
10461 Woodbine Avenue
Markham, Ontario
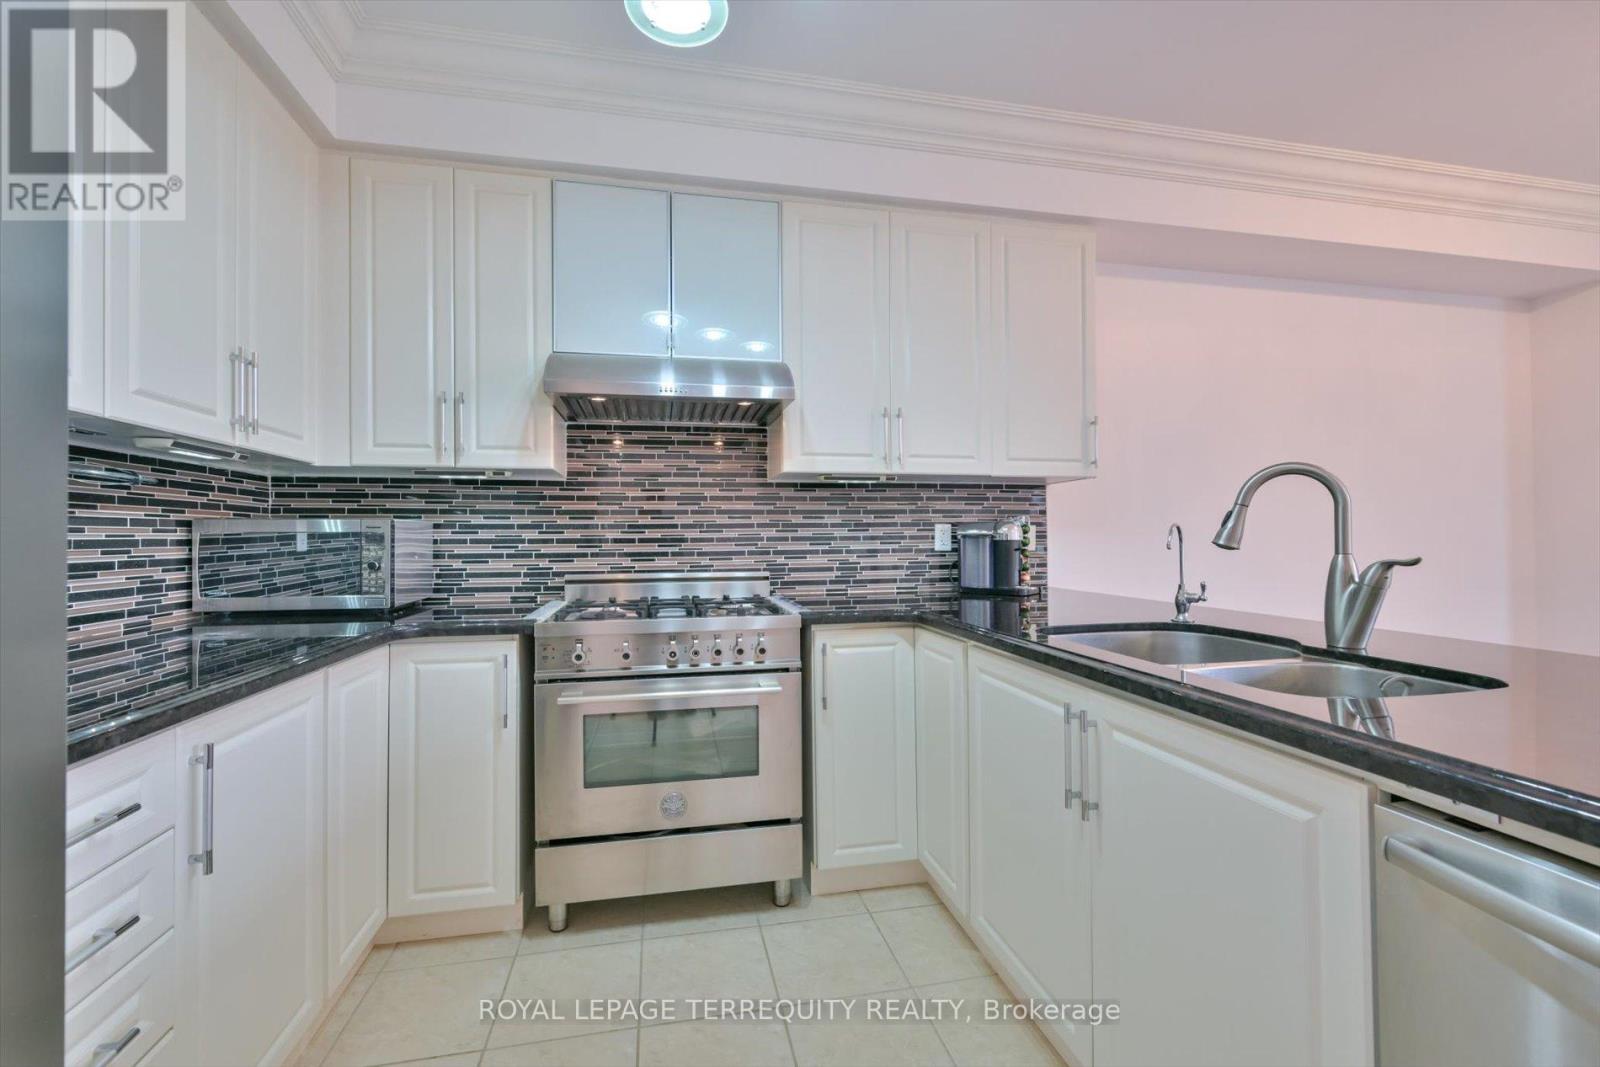
Welcome to 10461 Woodbine Ave - a well-maintained freehold townhome with no maintenance fees in the heart of Cathedraltown, one of Markham's most desirable family communities. This bright 2-storey, 3-bedroom home features 9-ft ceilings, Brazilian Jatoba hardwood floors, and an open-concept layout that flows easily for everyday living and entertaining. The kitchen is built for real use, offering granite countertops, custom cabinetry, Bertazzoni gas stove, Bosch dishwasher, LG fridge, and a whole-home water softener. Upstairs, a skylight brightens the hallway leading to a spacious primary suite with walk-in closet and upgraded ensuite, along with two additional bedrooms and second-floor laundry. Approx. 1,800 sq. ft. of smart, well-designed living space with no wasted areas. Over $100K in upgrades including roof (2021), windows (2018), R50 insulation, and smart home features. Enjoy landscaped front and rear yards, providing private outdoor space without condo fees. Conveniently located minutes to Hwy 404 & 407, Costco, T&T, parks, highly regarded schools, and the Cathedral of the Transfiguration. Move-in ready and ideal for young families. Motivated sellers - all serious offers welcome. (id:60365)
176 Rumble Avenue
Richmond Hill, Ontario
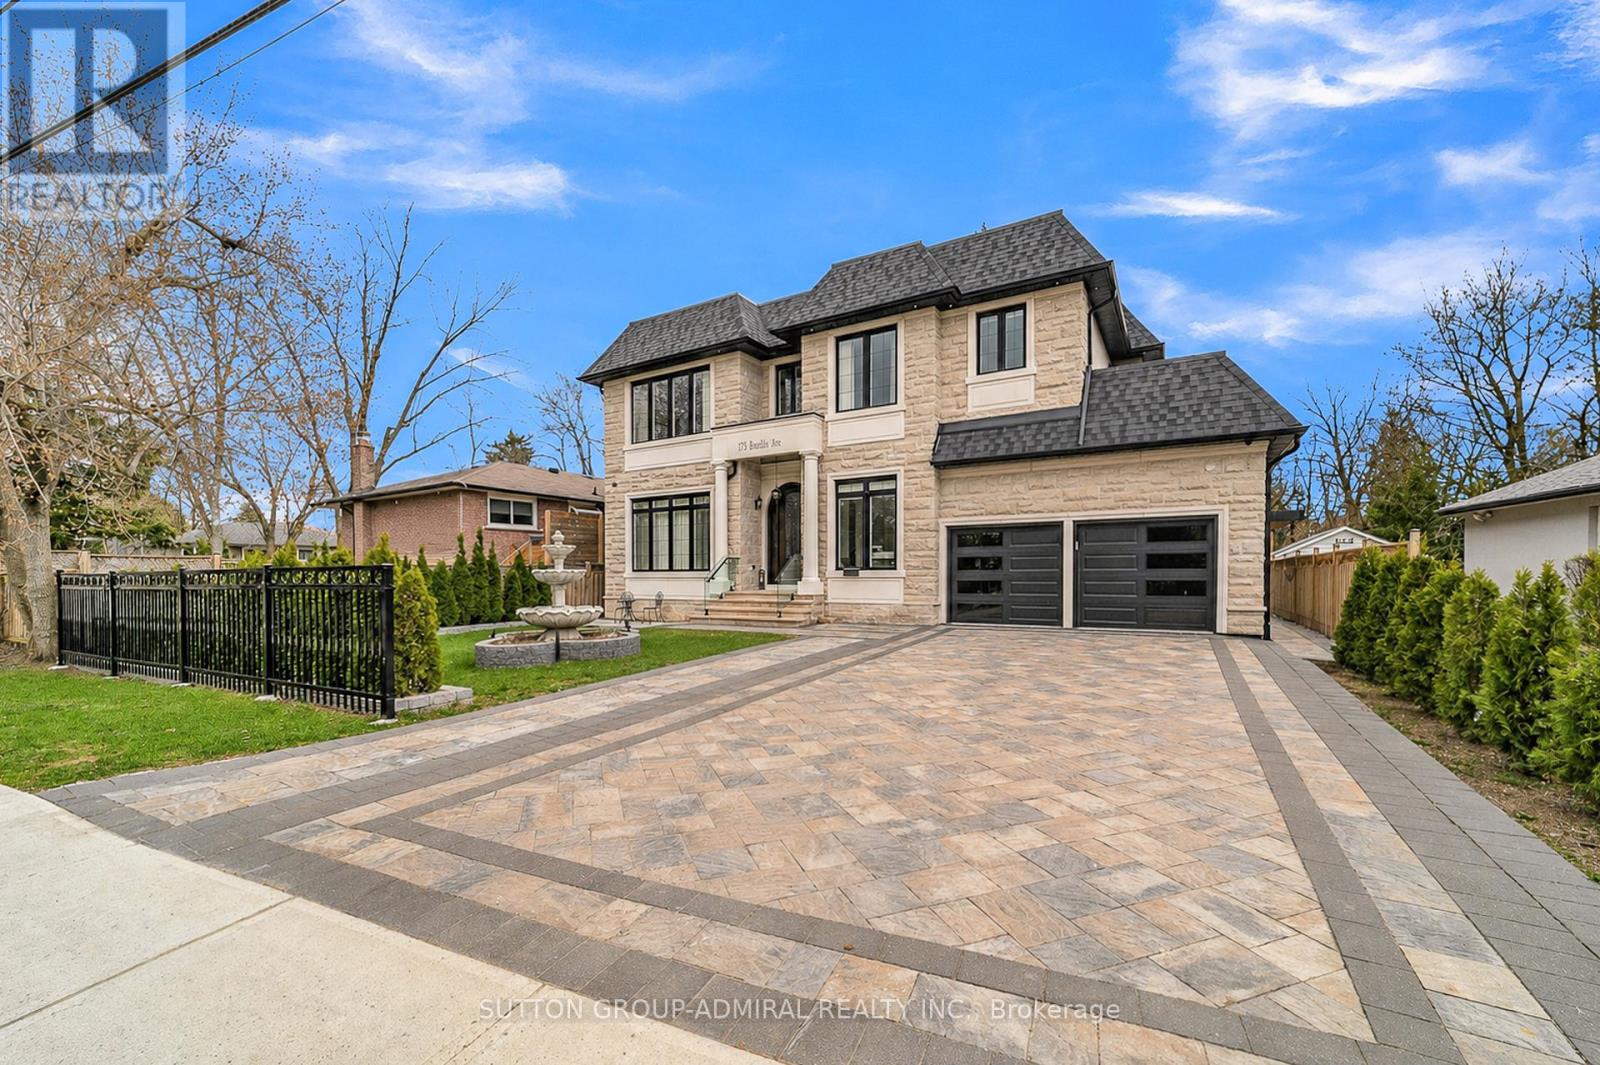
Welcome to 176 Rumble Avenue, Mill Pond, Richmond Hill. Experience refined luxury living in one of Richmond Hill's most prestigious communities, just a 3 minute drive to Mackenzie Health Richmond Hill Hospital. This exceptional custom-built residence offers over 5,000 sq. ft. of meticulously designed living space, featuring 4+3 spacious bedrooms and 2 full kitchens, including a professionally finished basement with a separate entrance - ideal for extended family living or excellent rental income potential. Step into a grand foyer highlighted by a breathtaking 21-foot ceiling, setting the tone for the elegance throughout. The main level showcases 11-foot ceilings, flowing seamlessly across a beautifully designed open-concept layout with premium engineered hardwood flooring. The second floor continues with 9-foot ceilings, while the fully finished basement boasts impressive 10-foot ceilings. Designed with both luxury and comfort in mind, this home features: Two Skylights filling the home with natural light, Built-In Sound System for elevated living and entertaining, Resilient Channel Construction with upgraded insulation for enhanced soundproofing, Fire-Rated Drywall throughout the basement for added safety and peace of mind, Heated Floors in the basement and all bathrooms for ultimate comfort, High-End Finishes and thoughtful craftsmanship throughout, Located in the highly sought-after Mill Pond Neighbourhood, this home combines elegance, functionality, and convenience - perfect for families and investors alike. (id:60365)
36 - 1742 John Street
Markham, Ontario
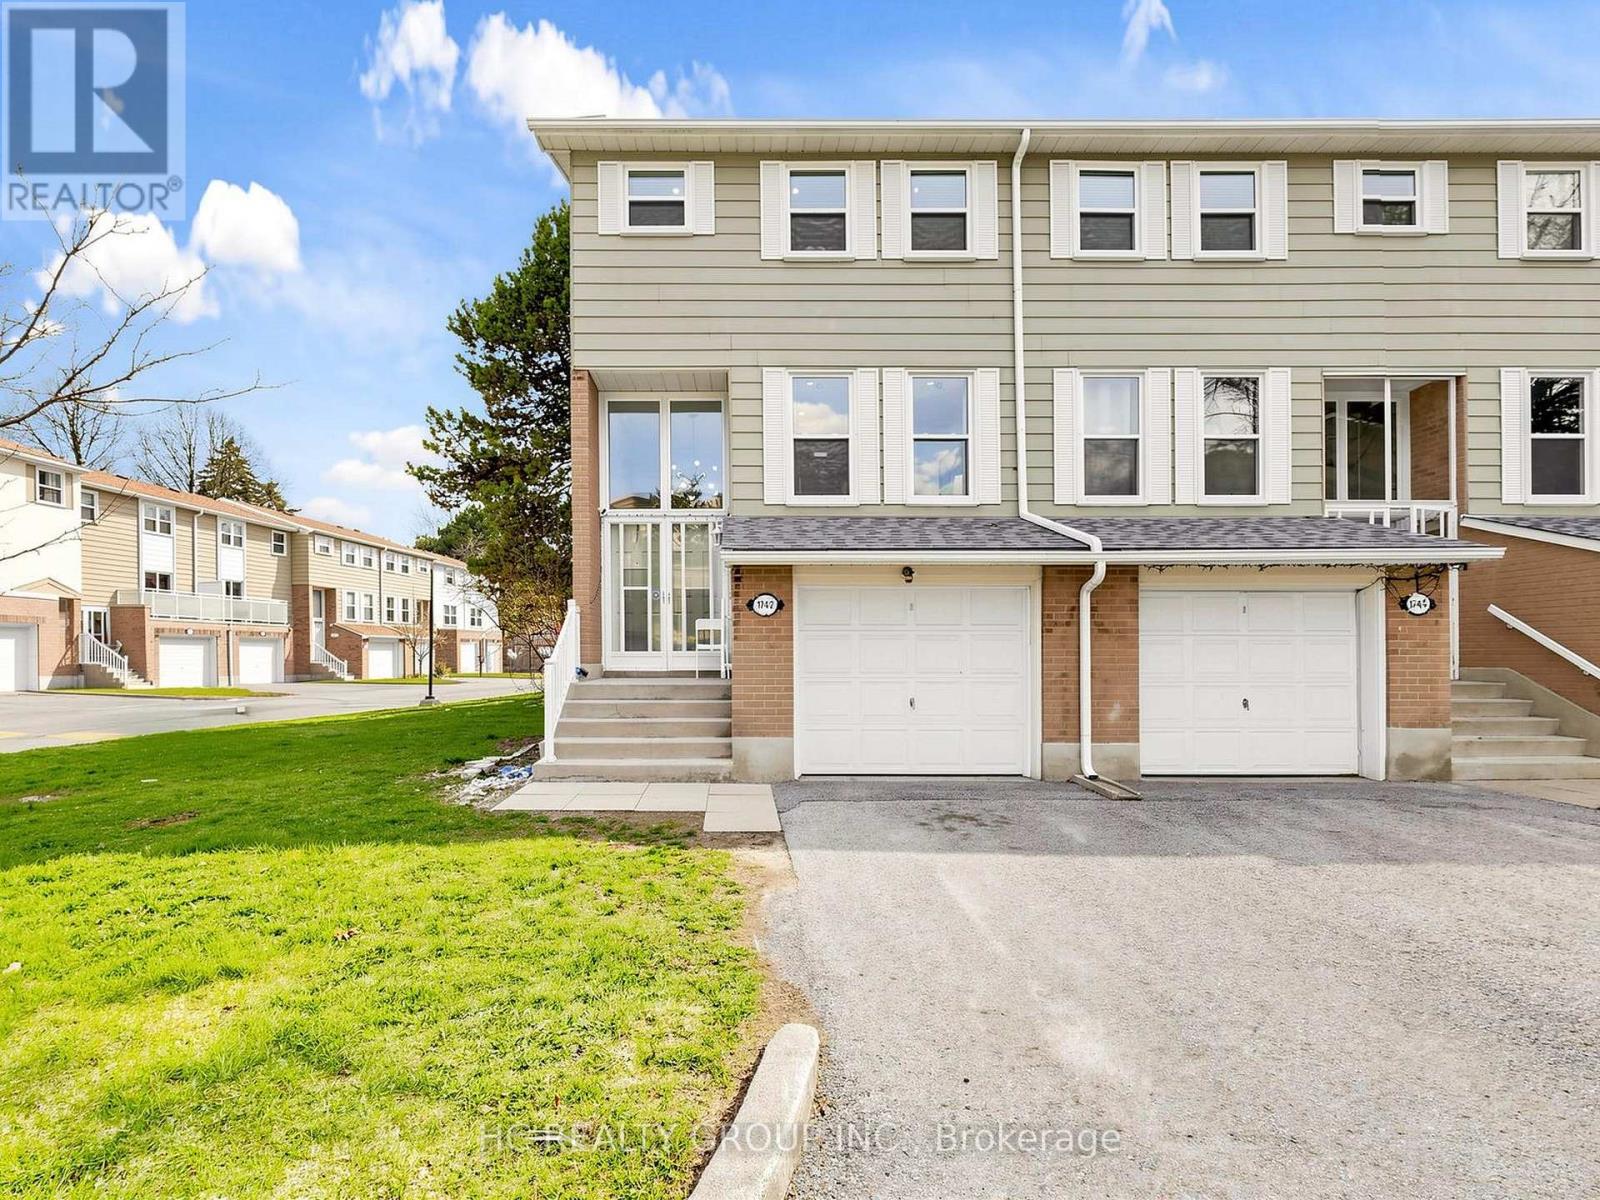
Bright and well-maintained corner-unit townhouse in a highly sought-after Thornhill neighborhood, featuring a bright west-facing backyard with open views and abundant natural light throughout. Freshly painted, this spacious home offers 4 bedrooms, separate living and family rooms, and a finished walk-out basement complete with a full bathroom and gas fireplace-ideal for extended family or additional living space. The modern kitchen is equipped with quartz countertops, stainless steel appliances, and complemented by pot lights throughout, hardwood flooring on the main level, laminate on the upper level, and a stylish wood staircase. The large primary bedroom features his and hers closets. Located just steps to Bayview Fairways Public School and approximately 1.5 km to top-ranked St. Robert Catholic High School, with convenient access to Hwy 407 & 404, public transit, parks, library, golf, shopping, and supermarkets. Maintenance fees include water, building insurance, landscaping, snow removal, and exterior maintenance. Recent updates include garage door (2024) and heat pump (2024). (id:60365)
42 Ryler Way
Markham, Ontario
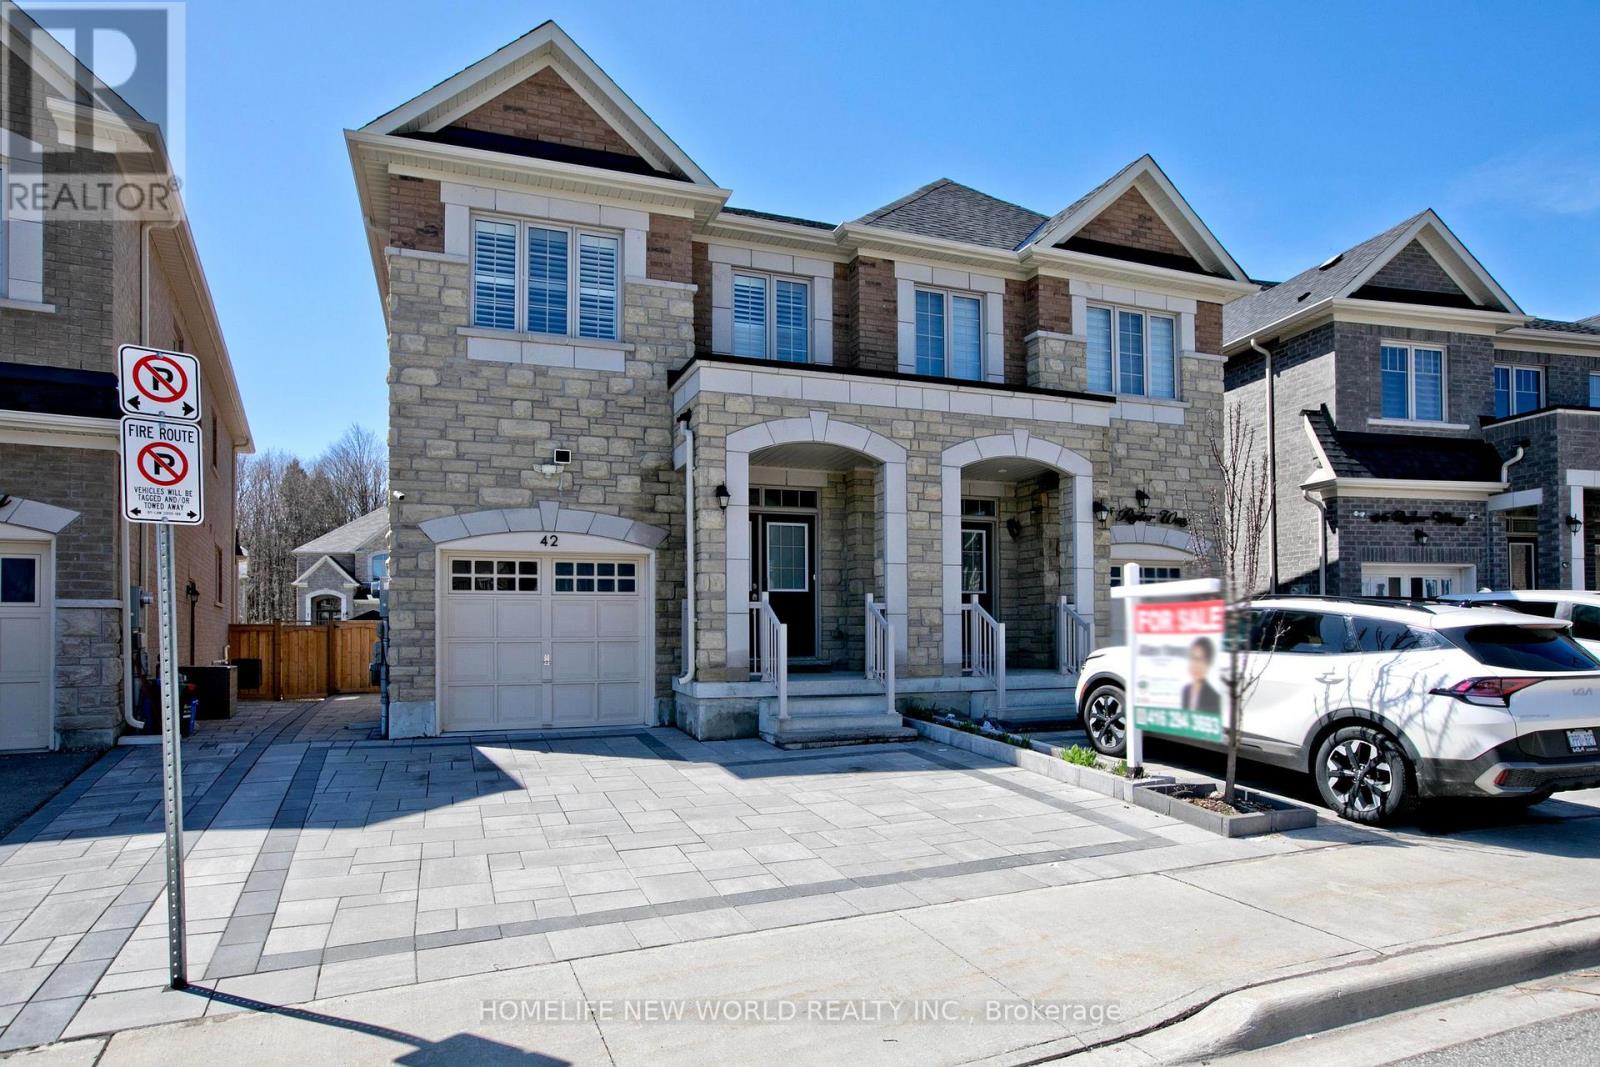
Welcome to this stunning "Castle Rock Build" home! Featuring 4+1 bedrooms, this beautiful semi-detached family home offers excellent income potential in the highly sought-after Cedarwood community, complete with a separate entrance to the finished basement.This home boasts an open-concept layout with modern finishes throughout, including 9 ft ceilings, a chef's kitchen with stainless steel appliances and a breakfast area, beautiful hardwood flooring, an oak staircase, a spacious laundry room, upgraded light fixtures, a fireplace, and a walkout to a newly built backyard deck.Additional upgrades include renovated washrooms, fresh paint, a fully finished basement with upgraded flooring, and quality improvements throughout. The seller has invested over $150,000 in upgrades and enhancements. This 4-year-new home is truly move-in ready.Conveniently located close to schools, parks, transit, a mosque, church, library, Costco, Walmart, and many other amenities.POTL Fee: $123.60/month (includes snow removal) (id:60365)
27 Marconi Avenue
Vaughan, Ontario
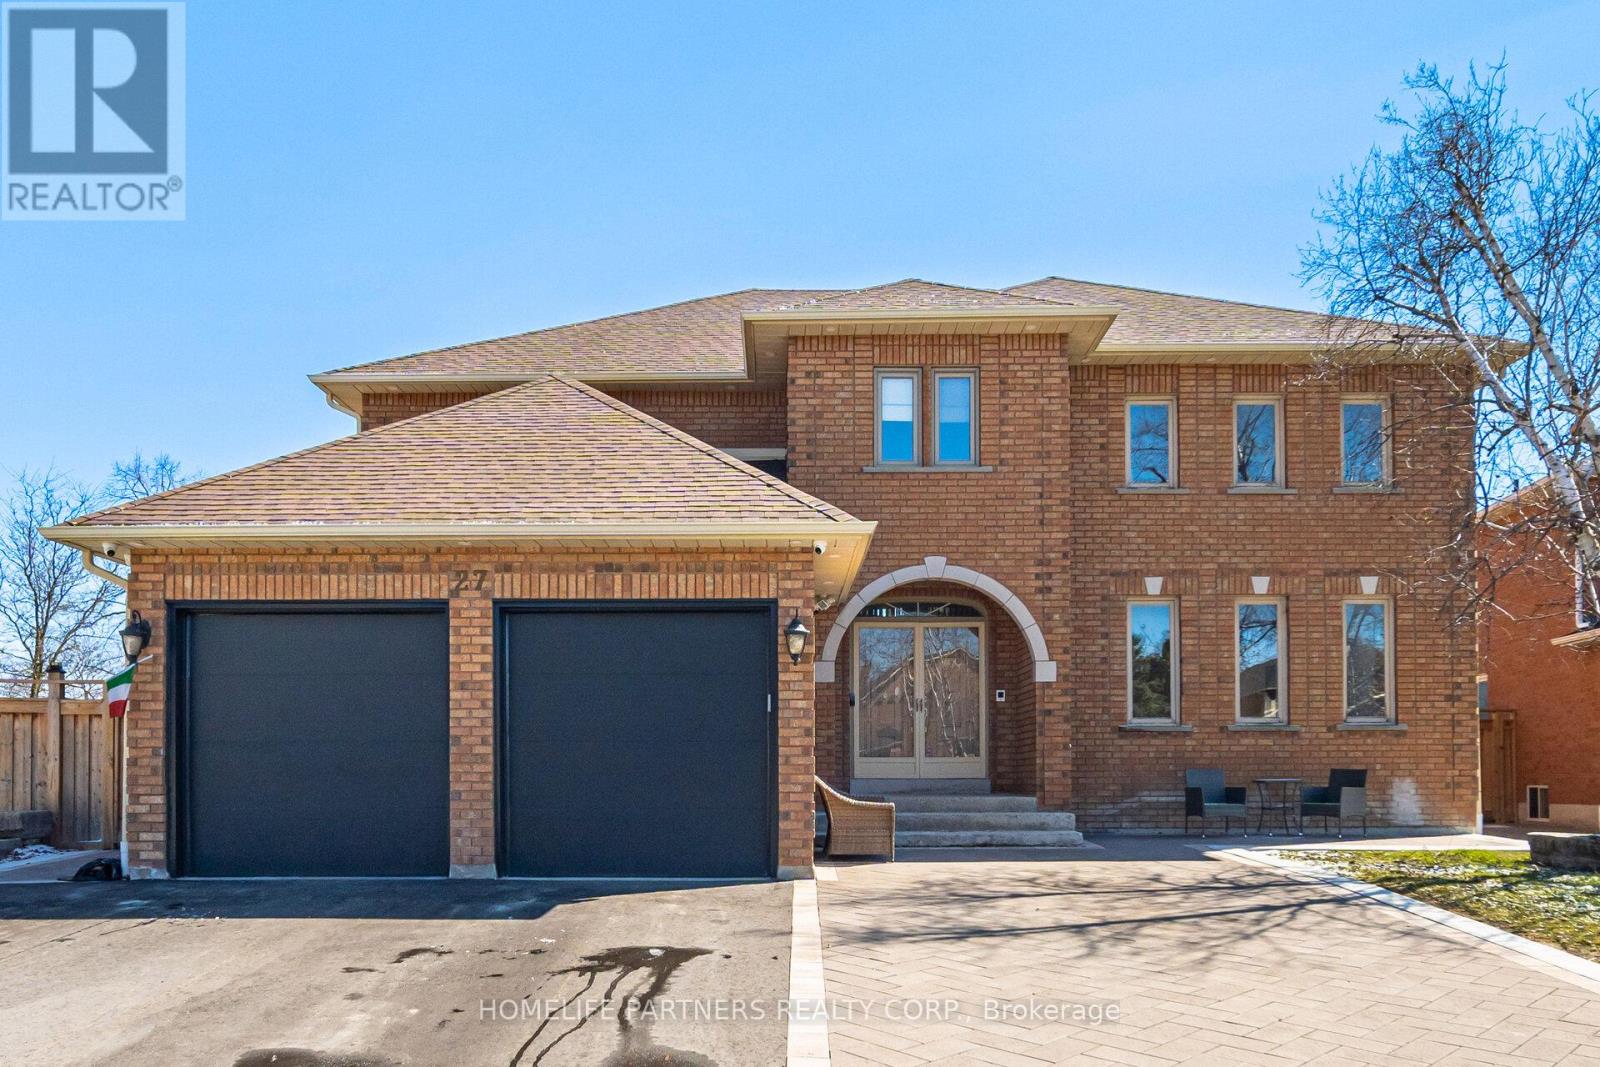
Weston Downs - Impressive 3,681 sq.ft. Home on a huge premium lot (Rear 88ft), with 9-foot ceilings and upgraded (2026) engineering wood floors in Living room, Dining room, and Family room. Modern 12" x 24" porcelain tile throughout entrance flowing into a bright open-concept kitchen with stainless steel appliances, built-in oven and updated granite countertops. Modern new main floor laundry (2025) with new Washer and Dryer (2025). Step outside to a beautiful and huge backyard stretching 88 feet across the rear. New Main floor Powder room (2026). Service stairs to basement. (id:60365)
84 Worthington Avenue
Richmond Hill, Ontario
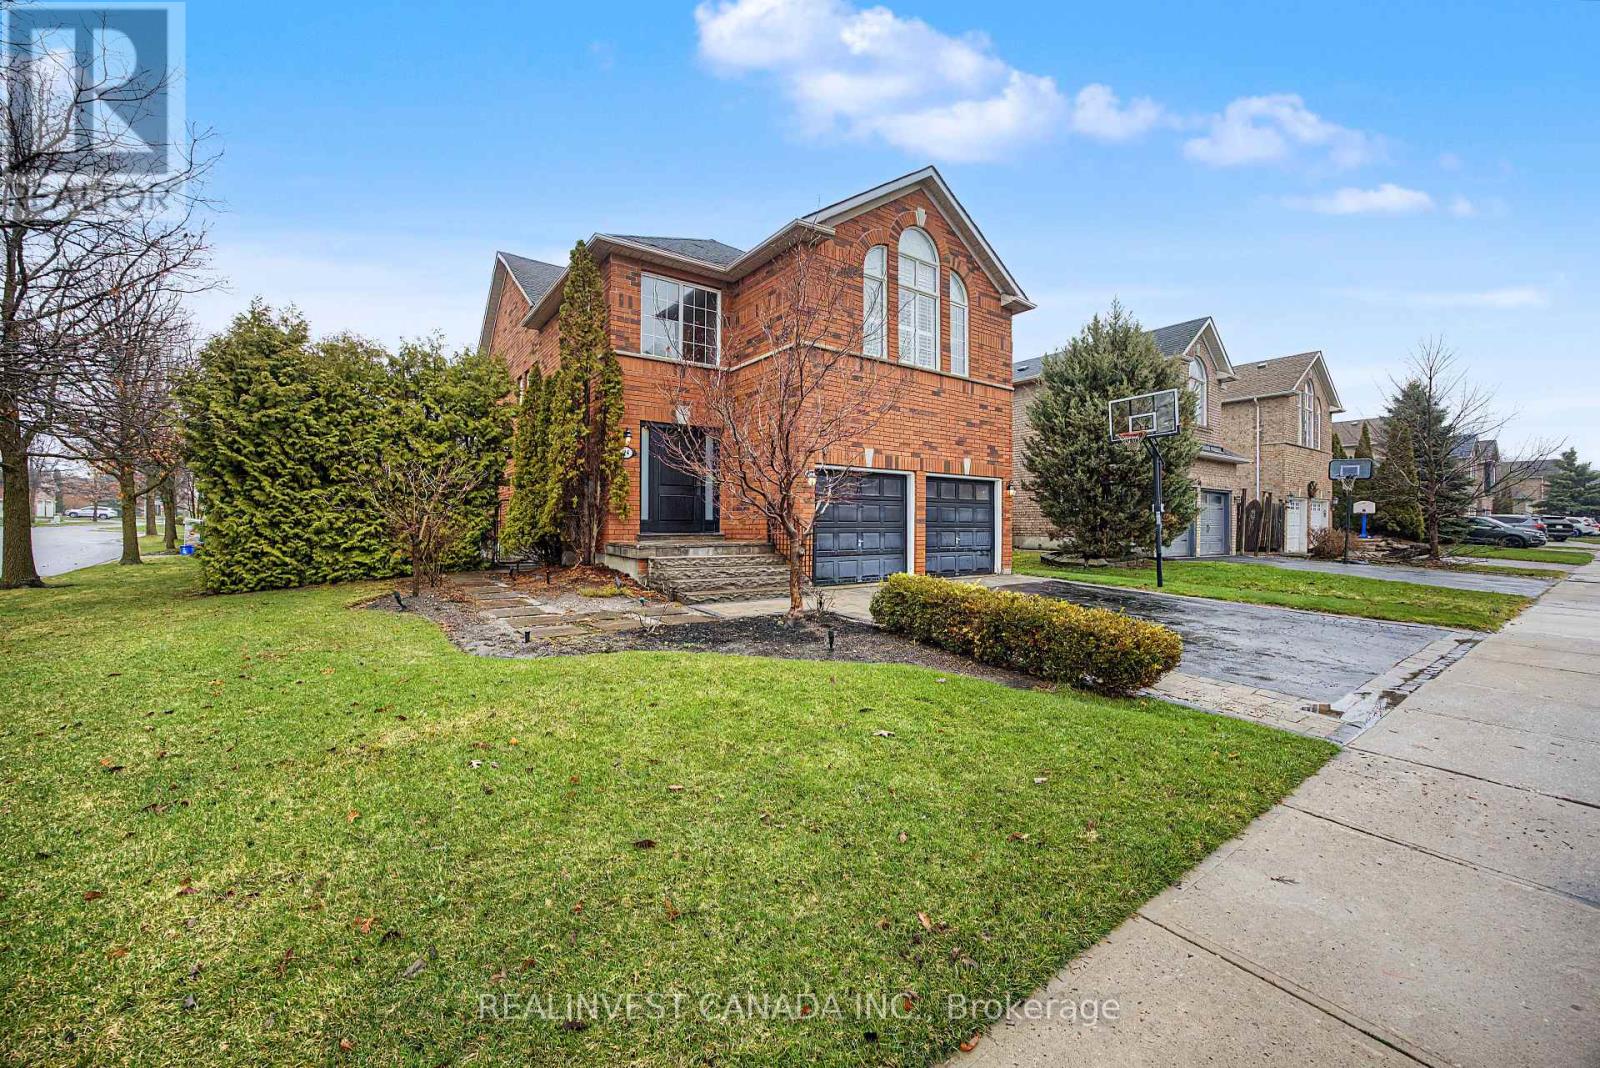
Bright, sun-filled detached 2-storey home on a premium corner lot in a sought-after Lake Wilcox neighbourhood. Surrounded by windows, this home offers a warm and inviting atmosphere with elegant principal rooms. Living and Family rooms feature 2-sided gas fireplace with built-in cabinetry. Enjoy the luxury of renovated washrooms and a private primary retreat with gas fireplace. The finished basement includes a second kitchen, 3-piece bath, electric fireplace and versatile living space ideal for extended family. Kitchens are well-equipped with stainless steel appliances including 1 fridges, 2 stoves, 2 built-in dishwashers, 1 OTR convection microwave, Faber Hood Fan, bar fridge and an extra fridge in utility room. Features include Eco bee thermostat, central vacuum, security system, and heated basement bathroom floors. Fully fenced Landscaped backyard with stone patio-perfect for entertaining-plus irrigation system and shed. Near to Oak Ridges Community Centre, Nature trails, Schools, French immersion school, Shopping and more.. Move-in ready. (id:60365)
62 Langstaff Road W
Richmond Hill, Ontario
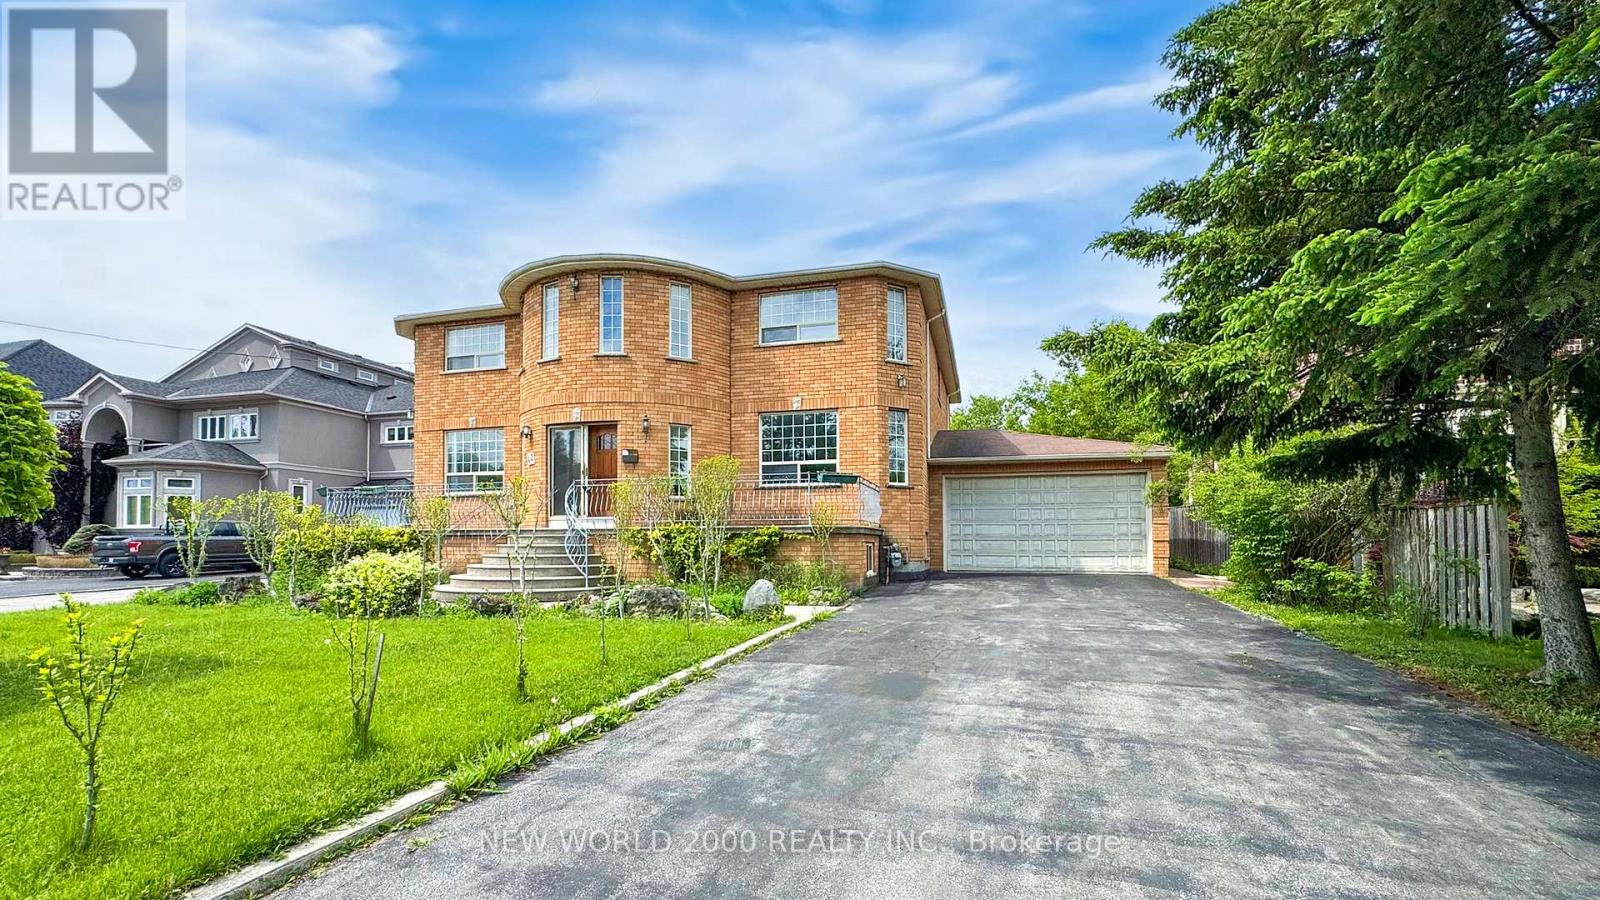
You can't beat the location of 62 Langstaff Rd W. This custom-built 4000 square foot home was built to last, This 5-bedroom home, in the sought after, South Richvale area gives you easy access to shopping, dining, entertainment, easy access to hwy 7, hwy 407, and transit, including GO Bus and train. The large kitchen allows for a large family to get together with everyone sitting around the table. The property has a separate, over 2000 sq feet, workshop with 3 large garage doors, 2 gas heaters, 1 indoor, and 1 outdoor vehicle in-ground hoist (as is condition) The workshop is perfect for a car enthusiast, turn this into a dream car Garage or coach house or use it for your business which the R2 allows for. 2 Driveways allow for many vehicles to be parked and easy access to the backyard and the workshop. **EXTRAS** Ac unit 2024, Furnace 6 year, Furnace in greenhouse, storage on side of garage included (id:60365)
17 April Gardens
Aurora, Ontario
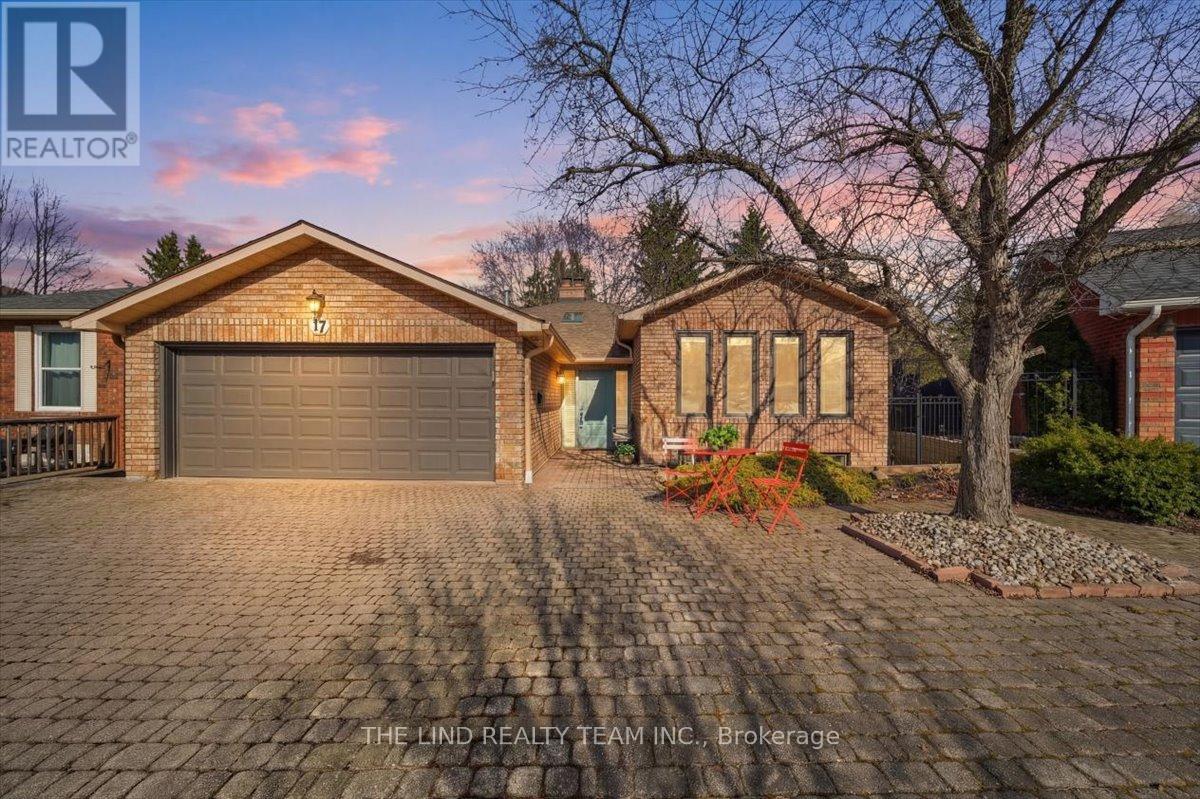
Wow! 'Bungalow Beauty' curb appeal and much more! Demand North West Aurora location steps to nature trails, parks and schools! Quiet child-safe crescent location! 5 car parking! Updated and upgraded 1669 SF executive full brick bungalow on private lot 77 FT at rear! Backing to treeline! Fully fenced lot! ('Almost inlaw' in bright professionally finished lower level with separate entrance - big family room wet bar area (could be kitchen) - ceiling to floor fireplace! - 4th bedroom and 5th bedroom or could be play room - games room! - 4 pc bath w/7' soaker whirlpool bath! - loads of storage!) Main floor features spacious 'great room' w/c-f fireplace and walkout to terrace! Updated eat-in maple kitchen with garage access! Separate formal dining room with bright picture window! Main floor primary with his and hers closets and inviting 4pc ensuite! Large secondary bedrooms too! Fresh modern neutral decor! Updated main bath! Updated shingles - windows - floors - paint - garage door - front door. (id:60365)
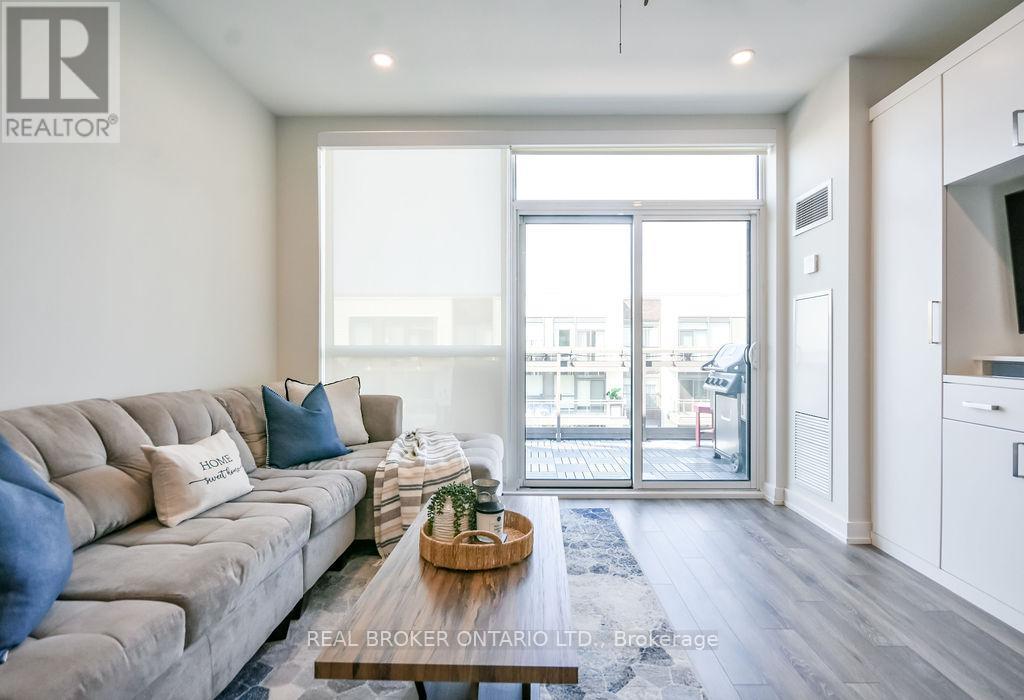
D428 - 333 Sea Ray Avenue
Innisfil, Ontario
Offered with intention and value, this is one you won't want to miss! Welcome to penthouse living at its finest in the highly sought-after Black Cherry model at Friday Harbour. This bright and spacious 2-bedroom, 2-bathroom suite offers over 800 sq. ft of thoughtfully designed living, with a layout that truly works. The open-concept kitchen, living, and dining area sits at the heart of the home, perfect for entertaining while the bedrooms are positioned on opposite sides, each paired with its own bathroom to provide privacy and comfort for guests or extended stays.Perched on the top floor, this unit enjoys enhanced natural light through large windows and the added bonus of pot lights, an upgrade exclusive to top and bottom levels. Additional upgrades include custom cabinetry in living room (entertainment unit), stylish light fixtures, fresh paint, patio tile flooring, and a beautiful built-in jewelry cabinet in the walk-in closet of the primary bedroom.Step outside to your oversized balcony, an extension of your living space where there's plenty of room for outdoor furniture and a BBQ, making it the perfect spot to unwind or host on warm summer evenings. Set within the vibrant Friday Harbour community on the shores of Lake Simcoe, you'll have access to a stunning marina, boardwalk, restaurants, shopping, golf, nature trails, and year-round events. Whether you're looking for a weekend escape, investment opportunity, or full-time resort-style living, this is a place you'll truly love coming home to. (id:60365)
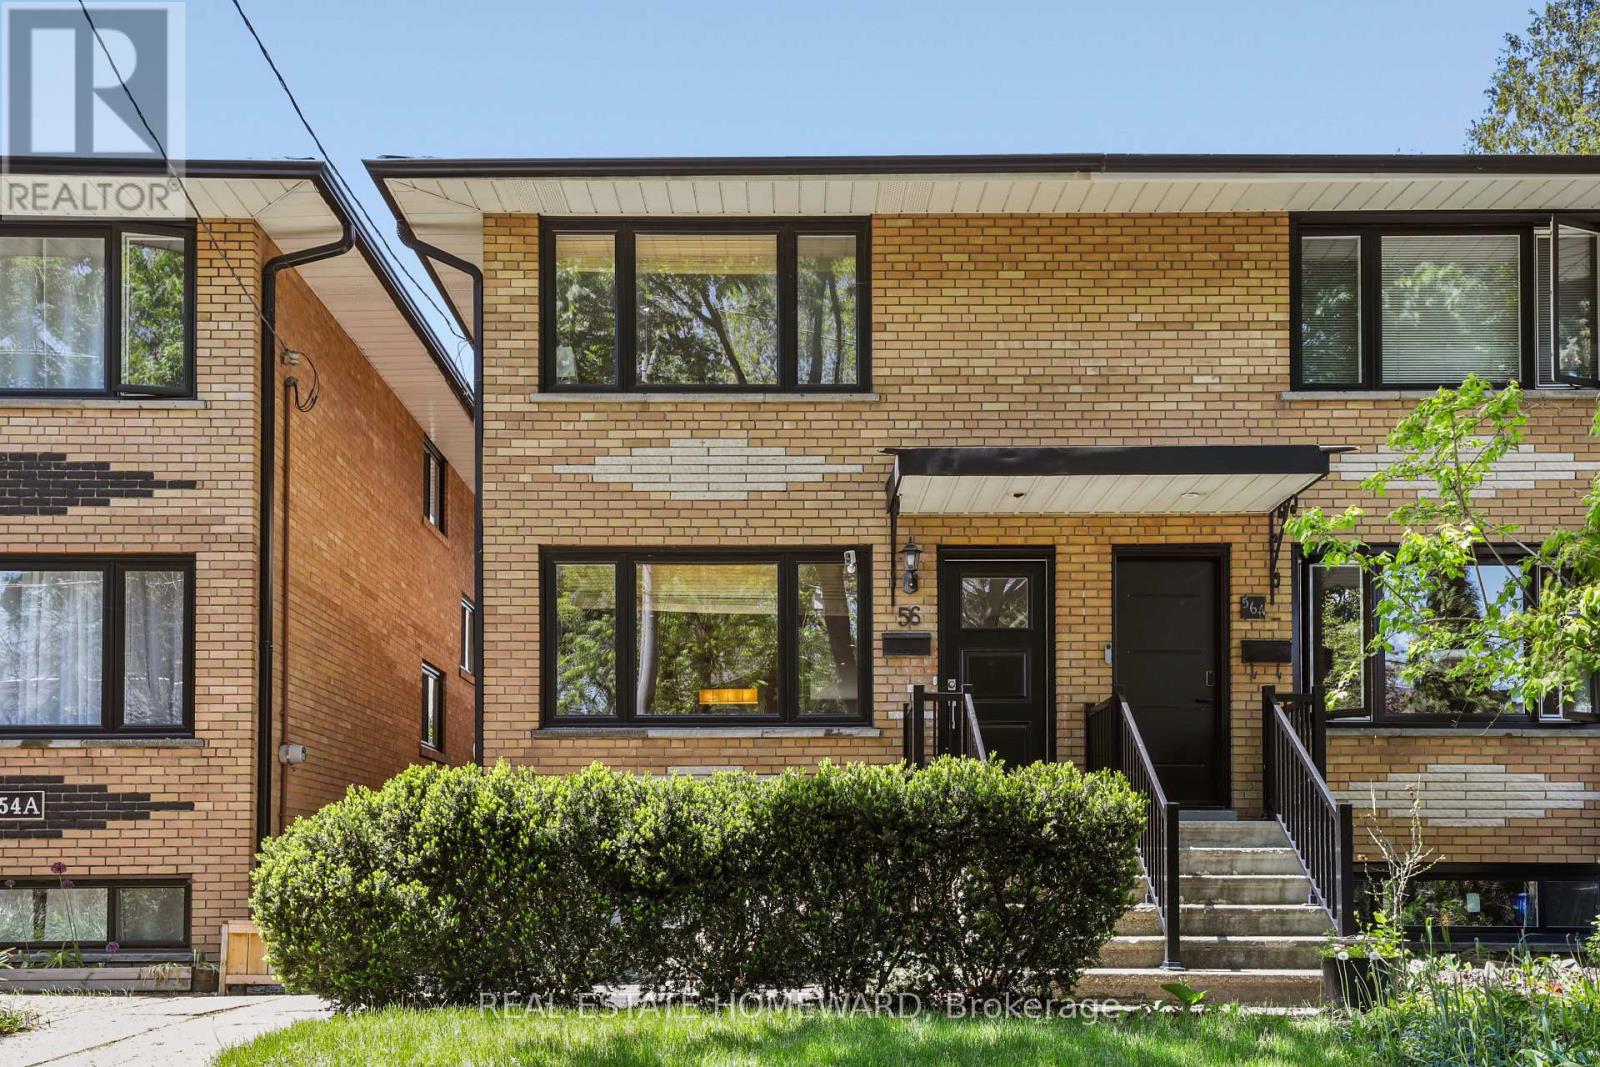
56 Osborne Avenue
Toronto, Ontario
Welcome to this beautifully reimagined Upper Beach home where timeless character meets modern design. Fully renovated with exceptional attention to detail, this stunning all-brick 3-bedroom semi offers warm, stylish living spaces designed for today's lifestyle. From the moment you step inside, the rich hardwood floors, gas fireplace, custom wood doors, and sun-filled open-concept layout create an inviting sense of comfort and sophistication. At the heart of the home is a gorgeous custom gourmet kitchen featuring quartz countertops, stainless steel appliances, built-in seating, and a spacious pantry - the perfect space for gathering with family and friends. The professionally finished lower level extends the living space with tall ceilings, a beautiful 4-piece bath, and a large recreation room ideal for movie nights, kids' play space, or hosting guests. Step outside to your own private backyard retreat complete with professional landscaping, a large 2 Level entertaining deck, and a built-in hot tub - perfect for relaxing summer evenings under the stars. The large detached garage, rebuilt in 2015, offers convenient parking plus exceptional built-in storage. Located on one of the Upper Beach's most desirable streets, this turnkey home delivers the perfect blend of style, comfort, and location. Short walk to the beach, great schools, library, community center, cafes, streetcar, subway & Go Train for easy access to downtown. (id:60365)
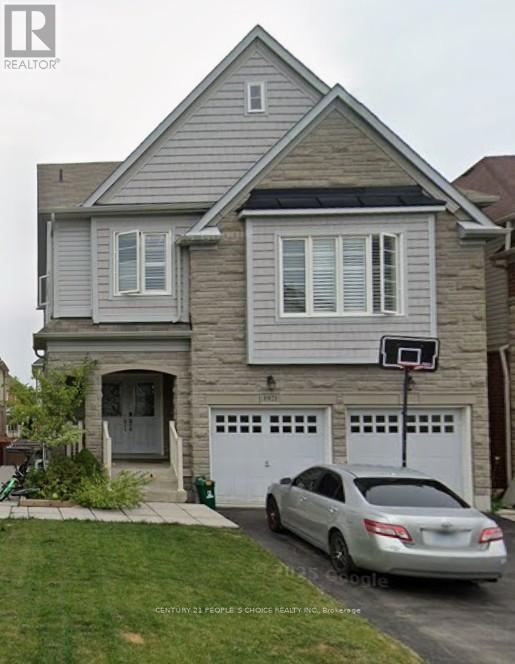
1921 Cocklin Crescent
Oshawa, Ontario
Stunning Great Gulf-built home in desirable Taunton community in North Oshawa! This upgraded 2-storey detached features 4 spacious bedrooms and basement 2 bedroom in-law suite with its own laundry and basement walk-out. The home features 9' ceilings, and a bright open-concept layout. Modern kitchen with stone counters, centre island, sun-filled living/dining areas-perfect for entertaining. Elegant finishes include hardwood stairs and hardwood floors. Large primary retreat with spa-inspired ensuite and ample closet space. Family Room is on the second floor over the garage. Basement includes its own stackable laundry and walk-out to the backyard. Fully-fenced backyard ideal for enjoying Summer BBQs with a deck off the kitchen walkout. Located near big box shops and top-rated schools, parks, shopping, and Hwy 407 for easy commuting. Exceptional family home in a sought-after neighbourhood! Walk to Seneca Trail Public School, St. John Bosco Catholic, St. Kateri Catholic, Norman G Power Public School and Maxwell Heights High School. Huge Recreation Centre Delpark has kids pool, gym, library and indoor ice rinks with senior care centre. French Immersion at Jeanne Sauve Public School. (id:60365)
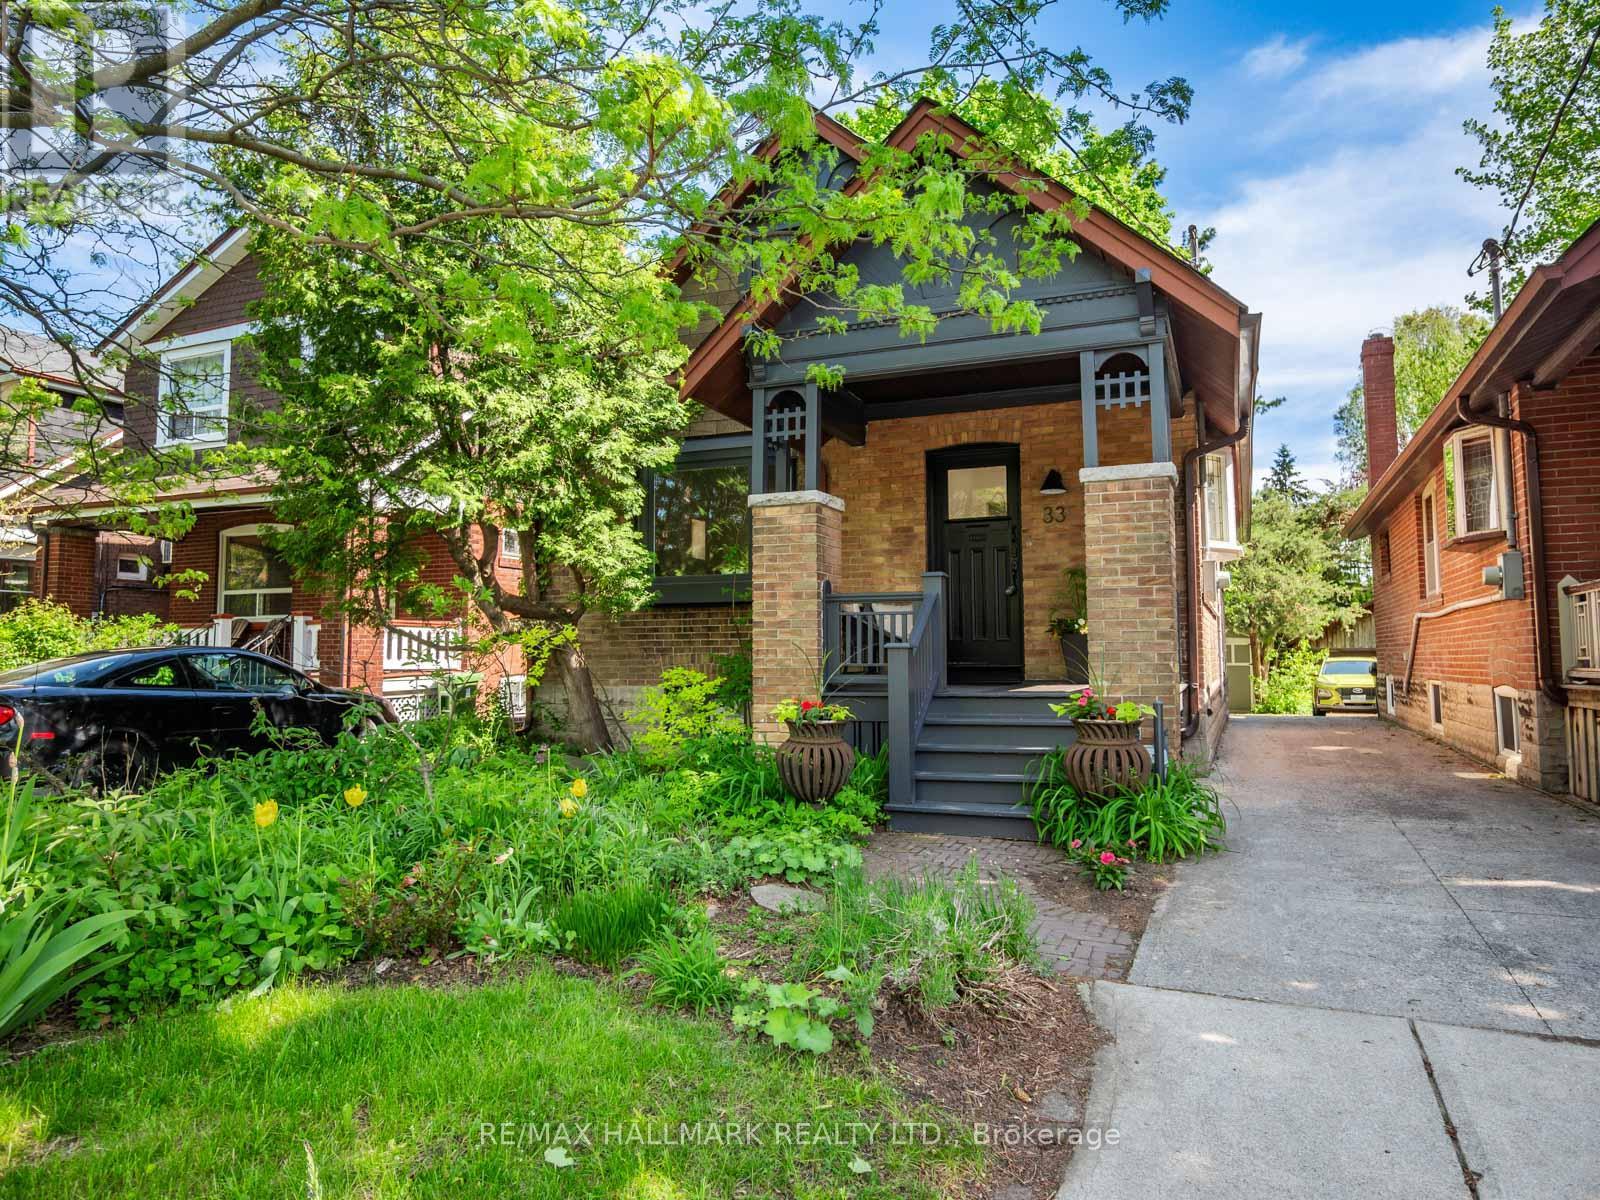
33 Mortimer Avenue
Toronto, Ontario
Set on a magnificent 30 x 132-foot south-facing lot in one of East End Toronto's most sought-after neighbourhoods, 33 Mortimer Ave. is a beautifully renovated family home that blends timeless character, modern comfort, and exceptional functionality. Warm, inviting, and effortlessly welcoming, this is a home designed for both comfortable family living and entertaining. The spacious main floor is filled with natural light and features beautiful principal rooms, hardwood floors, oversized picture windows, and a highly functional layout designed for both family living and entertaining. At the heart of the home is the kitchen complete with premium stainless-steel appliances, quartz countertops, and a walk-out to the spectacular backyard. The main floor also features a renovated bathroom and a versatile third bedroom ideal for guests, a home office, or a main floor family room. The second floor offers two spacious bedrooms, including a beautiful primary with excellent storage and natural light. A renovated family bathroom completes the upper level. The finished lower level provides exceptional additional living space with two more bedrooms, a large bathroom, and a spacious family room, offering flexibility. Outside, the professionally landscaped south-facing backyard is truly exceptional. Lovingly tended with mature shade-loving perennials and framed by a canopy of mature spruce, white pine, and maple trees, the setting feels private, lush, and serene. Designed for both relaxation and entertaining, it offers green space for children to play, outdoor dining, gardening, and future garden suite potential. A detached garage with one-car parking plus two additional spaces complete this rare offering. Located within an established neighbourhood of tree-lined streets and charming homes, residents enjoy easy access to the Danforth's shops, cafés, restaurants, parks, local schools, the Don Valley trails, Chester Station, Broadview bus access, and the DVP. (id:60365)

© 2026 Proptech Realty Inc., Brokerage.