
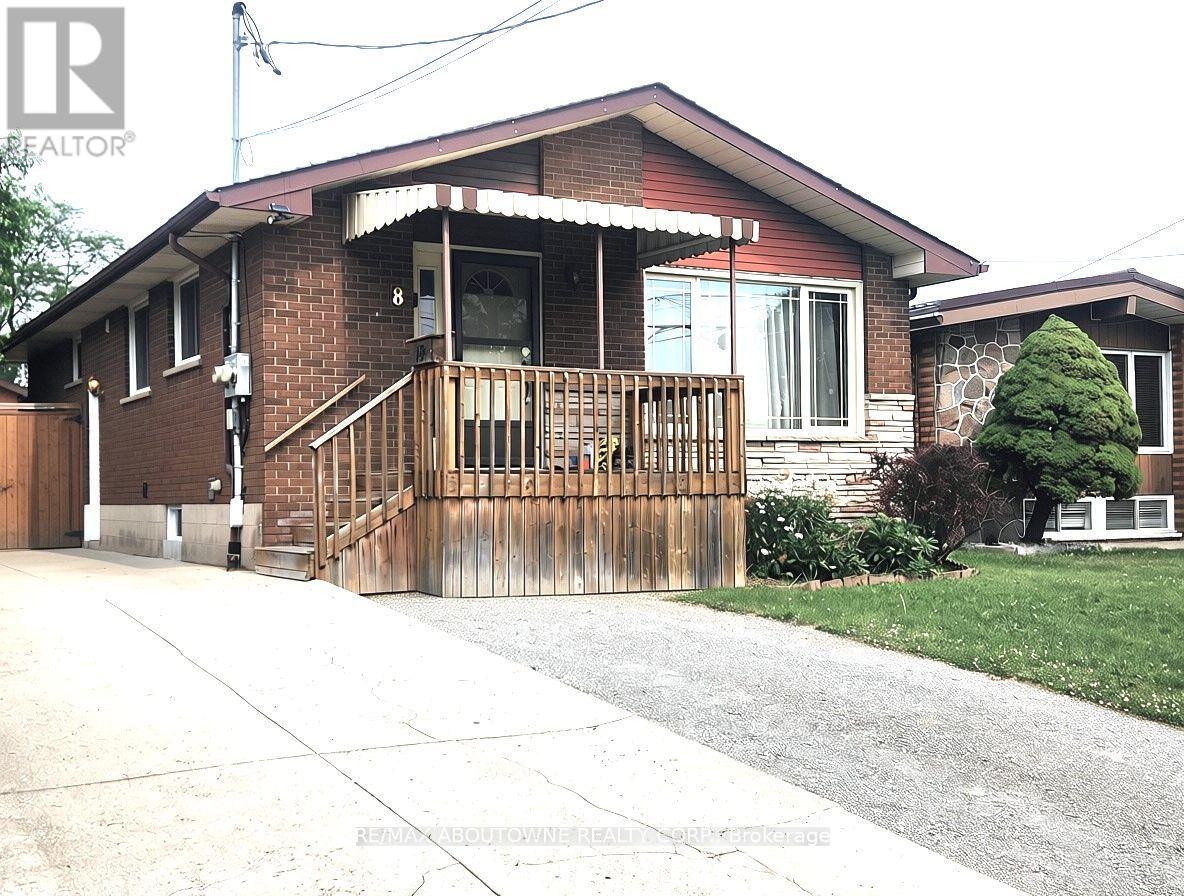
Lower - 18 Greeningdon Drive
Hamilton, Ontario
This beautifully updated, legal 3-bedroom lower-level apartment in the desirable West Mountain neighborhood offers a separate entrance, dedicated parking, and a private, fully fenced shared yard. The stylish, open-concept interior features pot lights, a modern stainless-steel kitchen with a sleek subway tile backsplash, ample storage, and good-sized bedrooms with large closets. Practical additions include a full bathroom with a tub and linen closet, plus convenient in-suite laundry. Perfectly situated for commuters and families with quick access to major routes and transit and within walking distance to local parks, schools, community centres, groceries, and dining. The Greeningdon neighbourhood combines convenience with a warm and welcoming community vibe. (id:60365)

879 West 5th Street
Hamilton, Ontario
A rare opportunity to acquire a premier development site in one of Hamilton's fastest-growing corridors. Welcome to 879 West 5th Street. A 100' x 253' property with exceptional dual street frontage on West 5th Street and Fortissimo Drive, offering outstanding redevelopment potential. The property also benefits from City-approved R4 (Mid-Rise Residential) rezoning, currently pending appeal, creating exciting future development possibilities. Approved severance for two rear lots and municipal water and sewer services already in place for additional lots help reduce development timelines and soft costs. Explore the potential for a four-lot detached subdivision, luxury townhomes, semi-detached homes, or a higher-density residential project. The existing three-bedroom bungalow provides immediate rental income while development plans are finalized. Ideally located just down the street from Mohawk College's Fennell Campus and minutes to the Upper James Street and Stone Church Road corridor, with convenient access to shopping, transit, parks, schools, and major highways, the location is ideal for student housing, family-oriented development, or professional rentals. Offering an exceptional combination of size, servicing, dual frontage, future zoning potential, income generation, and a prime West Mountain location, opportunities like this are becoming increasingly rare. Whether you're a builder, developer, or investor, 879 West 5th Street is reay for your vision. (id:60365)
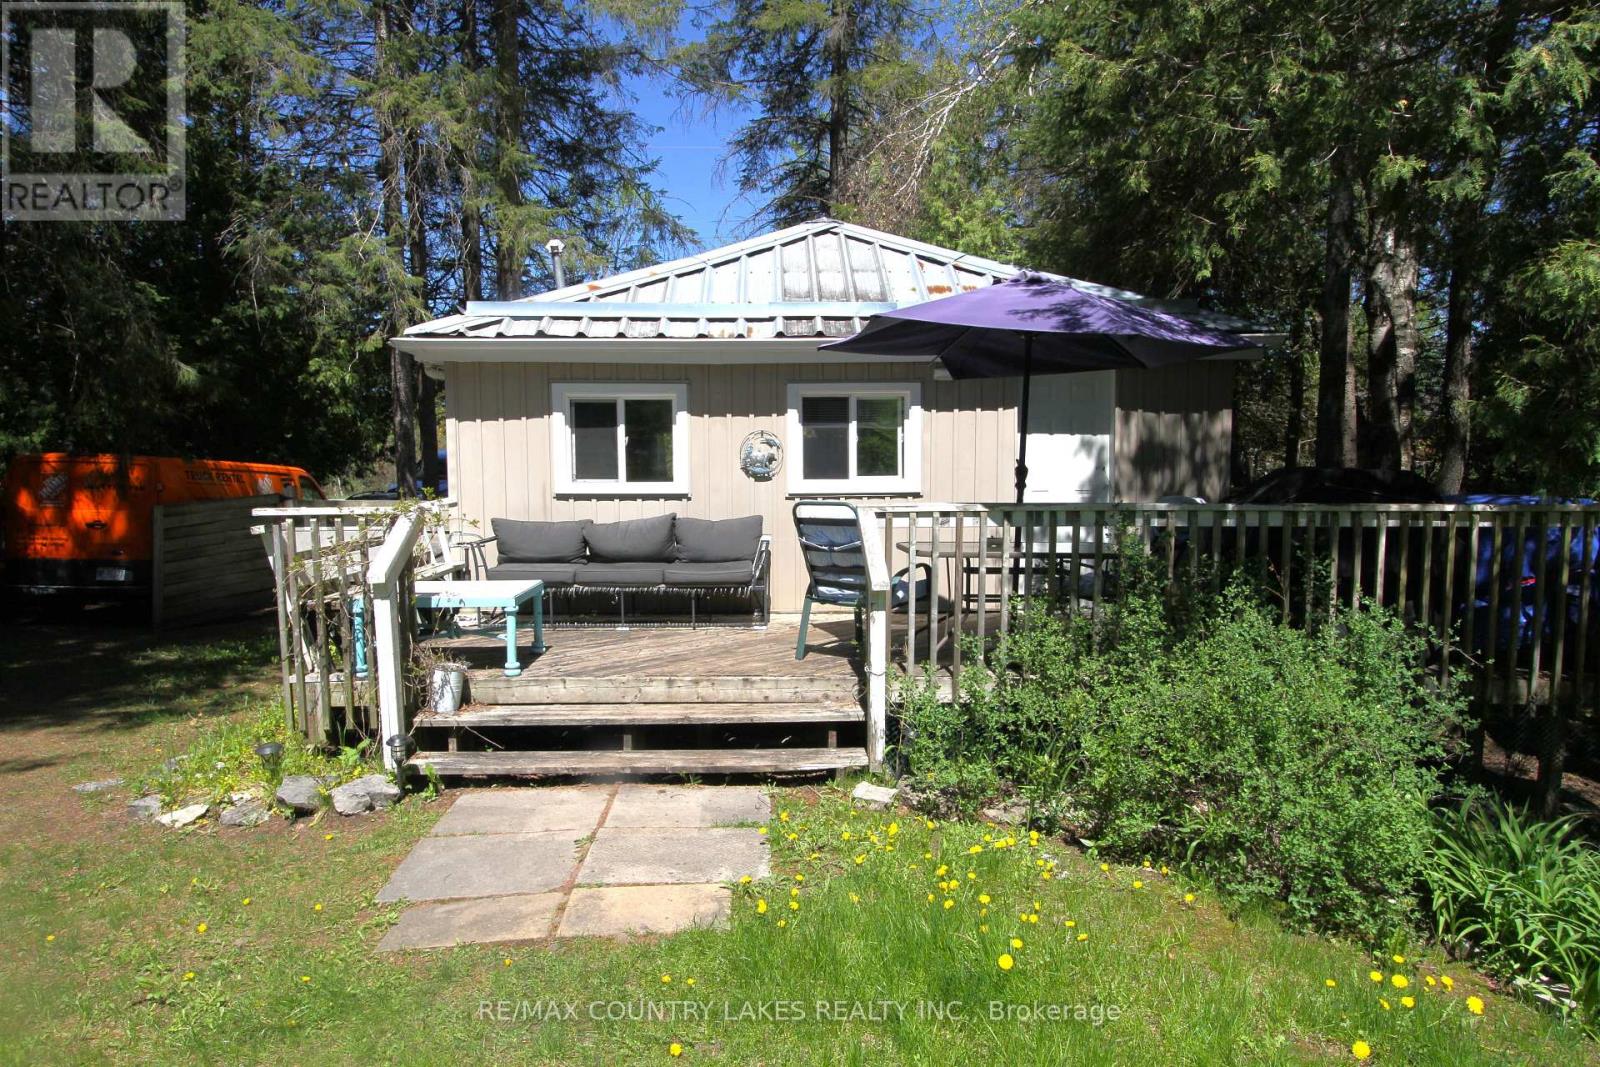
77 Mcguire Beach Road
Kawartha Lakes, Ontario
Peaceful waterfront setting with this charming 2-bedroom 3 season bungalow offering an affordable opportunity to enjoy life on the water. Situated on an inlet just off the Trent-Severn Canal System leading into Canal Lake. Set on a generous 75' x 205' lease lot through Parks Canada, this well-maintained property combines tranquility, privacy, and beautiful natural surroundings. Inside, the home features an open-concept kitchen and living area with easy-care laminate flooring throughout. The exterior is equally low maintenance with durable vinyl siding and a steel roof, making this an ideal seasonal retreat. Enjoy your morning coffee on the 6' x 12' front deck or relax on the spacious8.5' x 26' rear deck overlooking the yard and view of he water. A private dock at the shoreline provides direct access for boating, fishing, and exploring the renowned Trent Canal System. The area is rich with wildlife and natural beauty, creating the perfect escape from city life. Additional features include a drilled well, holding tank, and a highly affordable Parks Canada lease currently at $2,775 annually on a 5-year term (attached). Conveniently located just minutes from the historic Kirkfield Lift Locks, A rare chance to own an affordable waterfront getaway in a truly picturesque location. approximately 20 minutes to Beaverton or 90 minutes from the GTA. (id:60365)
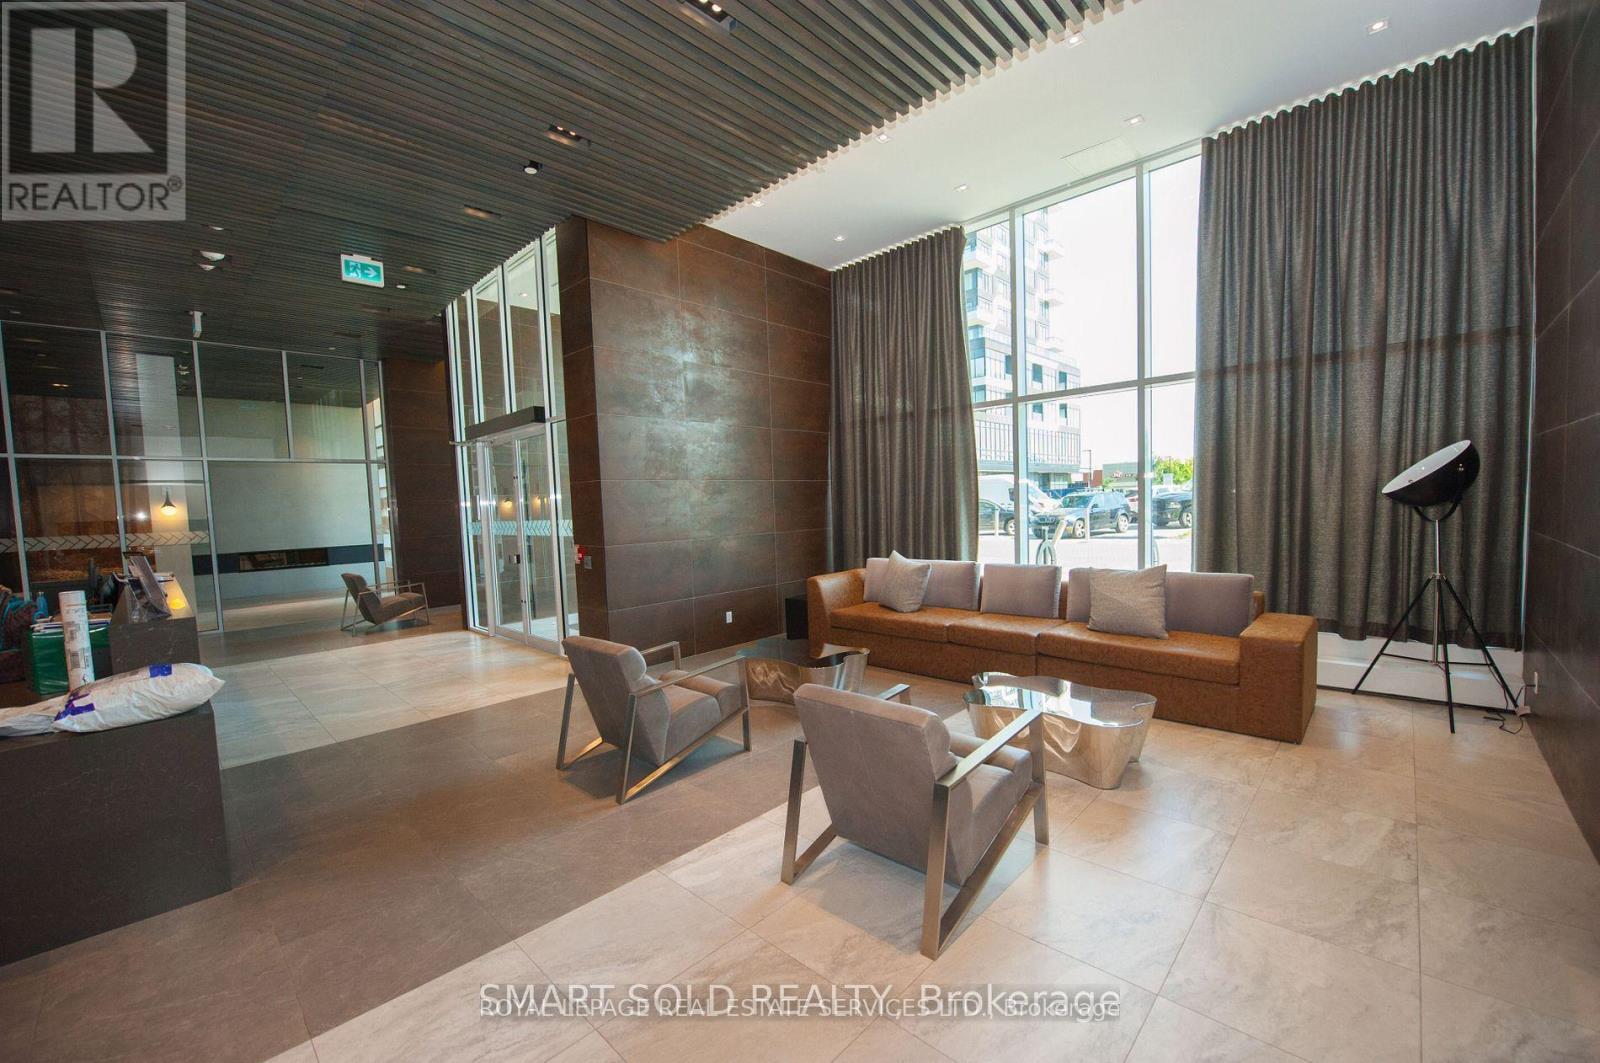
1126 - 2485 Taunton Road
Oakville, Ontario
Beautiful Oak & Co. T3! This Bright And Spacious 1 Bedroom Suite Features 1 Bathroom, A Large Open Concept Living/Dining Area, Walk-In Closet In Bedroom. Steps To All Amenities, Oakville Hospital, Public Transit, Go Train And Highway. (id:60365)
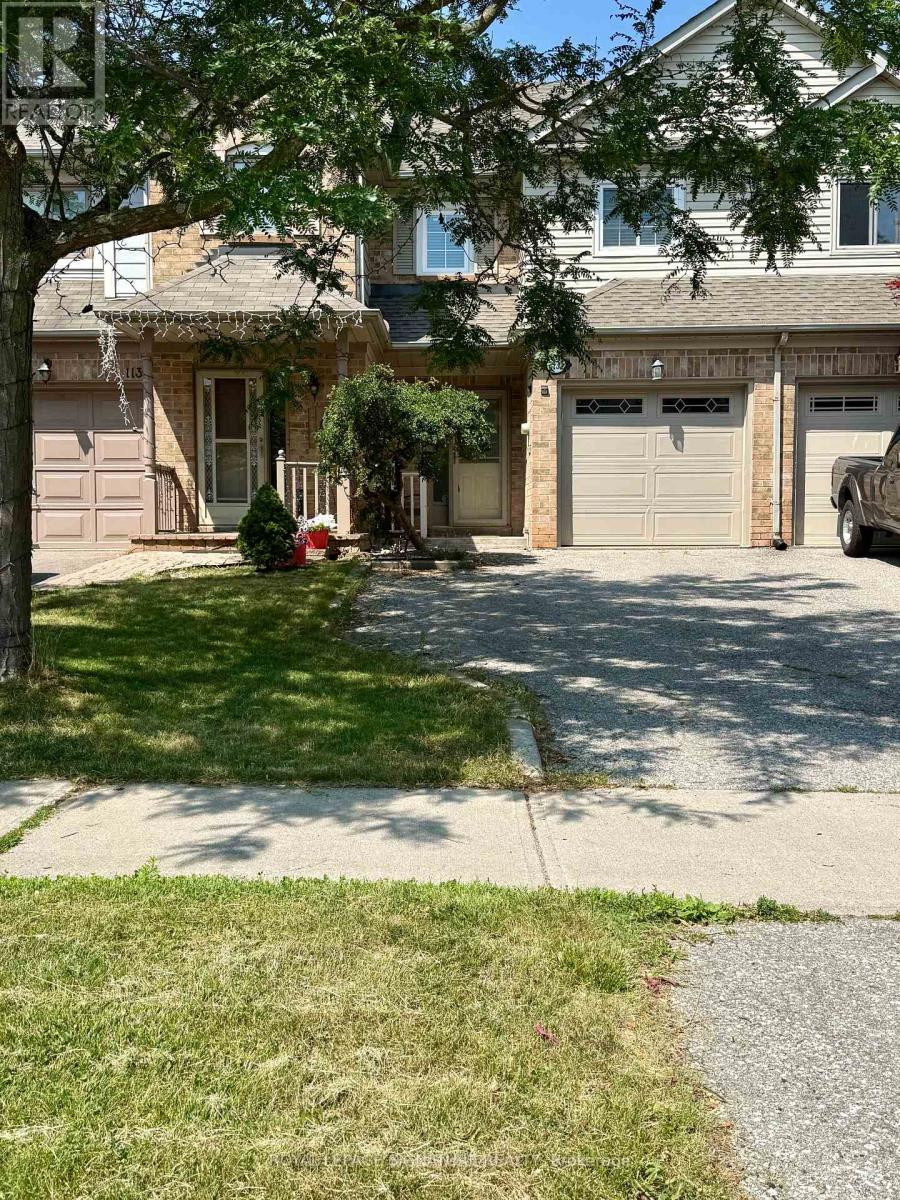
1133 Westview Terrace
Oakville, Ontario
Beautiful & bright 3-bedroom townhouse in desirable West Oak Trails. Well-kept home with walk-out to a private backyard oasis from dining room. Finished basement ideal for family room and office. Freshly painted and bathrooms updated. Walk to parks, trails & top-rated schools. Minutes to shopping, transit, hospital & major highways. (id:60365)
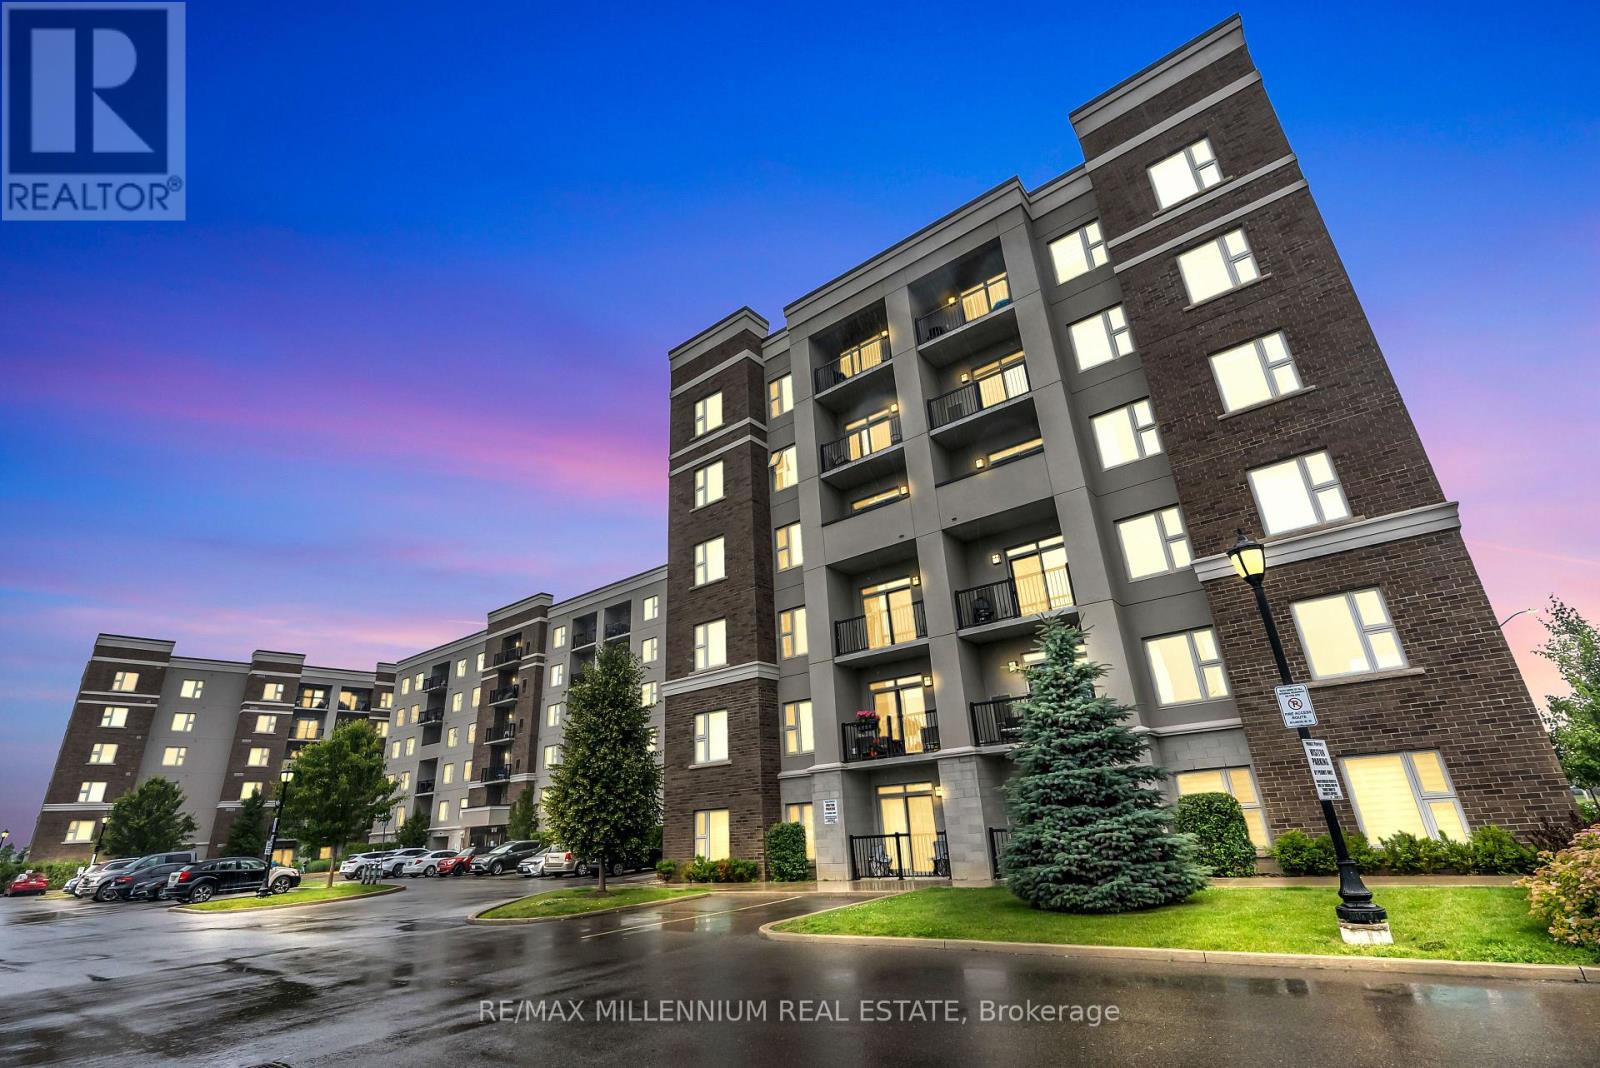
220 - 610 Farmstead Drive
Milton, Ontario
This condominium features open concept kitchen, large living area, 9 ft. ceilings, 2 bed, 1.5bath, open balcony, storage locker, and 1 parking space. Steps to the bus stop, walkable distance to restaurants, schools, parks, walk-in clinic/pharmacy, and hospital. Close to many grocery stores, few kms from highway. This property comes with great building amenities such as Party room, Gym, Zen Garden, fenced pet area, Car wash, and more! (id:60365)
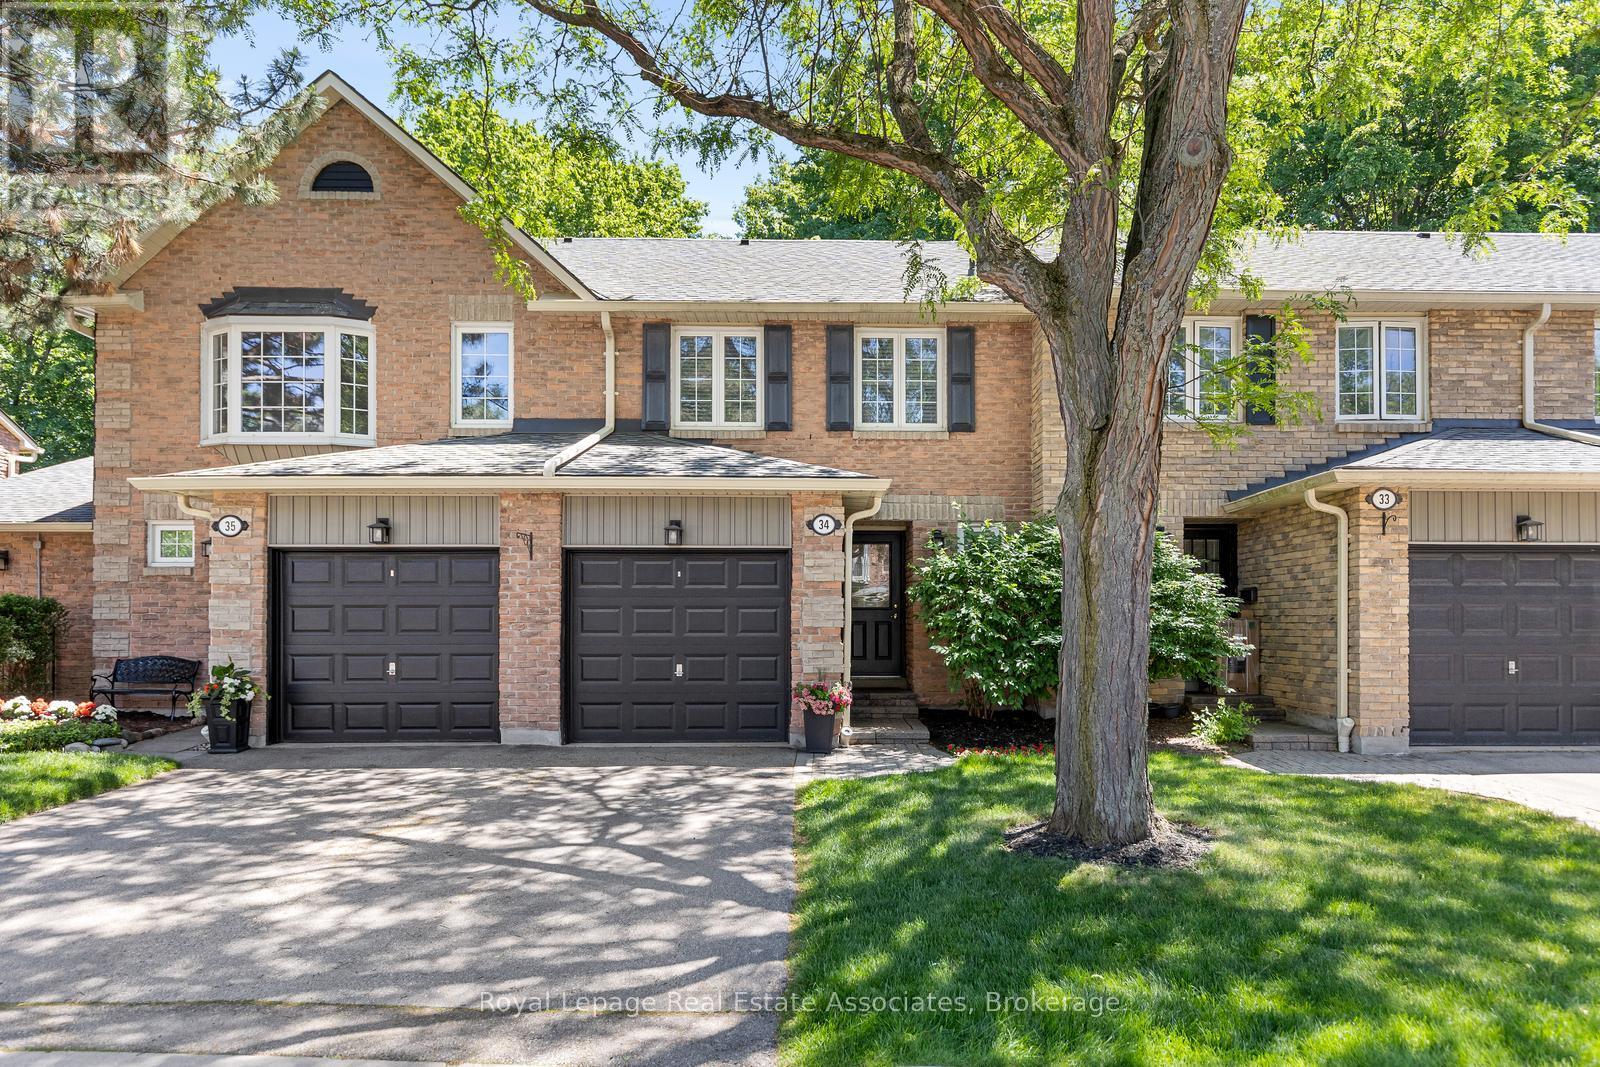
34 - 2766 Folkway Drive
Mississauga, Ontario
This charming 3 bedroom townhome offers the perfect blend of comfort, privacy, and convenience. Backing onto treed greenspace, Pheasant Run Park and nestled within a well managed complex, this home provides an exceptional opportunity for families, first-time buyers, and downsizers alike. The traditional floor plan is thoughtfully designed for everyday living and entertaining. The main level features bright principal rooms, a 2 pc. bath and a walkout to the beautiful backyard, creating a seamless connection between indoor and outdoor living. Whether you're hosting family gatherings or enjoying a quiet morning coffee, the private outdoor space offers a serene retreat with beautiful views of the forest. Upstairs, three good sized bedrooms provide comfortable accommodations for the whole family. The primary bedroom serves as a relaxing sanctuary and features a beautifully renovated semi-ensuite bath with stylish finishes and modern touches. Ample closet space and large windows enhance the comfort and functionality of the upper level. Located in one of Mississauga's most sought after communities, Erin Mills offers an outstanding lifestyle with excellent schools, parks, walking trails, community centres, and recreational facilities nearby. Residents enjoy convenient access to Erin Mills Town Centre, Credit Valley Hospital, public transit, major highways, and an abundance of shopping, dining, and everyday amenities. With nature, convenience, and family friendly living all at your doorstep, this is a wonderful place to call home. HWT Heater Rental'26, Stove '26, Air Conditioner'25, Backyard Deck'21, rough-in bathroom in basement. (id:60365)
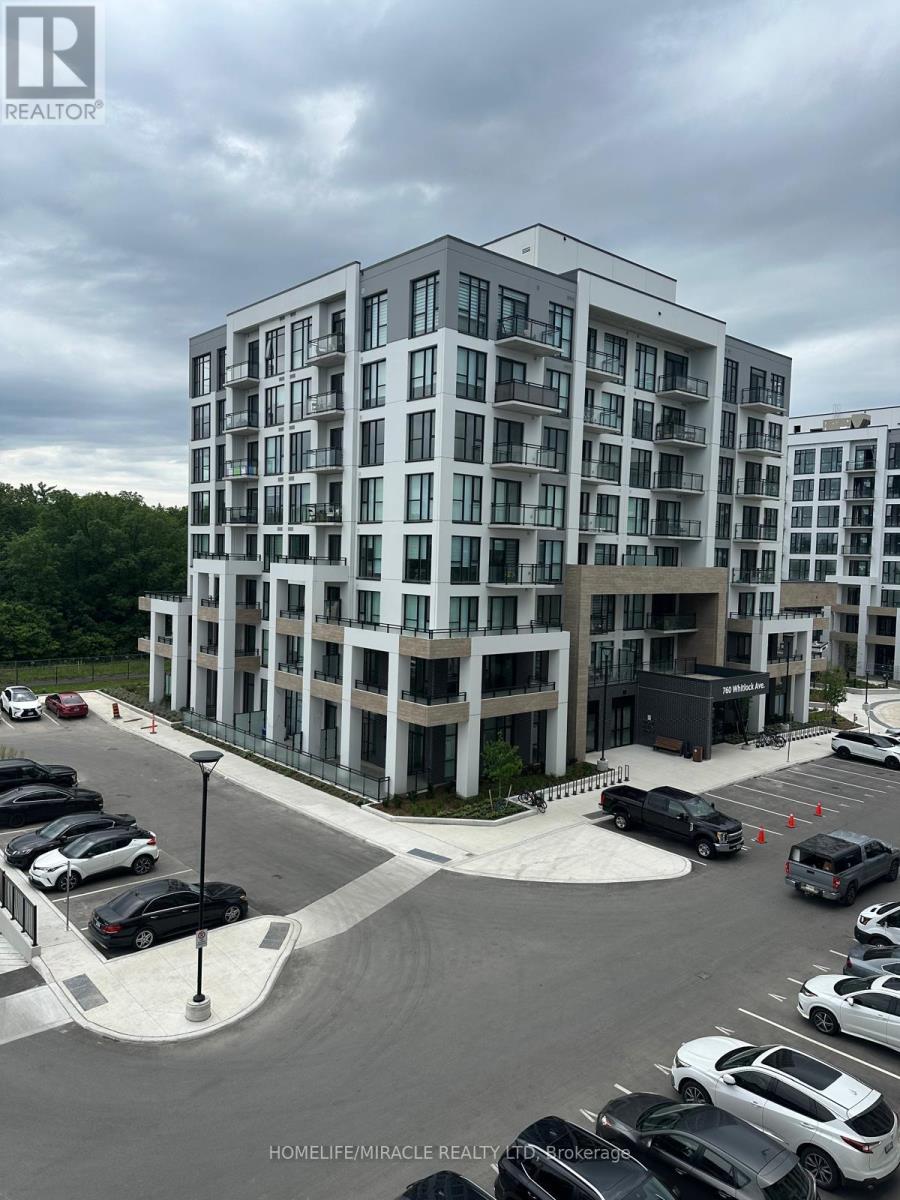
408 - 770 Whitlock Avenue
Milton, Ontario
Step into contemporary comfort with this beautifully maintained 1-year-new 1+1 bedroom, 1 bathroom condo in the sought-after Mile & Creek by Mattamy Homes.Featuring 9-foot ceilings, floor-to-ceiling windows, and a spacious private terrace with a pleasant open outlook, this bright and airy home offers a stylish open-concept layout that's perfect for modern living. The contemporary kitchen showcases quartz countertops, designer cabinetry, a sleek backsplash, and premium finishes, complemented by elegant flooring and a beautifully appointed modern bathroom.Residents enjoy exceptional building amenities, including a concierge, fully equipped fitness centre with yoga studio, co-working lounge, and media room.Ideally located just minutes from Milton GO Station, major highways, excellent schools, parks, scenic walking trails, and shopping, this condo offers the perfect blend of comfort, convenience, and lifestyle. (id:60365)
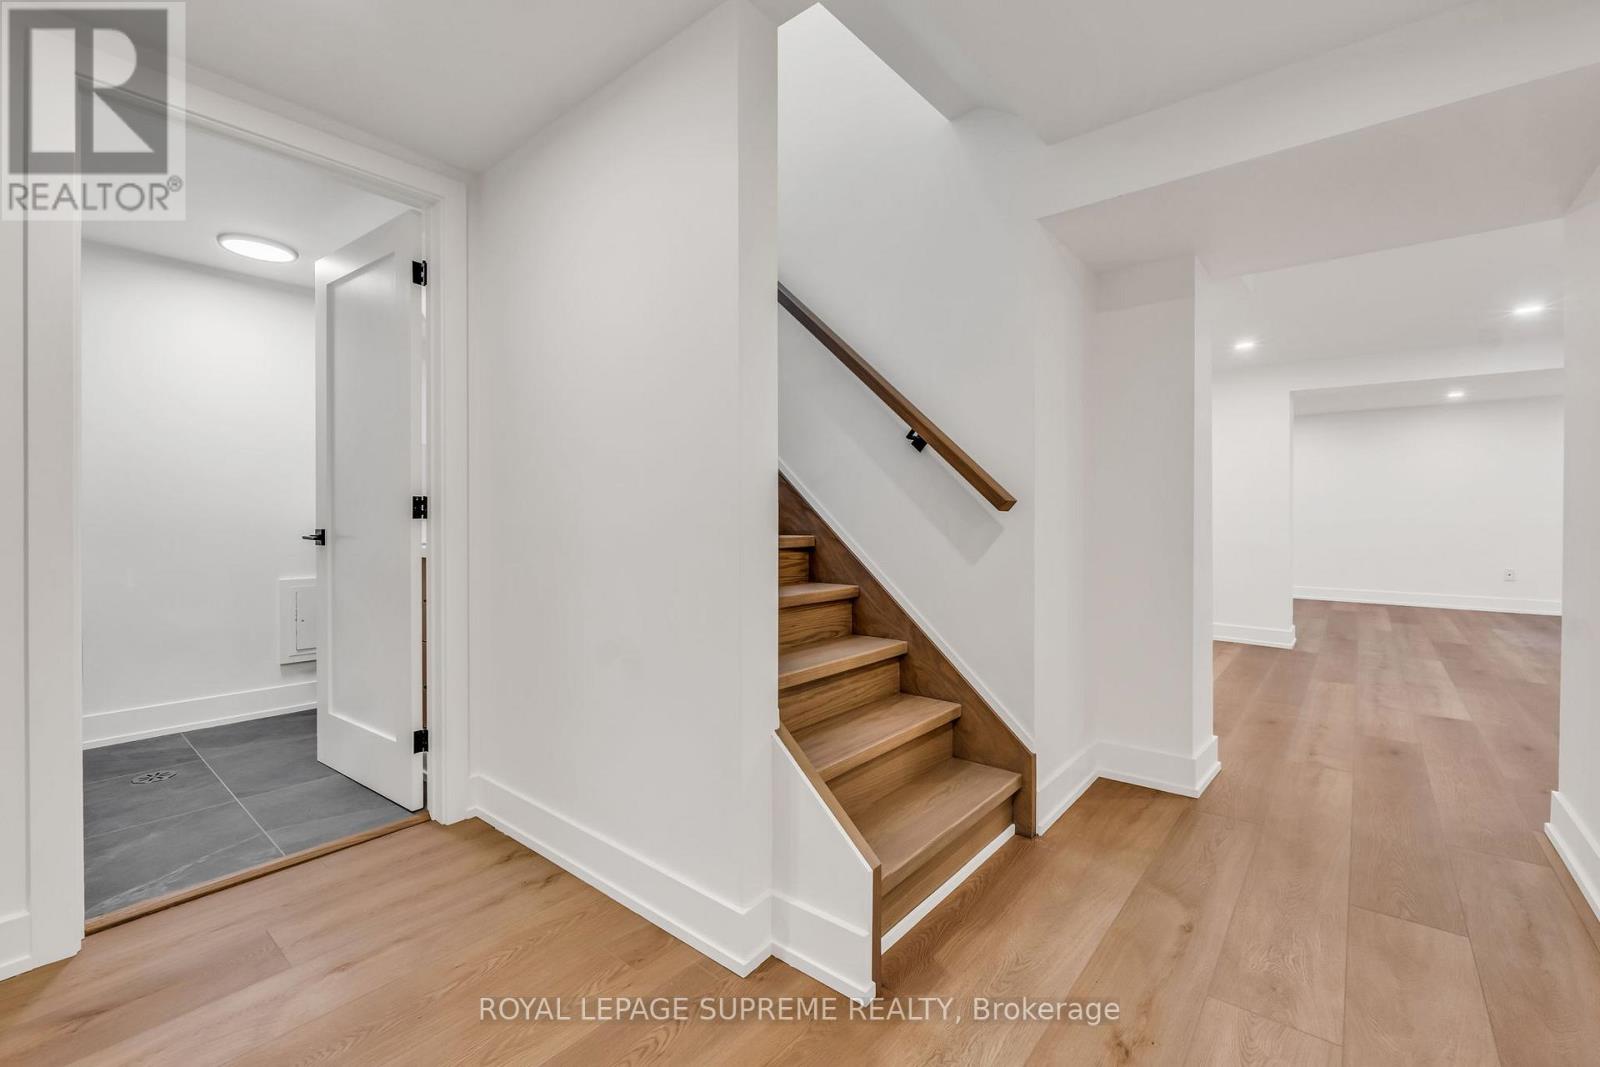
Basement - 485 Anthony Drive
Oakville, Ontario
Freshly finished and thoughtfully designed, this legal 2-bedroom basement suite offers the perfect blend of comfort, style, and functionality. Featuring its own private entrance, this bright, modern space is a rare opportunity in one of Oakville's most peaceful neighbourhoods. The open-concept kitchen is complete with stainless steel appliances, quartz countertops, and plenty of storage, flowing seamlessly into the spacious living and dining area that's ideal for both everyday living and entertaining. Two well-proportioned bedrooms, modern flooring, and pot lights throughout create a warm and welcoming feel. The bathroom features a tiled walk-in shower and a modern vanity, while the convenience of in-suite laundry makes daily living even easier. Situated on a quiet dead-end street backing onto Maple Valley Park-locally known as the "Secret Garden"-this home is just a short walk to top-rated schools, the brand-new community centre, Sixteen Mile Creek trails, downtown Oakville, and the waterfront. Enjoy the best of peaceful living with exceptional access to nature and everyday amenities. Includes one driveway parking space. Photos were previously taken. (id:60365)

2966 Islington Avenue
Toronto, Ontario
An incredible opportunity for Investors and or builders to own this amazing Income Property. The Official Plan Designated For MMS zoning (Main Street Mixed Use) ranging from commercial and residential applications. An exceptional area providing enormous upside potential for future development and Rezoning. The City of Toronto is exploring possible approval of additional housing applications and increased density along major roads. All buyers to verify and conduct their own due diligence with the city planning department. (id:60365)
2307 - 215 Queen Street
Brampton, Ontario
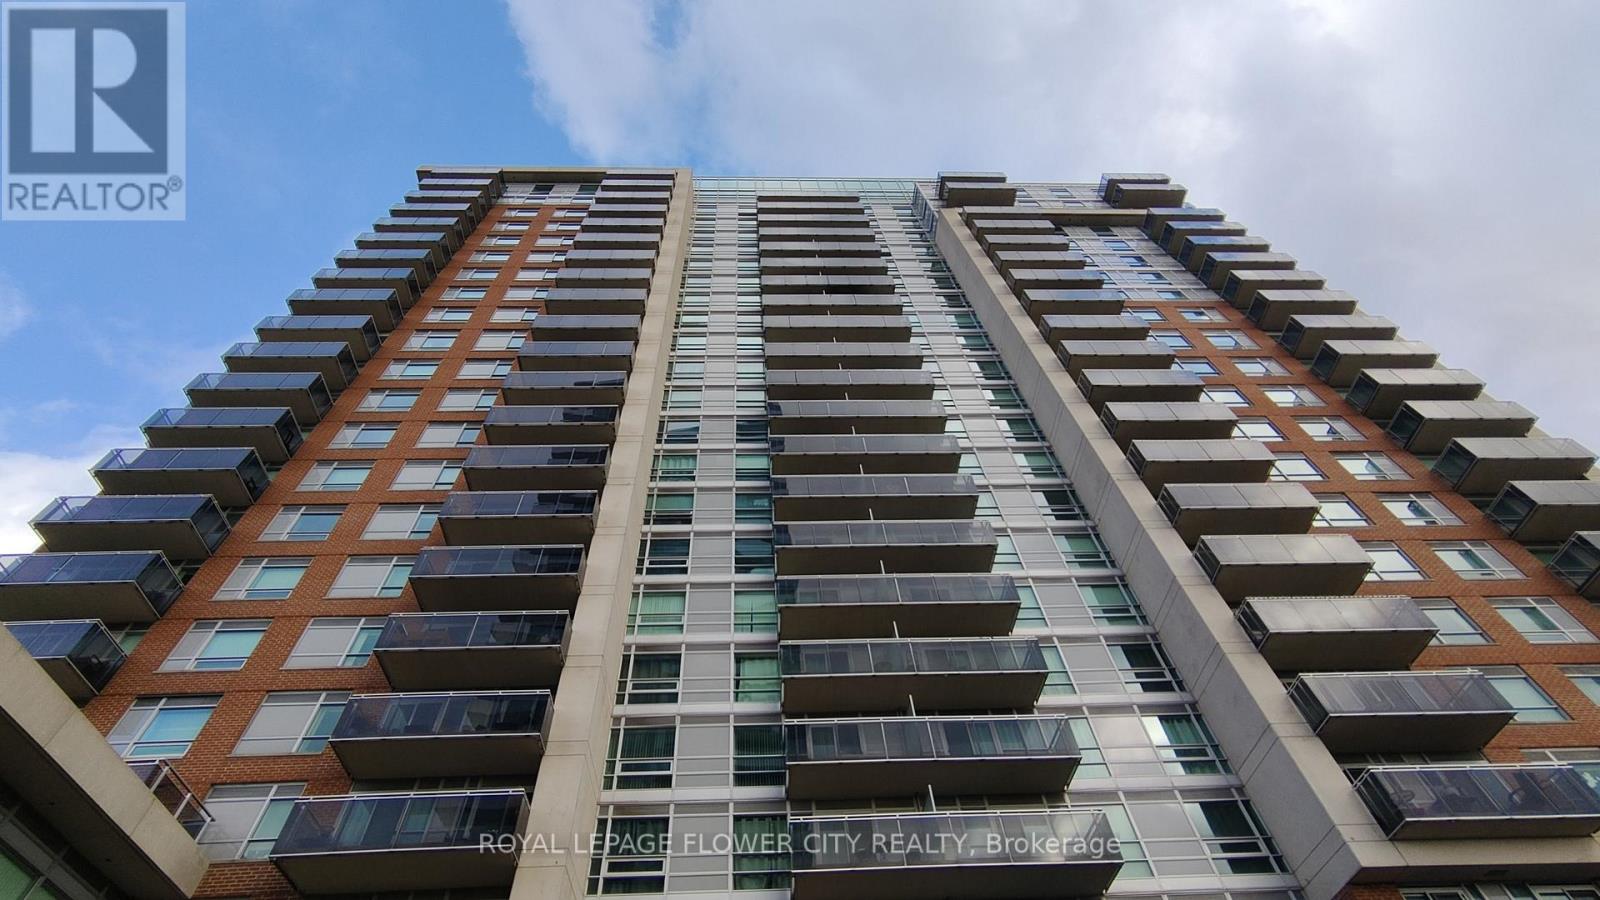
An amazing opportunity to live in this freshly painted & beautiful LOWER PENTHOUSE corner unit with large windows and laminate hardwood flooring throughout! This unit includes a large master bedroom with walk-in closet and a separate den space with sliding glass doors which can be used as a 2nd bedroom or nursery. This unit also includes a full kitchen with a built-in microwave anda separate breakfast bar. Steps away from grocery stores, restaurants, pharmacies, hospitals, schools and local transit. Minutes away from Brampton GO/Innovation District! Building amenities include: concierge/security, gym, yoga room, party room, and visitor parking.*PHOTOS WERE TAKEN PRIOR TO UNIT BEING LEASEDIN 2025* (id:60365)
3574 Autumnleaf Crescent
Mississauga, Ontario
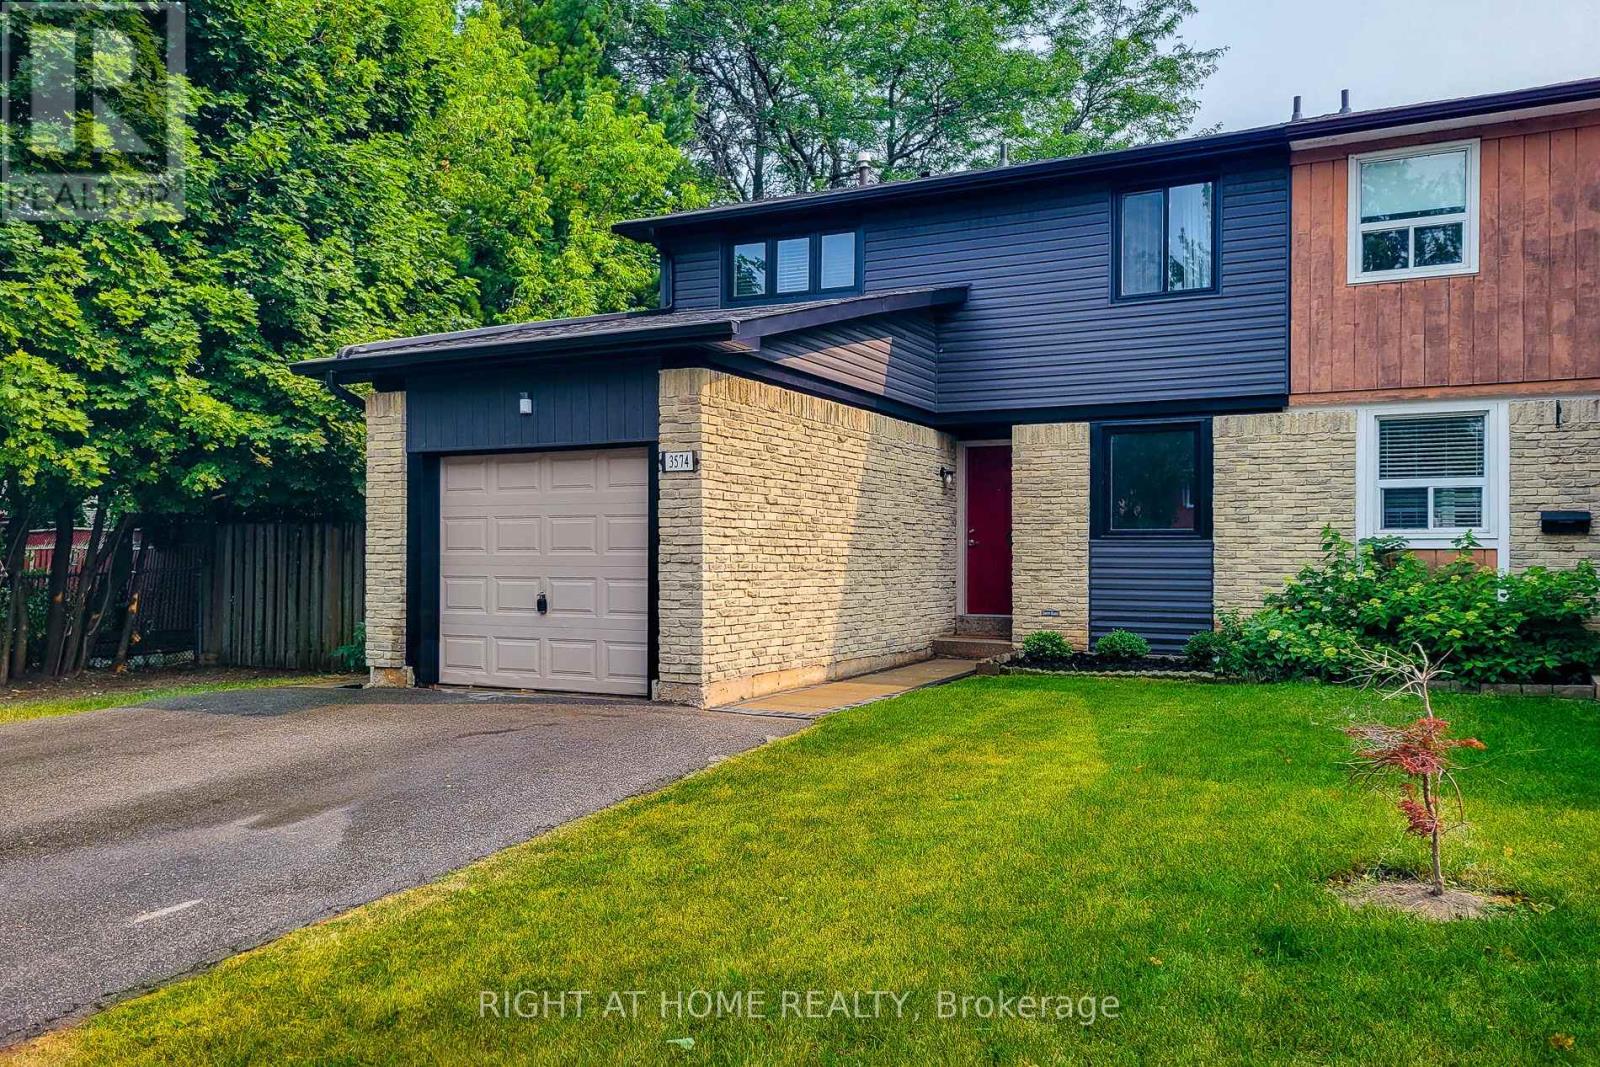
Welcome to 3574 Autumnleaf Cres, in a mature, tree-lined neighbourhood where peace and quiet meet ultimate convenience. Nestled in a highly desirable, family-friendly pocket in Erin Mills, this exceptionally renovated semi-detached home delivers the perfect balance of serene neighborhood living and quick commuter access. Surrounded by lush parks and green spaces, schools and shops, it is an idyllic setting. The bright, open-concept living and dining areas feature contemporary pot lights, a statement chandelier, fresh designer paint, and seamless, low-maintenance luxury vinyl plank flooring and a walk out to the sun lit rear patio that pairs with a unique, shaded side yard to offer the perfect setup for summer barbecues, gardening, or quiet outdoor relaxation. Walk through the dining room to the sparkling kitchen, completely reimagined with brand new custom cabinetry, an oversized pantry with extensive storage, premium quartz countertops, and newer windows that flood the space with natural light. The upper level boasts four spacious, sleep-ready bedrooms featuring luxurious new carpeting, custom double closets and a beautifully updated 4pc semi-ensuite bathroom. A lovely transformed lower level offers a bright, fresh, carpeted recreation space with an extra room that can be used as a guest room or a den/office. With an impeccable neutral décor, elegant custom railings, and modern energy-efficient light fixtures throughout, this home is entirely move-in ready. Don't delay, book your showing today! (id:60365)

© 2026 Proptech Realty Inc., Brokerage.