
879 West 5th Street Hamilton, Ontario L9C 5R4


$1,450,000
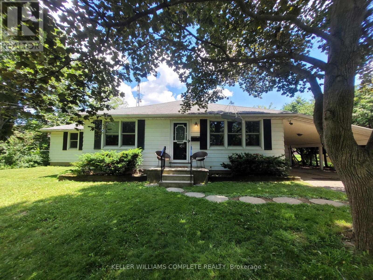
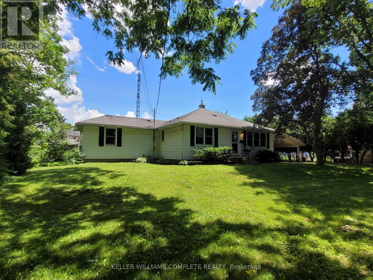
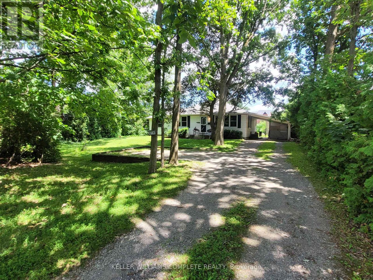
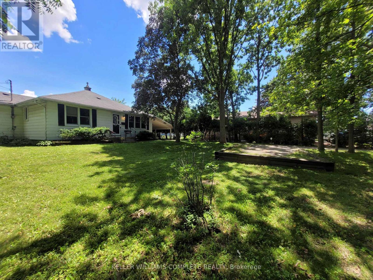
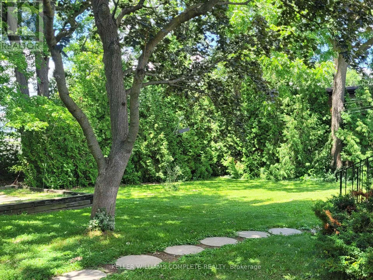
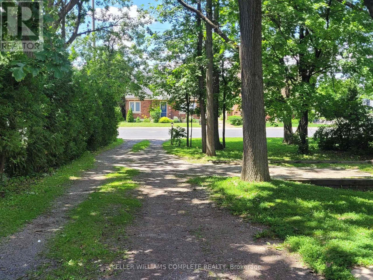
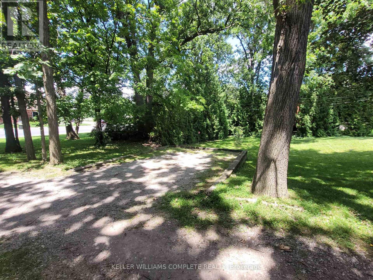
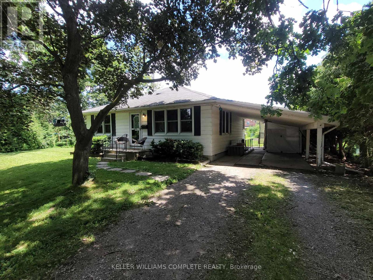
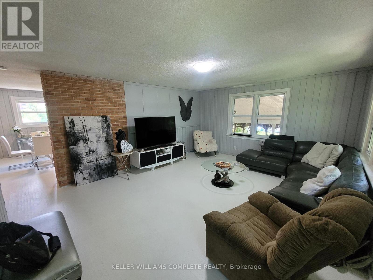
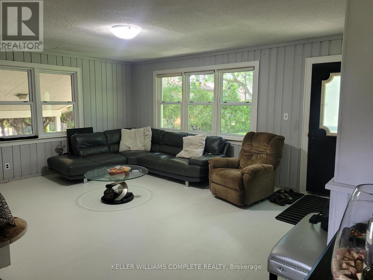
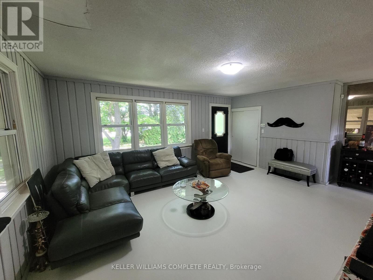
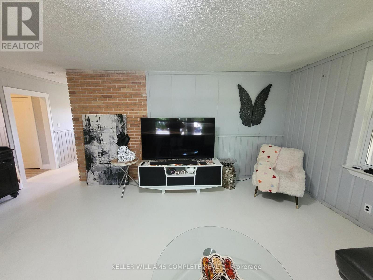
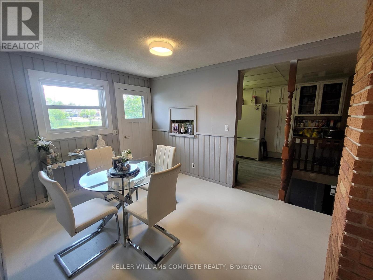
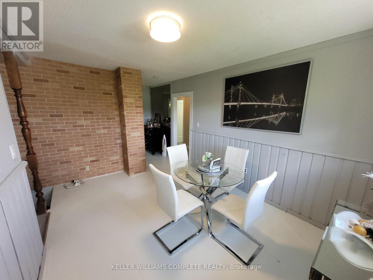
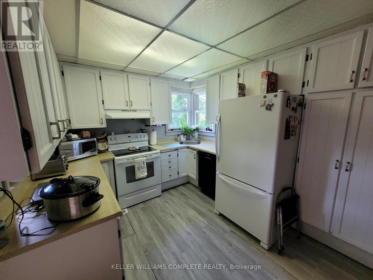
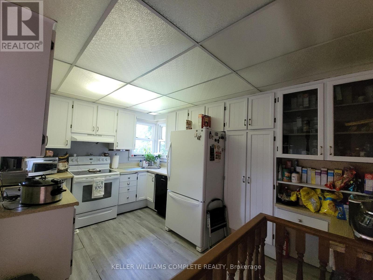
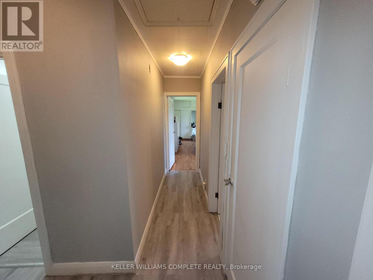
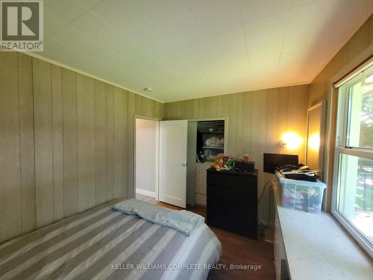
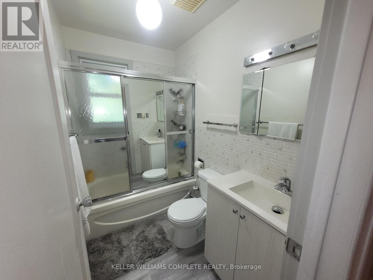
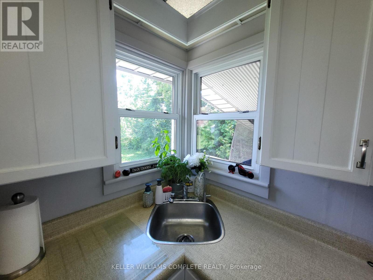
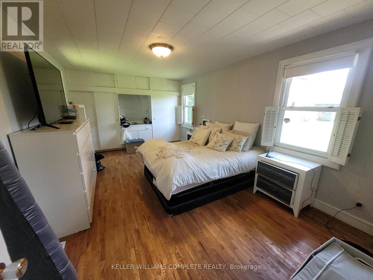
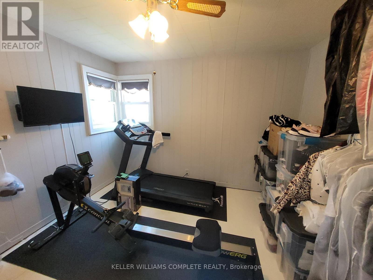
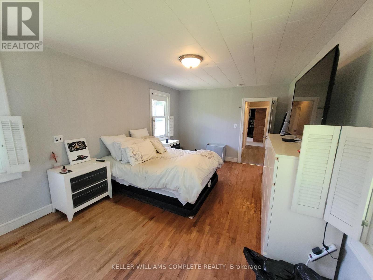
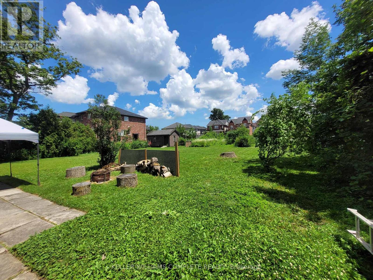
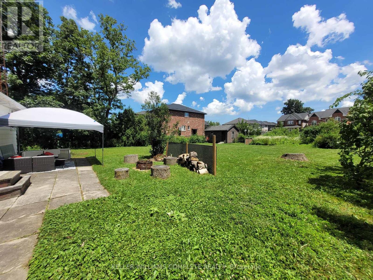
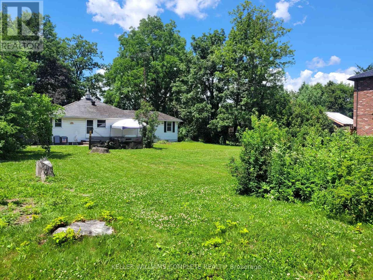
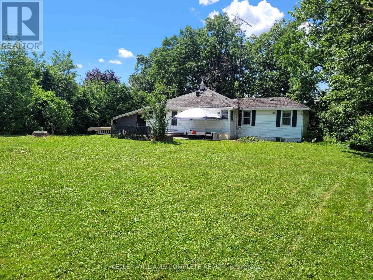
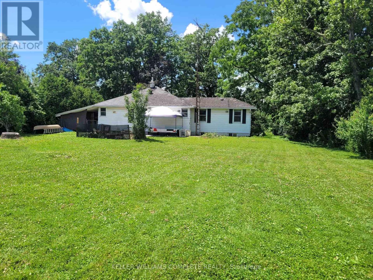
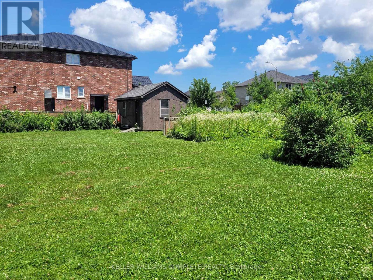
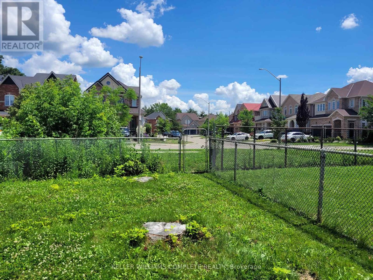
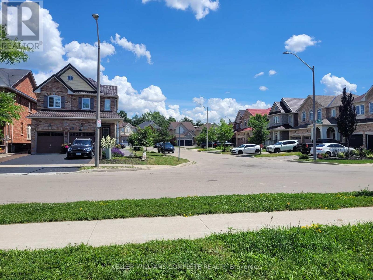
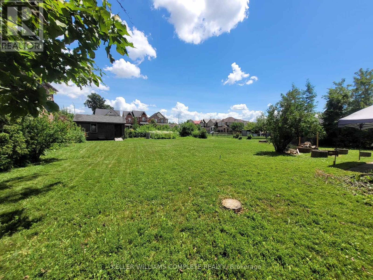
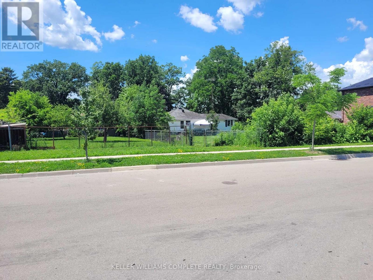
A rare opportunity to acquire a premier development site in one of Hamilton's fastest-growing corridors. Welcome to 879 West 5th Street. A 100' x 253' property with exceptional dual street frontage on West 5th Street and Fortissimo Drive, offering outstanding redevelopment potential. The property also benefits from City-approved R4 (Mid-Rise Residential) rezoning, currently pending appeal, creating exciting future development possibilities. Approved severance for two rear lots and municipal water and sewer services already in place for additional lots help reduce development timelines and soft costs. Explore the potential for a four-lot detached subdivision, luxury townhomes, semi-detached homes, or a higher-density residential project. The existing three-bedroom bungalow provides immediate rental income while development plans are finalized. Ideally located just down the street from Mohawk College's Fennell Campus and minutes to the Upper James Street and Stone Church Road corridor, with convenient access to shopping, transit, parks, schools, and major highways, the location is ideal for student housing, family-oriented development, or professional rentals. Offering an exceptional combination of size, servicing, dual frontage, future zoning potential, income generation, and a prime West Mountain location, opportunities like this are becoming increasingly rare. Whether you're a builder, developer, or investor, 879 West 5th Street is reay for your vision. (id:60365)
Property Details
| MLS® Number | X13561930 |
| Property Type | Single Family |
| Community Name | Gourley |
| AmenitiesNearBy | Hospital, Place Of Worship, Park, Public Transit, Schools |
| EquipmentType | Water Heater |
| ParkingSpaceTotal | 7 |
| RentalEquipmentType | Water Heater |
| Structure | Shed |
Building
| BathroomTotal | 1 |
| BedroomsAboveGround | 3 |
| BedroomsTotal | 3 |
| Age | 51 To 99 Years |
| Appliances | Dishwasher, Dryer, Stove, Washer, Refrigerator |
| ArchitecturalStyle | Bungalow |
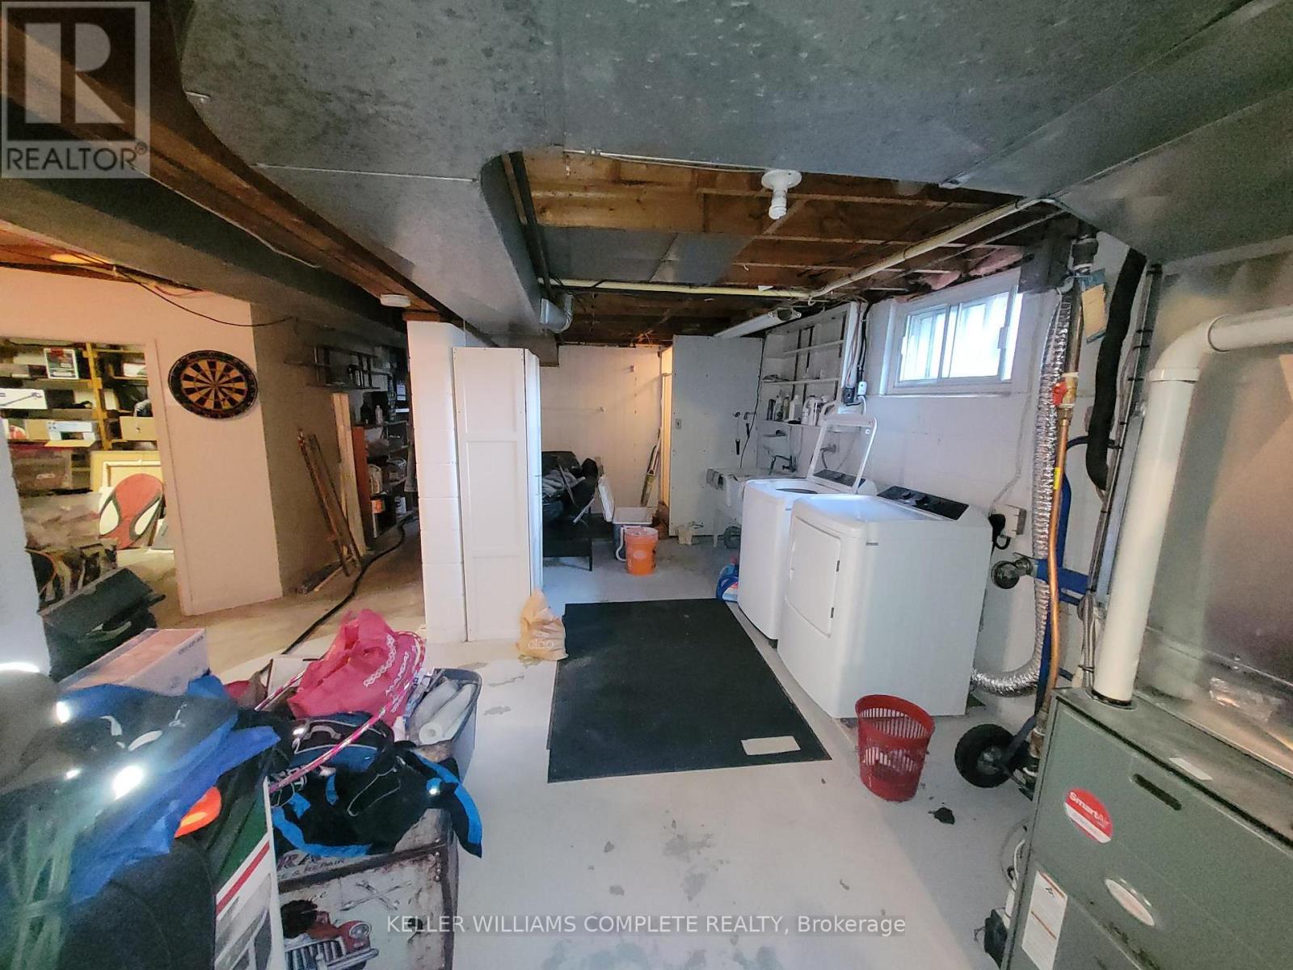
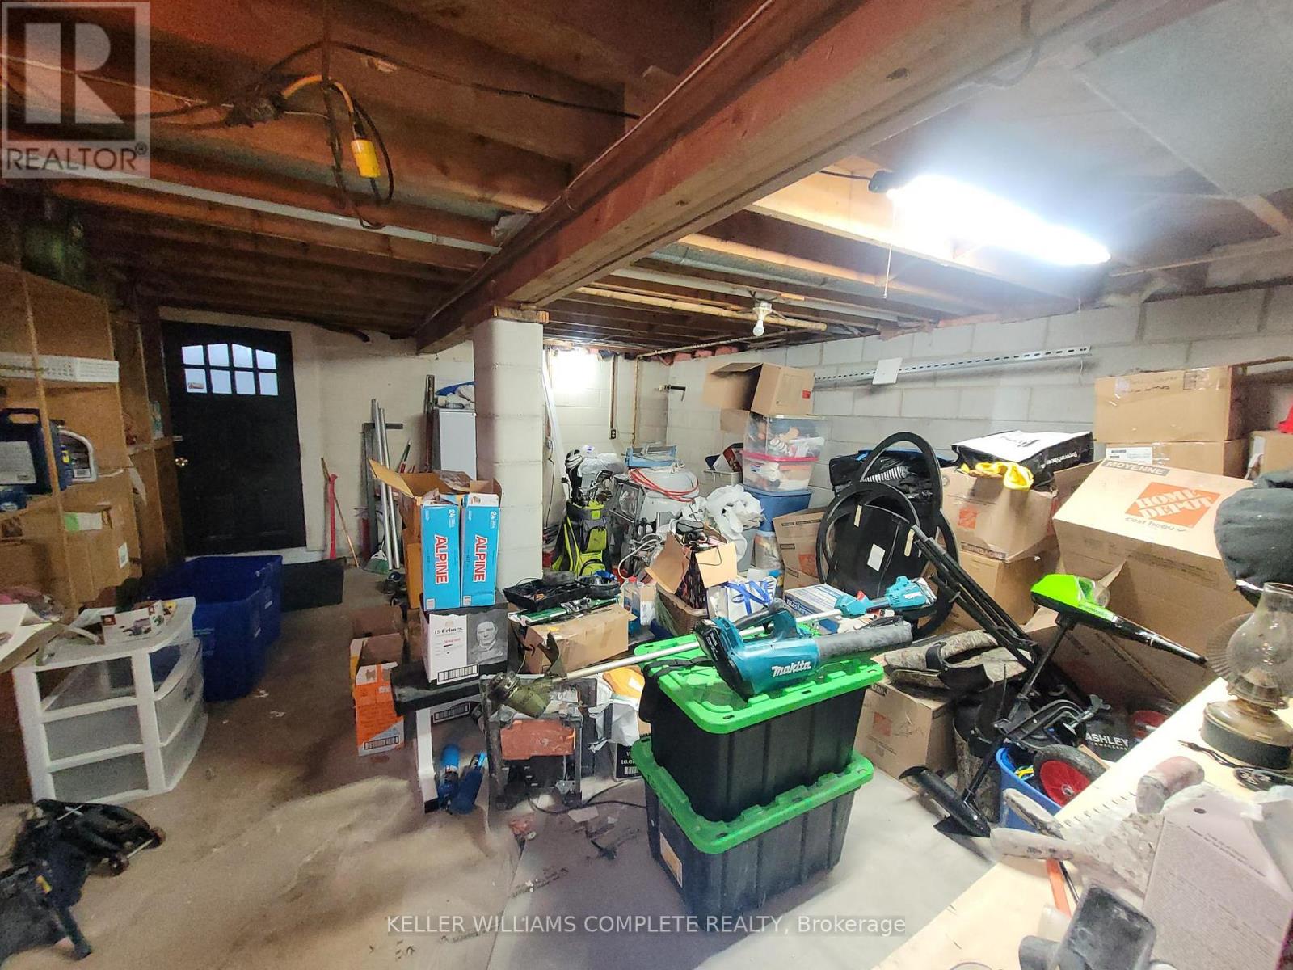
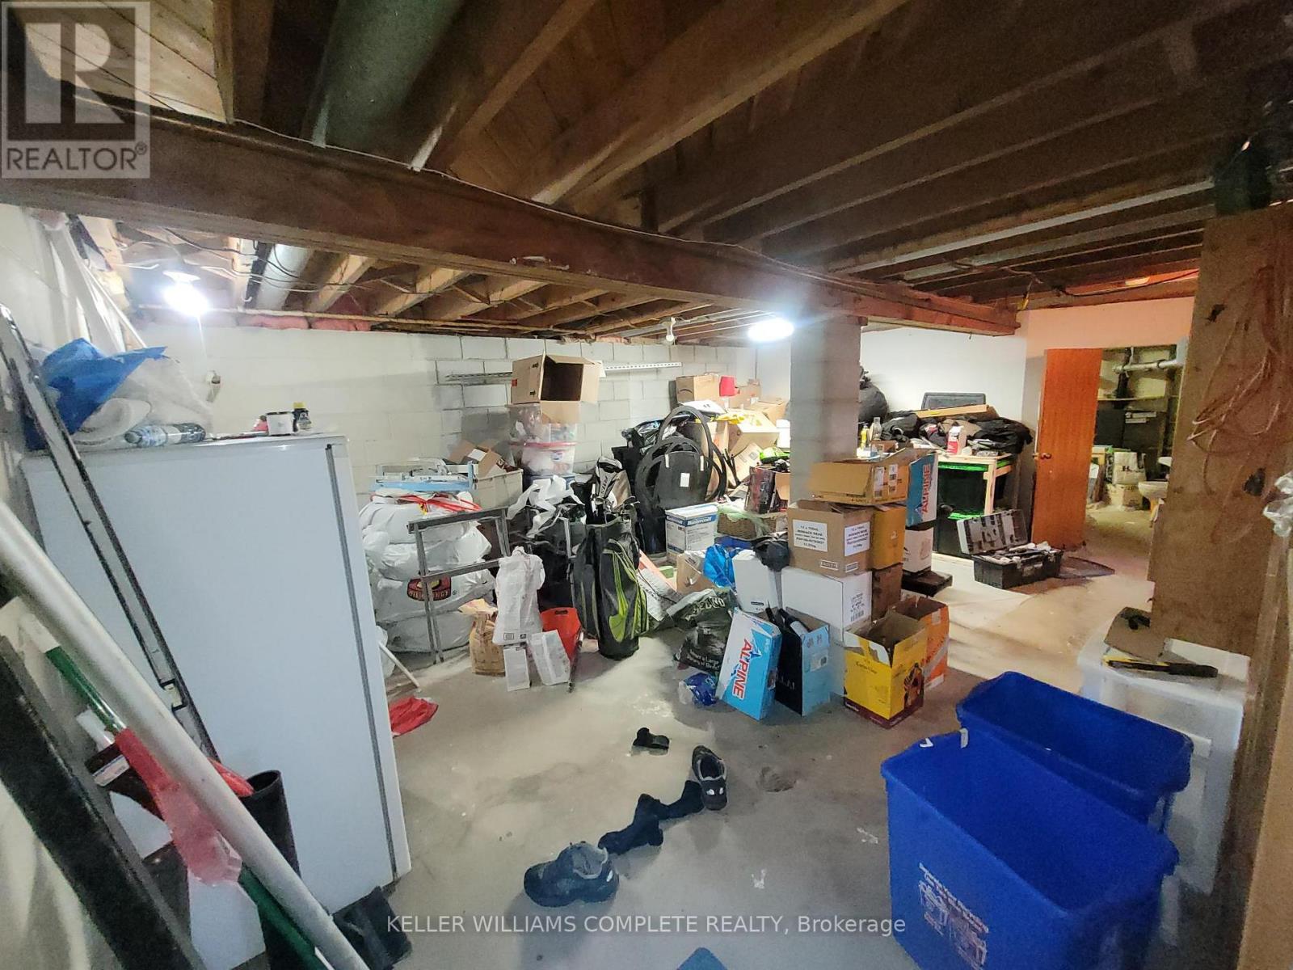
| BasementDevelopment | Unfinished |
| BasementType | Full (unfinished) |
| ConstructionStyleAttachment | Detached |
| CoolingType | Central Air Conditioning |
| ExteriorFinish | Aluminum Siding |
| FoundationType | Block |
| HeatingFuel | Natural Gas |
| HeatingType | Forced Air |
| StoriesTotal | 1 |
| SizeInterior | 1100 - 1500 Sqft |
| Type | House |
| UtilityWater | Municipal Water |
Parking
| Carport | |
| No Garage |
Land
| Acreage | No |
| LandAmenities | Hospital, Place Of Worship, Park, Public Transit, Schools |
| Sewer | Sanitary Sewer |
| SizeDepth | 253 Ft |
| SizeFrontage | 100 Ft ,9 In |
| SizeIrregular | 100.8 X 253 Ft |
| SizeTotalText | 100.8 X 253 Ft|1/2 - 1.99 Acres |
| ZoningDescription | Aa, C |
Rooms
| Level | Type | Length | Width | Dimensions |
|---|---|---|---|---|
| Basement | Other | 6.04 m | 3.35 m | 6.04 m x 3.35 m |
| Basement | Utility Room | 9.33 m | 2.47 m | 9.33 m x 2.47 m |
| Basement | Other | 4.51 m | 2.9 m | 4.51 m x 2.9 m |
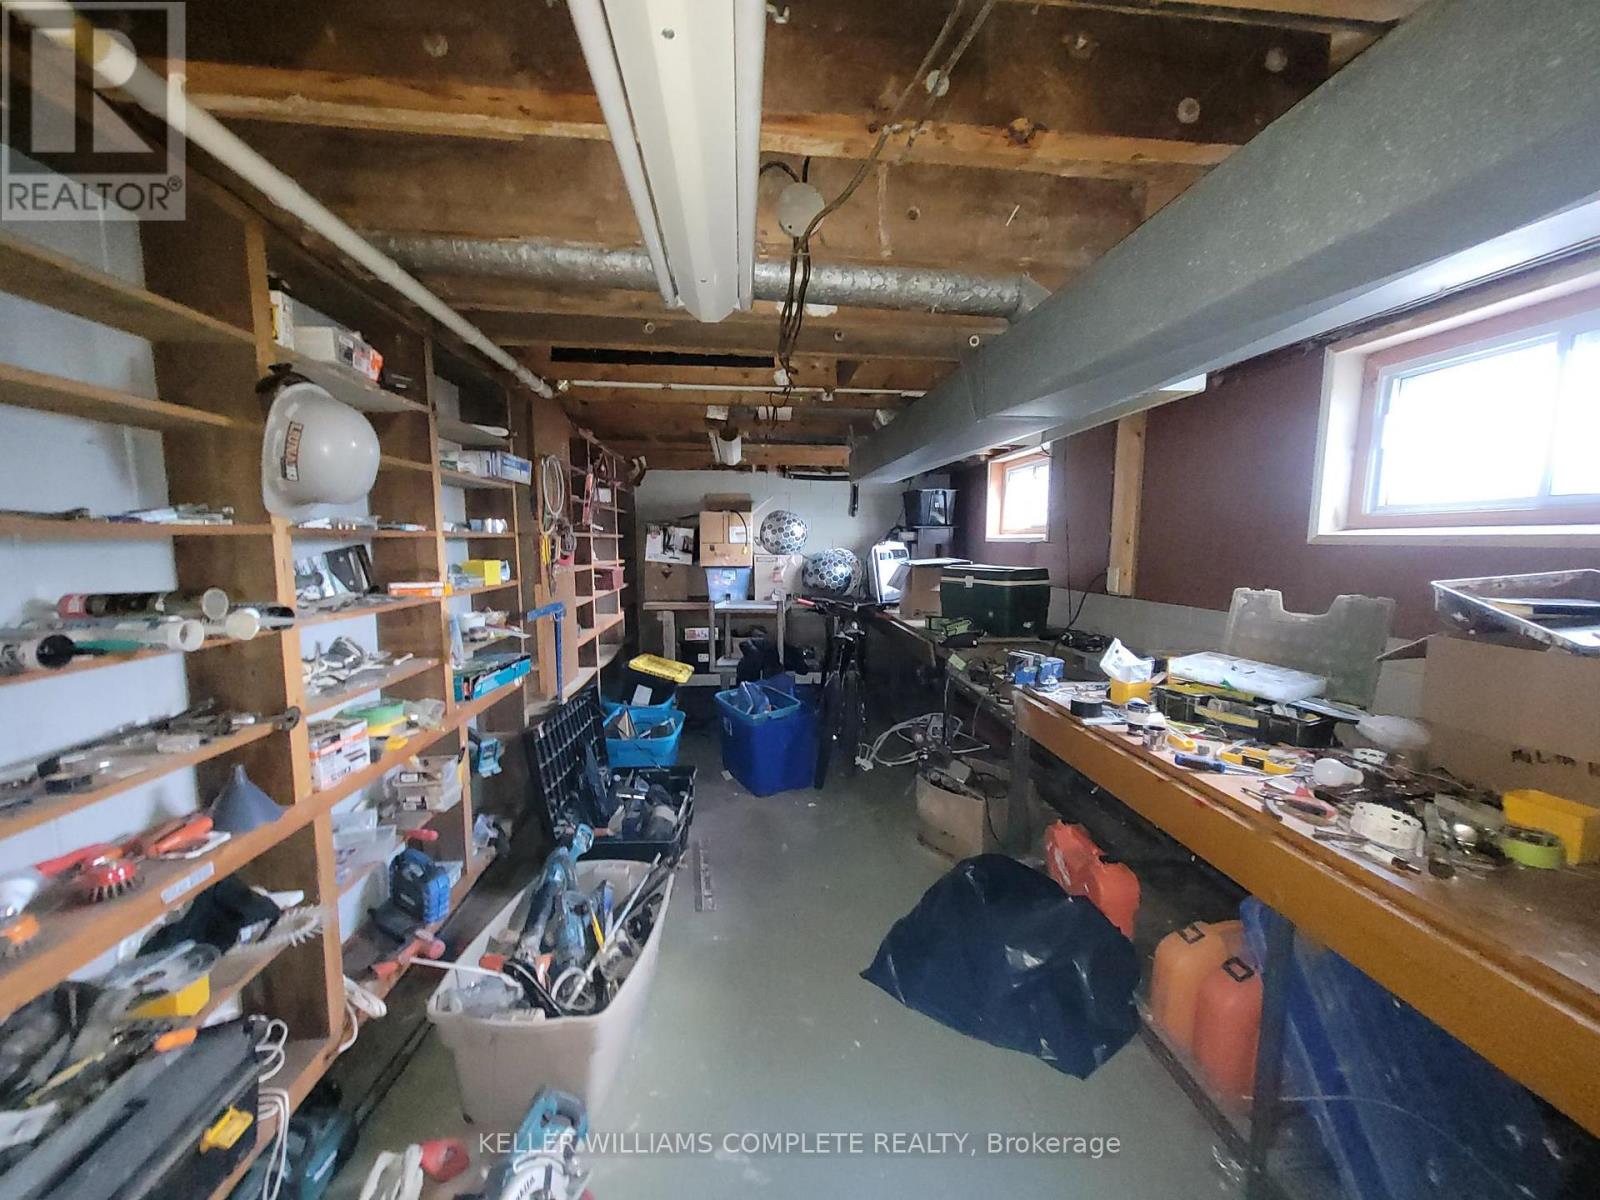
| Basement | Workshop | 6.04 m | 3.35 m | 6.04 m x 3.35 m |
| Main Level | Living Room | 5.43 m | 4.66 m | 5.43 m x 4.66 m |
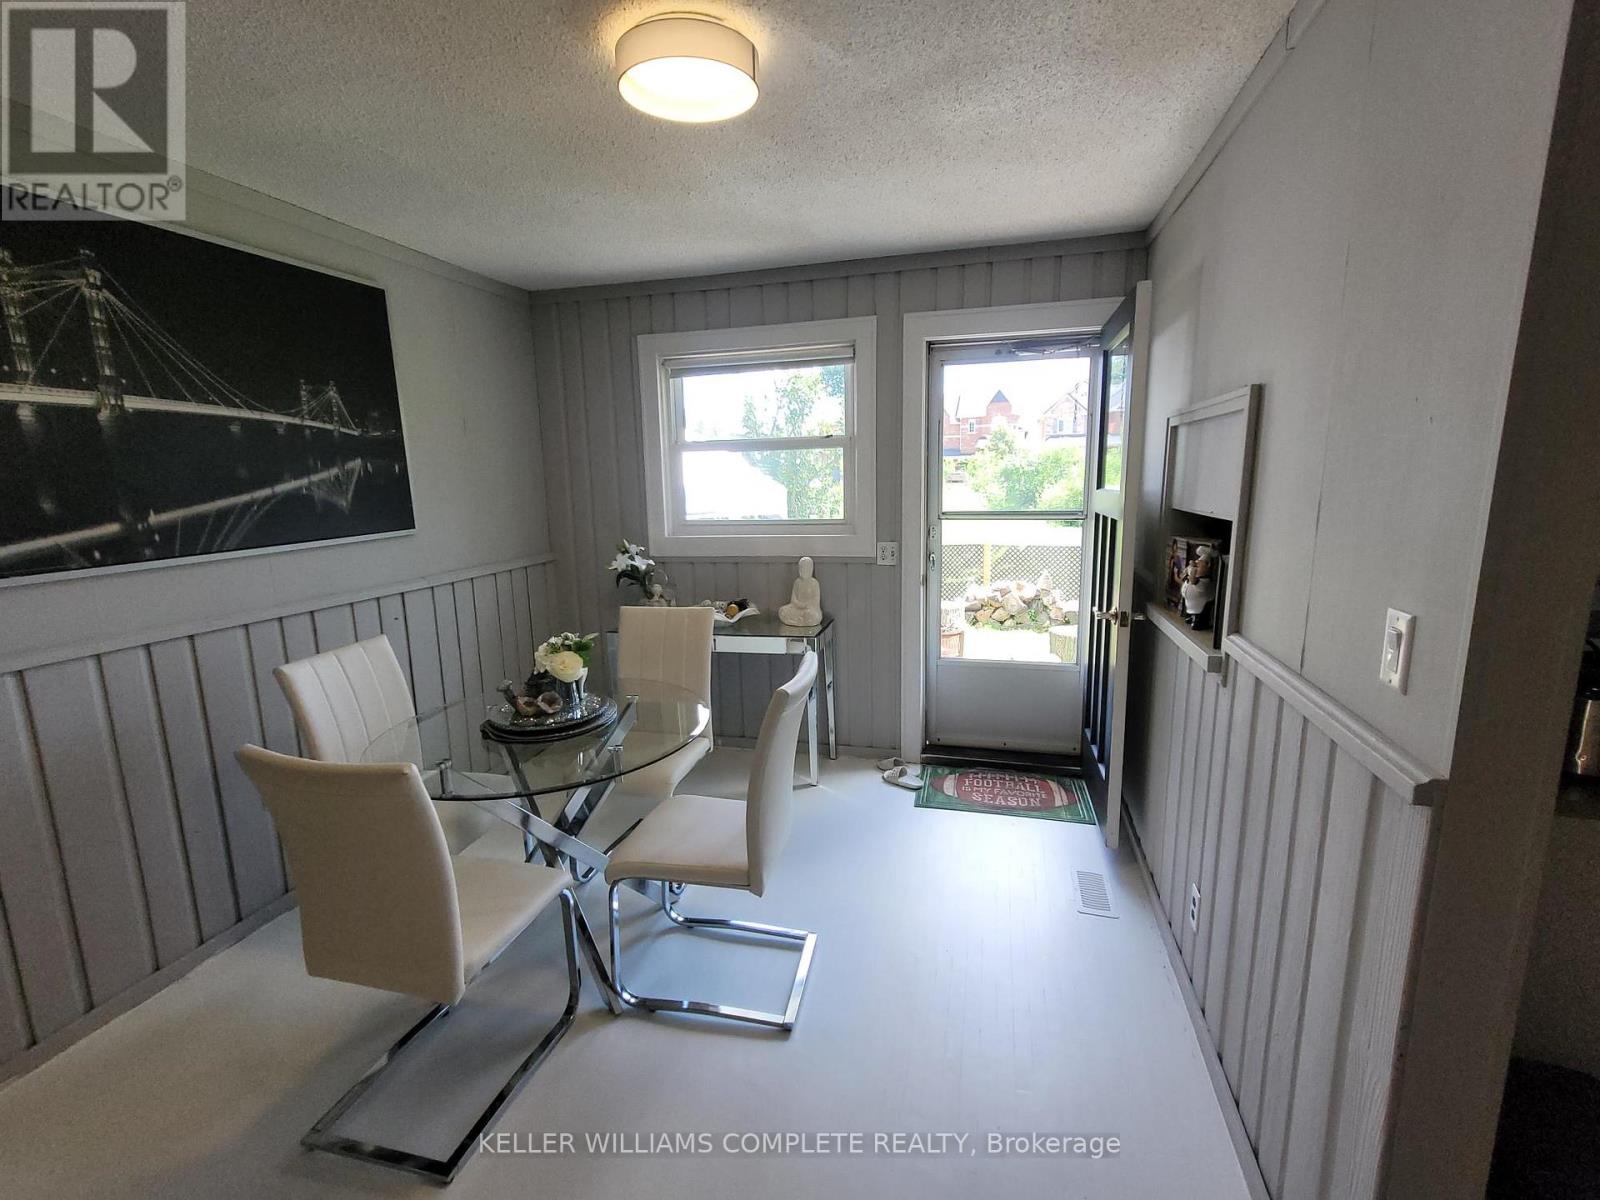
| Main Level | Dining Room | 4.66 m | 3.05 m | 4.66 m x 3.05 m |
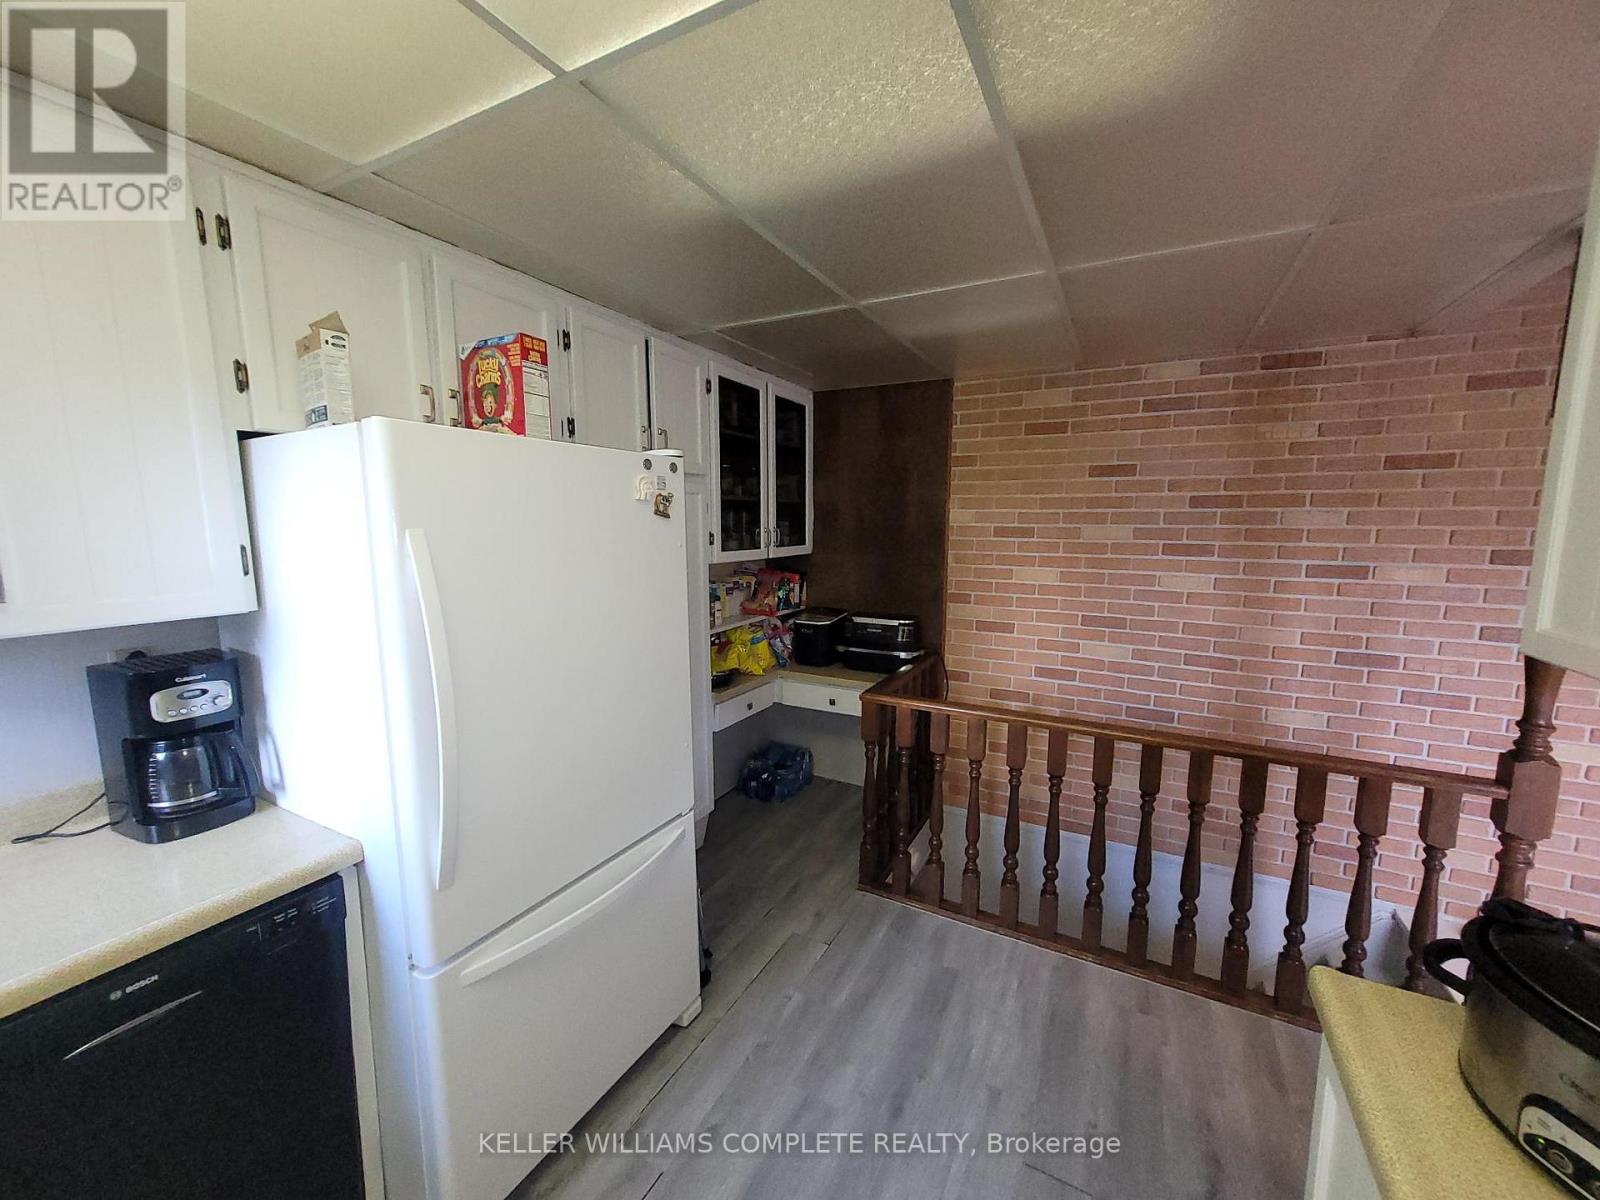
| Main Level | Kitchen | 4.66 m | 3.05 m | 4.66 m x 3.05 m |
| Main Level | Primary Bedroom | 5.21 m | 3.51 m | 5.21 m x 3.51 m |
| Main Level | Bedroom | 3.41 m | 2.83 m | 3.41 m x 2.83 m |
| Main Level | Bedroom | 3.41 m | 2.47 m | 3.41 m x 2.47 m |
| Main Level | Bathroom | Measurements not available |
https://www.realtor.ca/real-estate/30031240/879-west-5th-street-hamilton-gourley-gourley
Andrew Bruce Robertson
Broker of Record
1044 Cannon St East Unit T
Hamilton, Ontario L8L 2H7

The trademarks REALTOR®, REALTORS®, and the REALTOR® logo are controlled by The Canadian Real Estate Association (CREA) and identify real estate professionals who are members of CREA. The trademarks MLS®, Multiple Listing Service® and the associated logos are owned by The Canadian Real Estate Association (CREA) and identify the quality of services provided by real estate professionals who are members of CREA. The trademark DDF® is owned by The Canadian Real Estate Association (CREA) and identifies CREA's Data Distribution Facility (DDF®)
July 20 2026 05:38:15
Toronto Real Estate Board
Keller Williams Complete Realty

© 2026 Proptech Realty Inc., Brokerage.