
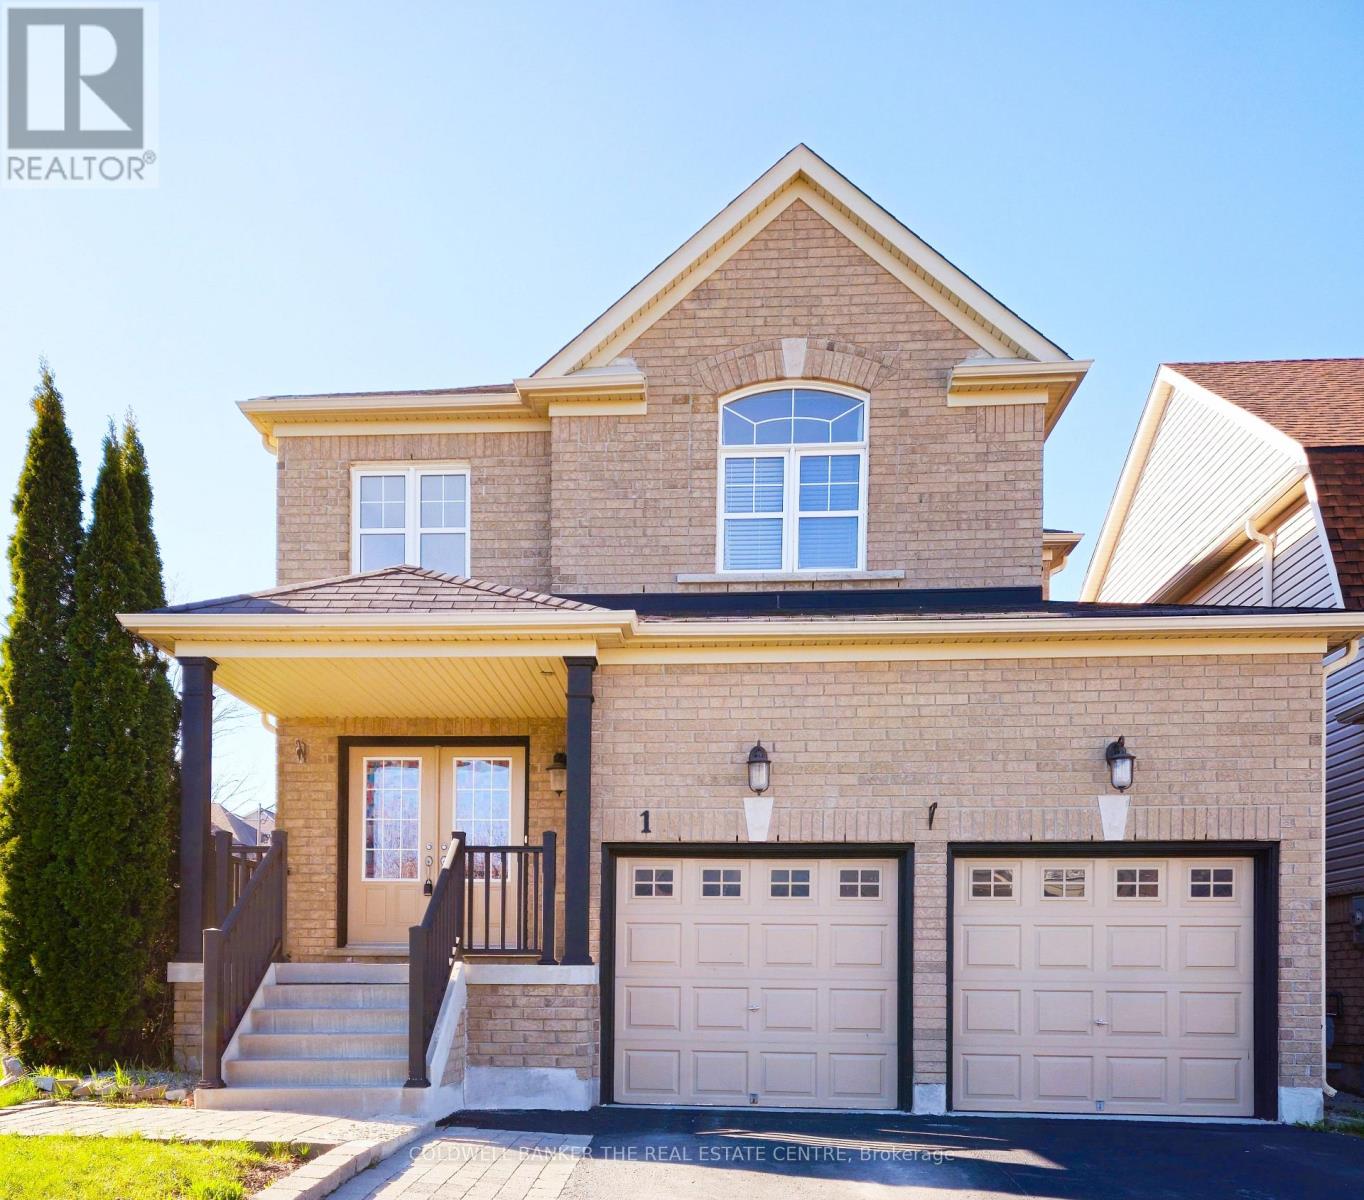
1 Rutherford Road
Bradford West Gwillimbury, Ontario
Welcome to 1 Rutherford Road located in the highly desirable Bradford West Gwillimbury community * this bright and well maintained home offers 4 beds & 4 baths, boasting with over 3600 sqft of living space * w/no sidewalk & parking spaces for a total of 6 vehicles * grand entrance with high ceiling open to above * main floor features formal dining room for family gatherings * the spacious family room features a cozy gas fireplace perfect for quality family time * conveniently located on the main floor laundry room, with access to the double car garage * the second floor offers four generously sized bedrooms * the primary bedroom is a retreat, complete with a 4-piece ensuite bathroom and walk-in closet * the finished basement is ideal for entertaining with a 3 pc bathroom & a large rec room with a built-in wet bar, along with lots of storage * owned furnace (2025 ) * located just min from Newmarket & HWY 400, & within walking distance to parks, schools (both public & Catholic), shopping plazas, transit * this property is ideally situated for both family living & easy access to amenities. (id:60365)
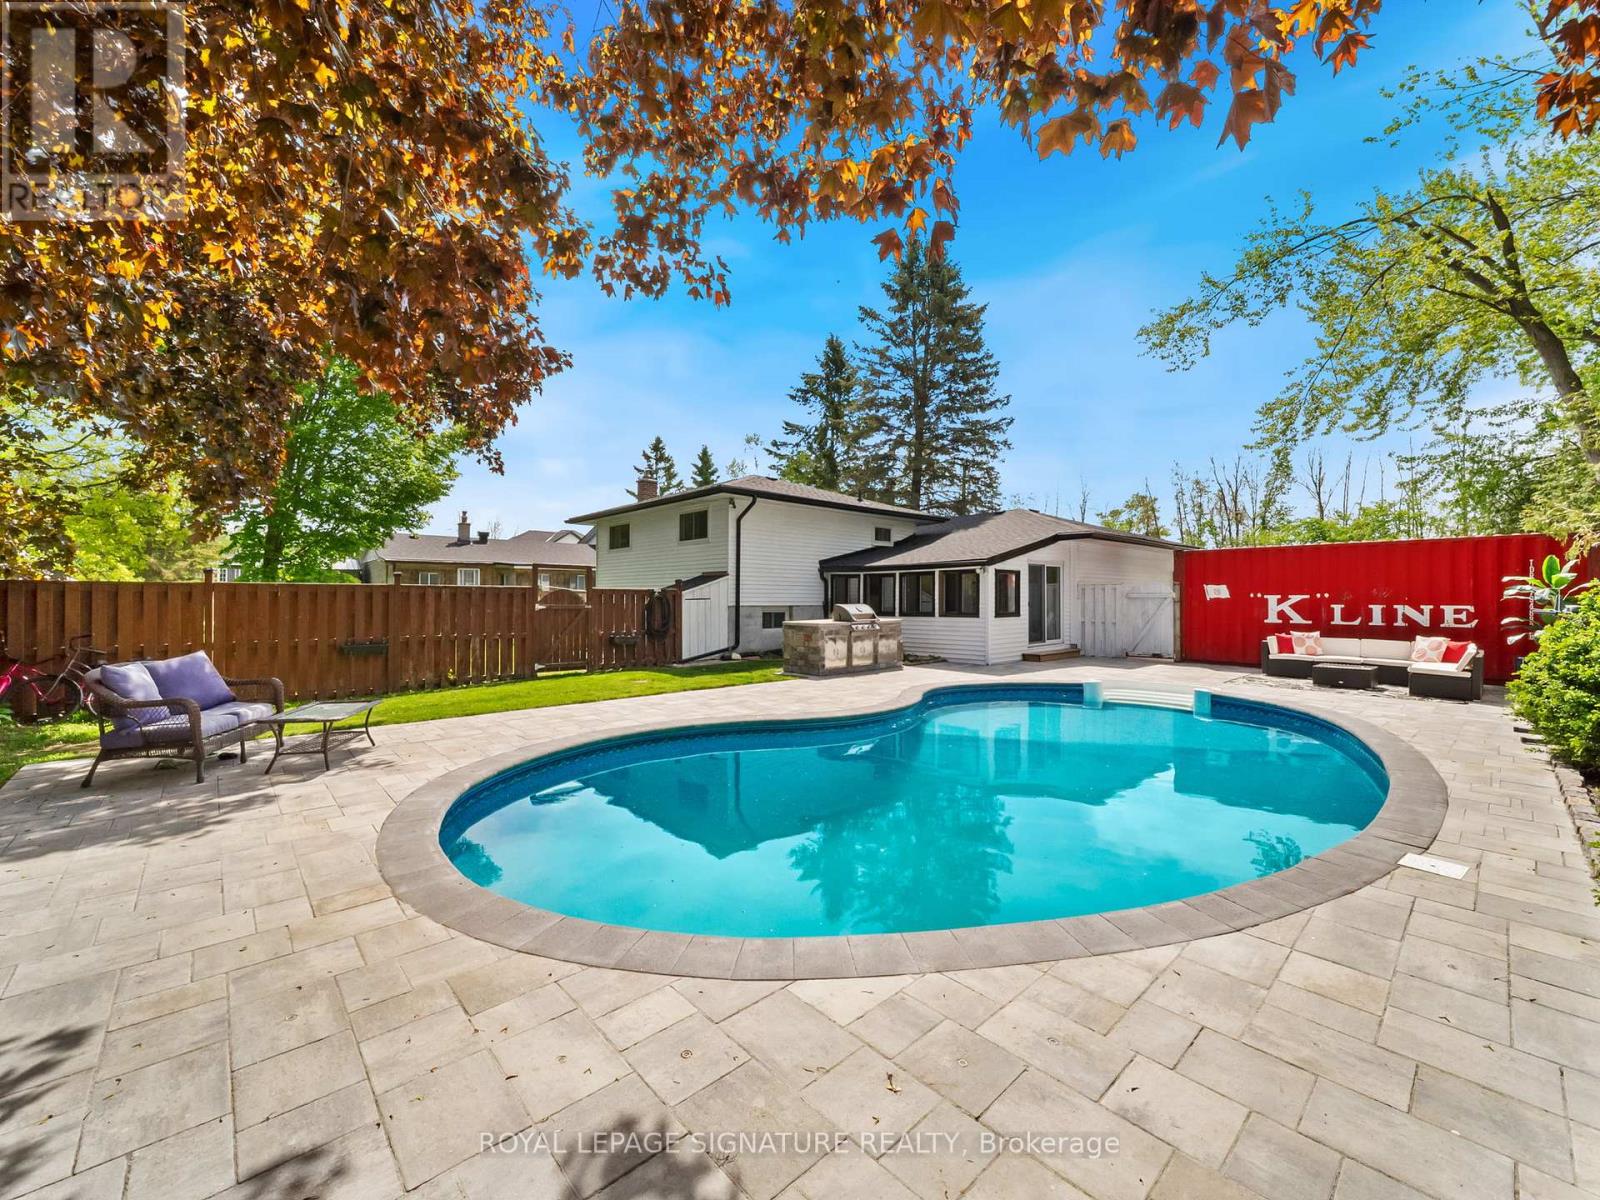
12 Easy Street
Georgina, Ontario
Lake Simcoe Waterfront Living | Upgraded Bungalow with Private Pool & Large Lot. Situated on a huge lot just steps from the shores of Lake Simcoe, this fully updated 3-bedroom, 2-bathroom bungalow delivers a relaxed lakeside lifestyle with an easy commute to Toronto. Designed for ultimate outdoor living and family fun, the private backyard oasis features a large wrap-around interlock patio, a newly lined sparkling pool, and a custom outdoor kitchen with a natural gas BBQ hookup. Inside, the bright and fresh main level showcases a cozy sunroom, an updated kitchen with a counter-depth fridge and breakfast nook, and a renovated main bathroom. Downstairs, the finished basement serves as a versatile lower-level retreat complete with a cozy fireplace, a second recreation space, laundry facilities, ample storage, and easy utility access. Significant major upgrades offer ultimate peace of mind, including a new high-efficiency gas furnace and central air, roof shingles and eavestroughs, and fresh interior paint. Located in a friendly lakeside community just minutes from local marinas, beaches, golf courses, and snowmobile trails, this property combines major updates, a massive lot, and an incredible pool to create the ultimate turnkey retreat. (id:60365)
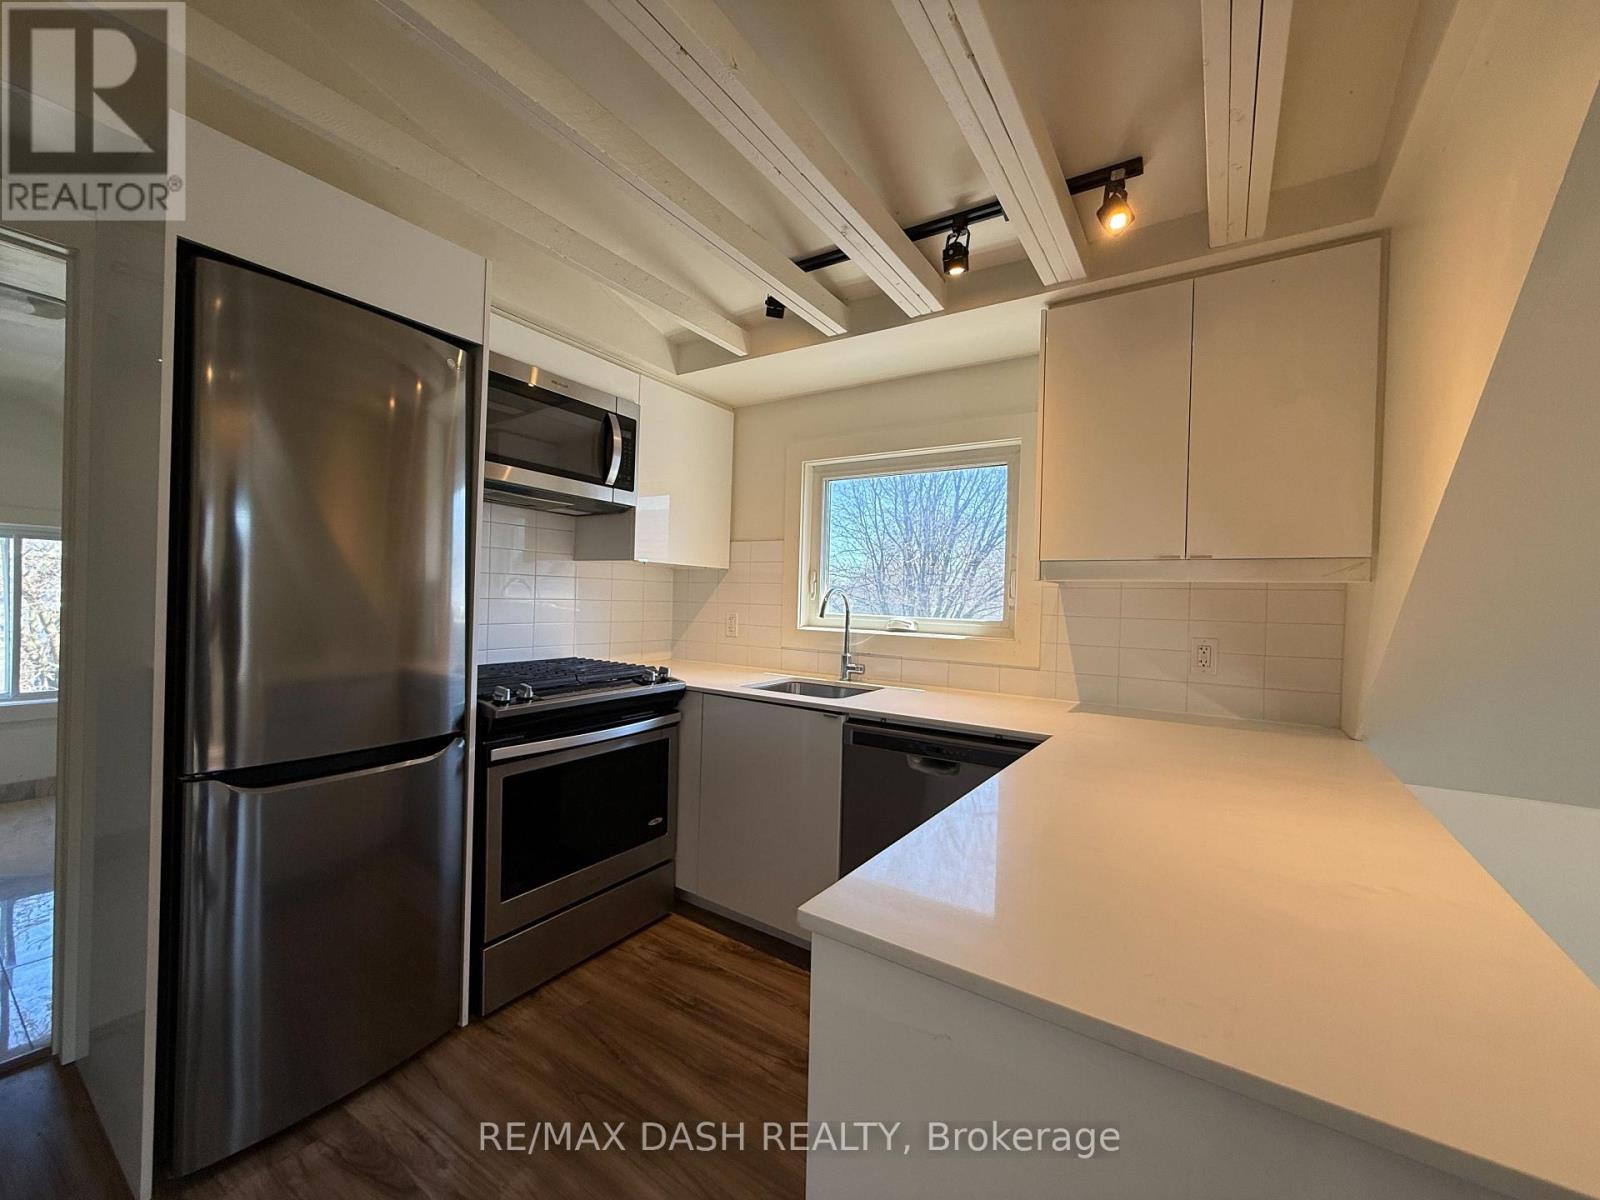
4 - 263 Boston Avenue
Toronto, Ontario
Bright and stylish Unit 4 of 263 Boston Ave features a large open concept living area, a gourmet kitchen equipped with stainless steel appliances, ceramic floor tiles, and exquisite cabinetry, a full bath, and a large bedroom. Thanks to pot lights and large windows, this lovely home enjoys a perfect compliment between natural and interior lighting which makes your living space outstandingly ambient, refreshing, and lively. 263 Boston Ave also follows a clever layout to give you that premium and homey feeling you rarely find in most apartments. Situated in a trendy and culturally diverse neighborhood, Leslieville offers you not just convenience but also a unique shopping experience altogether. From local shops and diners you'll find along the historic Queen St, to great schools, parks, and entertainment centers, Leslieville has everything that will cater to your needs and lifestyle! (id:60365)
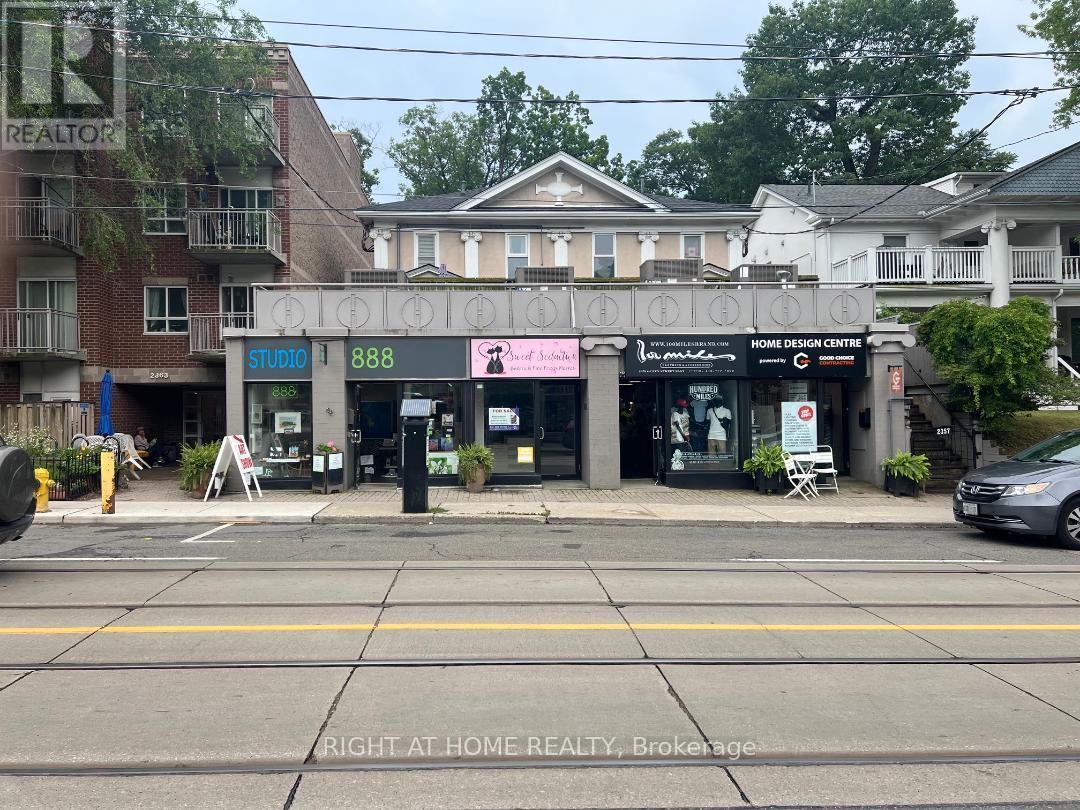
2 - 2359 Queen Street E
Toronto, Ontario
Street-Level Commercial Condo On Bustling Queen St E. Popular Beach Area. 650 Sqft Of Totally Renovated Space. Bright & Modern Renovation. Newer Gas Furnace & Wiring . Flooring, Bathroom & Kitchen All Completely Redone. Suited for a professional office or entrepreneurial business, Service, or an after-school learning Program. Perfect for a small new business to start in the Beaches area, with a very low maintenance fee. (id:60365)
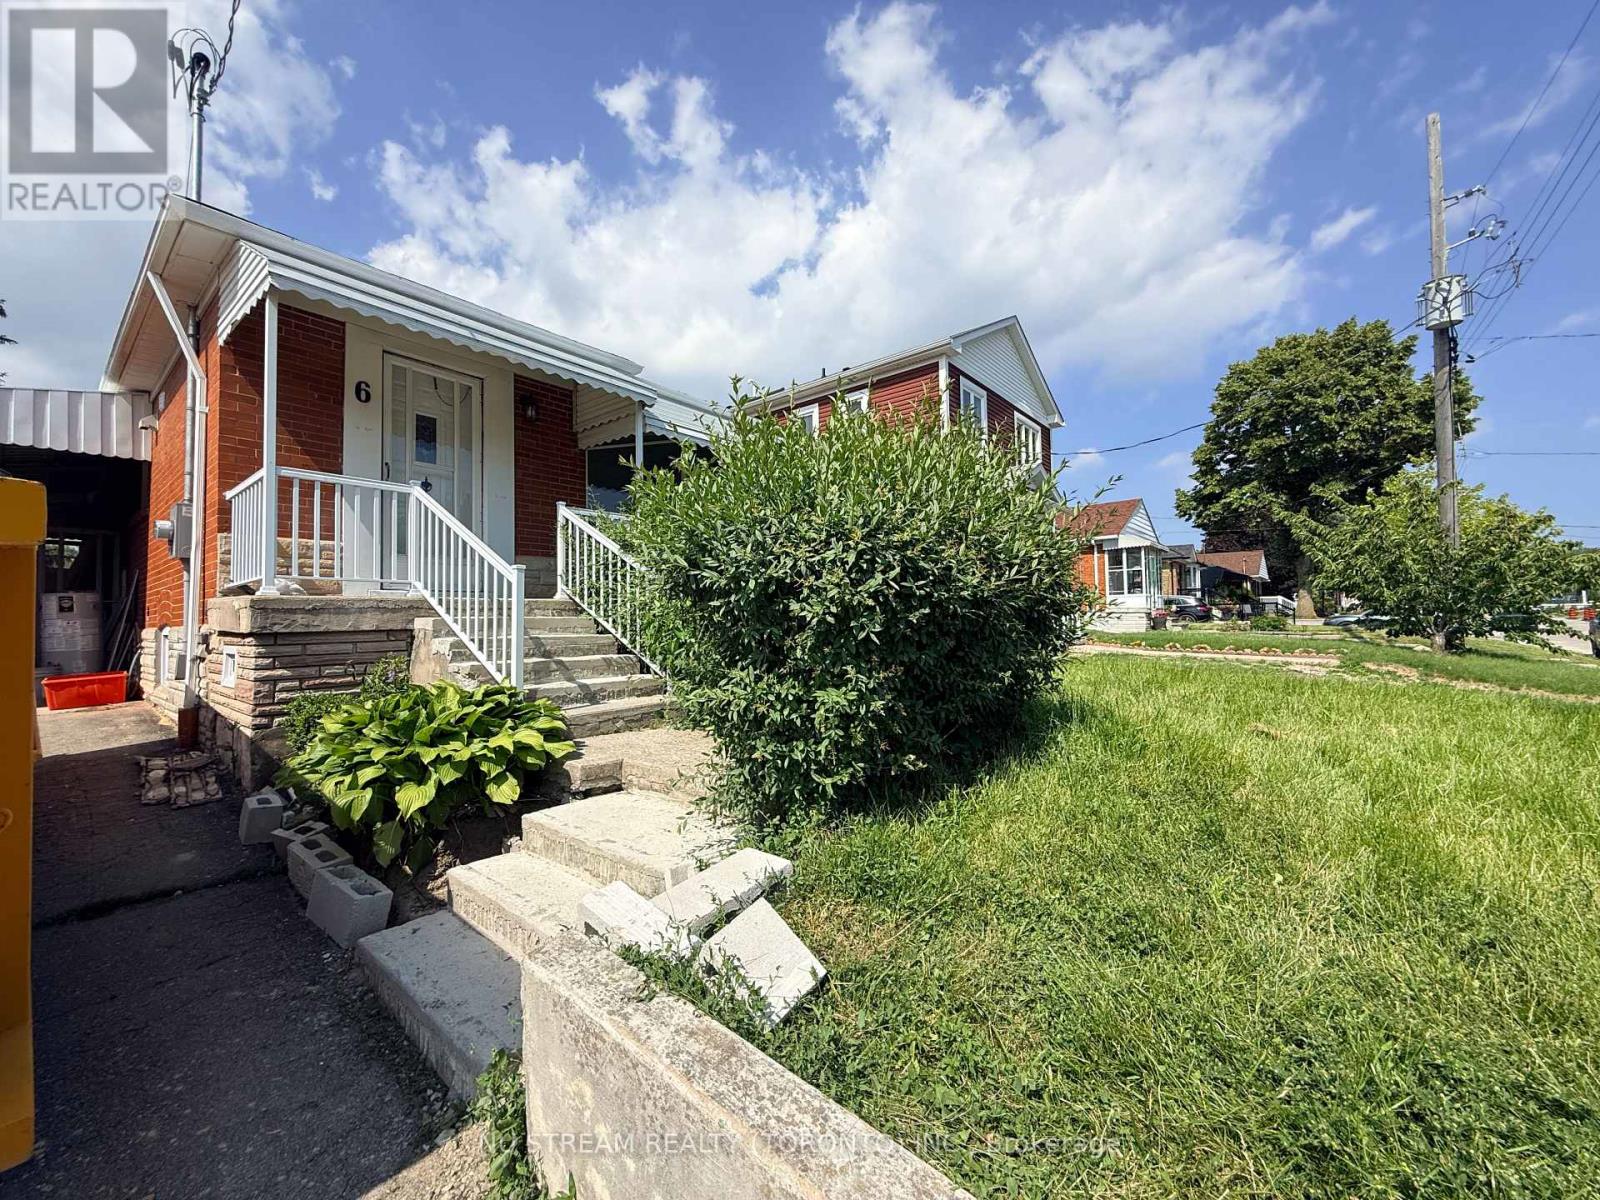
Upper Level - 6 Rosemarie Drive
Toronto, Ontario
JUST RENOVATED UPPER LEVEL OF DETACHED HOUSE WITH 4 BEDROOMS AND 2 FULL BATHROOMS. This Solid Brick Bungalow Is Located In Sought After Wexford-Maryvale Area Of Scarborough And Solid Brick. Tons Of Schools Nearby, Easy TTC Access, 5 Mins To Dvp/Hwy 401/LRT Line/Eglinton Crosstown, Close To Costco, HomeDepotand Grocery Stores. The rent includes 2 parking spaces. And Need to pay 70% utilities. AAA tenants are welcome. (id:60365)
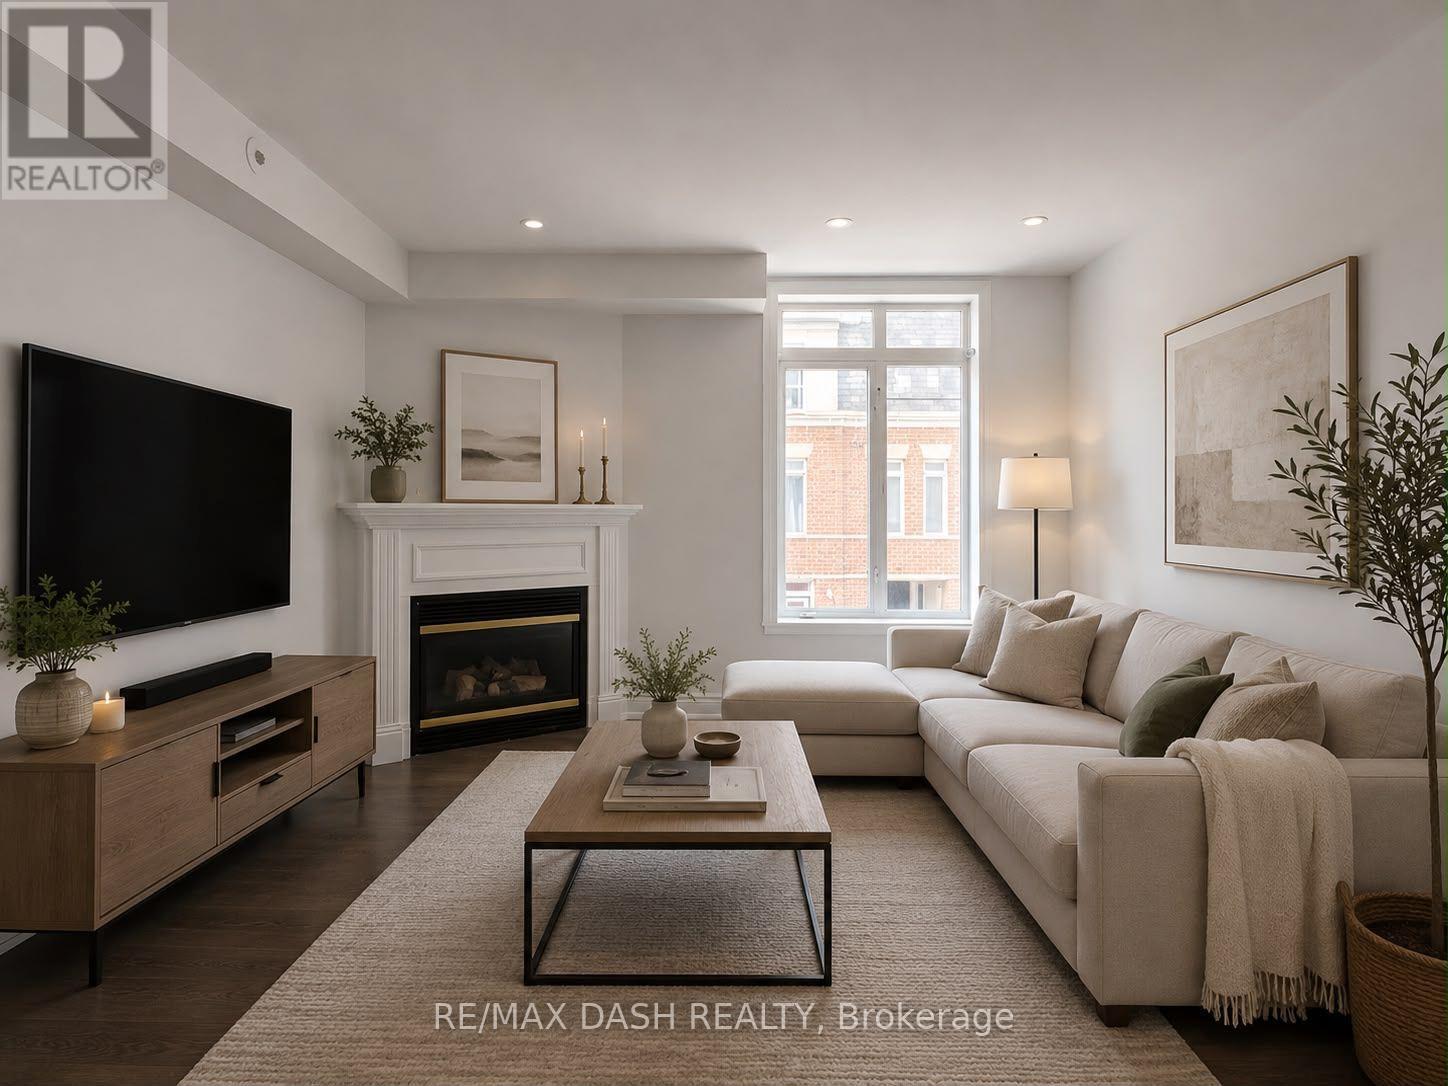
342 - 415 Jarvis Street
Toronto, Ontario
Welcome to The Central; a quiet and serene, low-rise condo community in the heart of the downtown core! Newly painted 2 bedroom stacked townhome with a main floor living space which offers an open concept, open kitchen with plenty of counter space. The living and dining space is perfect for entertaining with the warmth of the gas fireplace. Don't miss the private rooftop terrace to soak up the sun or enjoy with friends while settling in at the end of the day. If convenience is a deciding factor in your next home, this location has it all being steps to groceries at the Metro, Loblaws, transit, Eaton Centre, financial core, theatre, libraries, restos, Allan Gardens dog park and Saturday farmer's market and more. The Central can't be beat! (id:60365)
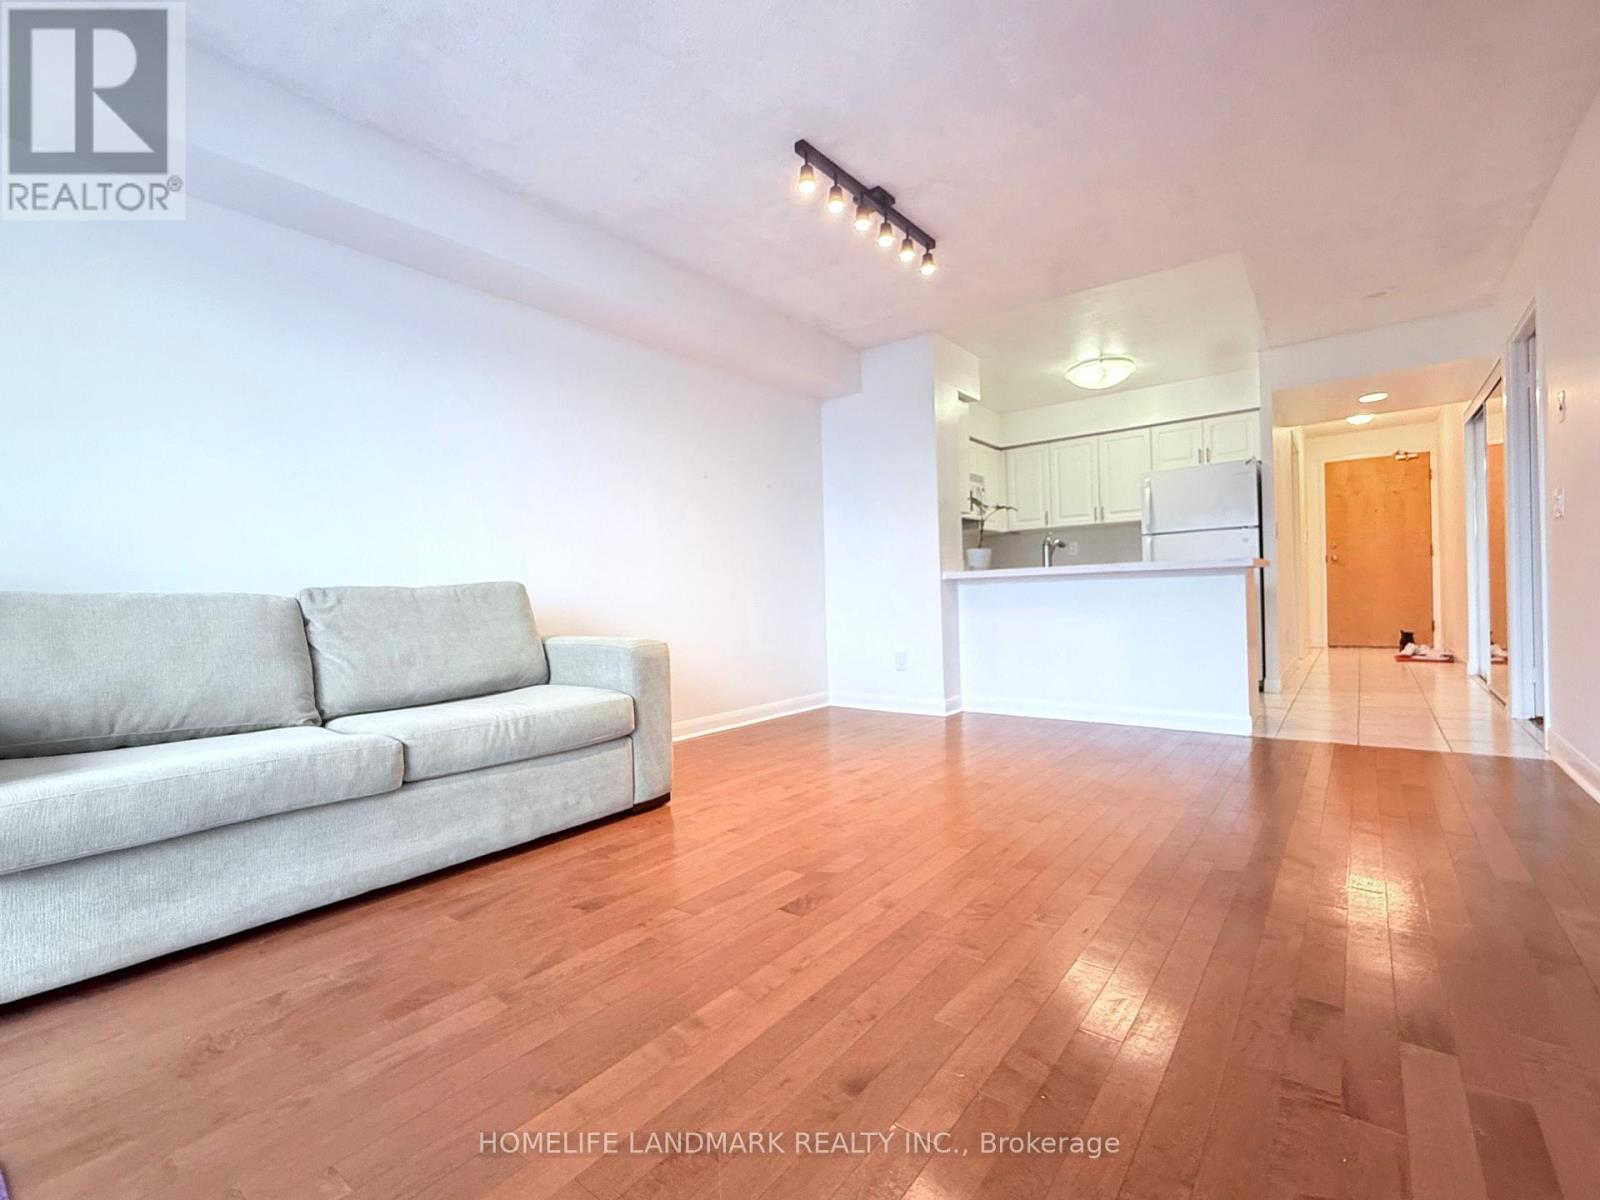
2701 - 4968 Yonge Street
Toronto, Ontario
Fantastic building with DIRECT Access to the Subway! This rare 715 sqft 1 + Den - (second bedroom)+ 2 FULL BATH! The large layout in the building offers an exceptionally functional design. The Den includes a door and closet and can easily serve as a SECOND BEDROOM! Bright and airy with floor-to-ceiling windows, quartz countertops in the kitchen and bathroom, white cabinetry, and a large sink. Enjoy peaceful outdoor space on the quiet west-facing balcony. Ample visitor parking and unbeatable convenience just steps to Shoppers Drug Mart, Tim Hortons, Loblaws, indoor shopping mall, movie theatre, and everyday amenities. Rent includes one underground parking. (id:60365)
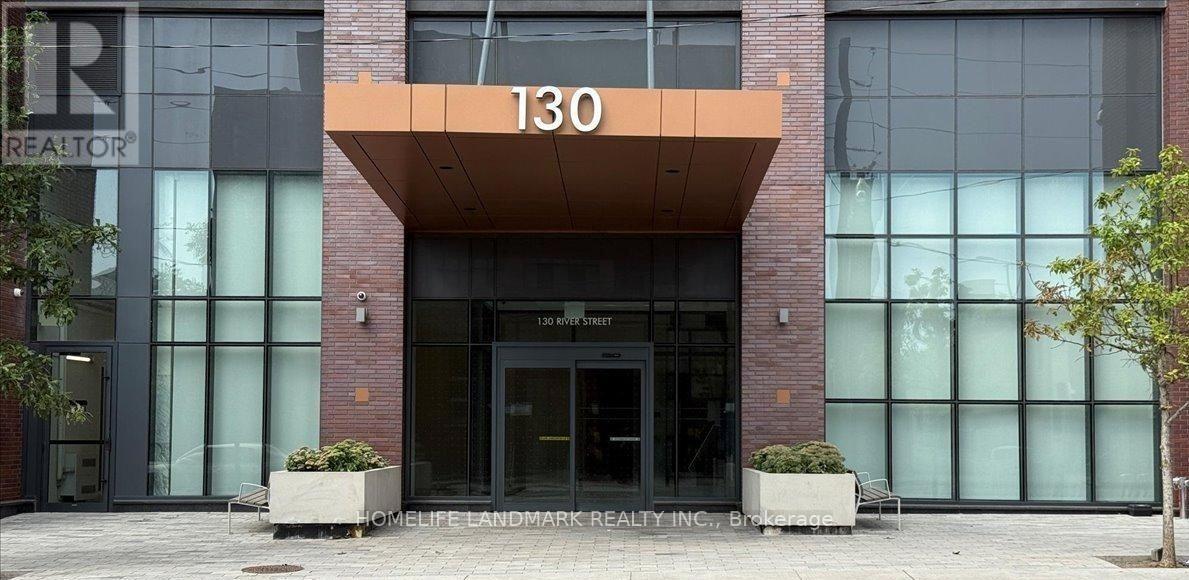
705 - 130 River Street
Toronto, Ontario
Rare opportunity spacious 1 bedroom, 1 bathroom condo with parking and locker in Artworks Condo by Daniels Bright open-concept layout with 9-ft ceilings, floor-to-ceiling windows, and laminate flooring throughout. walk-out private balcony(112sqft). Perfect for morning coffee or evening relaxation while enjoying city views. The modern kitchen features quartz countertops, a stylish center island, and built-in or stainless steel appliances, offering both functionality and sophisticated design. Surrounded by parks, coffee shops, restaurants, farmers markets & more. Residents enjoy exceptional lifestyle amenities, including 24-hour concierge service, a state-of-the-art fitness center, stylish meeting and co-working spaces, a children's playroom, and an inviting indoor/outdoor BBQ lounge designed for entertaining and relaxation. Experience modern urban living at its finest in one of downtown Toronto's most dynamic communities. **Parking and locker included** (id:60365)
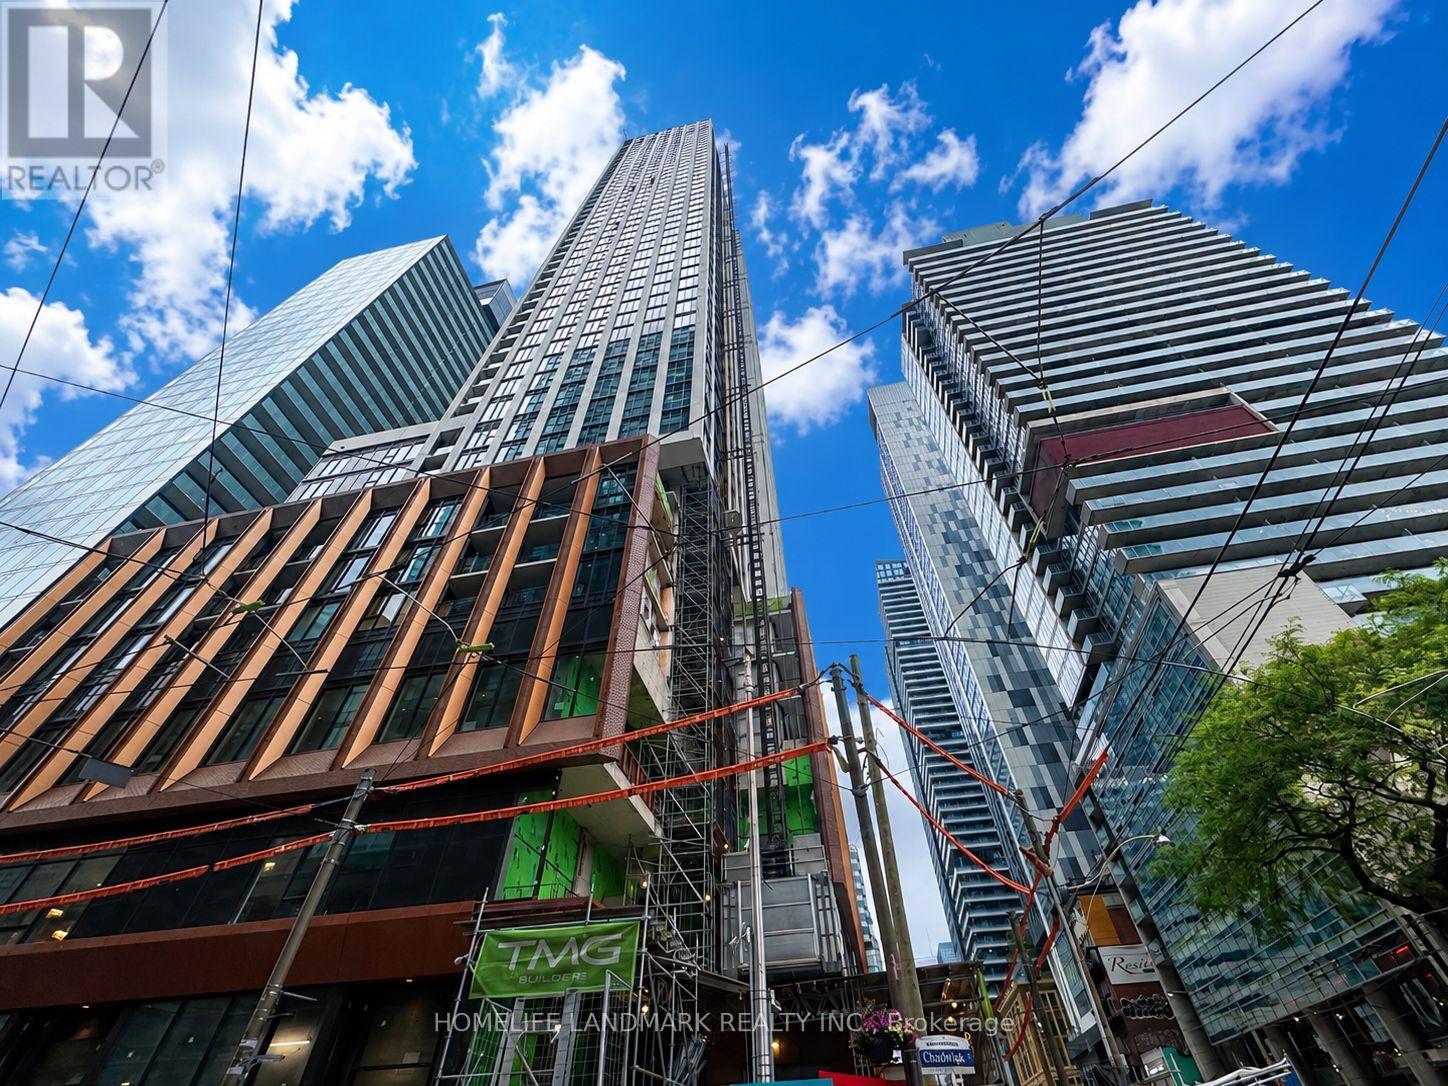
1612 - 400 King Street W
Toronto, Ontario
Brand New Never Been Lived In! Plaza's 400 King West One Bedroom Condo! This Unit Features Rarely Offered Approx 9.5 Ft High Ceiling, Floor-To-Ceiling Windows That Offers Abundant Natural Light! Open Concept Kitchen Features Granite Counter Top, Valence Light, Undermount Sink, Backsplash & Stainless Steel Built-In Appliances! Upgraded Frameless Glass Shower! A Coveted Downtown Address Offering Immediate Access To King West's Signature Restaurants, Curated Boutiques, Lively Cafés, Cultural Venues, Nightlife, And Convenient TTC Streetcar. Amenities Include Outdoor Garden, Kid's Playroom, Fitness Centre, Party Room, Outdoor Pool, Sauna And The Added Security of A 24-hour Concierge. (id:60365)
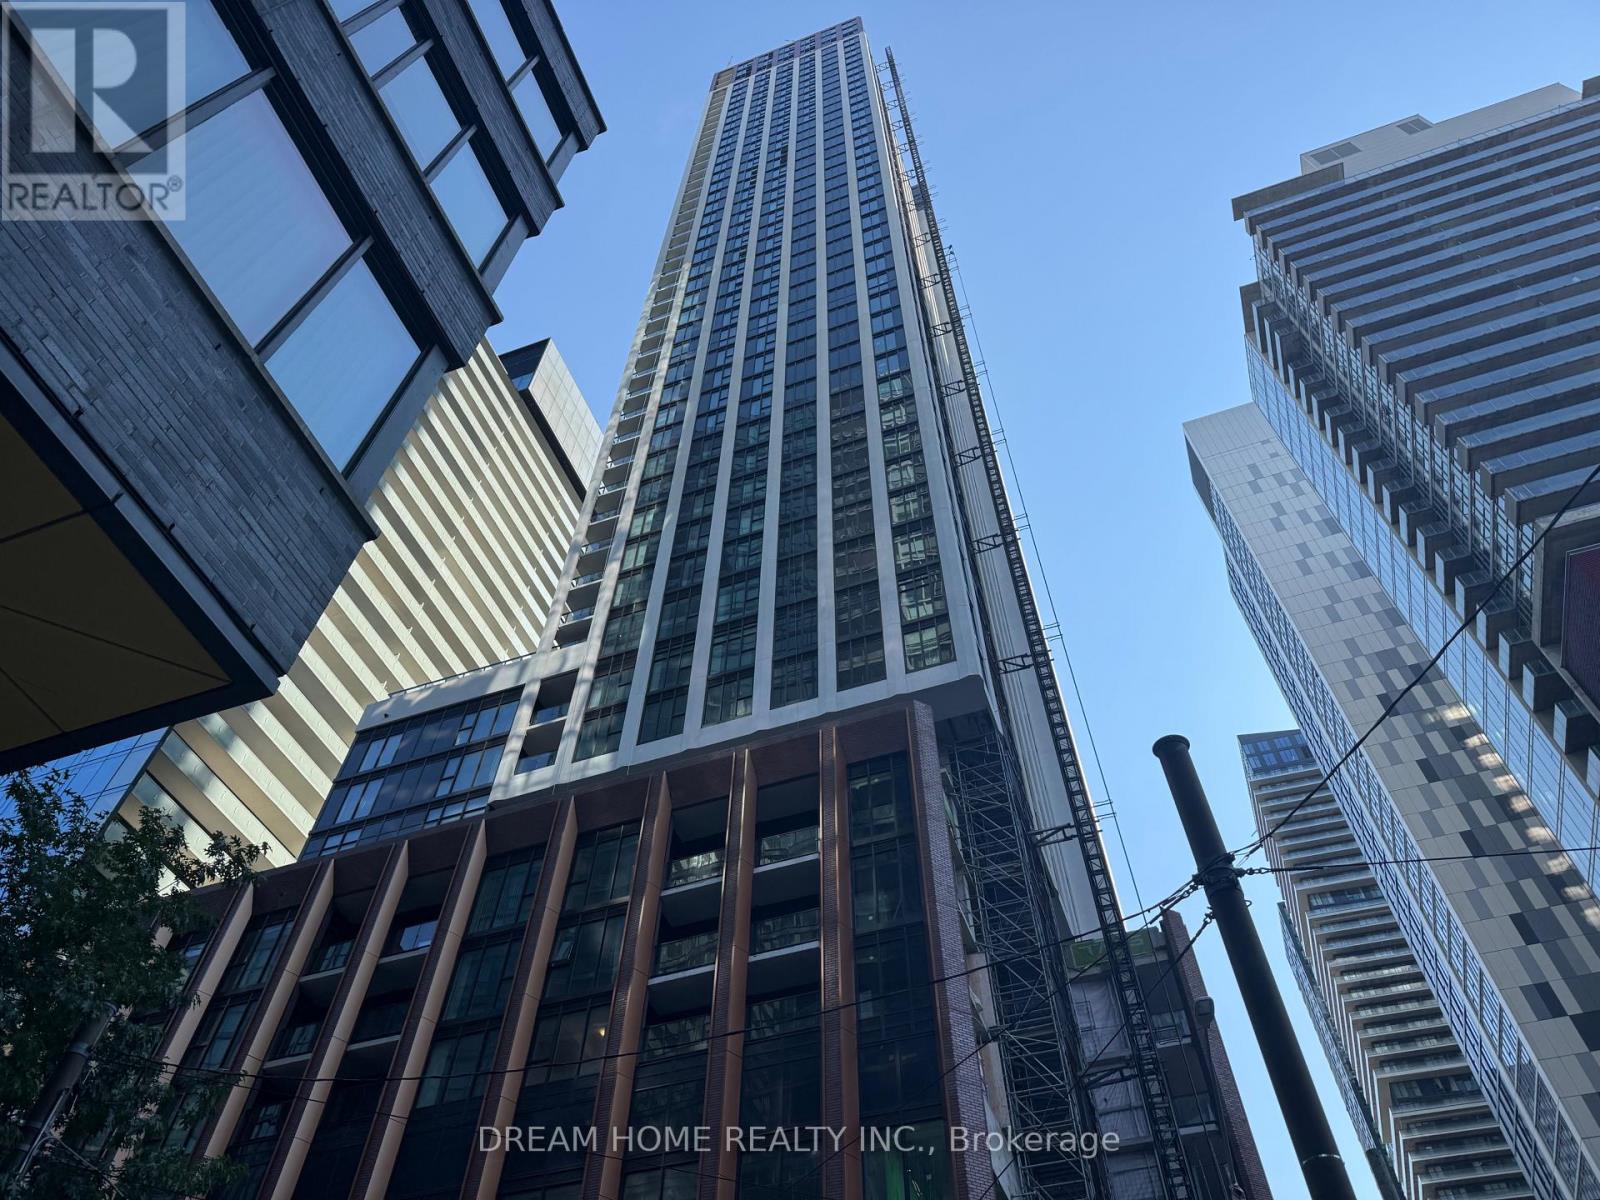
521 - 400 King Street W
Toronto, Ontario
This brand-new, modern 2-bedroom, 2-bathroom luxury condo with contemporary interiors, and top of the line appliances, located in the absolute heart of downtown Toronto. Situated on King Street West, the property features a perfect 100/100 transit score. You will enjoy being in immediate proximity to the Financial, Entertainment, and Fashion Districts, making the neighbourhood vibrant both day and night. Walk to premium dining, popular bars, the CN Tower, Rogers Centre etc. Building amenities include: 24/7 Security & Concierge desk; State-of-the-art gym & rejuvenating sauna; Outdoor swimming pool & sun-soaked terrace; Vibrant games room & professional meeting spaces. Rogers High-speed Internet included for the first year. (id:60365)
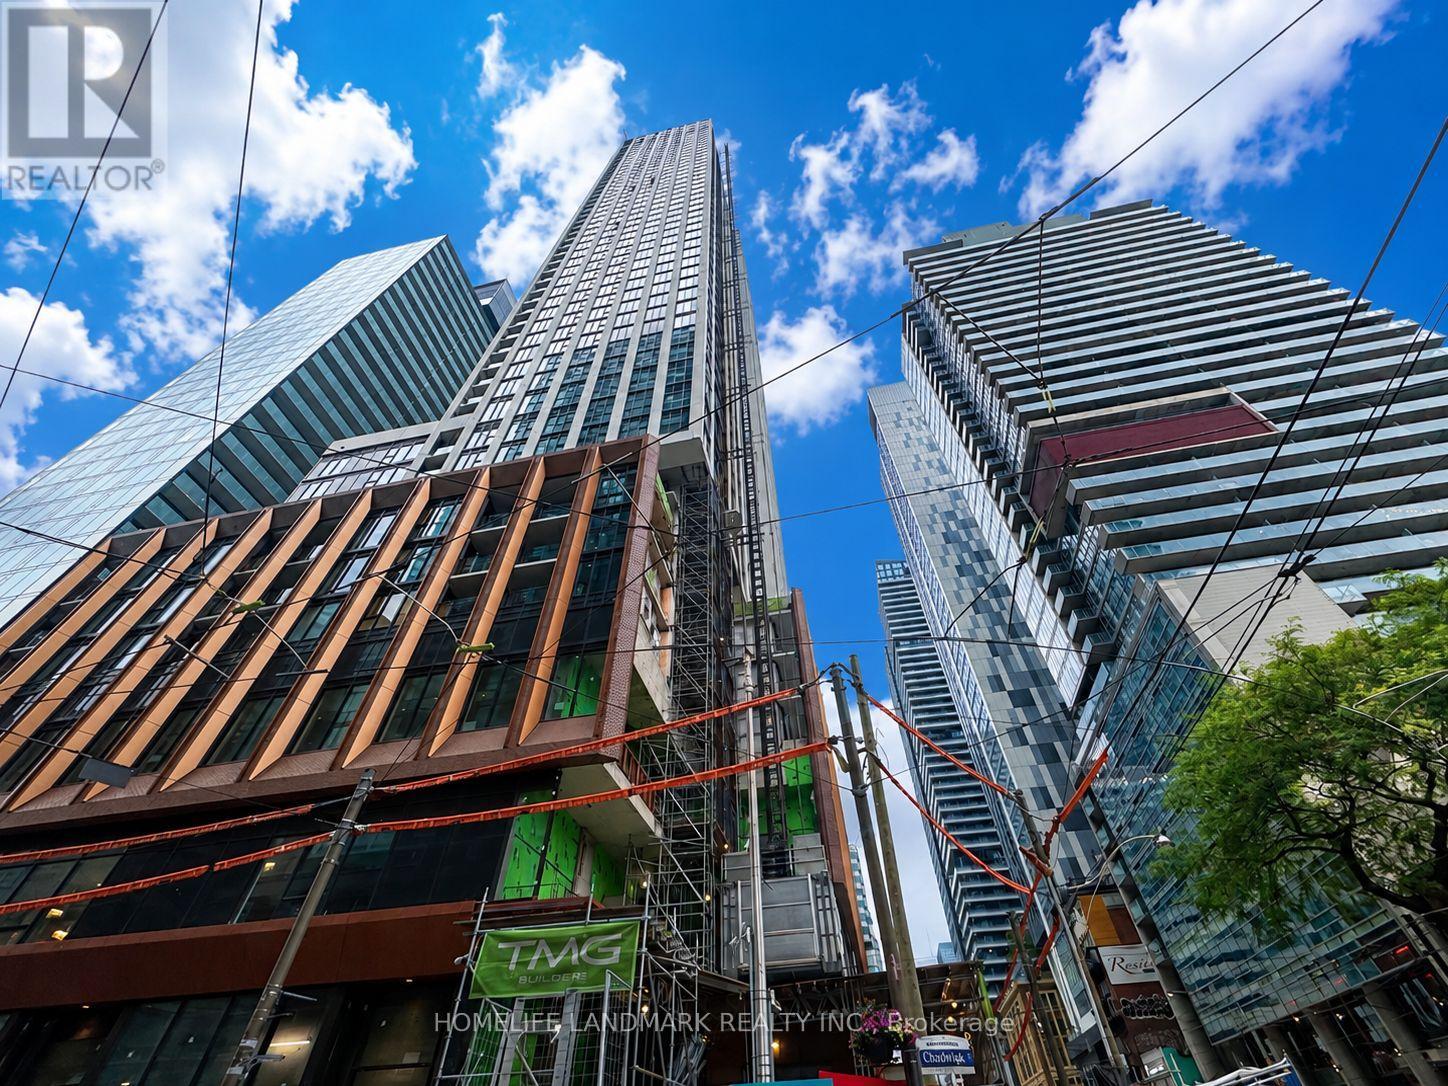
1112 - 400 King Street W
Toronto, Ontario
Brand New Never Been Lived In! Plaza's 400 King West One Bedroom Condo! This Unit Features Rarely Offered Approx 9.5 Ft High Ceiling, Floor-To-Ceiling Windows That Offers Abundant Natural Light! Open Concept Kitchen Features Granite Counter Top, Valence Light, Undermount Sink, Backsplash & Stainless Steel Built-In Appliances! Upgraded Frameless Glass Shower! A Coveted Downtown Address Offering Immediate Access To King West's Signature Restaurants, Curated Boutiques, Lively Cafés, Cultural Venues, Nightlife, And Convenient TTC Streetcar. Amenities Include Outdoor Garden, Kid's Playroom, Fitness Centre, Party Room, Outdoor Pool, Sauna And The Added Security of A 24-hour Concierge. (id:60365)
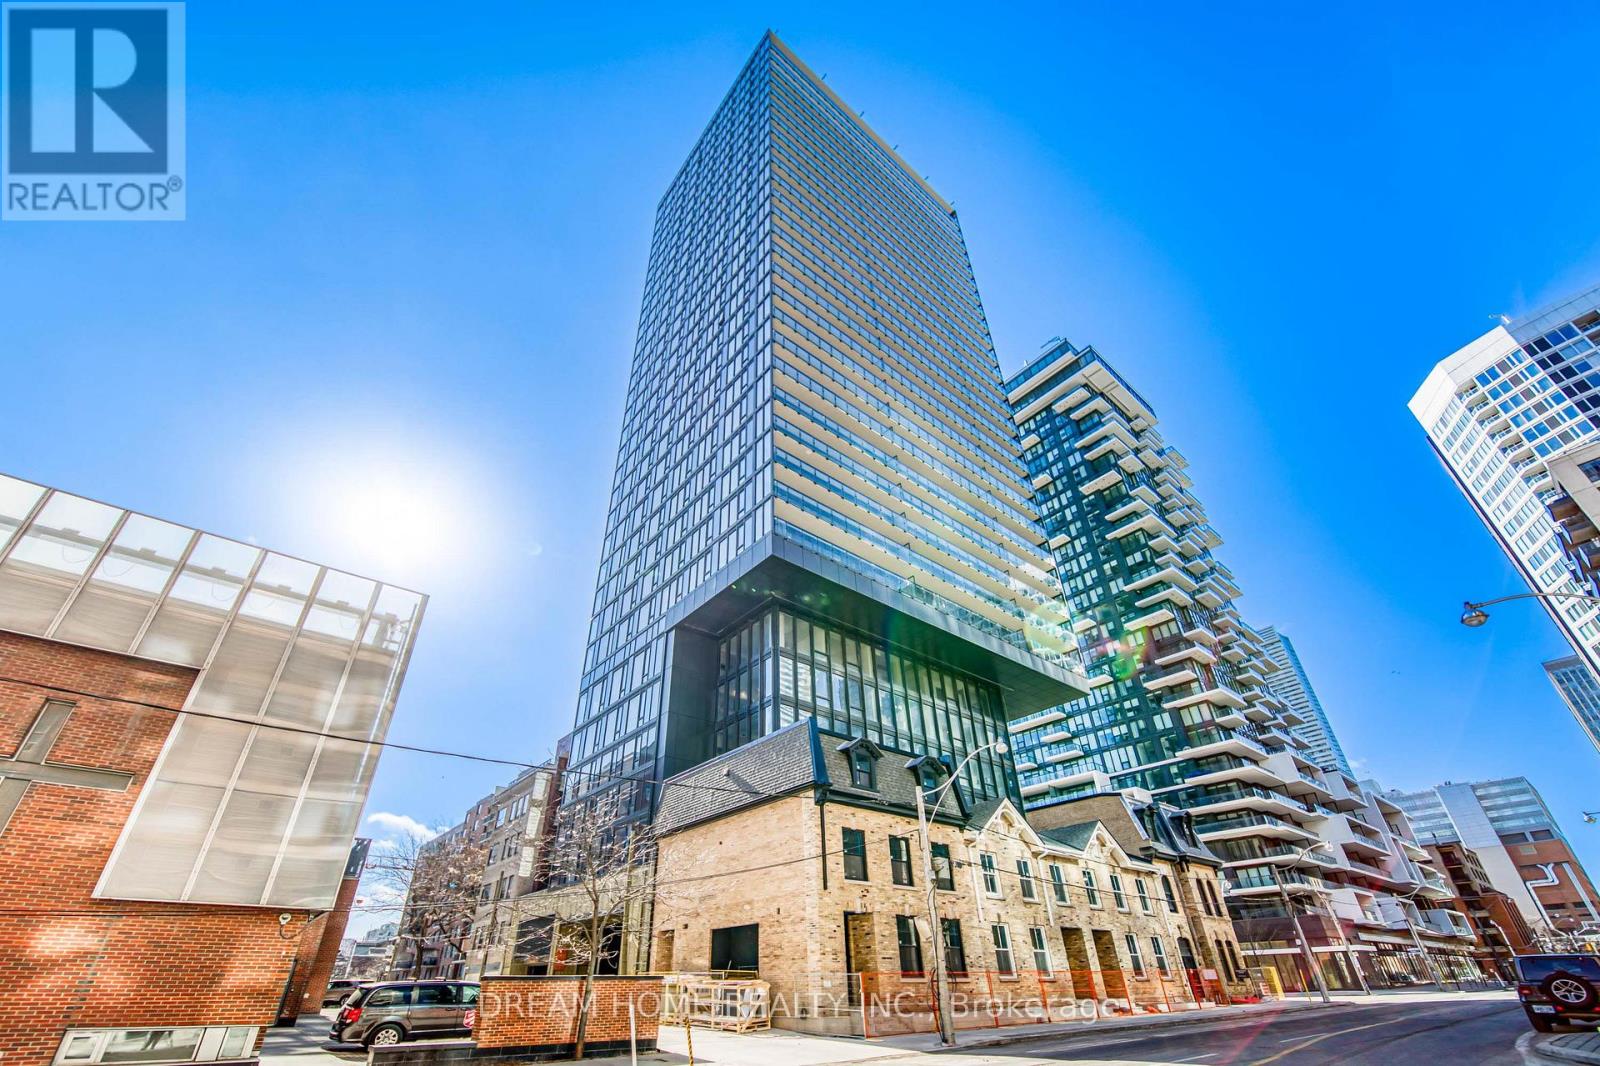
805 - 47 Mutual Street
Toronto, Ontario
***Sept 15 Move in Date*** Welcome to this modern and spacious 2 bedroom, 2 bathroom suite at 47 Mutual St, ideally located at Shuter Street and Mutual Street in the heart of downtown Toronto, offering a functional layout perfect for comfortable urban living. This stylish residence is ideal for professionals, students, or roommates seeking convenience, connectivity, and vibrant city living. Residents enjoy a range of premium amenities including 24-hour concierge service, a fully equipped gym, pet spa, meeting room, game room, as well as beautifully designed kitchen, dining, and lounge areas for relaxing or entertaining. Situated in a highly walkable neighborhood, this address places you just steps from Dundas Station, providing seamless TTC access across the city, and within walking distance to the renowned Toronto Eaton Centre for shopping, dining, and entertainment. Surrounded by top institutions including University of Toronto, Toronto Metropolitan University, and George Brown College, this location is ideal for students and academics. Everyday conveniences are at your doorstep with Metro and Rabba Fine Foods nearby, as well as dining options such as J San Sushi Bar. Close proximity to St. Michael's Hospital further enhances the convenience of this central location, offering an exceptional downtown lifestyle with everything you need just minutes away. Some photos may have been virtually staged. Furniture and décor shown are for illustration purposes only and do not represent the current condition of the property. (id:60365)

© 2026 Proptech Realty Inc., Brokerage.