
12 Easy Street Georgina, Ontario L0E 1N0

$740,000
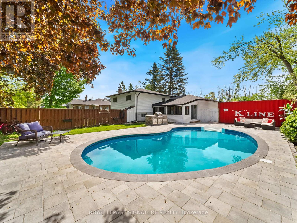
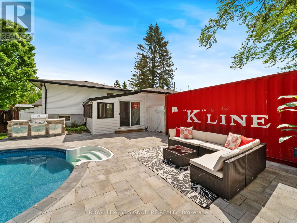
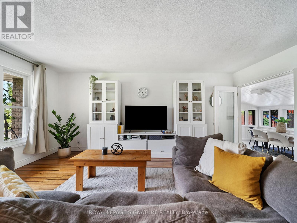
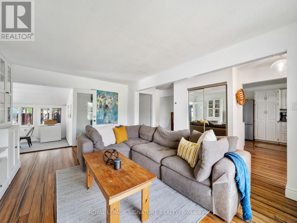
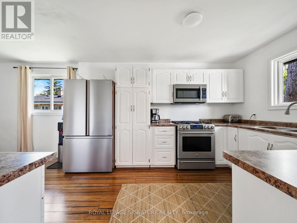
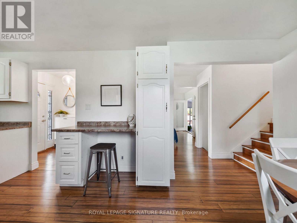
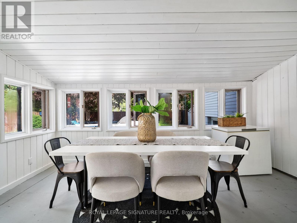
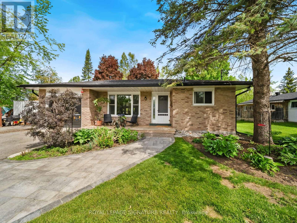
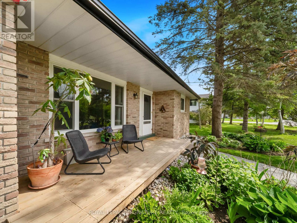
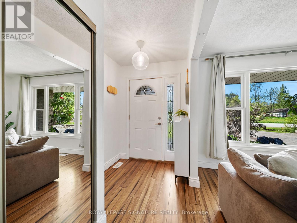
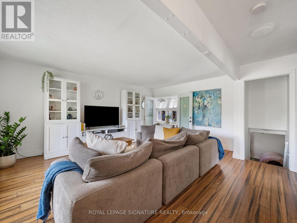
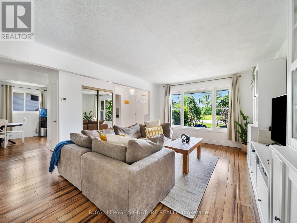
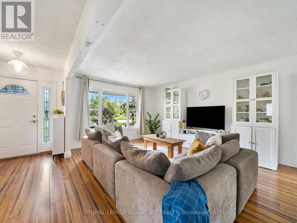
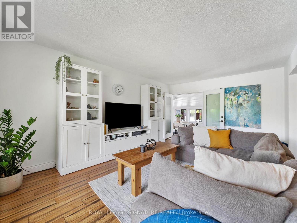
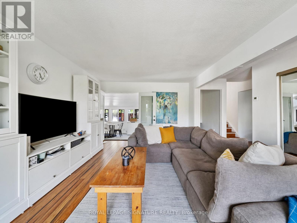
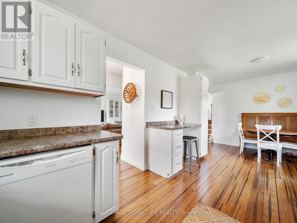
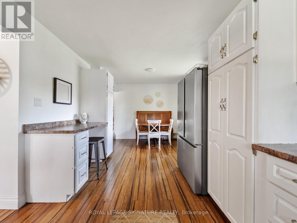
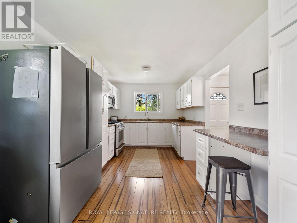
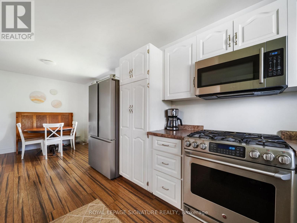
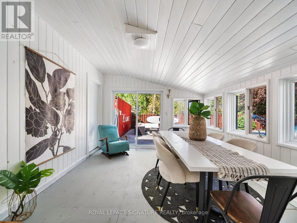
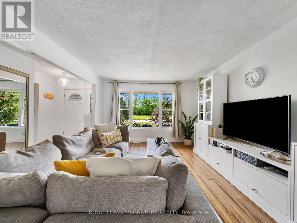
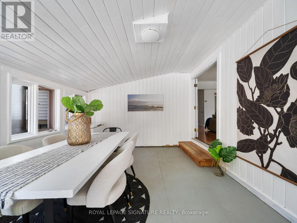
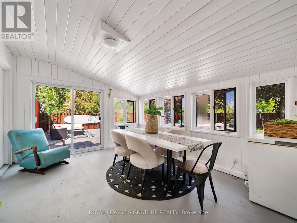
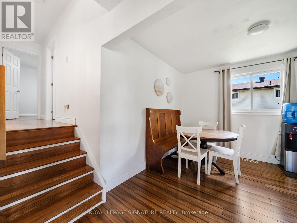
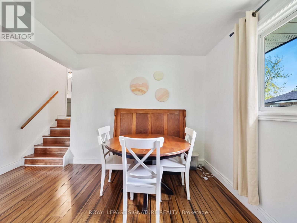
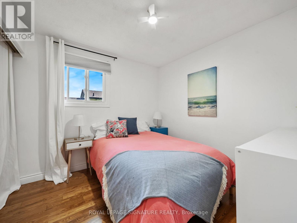
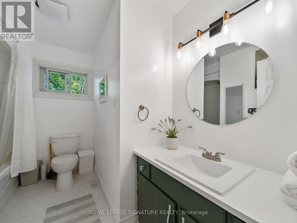
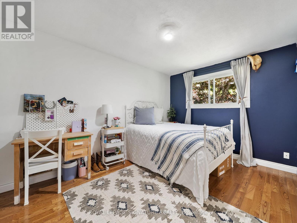
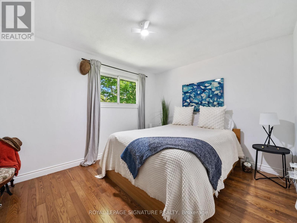
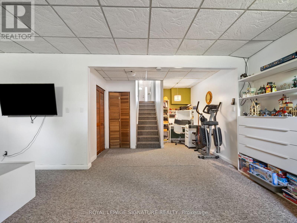
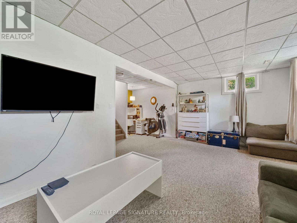
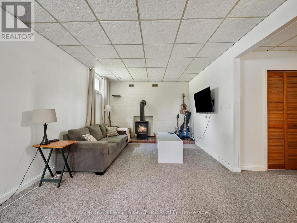
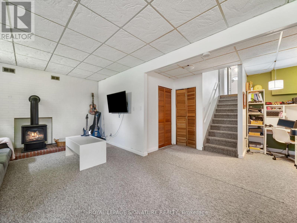
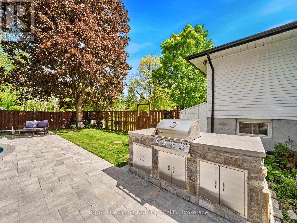
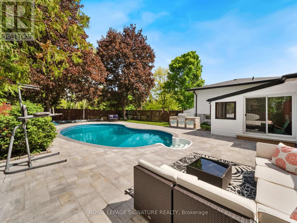
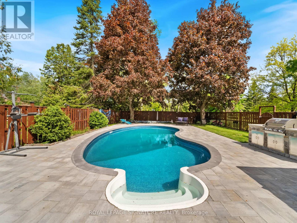
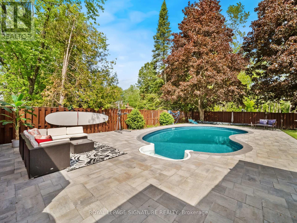
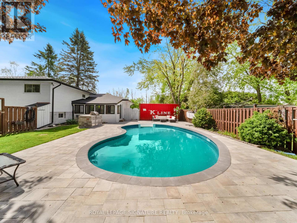
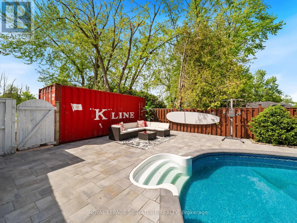
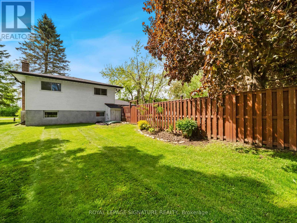
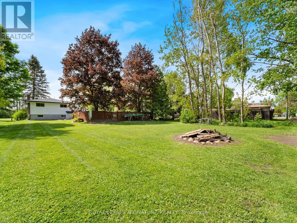
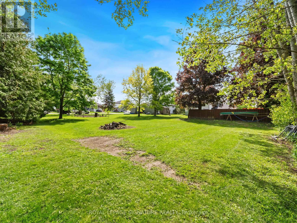
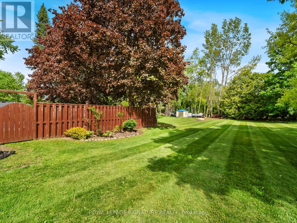
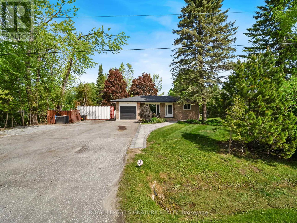
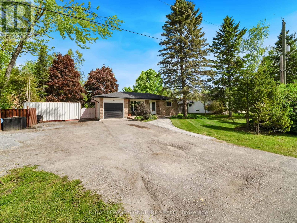
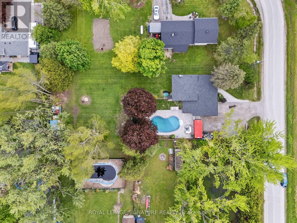
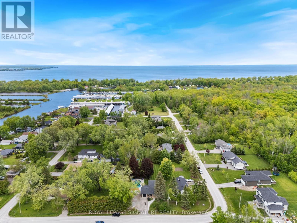
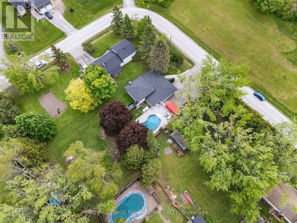
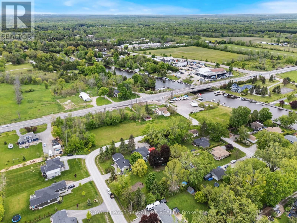
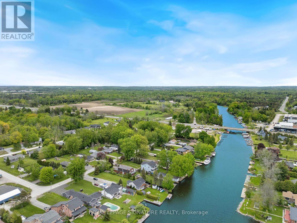
Lake Simcoe Waterfront Living | Upgraded Bungalow with Private Pool & Large Lot. Situated on a huge lot just steps from the shores of Lake Simcoe, this fully updated 3-bedroom, 2-bathroom bungalow delivers a relaxed lakeside lifestyle with an easy commute to Toronto. Designed for ultimate outdoor living and family fun, the private backyard oasis features a large wrap-around interlock patio, a newly lined sparkling pool, and a custom outdoor kitchen with a natural gas BBQ hookup. Inside, the bright and fresh main level showcases a cozy sunroom, an updated kitchen with a counter-depth fridge and breakfast nook, and a renovated main bathroom. Downstairs, the finished basement serves as a versatile lower-level retreat complete with a cozy fireplace, a second recreation space, laundry facilities, ample storage, and easy utility access. Significant major upgrades offer ultimate peace of mind, including a new high-efficiency gas furnace and central air, roof shingles and eavestroughs, and fresh interior paint. Located in a friendly lakeside community just minutes from local marinas, beaches, golf courses, and snowmobile trails, this property combines major updates, a massive lot, and an incredible pool to create the ultimate turnkey retreat. (id:60365)
Property Details
| MLS® Number | N13165180 |
| Property Type | Single Family |
| Community Name | Pefferlaw |
| AmenitiesNearBy | Beach, Golf Nearby, Marina |
| EquipmentType | Water Heater |
| Features | Flat Site, Dry, Level, Sump Pump |
| ParkingSpaceTotal | 5 |
| RentalEquipmentType | Water Heater |
| Structure | Shed |
Building
| BathroomTotal | 1 |
| BedroomsAboveGround | 3 |
| BedroomsTotal | 3 |
| Age | 31 To 50 Years |
| Amenities | Fireplace(s) |
| Appliances | Water Treatment, Water Heater, Dishwasher, Dryer, Stove, Washer, Refrigerator |
| BasementDevelopment | Finished |
| BasementType | N/a (finished) |
| ConstructionStyleAttachment | Detached |
| ConstructionStyleSplitLevel | Backsplit |
| CoolingType | Central Air Conditioning |
| ExteriorFinish | Brick, Vinyl Siding |
| FireProtection | Smoke Detectors |
| FireplacePresent | Yes |
| FireplaceTotal | 1 |
| FlooringType | Hardwood |
| FoundationType | Concrete |
| HeatingFuel | Natural Gas |
| HeatingType | Forced Air |
| SizeInterior | 1500 - 2000 Sqft |
| Type | House |
| UtilityWater | Drilled Well |
Parking
| Attached Garage | |
| Garage |
Land
| AccessType | Year-round Access |
| Acreage | Yes |
| FenceType | Fenced Yard |
| LandAmenities | Beach, Golf Nearby, Marina |
| Sewer | Septic System |
| SizeDepth | 220 Ft |
| SizeFrontage | 80 Ft |
| SizeIrregular | 80 X 220 Ft |
| SizeTotalText | 80 X 220 Ft|25 - 50 Acres |
| ZoningDescription | Sr |
Rooms
| Level | Type | Length | Width | Dimensions |
|---|---|---|---|---|
| Basement | Utility Room | 8.52 m | 3.31 m | 8.52 m x 3.31 m |
| Basement | Family Room | 6.55 m | 6.42 m | 6.55 m x 6.42 m |
| Basement | Laundry Room | 2.83 m | 2.38 m | 2.83 m x 2.38 m |
| Main Level | Kitchen | 4.74 m | 3.1 m | 4.74 m x 3.1 m |
| Main Level | Living Room | 5.45 m | 5.32 m | 5.45 m x 5.32 m |
| Main Level | Dining Room | 3.91 m | 1.83 m | 3.91 m x 1.83 m |
| Main Level | Sunroom | 4.86 m | 3.29 m | 4.86 m x 3.29 m |
| Upper Level | Primary Bedroom | 3.88 m | 3.85 m | 3.88 m x 3.85 m |
| Upper Level | Bedroom 2 | 4.13 m | 2.87 m | 4.13 m x 2.87 m |
| Upper Level | Bedroom 3 | 3.49 m | 2.84 m | 3.49 m x 2.84 m |
| Upper Level | Bathroom | Measurements not available |
Utilities
| Cable | Installed |
| Electricity | Installed |
https://www.realtor.ca/real-estate/29795165/12-easy-street-georgina-pefferlaw-pefferlaw
Alexis Macintyre Victor
Salesperson
8 Sampson Mews Suite 201 The Shops At Don Mills
Toronto, Ontario M3C 0H5

The trademarks REALTOR®, REALTORS®, and the REALTOR® logo are controlled by The Canadian Real Estate Association (CREA) and identify real estate professionals who are members of CREA. The trademarks MLS®, Multiple Listing Service® and the associated logos are owned by The Canadian Real Estate Association (CREA) and identify the quality of services provided by real estate professionals who are members of CREA. The trademark DDF® is owned by The Canadian Real Estate Association (CREA) and identifies CREA's Data Distribution Facility (DDF®)
July 21 2026 04:02:02
Toronto Real Estate Board
Royal LePage Signature Realty

© 2026 Proptech Realty Inc., Brokerage.