
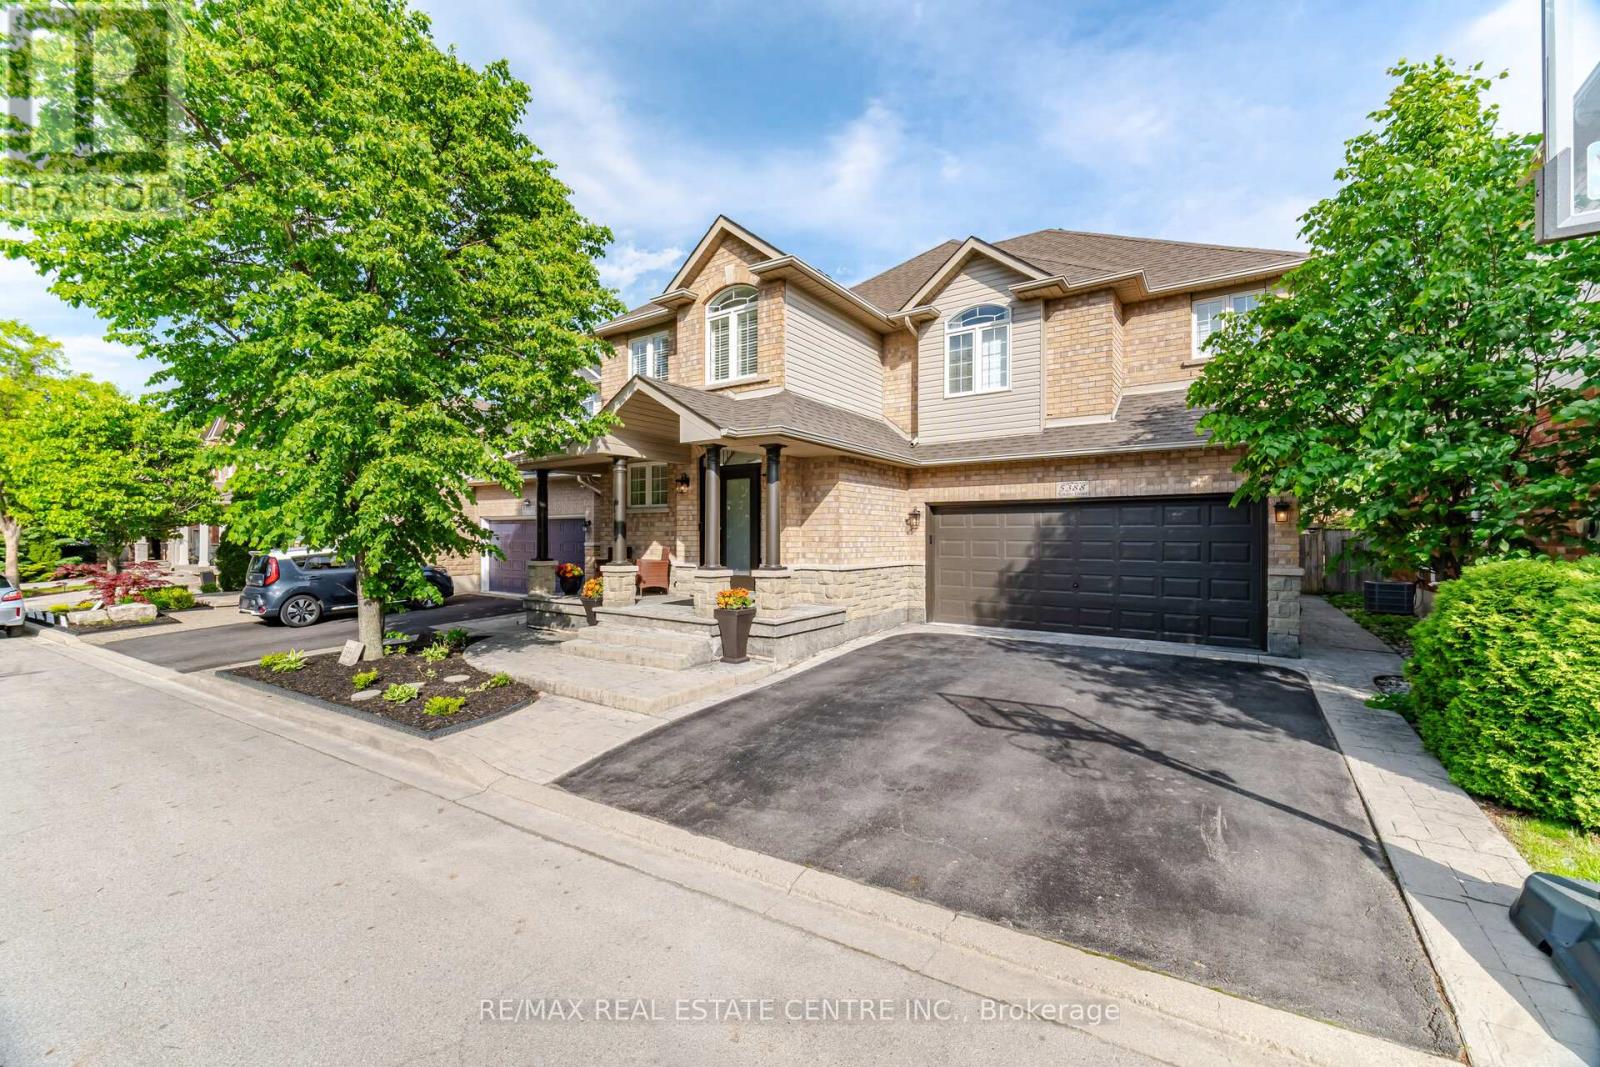
5388 Kindos Street
Burlington, Ontario
Welcome to an exceptional residence in one of Burlington's most coveted neighbourhoods, where space, style, and everyday functionality come together beautifully. Completely renovated from top to bottom, this move-in ready home offers approximately 2,530 sq. ft. above grade plus an additional 1,200 sq. ft. of finished basement space, providing plenty of room for growing families to live, work, and play. From the moment you walk in, the bright open-concept layout creates an inviting atmosphere designed for both busy family life and effortless entertaining. The stunning family room is truly the heart of the home, featuring soaring 18-foot ceilings, oversized windows that fill the space with natural light, custom built-ins, and a cozy gas fireplace, the perfect place to gather after a long day. The beautifully renovated kitchen was designed with functionality in mind, offering floor-to-ceiling cabinetry, quartz countertops, abundant storage, and plenty of space for everything from school lunches to holiday dinners. Hardwood flooring runs throughout the home, complemented by modern finishes, updated doors, and custom millwork that give every space a fresh, timeless feel. Upstairs, convenience takes centre stage with second-floor laundry and three spacious bedrooms, each featuring its own private ensuite bathroom - giving every family member their own comfortable space to unwind. The finished basement adds incredible flexibility with a large recreation room perfect for movie nights, kids' play space, or entertaining friends and family. A fourth bedroom, full bathroom, and wet bar create the ideal setup for overnight guests, teenagers, or extended family. Outside, enjoy beautifully landscaped outdoor spaces complete with a stamped concrete front porch and backyard patio - ideal for summer BBQs, morning coffees, and family gatherings. Located within walking distance to schools, parks, and everyday amenities, and just a short drive to major shopping centre. (id:60365)
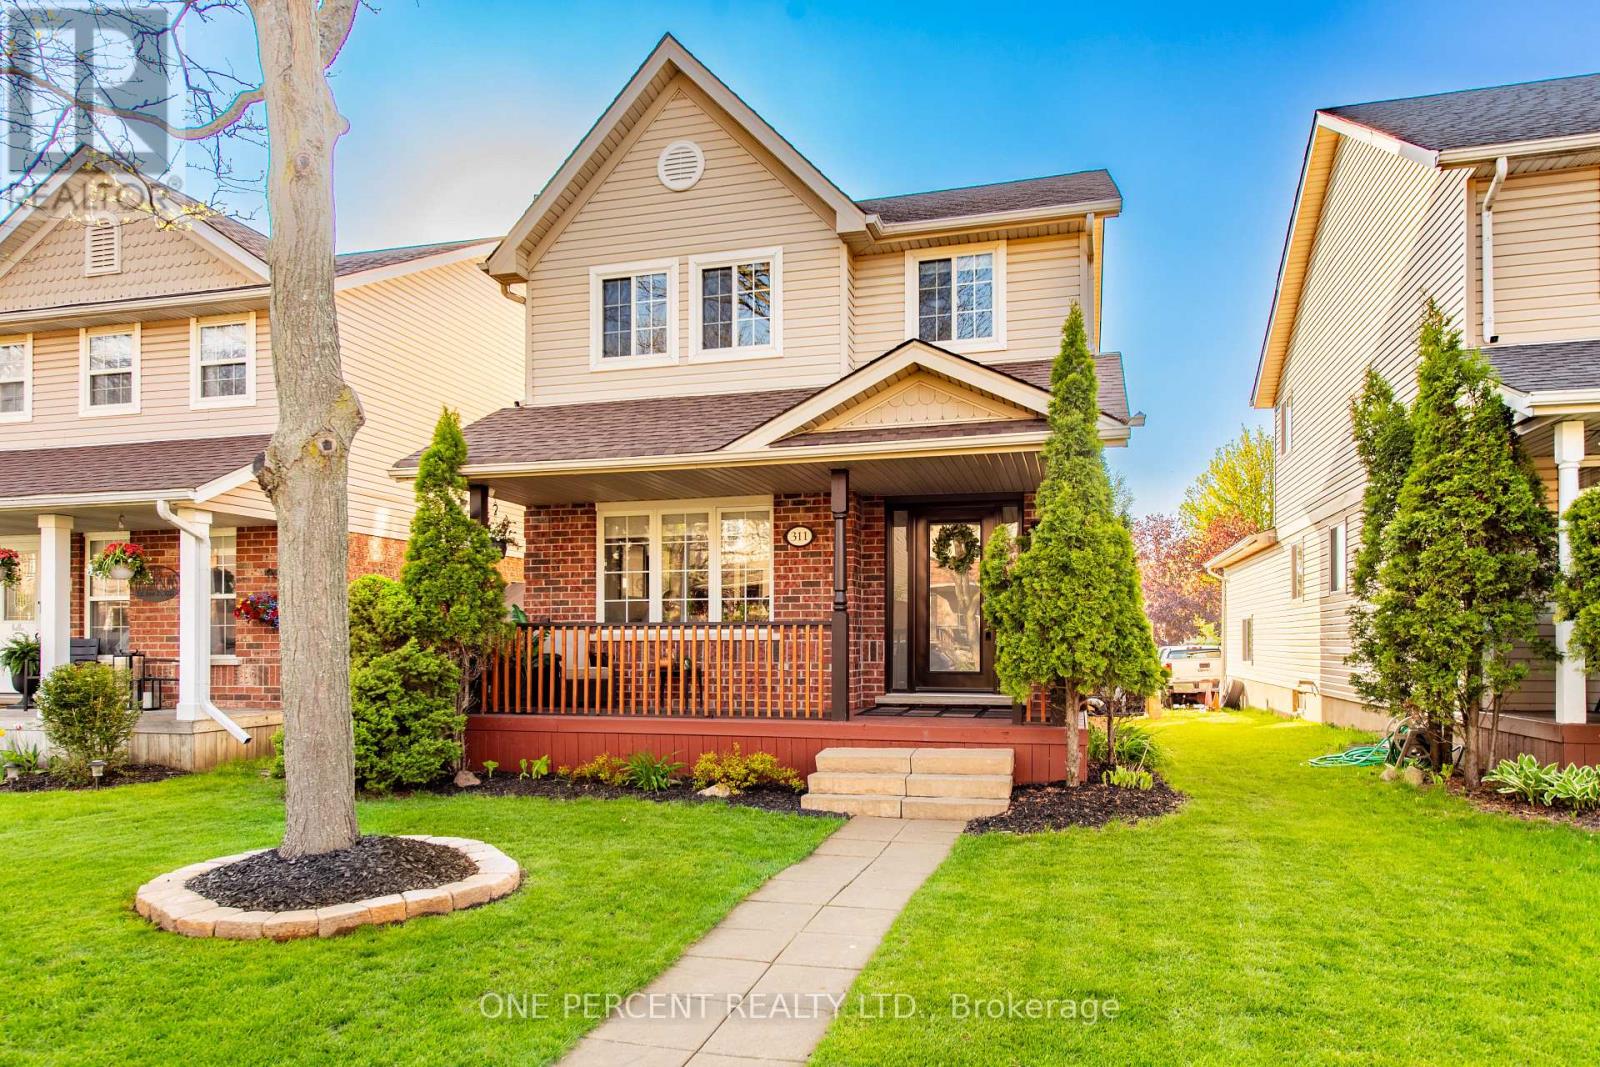
311 Fern Street
Orangeville, Ontario
Beautiful Property in Highly Desirable Area with upscale renovations and stunning highlights. Completely move in ready! Open layout welcomes you into this fantastic home. Renovated interior including flooring, living , dining and modern kitchen area with gleaming quartz countertops, full height quartz backsplash and stylish cabinetry completing this high end look . Rare Unique Built in Large Cabinet capable of ample storage. Decorative Wall Mouldings and Oversized Baseboards, Window and Door Trim throughout. Beautiful Bathrooms with extra touches, including a wonderful 4 pc ensuite bathroom that accompanies the Stunning Oversized Primary bedroom. Finished Basement includes 2 additional bedroom areas and an Inviting recreation room. Walk out to pristine, private backyard area. Roof 2017 (25 year shingles) , Driveway 2023. Walk distance to Alder Arena, Shopping, Stores, Schools , Churches, etc. (id:60365)
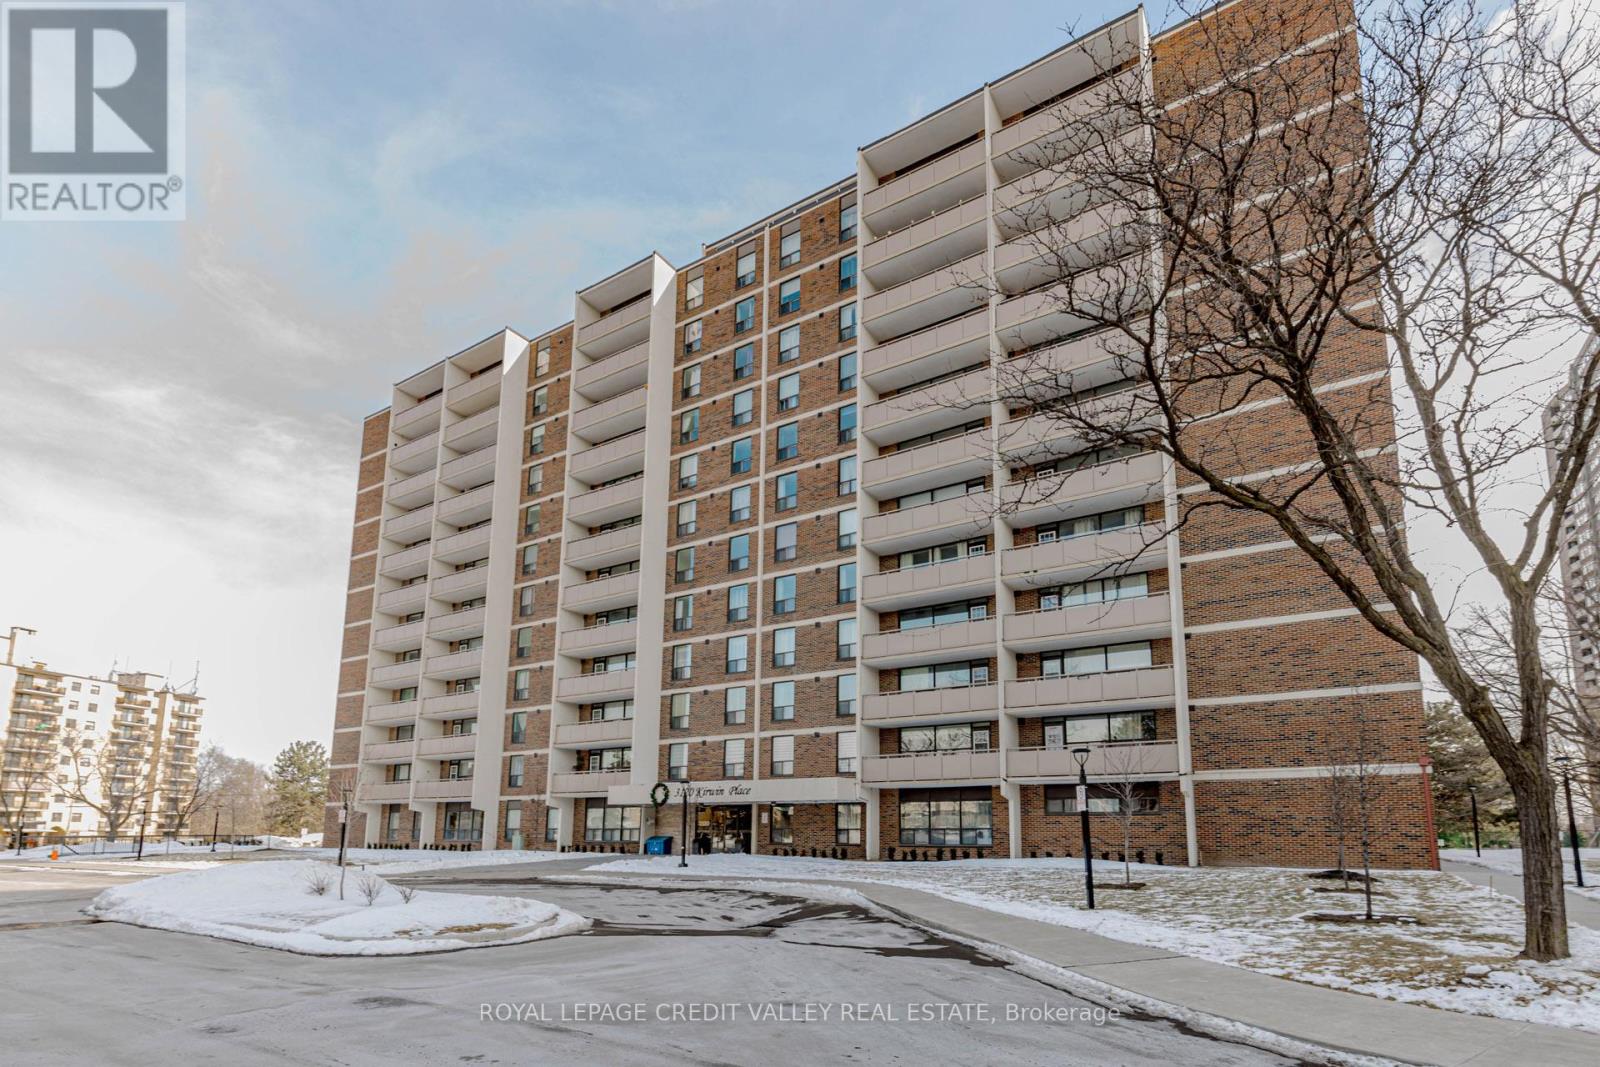
501 - 3120 Kirwin Avenue
Mississauga, Ontario
2 Bedroom Condo for Sale-Cooksville, Mississauga, Beautifully Updated Highly Desirable Cooksville Neighborhood, Offering Comfort, Convenience and Urban Lifestyle. Freshly painted, new flooring, large windows, plenty of natural Sunlight. Primary bedroom includes a walk-in closet, open living area extends to the an open balcony with great views, Building amenities fitness room, swimming pool and lounge area, party room and ample visitor parking. Situated within walking distance to shops, school, restaurants, and public transit. Nearby Go transit, major highways QEW, 401 and 403 (id:60365)
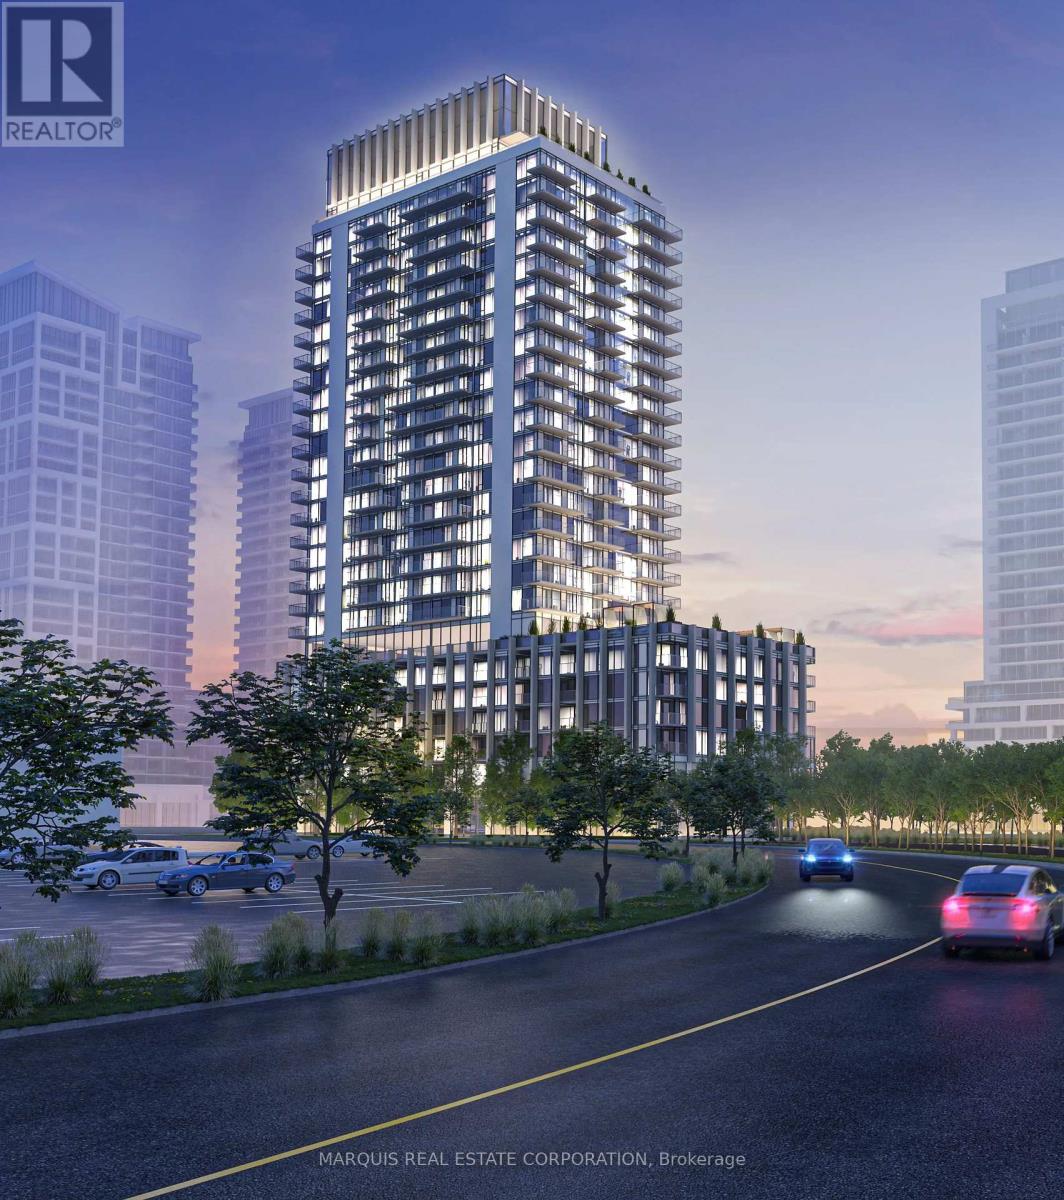
2111 - 27 Korda Gate
Vaughan, Ontario
Brand new never lived in. (id:60365)
45 Lansbury Court
Vaughan, Ontario
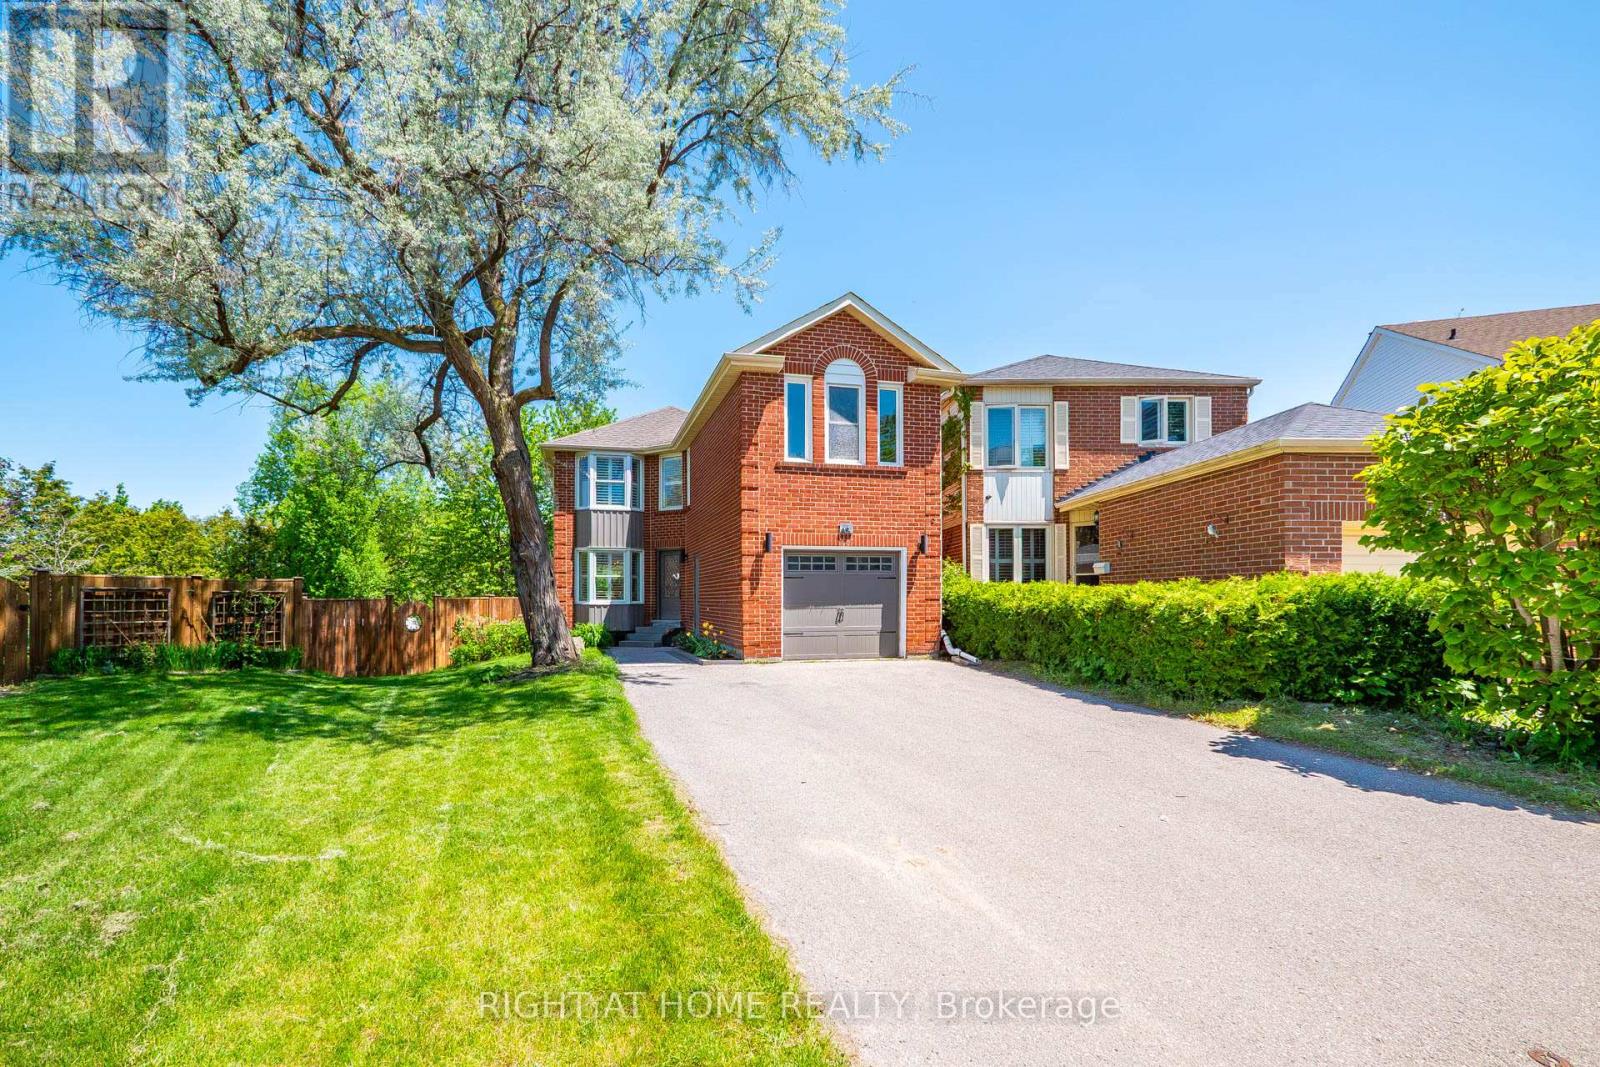
Welcome to this beautifully maintained detached home on a quiet, family-friendly court in a highly sought-after neighborhood. Featuring 4 spacious bedrooms and 4 washrooms, this exceptional home offers the perfect blend of comfort, functionality, and convenience for growing families. Located on a low-traffic court, the property provides a safe and peaceful setting ideal for children to play and families to enjoy a strong sense of community and privacy. Inside, you'll find a bright and inviting layout with generously sized principal rooms, large windows, and a functional floor plan designed for both everyday living and entertaining. The spacious kitchen offers ample cabinetry and workspace, flowing seamlessly into the dining and living areas. Upstairs, the primary bedroom retreat features its own ensuite washroom and generous closet space, while the additional bedrooms are spacious and versatile for family, guests, or home office use. The finished basement adds valuable living space perfect for a recreation room, gym, media area, or extended family use. Enjoy a private backyard ideal for summer gatherings, gardening, or relaxing evenings outdoors. Conveniently located within walking distance to the future TTC station on Clark, this home offers excellent future transit access and strong investment potential. Close to top-rated schools, parks, shopping, restaurants, community centers, and major highways, this property delivers an ideal balance of suburban tranquility and urban convenience. A rare opportunity to own a spacious detached home on a quiet court in a rapidly growing and highly connected neighborhood. (id:60365)
88 - 2500 Hill Rise Court
Oshawa, Ontario
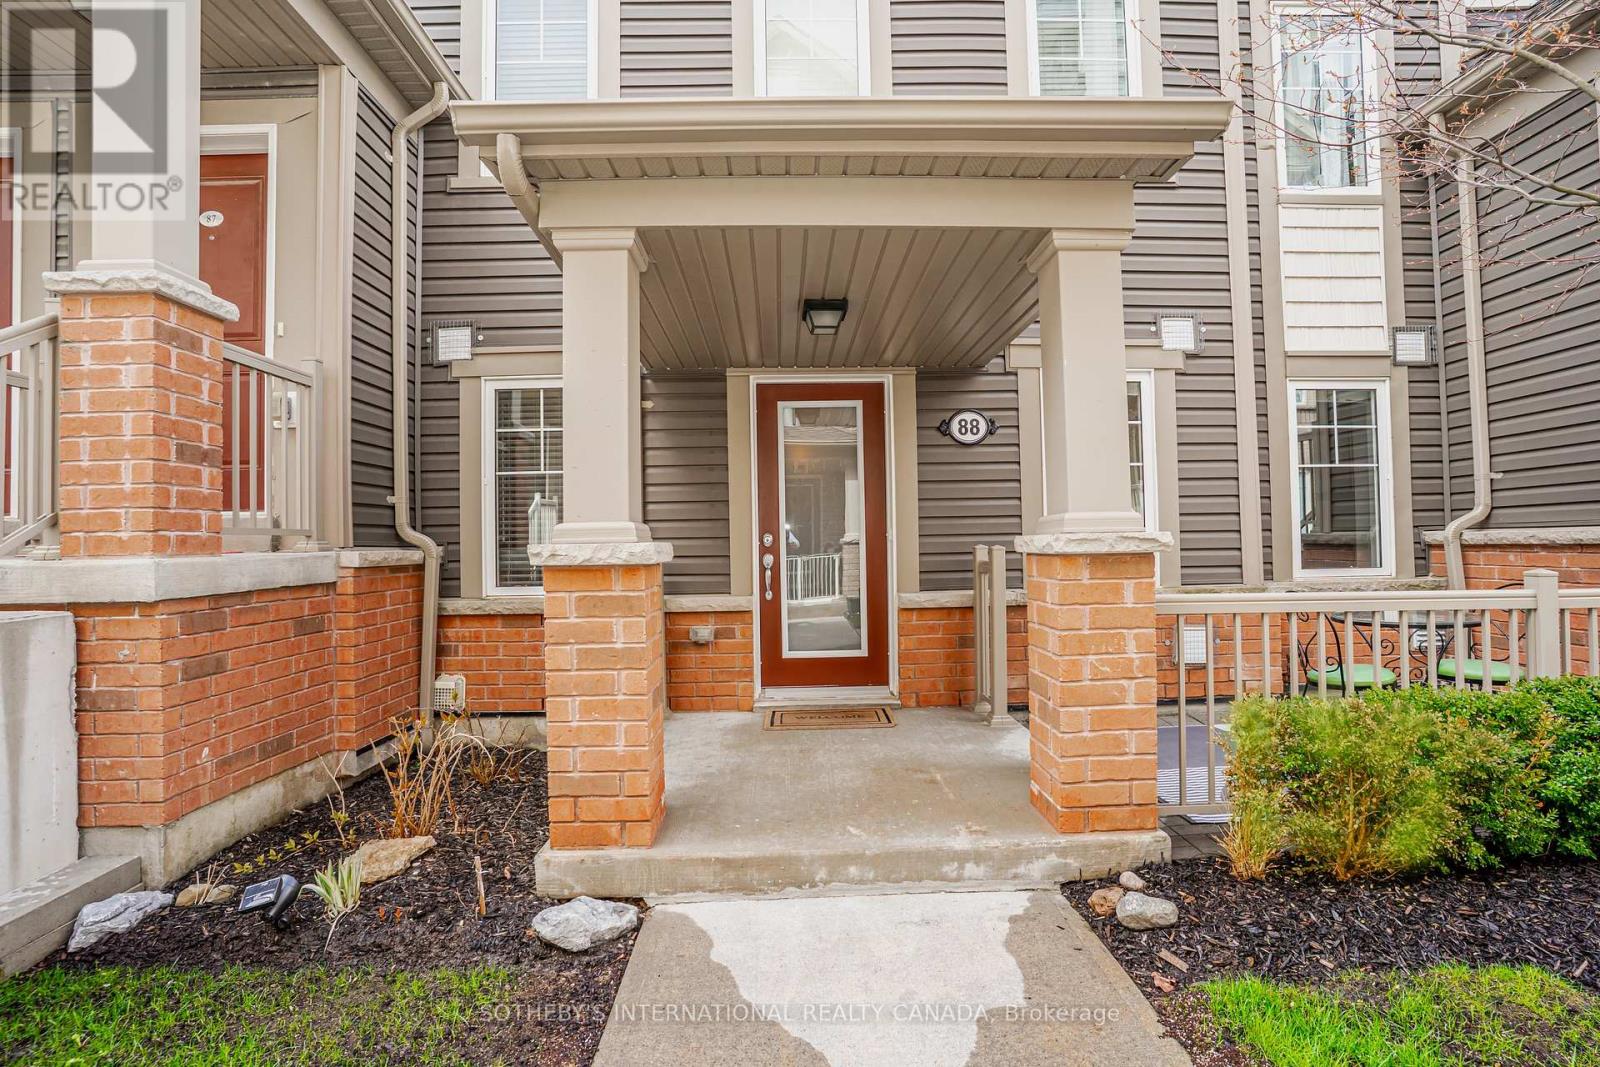
Rarely offered ground floor corner unit at Berkshire Abbey stacked towns in Windfields. This unit is like a bungalow with a front porch, courtyard patio, and basement. From your attached single car garage, you enter into a foyer with closet opening onto a living, dining, and kitchen area with breakfast bar, and a powder room. The primary bedroom is spacious and bright, with a walk-in closet, 2nd closet, and a sunny ensuite bath. The second bedroom overlooks the patio. Off the living room is a laundry area at the top of the stairs to the low-headroom unfinished basement with areas that are ideal for storage or to create a rec room. Condo fees are only $308.28/month, covering grounds maintenance, snow removal and waste pickup. Nearby there are parks, schools, and extensive shopping including CostCo and the RioCan Windfields Shopping Centre, with banks, FreshCo and more. A short drive to Ontario Tech University, Durham College, Hwy 407, and Hwy 401 via Hwy 412, this property is ideal for locals and commuters alike. The bungalow layout is perfect for young families or seniors looking for an alternative to high-rise condo living. (id:60365)
115 Lankin Boulevard
Toronto, Ontario
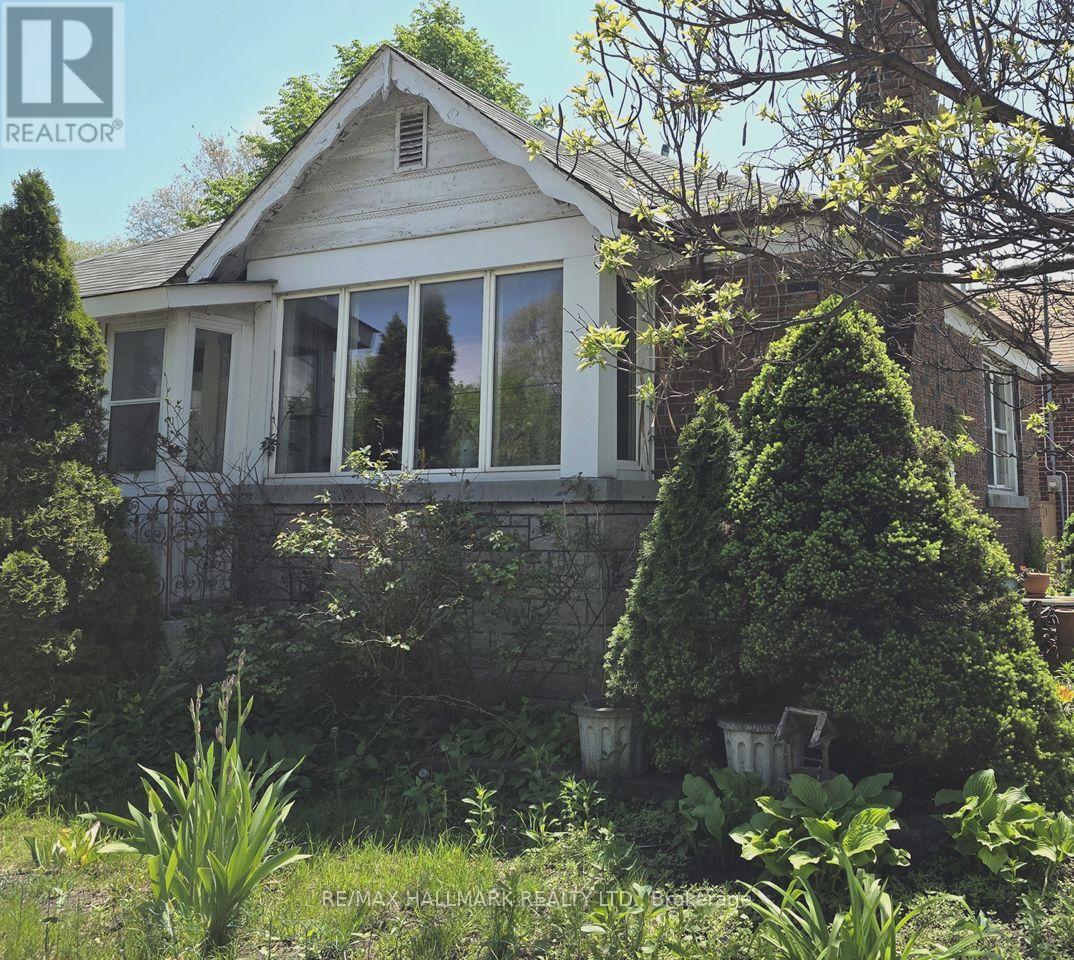
Nestled in the heart of East York, this bungalow offers 2+3 bedrooms, 2 full baths, an attached garage, a private driveway with parking for up to two cars, and a large backyard. The main floor features an open-concept living and dining area with hardwood floors throughout, large windows that fill the home with natural light, and a fireplace that adds warmth and charm. The kitchen features granite countertops and a functional layout ideal for everyday living and entertaining. The main level includes two good-sized bedrooms and a full bathroom.The fully finished lower level, with a separate entrance, provides flexibility, offering space for an extended family, home office, or nanny suite. It includes a sitting area, 3 bedrooms or office space, a 3-piece bathroom, a large utility/laundry room, walk-in closet, and abundant storage options.The fully fenced backyard with an interlocking patio offers a private outdoor retreat, perfect for relaxing or entertaining.Located just steps from the Danforth, this home provides easy access to schools, libraries, parks, community centres, restaurants, cafes, and shops. Close to Taylor Creek, The Beaches, TTC bus routes, and the DVP, this property offers outstanding convenience. A rare opportunity to own or reimagine a home in your own style within a vibrant and well-connected community. (id:60365)
602 - 4064 Lawrence Avenue E
Toronto, Ontario
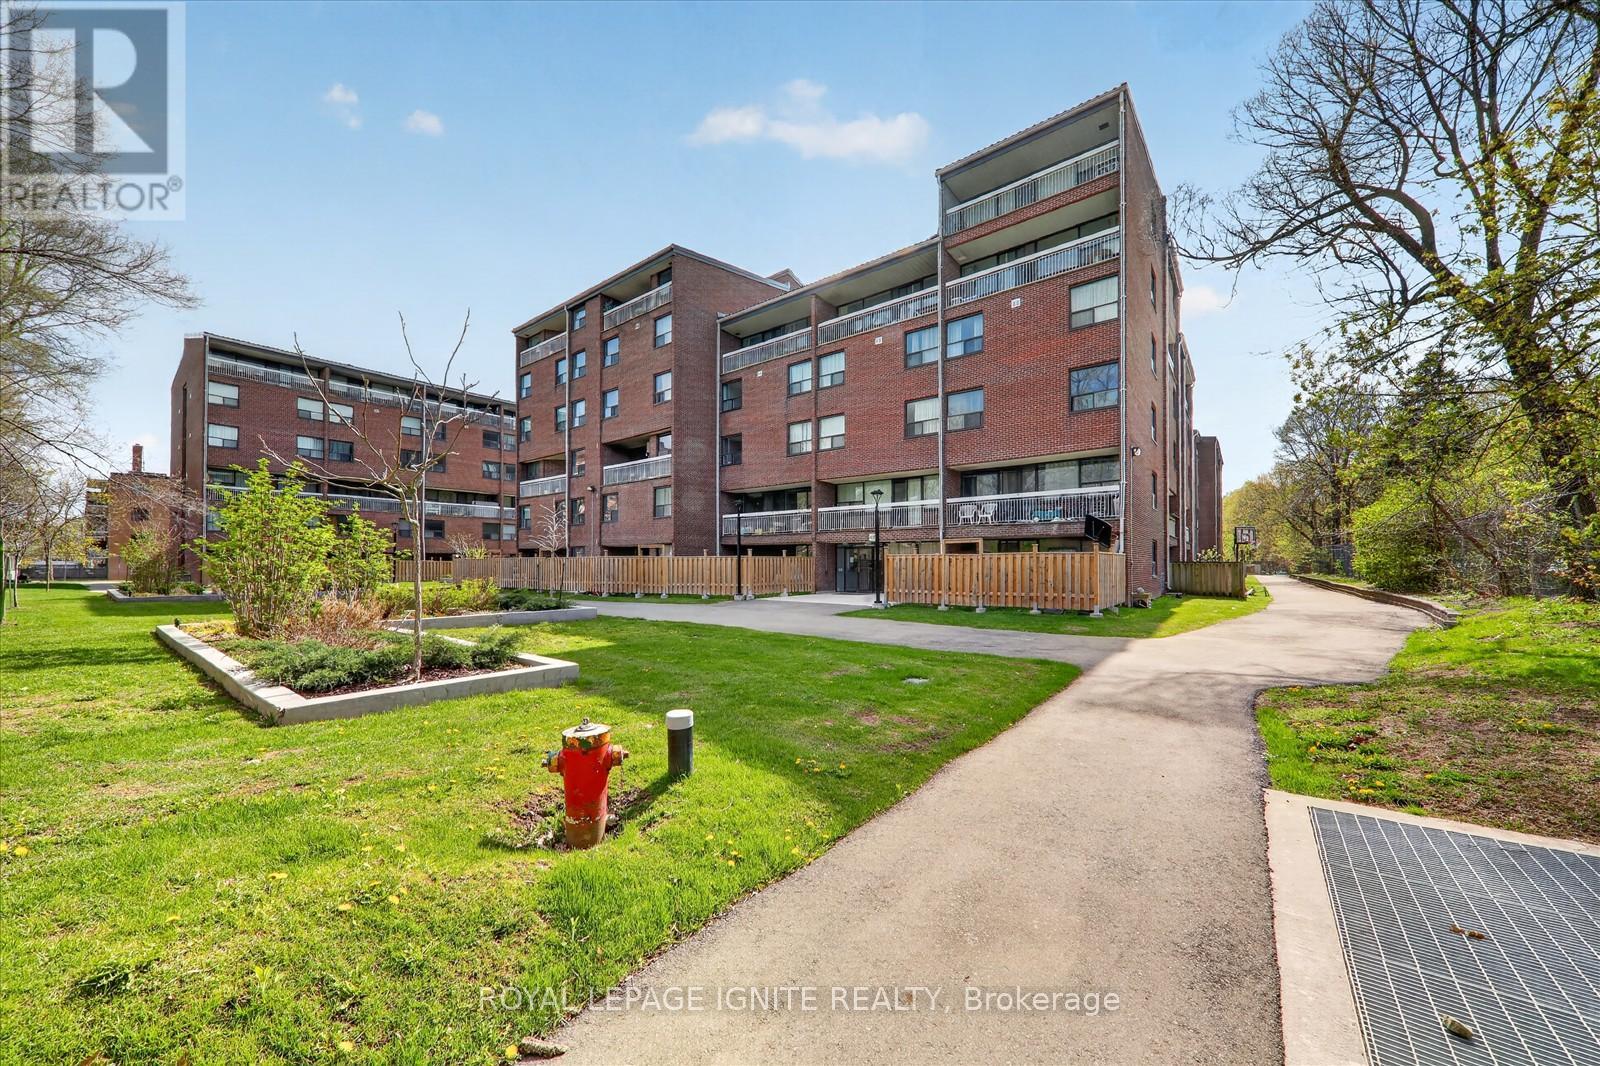
Spacious And Well Maintained 3+1 Bedroom Condo Apartment Located In A Highly Convenient Scarborough Community Near Lawrence Ave E. This Bright And Functional Unit Offers Generous Living Space Perfect For Families, First Time Buyers, Or Investors. The Versatile Den Can Be Used As A Fourth Bedroom, Home Office, Or Study Area. Enjoy A Large Open Concept Living And Dining Area Filled With Natural Light, Spacious Bedrooms, And A Practical Layout Designed For Comfortable Everyday Living. Ideally Situated Close To U of T Scarborough, Centennial College, St. Margaret's Public School, Galloway Road Public School, West Hill Park, Highland Creek Park, Eastview Park, And Scarborough Town Centre. Convenient Access To TTC Transit, GO Station, Shopping, Restaurants, Grocery Stores, Hospitals, And Major Highways Makes This An Excellent Location For Commuters And Families A like. A Fantastic Opportunity To Own A Spacious Condo In A Prime Location With Incredible Value And Convenience. Option to rent additional parking spot(s) for added convenience. (id:60365)
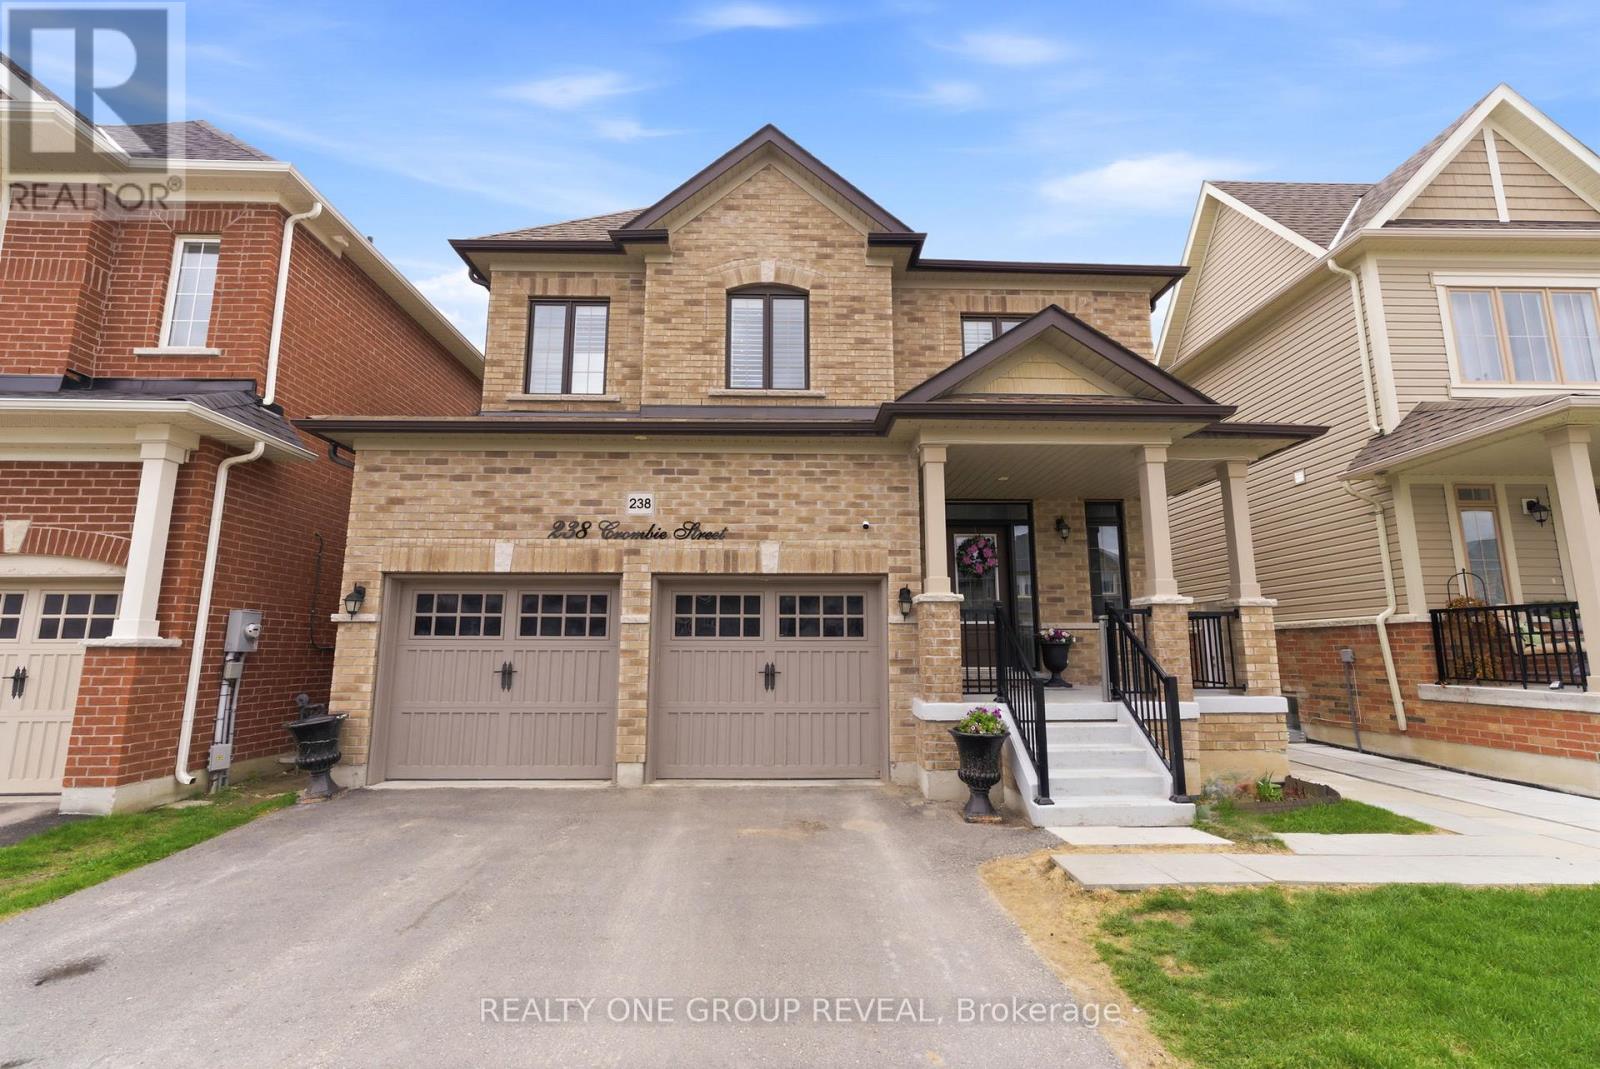
238 Crombie Street
Clarington, Ontario
STUNNING TREASURE HILL HOME WITH POOL & IN-LAW SUITE! This premium all-brick detached home in North Bowmanville offers unmatched versatility and the ideal lifestyle for a growing family or those with independent teens. Featuring approx 2,300 sq ft of sun-filled, open-concept living space with soaring 9ft ceilings, stylish floors, and a modern kitchen boasting quartz counters and a high-tech Smart Fridge. The professionally finished lower level is a true standout, featuring a Separate Entrance, a 2nd kitchen, separate laundry, and 2 additional bedrooms-the ultimate in-law suite, multi-generational setup, or private retreat for older kids. Upstairs, find 4 spacious bedrooms including a Primary Suite with a walk-in closet and a beautifully appointed ensuite. Step outside to a private, West-facing backyard oasis featuring a newly installed in-ground pool that gets incredible afternoon sun. Backing onto future school grounds, the property also features a double garage and a spacious driveway providing ample parking for the whole family. A complete, move-in ready package! (id:60365)
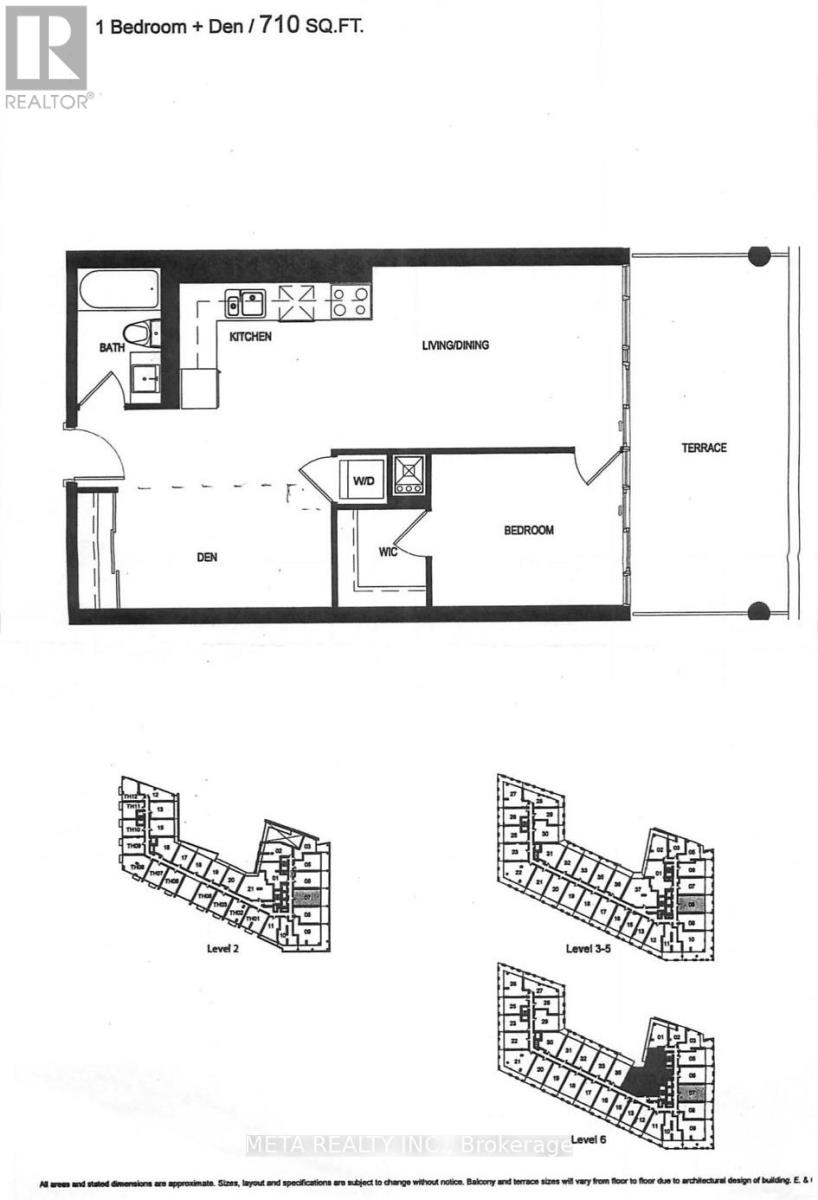
207 - 20 Bruyeres Mews
Toronto, Ontario
Spacious 1+den with large terrace! Prime location, walkable to everything you need! Over 700 sq ft of interior living space, with a large den space that can be used as a home office or guest sleeping space. 1 underground parking spot included! Stainless steel appliances, ensuite laundry, stone countertops, laminate flooring throughout. (id:60365)
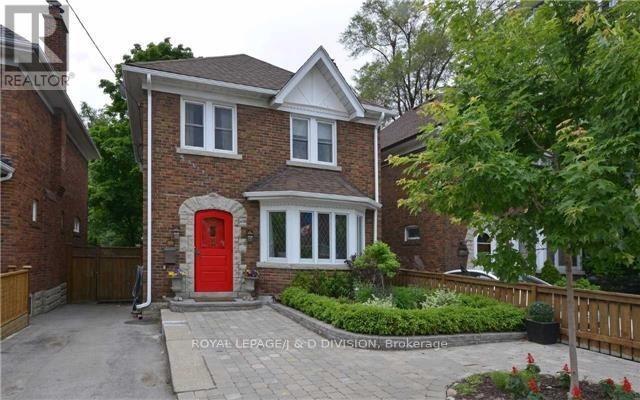
311 Chaplin Crescent
Toronto, Ontario
Prime Forest Hill Detached Home Backing Onto Serene Beltline Trail. 3+1 bedroom, 3.5 Bath. Spacious Mid Town Living. Hardwood Floors, Powder Room And Family Room. Private Fenced Yard overlooking The Kay Gardner Beltline Trail. Oversized living room, walk out to deck. Close To Everything Mid Town. Chaplin TTC Station across the street. Short Walk To Shops On Eglinton. (id:60365)
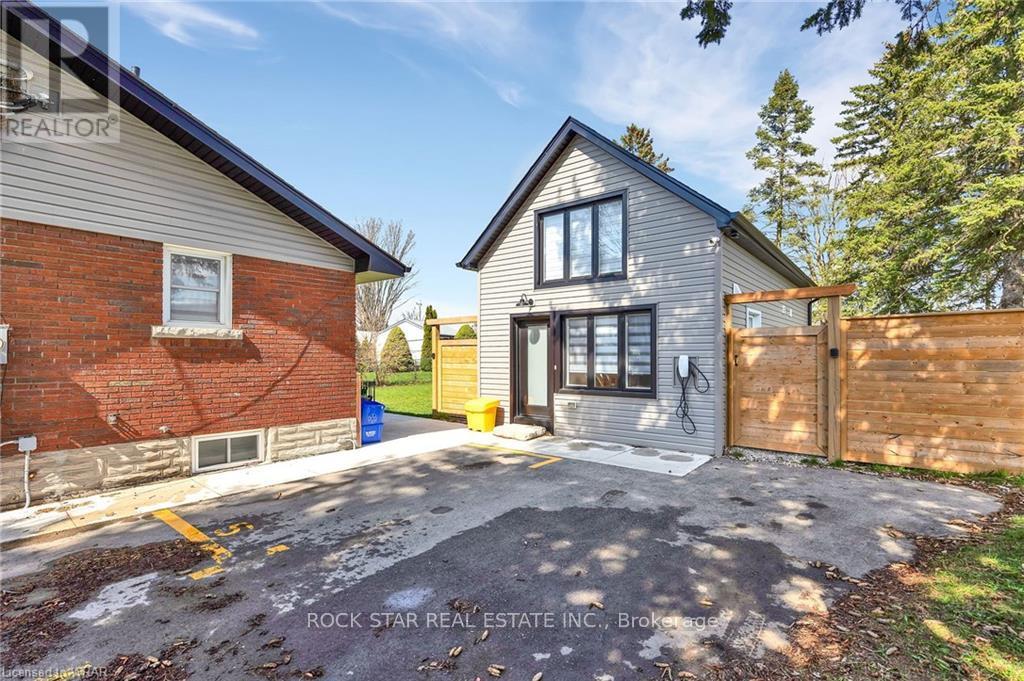
Rear - 48 Harber Avenue
Kitchener, Ontario
Welcome to Your Very Own One-of-a-Kind Detached Rear Unit Home! Tired of shared walls and upstairs neighbors stomping around like they're training for a dance-off? Say hello to true independence in this completely private detached home no shared space, no compromises. This charming 1-bedroom + loft, 1-bath retreat is a rare find, featuring vaulted ceilings, in-floor heating, and a fully updated modern kitchen and bathroom that make staying in feel like a treat. Natural light floods the space, making everything feel bright, airy, and just plain good for the soul. You'll also enjoy the perks of private in-suite laundry (yes, your own washer and dryer!) and your own fenced backyard perfect for morning coffee, lazy afternoons, or your next plant-parent adventure. Whether you're working from home, unwinding in peace, or hosting friends who "just want to see the place," this gem checks all the boxes. This isn't just a rental - its a lifestyle. (id:60365)

© 2026 Proptech Realty Inc., Brokerage.