
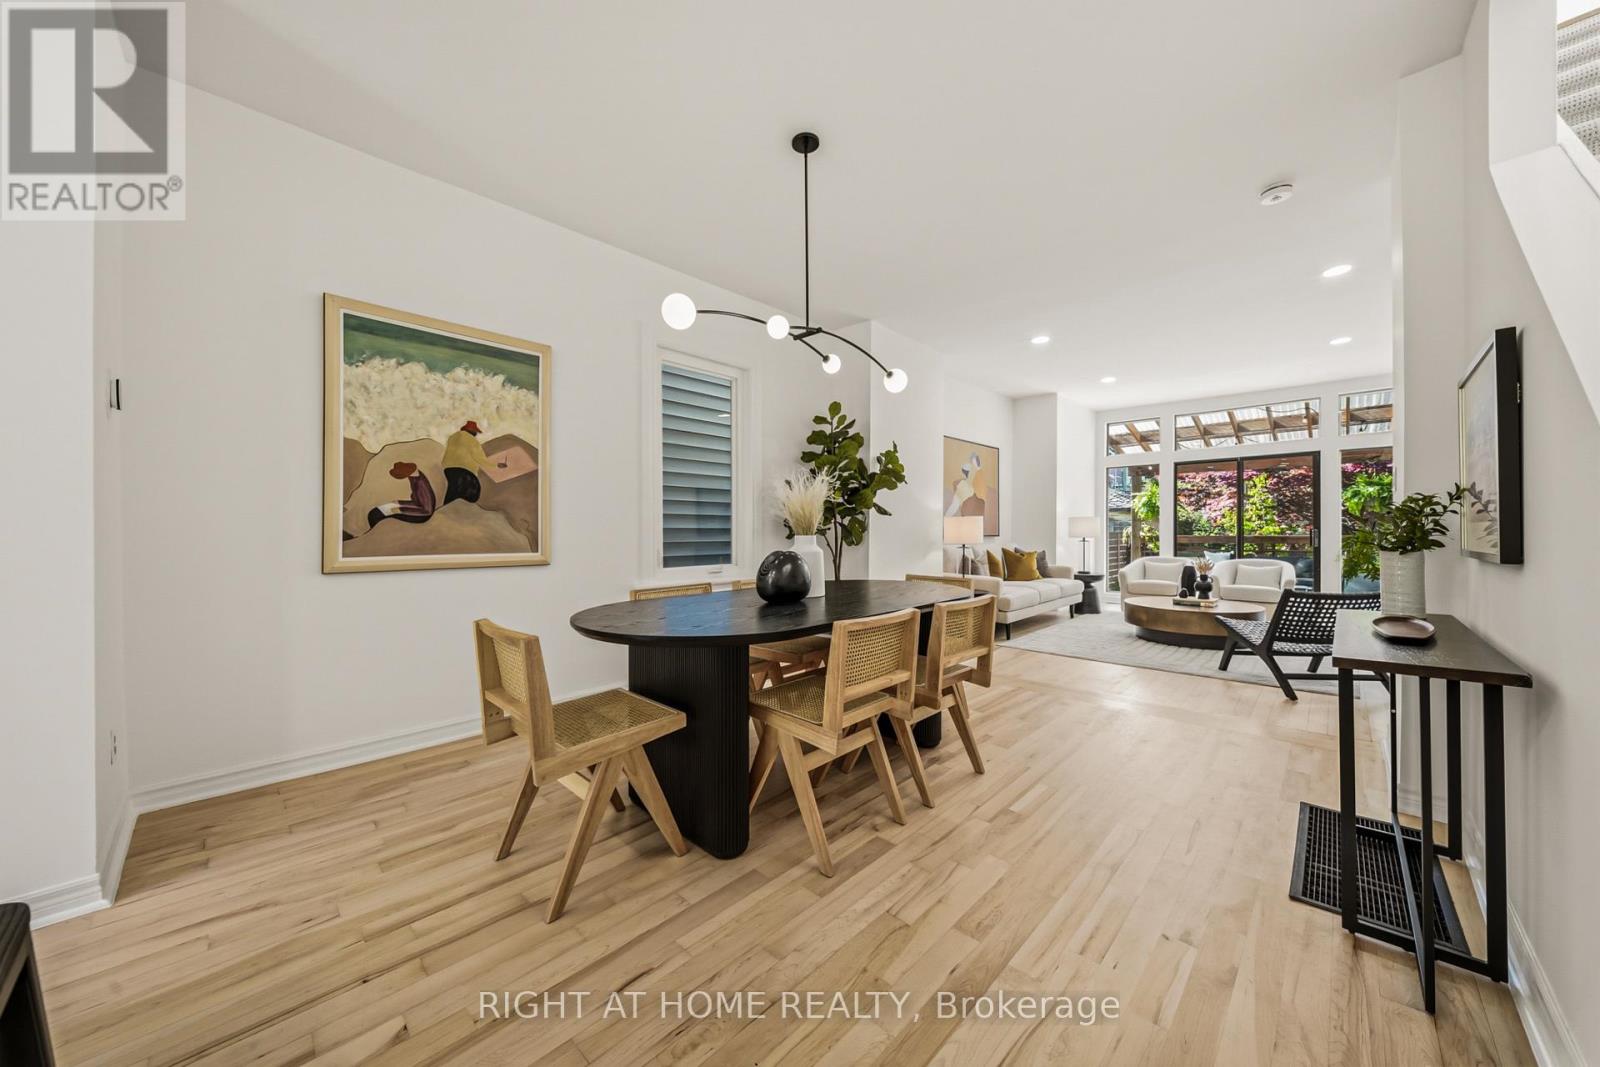
304 Riverdale Avenue
Toronto, Ontario
In one of Toronto's most sought after east end neighbourhoods, right in the heart of Blake & Jones, this beautifully renovated detached home blends timeless character with the comfort and functionality modern families crave. Filled with natural light from oversized windows and skylights, the home feels bright, airy, and welcoming from the moment you walk in. Thoughtfully updated throughout, it features 3 oversized bedrooms, 3 bathrooms, a spacious living and dining area designed for both entertaining and everyday living, and an updated kitchen that seamlessly connects the home together. The professionally underpinned basement was transformed into a standout feature of the property, offering impressive ceiling height, polished concrete floors with in floor heating, oversized windows, a separate entrance, and a fully self contained legal apartment ideal for rental income, multigenerational living, or private guest space. Extensive upgrades over the years include hardwood flooring throughout, updated windows, 200 amp electrical service, sump pump, backwater valve, updated mechanicals, fencing, pergola, and exterior improvements, all completed with exceptional care and attention to detail. Outside, the private backyard oasis feels serene and secluded, highlighted by a stunning Japanese maple tree and inviting spaces to relax or entertain.Surrounded by some of the city's best parks, cafés, schools, restaurants, boutique shops, and everyday conveniences, this location offers an unmatched lifestyle rooted in walkability and community. With transit just steps away and easy access to the Danforth, Queen East, Gerrard, and downtown Toronto, this is the kind of home that rarely becomes available, a property where character, warmth, and modern living come together effortlessly. (id:60365)
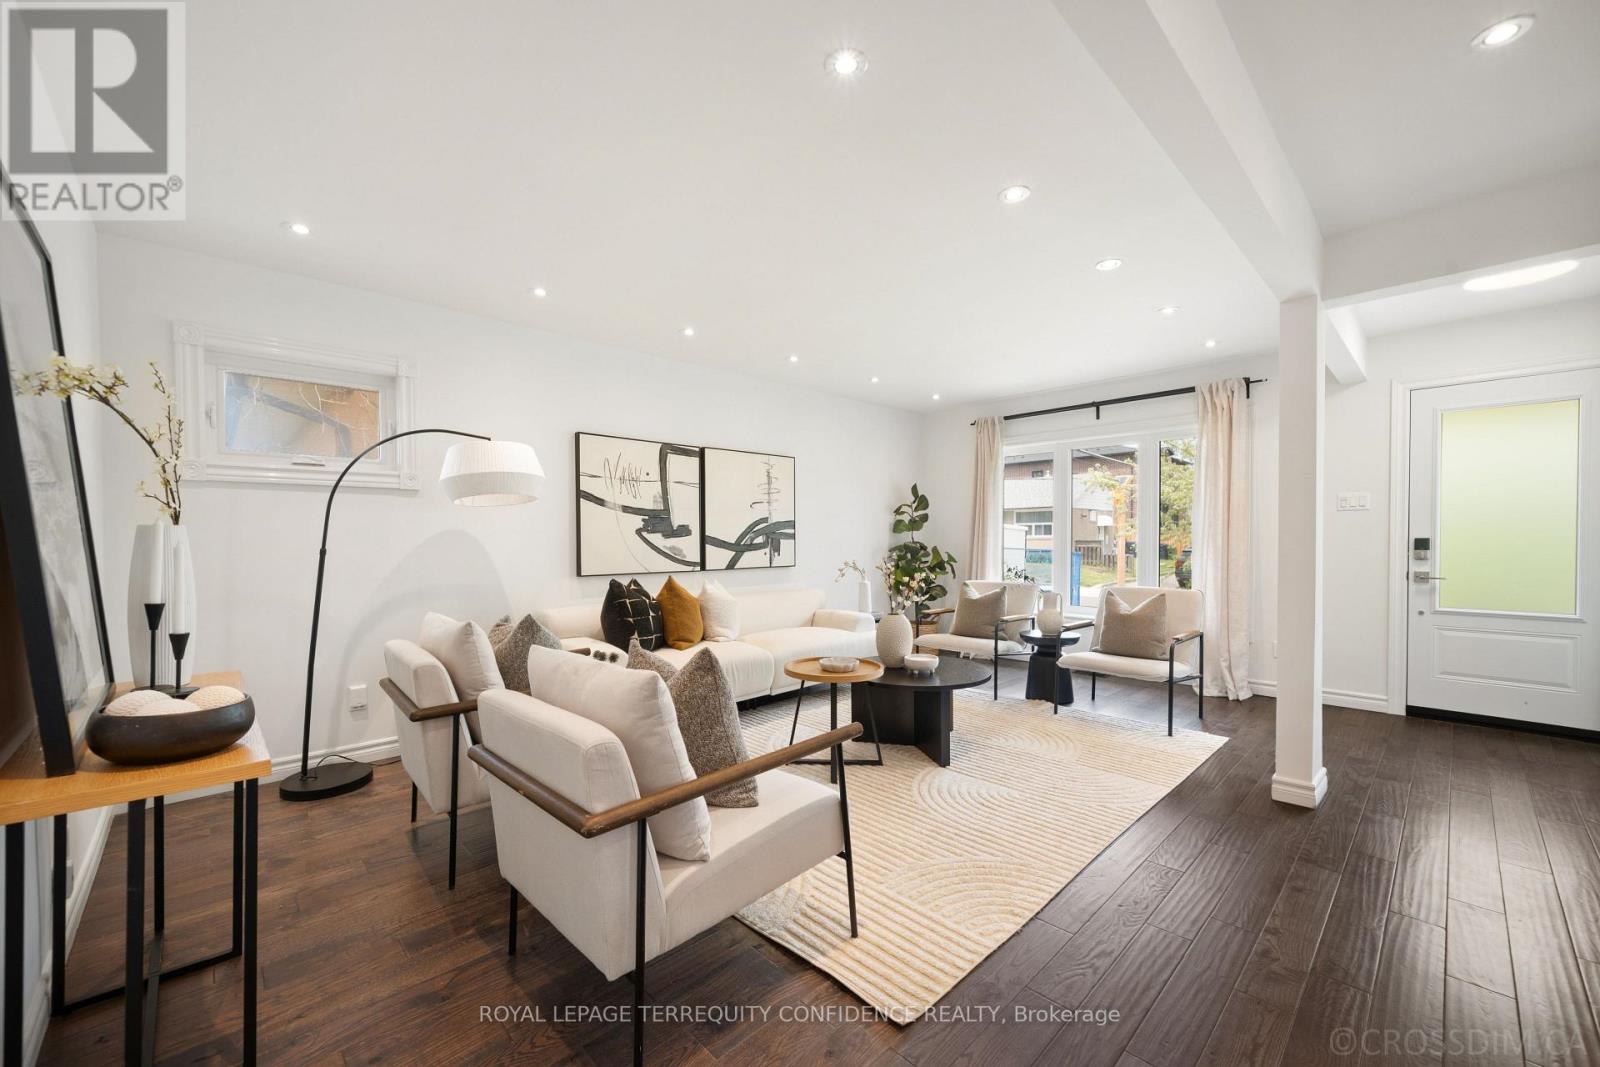
71 Pachino Boulevard
Toronto, Ontario
Welcome to this stunning 3+1 bedroom home with a renovated interior, in a sought-after, family-friendly neighborhood! Enter this property to discover hardwood floors, triple glazed windows, pot lights, newer furnace & AC (2022), newer roofing (2023), newer windows (2024), and further upgrades throughout. The main floor opens with the elegant living room, perfect for day-to-day relaxation or socializing, while the dining room provides a common eating space. And, the exquisite eat-in kitchen comes complete with a centre island, quartz counters, and stainless steel appliances. Journey further into the home to the three main-level bedrooms, providing ample space for the entire family! Downstairs, the finished basement is a private haven - with a separate entrance and completely soundproof ceiling, it can be used as extra living space -or- for potential rental income. The basement features a large recreation room with a cozy fireplace, an additional bedroom & bathroom, laundry, and an additional kitchen! Outside, the private backyard includes a wonderful patio, spacious greenery, and a garden shed for additional storage. Peaceful, convenient living begins here: only a walking distance to several parks, tennis courts, sports fields, schools, churches, transit, and further amenities; and quick access to the 401 & 404. Don't miss your opportunity to view this charming home, with a renovated, luxurious interior and an ideal location! (id:60365)
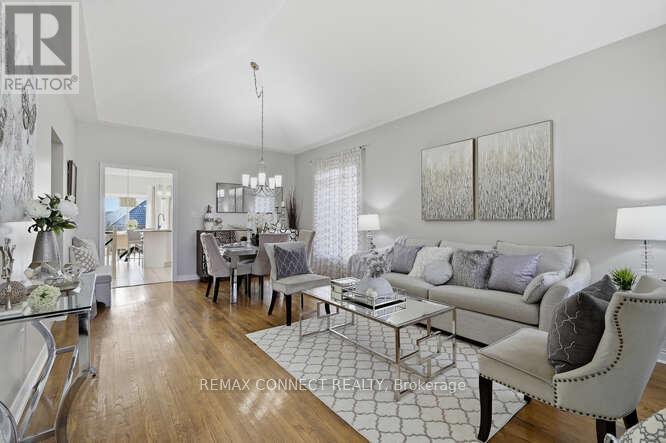
2361 Southcott Road
Pickering, Ontario
Welcome to great family living in the heart of North Pickering's prestigious gated Canterbury community. Bright, open-concept living spaces are thoughtfully designed to maximize comfort and natural light, complemented by large principal rooms throughout. The fully finished lower level features a walkout for seamless indoor-outdoor living, plus a rough-in for a second laundry offering excellent in-law or multi-generational living potential. Step outside to a fully fenced backyard, ideal for relaxing, entertaining, and enjoying quality family time. A wonderful opportunity to call this sought-after community home! NOTE: basement rec fireplace "as is" . (id:60365)
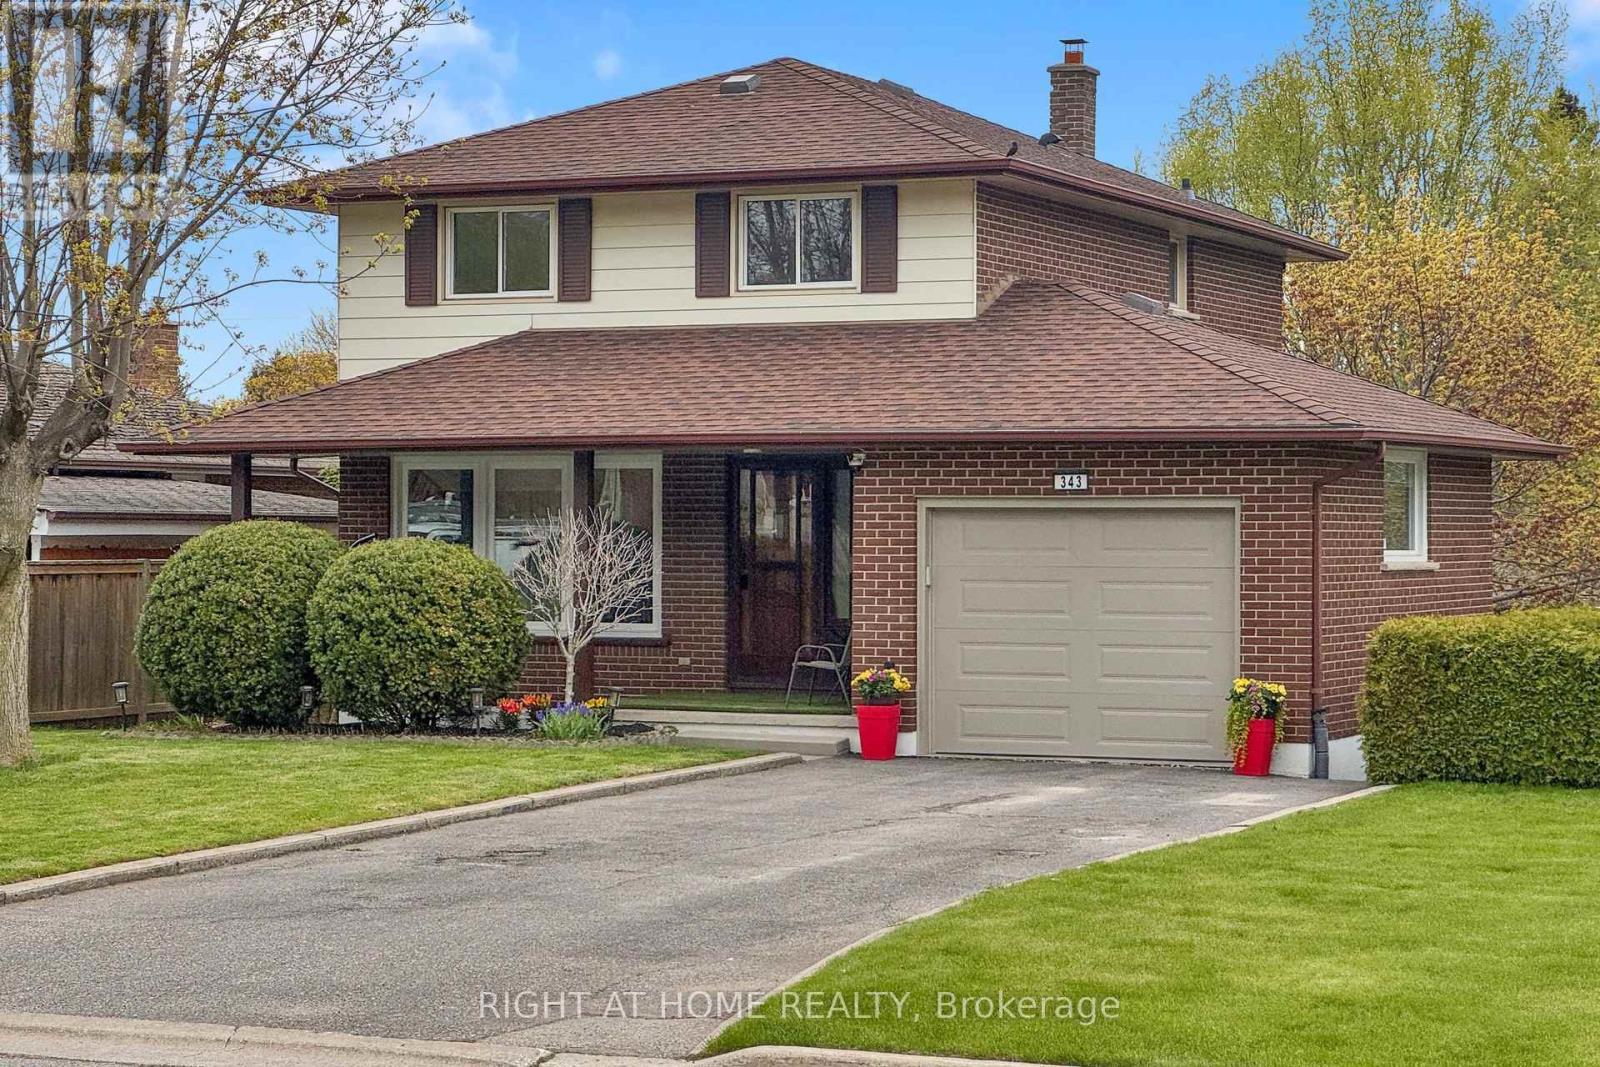
343 Fairlawn Street
Oshawa, Ontario
The one you've been waiting for! This meticulously maintained 4-bedroom home with a walk-out basement is move-in ready, nestled in the highly desirable McLaughlin neighborhood - ideal for first-time buyers or growing families. The open-concept main floor flows from a bright living and dining area into an upgraded kitchen featuring quartz countertops, full backsplash, and updated appliances, with a walk-out to the deck for seamless outdoor entertaining. Upstairs offers spacious bedrooms, a primary with a generous walk-in closet, and the added convenience of second-floor laundry. The basement - accessible via side door and backyard walk-out - features an open-concept rec room spanning the full length of the home, a clean utilities room, and strong potential for a separate apartment conversion. Outside, enjoy a massive 134 ft deep backyard, a large garage with wide interior for extra storage, a 4+ car driveway, and a covered front porch. Steps to Oshawa Centre, big-box stores, Oshawa Golf & Country Club, top schools, and easy highway and transit access. (id:60365)
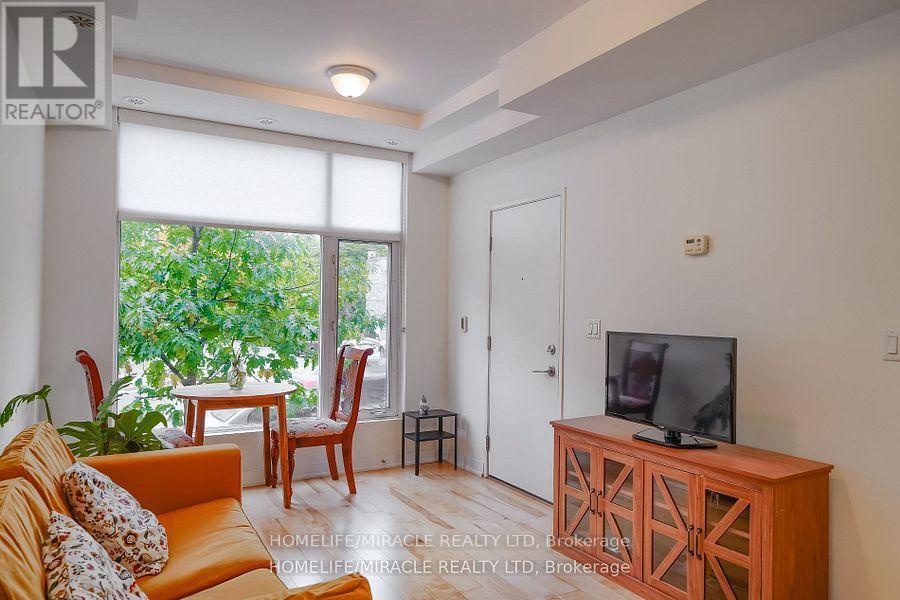
2 - 1331 Gerrard Street E
Toronto, Ontario
Modern one-bedroom condominium located in East Village Leslieville. Ideally situated within walking distance of Leslieville shops, the public library, recreation center, and a variety of restaurants. Conveniently located near Greenwood subway station, with streetcar access just steps away for an easy commute to downtown. Street parking is available with the City for $27/month. (id:60365)

2117 - 75 Bamburgh Circle
Toronto, Ontario
Spacious Luxury Tridel Condo . Excellent Location, Gorgeous Corner Unit With Unobstructed View, Bright & Sunny Appprox 1800 Sq Ft . The property has recently undergone nearly 80K in premium upgrades and renovations Newer Laminate Floor ,Newer Kitchen, Newer Bathroom, Lots of Large Windows ! Tandem Parking Maybe Can Parking 4 Cars ,24 Hour Gated Security, Indoor & Outdoor Swimming Pools, Tennis Courts And Fabulous Rec Facilities. Steps To Famous Schools, Ttc, Library, Supermarket, Restaurants , Park And Bank (id:60365)
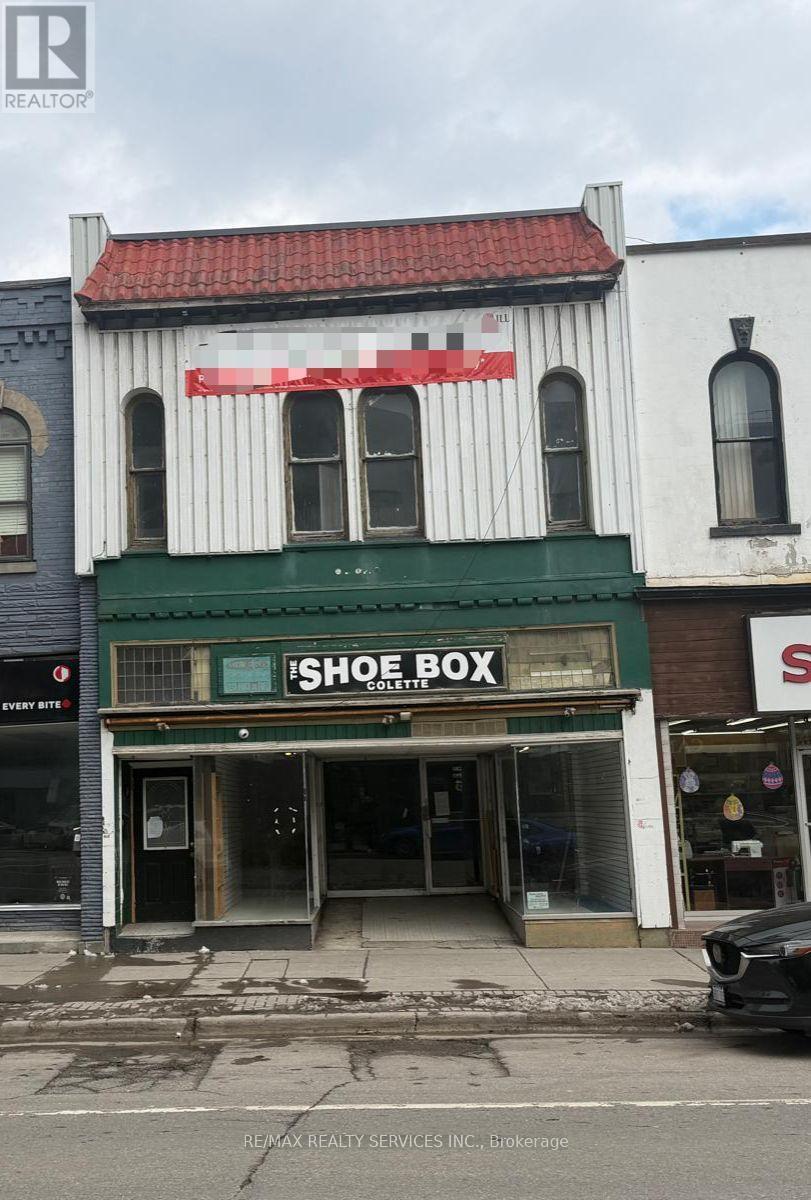
9 Simcoe Street S
Oshawa, Ontario
4,184 sq. ft. mixed-use property featuring a 2,400 sq. ft. vacant commercial/retail unit and a 1,742 sq. ft. residential unit. Ideally situated in the heart of Downtown Oshawa, just steps to the high-traffic King St. E. and Simcoe St. N. intersection. Excellent opportunity for investors or end-users seeking prime exposure. (id:60365)
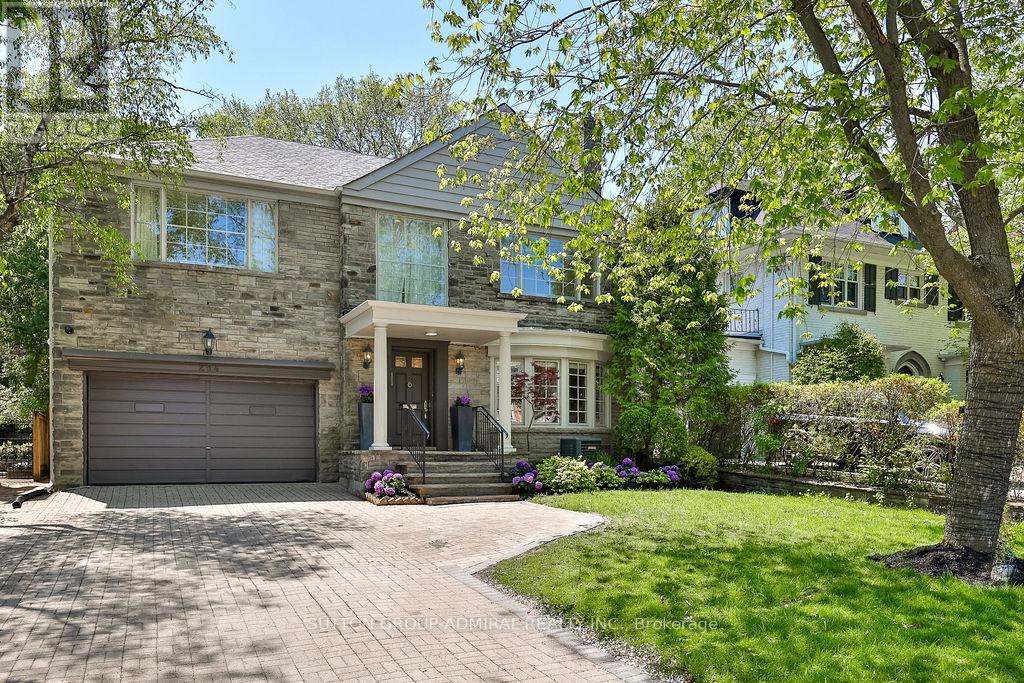
254 Forest Hill Road
Toronto, Ontario
A rare offering on prestigious Forest Hill Road, this beautifully renovated residence has undergone an extensive top-to-bottom transformation (2025-2026), blending timeless elegance with modern family living in one of Toronto's most coveted neighbourhoods. Situated on a generous 50 x 133.5 ft lot, this exceptional home offers 5 spacious bedrooms, 4 updated bathrooms, and elegant principal rooms designed for both comfortable everyday living and effortless entertaining. Thoughtfully curated upgrades include all new hardwood flooring throughout, a stunning renovated kitchen with designer finishes and stainless steel appliances, updated bathrooms, designer lighting throughout, select newer windows, a new skylight, a new roof, and fresh interior and exterior painting. The exterior has also been enhanced with newly landscaped front grounds and a widened private driveway, adding both curb appeal and functionality. The fully renovated lower level has been completely reimagined to create vibrant and highly functional additional living spaces ideal for recreation, a home office, gym, guest accommodations, nanny suite, or all of the above. Filled with warmth and versatility, it adds exceptional everyday living space for the modern family. Perfectly positioned in the heart of Forest Hill South, just steps to UCC, BSS, Forest Hill Village, parks, transit, and some of the city's finest shops and restaurants. A rare turnkey opportunity in one of Toronto's most prestigious and established communities. (id:60365)
102 Ulster Street
Toronto, Ontario
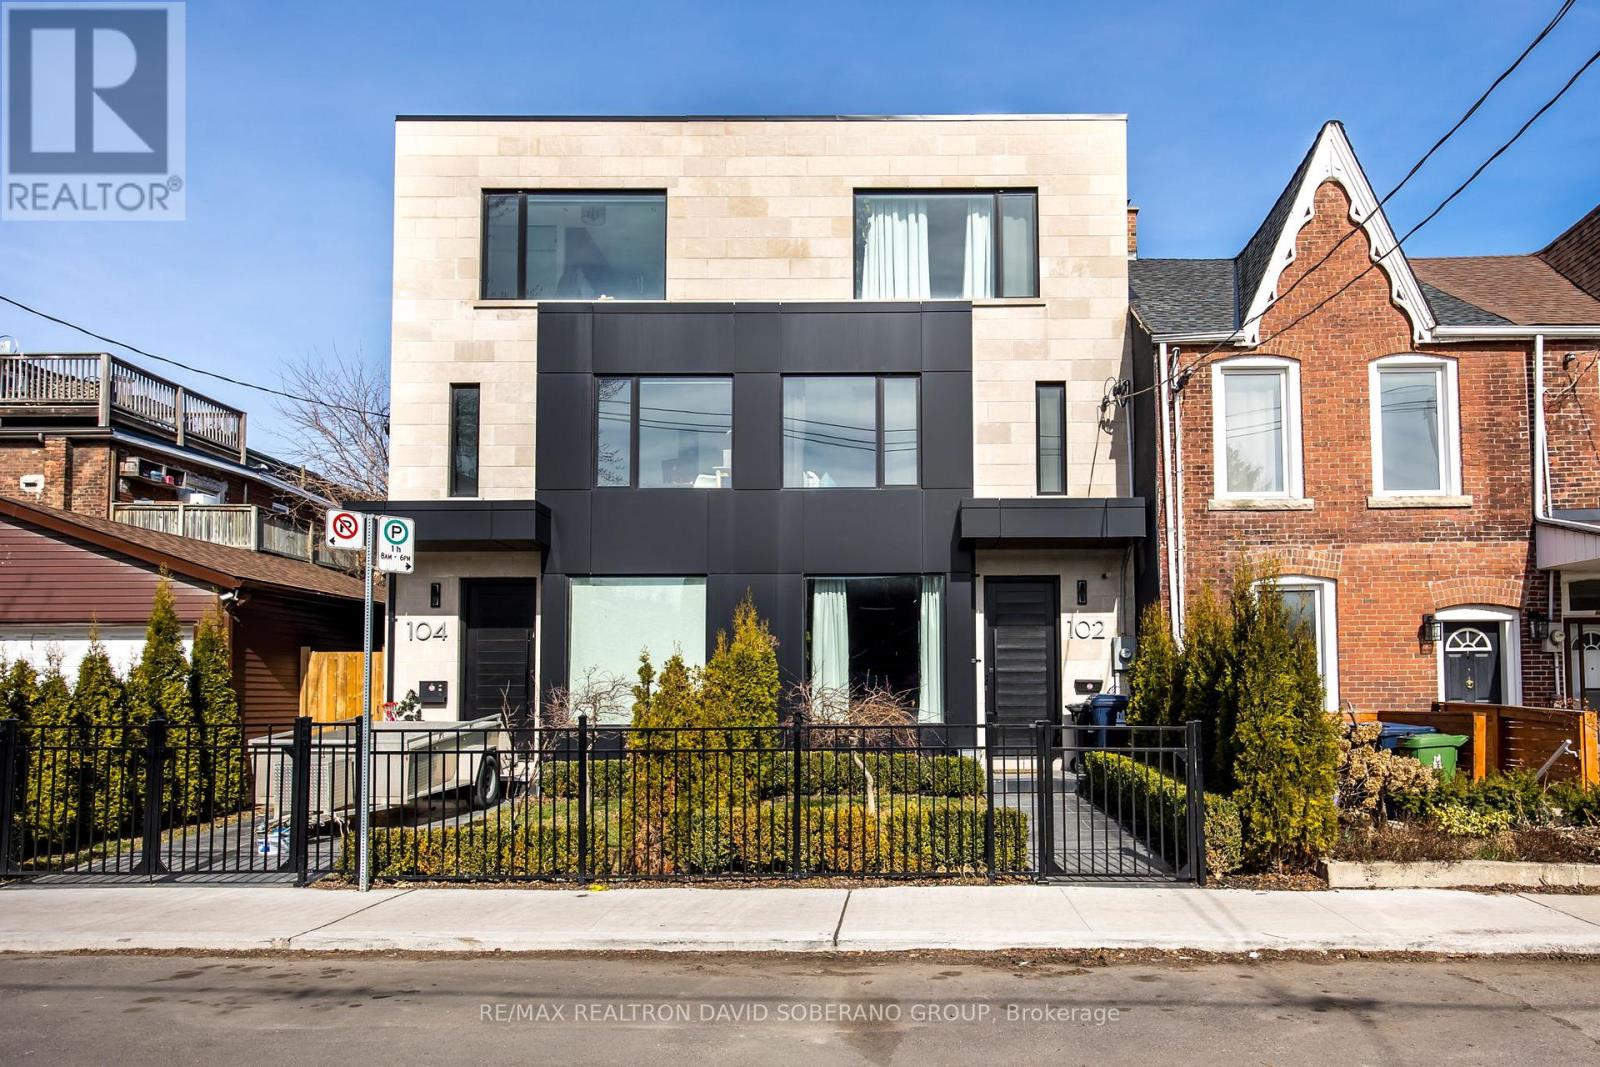
Modern, Custom-Built 3-Storey Semi in the Sought-After University Neighborhood. This light-filled, open-concept home features 10' ceilings andwarm chevron hardwood throughout the main floor living and dining areas. Seamlessly integrated custom trimless linear lighting and specialtypinspot fixtures set the tone, all automated through Lutron switches with full iPad, Siri, and voice-assisted smart home controls for effortlessambiance and function. The spacious chefs kitchen offers abundant storage, an oversized island, and direct access to a private patio perfect foral fresco dining. Upstairs, two generous bedrooms each include their own ensuite and ample closet space. The top-level primary retreat boasts awet bar, a large balcony with CN Tower views, and a luxurious 5-piece ensuite. The lower level offers 8' ceilings with a versatile recreation roomideal as a gym, office, or rental suite, plus an additional bedroom and full bath. Premium features include two furnaces, two A/C units, two HRV systems, in-floor heating in the basement, and radiant floor heating in the primary and second-floor bathrooms. Conveniently located near topschools, parks, shopping, theatres, and places of worship. (id:60365)
1114 - 2 Rean Drive
Toronto, Ontario
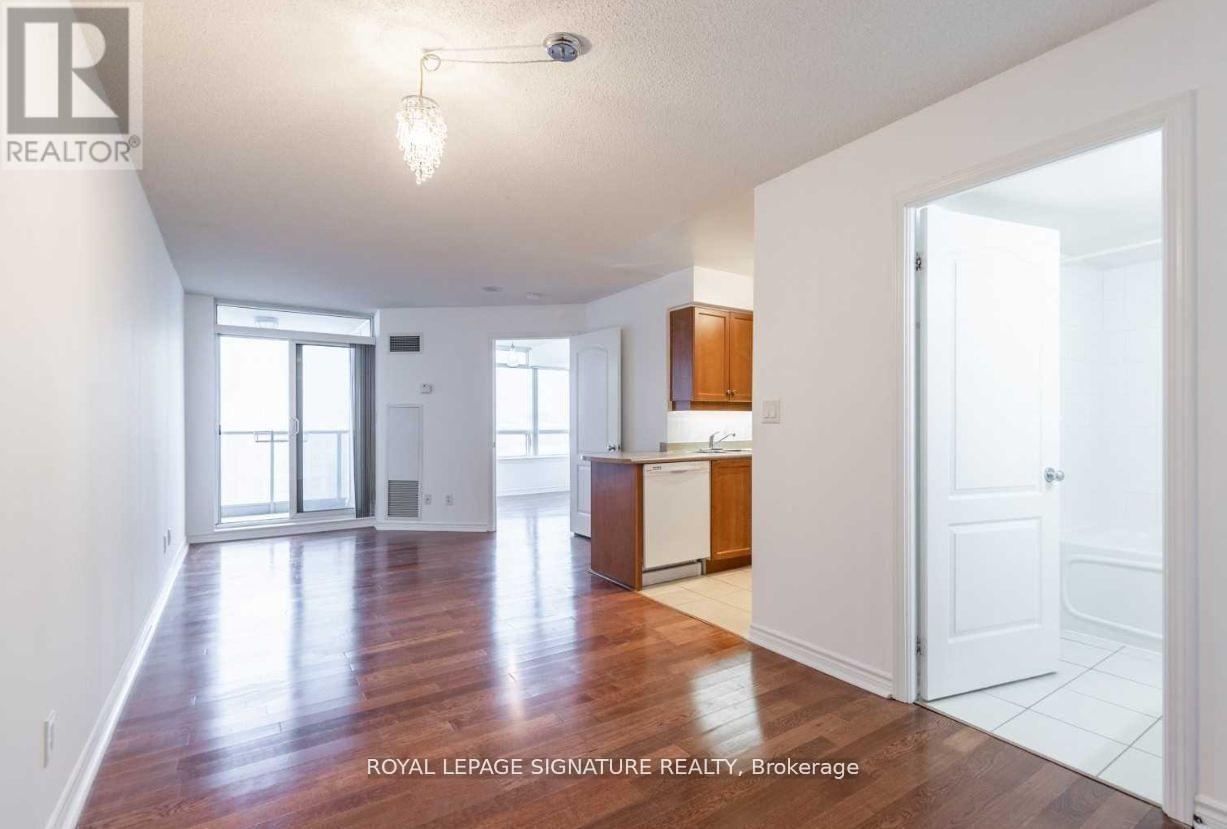
Welcome To This Executive Ny Towers Condo Suite Located In The Highly Desirable Bayview Village!Bright & Spacious Open Concept Layout, Hardwood Flooring, Ensuite Laundry, Extra Large Bedroom With Large Windows! Walk Out To A Balcony Overlooking The Toronto Skyline. 1 Extra Large Parking & Locker Included! Luxury Amenities: Indoor Pool, Sauna, Exercise Room, Gym, Party Room, MediaRoom,Courtyard Bbq & 24 Hour Concierge! (id:60365)
2619 - 955 Bay Street
Toronto, Ontario
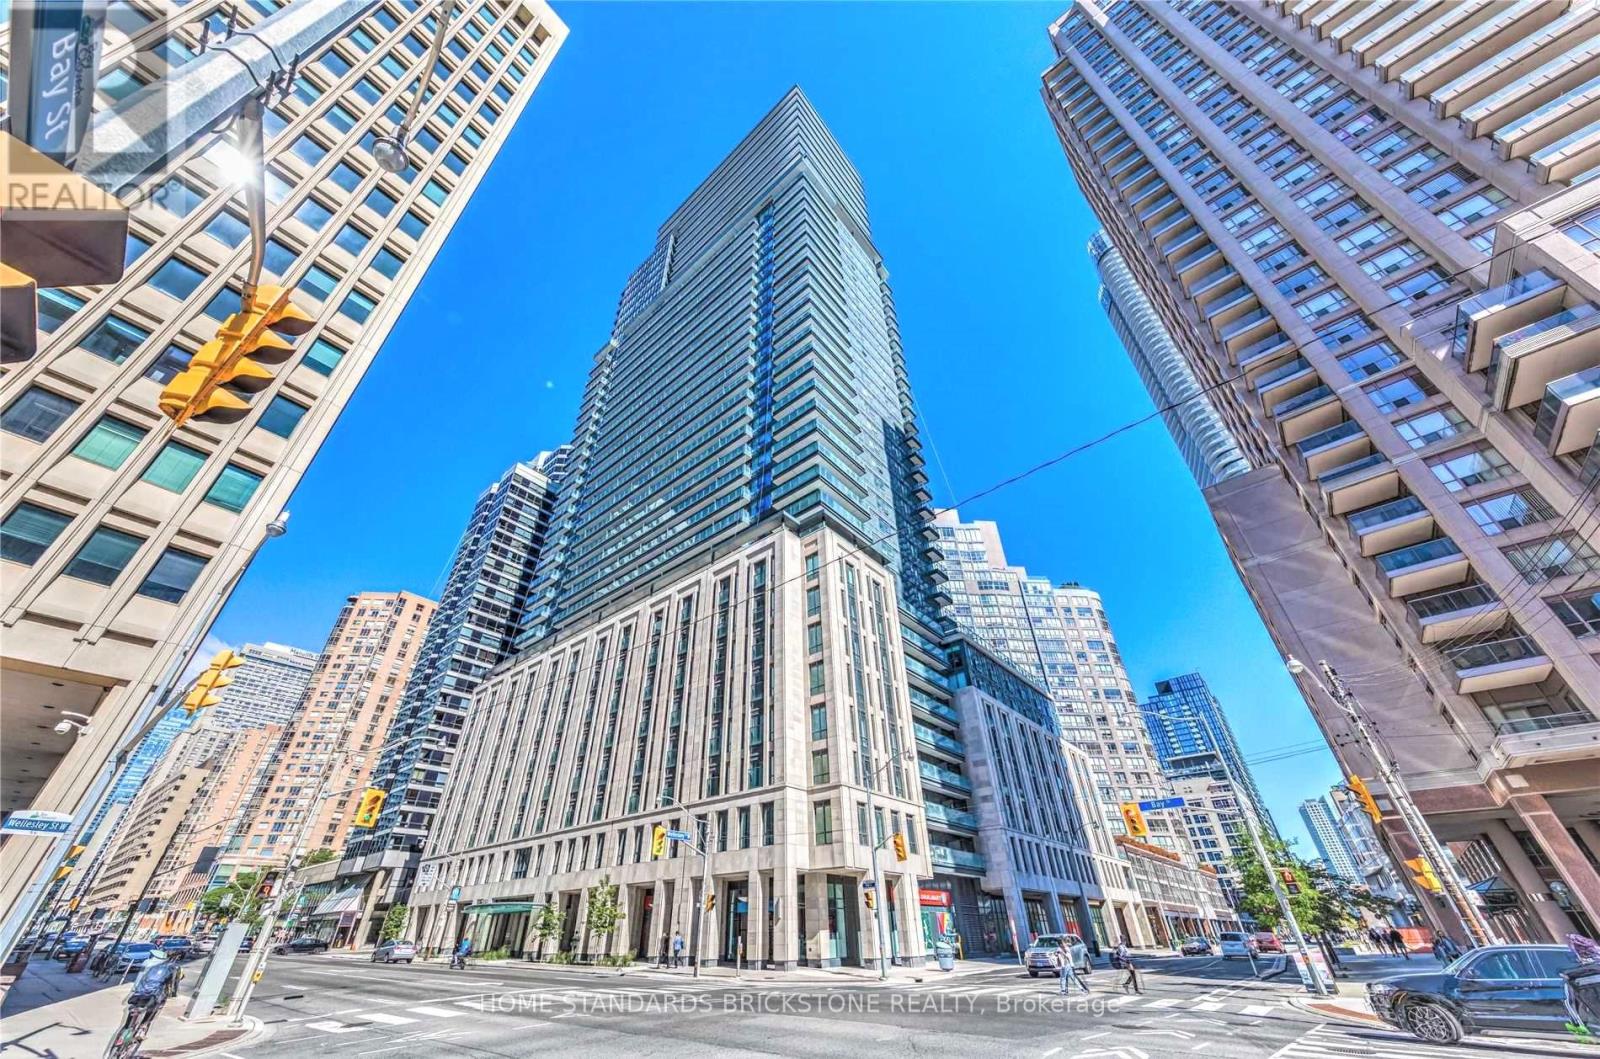
Luxury Britt Condo in a Prime Downtown Location!Enjoy breathtaking city skyline views from the gorgeous private balcony of this bright and spacious 1+Den suite featuring a functional open-concept layout. The modern kitchen is designed with stylish cabinetry, stainless steel built-in appliances, and sleek finishes, seamlessly flowing into the living and dining area-perfect for comfortable urban living. Ideally situated just steps to Wellesley Subway Station, the University of Toronto, shopping, dining, entertainment, and everyday conveniences. This elegant residence includes premium built-in appliances: fridge, cooktop, wall oven, dishwasher, microwave, washer & dryer, and existing electrical light fixtures.Residents enjoy exceptional building amenities including a gym, spa, outdoor pool, rooftop garden, and 24/7 concierge service. (id:60365)
1108 - 1555 Finch Avenue E
Toronto, Ontario
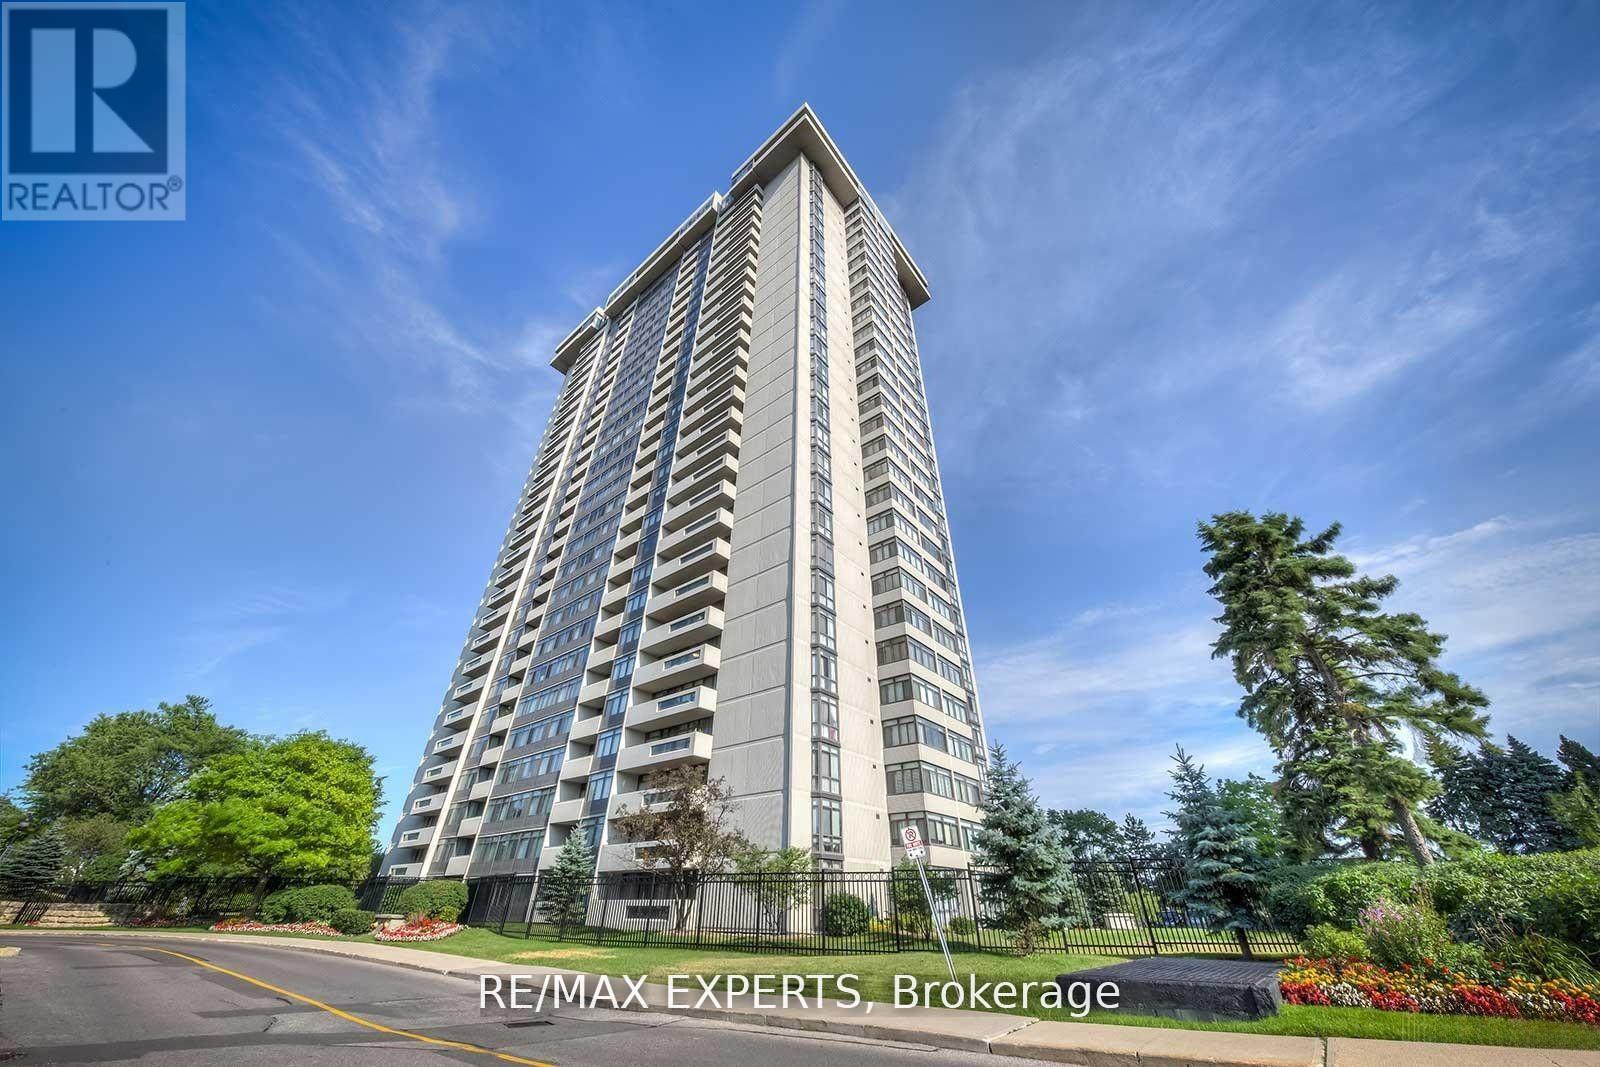
Welcome to Tridel's Skymark 2, a beautiful corner unit that offers lots of space, natural light, and a very comfortable layout. Featuring 3 bedrooms and 3 bathrooms, a large open balcony, two ensuite bathrooms, and extra-large ensuite storage, making it perfect for families or anyone who wants room to spread out. The entire unit has been fully renovated from top to bottom with quality finishes, giving it a fresh, modern feel.One of the best features is that the maintenance fees include everything-all utilities plus Rogers high-speed internet, cable TV, and home phone. The unit also comes with two tandem parking spots, new windows, a new balcony door, and 24-hour gatehouse security for added peace of mind.The building offers amazing amenities, including indoor and outdoor pools, tennis and squash courts, a gym, sauna, games and billiards rooms, media and lounge areas, and beautiful gardens with walking trails and a waterfall.The location is very convenient, with TTC, shopping plazas, No Frills, banks, restaurants, a hospital, and Seneca College all within walking distance. Easy access to Highways 404, DVP,401, and 407 makes getting around the city simple. This is a great opportunity to enjoy a spacious, well-kept home in a well-managed building with everything you need close by. (id:60365)

© 2026 Proptech Realty Inc., Brokerage.