
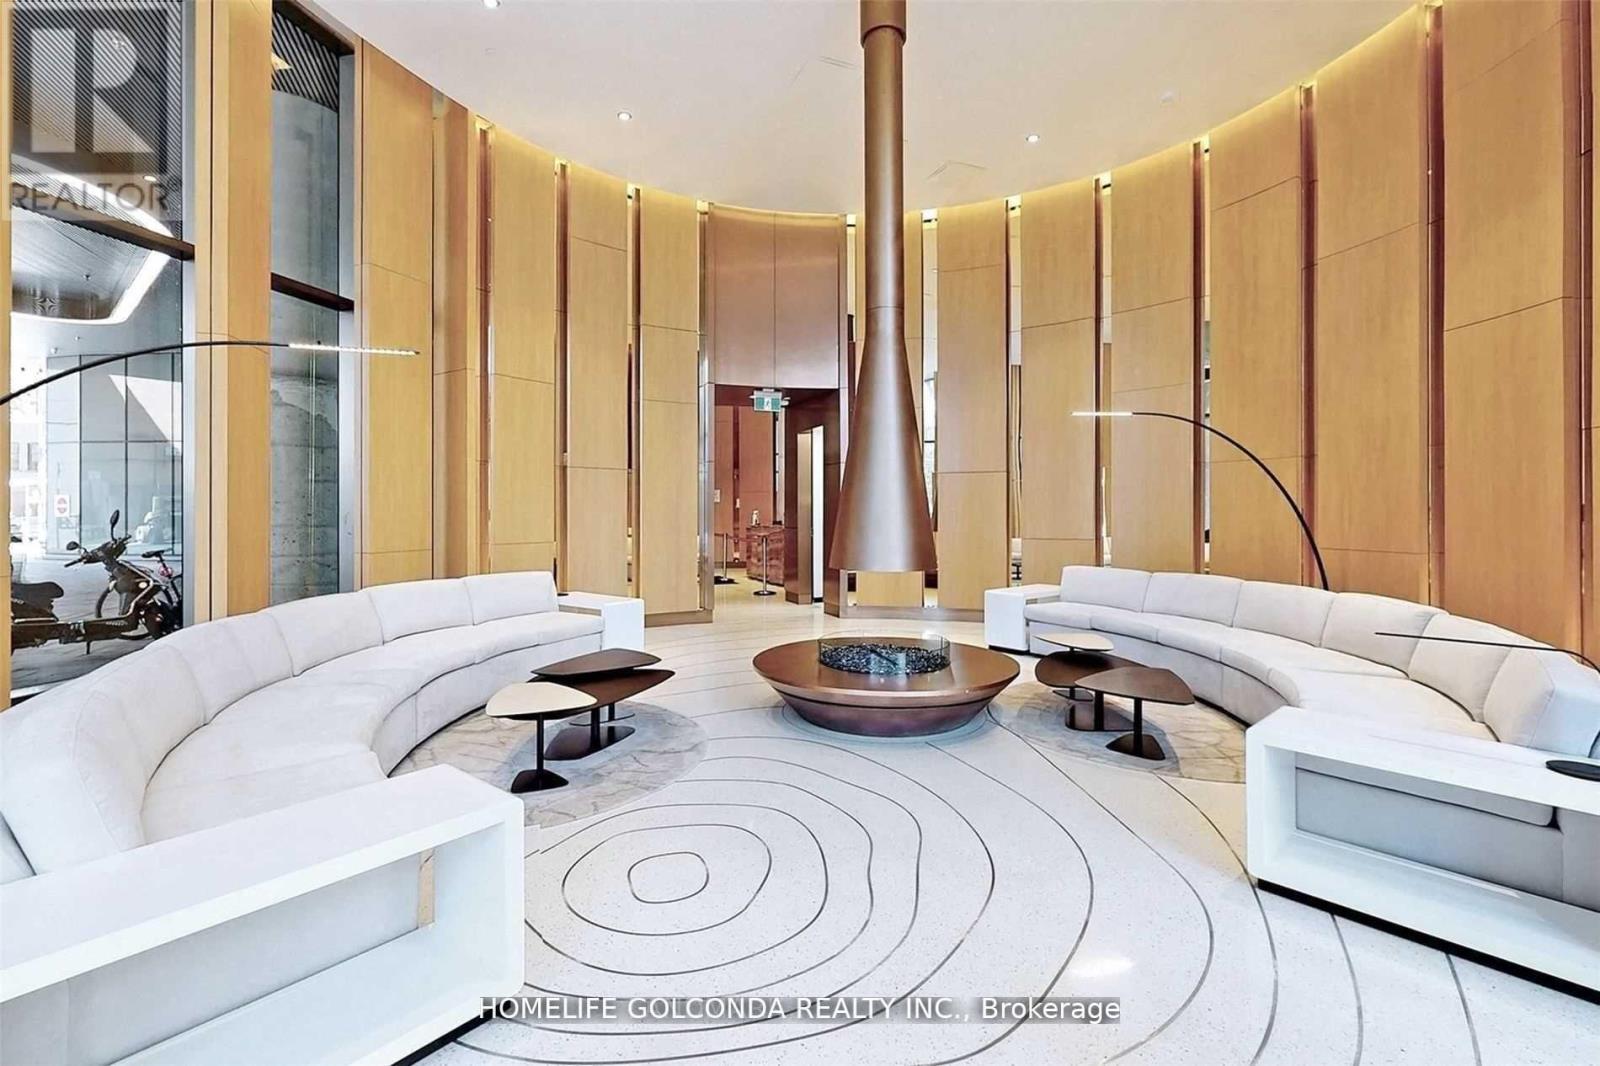
2408 - 11 Wellesley Street W
Toronto, Ontario
Client Remark Furnished! Luxury 2Br/2Bath bright NW corner suite w/ floor to ceiling windows & huge wrap-around balcony. Located on the 24 high floor, this unit offers unobstructed city & lake views. It features upgraded hardwood flooring throughout and a modern kitchen w quartz counters & marble backsplash. The living room has a queensize sofabed (id:60365)
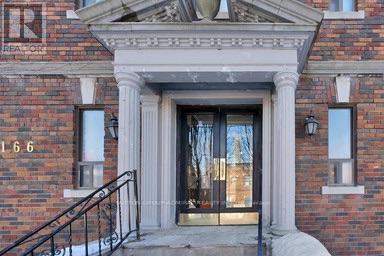
40 - 166 Eastbourne Avenue
Toronto, Ontario
Located Steps To Subway, Transit & Eglinton Park! Close Proximity To Shopping Malls, Grocery, Restaurants, Yonge and Eglinton food court and TTC! Excellent walking score to nearby amenities. $75 fixed rate for utilities. Photos Not Exact, Taken From Similar Unit. Indoor/Outdoor Swim, Gym & Sport available at North Toronto Memorial Community Centre, right across the street! (id:60365)
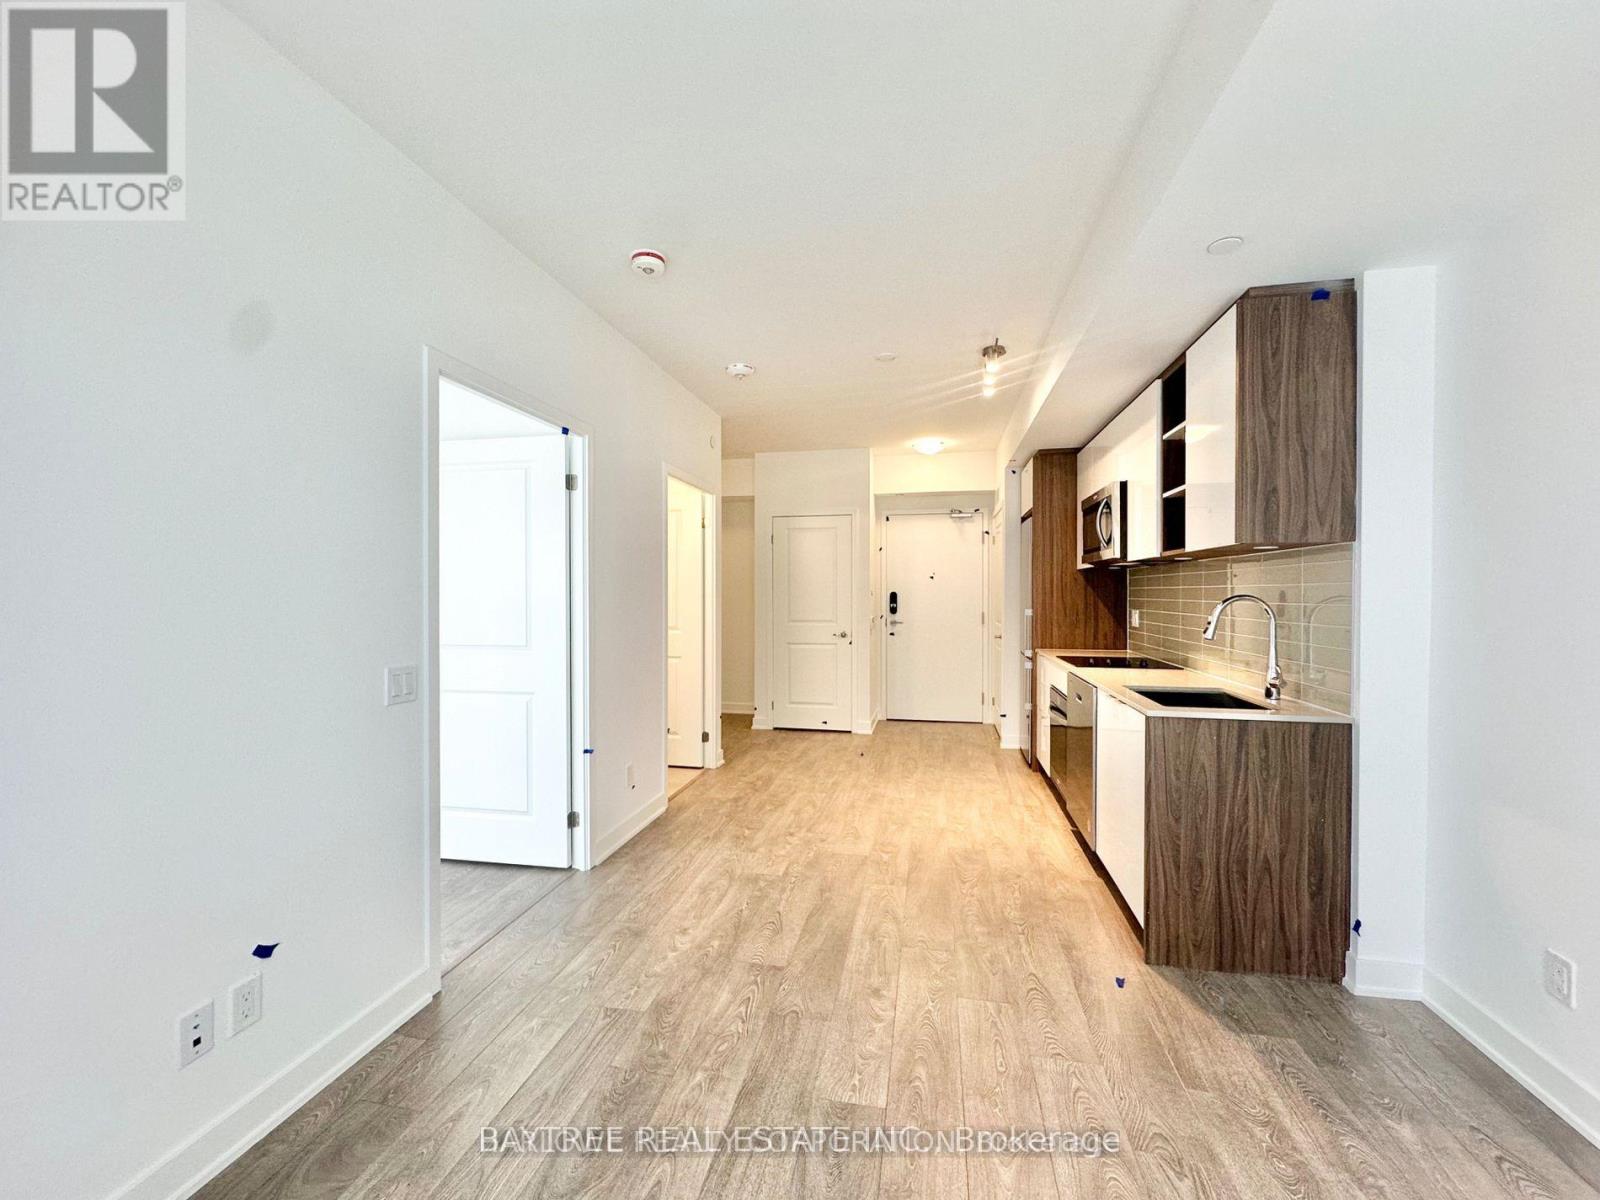
1030 - 543 Richmond Street W
Toronto, Ontario
Welcome to 543 Richmond Residences, where contemporary design meets the vibrant energy of Toronto's Fashion District. This beautifully designed 1-bedroom plus den suite offers a bright, open-concept layout with modern finishes, floor-to-ceiling windows, and a private balcony-creating the perfect space to relax, work from home, or entertain. The versatile den is ideal for a home office or guest space, while the sleek kitchen features integrated appliances, quartz countertops, and stylish cabinetry that seamlessly blend form and function.Residents enjoy an exceptional collection of amenities including a 24-hour concierge, state-of-the-art fitness centre, party and games rooms, and thoughtfully designed social spaces. Located just steps from King West, Queen West, the Entertainment District, and the Financial District, you'll have Toronto's best restaurants, cafés, shopping, nightlife, Loblaws, parks, and TTC transit right at your doorstep. (id:60365)
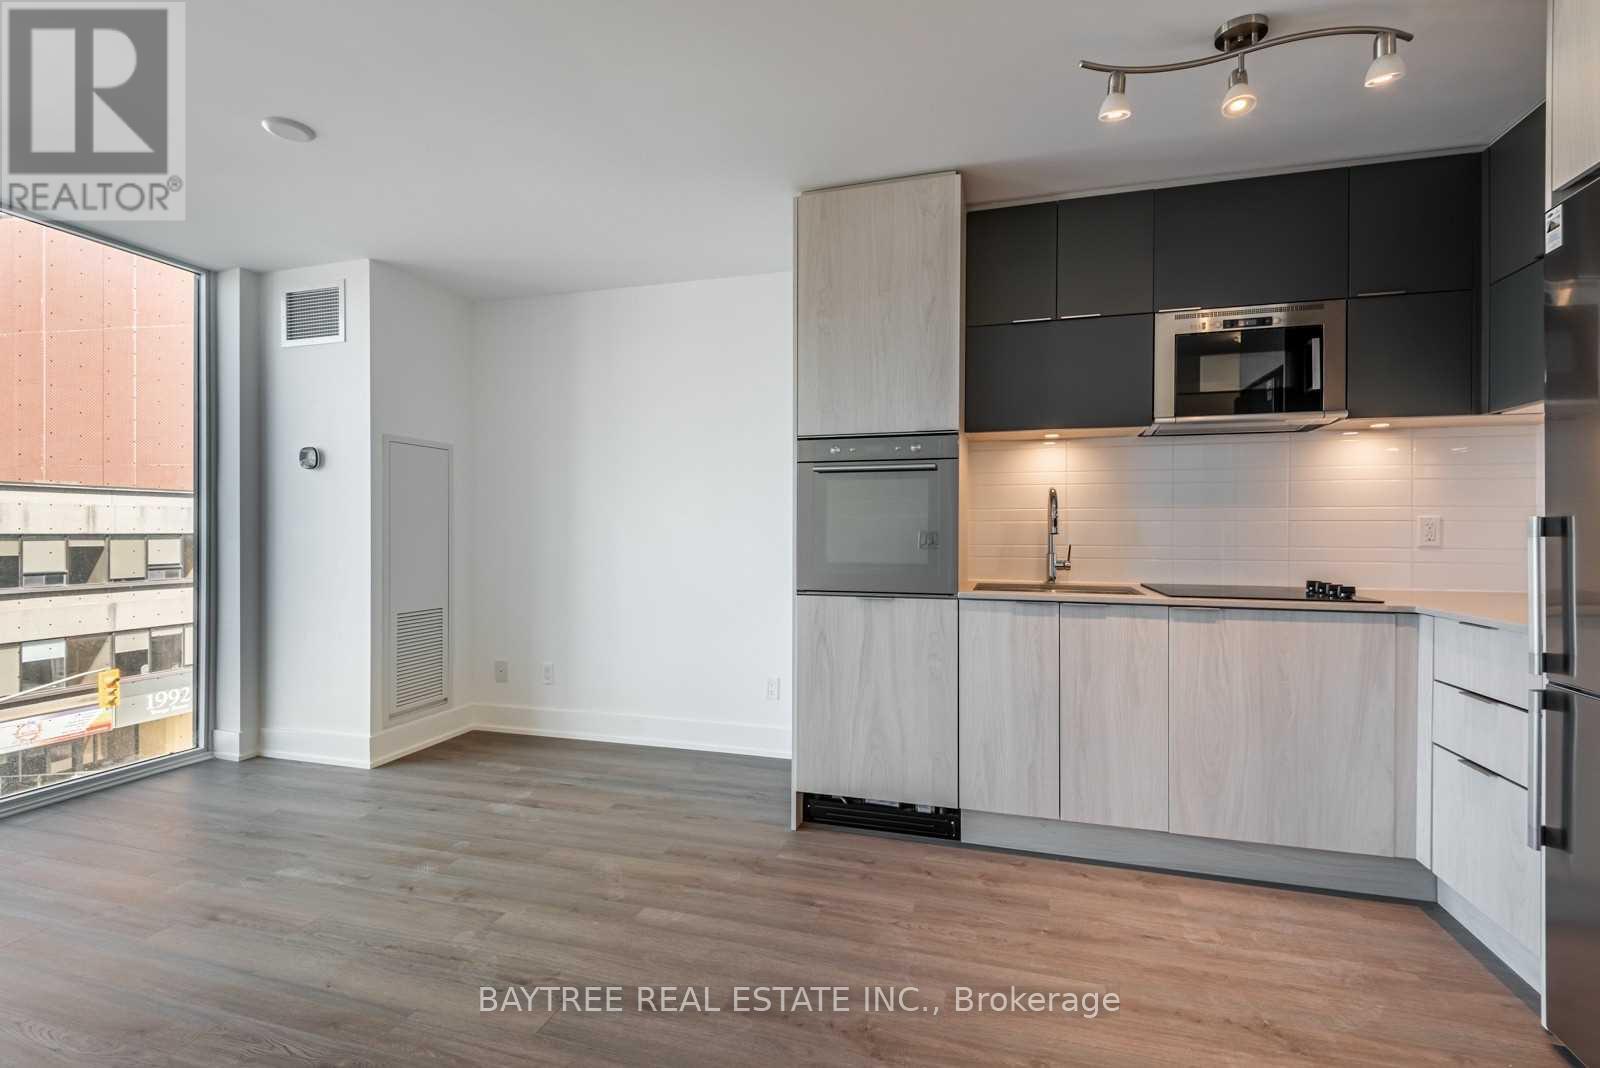
424 - 1 Belsize Drive
Toronto, Ontario
Welcome to J. Davis House, a boutique luxury residence in the heart of Midtown Toronto. This beautifully appointed suite offers a bright, functional layout with contemporary finishes, floor-to-ceiling windows, and an open-concept living space designed for modern living. The sleek kitchen features integrated appliances, quartz countertops, and ample cabinetry, while the spacious bedroom and versatile den provide the perfect balance of comfort and flexibility for working from home or hosting guests.Residents enjoy premium amenities including a concierge, fully equipped fitness centre, party room, guest suites, and visitor parking. Ideally located just steps from Davisville Subway Station, Sobeys Urban Fresh, cafés, restaurants, parks, and the vibrant Yonge Street corridor, you'll enjoy effortless access to everything Midtown has to offer while living in one of Toronto's most sought-after neighbourhoods. Experience boutique condominium living with exceptional convenience and urban charm. (id:60365)
601 - 4978 Yonge Street
Toronto, Ontario
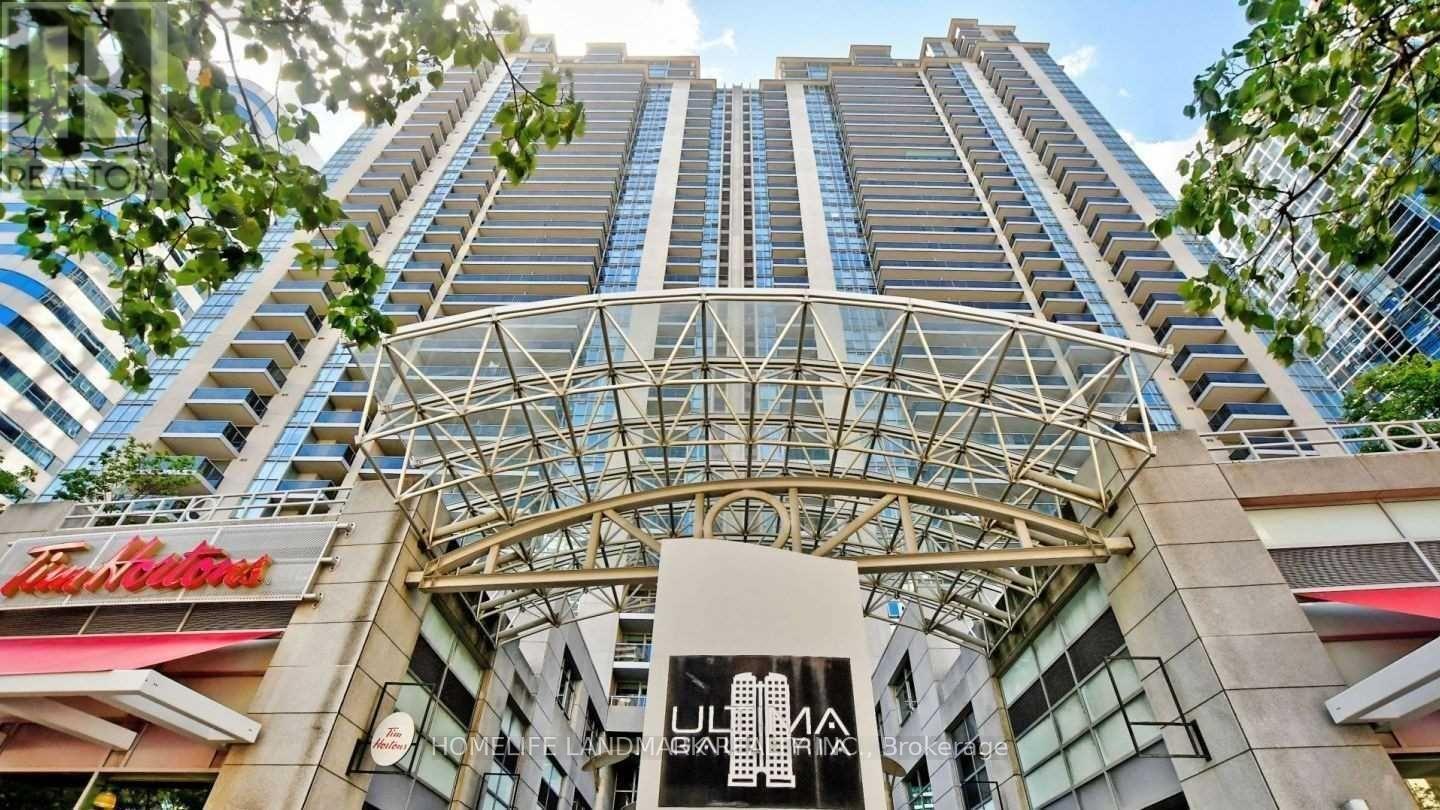
"Ultima Condo" By Menkes 1 Bdrm+Den Unit At North York. Den Can Be 2nd Bdrm, East Exposure With Huge Balcony. Floor-To-Ceiling Windows. Freshly Painted, New Flooring. New Counters, Appr 695 Sq Ft. Amazing Amenities: Indoor Pool, Virtual Golf, Billiards Room, Party/Rec Room, 24Hr Concierge, Exercise/Gym. Direct Underground Access To 2 Subway Lines. Mins To Shops, Restaurants, Supermarket, Theatres, North York Civic, Library, Public Transit, Schools Etc. (id:60365)
28 Manadon Drive
Toronto, Ontario
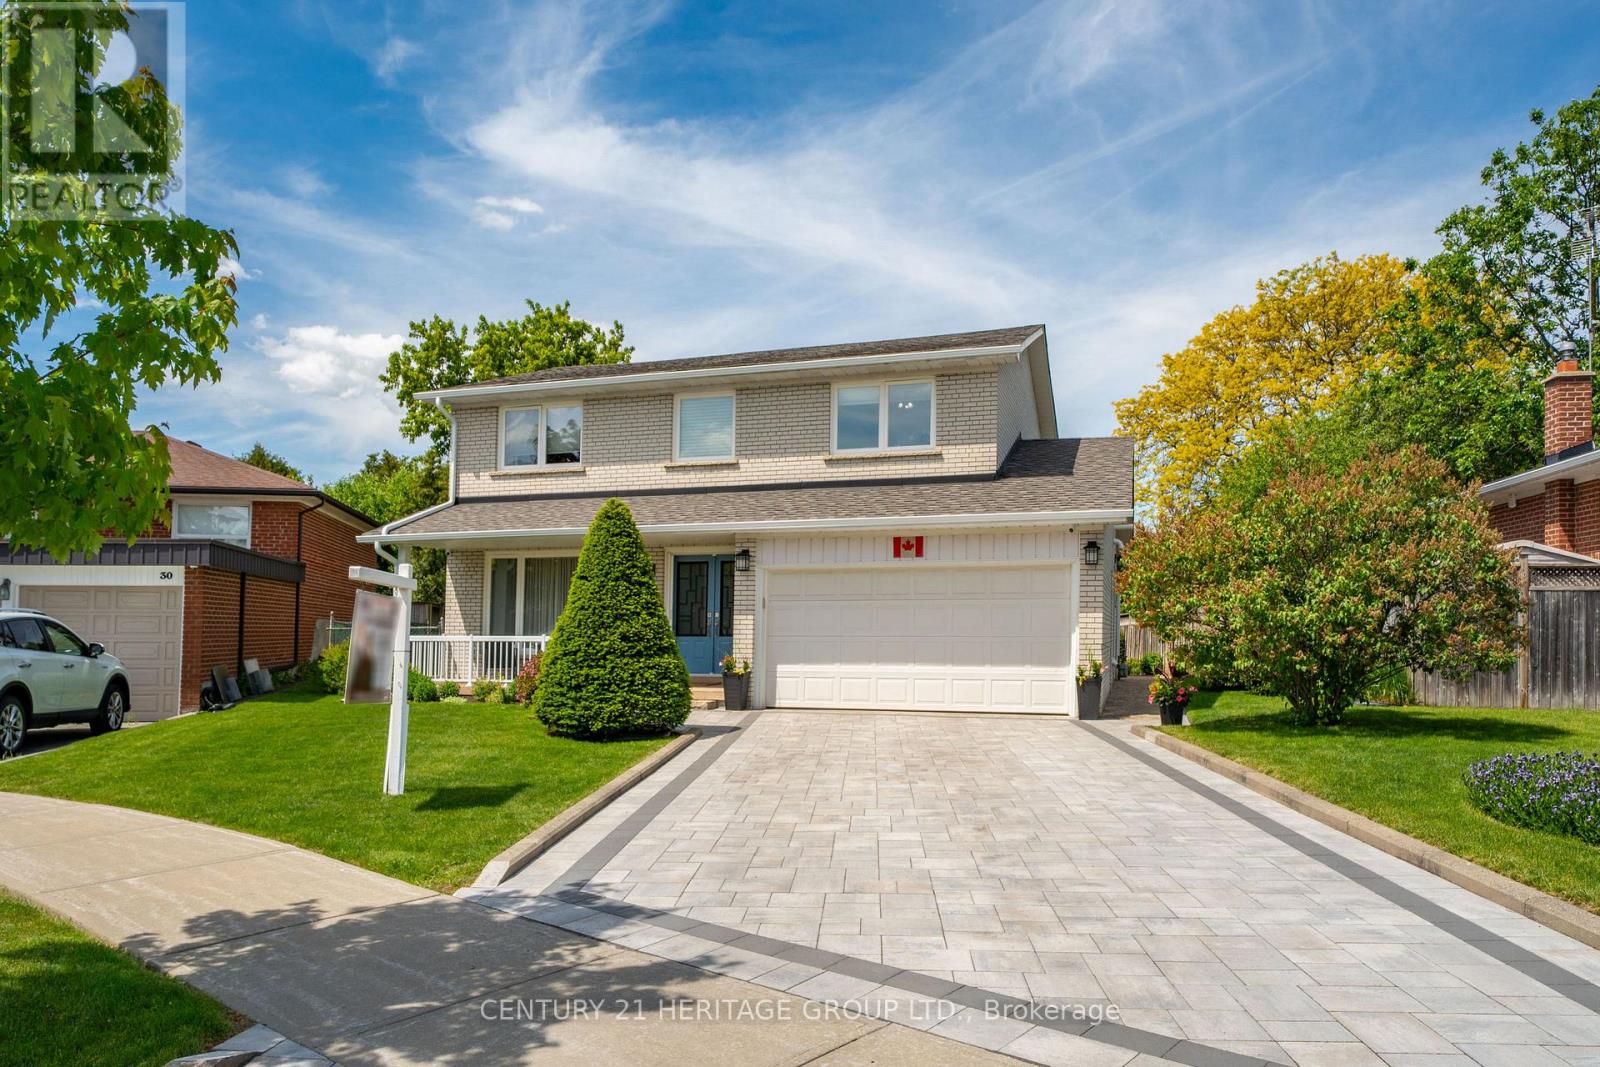
Nested amidst the city life and Hustle & Bustle of Yonge & Finch, you will find parks, schools and tree lined streets that gently lead you to a quiet court where you will encounter a move in condition, 4 bedroom family home with large front porch. Upgraded through out, quality, designer touches, chef's kitchen, (2025) ceramic fl, large pantry with custom slide out drawers, Frigidaire Gas Range, coffee centre, built in microwave and Bosch dishwasher. Walk out to a private Zen garden, enchanting Pergola & Japanese Maple tree, water feature and large 6x10ft SUNCAST Vinyl garden shed. Room to play soccer in your own yard. Entertain Friends & Family comfortably in the Living and Dining Rooms. Brazilian Cherry Hardwood Flooring throughout main floor. Oak Flooring on second floor. Oak handrail and metal pickets (2018). Primary Bedroom boasts a renovated 3 piece ensuite bath with pocket door, separate shower and European Glass Shower Door. Family bath has Tub & Shower, double sinks and marble through out, large storage space for all your bathroom needs. Lower level has a media centre, Polk Audio Ceiling Speakers (roughed in, no additional equipment) Napoleon Electric Fireplace, Exercise area, Murphy Wall Bed, and separate full Laundry and Utility Room with large sink, and bright window. Exterior Front detailing with Interlocking stone driveway (2025) Ridgefield Smooth 70mm Champagne with border, brick walkways, Dble car garage, insulated overhead dr, epoxy flooring, shelving, Loft, built-ins storage cupboards, separate man door to side of property. Many Upgrades: see the inclusions herein. All electric light fixtures, all appliances (except as excl), all window covers, blinds, silk drapery, backyard furniture, Newer Gas Furnace (2018) Tankless HWT (2011), central Air Conditioner, Shingles (2017) 30yr BP Mystique 42 premium architectural laminated (dimensional) asphalt roof shingles made from a durable fiberglass mat base and surfaced with mineral granules, Vinyl Windows. (id:60365)

14 Yatescastle Drive
Toronto, Ontario
Your search ends here! Spacious semi-detached home in a convenient Toronto location! Situated on an end lot with a large driveway offering ample parking and a welcoming front porch. Features include a functional layout with hardwood flooring on the main level living and dining area, and a large eat-in kitchen with stainless steel appliances. Primary bedroom has a 2-piece ensuite. This home has a separate entrance to basement that provides plenty of additional space with potential. Located steps to transit, major routes, shopping, schools, parks, and everyday amenities. This is one to be seen! (id:60365)
254 Simcoe Road
Bradford West Gwillimbury, Ontario
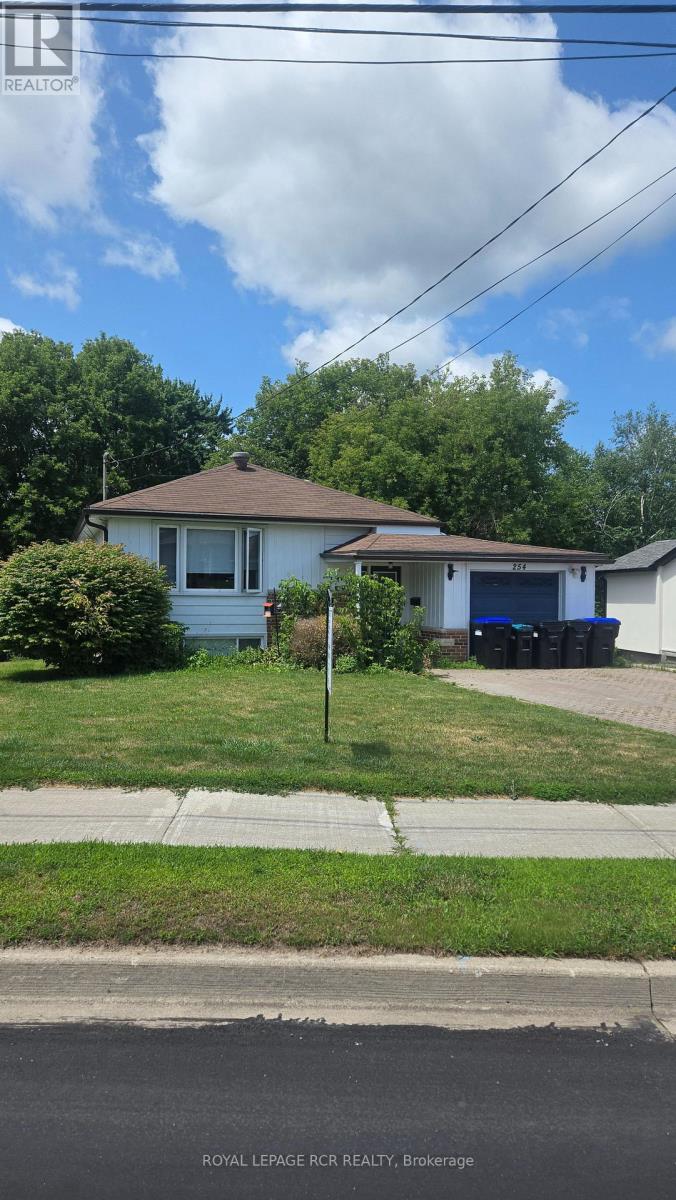
Detached home in central Bradford with 2 kitchens. Hardwood floors throughout the main floor. Two entrances to lower level. Lower living room with above grade windows. All rooms are virtually staged. (id:60365)
123b - 468 Ottawa Street
Hamilton, Ontario
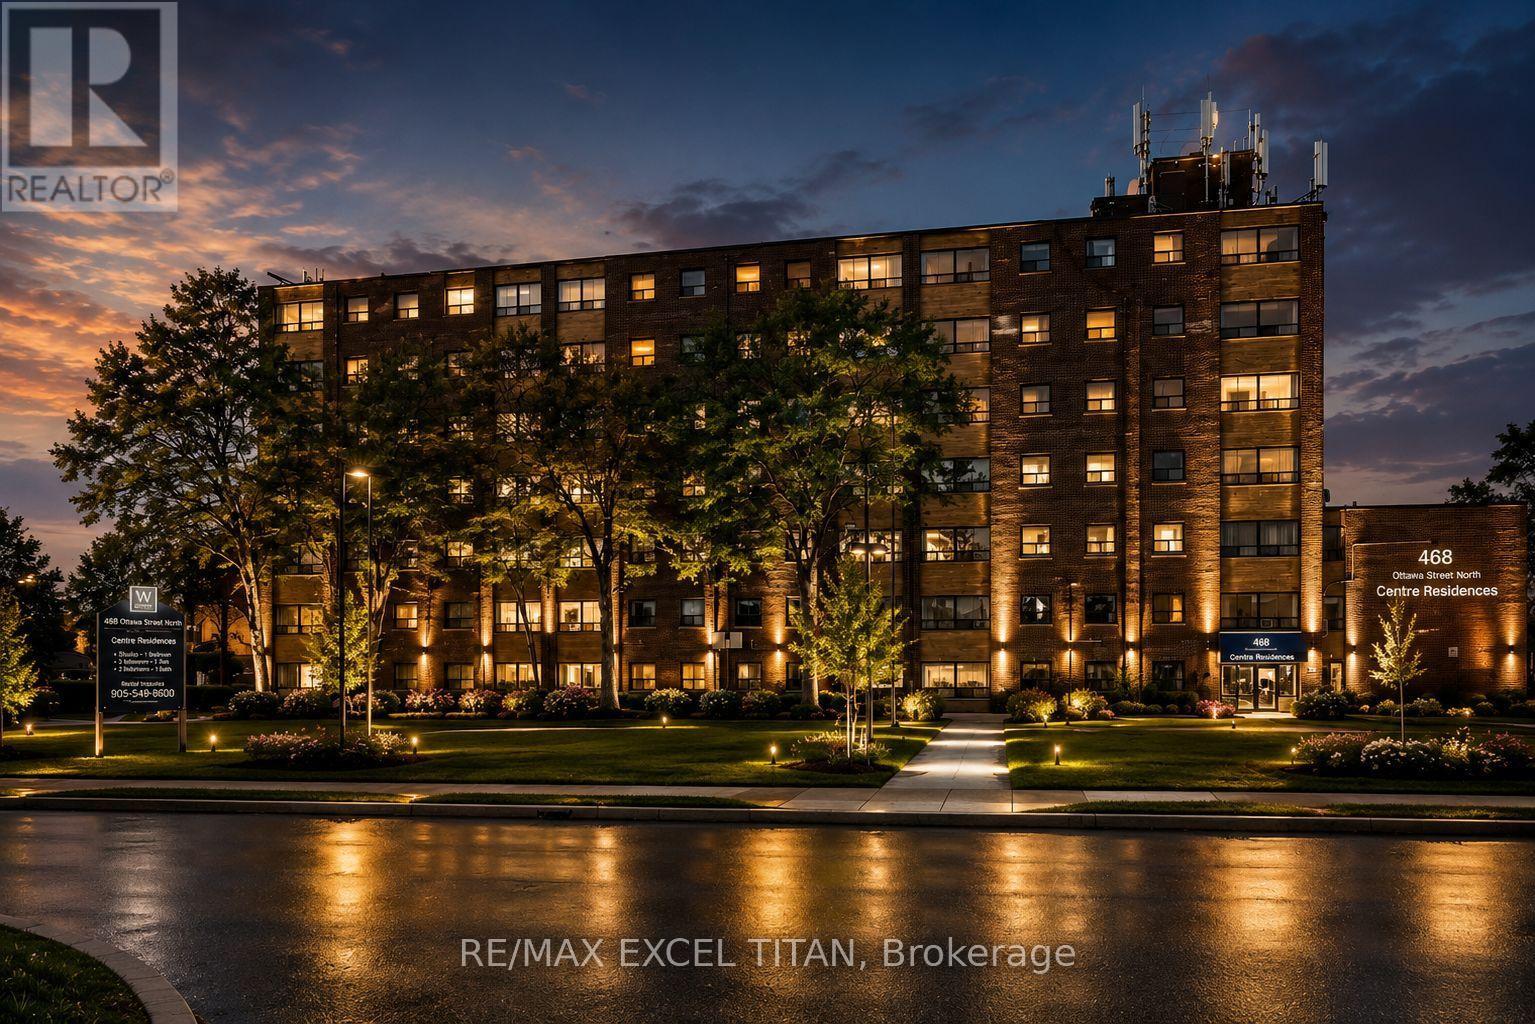
Fabulous location with everything you need just steps away! This freshly painted, move-in-ready. Offering convenient access to Walmart, Metro, Marshalls, restaurants, banks, cafes, pharmacies, pet stores, the LCBO, and more. Excellent public transit with easy access to downtown, nearby parks, and scenic trails. Building amenities include 24-hour on-site staff and security cameras throughout the property. Discounted promotional rates for Rogers Home Phone, Internet, and Cable services may be available. Some photos have been virtually staged. (id:60365)
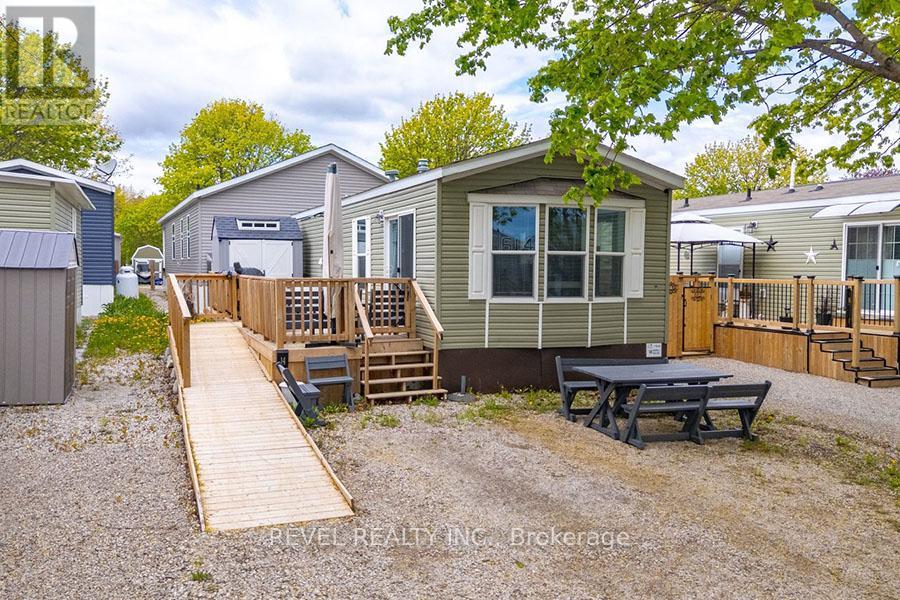
614 - 99 Fourth Concession Road
Brant, Ontario
Escape the noise of the city and enjoy peaceful, year-round living in the gated community of Twin Springs Park. This charming modular bungalow offers the perfect blend of affordability, comfort, and lifestyle. Inside, you'll find a bright open concept layout with large windows, a spacious kitchen with a breakfast bar, a newly updated 3-piece bathroom, convenient in-suite laundry, and a generous primary bedroom. Step outside to the oversized deck with ramp access; it's the perfect place to enjoy your morning coffee or unwind at the end of the day. Surrounded by nature and close to the lake, this low-maintenance property is ideal for downsizers, retirees, or buyers looking for a quieter pace without sacrificing convenience. (id:60365)
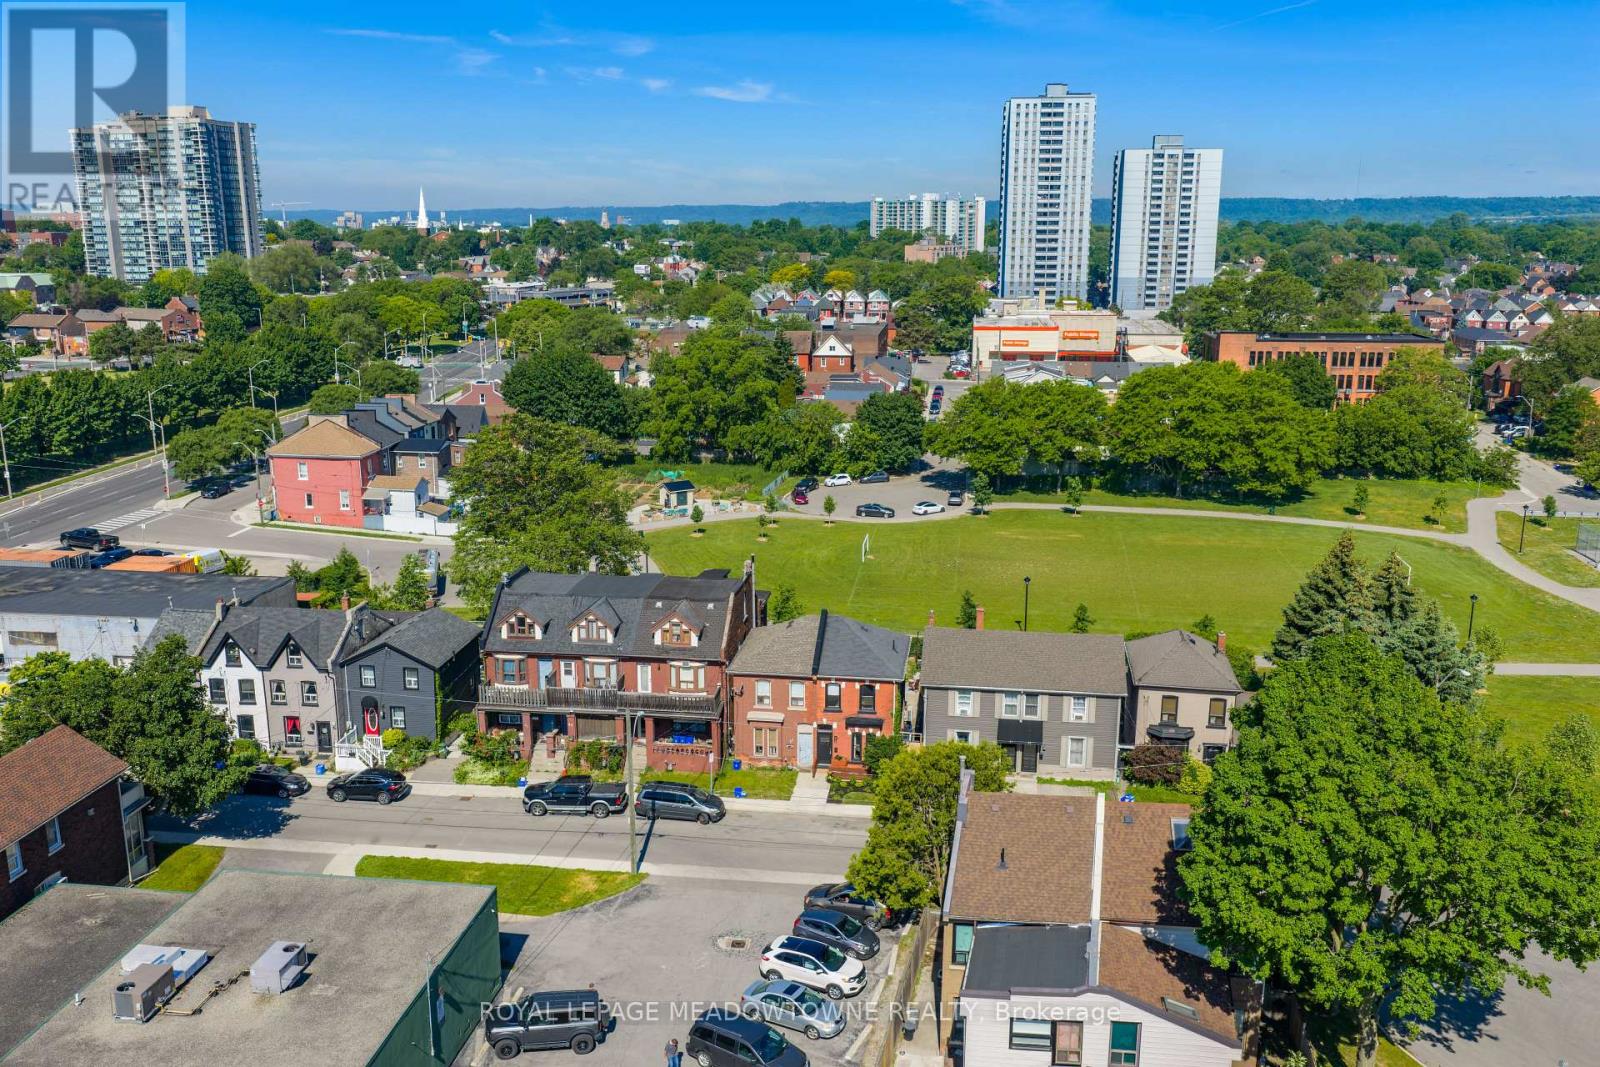
29 Railway Street
Hamilton, Ontario
Welcome to this beautifully renovated 3-bedroom, 1.5-bathroom home nestled on a quiet street and backing directly onto Central Park. Thoughtfully updated throughout, this move-in-ready home blends modern finishes with timeless character and charm. Step inside to a welcoming foyer accented by exposed brick, adding warmth and personality from the moment you enter. The bright dining room and spacious living room are filled with natural light, creating inviting spaces for everyday living and effortless entertaining. Convenient main-floor laundry enhances the home's functional layout. Located on this level is the beautifully updated bathroom designed with both style and practicality in mind. Upstairs, you'll find an additional bathroom and three comfortable bedrooms all with hardwood flooring. The primary bedroom offers a large closet space and overlooks the park. Step outside to your private backyard oasis with no rear neighbours, offering the perfect place to relax, garden, or host family and friends while enjoying peaceful park views. Ideally located within walking distance of Bayfront Park, James Street North, and the new TD Centre, you'll enjoy the best of urban living with easy access to local restaurants, cafés, boutiques, and the popular monthly Art Crawl, all while having nature just steps from your back door. Updated and ready for its next owners, this is an exceptional opportunity to own a stylish home in a sought-after neighbourhood. Street parking permits are available. Recent updates include shingles (2011), rear siding (2012), and deck and gate (2025). Please note the IKEA PA (id:60365)
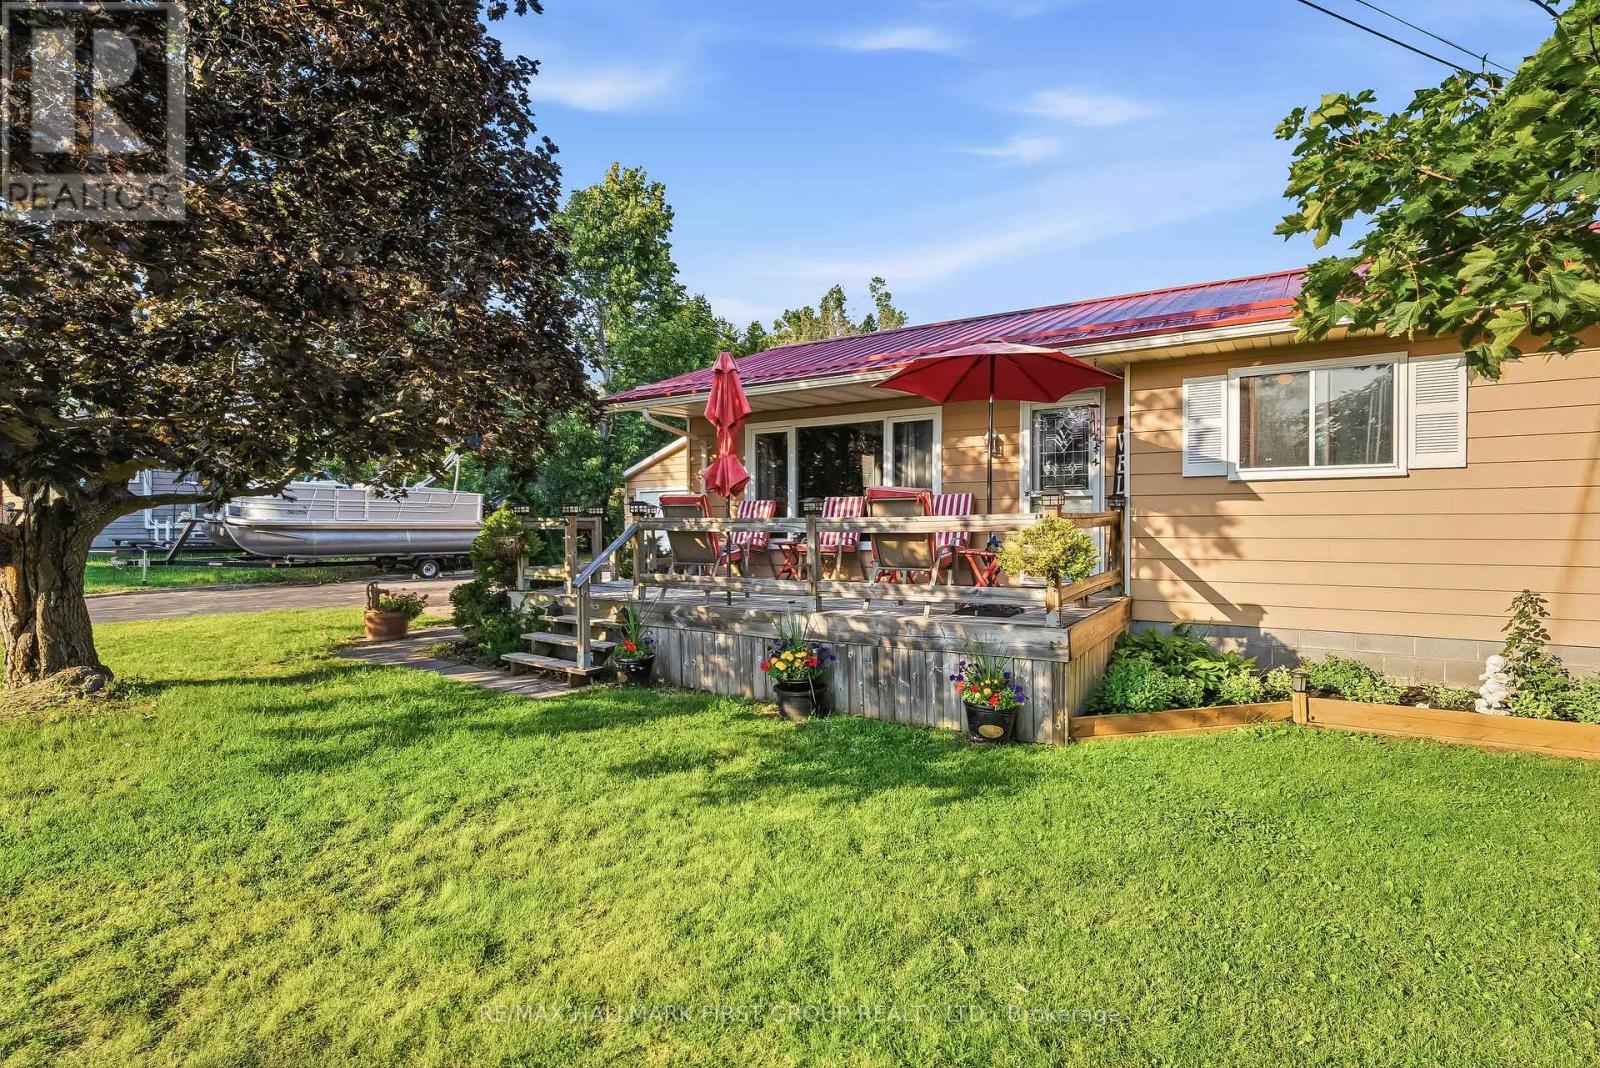
118 Alpine Lakes Road
Trent Lakes, Ontario
Location Location Location , Welcome Home To This Massive lot Bungalow in the Desirable waterfront community of Alpine Village on Pigeon Lake. This Private lot Boasts a Detached Garage with Man cave, beautiful outdoor covered pavilion perfect for entertaining and BBQ's. Parking for over 10 cars, all while just being minutes away from Bobcaygeon. Inside features spacious 3 Bedrooms 1 bath with open concept bright living /dining area, looking out over front Deck. Property also has a brand new septic system with all permitted information. Maintenance free Steel Roof, COMING WITH THE PROPETY RESIDENTS HAVE PRIVATE ACCESS TO AN Exceptional MASSIVE WATERFRONT AREA THAT INCLUDES, A PRIVATE SANDY BEACH, PRIVATE PARKS, BOATS SLIPS (SMALL FEE PER YEAR) Giving you access to the Trent Severn waterway. Rare Opportunity to experience luxury waterfront at a fraction of the cost and annual taxes. (id:60365)

© 2026 Proptech Realty Inc., Brokerage.