
14 Yatescastle Drive Toronto, Ontario M3L 2B8


$939,000
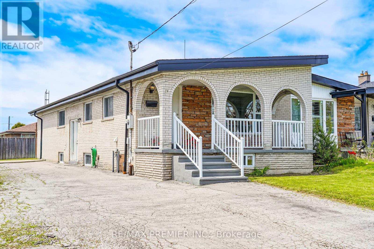
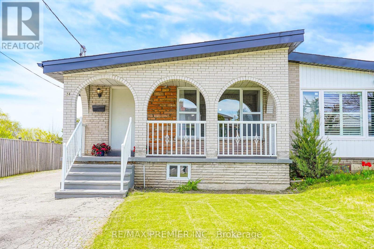
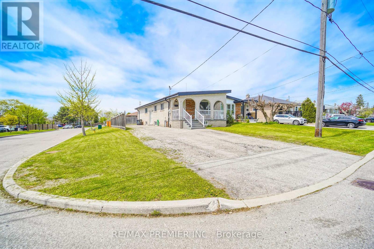
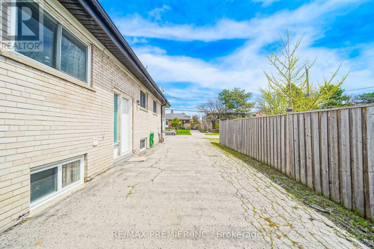
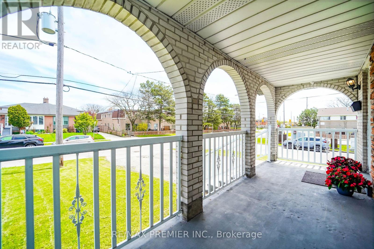
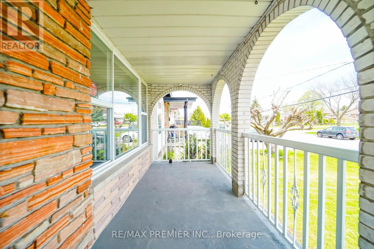
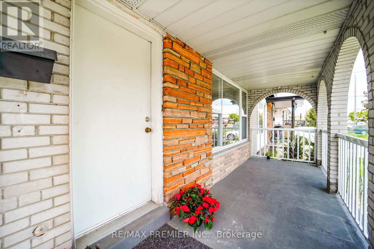
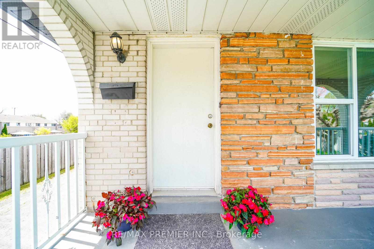
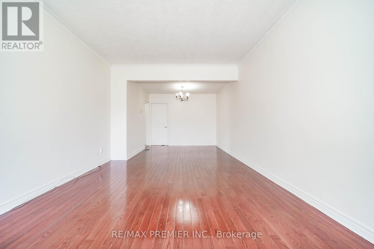
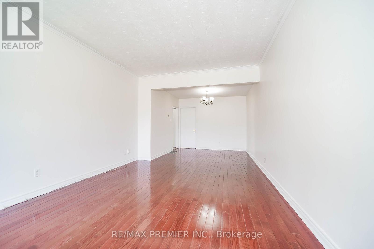
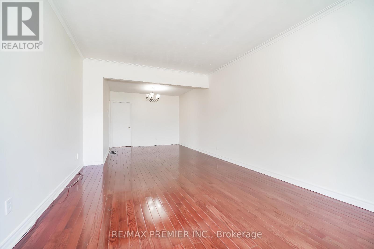
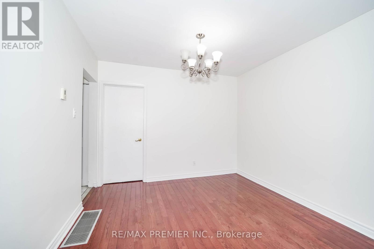
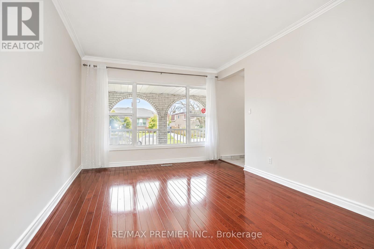
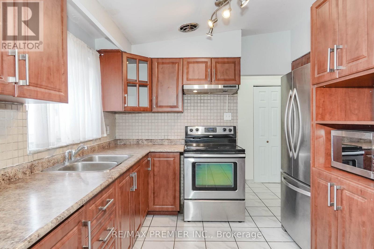
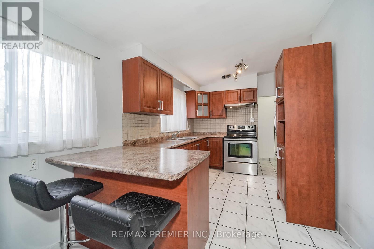
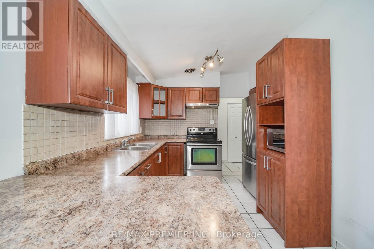
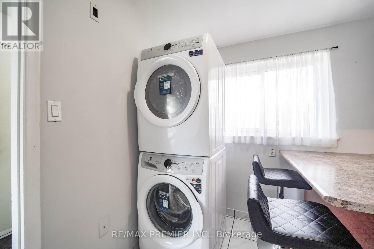
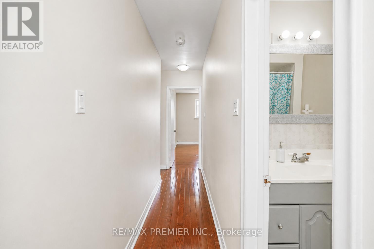
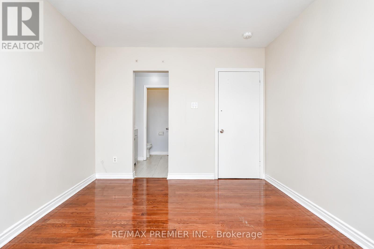
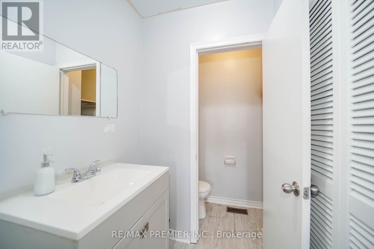
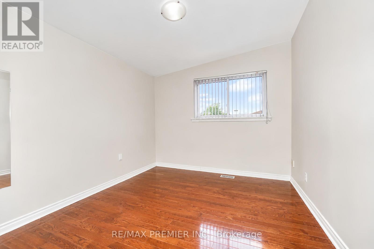
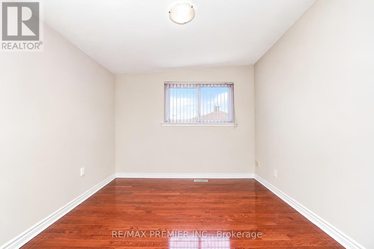
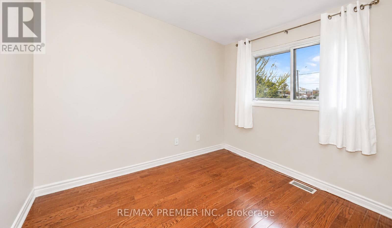
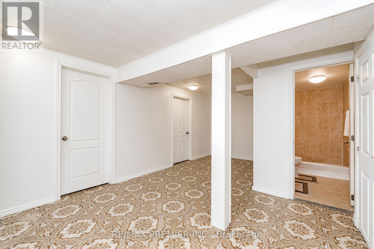
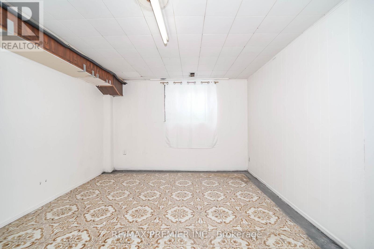
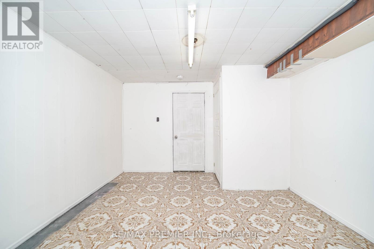
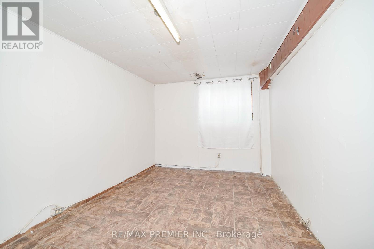
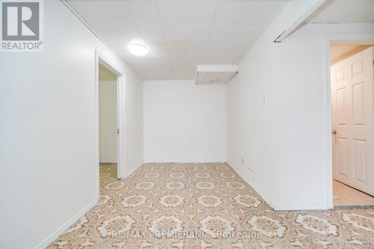
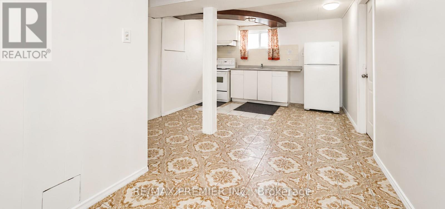
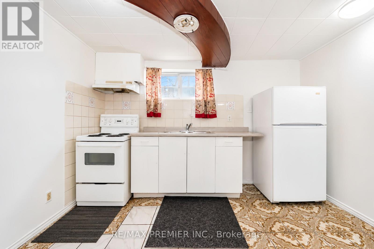
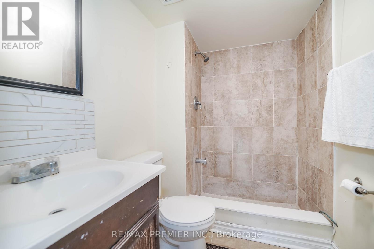
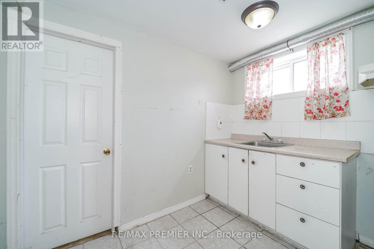
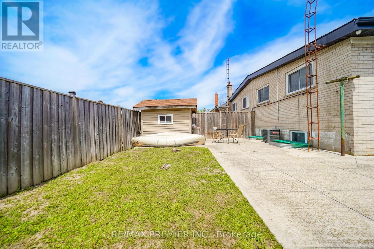
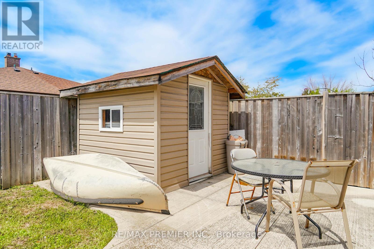
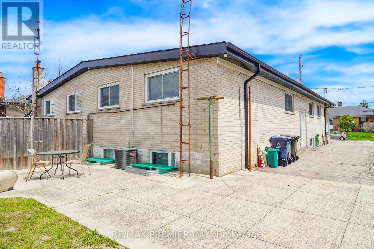
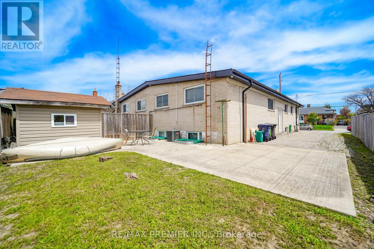
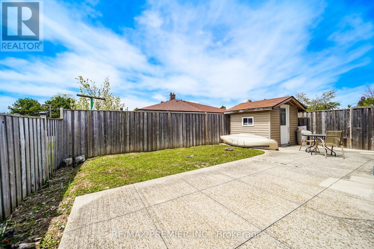
Your search ends here! Spacious semi-detached home in a convenient Toronto location! Situated on an end lot with a large driveway offering ample parking and a welcoming front porch. Features include a functional layout with hardwood flooring on the main level living and dining area, and a large eat-in kitchen with stainless steel appliances. Primary bedroom has a 2-piece ensuite. This home has a separate entrance to basement that provides plenty of additional space with potential. Located steps to transit, major routes, shopping, schools, parks, and everyday amenities. This is one to be seen! (id:60365)
Property Details
| MLS® Number | W13561498 |
| Property Type | Single Family |
| Community Name | Glenfield-Jane Heights |
| EquipmentType | Water Heater |
| ParkingSpaceTotal | 7 |
| RentalEquipmentType | Water Heater |
Building
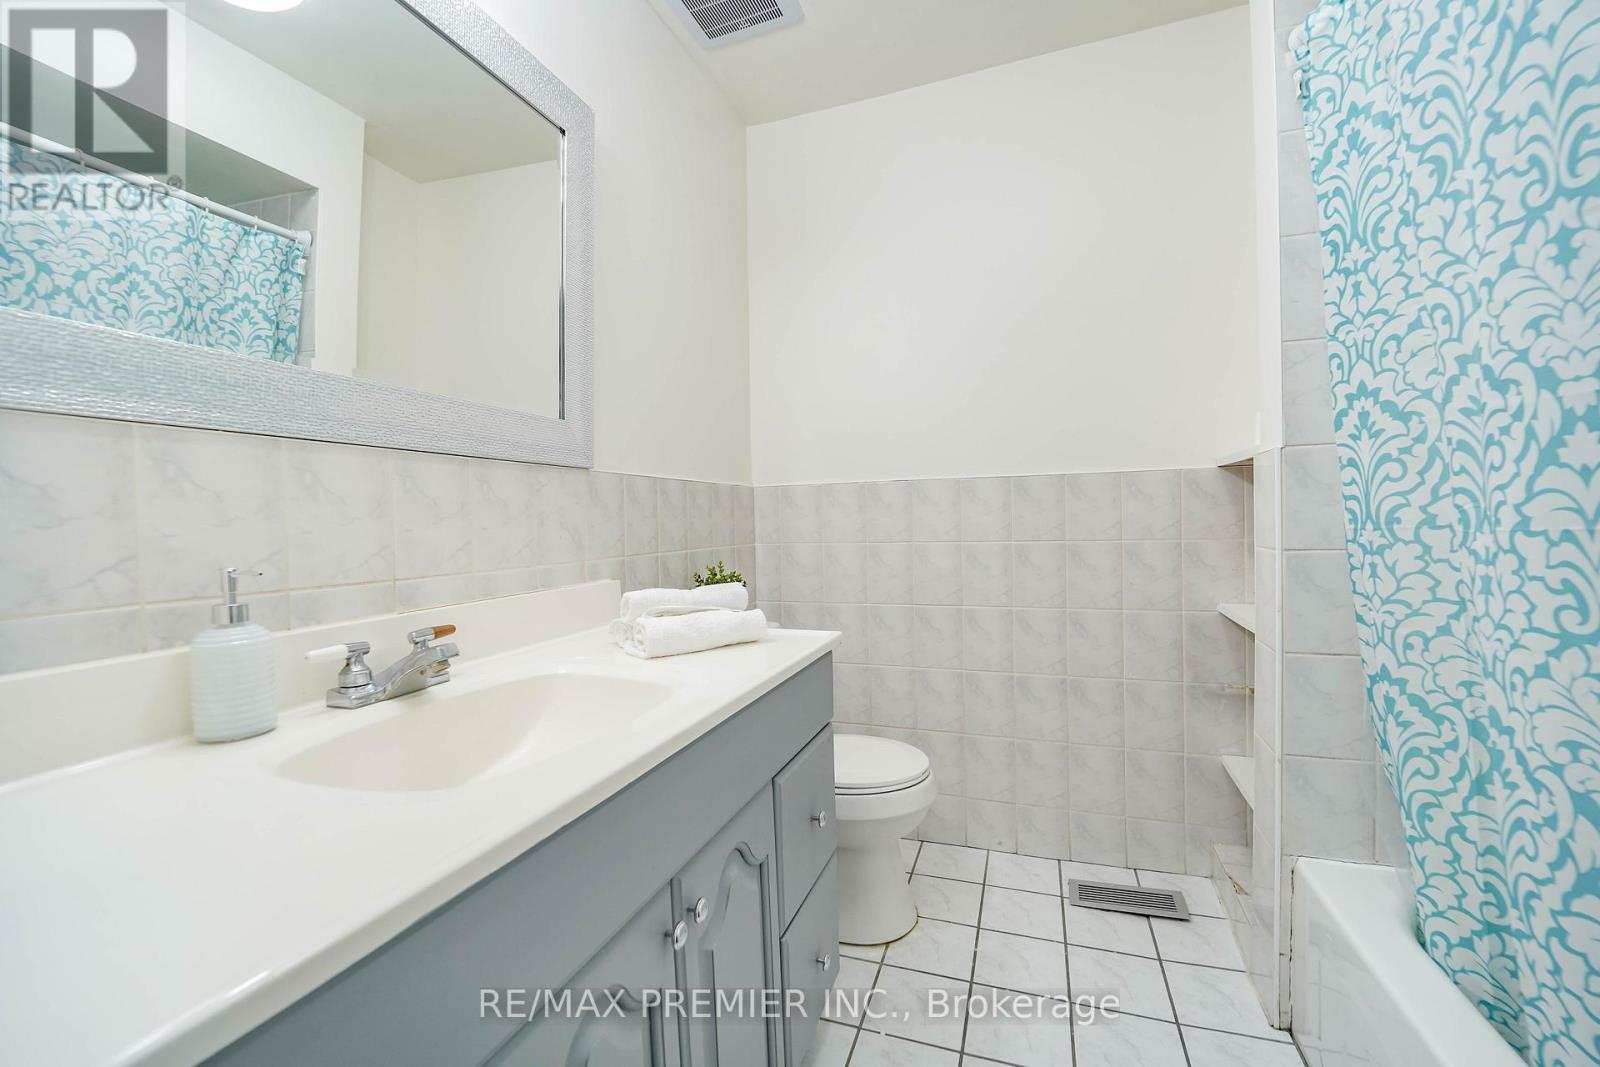
| BathroomTotal | 4 |
| BedroomsAboveGround | 3 |
| BedroomsBelowGround | 2 |
| BedroomsTotal | 5 |
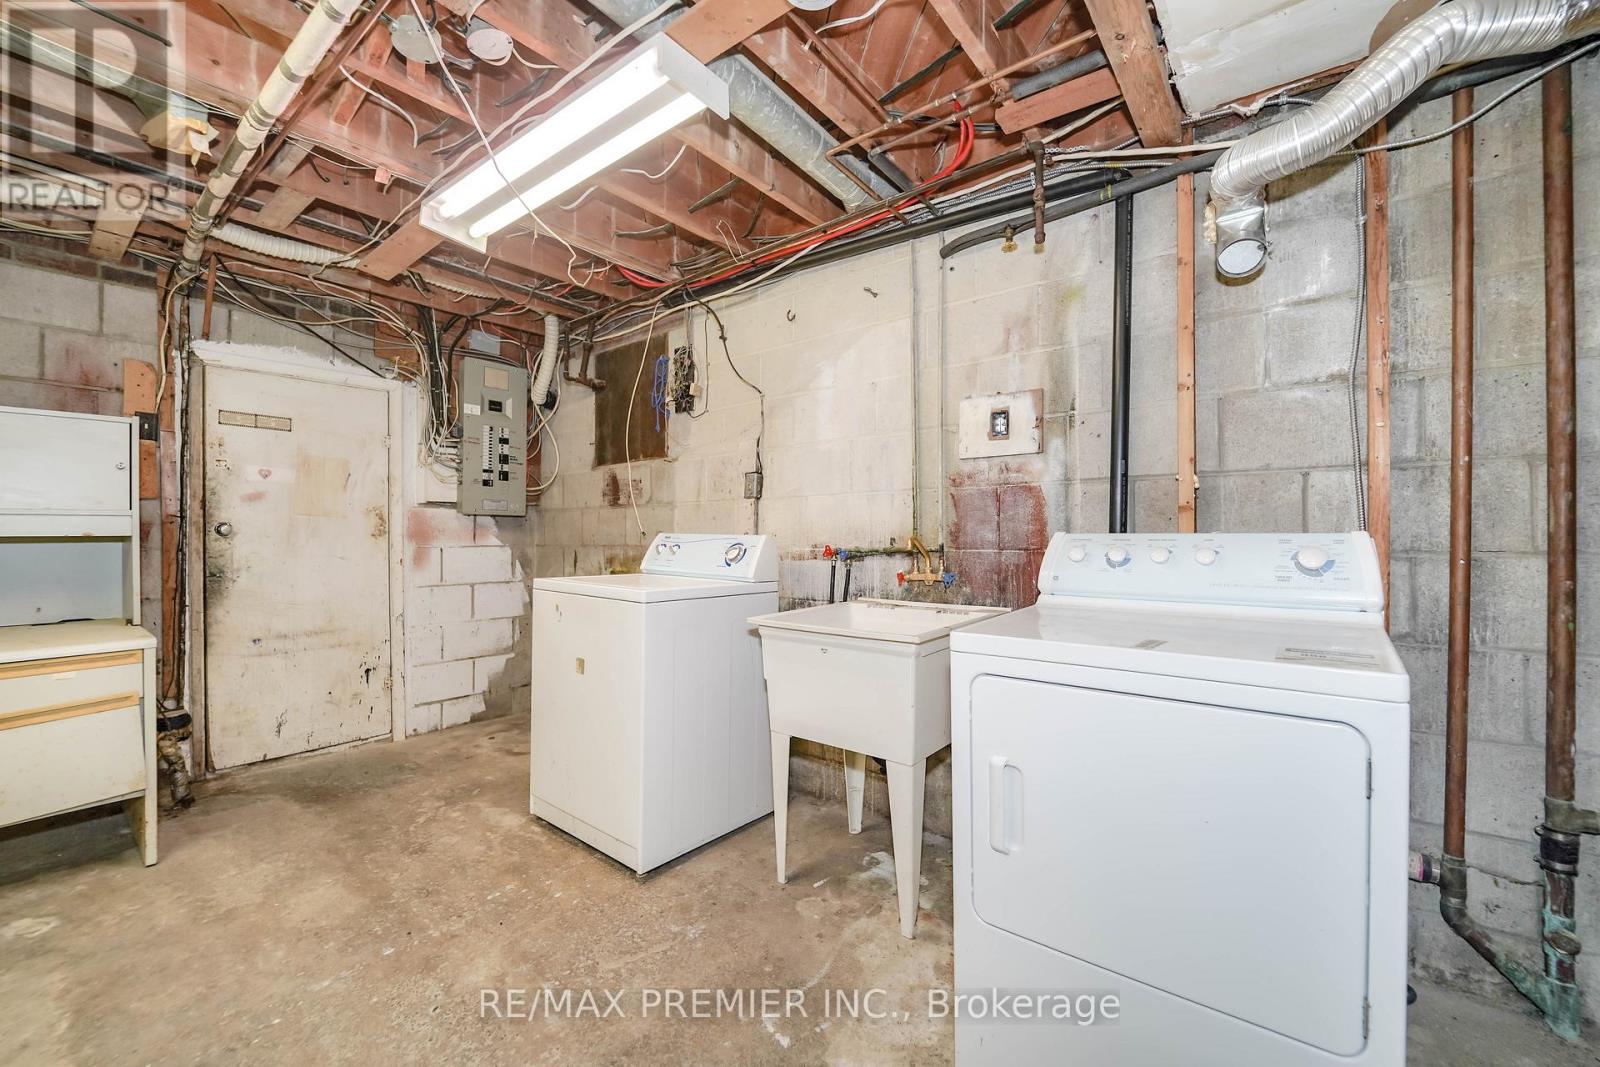
| Appliances | All, Dryer, Hood Fan, Two Stoves, Two Washers, Two Refrigerators |
| ArchitecturalStyle | Bungalow |
| BasementDevelopment | Finished |
| BasementFeatures | Separate Entrance |
| BasementType | N/a (finished), N/a |
| ConstructionStyleAttachment | Semi-detached |
| CoolingType | Central Air Conditioning |
| ExteriorFinish | Brick Facing |
| FlooringType | Hardwood, Tile |
| FoundationType | Unknown |
| HalfBathTotal | 1 |
| HeatingFuel | Natural Gas |
| HeatingType | Forced Air |
| StoriesTotal | 1 |
| SizeInterior | 1100 - 1500 Sqft |
| Type | House |
| UtilityWater | Municipal Water |
Parking
| No Garage |
Land
| Acreage | No |
| Sewer | Sanitary Sewer |
| SizeDepth | 110 Ft |
| SizeFrontage | 36 Ft |
| SizeIrregular | 36 X 110 Ft |
| SizeTotalText | 36 X 110 Ft |
Rooms
| Level | Type | Length | Width | Dimensions |
|---|---|---|---|---|
| Basement | Bedroom | Measurements not available | ||
| Basement | Bedroom | Measurements not available | ||
| Main Level | Living Room | 4.57 m | 3.35 m | 4.57 m x 3.35 m |
| Main Level | Dining Room | 2.74 m | 3.04 m | 2.74 m x 3.04 m |
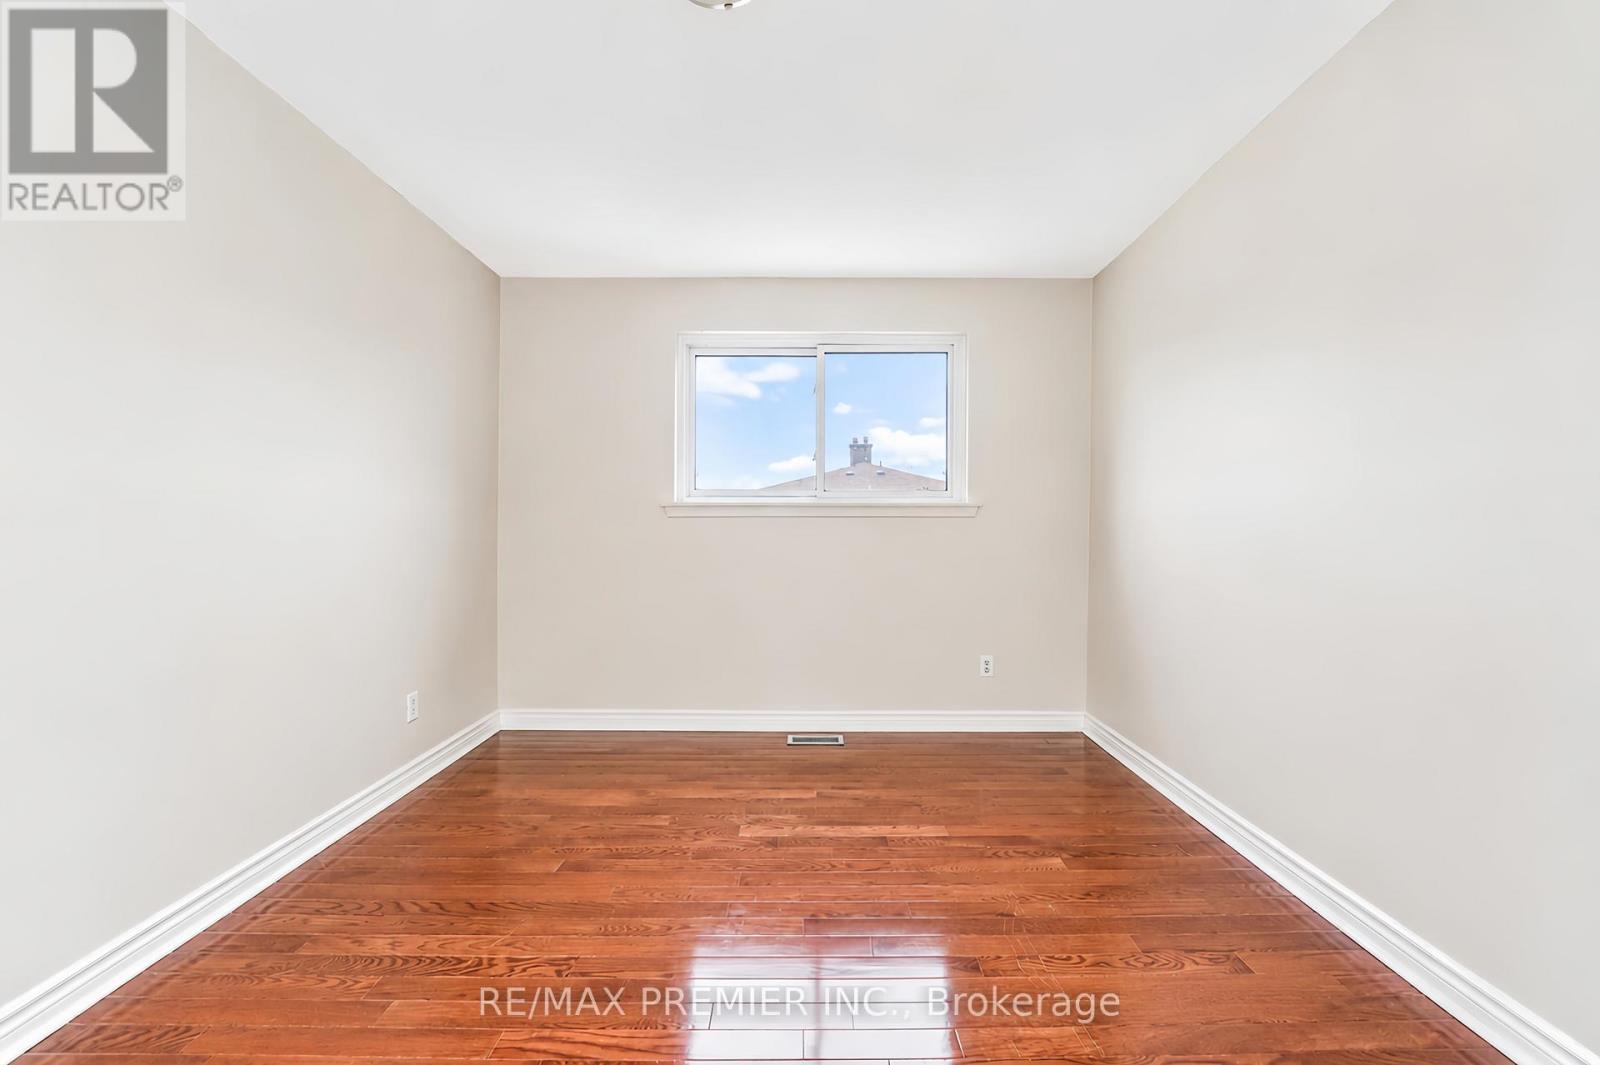
| Main Level | Primary Bedroom | 3.96 m | 3.04 m | 3.96 m x 3.04 m |
| Main Level | Bedroom 2 | 3.35 m | 2.89 m | 3.35 m x 2.89 m |
| Main Level | Bedroom 3 | 2.59 m | 2.98 m | 2.59 m x 2.98 m |
| Main Level | Kitchen | 4.87 m | 2.59 m | 4.87 m x 2.59 m |
Tayyib Shariff
Salesperson
9100 Jane St Bldg L #77
Vaughan, Ontario L4K 0A4

The trademarks REALTOR®, REALTORS®, and the REALTOR® logo are controlled by The Canadian Real Estate Association (CREA) and identify real estate professionals who are members of CREA. The trademarks MLS®, Multiple Listing Service® and the associated logos are owned by The Canadian Real Estate Association (CREA) and identify the quality of services provided by real estate professionals who are members of CREA. The trademark DDF® is owned by The Canadian Real Estate Association (CREA) and identifies CREA's Data Distribution Facility (DDF®)
July 22 2026 08:45:58
Toronto Real Estate Board
RE/MAX Premier Inc.

© 2026 Proptech Realty Inc., Brokerage.