

63 Springdale Drive
Barrie, Ontario
Welcome to this exceptional family home, perfectly located in one of Barrie's most sought-after neighbourhoods.Nestled on a premium 111-foot deep lot, this home is thoughtfully designed for a family living, with plenty of space to relax, play, and entertain.The oversized 33 x 19 feet in-ground pool is surrounded by mature trees, creating a private retreat where you can relax and enjoy your peaceful moments, or entertain your family and friends.Inside, the bright and welcoming main floor offers an elegant dining-living room combination with large windows that fill the home with natural light. The newly updated kitchen is overlooking the pool and has a dedicated breakfast area.Just a few steps away, the warm and inviting family room provides the perfect space for everyday living as well as hosting guests. The upper level offers three sun-filled bedrooms, providing comfortable retreats for every member of the family. The finished basement adds valuable flexibility with an additional bedroom and space ideal for extended family, a home office, a playroom, home gym, or entertainment area. Located just minutes from the endless shopping, dining, parks, schools, this home offers the perfect balance of peaceful family living and exceptional accessibility.Do not miss! (id:60365)
2289 Kinnear Side Road
Severn, Ontario
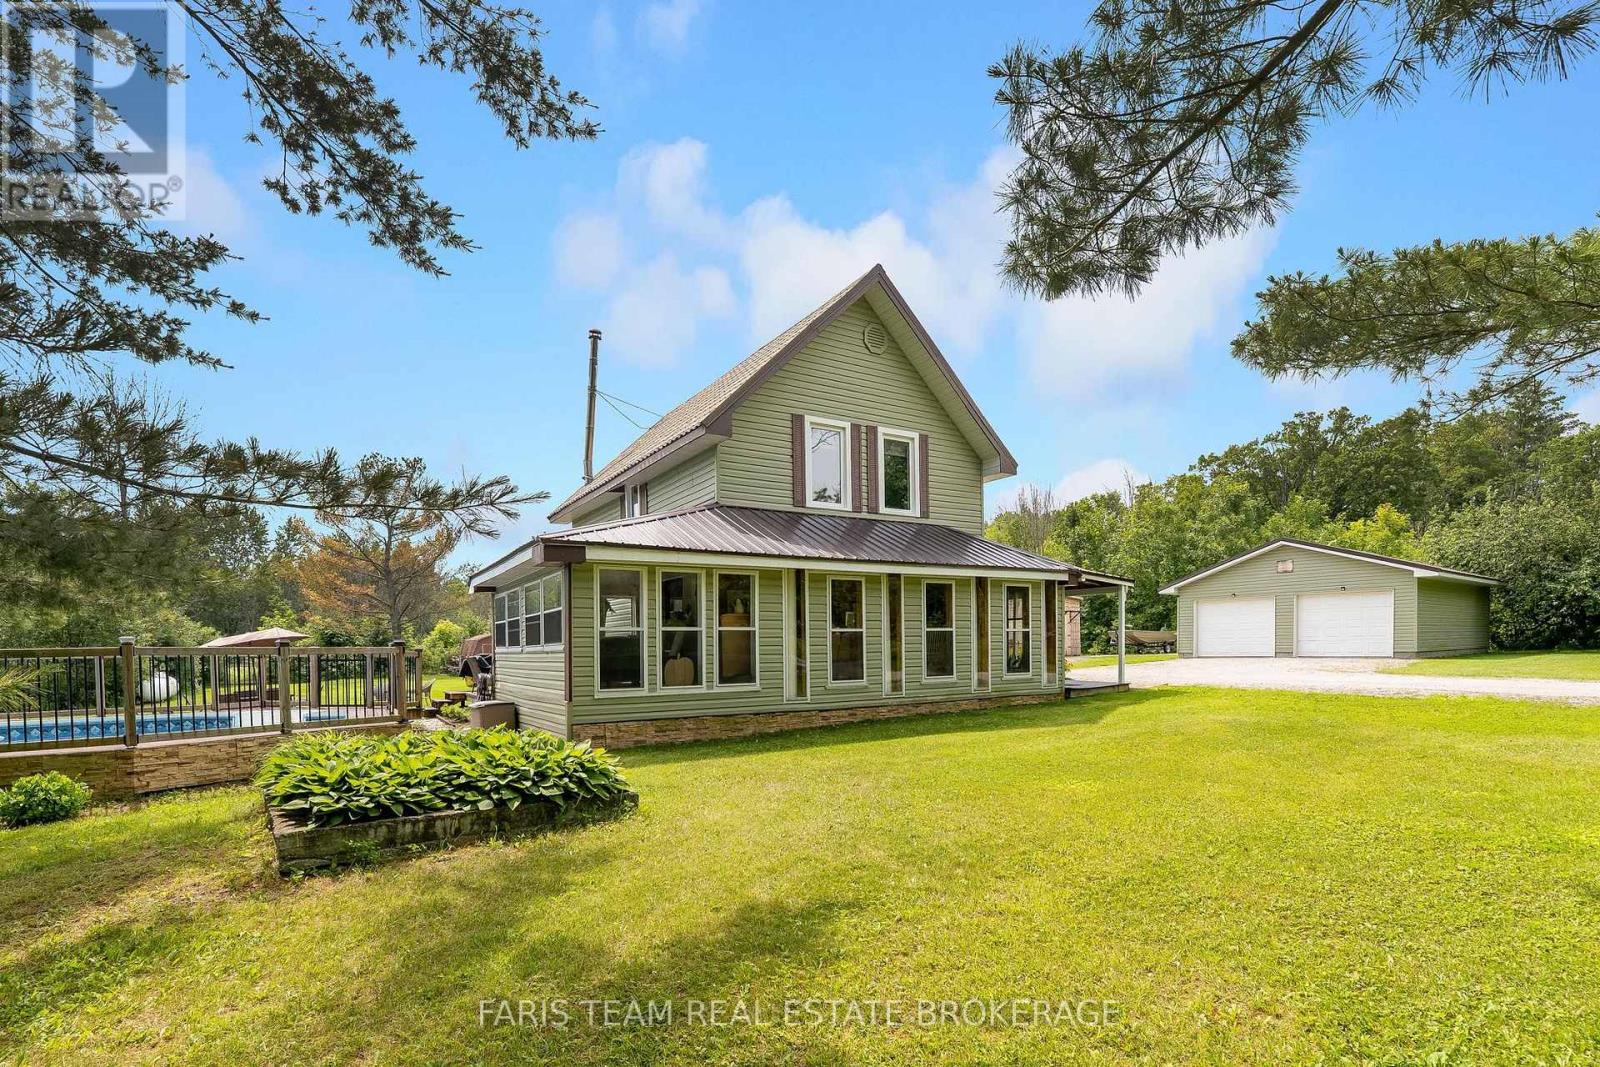
Top 5 Reasons You Will Love This Home: 1) Escape to the tranquility of country living with this charming four bedroom, two bathroom home set on 53 picturesque acres with existing trails throughout and pond, offering privacy, space, and rural lifestyle appeal 2) Ideally located just a short drive from Coldwater and close to multiple lakes, this property delivers the peace of the countryside while maintaining convenient access to everyday amenities, recreation, and outdoor adventures 3) Designed for active living and entertaining, enjoy a backyard oasis complete with a pool, hot tub, composite decking, private trails winding through the property, and a dedicated workout shed 4) Detached double-car garage providing excellent space for vehicles, tools, equipment, and additional storage, adding practicality and versatility to the property 5) Exceptional opportunity for those dreaming of a hobby farm, homestead, or simply more room to roam, featuring acres of workable land alongside a beautiful mix of mature trees that enhance the property's natural beauty and potential. 2,357 above grade sq.ft. plus an unfinished basement. (id:60365)
62 Simcoe Road
Ramara, Ontario
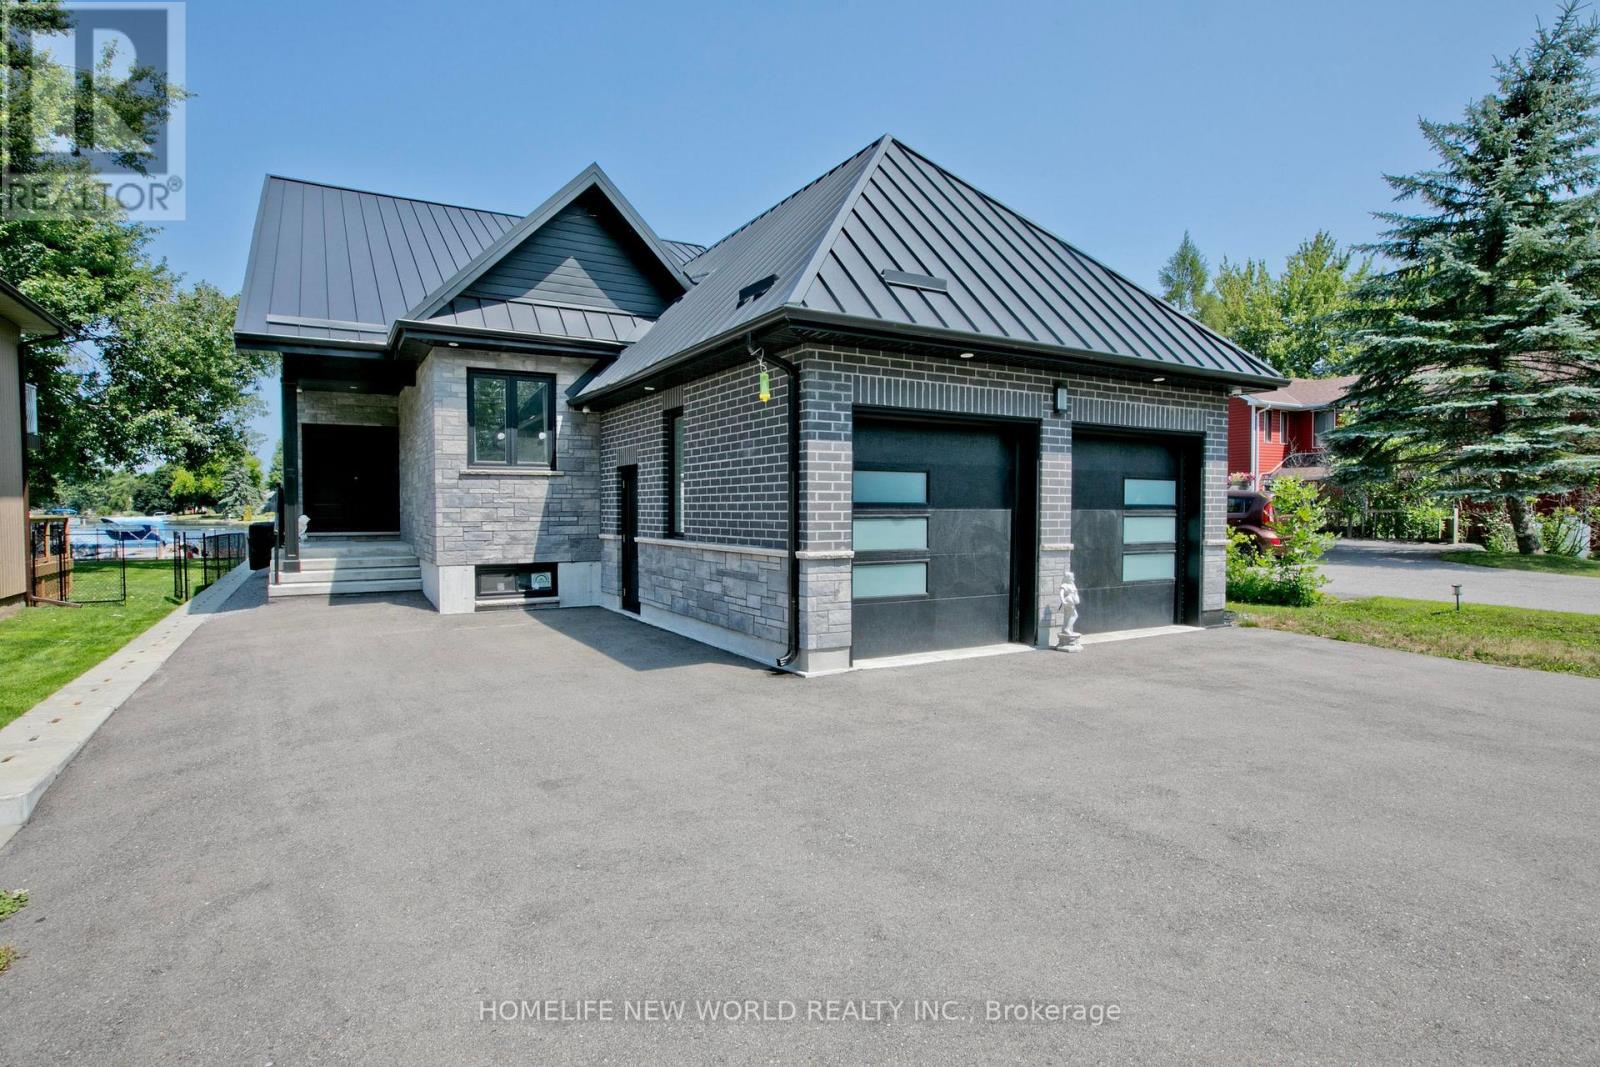
Brand New Home With Direct Water Access From Backyard. Situated On A Large Waterfront Lot In Lagoon City W/Double Car Garage & Long Driveway For All Your Guests! Insulated with spray foam from topo to bottom. Metal Roofing with blue skin under. Breathtaking "Open To Above" Design And "No Expenses Spared". This Full Turn Key Solution Includes All Furnishings For You To Enjoy Immediately. Be sure to watch the cinematic video tour to fully experience the home's stunning design: http://triplusstudio.com/showroom/62-simcoe-road-ramara (id:60365)
5 - 7 Anne Street S
Barrie, Ontario
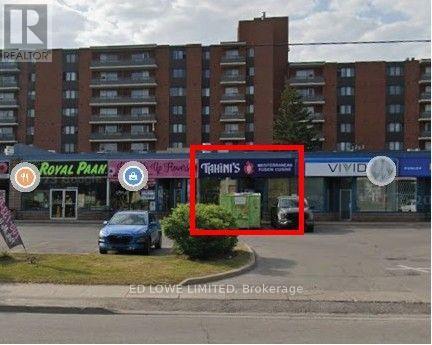
1,691 sf of retail space available for lease in a busy, high-traffic plaza at the prominent intersection of Anne Street and Dunlop Street. This well-maintained unit has excellent visibility, and prominent signage opportunities to maximize your business exposure. Conveniently located with easy access to Highway 400, the plaza attracts consistent customer traffic and is ideal for a wide range of retail or service-oriented businesses. $24.50/sf/yr + Tmi $18.25/sf/yr + Hst. Annual Escalations. Tenant Pays Utilities. NOTE: Kitchen equipment not included - will be removed. Min 5 year Lease (id:60365)
99 Nottingham Drive
Richmond Hill, Ontario
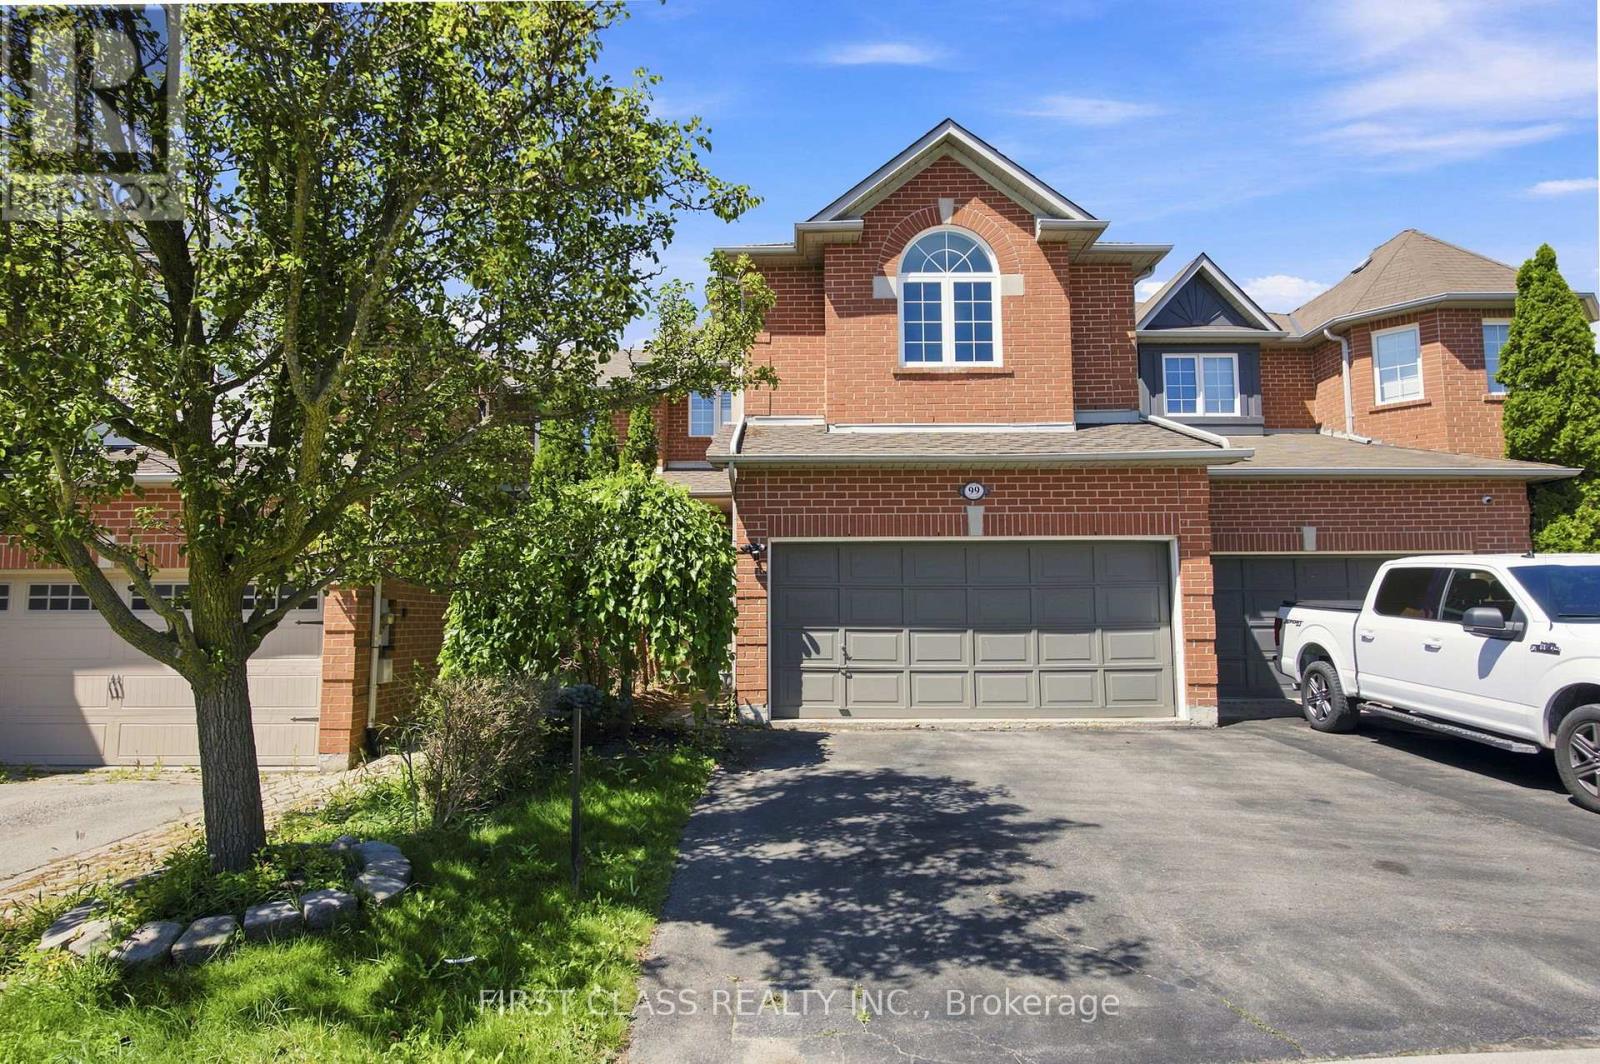
Rarely Offered Wycliff Built Home on a Premium 148' Ravine Lot with Ultimate Privacy! Over 2,000 sq.ft. above grade with extensive upgrades. Main floor boasts 9ft smooth ceilings, hardwood floors & wrought-iron pickets throughout. Gourmet renovated kitchen & bright, beautifully finished basement. Rare layout: ALL 2nd-floor bedrooms feature private ensuites! Double car garage. Unbeatable location within walking distance to Yonge St. & amenities. Top-ranked school district: Trillium Woods P.S. & Richmond Hill High School. (id:60365)
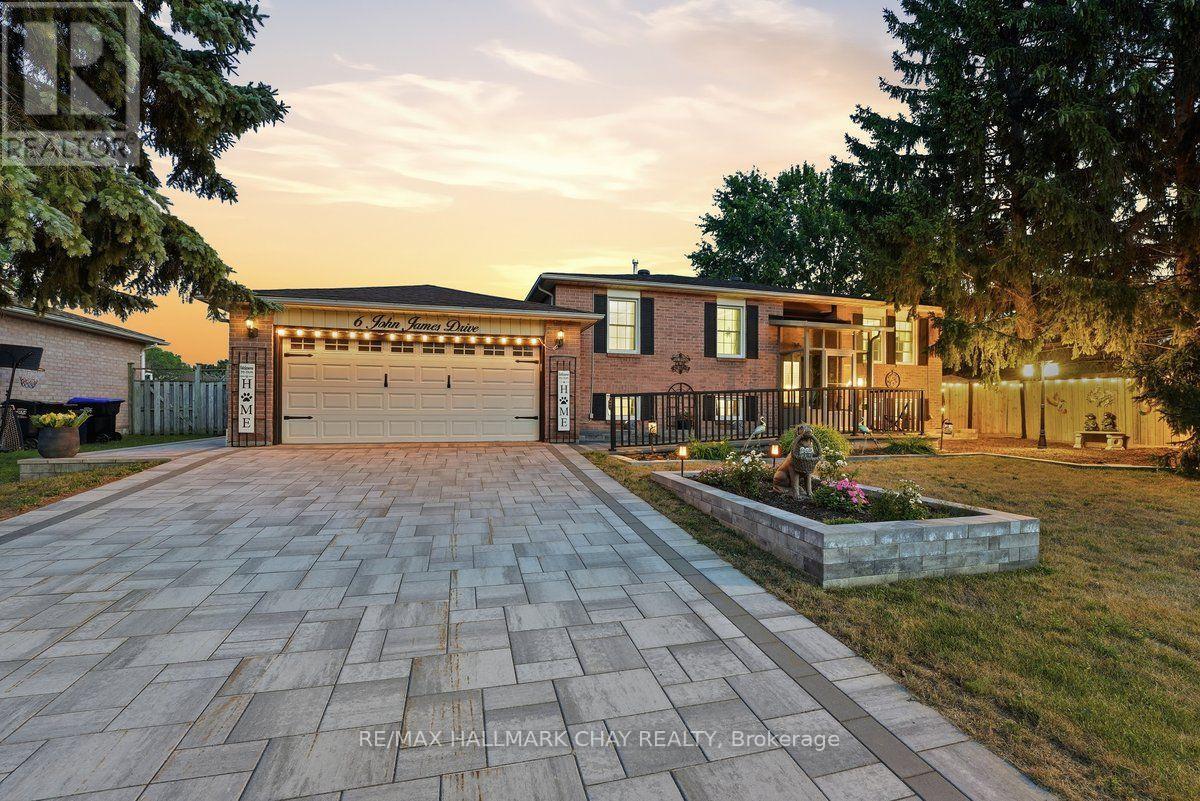
6 John James Drive
Essa, Ontario
Terrifically maintained, all brick, raised bungalow with incredible curb appeal. The appeal doesn't stop at the curb either, the entire lot has been tastefully landscaped to provide relaxing vibes. The four season sunroom off the kitchen is a perfect spot to chill out and listen to your waterfall pouring into the pond out back. The lot is large enough that if you wanted to add a pool, you have lots of space to do so. John James is just steps away from the park, a short walk from your front door. You can see the pride of ownership throughout the home, which is hard to find in this market. Some other notable features are; retractible screened in garage door, newer kitchen appliances, crown molding on main level, and a newer front door/patio door. Come see for yourself! (id:60365)
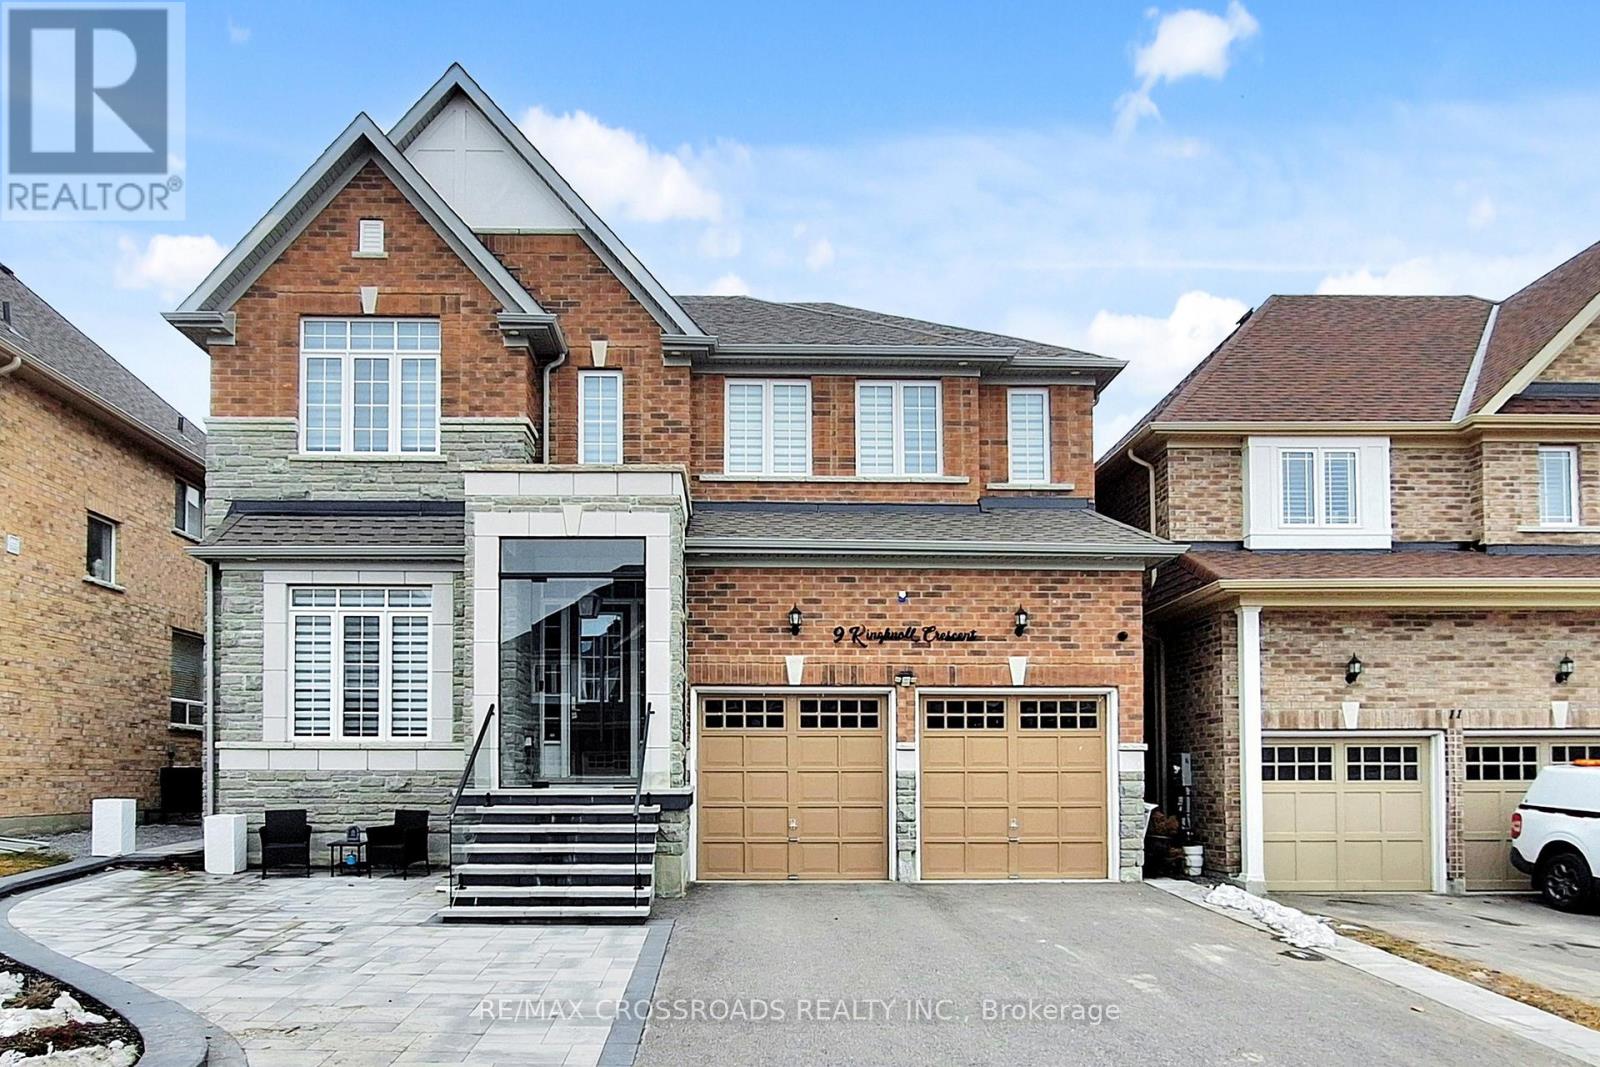
9 Kingknoll Crescent
Georgina, Ontario
Absolutely gorgeous executive home with $200K in upgrades, 10' ceiling on main floor, 9' second floor plus hardwood flooring thru out the main floor. Contemporary kitchen with functional design plus the oversized centre island provides ample storage space and a place for cooking & entertaining. The primary bedroom with a huge walk-in closet & fireplace, Ensuite with heated floor and wallyflex vacuum. Basement with exterior walk-up stairs. Landscaped front garden & paved backyard, custom made glass enclosure on front porch. Move-in and enjoy. (id:60365)
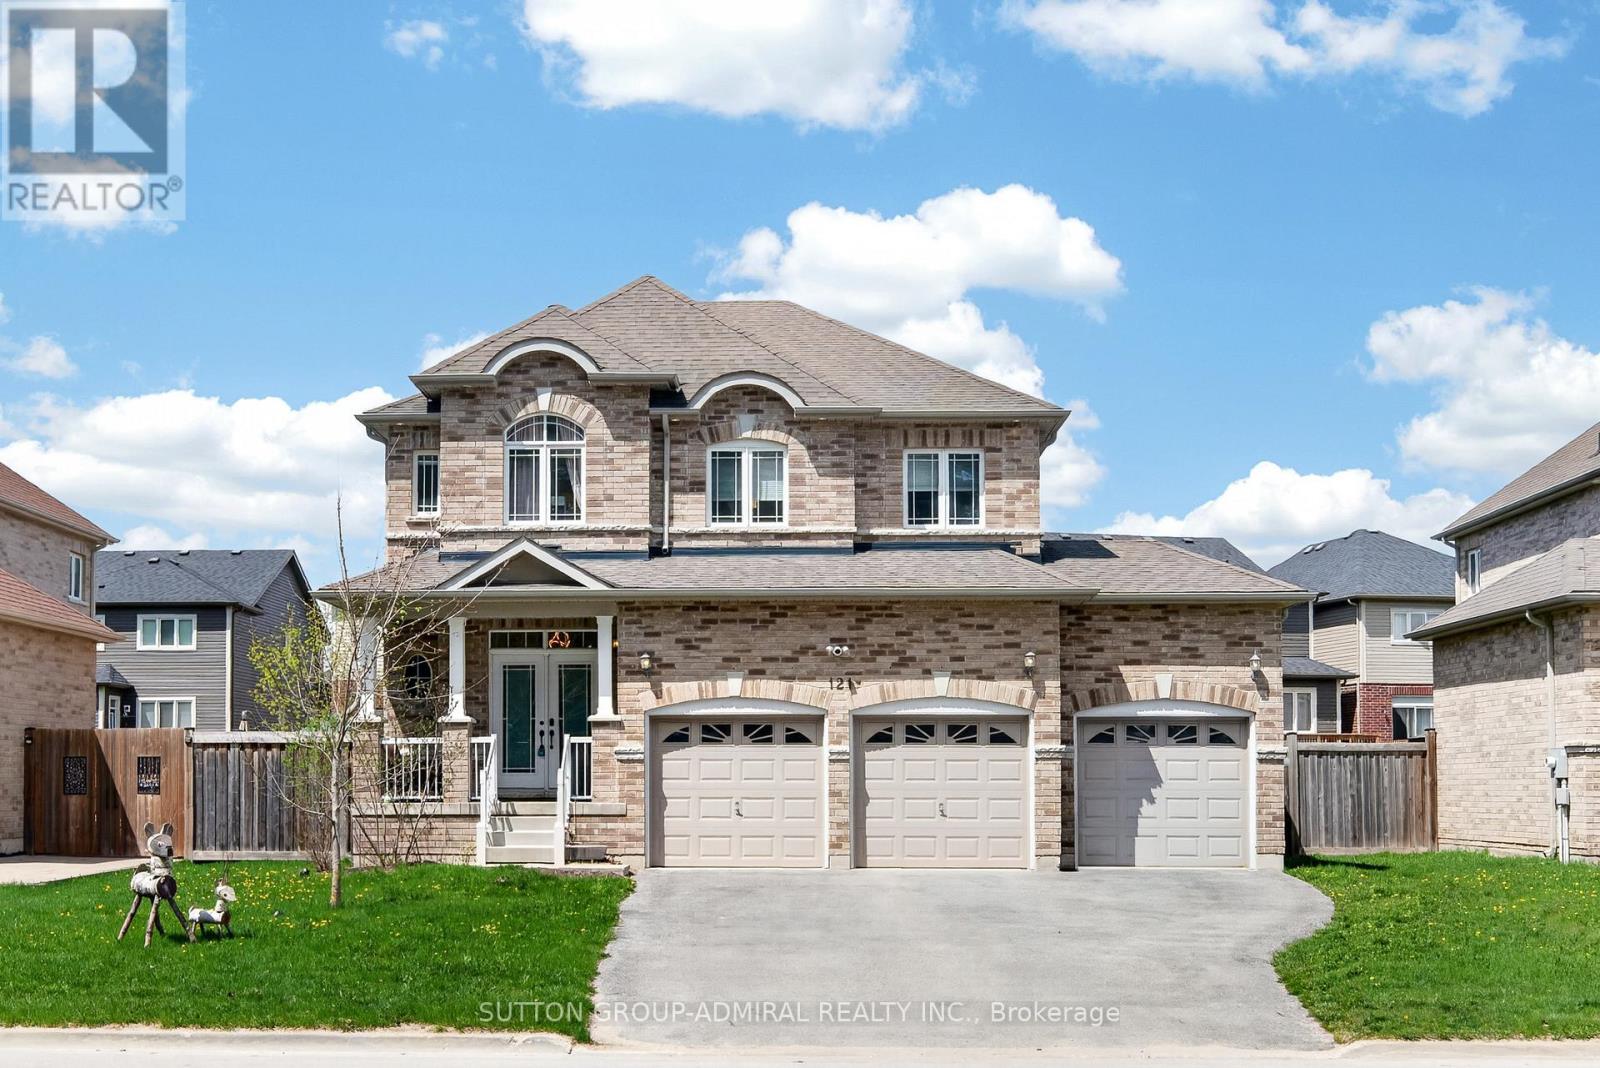
121 Centre Street
Essa, Ontario
Beautifully updated and move-in ready, this impressive all-brick 2-storey home with a triple-car garage offers over 3,500 sq. ft. of finished living space on a premium 60' lot, directly facing a quiet forested area for added privacy and serene views. Recently upgraded with over $40,000 in renovations, the home features a modern kitchen with high-end appliances including a Bosch dishwasher, induction oven, and extra-deep fridge, complemented by stylish upgraded light fixtures throughout. The spacious layout is ideal for family living, with oversized bedrooms and a bright, open-concept main floor. The second level showcases new high-end vinyl flooring (no carpet) and a conveniently relocated laundry area with new washer and dryer, while the former laundry space has been converted into additional pantry storage. The fully finished basement offers excellent in-law potential, complete with large windows, a recreation area, additional bedroom, and full bathroom. Major mechanical updates include a new furnace, heat pump, water softener, and water pump, along with all fire detectors replaced in 2026 providing peace of mind and energy efficiency.Located in a desirable family-friendly community close to parks, schools, and amenities, with a planned fire station approximately 300 metres away adding convenience and long-term neighborhood infrastructure appeal. A rare combination of space, upgrades, and location, this home is a must-see. (id:60365)
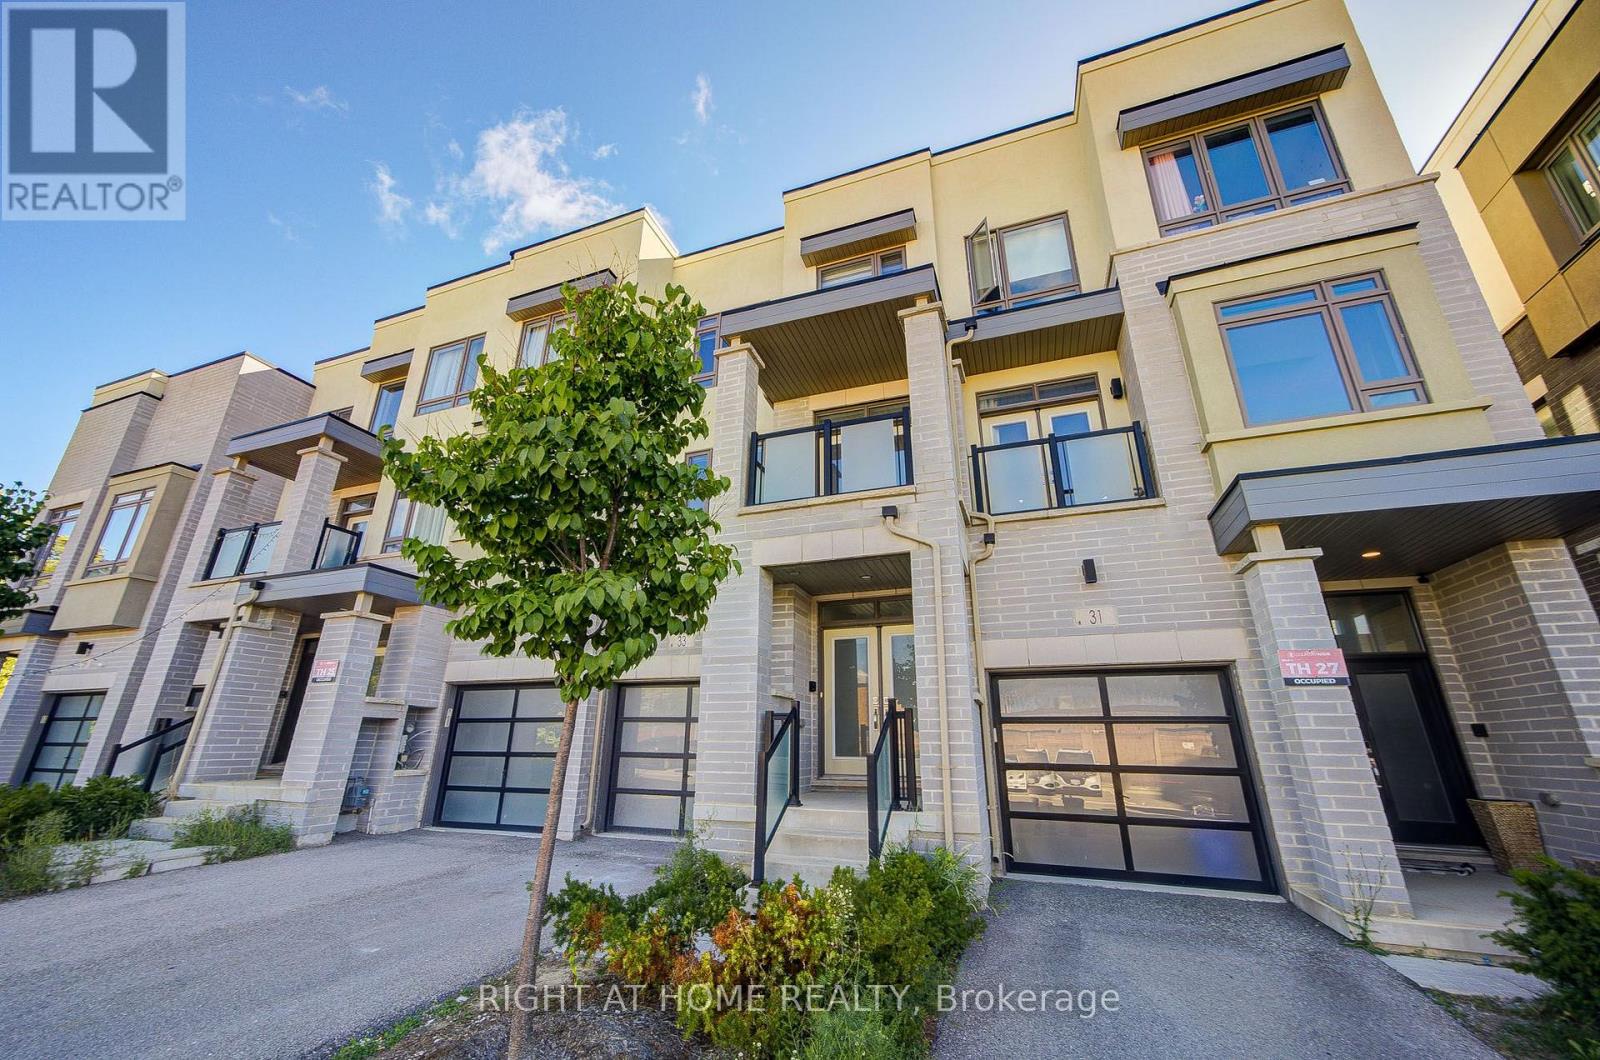
Unit 3b - 33 John Stocks Way
Markham, Ontario
3rd Floor Bedroom , With a Private Bathroom. Luxurious Townhouse.9' Ft Ceilings Throughout. Led Pot Lights. Contemporary Open Concept Design Kitchen With Quartz Counter Top for Share. Neighbourhood With A High Ranking School System, Steps To Public Transit, Community Center, Shops, Parks, Go Train, Hwy 404 And Hwy407. (id:60365)
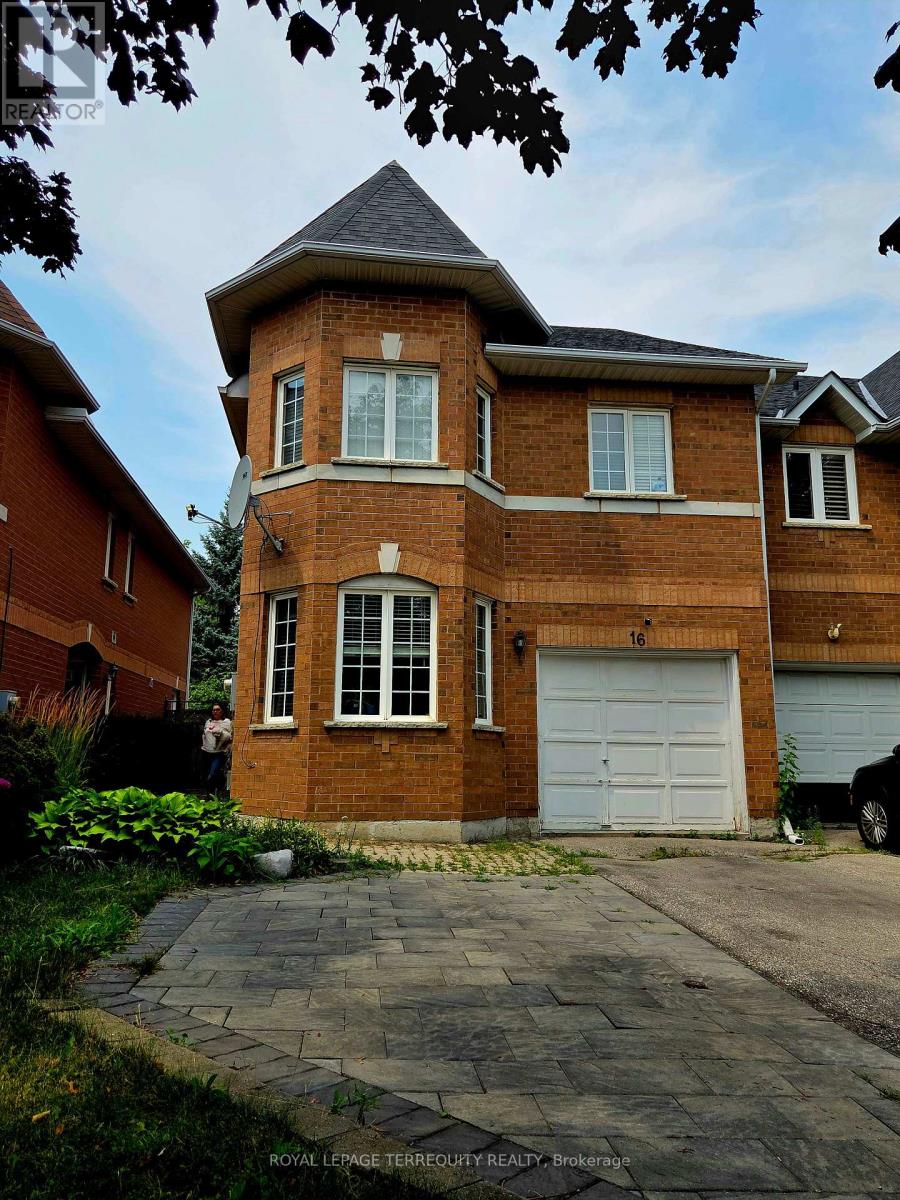
16 Royal Chapin Crescent
Richmond Hill, Ontario
Spacious and well-maintained 1-bedroom, 1 bathroom basement apartment located in the heart of Richmond Hill. Situated in an executive-style townhouse on a quiet crescent, this bright walk-up unit features large windows, white lighting, and a separate laundry area. Conveniently located near Yong Street, close to shopping, transit, parks, schools, and other amenities. Ideal for a single professional or couple looking for a clean and quiet place to call home. Tenant is responsible for 1/3 of utilities. (id:60365)
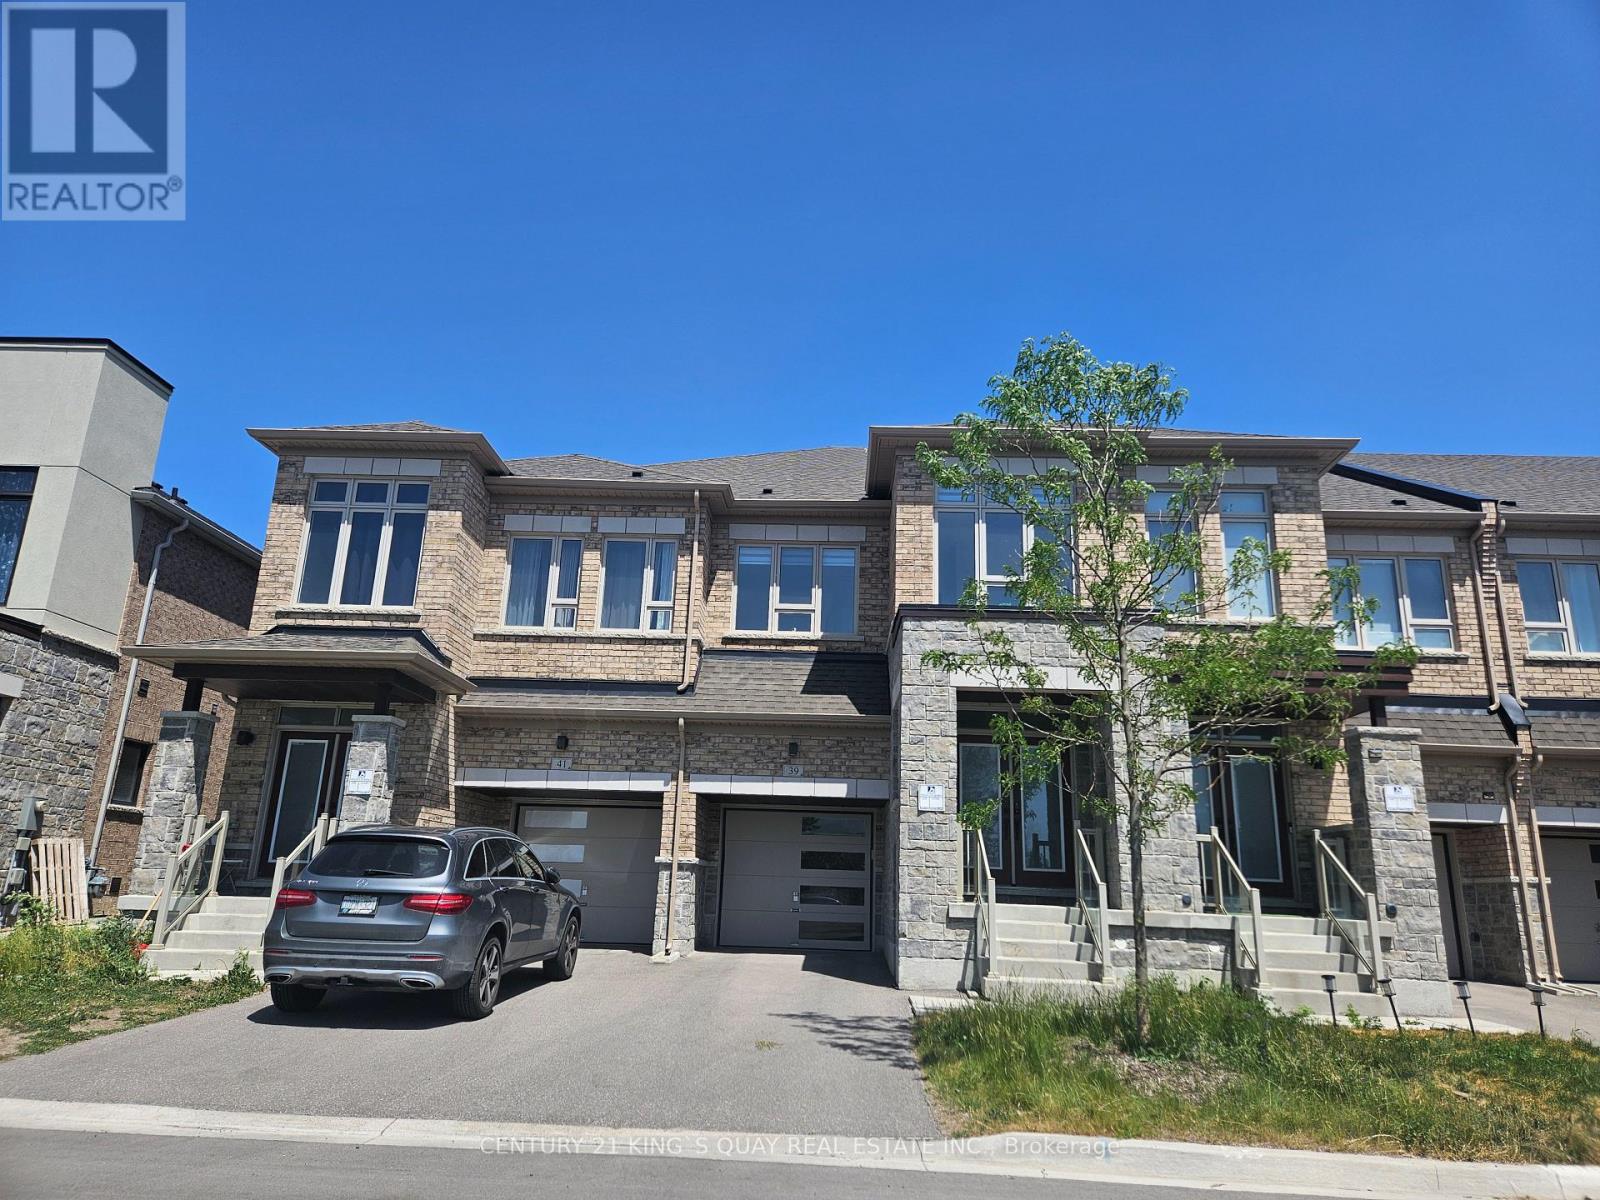
39 Ducharme Drive
Richmond Hill, Ontario
Welcome to this spectacular executive modern 2-storey townhome in Richland community! This luxury home boasts a modern design of living space! 1903sqft Features 4 Bedrooms. 9Ft Ceilings Height in All Levels! The main floor features a bright open concept design with large great room, dining room and functional kitchen complete with granite countertops and high-end stainless steel appliances! A solid oak staircase with wrought iron pickets leads to the inviting primary suite with oversized W/I closet & 5-piece Ensuite featuring double sinks, separate shower and relaxing soaker tub! The upper level also offers three additional spacious bedrooms with stunning picture windows! Great Location At Leslie/Elgin Mills, Mins To Gormley Go Station, Close To Hwy 404, Lake Wilcox Park, Trails, Community Centre, Shops and Large Supermarkets... etc. Move In Ready! (id:60365)
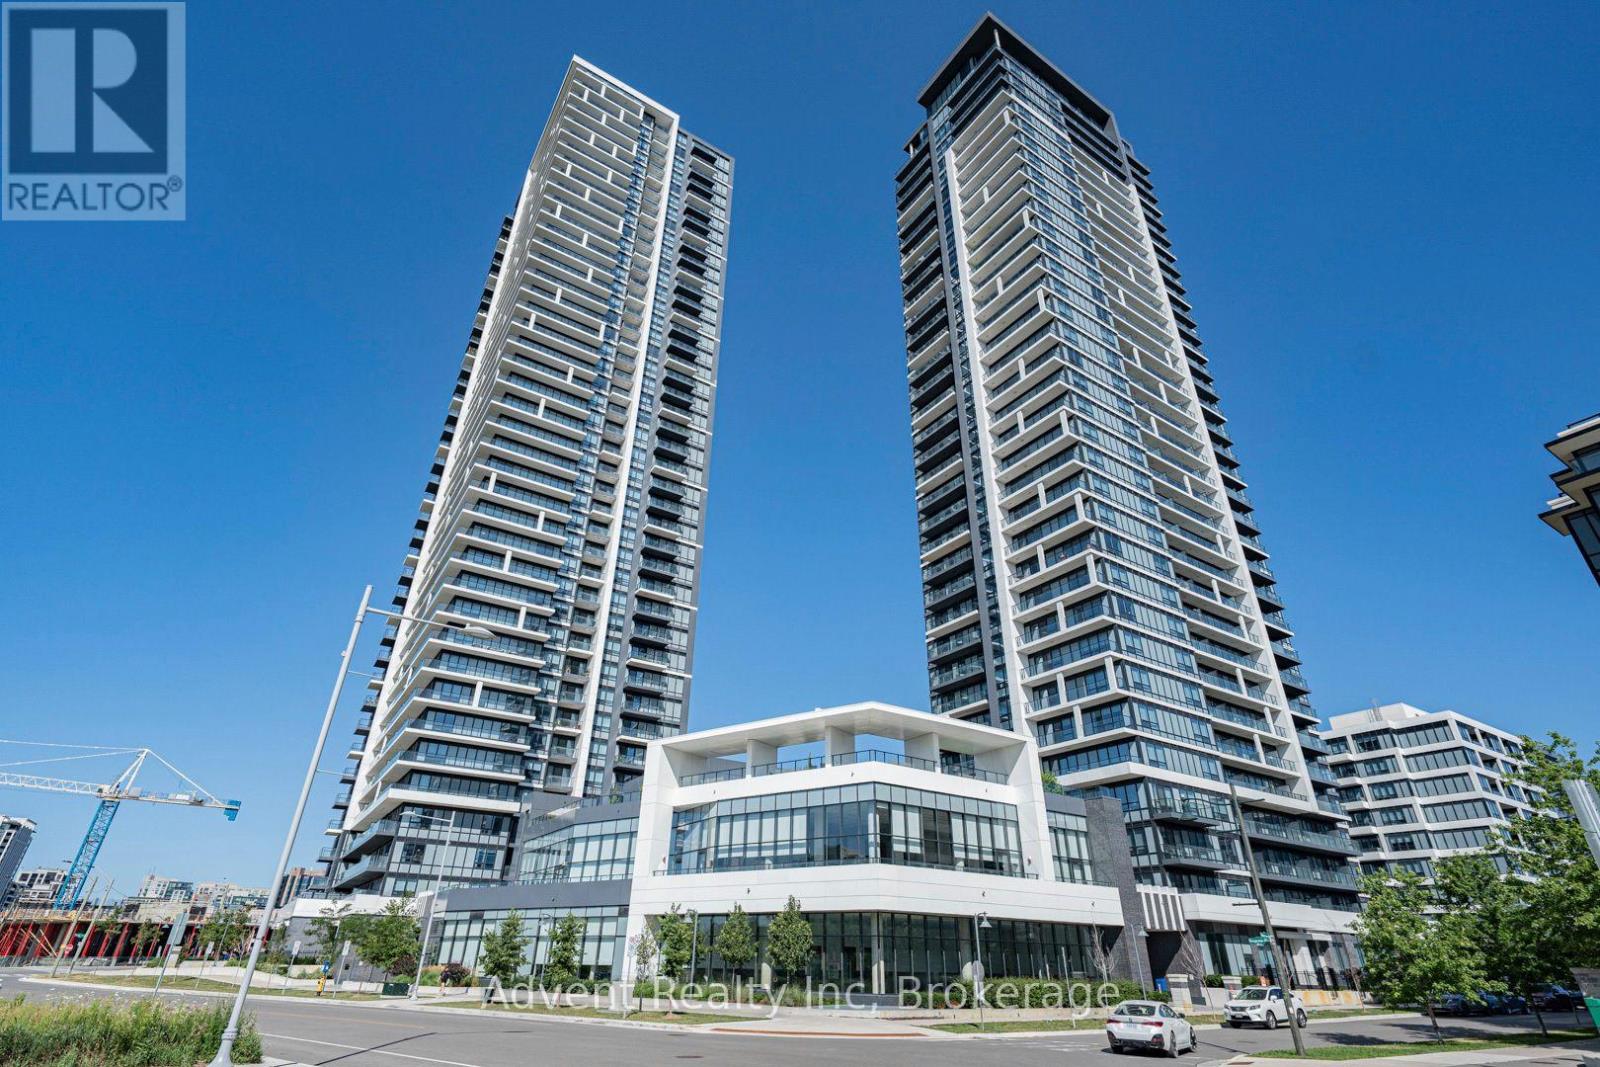
3806 - 18 Water Walk Drive
Markham, Ontario
Welcome to Riverview by Times Group, where contemporary design meets everyday convenience. This spacious 2-bedroom plus den suite features a highly functional layout with a generously sized enclosed den that can easily serve as a third bedroom or private home office. Enjoy an abundance of natural light and outdoor living with large balconies. The modern European-inspired kitchen features a centre island, quartz countertops, stylish backsplash, and built-in stainless steel appliances, perfect for both everyday living and entertaining. The open-concept living and dining area is complemented by laminate flooring throughout, while both bedrooms offer the privacy of their own ensuite bathrooms. Additional upgrades include elegant new light fixtures and custom window blinds, enhancing both the style and functionality of the home. Conveniently located with easy access to Hwy 404, major routes, Unionville GO Station, shops, restaurants, and everyday amenities. Residents enjoy exceptional building amenities including a fitness centre, indoor pool, sauna, party room, and 24-hour concierge service. Complete with one parking space and one locker. Located within highly regarded school zones, this exceptional residence is an ideal opportunity for families, professionals, and investors alike. (id:60365)

© 2026 Proptech Realty Inc., Brokerage.