
9 Kingknoll Crescent Georgina, Ontario L4P 0H6

$1,290,000
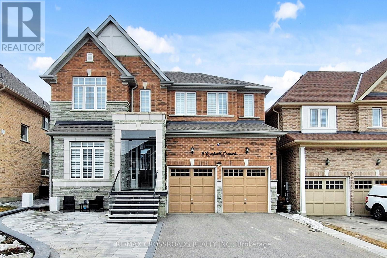
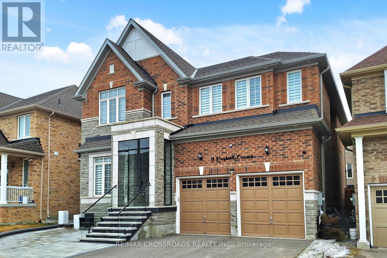
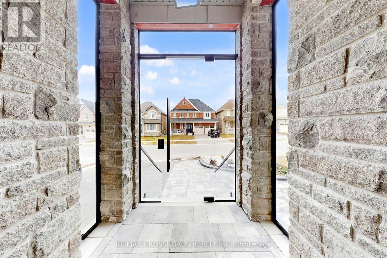
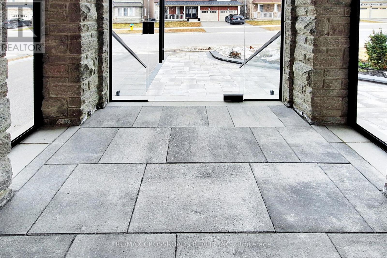
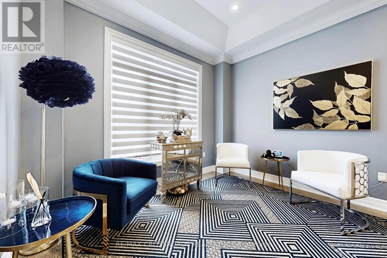
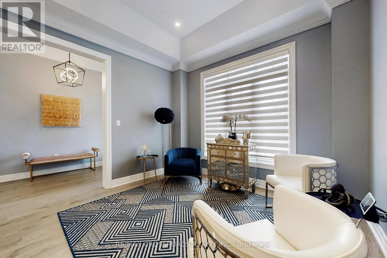
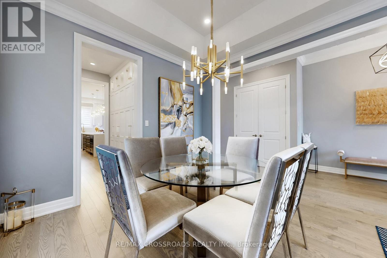
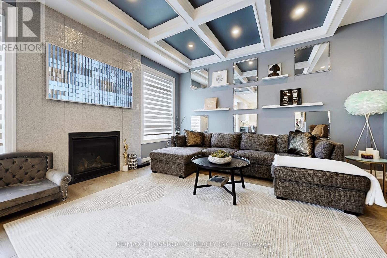
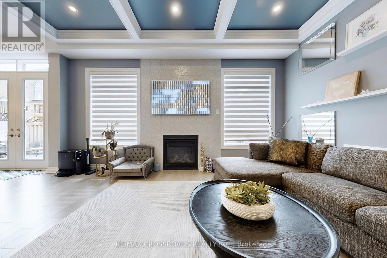
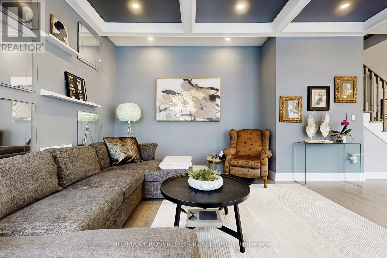
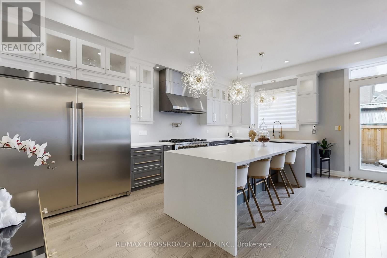
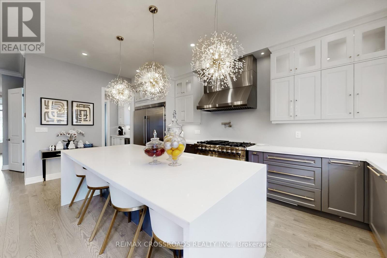
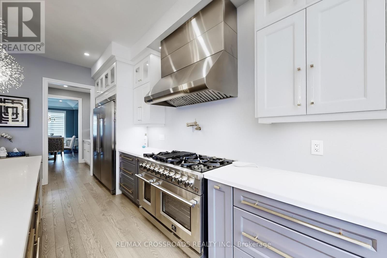
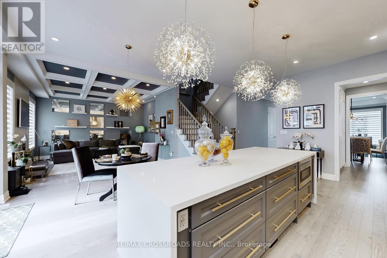
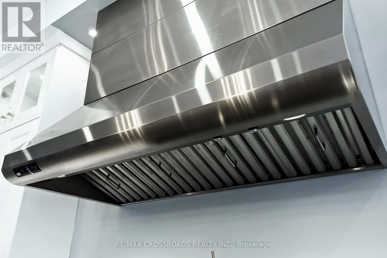
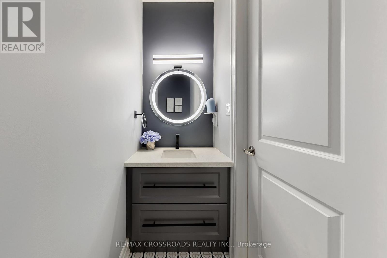
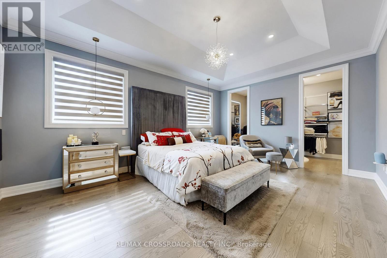
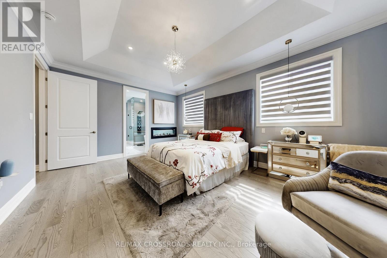
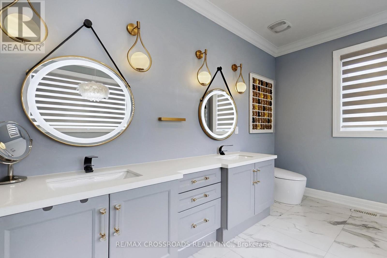
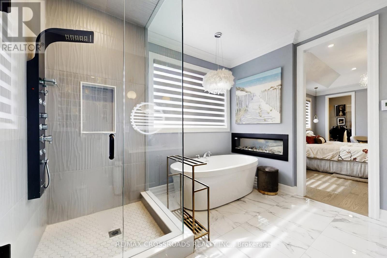
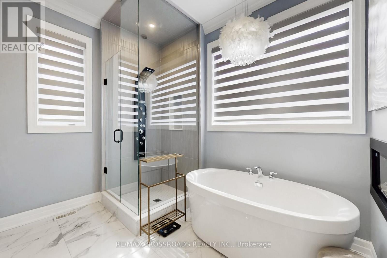
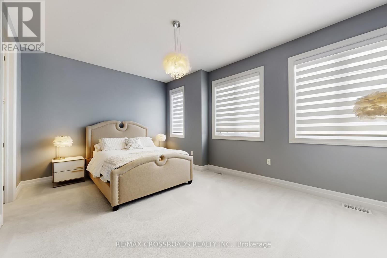
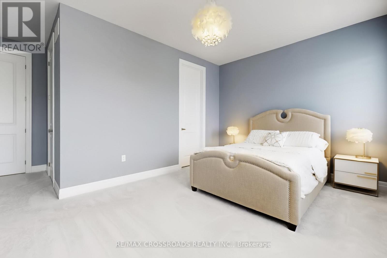
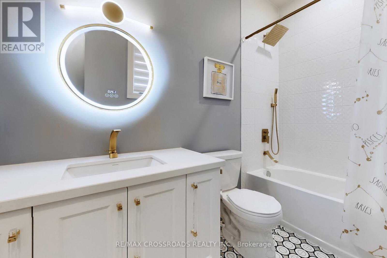
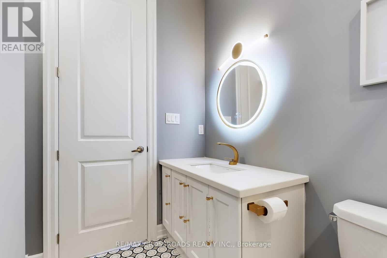
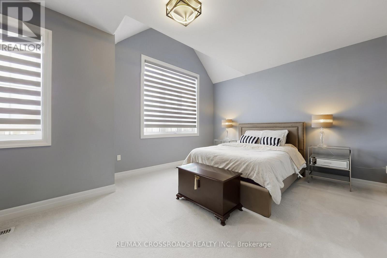
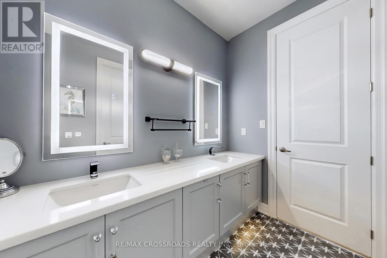
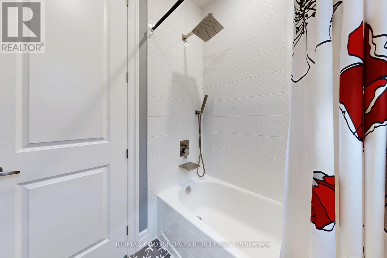
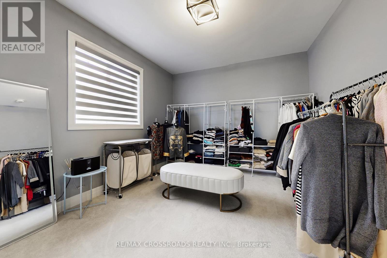
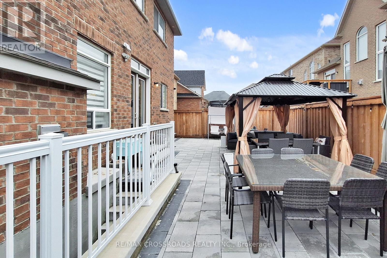
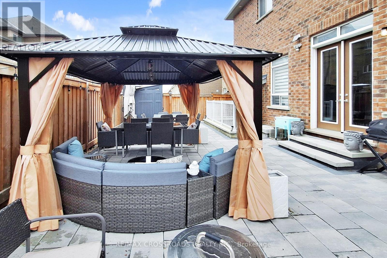
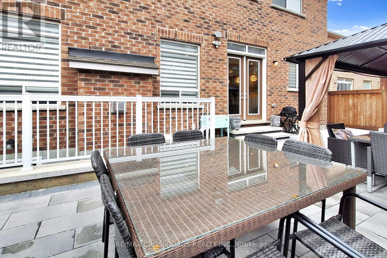
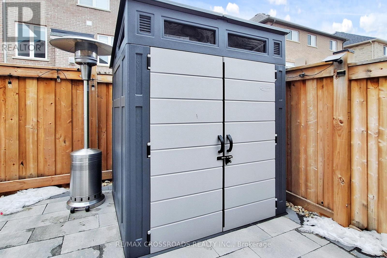
Absolutely gorgeous executive home with $200K in upgrades, 10' ceiling on main floor, 9' second floor plus hardwood flooring thru out the main floor. Contemporary kitchen with functional design plus the oversized centre island provides ample storage space and a place for cooking & entertaining. The primary bedroom with a huge walk-in closet & fireplace, Ensuite with heated floor and wallyflex vacuum. Basement with exterior walk-up stairs. Landscaped front garden & paved backyard, custom made glass enclosure on front porch. Move-in and enjoy. (id:60365)
Property Details
| MLS® Number | N13607640 |
| Property Type | Single Family |
| Community Name | Keswick South |
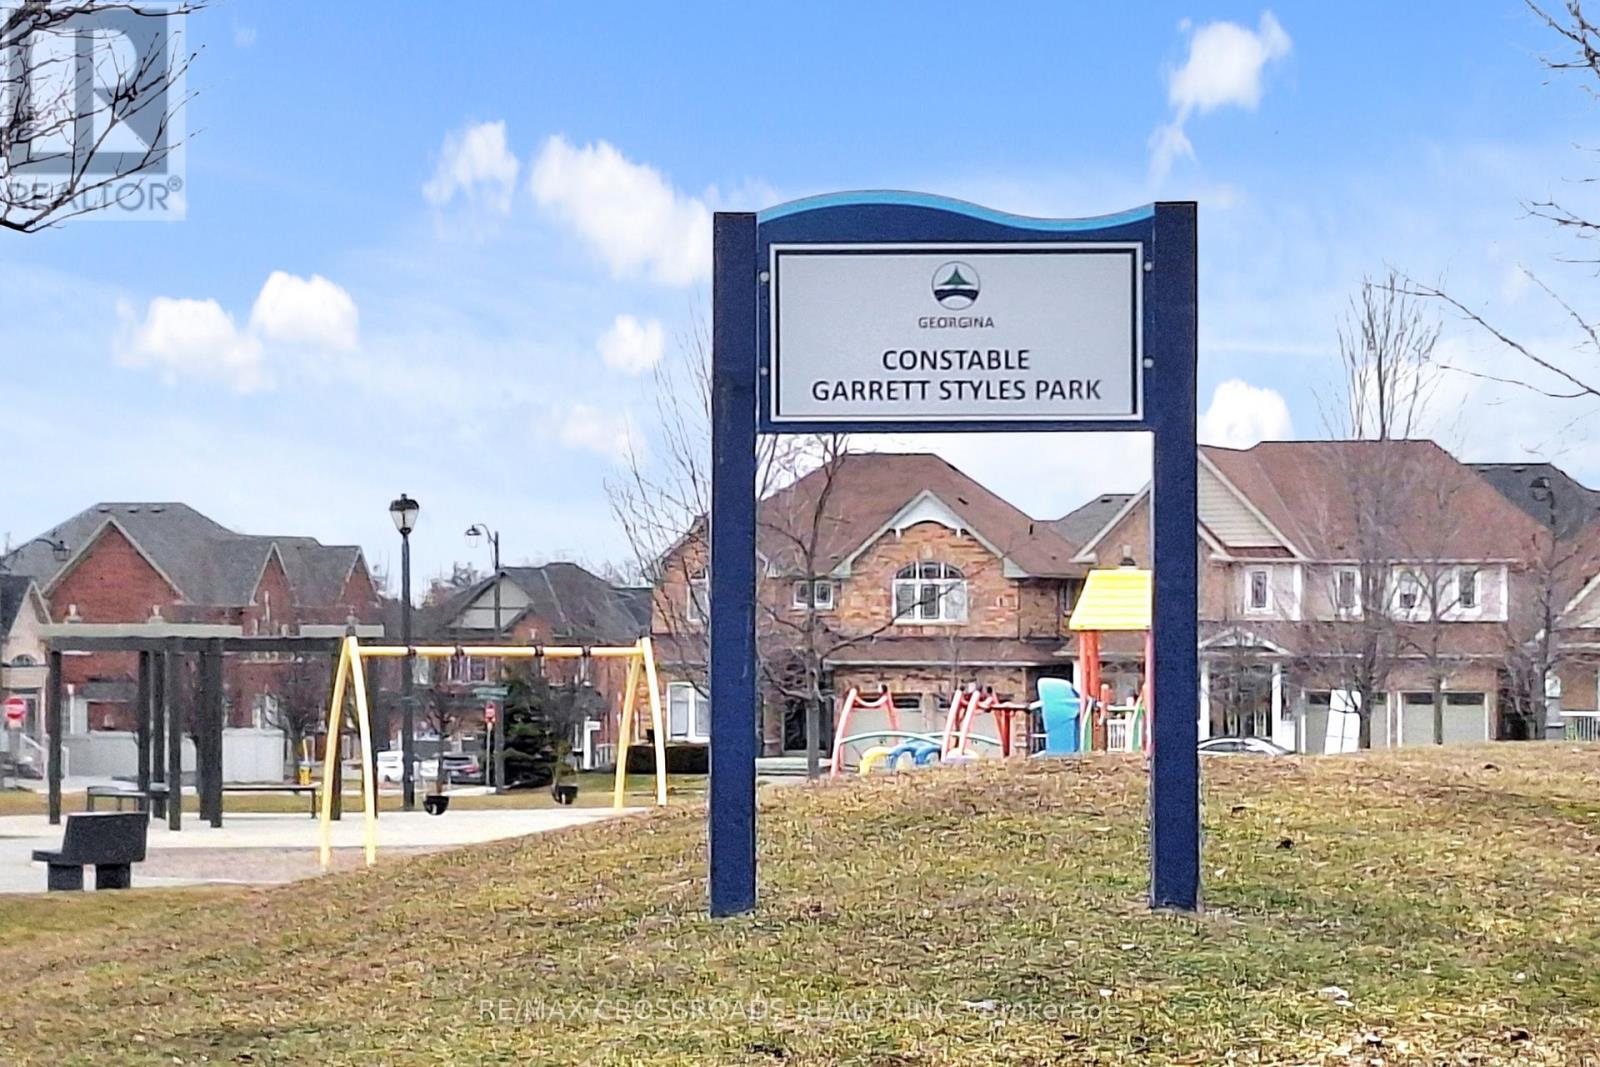
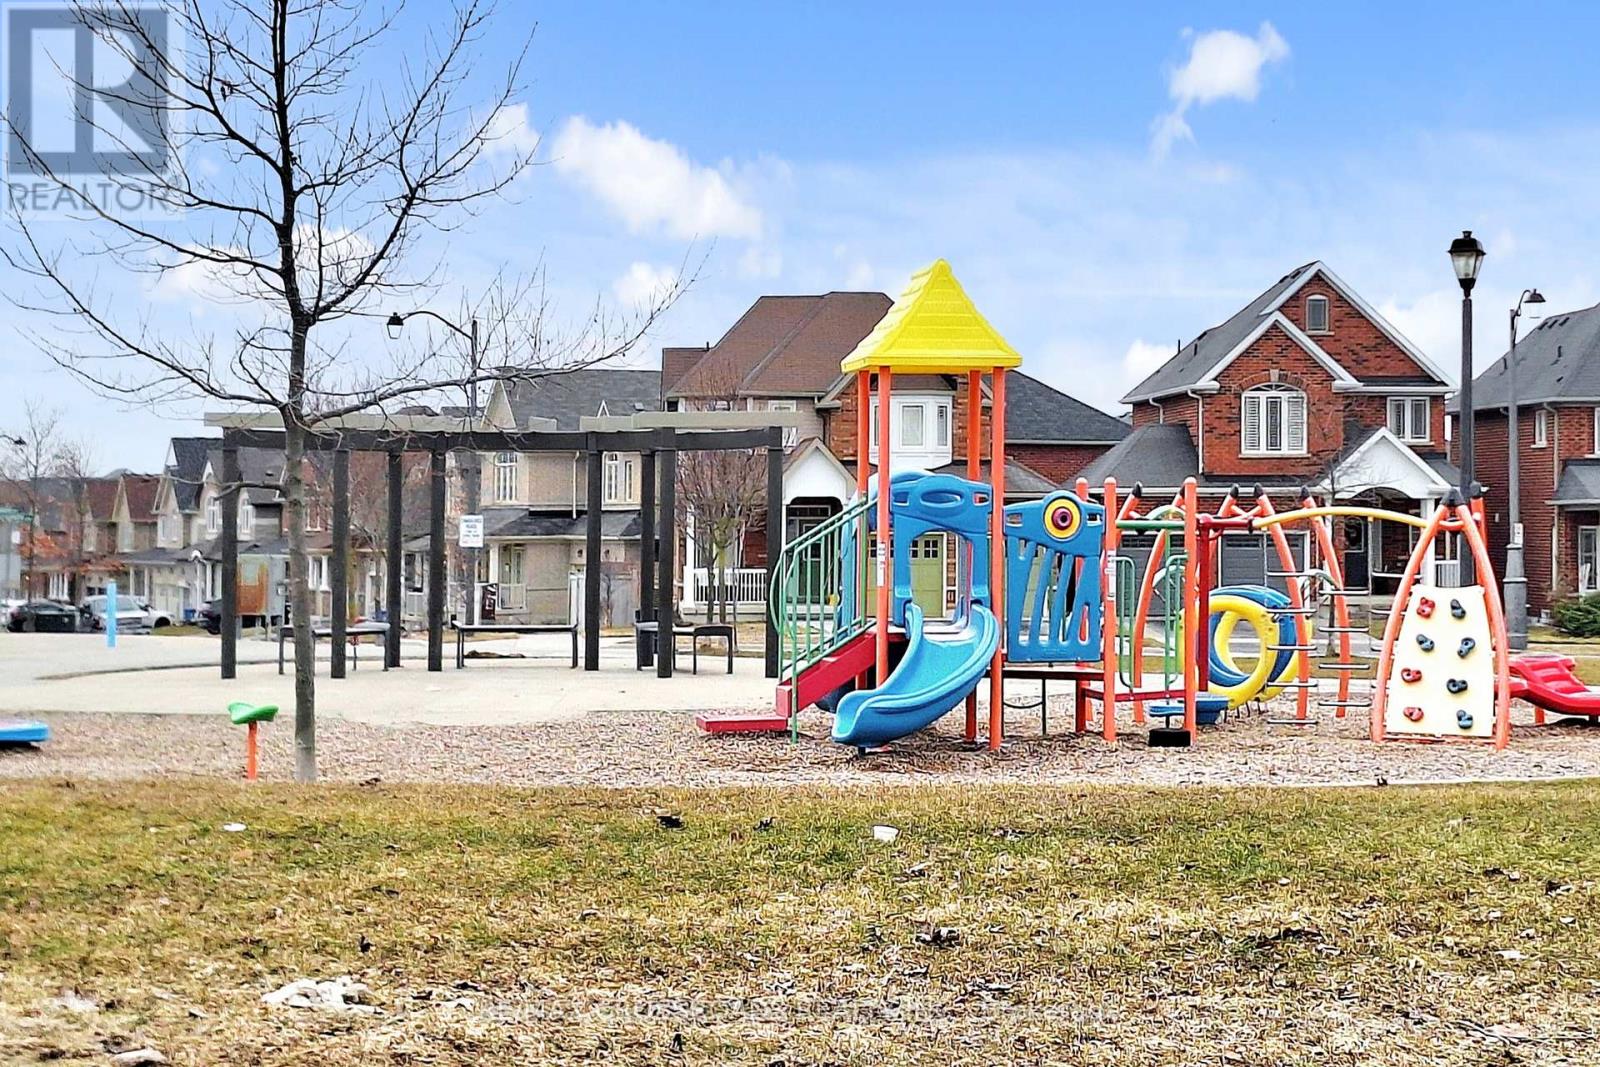
| AmenitiesNearBy | Park |
| EquipmentType | Water Heater |
| Features | Paved Yard |
| ParkingSpaceTotal | 6 |
| RentalEquipmentType | Water Heater |
| Structure | Patio(s), Porch |
Building
| BathroomTotal | 4 |
| BedroomsAboveGround | 4 |
| BedroomsBelowGround | 1 |
| BedroomsTotal | 5 |
| Age | 0 To 5 Years |
| Amenities | Fireplace(s) |
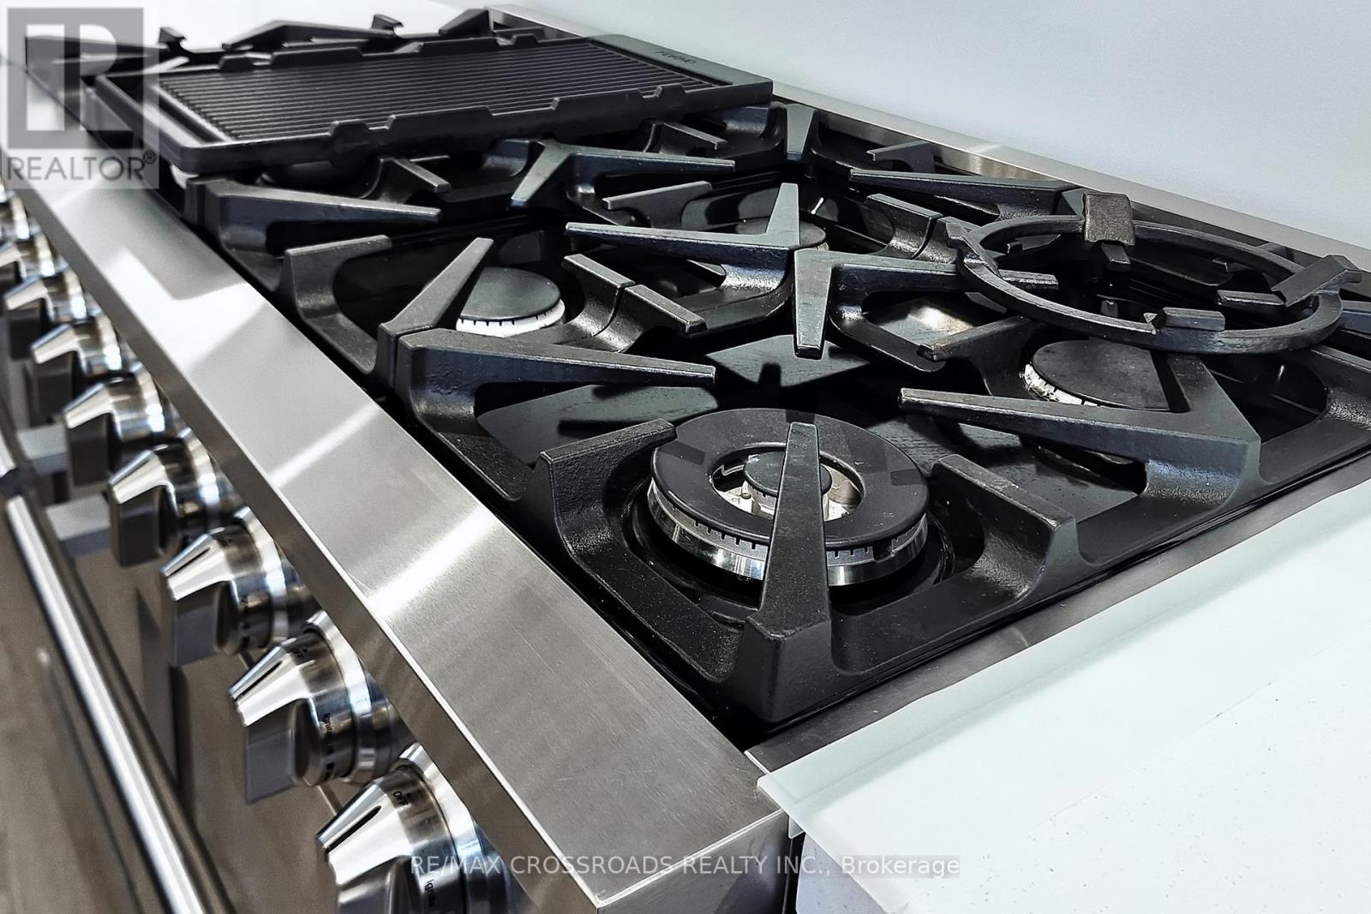
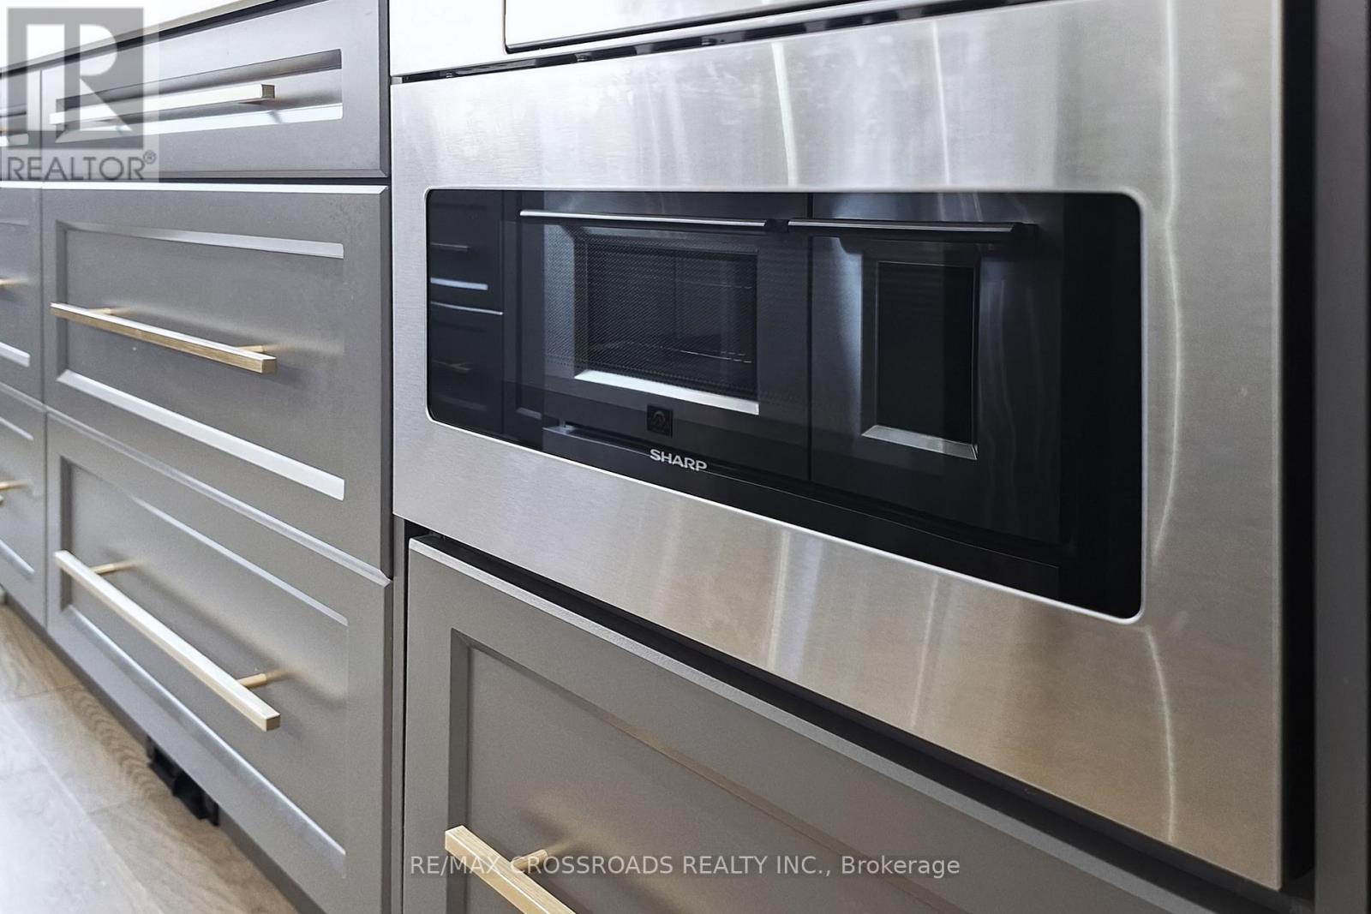
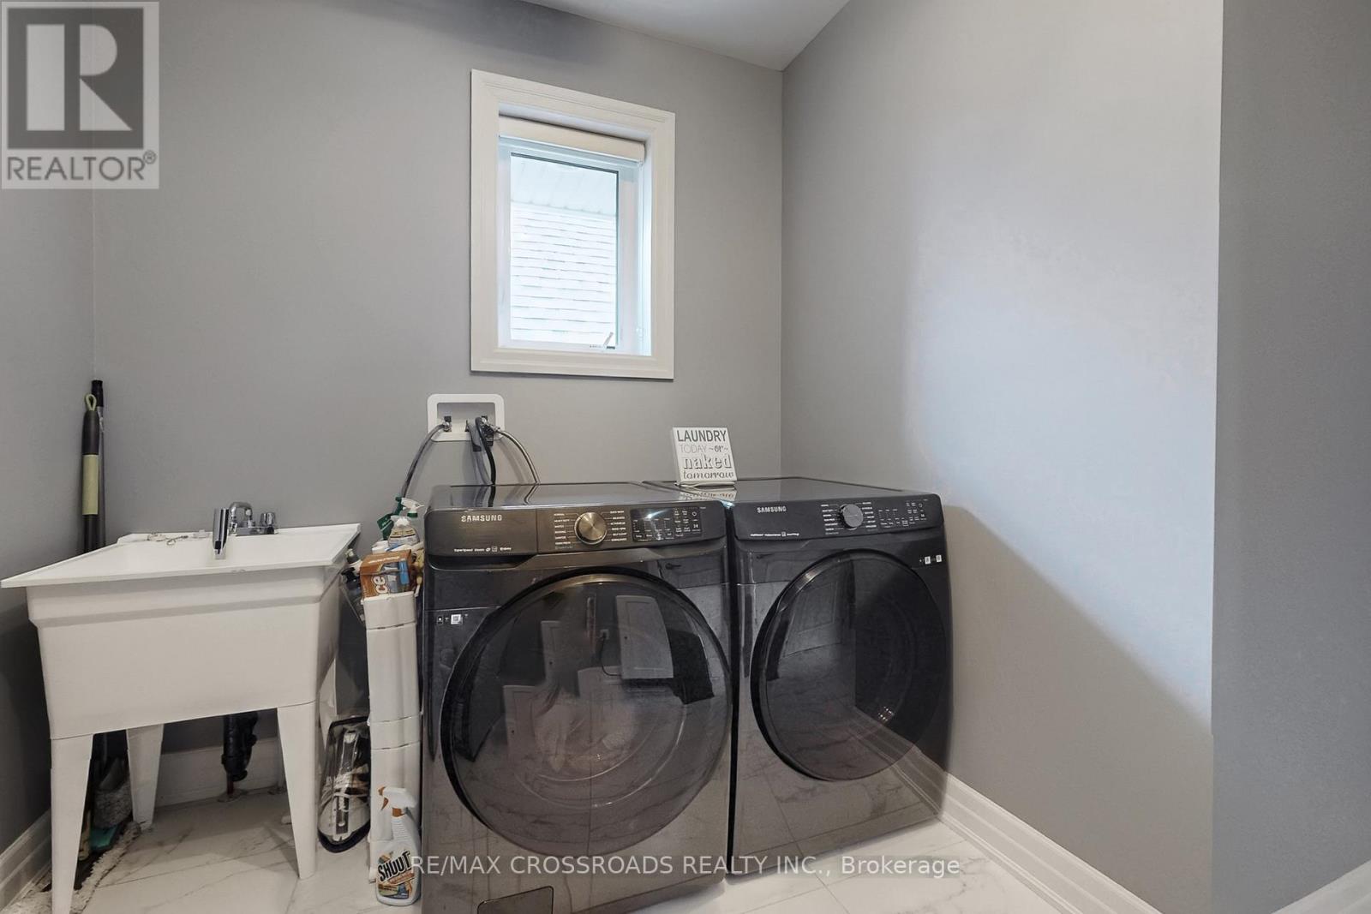
| Appliances | Garage Door Opener Remote(s), Oven - Built-in, Water Heater, Water Softener, Dishwasher, Dryer, Garage Door Opener, Microwave, Oven, Gas Stove(s), Washer, Window Coverings, Refrigerator |
| BasementDevelopment | Unfinished |
| BasementFeatures | Walk-up |
| BasementType | N/a, N/a (unfinished) |
| ConstructionStyleAttachment | Detached |
| CoolingType | Central Air Conditioning |
| ExteriorFinish | Brick, Stone |
| FireplacePresent | Yes |
| FireplaceTotal | 2 |
| FlooringType | Hardwood, Carpeted |
| FoundationType | Unknown |
| HalfBathTotal | 1 |
| HeatingFuel | Natural Gas |
| HeatingType | Forced Air |
| StoriesTotal | 2 |
| SizeInterior | 3000 - 3500 Sqft |
| Type | House |
| UtilityWater | Municipal Water |
Parking
| Attached Garage | |
| Garage |
Land
| Acreage | No |
| FenceType | Fenced Yard |
| LandAmenities | Park |
| LandscapeFeatures | Landscaped |
| Sewer | Sanitary Sewer |
| SizeDepth | 88 Ft ,7 In |
| SizeFrontage | 45 Ft |
| SizeIrregular | 45 X 88.6 Ft |
| SizeTotalText | 45 X 88.6 Ft |
Rooms
| Level | Type | Length | Width | Dimensions |
|---|---|---|---|---|
| Second Level | Primary Bedroom | 5.49 m | 3.96 m | 5.49 m x 3.96 m |
| Second Level | Bedroom 2 | 5.13 m | 3.66 m | 5.13 m x 3.66 m |
| Second Level | Bedroom 3 | 6 m | 3.96 m | 6 m x 3.96 m |
| Second Level | Bedroom 4 | 3.51 m | 3.96 m | 3.51 m x 3.96 m |
| Main Level | Family Room | 5.28 m | 4.67 m | 5.28 m x 4.67 m |
| Main Level | Kitchen | 2.9 m | 6.2 m | 2.9 m x 6.2 m |
| Main Level | Eating Area | 3.05 m | 3.97 m | 3.05 m x 3.97 m |
| Main Level | Living Room | 3.51 m | 5.49 m | 3.51 m x 5.49 m |
| Main Level | Dining Room | 3.51 m | 5.49 m | 3.51 m x 5.49 m |
| Main Level | Library | 2.97 m | 3.66 m | 2.97 m x 3.66 m |
Ellayne Kin Bing Nip
Broker
208 - 8901 Woodbine Ave
Markham, Ontario L3R 9Y4

The trademarks REALTOR®, REALTORS®, and the REALTOR® logo are controlled by The Canadian Real Estate Association (CREA) and identify real estate professionals who are members of CREA. The trademarks MLS®, Multiple Listing Service® and the associated logos are owned by The Canadian Real Estate Association (CREA) and identify the quality of services provided by real estate professionals who are members of CREA. The trademark DDF® is owned by The Canadian Real Estate Association (CREA) and identifies CREA's Data Distribution Facility (DDF®)
July 27 2026 02:03:11
Toronto Real Estate Board
RE/MAX Crossroads Realty Inc.

© 2026 Proptech Realty Inc., Brokerage.