
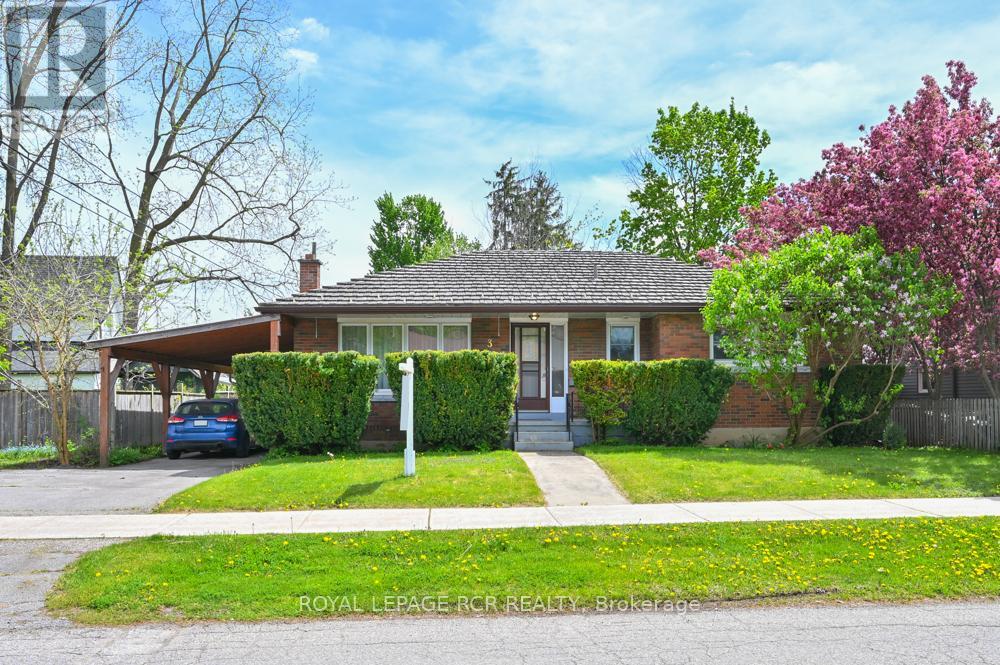
3 Sullivan Drive
New Tecumseth, Ontario
If you're looking for the perfect starter than look no further. This well maintained bungalow has all you need. 3 full bedrooms, main floor dining room, large living room area, small eating area in the kitchen. There is a rear entrance from the yard to the upper level and the basement, which makes this a perfect entrance for an inlaw suite or an apartment. Main level has mostly original hardwood flooring, crown mouldings, some newer windows, newer exterior door. The lower level rec room has a kitchen sink, counter and cabinets and just needs your ideas to finish it off to a full unit or space for the young ones. The attic has upgraded insulation as well as the basement walls have sprayed insulation, all of which keep this home warm in winter and cool in summer. The rear yard has a patio area and a carport to the side of the home. Brick interior and metal roof. New propane furnace, electric owned hot water heater. Our home is on a quiet small street close to all amenities and schools. (id:60365)
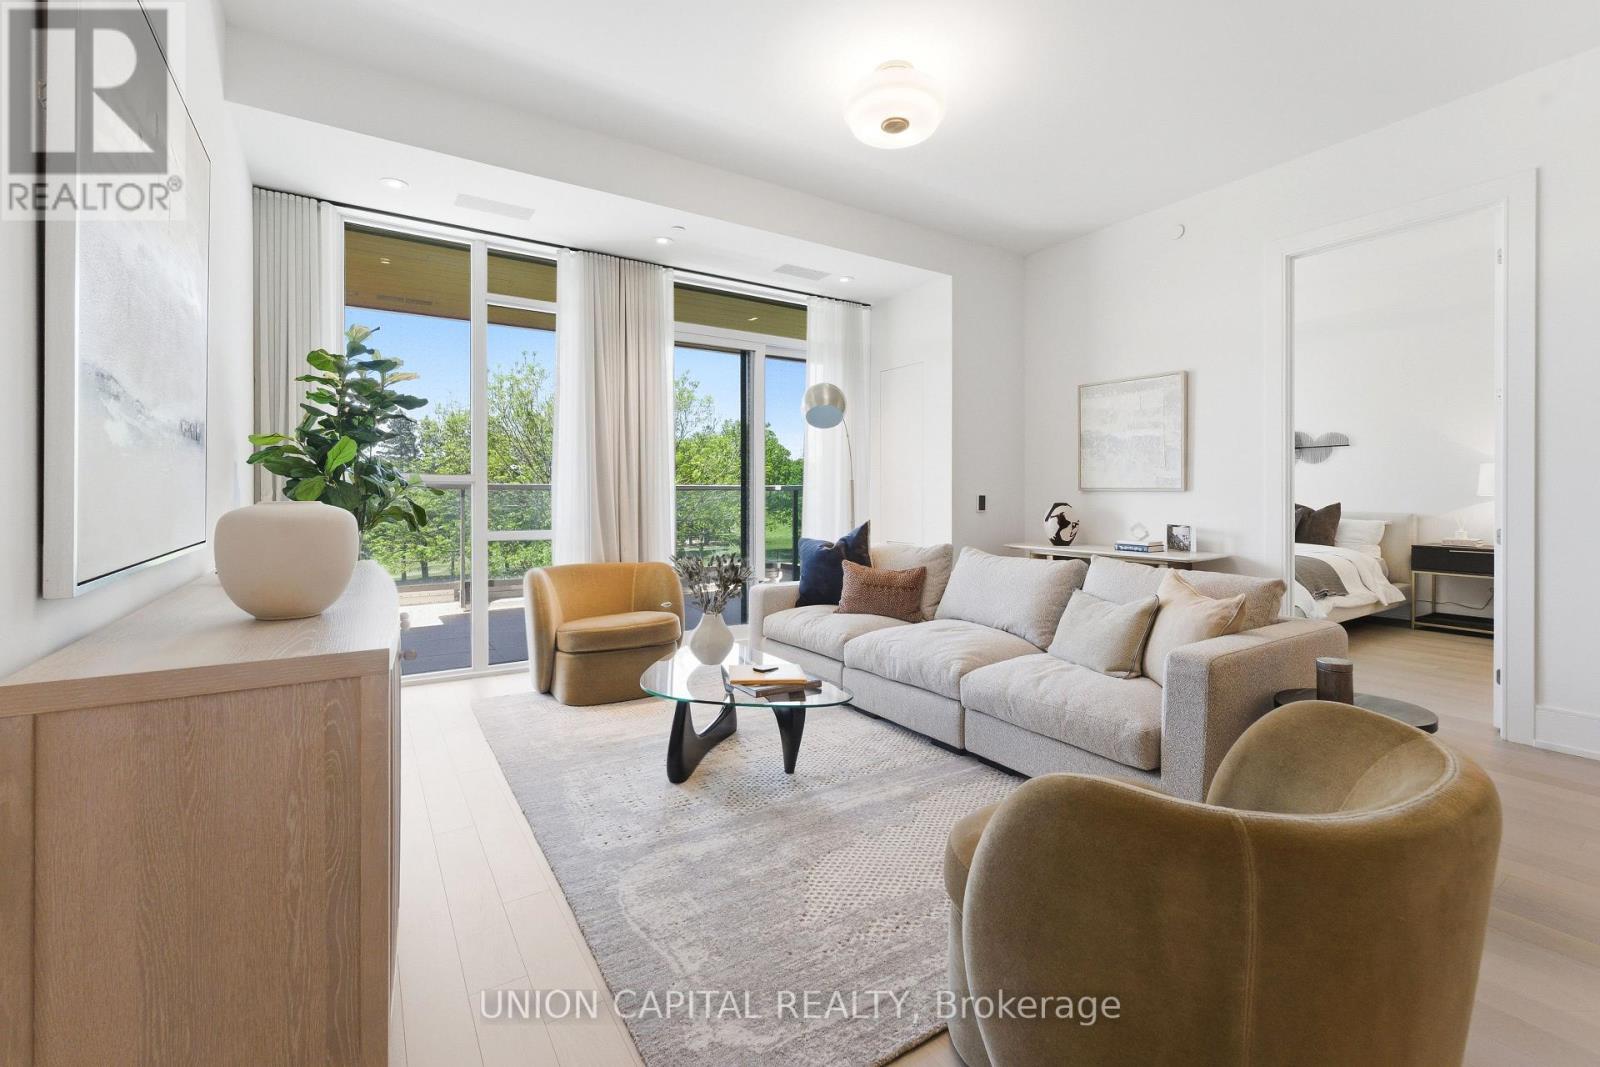
204 - 397 Royal Orchard Boulevard
Markham, Ontario
Welcome to Royal Bayview, Thornhill's most prestigious new address by Tridel. This exceptional and rarely offered 2-bedroom + den residence offers 1,749 sq. ft. of refined living space, thoughtfully designed to blend elegance, comfort, and everyday convenience. Showcasing breathtaking west-facing views of the golf course and tranquil pond, this stunning suite delivers luxury living at its finest. Expansive floor-to-ceiling windows flood the home with natural light, while the oversized private terrace creates the perfect setting for morning coffee, outdoor dining, or peaceful evening relaxation. The beautifully designed open-concept layout features a chef-inspired kitchen with a large centre island, premium finishes, and high-end appliances, seamlessly flowing into spacious living and dining areas ideal for both entertaining and daily living. Designed with both sophistication and functionality in mind, this residence offers two generous bedrooms, each complemented by spacious walk-in closets with custom built-ins, along with three beautifully appointed bathrooms, including a spa-inspired primary ensuite. The large den is a true bonus space, substantial enough to function as a private home office, library, guest retreat, or additional flex living area that truly adds value and versatility. Luxury also means convenience, and this home delivers with a massive dedicated laundry room, offering exceptional storage and practicality rarely found in condo living. Every detail has been curated to provide elevated comfort and effortless functionality. Enjoy resort-style amenities including an indoor swimming pool, fitness centre, saunas, stylish party room, and outdoor patio. Complete with one parking space and one locker, this is a rare opportunity to own in one of Thornhill's most sought-after luxury communities, where nature, convenience, and sophisticated living come together seamlessly. (id:60365)
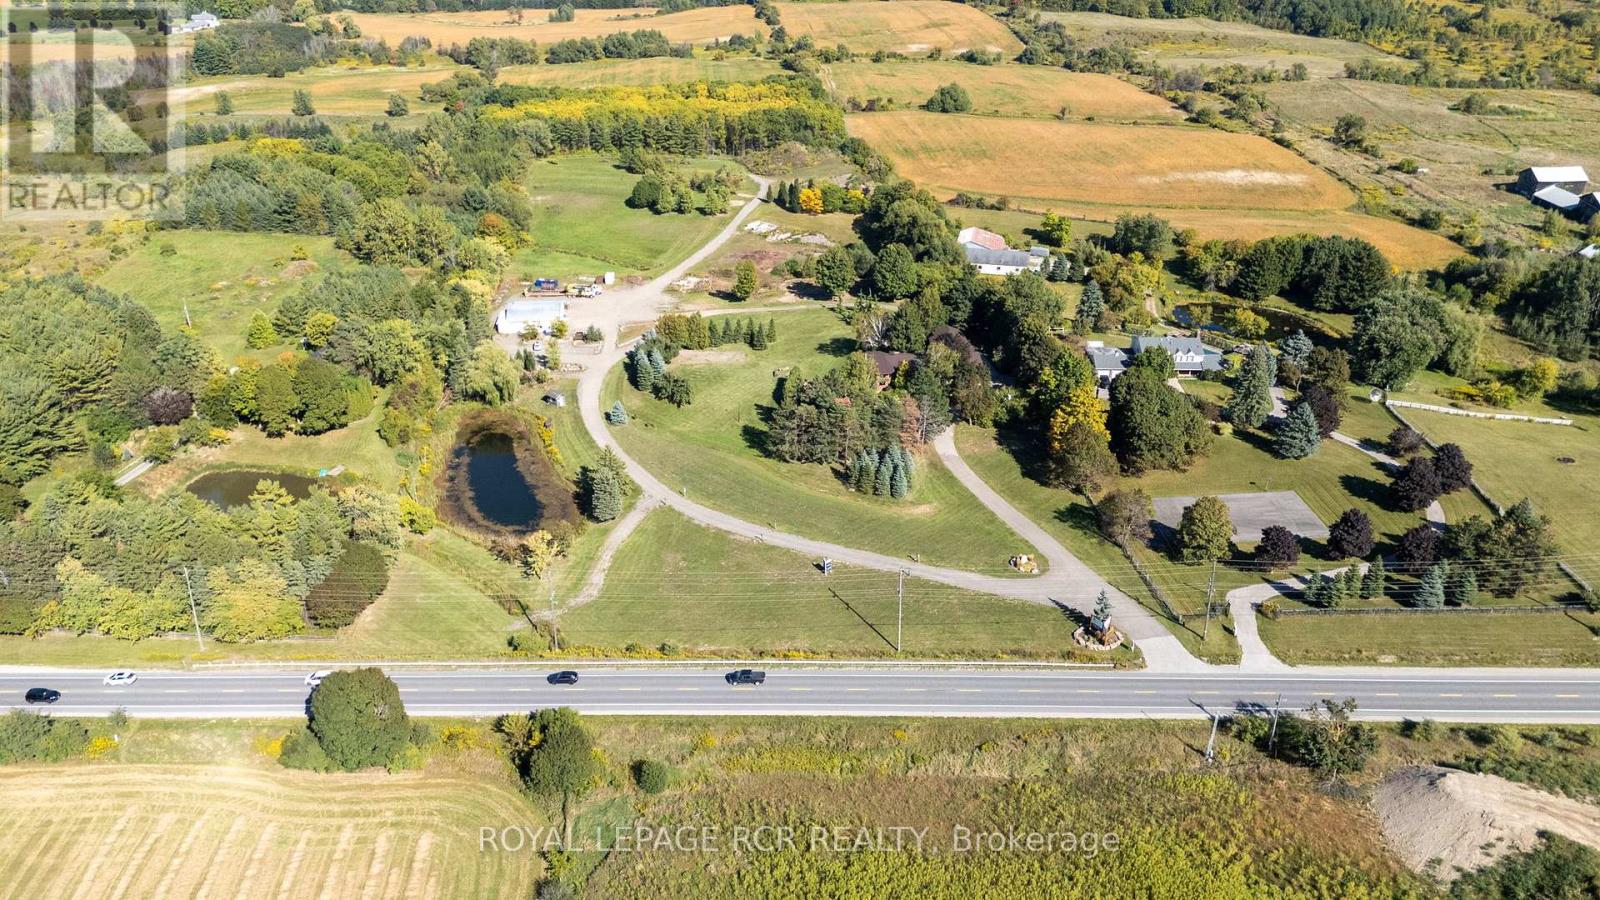
15735 Highway 27
King, Ontario
Welcome to this extraordinary Schomberg estate set on a picturesque 13.5-acre property in the heart of King Township. Offering over 6,000 sq ft of versatile living space, this exceptional residence is thoughtfully designed for large families, multi-generational living, or income potential. The home features 5+2 bedrooms and 4+2 bathrooms, including a fully equipped accessory in-law suite ideal for extended family, guests, or rental opportunities. Expansive principal rooms, functional living spaces, and serene views throughout create the perfect balance of comfort and flexibility. Step outside to your own private retreat, complete with meticulously landscaped gardens, stunning tiered waterfalls, mature greenery, and a beautiful in-ground pool - a truly resort-inspired setting. A rare highlight of the property is the impressive 2,300+ sq ft shop, ideal for agri-business use, contractors, hobbyists, storage, or entrepreneurs seeking the convenience of living and working on the same property. With exceptional visibility and endless potential, this estate seamlessly blends rural tranquility with practical functionality. Whether you are searching for a private country retreat, a live-work opportunity, or a unique investment in one of King Township's most desirable communities, this one-of-a-kind Schomberg property is not to be missed. (id:60365)
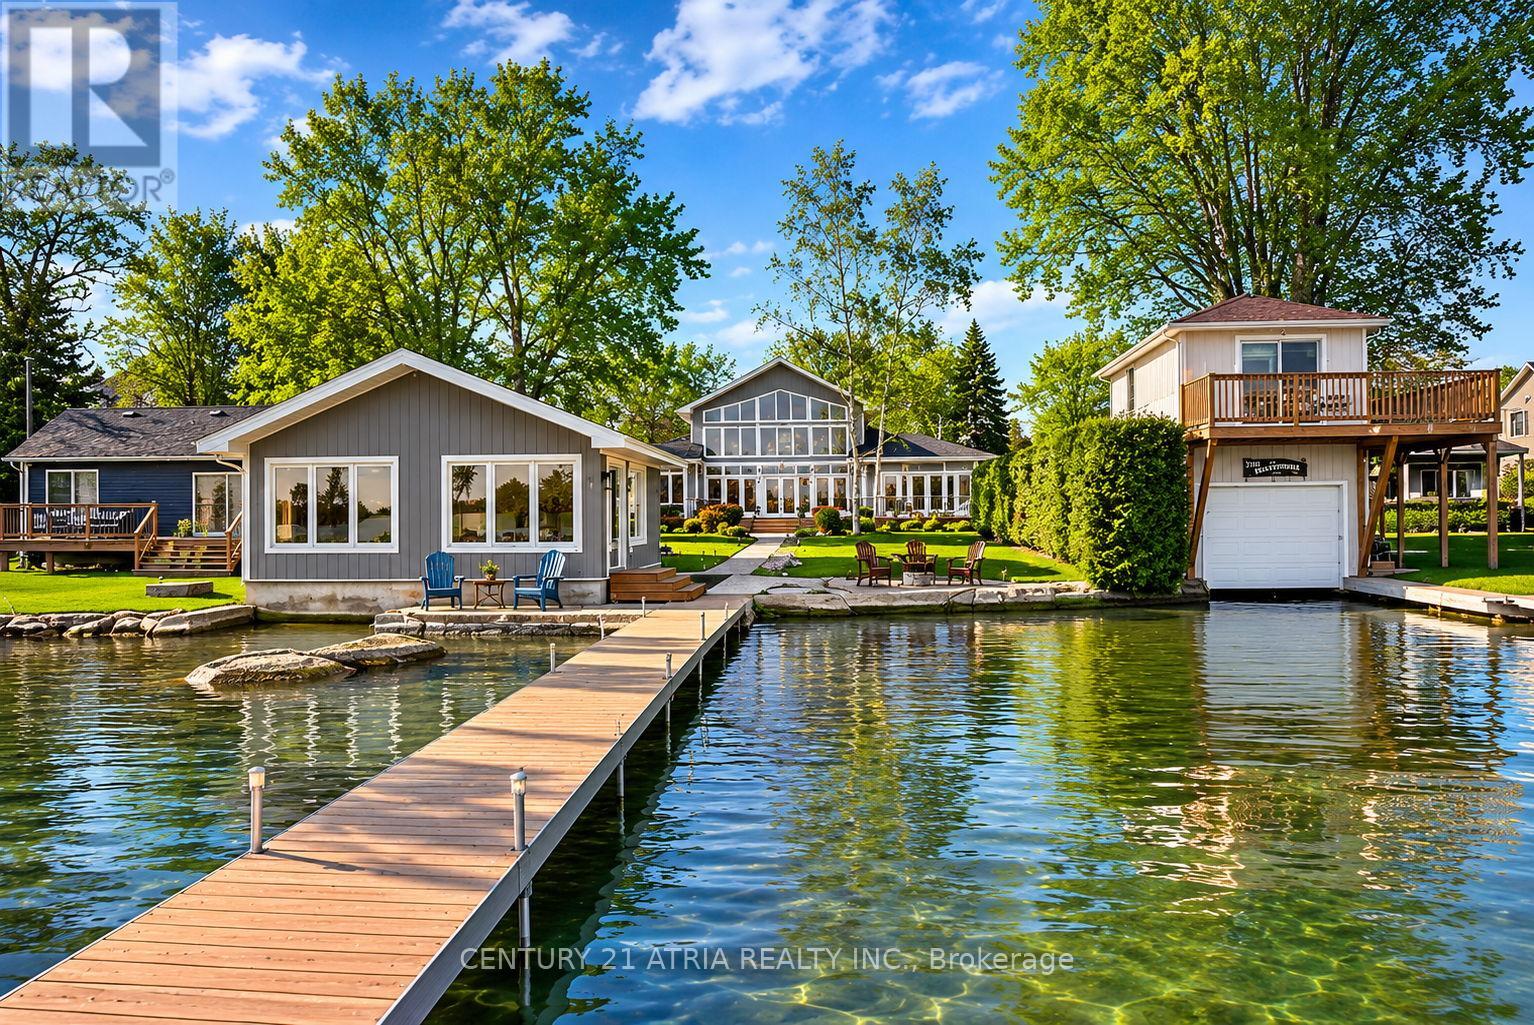
591 Duclos Point Road
Georgina, Ontario
Experience waterfront living at 591 Duclos Point Road - located on one of the rarest and most coveted streets of Lake Simcoe, just 1 hour from the city. Showcases soaring 20 ft cathedral ceilings, dramatic floor-to-ceiling windows, 5+1 bedrooms, 4 washrooms, 4649 sq ft (as per MPAC), breathtaking East facing lake views, 73.7 ft of WATERFRONT access, 310 ft deep lot, surrounded by mature hedges and trees. Rare offering - exclusive, private, and positioned to capture tranquil waterfront living. Designed for relaxation and entertaining, the home features expansive open-concept living spaces, a stunning full-height stone fireplace, an oversized waterfront deck, and a private dock for direct lake access. Newer beach house completed in 2016, features panoramic views and sauna. Built in 2009. Extremely well maintained. Vinyl siding replaced in (2025), generator (2018), new irrigation system (2018), PVC deck, and Newer AC (~6 years). 4 bedrooms on the main floor and 1 on the second floor, private driveway can park up to 7+ cars, water filtration system, chef's kitchen (1 wine cooler, 2 bar fridges, 1 full-size fridge, stove, microwave, dishwasher). This exceptional property offers the ultimate four-season waterfront lifestyle seamlessly blending luxury, comfort, and nature. It's the lifestyle people spend their lives searching for. (id:60365)
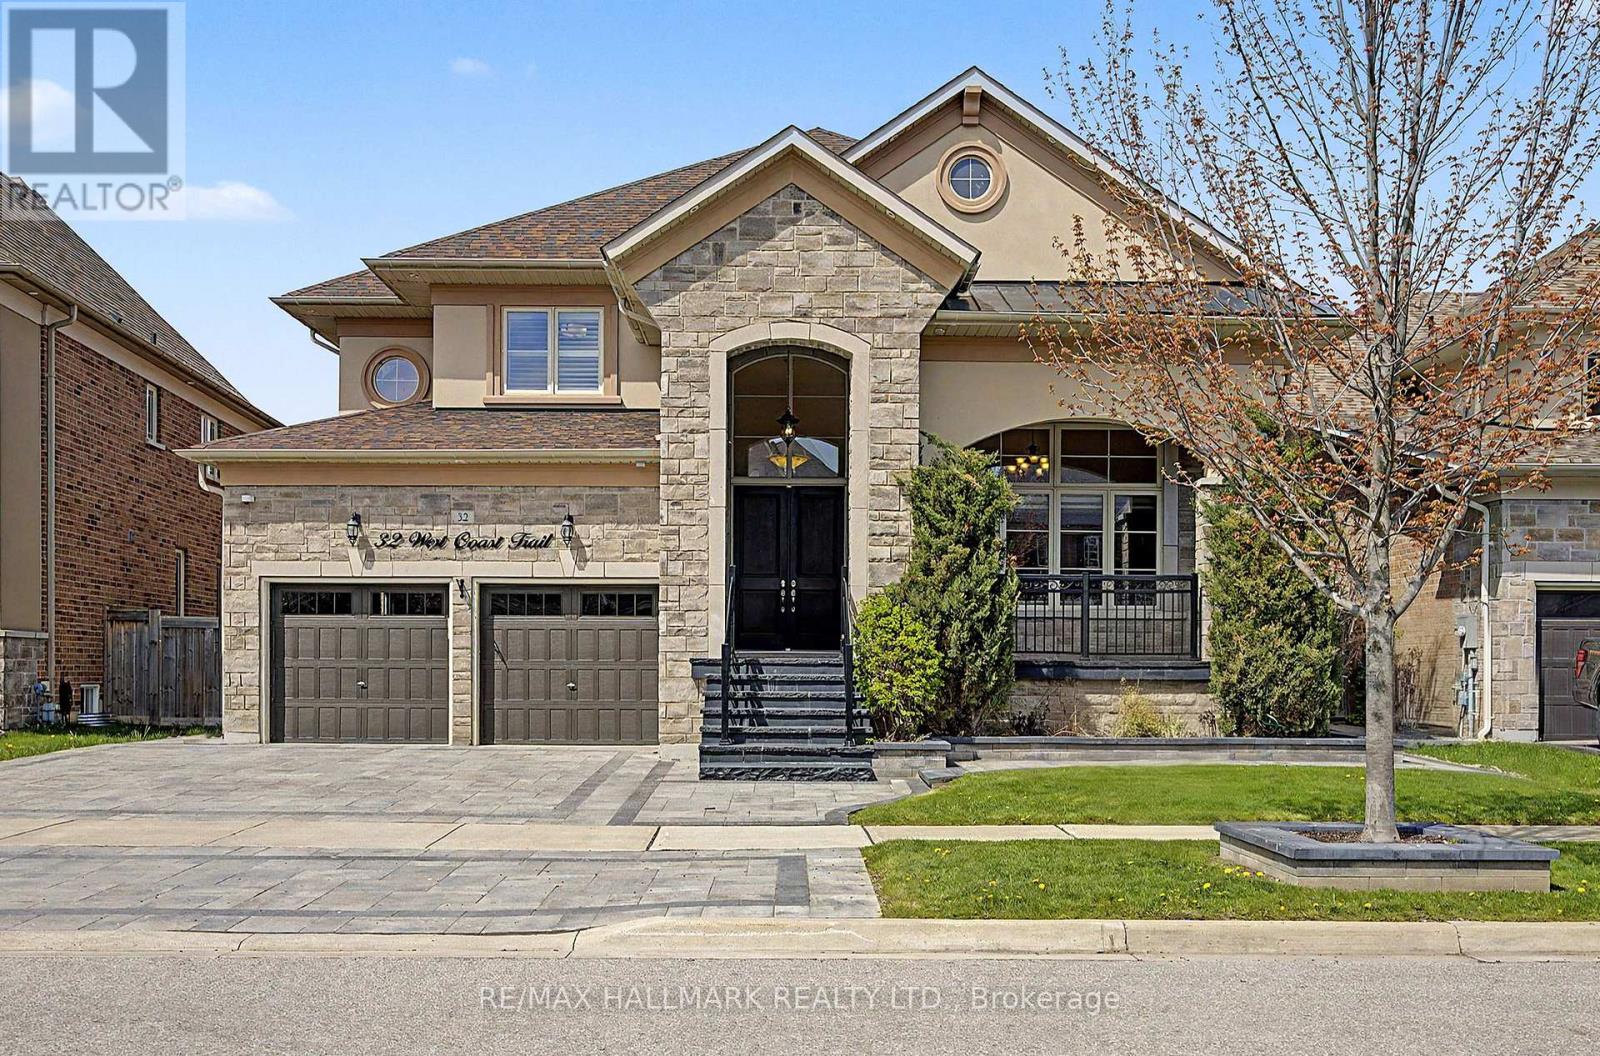
32 West Coast Trail
King, Ontario
Executive living in prestigious King Country Estates. This Energy Star certified detached home spans 3,766 square feet of meticulously upgraded above-grade living space. The main floor features 9-foot smooth ceilings, upgraded pot lights, built-in speakers, and rich hardwood flooring throughout. A bright, open-concept living room features a dramatic open-to-above ceiling, complementing the elegant dining room with custom crown moulding. The gourmet kitchen is equipped with premium appliances, granite countertops, and a walk-in pantry, opening into a spacious breakfast area with a walk-out to the yard. A massive family room anchors the main floor with a cozy fireplace. Upstairs, the layout features 5 bedrooms and 4 bathrooms, highlighted by a grand primary retreat with a 5-piece ensuite. Features a rare 3-car tandem garage, a 5-car driveway, and a separate basement entrance with 9-foot ceilings and large windows. Premium brick and stone exterior situated in a highly sought-after Nobleton community. (id:60365)
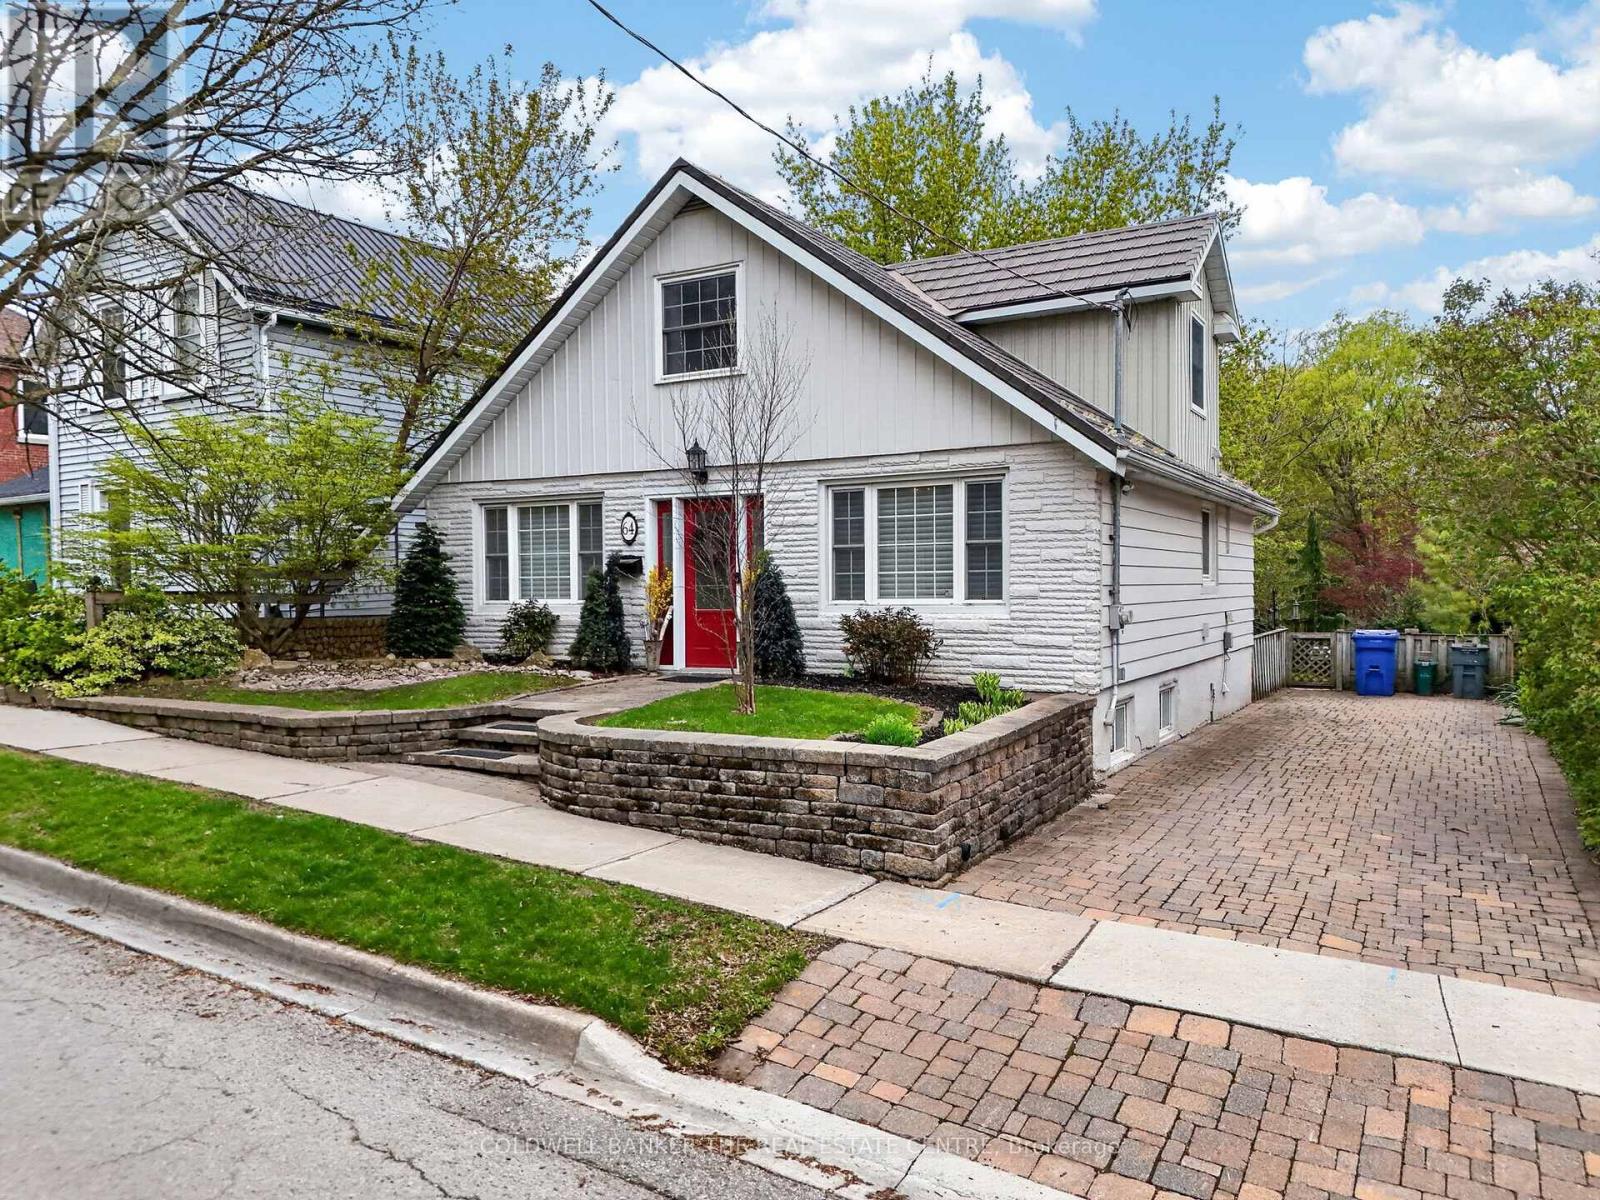
64 Niagara Street
Newmarket, Ontario
Charming 2+1 bedroom home in the heart of Central Newmarket, just steps to Historic Main Street, cafés, restaurants, shops, parks, and transit. This character-filled home offers hardwood floors through the main principal rooms and bedrooms, 2 full bathrooms including an updated upper bath with glass shower and soaker tub, plus convenient main floor laundry. The partially finished basement features a third bedroom and additional storage space ideal for guests, office, or hobby use. Outside, enjoy a beautifully landscaped rear yard with extensive perennial gardens creating a private outdoor retreat. Exceptional walkable location close to the GO Train, Viva Rapidway transit, Yonge Street amenities, and all that Old Newmarket has to offer. A wonderful opportunity for down-sizers, professionals, or buyers looking to enjoy a vibrant village-style community atmosphere in one of Newmarket's most sought-after neighbourhoods. (id:60365)
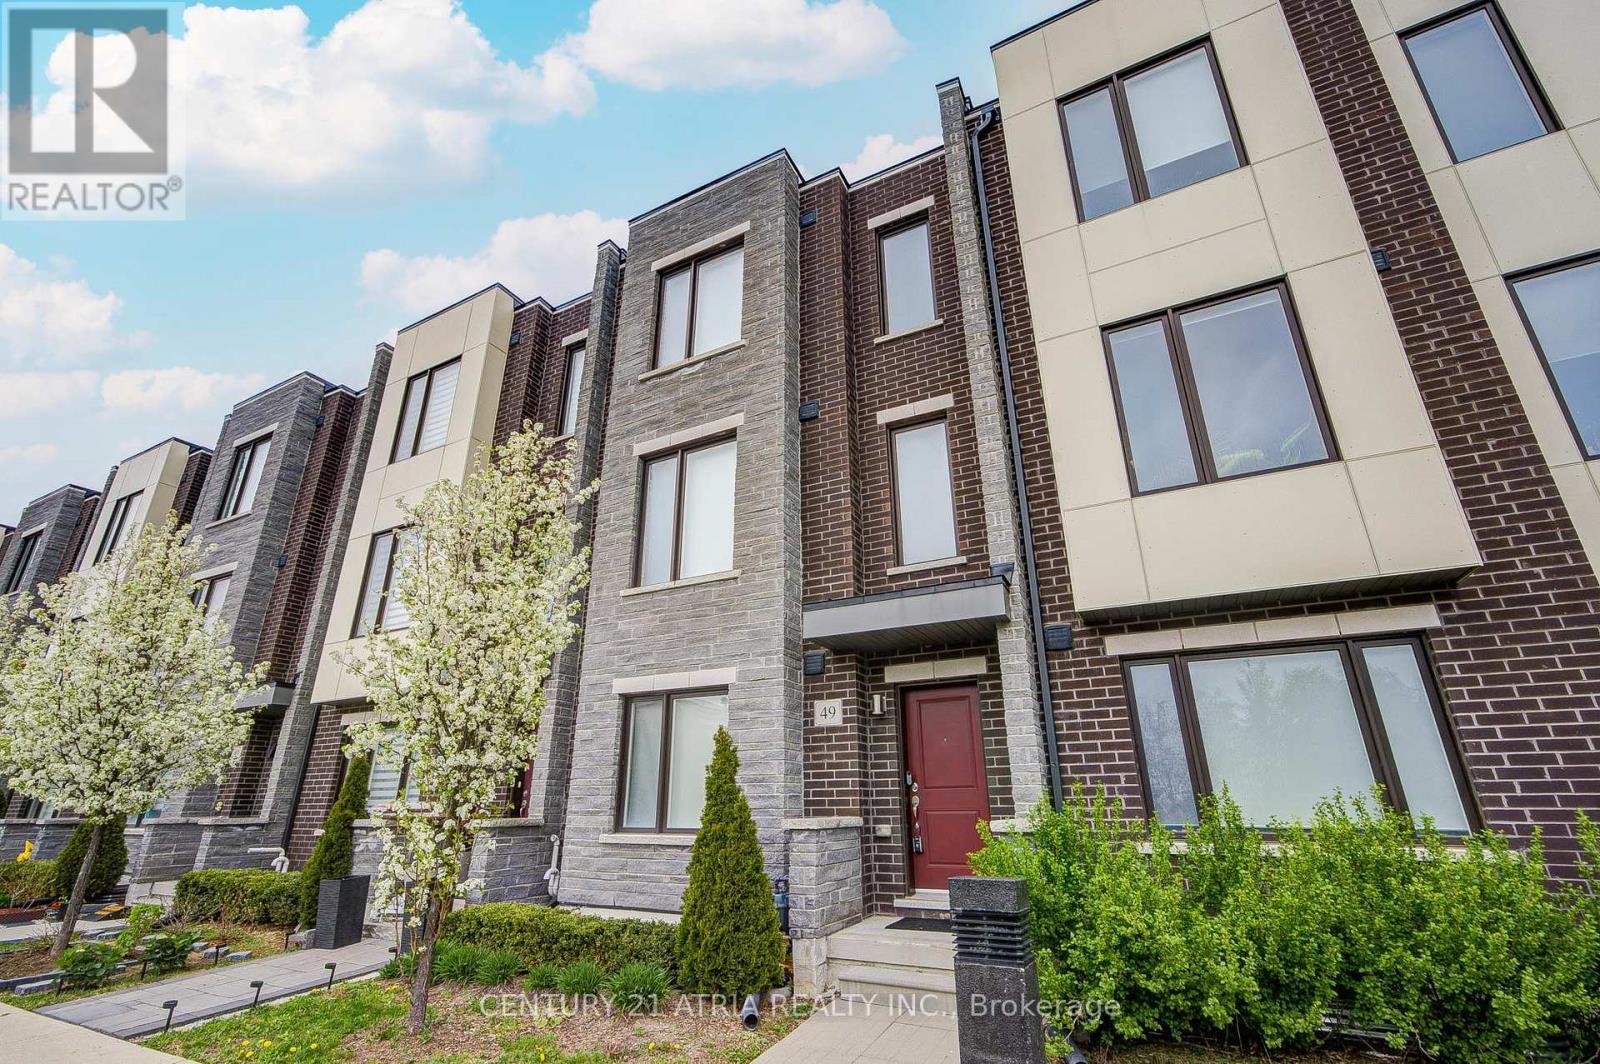
49 Cohen Way
Vaughan, Ontario
Welcome To 49 Cohen Way, A Sophisticated Greenpark-Built Freehold Townhome In Vaughan's Highly Sought-After Patterson Community. Built In 2022 As Part Of The Upside Towns Collection, This Impressive 5-Level Residence Offers 2,540 Sq. Ft. Of Finished Living Space, Including A 319 Sq. Ft. Finished Basement As Per Builder Plan. Designed For Modern Living, The Home Features 3+1 Bedrooms, 4 Bathrooms, A Double Car Garage, And Rare Private Elevator Access To Every Level From Basement To Rooftop Terrace. The Bright Open-Concept Main Level Showcases 9-Ft Ceilings, Smooth Ceilings Throughout, Upgraded Torlys Corkwood Flooring, And A Designer Kitchen With Upgraded Cabinetry, Premium Quartz Countertops, Quartz Backsplash, Centre Island, Flush Breakfast Bar, Pantry, And Stainless Steel Appliances. The Sun-Filled Living/Dining Area Opens To A Covered Deck, Creating An Effortless Indoor-Outdoor Flow. Upstairs, Enjoy Spacious Bedrooms, Convenient Third-Floor Laundry, And A Private Primary Retreat With Walk-In Closet And Upgraded Ensuite Featuring A Frameless Glass Shower. The Finished Basement Offers Flexible Space For A Rec Room, Home Office, Media Room, Gym, Or Guest Area. The Private Rooftop Terrace, Complete With Gas BBQ Line And Water Line, Is Perfect For Entertaining Or Relaxing Outdoors. Additional Features Include A Grand Alarm Security System With Monitoring Capability, Whole-Home Sorso Water Filtration/Softening System, Whole-Home Aprilaire Humidifier, EV-Ready 240V Outlet, Cat6 Wired Ethernet Throughout, Powered Hunter Douglas Window Coverings, Stained Oak Staircase With Upgraded Black Iron Pickets, 200-Amp Service, Central A/C, And Owned Hot Water Tank. Close To Rutherford Marketplace, Parks, Schools, Grocery Stores, Gyms, Restaurants, Cafés, Hwy 407, Hwy 400, Langstaff GO, Vaughan Mills, Mackenzie Health, And Lebovic Campus. Turnkey Living In One Of Vaughan's Most Desirable Pockets. (id:60365)
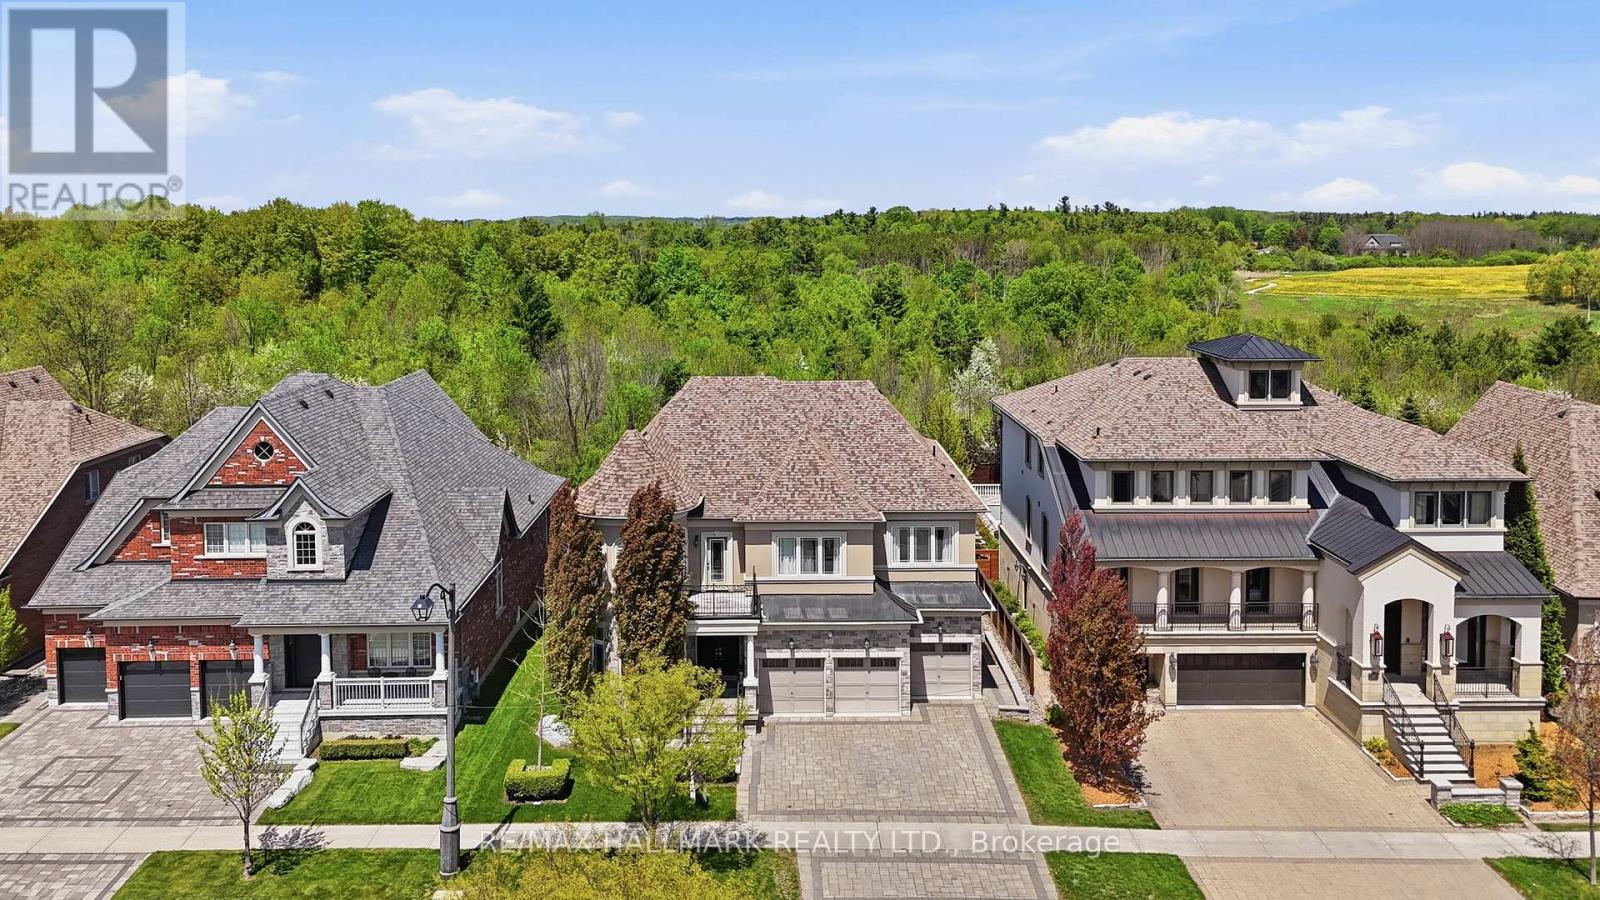
24 Bluff Trail
King, Ontario
Discover This Exceptional Executive Home Offering Approx. 7,800 Sqft of Refined Living Space & A Private Outdoor Retreat Backing Onto Conservation In Prestigious Nobleton! A striking exterior of stone, stucco and brick introduces a home defined by timeless elegance and architectural detail. Soaring ceilings, intricate millwork, crown moulding & expansive windows flood the space with natural light. The grand foyer opens to sophisticated principal rooms with hardwood flooring, a waffle ceiling, decorative columns & custom finishes. The chef-inspired kitchen is equipped with Sub-Zero refrigeration, a 6-burner gas range, granite countertops, a large centre island, walk-in pantry & walkout to a composite deck. Overlooking the kitchen, the dramatic 2-storey family room offers a gas fireplace, statement lighting & open-to-above design. A main floor office adds flexibility for work or guests. Upstairs, hardwood flooring continues throughout with wrought iron railings & open balcony views. The luxurious primary suite features a fireplace, built-in speakers, dual walk-in closets & a spa-like ensuite with soaker tub, glass shower & double vanity. All additional bedrooms are generously sized with access to full bathrooms. The finished basement with approx. 10 ft ceilings is designed for entertaining, complete with a rec room, full bar, gas fireplace, projector & screen, guest bedroom & bath w/heated floor. Step outside to a resort-style backyard with tiered stone patios, in-ground pool, hot tub, outdoor kitchen & a fully finished cabana with kitchenette, fireplace, serving windows & outdoor shower! Landscape lighting, outdoor speakers & multiple seating areas complete this private outdoor retreat. Don't miss out on this rare offering combining luxury, design & lifestyle! (id:60365)
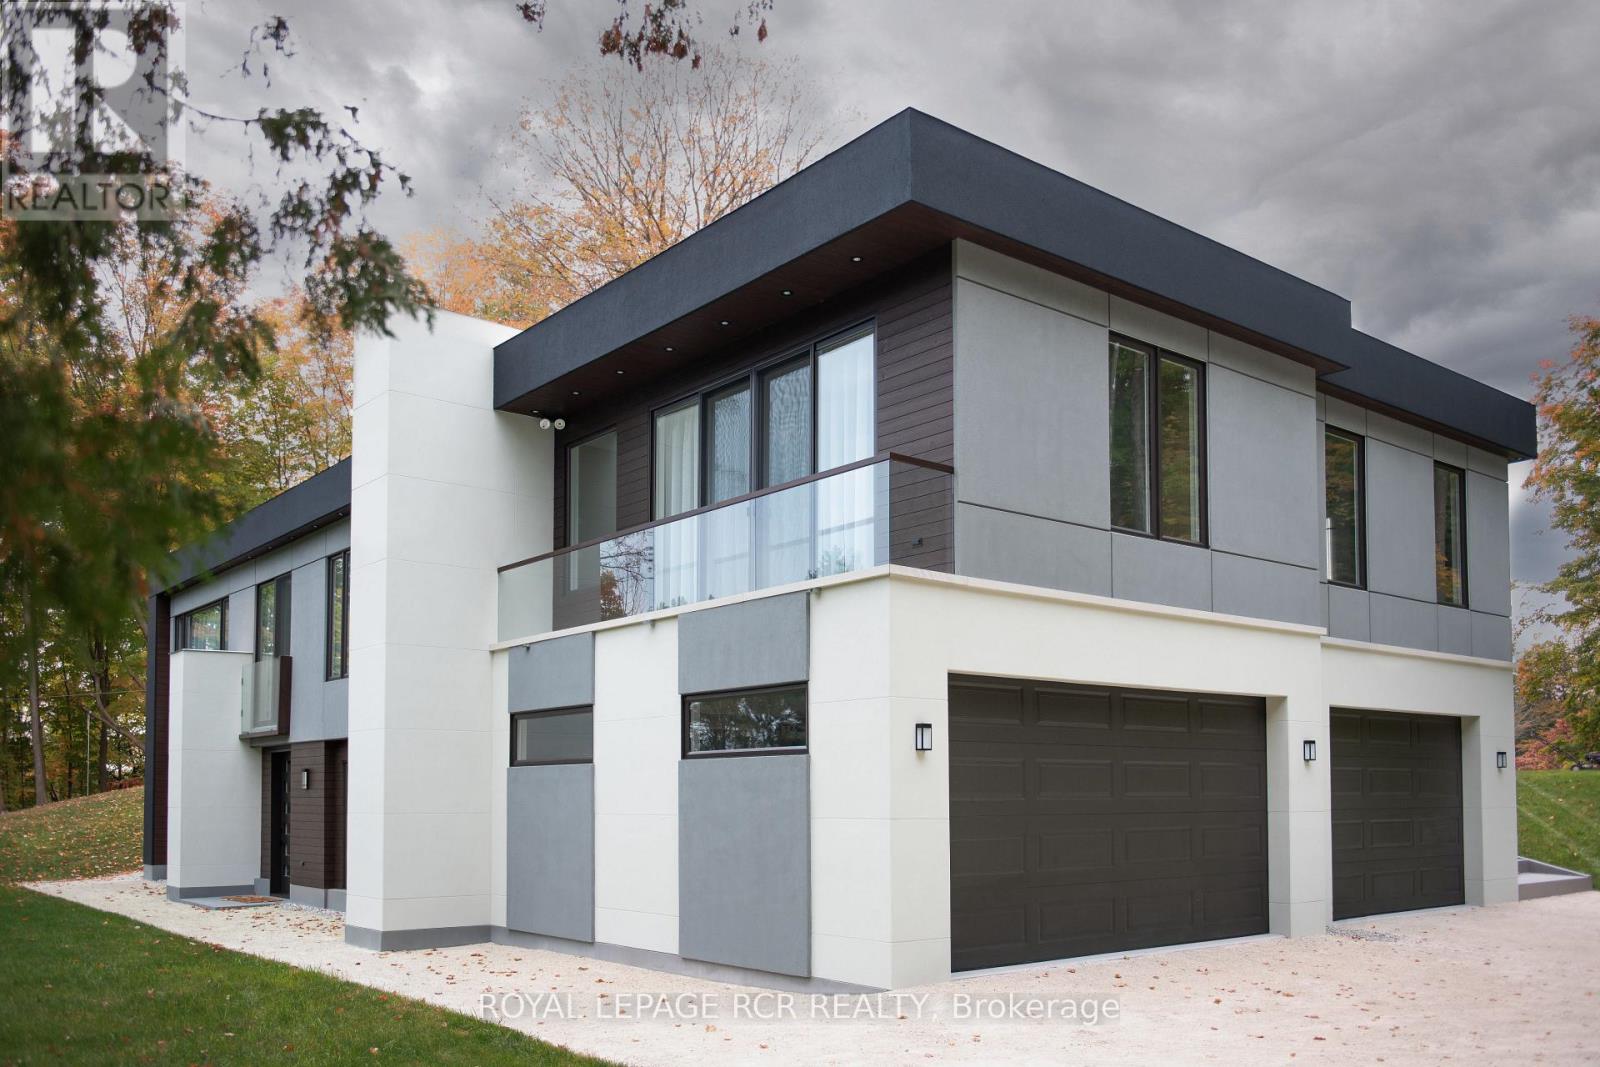
7483 5th Side Road
Adjala-Tosorontio, Ontario
Discover a truly one-of-a-kind country estate - a rare opportunity to own an exceptional 8.72-acre property tucked away on a quiet paved road, offering unmatched privacy, breathtaking scenery, and the perfect balance of nature and luxury living. With approximately 400 feet of frontage, this spectacular property features rolling hills, mature maple forest with endless walking trails, open grassy areas, and a beautiful mix of pine, oak, and fruit trees, creating a peaceful setting that feels like your own private retreat. The impeccably maintained modern raised bungalow offers approximately 3,500-4,000 sq. ft. of finished living space and showcases quality craftsmanship throughout. Step inside to soaring 9 and 10-foot ceilings, spacious principal rooms, and a stunning open-concept layout designed for both comfort and entertaining. The oversized modern kitchen is equipped with high-end, top-of-the-line appliances and flows seamlessly into bright living spaces filled with natural light and spectacular views from every angle. The fully finished walk-out basement adds incredible versatility and space for extended family, recreation, or entertaining. A massive 3.5-car garage with a separate entrance and parking for 8-10 vehicles provides exceptional convenience and functionality. Enjoy modern rural living with natural gas, high-speed fiber internet, and all the peace and tranquility of country living - without sacrificing comfort or connectivity. A truly breathtaking property that must be experienced to be fully appreciated. Rarely does a home offering this level of privacy, beauty, and lifestyle come to market. (id:60365)
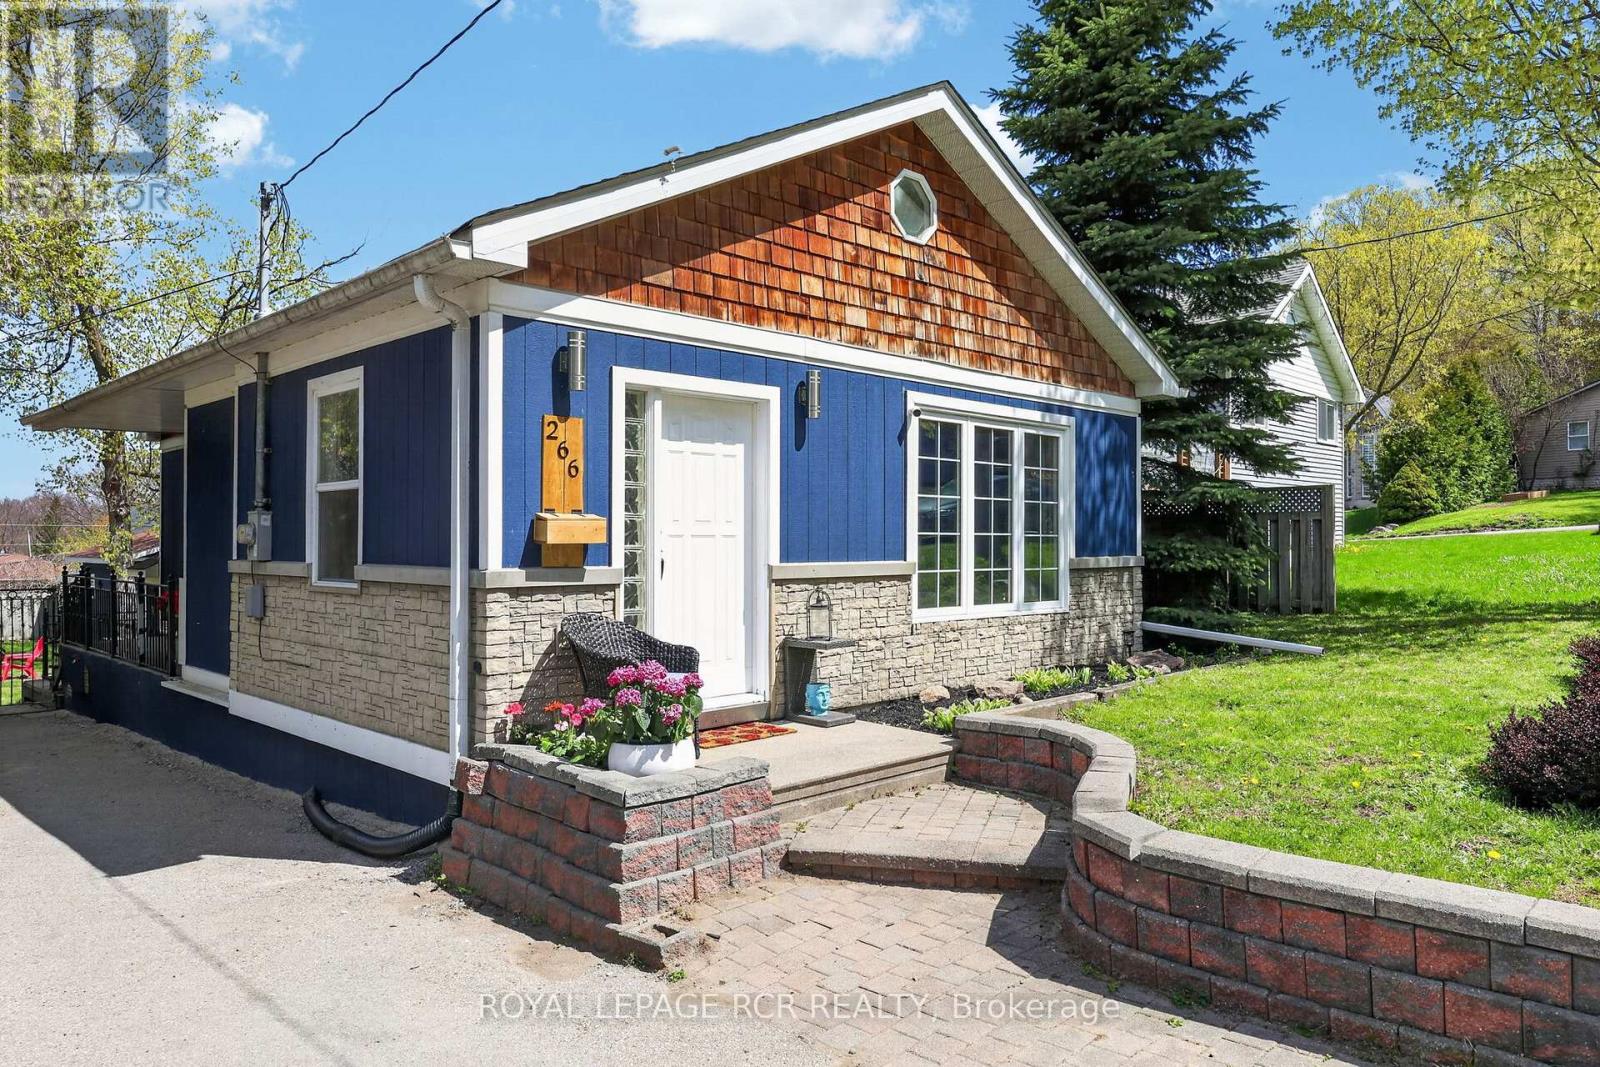
266 Kenwood Avenue
Georgina, Ontario
Welcome to this warm and inviting bungalow nestled in a family-friendly neighbourhood just moments from the water. Perfect for first-time buyers, downsizers, or anyone seeking a peaceful lifestyle, this charming home offers comfortable living with 2 spacious bedrooms, a large 5-piece bathroom, and the convenience of main floor laundry. The finished basement adds valuable extra living space, with a second bathroom already underway and ready for your finishing touches (Maxx shower unit and double sink vanity included). Outside, you'll love the large lot with plenty of parking and room to relax, entertain, or enjoy outdoor activities. Whether you're sipping your morning coffee on the porch or taking an evening stroll near the water, this property offers the perfect blend of comfort, space, and location. (id:60365)
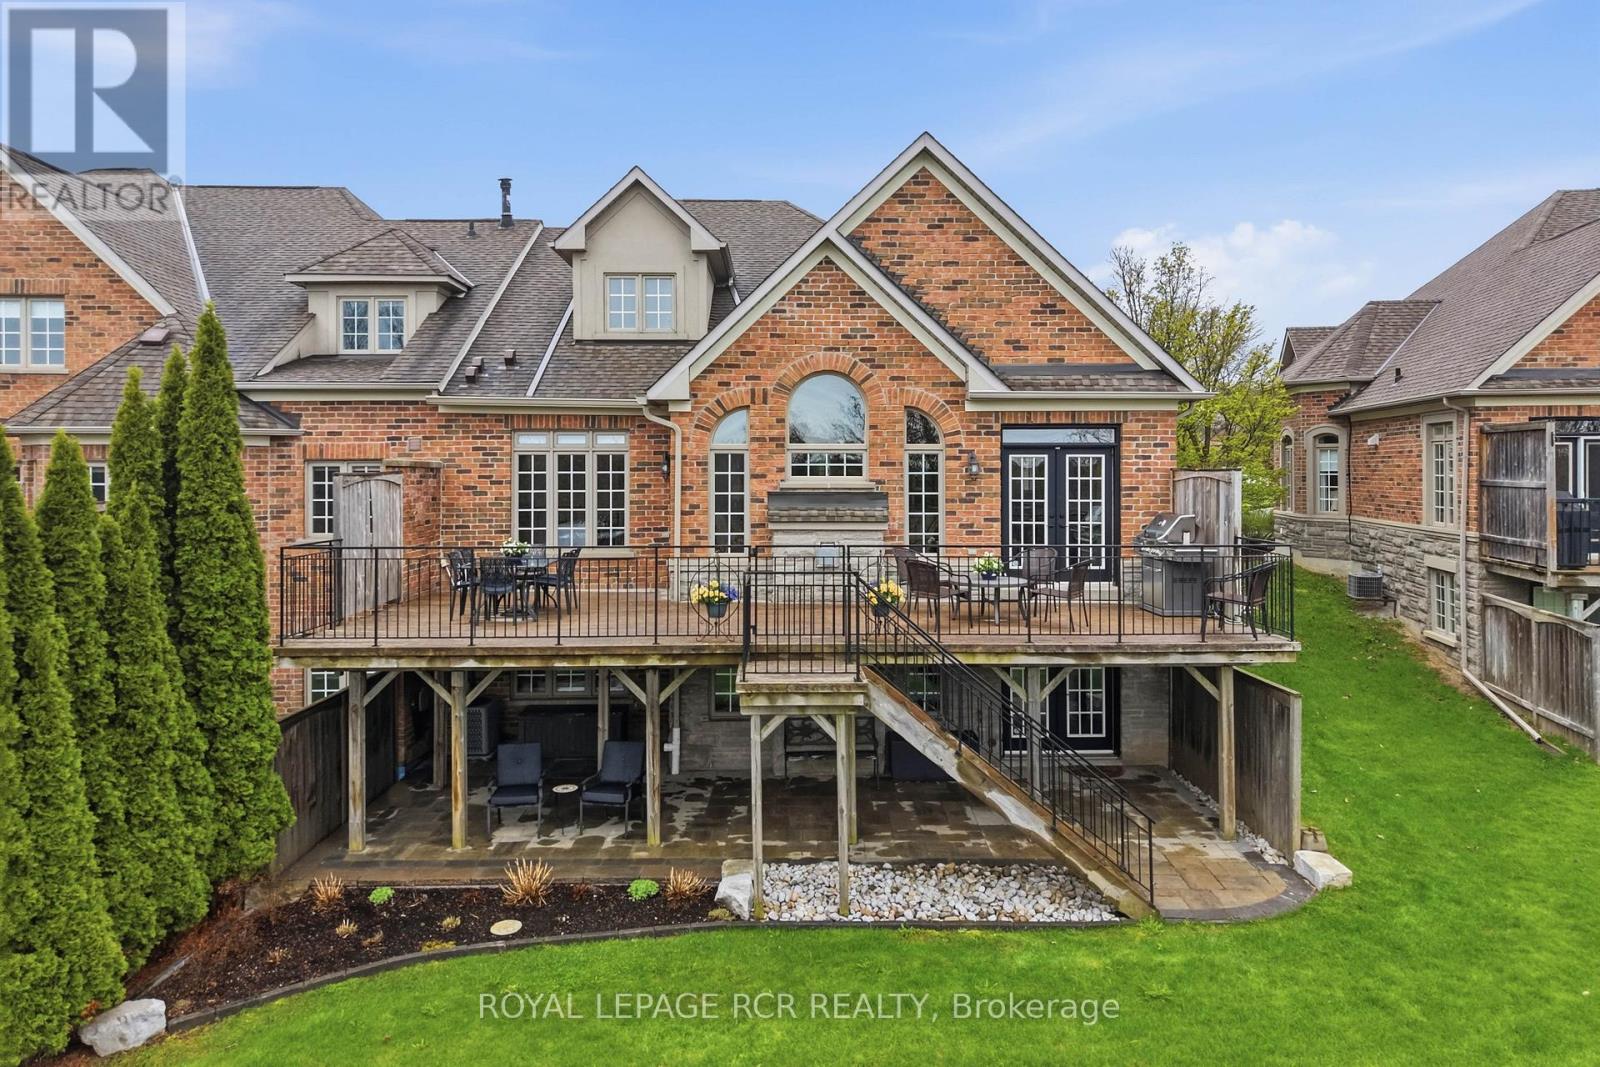
88 - 6 Danbrook Court
Aurora, Ontario
An exceptional opportunity to enjoy turnkey living in a quiet, gated community in Aurora, where every detail has been carefully considered - Welcome to 6 Danbrook Court. This well-appointed 3+1 bedroom, 5 bathroom home features an open-concept main level anchored by a vaulted family room with gas fireplace. The kitchen is both stylish and functional, complete with Caesarstone countertops, solid brass hardware, a centre island, and a full suite of KitchenAid appliances. Two dining areas provide flexibility for both cozy dinner parties and larger family gatherings, while the breakfast area walks out to the upper deck for seamless indoor-outdoor flow. The main floor primary suite includes a walk-in closet and a 4-piece ensuite with heated floors. Upstairs, two additional bedrooms, a shared bath, a second family room, and covered deck offer versatile living space. The fully finished walk-out basement expands the living space with a theatre room, a billiards area with wet bar, and a private guest or office suite with a Murphy bed, walk-in closet, and ensuite. Backing onto greenspace, the backyard features a large deck with BBQ gas line and outdoor speakers, lower interlock patio, and landscaped perennial gardens. Complete with a double car garage, main floor laundry, whole-home sound system, and security features, this is low-maintenance luxury living without compromise. (id:60365)
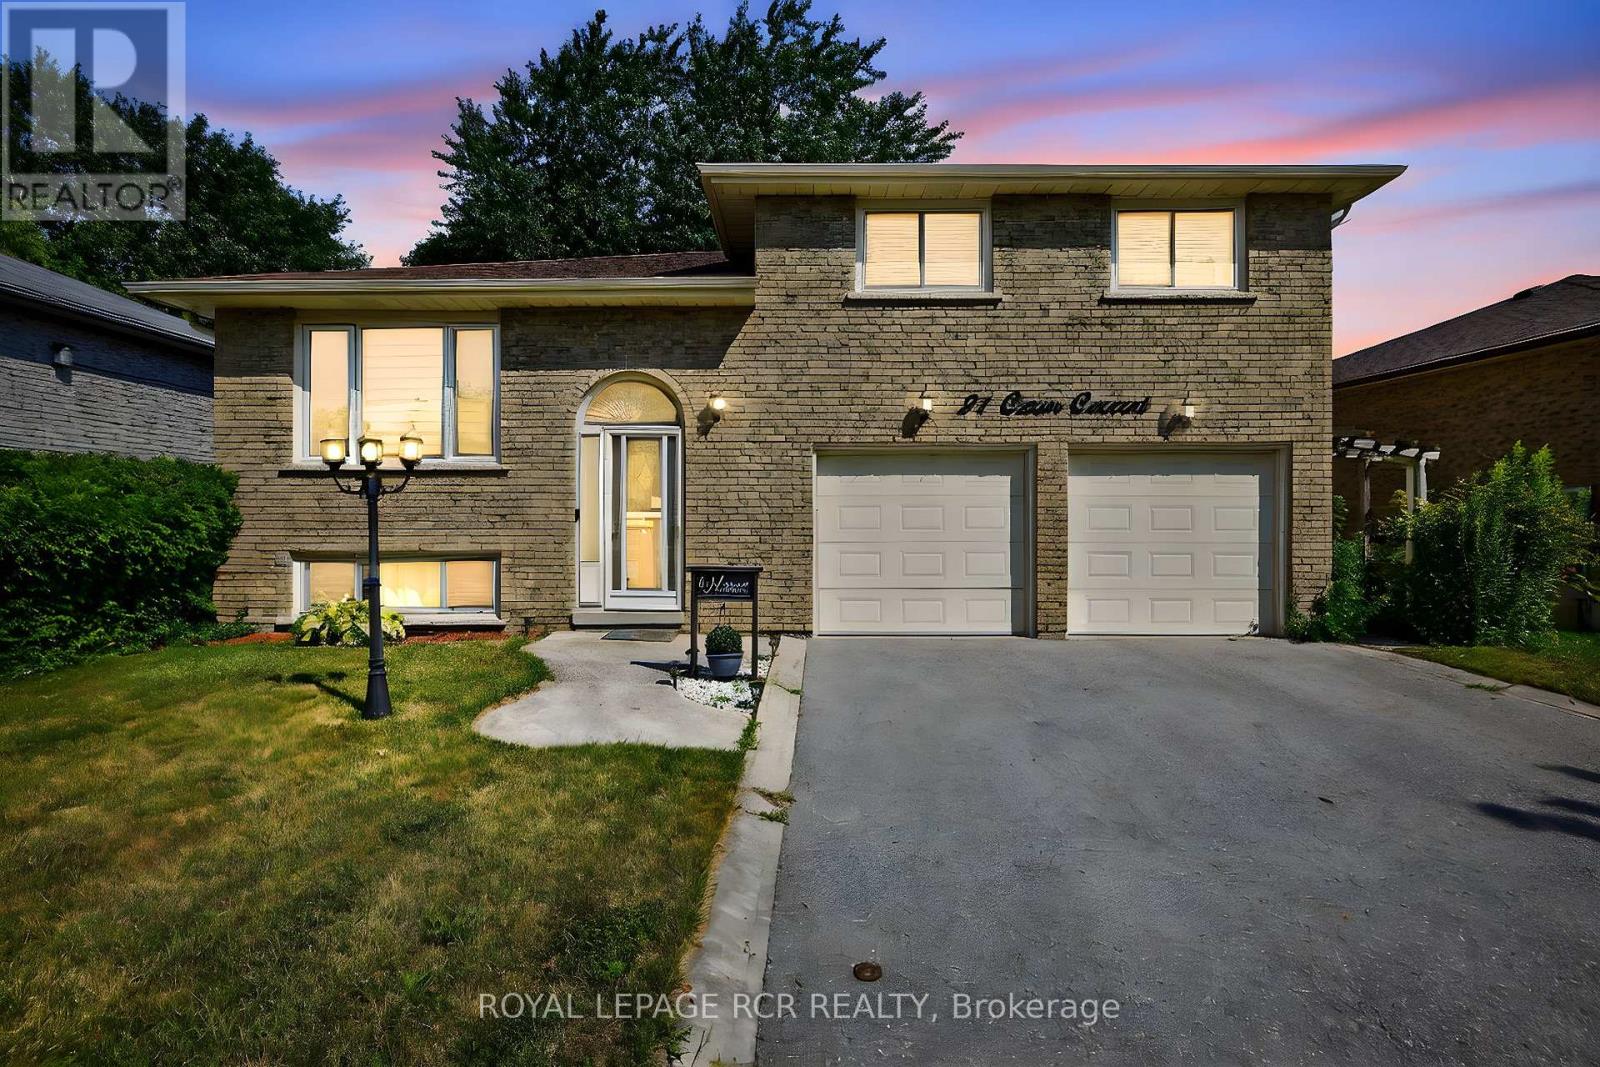
21 Crown Crescent
Bradford West Gwillimbury, Ontario
Welcome to this stunning and spacious side split, perfectly nestled in a sought-after, family-oriented neighbourhood. This beautiful home features a private, fully fenced yard ideal for children, pets, and outdoor entertaining. Enjoy cooking and gathering in the large galley-style kitchen, complete with a separate breakfast area and a formal dining room for special occasions. The huge 2-car garage includes direct access to the home for added convenience. The finished basement offers incredible bonus living space with a family room, recreation room, above grade windows and plenty of extra storage, perfectly accommodating to a growing family's needs. Located just steps from top-rated schools, beautiful parks, and all essential amenities, this home truly has it all. Don't miss this fabulous opportunity ideal for families looking to settle into a welcoming community! (id:60365)

© 2026 Proptech Realty Inc., Brokerage.