
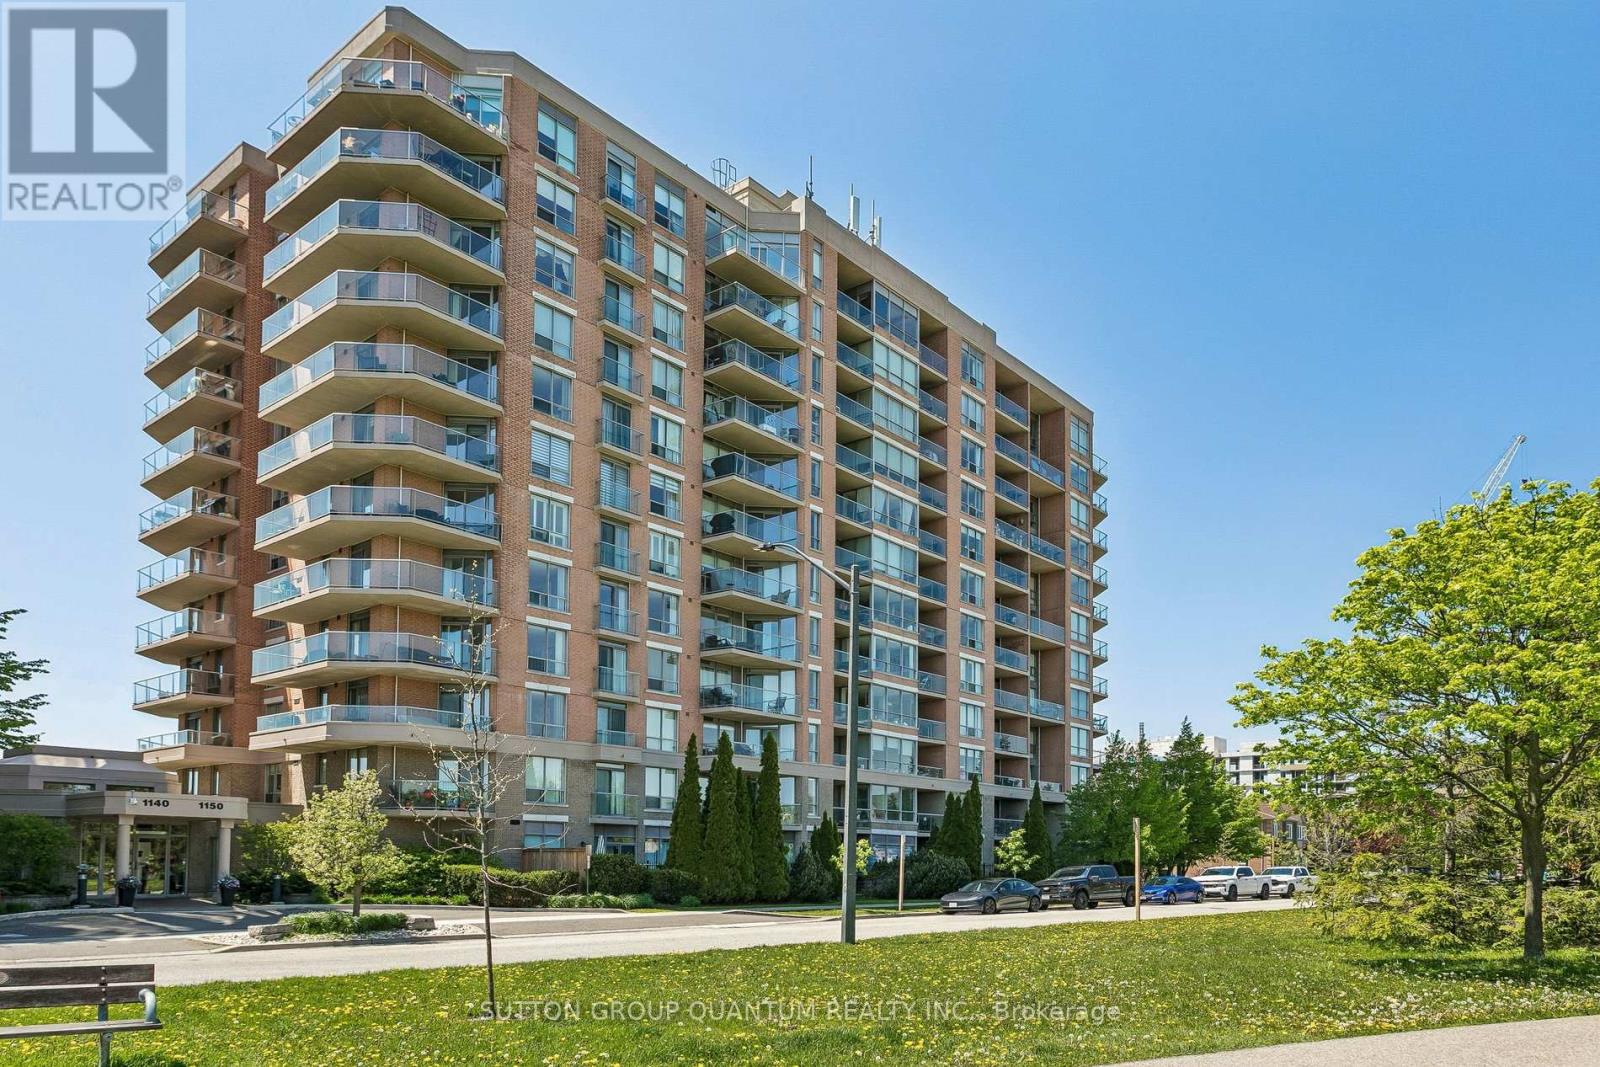
307 - 1150 Parkwest Place
Mississauga, Ontario
Perfect opportunity for first-time buyers or downsizers in the vibrant south Mississauga community of Lakeview. Ideally located close to the lakefront, walking trails, marina, Port Credit Village, restaurants, and within walking distance to the Carmen Corbasson Community Centre. Enjoy easy access to the QEW and GO Transit for effortless commuting.This beautifully updated 1+den condo features a renovated kitchen, new floors throughout, and a spacious den perfectly suited for today's work-from-home lifestyle. Enjoy peaceful views overlooking a tranquil parkette from the bright and inviting living space. The large primary bedroom offers an oversized walk-in closet and an expansive window that fills the room with natural morning light.Residents enjoy an impressive selection of amenities, including a fully equipped fitness centre, sauna, party room, library, meeting rooms, and 24-hour concierge and security services. (id:60365)
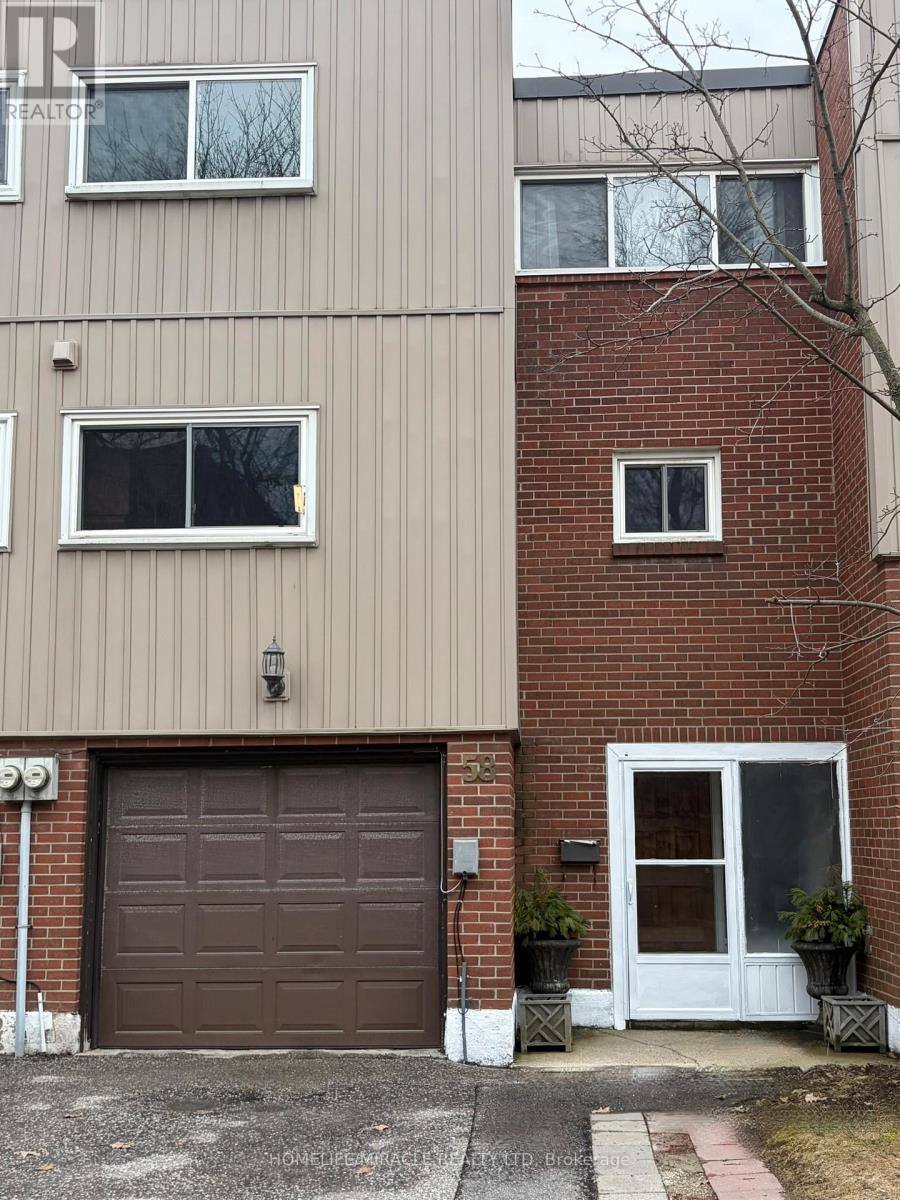
58 - 400 Bloor Street
Mississauga, Ontario
This bright and stunning 4+1 bedroom, 2-bathroom townhouse in Central Mississauga blends style, space, and convenience, cherished by one family for years and sold "as is" with immediate closing. The inviting living room features a raised 10 ft ceiling, complemented by laminate floors and custom crown moulding, while the open-concept dining area leads to an eat-in kitchen that offers custom cabinetry, granite countertops, tumbled stone backsplash, and a large window. Spacious bedrooms are filled with natural light, and the finished basement bonus room provides flexibility as a bedroom, office, or family room. Renovated bathrooms include a powder room with a built-in cabinet and a main bath with walk-in shower and Bluetooth heated mirror. The fully fenced backyard opens directly to a large community park. The well-maintained complex features a playground and is ideally situated near top schools, parks, community centers, a major shopping center, major highways, and public transit. (id:60365)
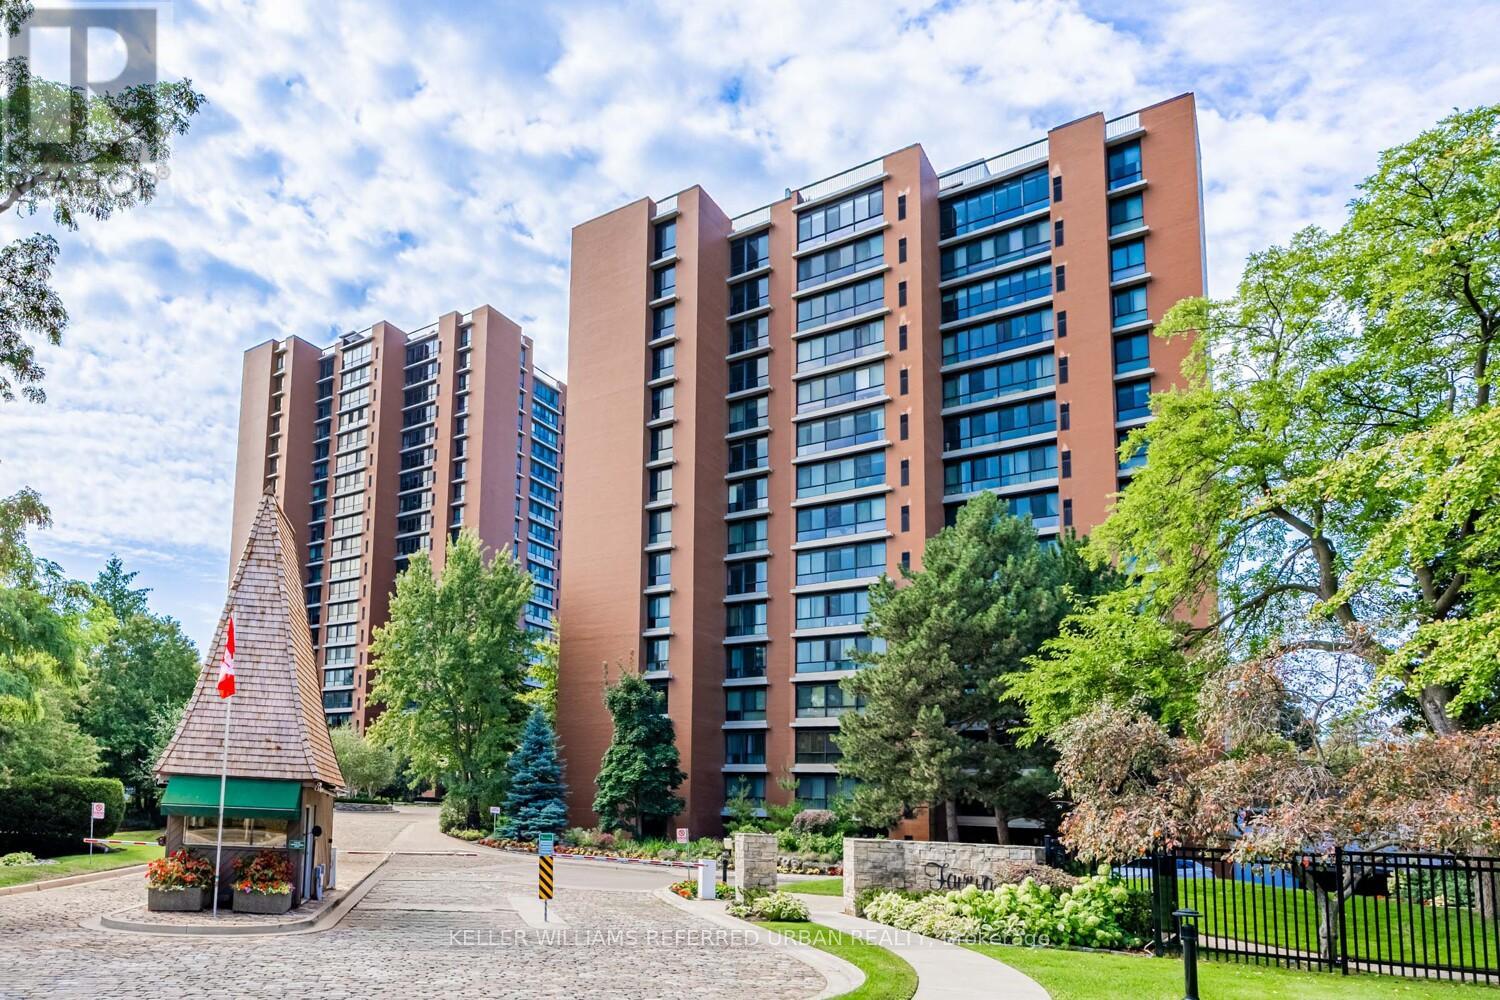
1409 - 1400 Dixie Road
Mississauga, Ontario
One of the most coveted fully renovated sub-penthouse suites at The Fairways, ideally located on the Toronto border with TTC access just a short walk away and the Long Branch GO Station only minutes from your door, offering unobstructed CN Tower and lake views. A rare bonus: this residence is exempt from the vacancy tax, adding exceptional long-term value and peace of mind. This remarkable suite also includes side-by-side parking for two vehicles conveniently located beside the elevator, complete with an EV charging station and private locker. Inside, the gourmet kitchen showcases 4-inch quartz countertops, soft-close cabinetry, and premium stainless-steel appliances. The suite spans an impressive 1,950 sq. ft. of refined living space, featuring three spa-inspired bathrooms and three spacious bedrooms, all overlooking two golf courses for unmatched privacy and serene panoramas. A standout opportunity is the ability to add a powder room-an exceptional value-add that enhances both functionality and resale appeal. Enjoy remarkably low condo fees for a suite of this scale, with all utilities, internet, and cable TV included. Residents indulge in a true resort-style lifestyle with 24-hour security and concierge services, an outdoor pool, tennis courts, pickleball and shuffleboard courts, BBQ areas, a fully equipped gym, library, salon, card room, woodworking studio/fully stocked workshop, and the exclusive McMaster House-perfect for hosting gatherings in style. (id:60365)
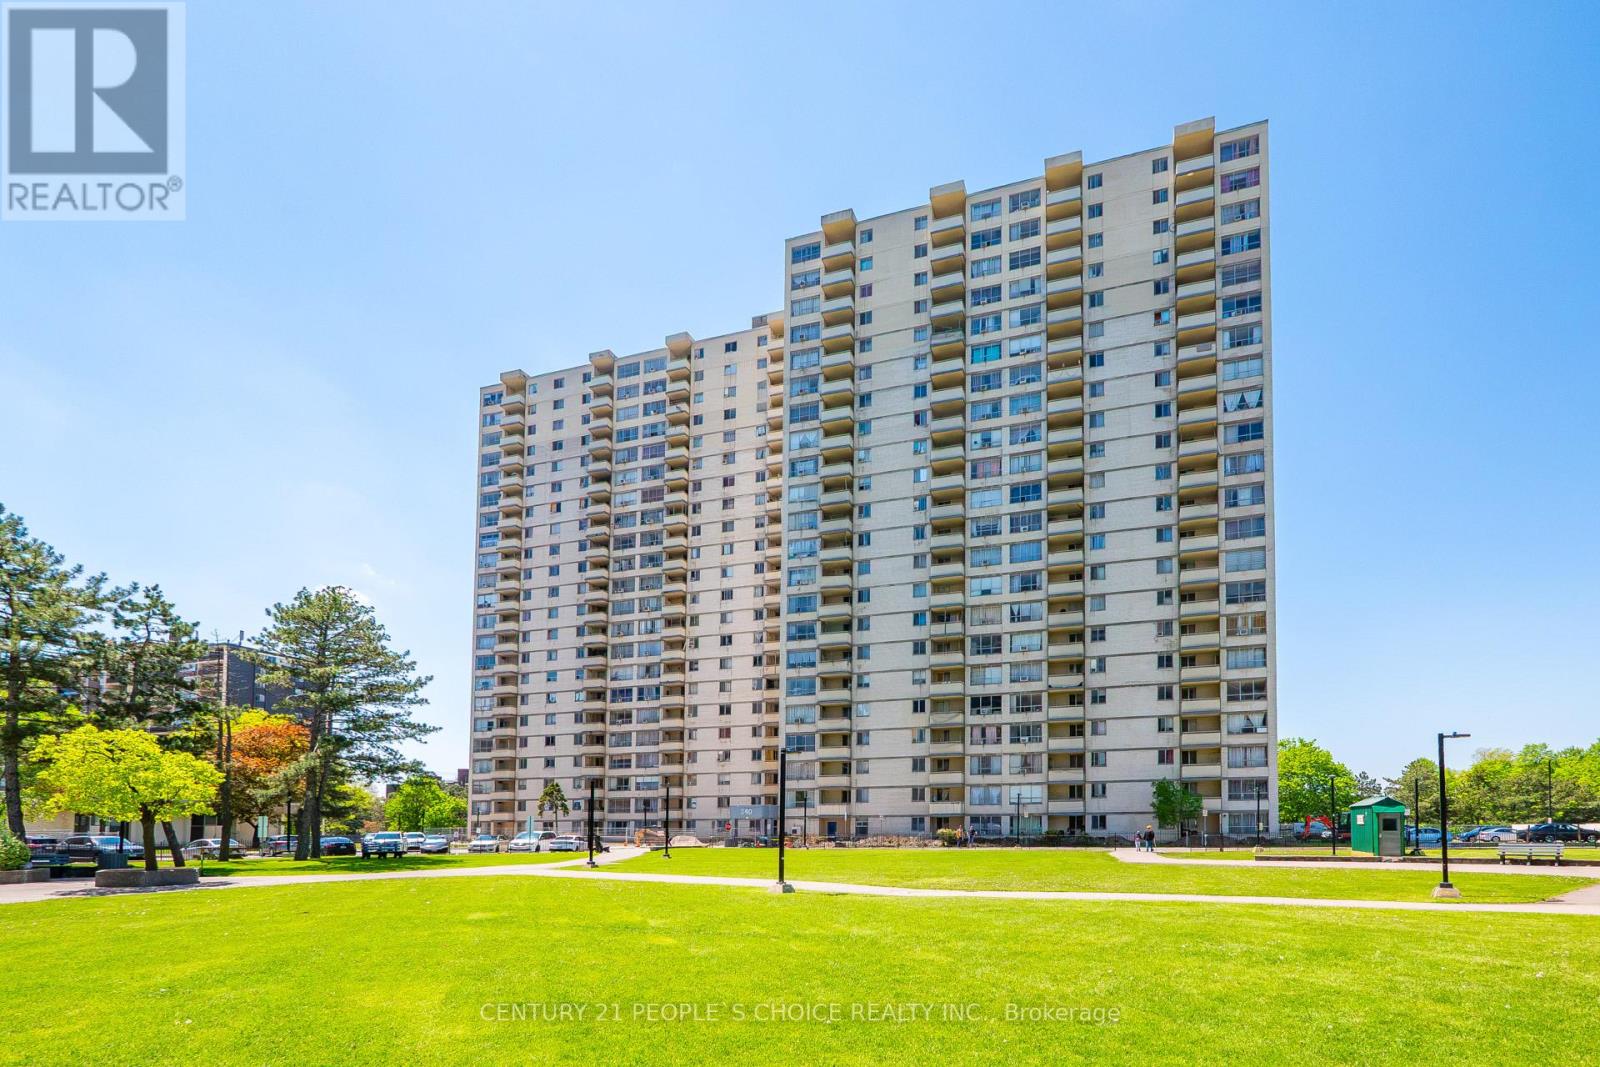
601 - 340 Dixon Road
Toronto, Ontario
Spacious and bright *corner unit* condo offering approximately 1053 sqft of living space. This well maintained 2 bedroom, 1 bath unit features a functional layout with generously sized bedrooms, a large combined living and dining area perfect for entertaining, and walk out to the balcony. One underground parking space included. Ideally located close to transit, major highways, Toronto Pearson International Airport, schools, shopping malls, parks, and everyday amenities. Maintenance fees include heat and water. Perfect opportunity for first time buyers, downsizers, or investors! (id:60365)
125 Treeview Drive
Toronto, Ontario
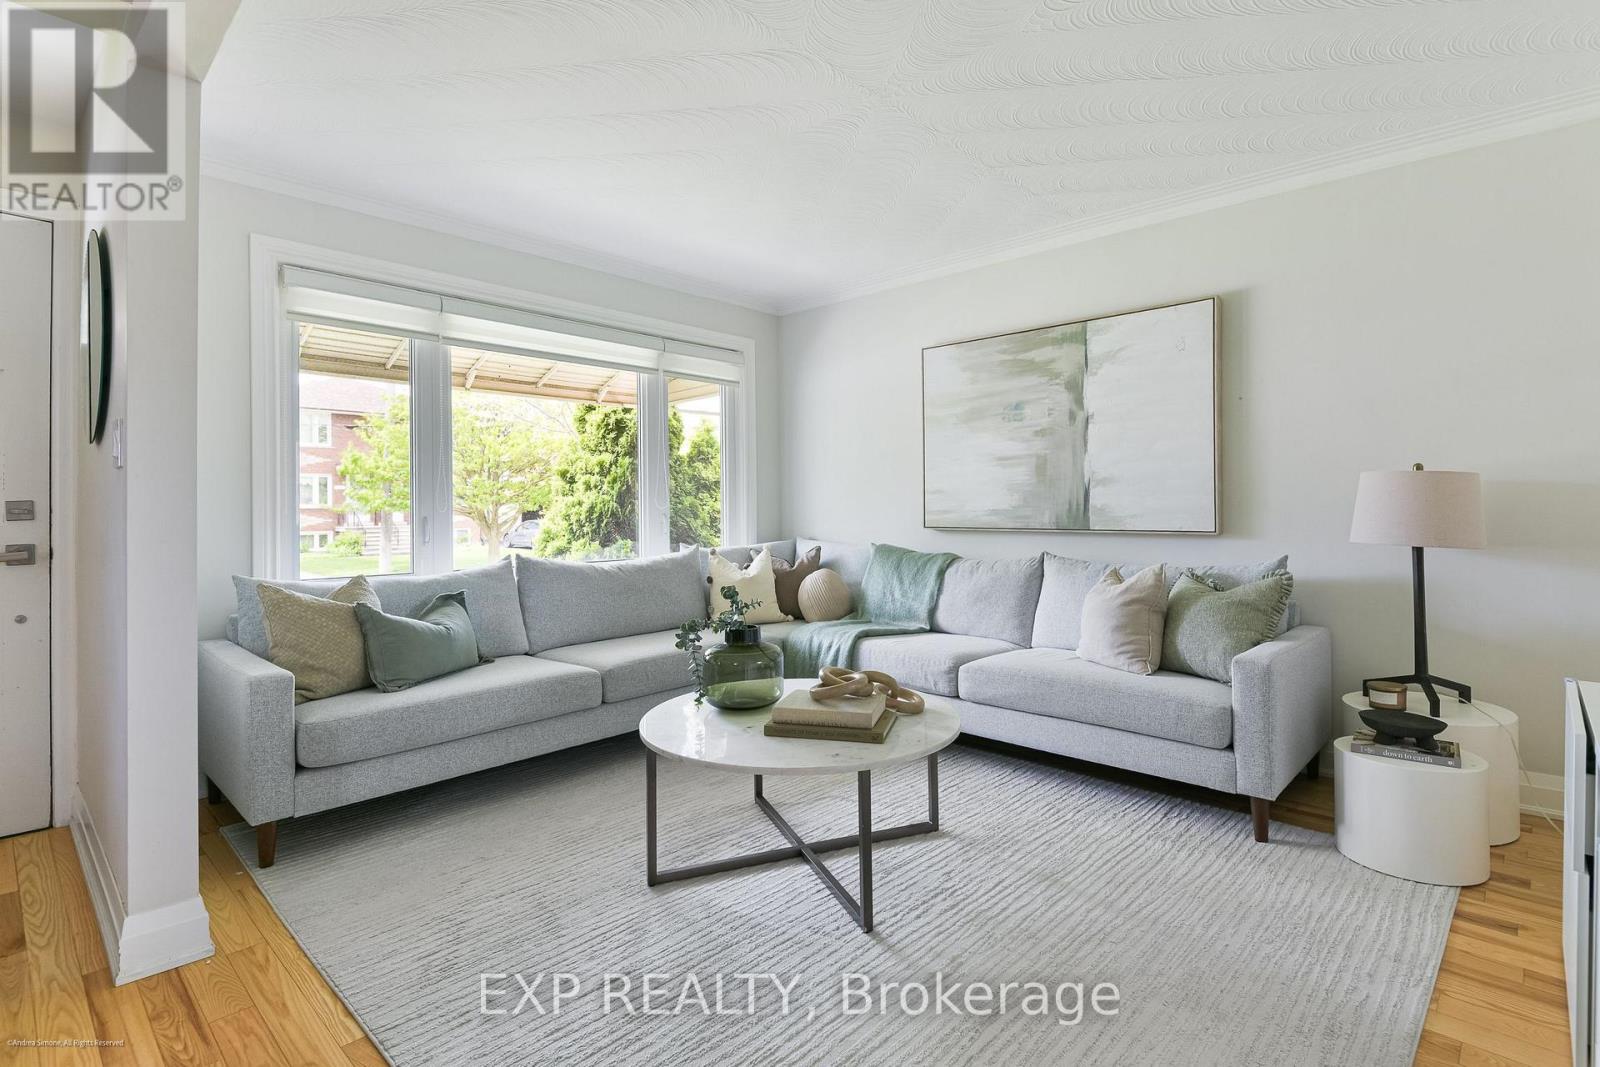
125 Treeview Drive is the kind of home that quietly exceeds expectations. Set on a beautifully maintained lot in Alderwood, this detached brick bungalow blends classic character with thoughtful modern updates, creating a home that feels both welcoming & highly functional. Inside, natural light fills the principal rooms. The living & dining spaces are bright & airy, framed by large windows, warm hardwood floors, & a soft, contemporary palette that lends the home an immediate sense of calm.At the centre of the home is a renovated kitchen designed for everyday ease. Clean lined cabinetry, stone counters, & stainless steel appliances create a space that is equal parts practical & inviting, opening naturally into the dining area for easy family living & entertaining alike.The main level offers three well proportioned bedrooms & a comfortable, intuitive layout that works as well for young families as it does for downsizers seeking single level living. Each room feels bright & thoughtfully considered, balancing warmth with simplicity. The finished lower level expands the home considerably. Spacious & versatile, it provides substantial additional living space with room for a recreation area, guest accommodations, home office, or extended family use. Updated finishes & generous proportions make it feel less like a basement & more like a true continuation of the home. Outside, the rear garden & private patio offer an inviting outdoor setting for summer dining, morning coffee, or relaxed evenings with friends. Mature greenery & clean landscaping create a backyard that feels both manageable & quietly secluded. Set within one of Etobicoke's most established west end neighbourhoods, Alderwood continues to attract buyers looking for a balance of community, convenience, and value. Tree lined streets, nearby parks, respected schools, & easy access to downtown, Sherway Gardens, the lake, and major transit corridors make the location particularly compelling. (id:60365)
19 Schell Avenue
Toronto, Ontario
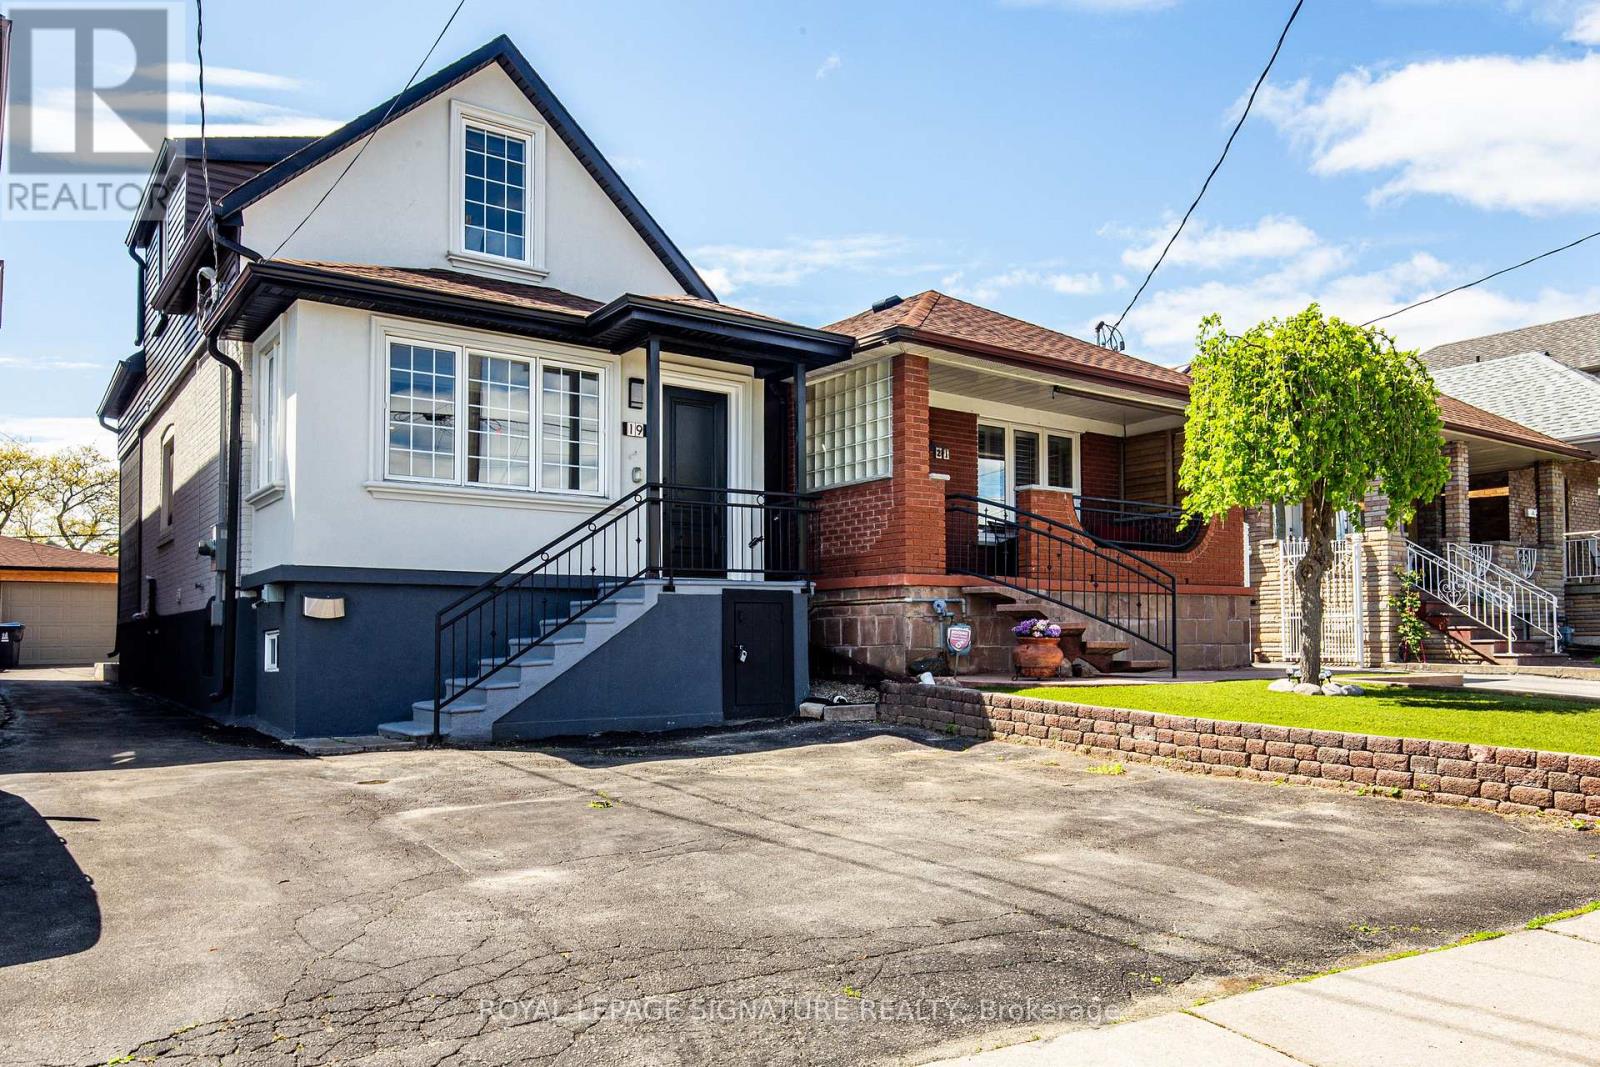
Feature Sheet Attached! Fully Renovated, Great Floor Plan, Garage and Double Park Driveway With E/V Charger, Walkout To Back Yard Deck,Fully Finished Basement With Washroom and Kitchen. S/S Appliances. New 200 Amp Panel. All New Sidings, Gutters, Fascia On The Exterior.Experience Turnkey Living In This Detached, Cozy Property Nestled On A Generous 140 feet Deep Lot. Alternatively Generate A Substantial Rental Revenue As A 3+3 Bedroom Investment Property.Potential For A Garden Suite On Rear Lot.The private backyard is a delight, featuring a spacious BBQ area and a charming gazebo-perfect for outdoor gatherings and relaxation.Sun-Filled Home. Walking Distance To Shopping, Public Transit, Public & Private Schools! A Separate Basement Entrance Can Be Created By Installing A Common Wall With A Door That Leads To The Walkout Deck.Check The 3D Tour.PS: Owner Would Consider Taking Down Some Drywall Partitions In The Basement To Create A More Open Space If Requested. (id:60365)
293 Van Kirk Drive
Brampton, Ontario
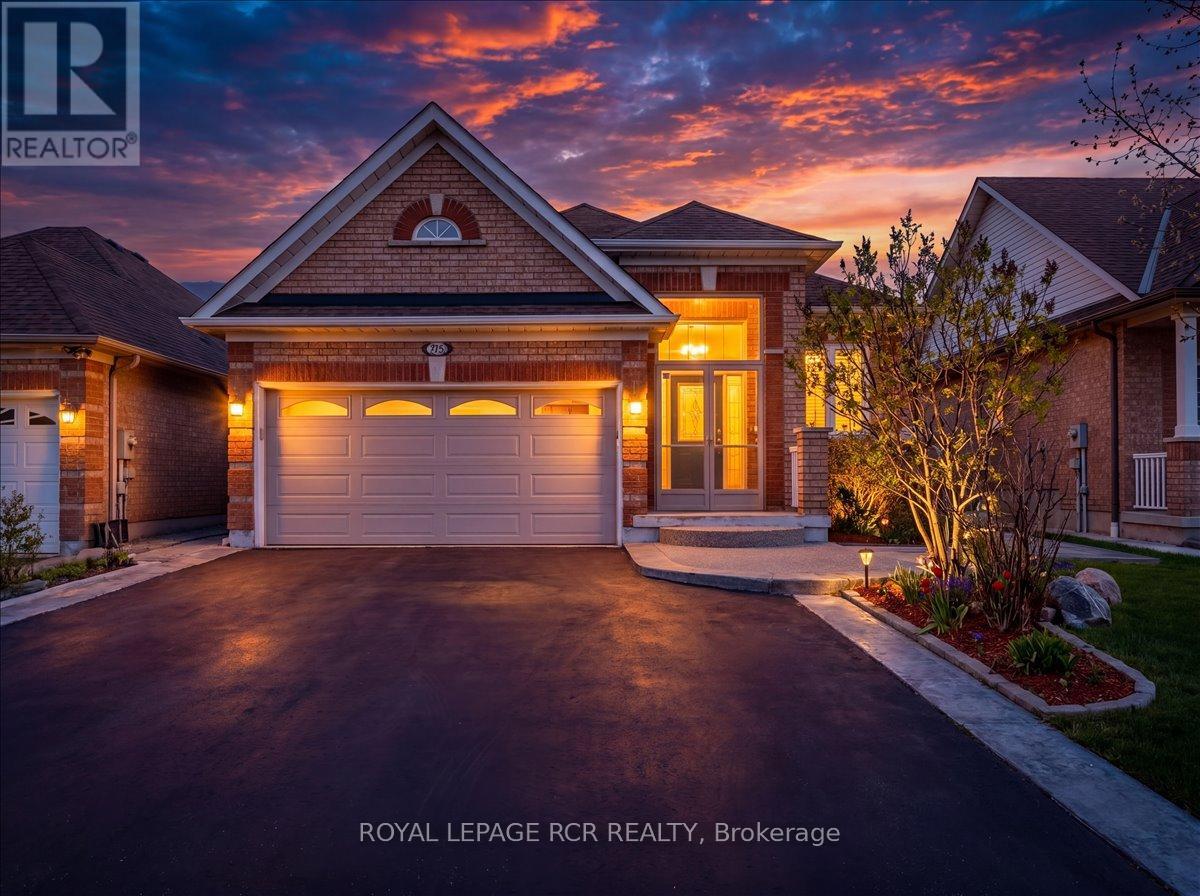
Beautiful, well-maintained 3-bedroom raised bungalow with a fully finished walk-up basement apartment featuring a separate entrance in a highly sought-after family-friendly neighbourhood. This home offers 9ft ceilings throughout and a striking double-door entry leading into a grand foyer with 14 ft ceiling foyer. The bright, open-concept living and dining area provides an inviting space for everyday living and entertaining. The primary bedroom features a 4-piece ensuite and walk-in closet, complimented by two additional spacious bedrooms. The upgraded, family-sized eat-in kitchen (2020) is a true highlight - modern, functional, and designed for both cooking and gathering. It walks out to a fully redesigned backyard (50,000k upgrade) overlooking a completely maintenance-free fully fenced backyard - perfect for relaxing or entertaining without the upkeep. Over $50,000 put into the backyard renovation. The lower level is a fully self-contained basement apartment with above-grade windows. It includes a full kitchen, large recreation area, two bedrooms, two bathrooms, and a private primary suite complete with its own ensuite and walk-in closet. Ideal for in-laws, extended family, or strong potential rental income. Located in a desirable area known for excellent schools, parks, and a strong sense of comminity, this home is also close to all major amenities, shopping, and transit. A rare opportunity offering space, versatility, and income potential! (id:60365)
19 - 1121 Cooke Boulevard
Burlington, Ontario
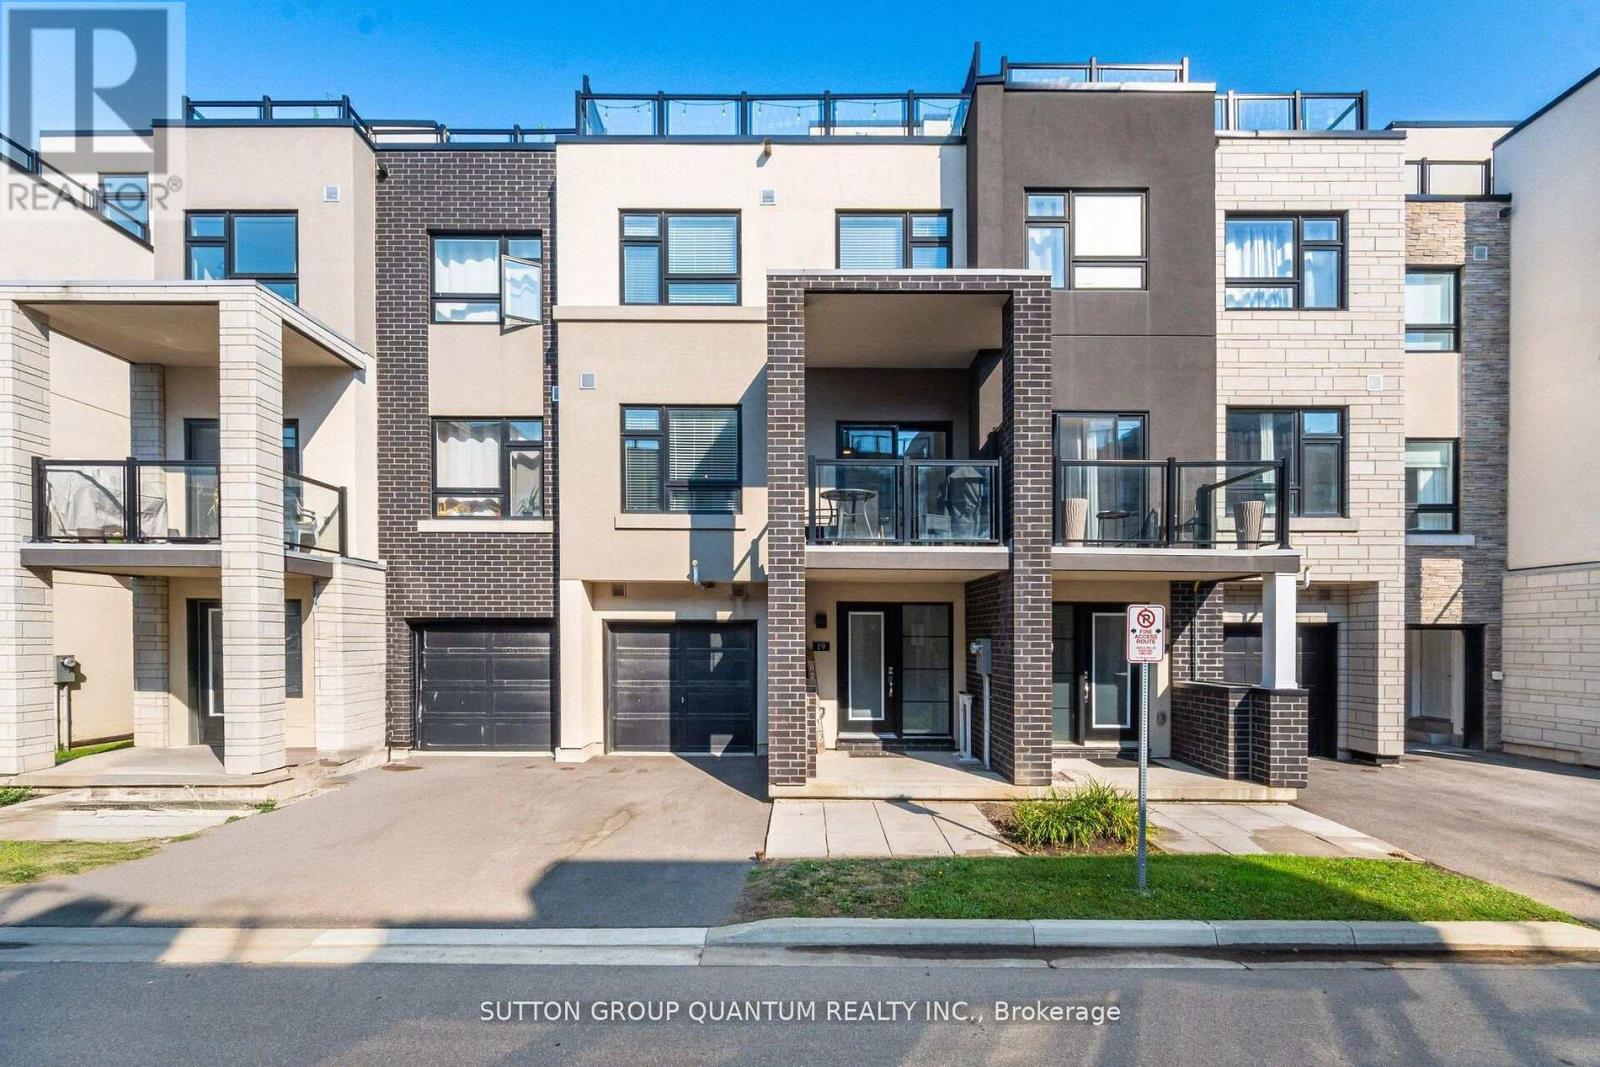
Location! Location! Location! Modern 3-Storey Townhome in Prime Burlington's Desirable Aldershot Community, steps away from Aldershot GO and quick access to HWYS 403/QEW & 407. Welcome to this beautifully designed 2-bedroom, 2.5 bathrooms townhome offering modern finishes and a thoughtful layout across three levels. The home features plank laminate flooring throughout, with broadloom only on the stairs, adding both comfort and style. Enjoy 9-foot ceilings on the open-concept main floor, large front foyer, an eat-in kitchen with quartz countertops, stainless steel appliances, a centre island, and a walk-out balcony from the dining area perfect for morning coffee or evening relaxation. The spacious primary bedroom includes a private ensuite, walk in closet, while the rooftop terrace offers an ideal space for outdoor entertaining. Additional features include inside access to the garage and low-maintenance living. Located just minutes from the lake, downtown Burlington, Aldershot GO Station, great schools, parks, shops & restaurants, Hidden Valley Park, Royal Botanical Gardens, LaSalle Park, Lake Ontario & More! A perfect blend of comfort, convenience, and contemporary living. (id:60365)
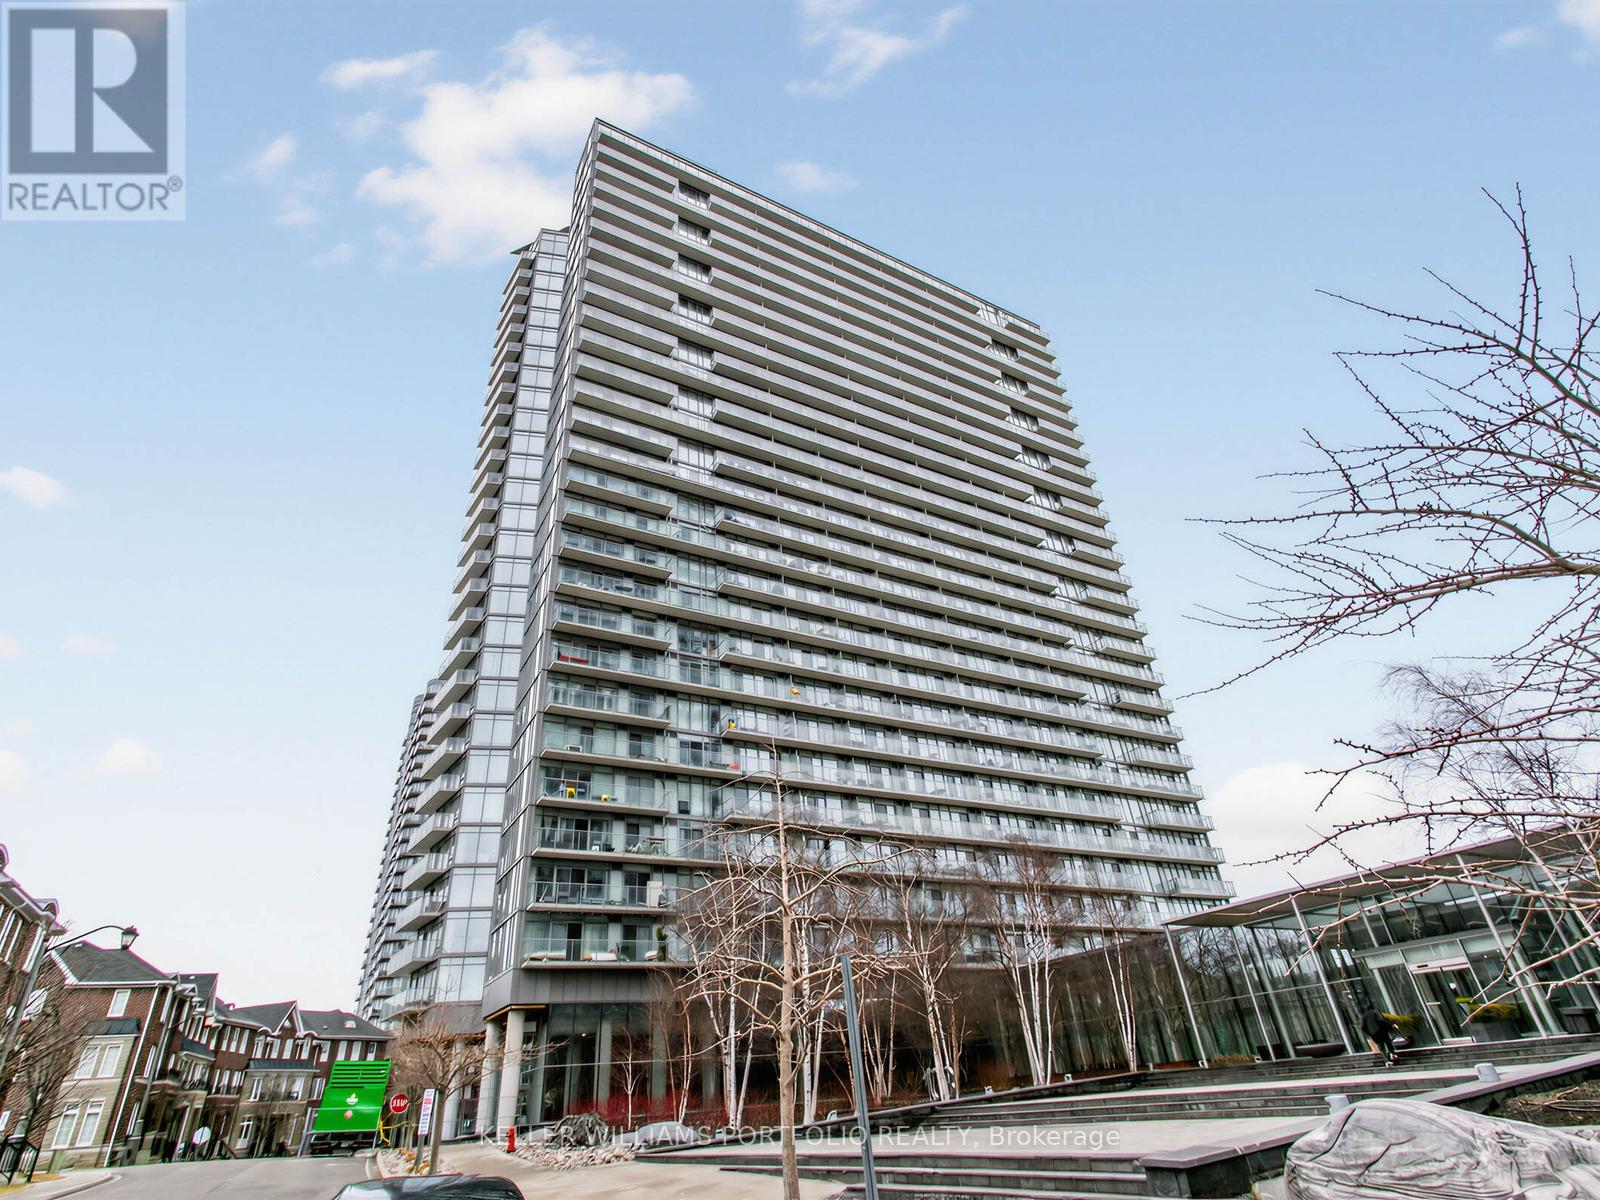
1713 - 103 The Queensway Avenue
Toronto, Ontario
Welcome to this stunning two-bedroom, two-bath corner suite on the 17th floor of the NXT in Toronto's West End, offering breathtaking northwest views. Fully renovated in 2019, the unit features high-end, timeless finishes throughout, including honed marble countertops in the kitchen and bathrooms, custom millwork, smooth ceilings, engineered wood flooring, designer window coverings, and premium appliances.The open-concept layout, paired with 9 ft floor-to-ceiling windows, creates a bright and spacious atmosphere-perfect for entertaining. Step out from the 818 sq. ft. interior onto your private 97 sq. ft. terrace. (The second bedroom is currently being used as a dining room.) Located just southwest of High Park, the NXT offers exceptional amenities, including an indoor and outdoor pool, sauna, state-of-the-art gyms, tennis court, media room, party room, underground parking, and 24-hour concierge/security. The building also features an on-site daycare, making it ideal for both young families and professionals. Enjoy convenient access to the 501 streetcar for easy travel to downtown Toronto, as well as close proximity to bike trails, the waterfront, shopping, and transit. Quick access to the Gardiner Expressway adds even more convenience for commuting across the city. (id:60365)
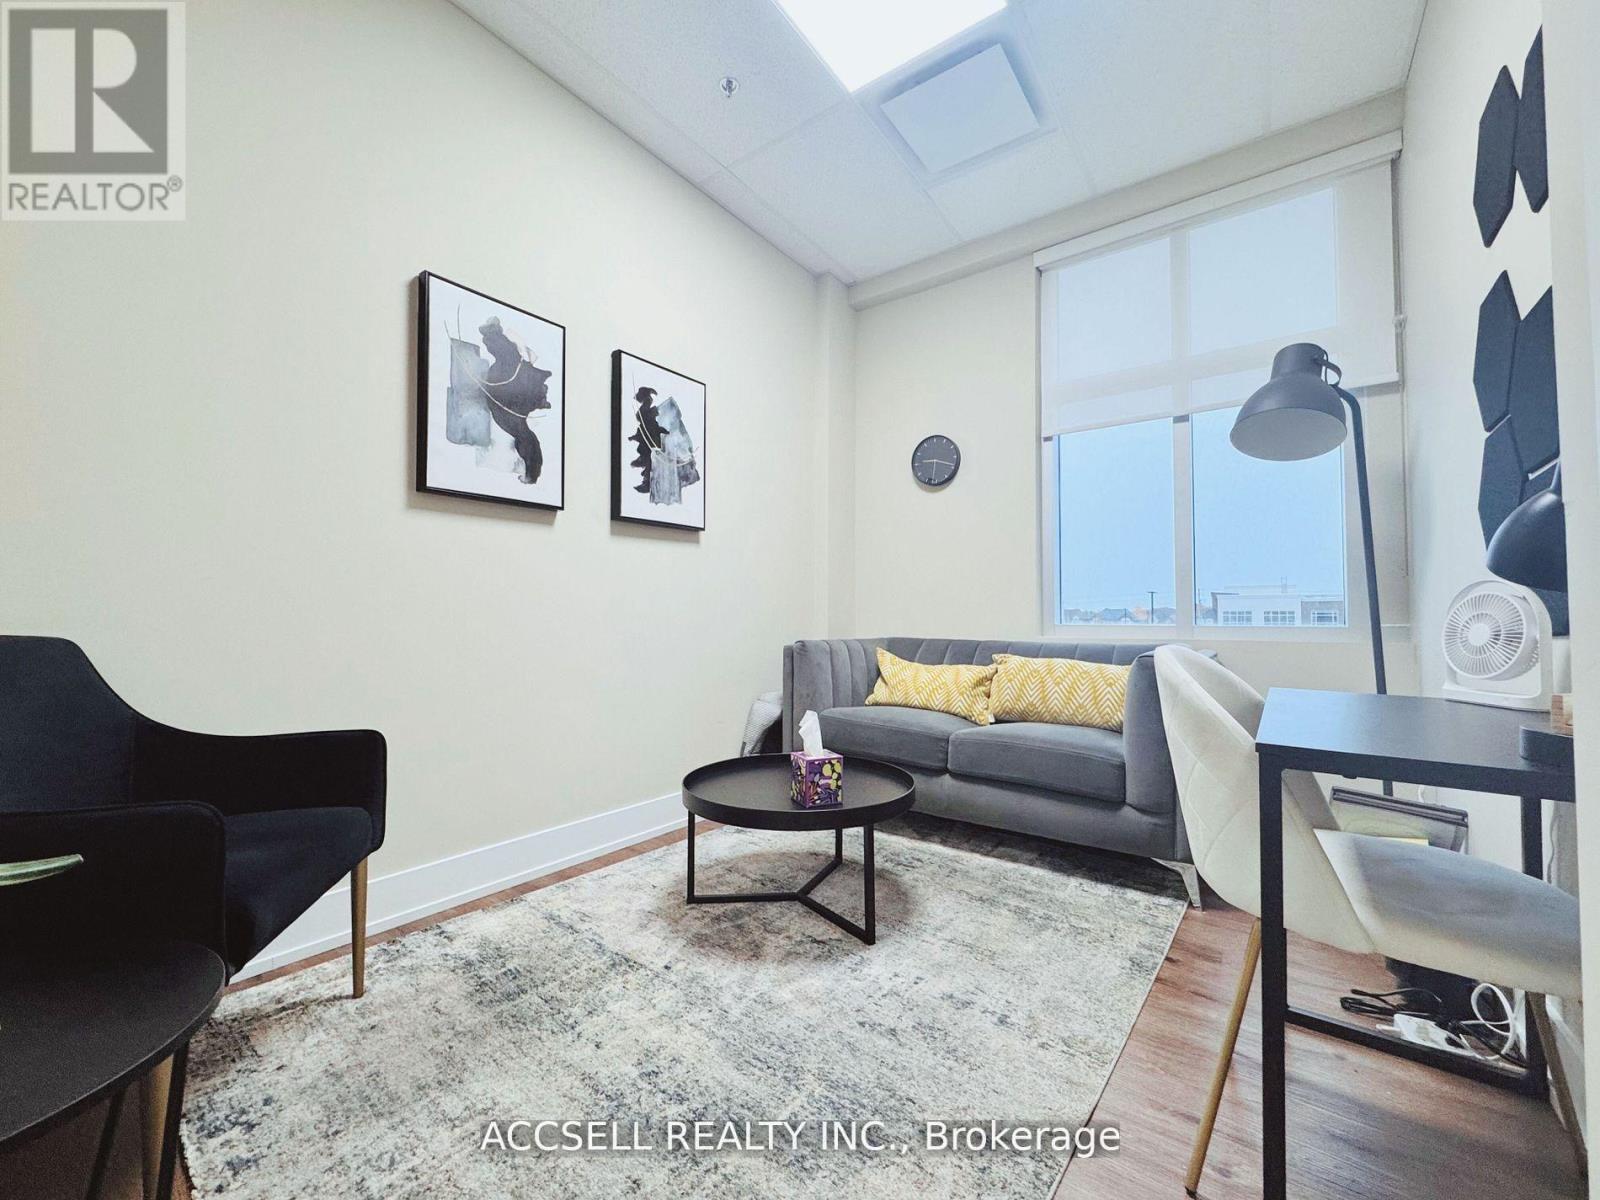
213 - 3485 Rebecca Street
Oakville, Ontario
Client Remarks Discover An Exceptional Opportunity To Lease A Premium Professional Office Space In The Highly Sought-After Kingridge Crossing Development, Located In The Heart Of Bronte West, Oakville. Perfect For Business Owners And Professionals Seeking Excellent Visibility And Long-Term Growth Potential. This Bright And Well-Designed Unit Features A Spacious Open Layout With Four Private Offices And A Kitchenette, Ideal For A Wide Range Of Professional Or Administrative Uses. Tenants Benefit From Access To A 416 Sq. Ft. Shared Boardroom, Common Kitchen, And Well-Maintained Shared Washroom Facilities, Providing Both Convenience And Flexibility For Day-To-Day Operations. The Property Is Strategically Positioned Just Minutes From Highway 403, QEW, And Lakeshore Road, Ensuring Seamless Connectivity Across Oakville And The GTA. Enjoy Direct Access To A 9-Acre Grocery-Anchored Retail Plaza, Offering Outstanding Walkability And Convenience For Staff And Visitors. The Surrounding Area Features A Vibrant Mix Of Industrial, Retail, And Residential Developments, Including The Nearby Burloak Marketplace, Grocery Stores, Cafes, And Numerous Other Amenities. With Ample Surface Parking And Strong Exposure In One Of Oakville's Most Desirable Commercial Corridors, This Location Offers Everything A Growing Business Needs To Thrive. (id:60365)
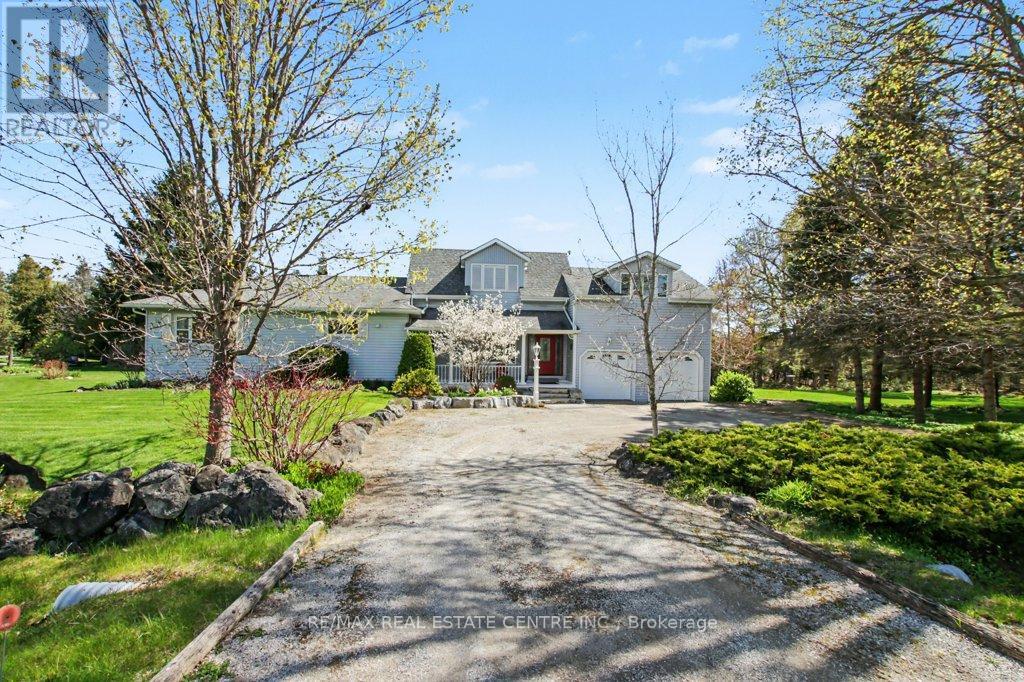
11113 Fifth Nassagaweya Line
Milton, Ontario
Amazing 1.3 acre park-like peaceful setting for this beautifully renovated home. Almost 2400 square feet with stunning open concept kitchen (2020) with huge island perfect for the entertaining chef. A very bright home accented by large upgraded windows through the main level living room, family room with woodstove-style gas fireplace plus two main level bedrooms complimented by an oversize main bathroom. Unique oversized primary bedroom with vast sitting area adjacent to an ensuite washroom plus an open jacuzzi style tub. Secluded oasis bedroom area with gas fireplace and walk-in closet. Lower level boasts of vast bar/games room, cozy rec/theatre room plus extensive utility/storage area. You'll love the tree-lined perimeter from the huge flagstone patio. Bonus features of oversized attached double garage, separate 20' X 30' insulated workshop, new furnace 2025, fridge and stove 2024 and central air 2025. Enjoy the quiet countryside. (id:60365)
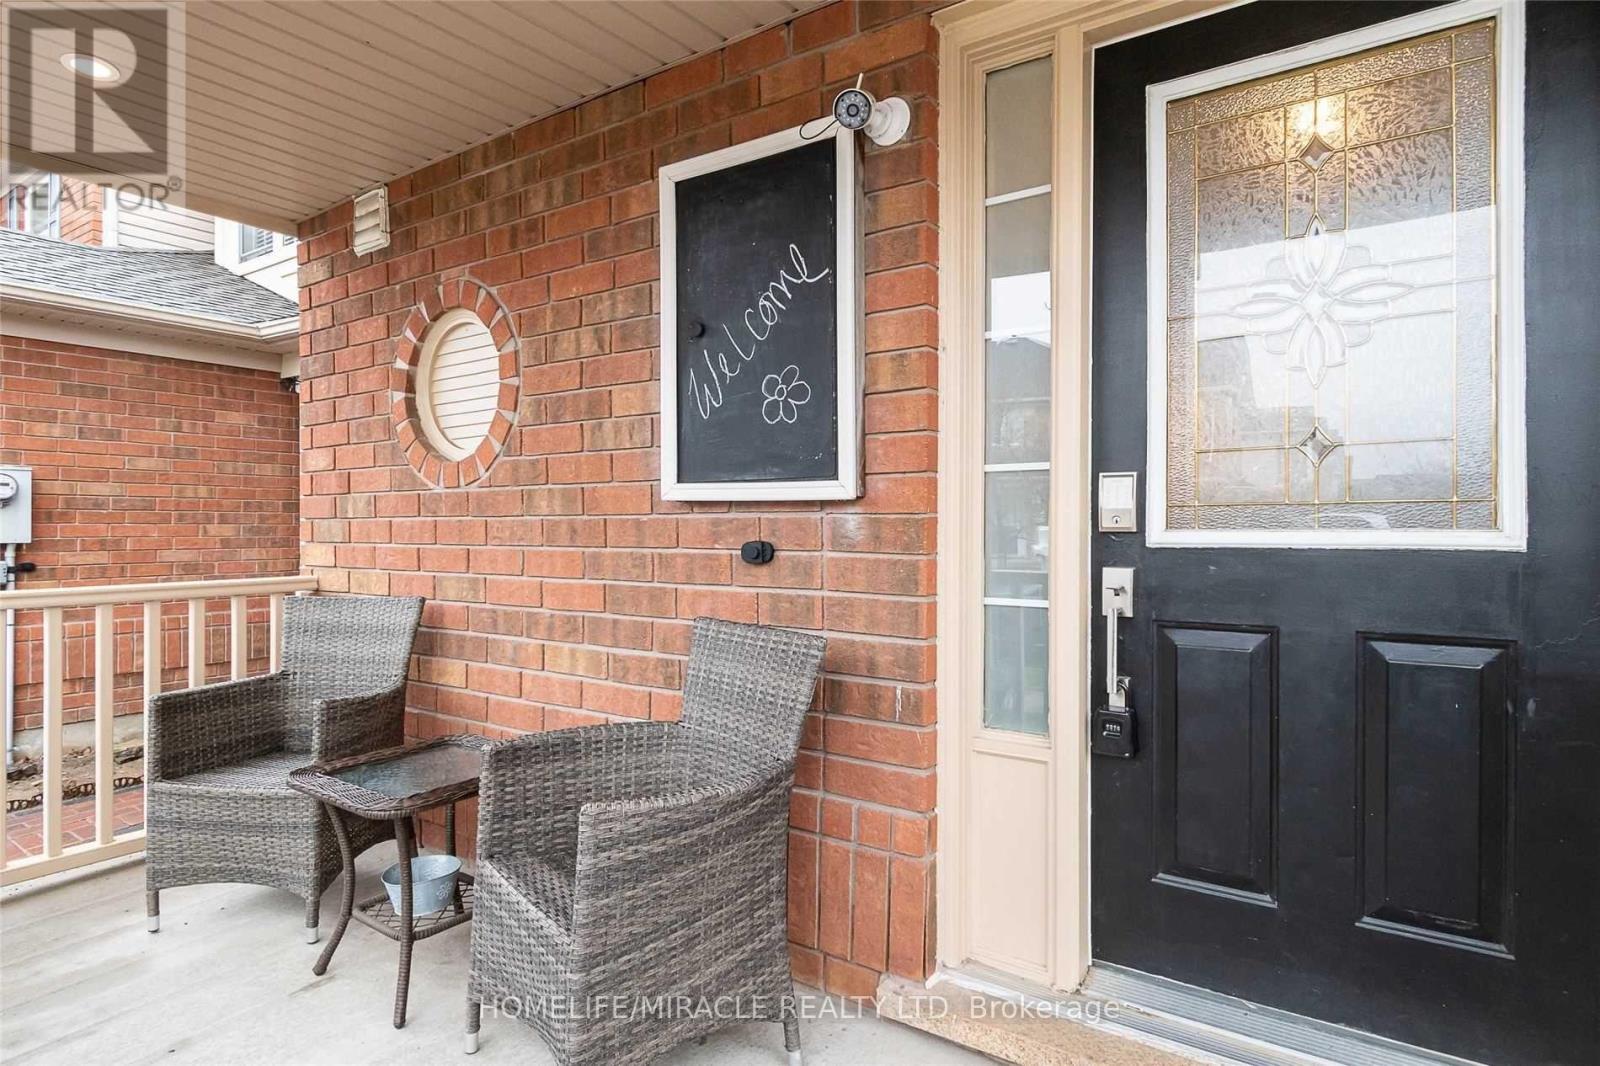
680 Hamilton Crescent
Milton, Ontario
Welcome to this spacious and well-maintained 3-bedroom, 2-bathroom townhome with a finished basement, located in one of Milton's highly desirable neighbourhoods.This home offers a bright, open-concept main floor, perfect for comfortable everyday living and entertaining. The kitchen features white cabinetry, quartz countertops, a stylish backsplash, breakfast bar, and direct access to the backyard.Step outside and enjoy the large deck, ideal for relaxing, hosting, or soaking up the sun. Upstairs, the primary bedroom includes a generous walk-in closet, while the additional bedrooms provide great space for family, guests, or a home office.The tastefully finished basement offers even more living space, perfect for a recreation room, workspace, or cozy movie area.A great opportunity to lease an entire townhouse in a sought-after Milton community. (id:60365)

© 2026 Proptech Realty Inc., Brokerage.