
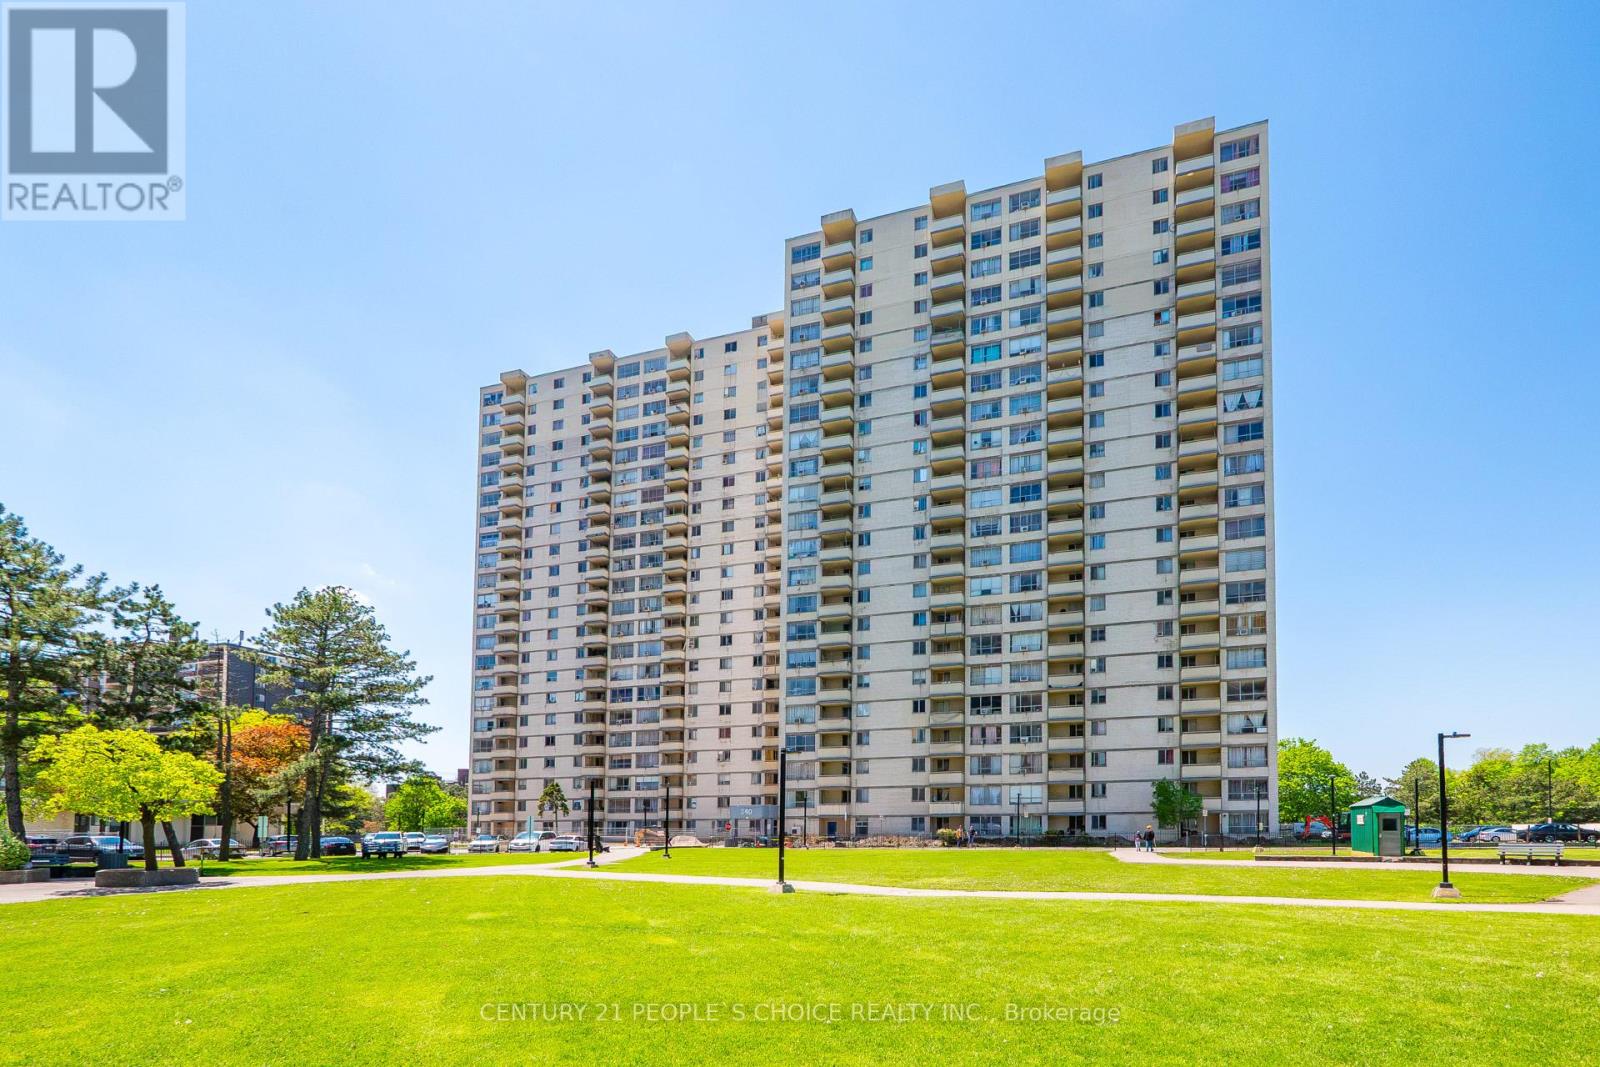
601 - 340 Dixon Road Toronto, Ontario M9R 1T1

$369,900Maintenance, Heat, Water, Parking, Common Area Maintenance, Insurance
$680 Monthly
Maintenance, Heat, Water, Parking, Common Area Maintenance, Insurance
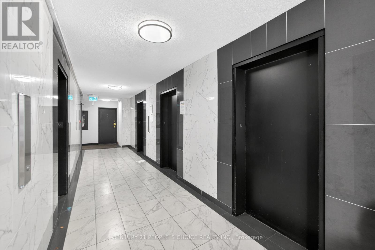
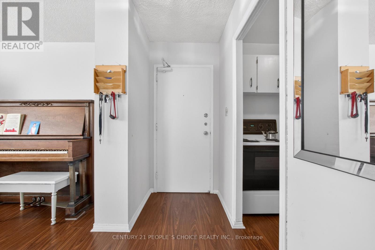
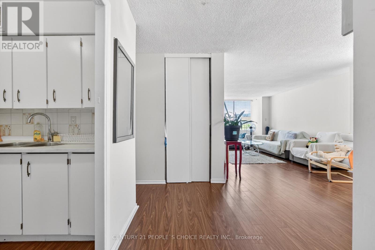
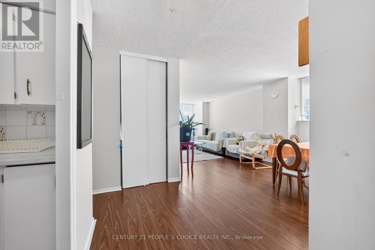
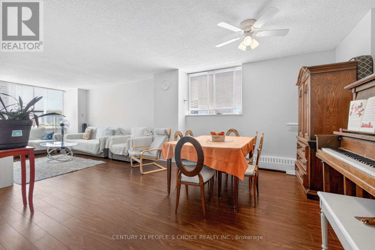
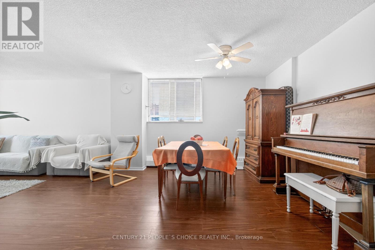
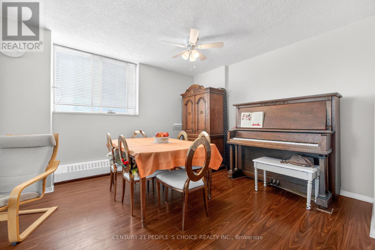
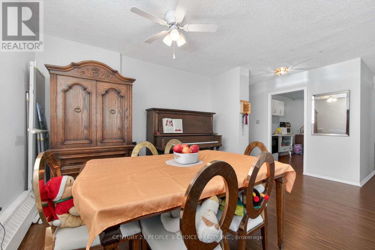
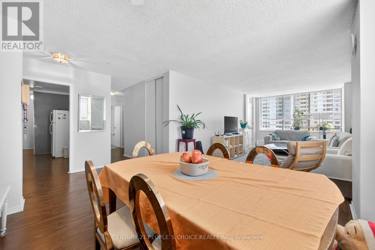
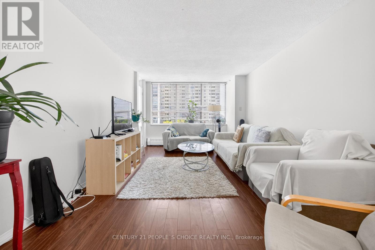
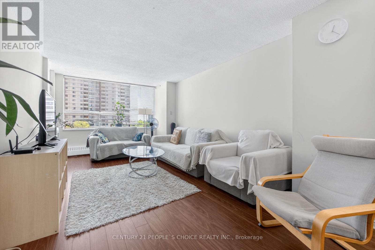
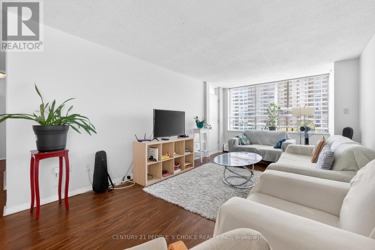
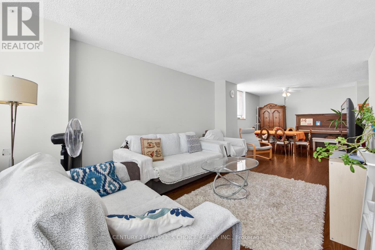
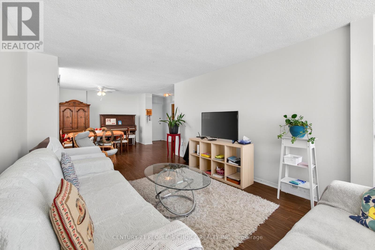
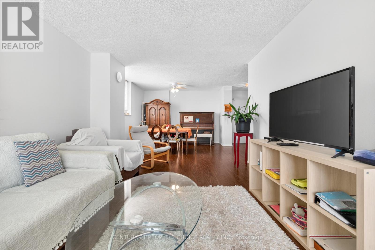
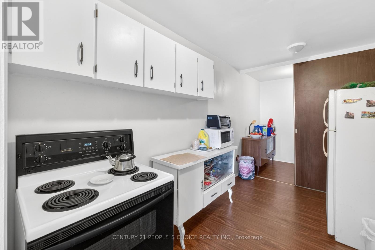
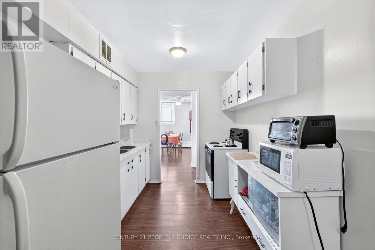
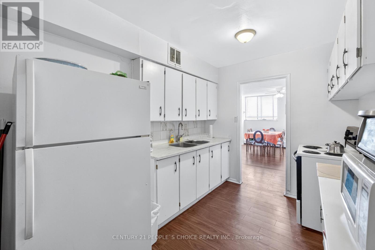
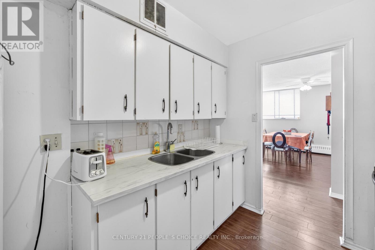
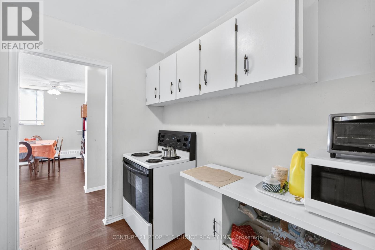
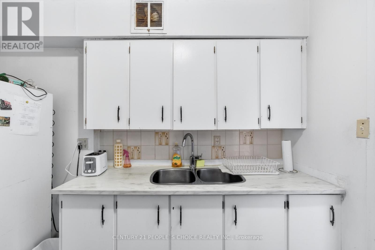
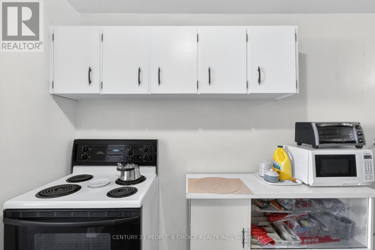
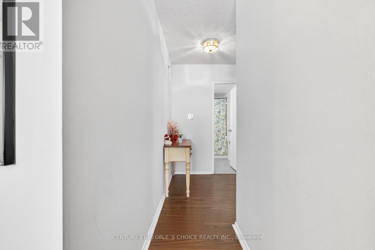
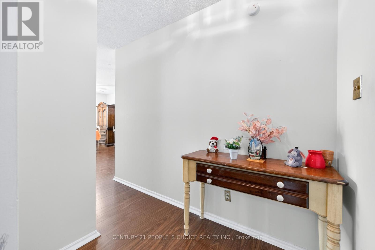
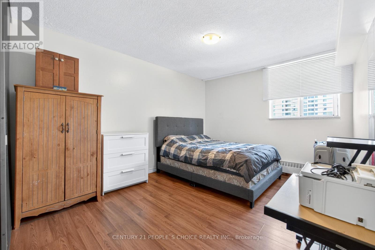
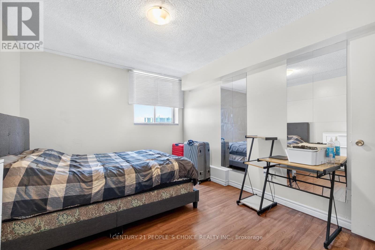
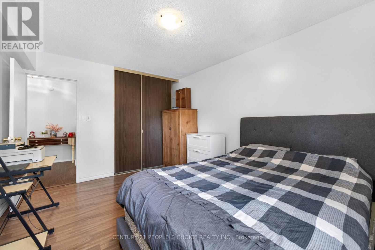
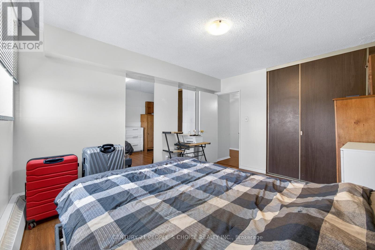
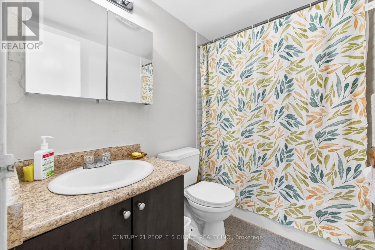
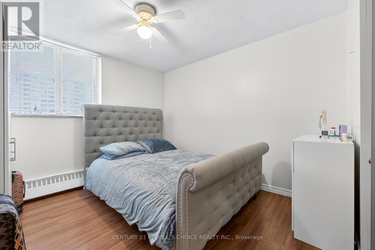
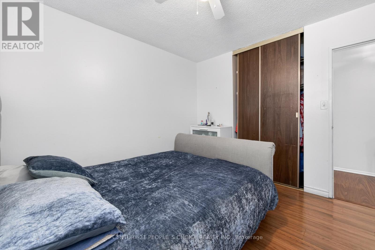
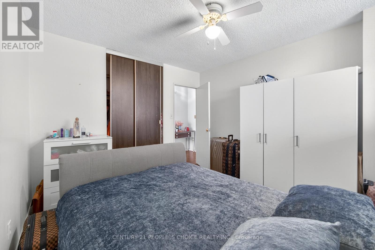
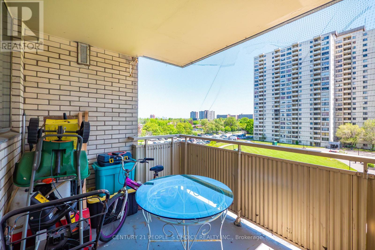
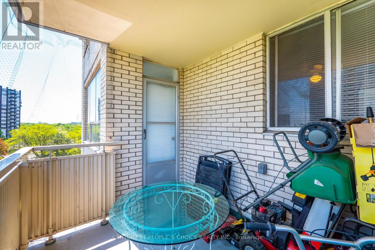
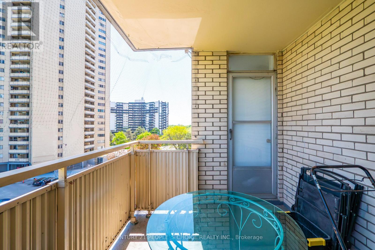
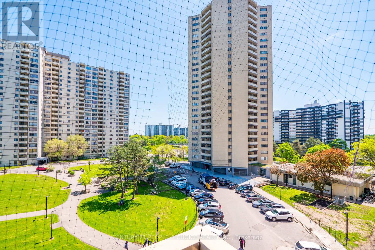
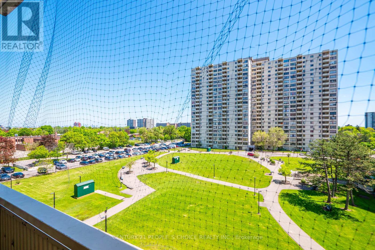
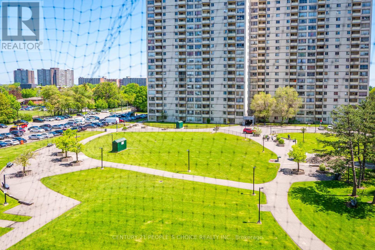
$680 MonthlySpacious and bright *corner unit* condo offering approximately 1053 sqft of living space. This well maintained 2 bedroom, 1 bath unit features a functional layout with generously sized bedrooms, a large combined living and dining area perfect for entertaining, and walk out to the balcony. One underground parking space included. Ideally located close to transit, major highways, Toronto Pearson International Airport, schools, shopping malls, parks, and everyday amenities. Maintenance fees include heat and water. Perfect opportunity for first time buyers, downsizers, or investors! (id:60365)
Property Details
| MLS® Number | W13173832 |
| Property Type | Single Family |
| Community Name | Kingsview Village-The Westway |
| CommunityFeatures | Pets Allowed With Restrictions |
| Features | Balcony, Carpet Free |
| ParkingSpaceTotal | 1 |
Building
| BathroomTotal | 1 |
| BedroomsAboveGround | 2 |
| BedroomsTotal | 2 |
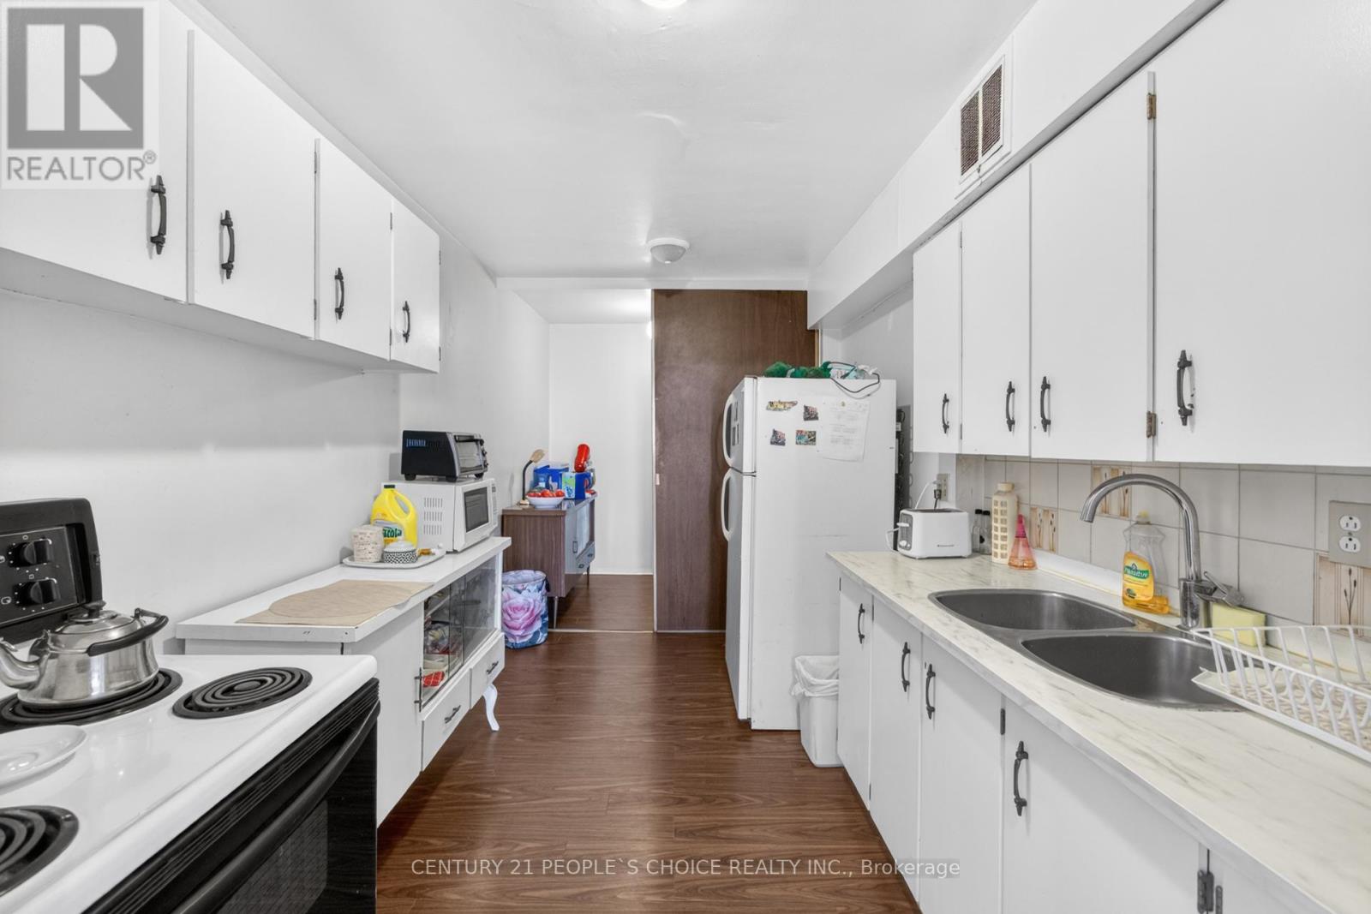
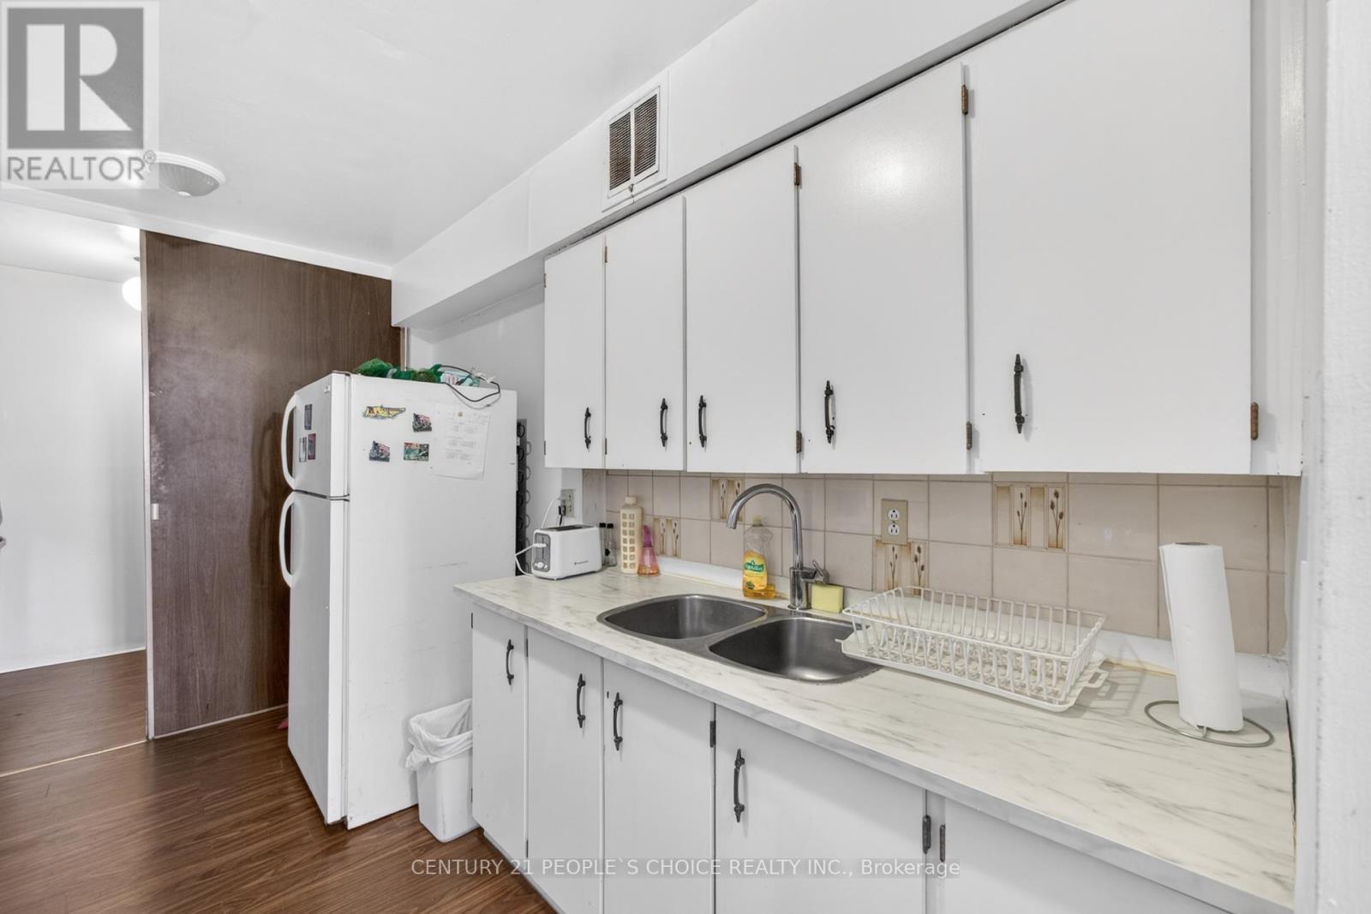
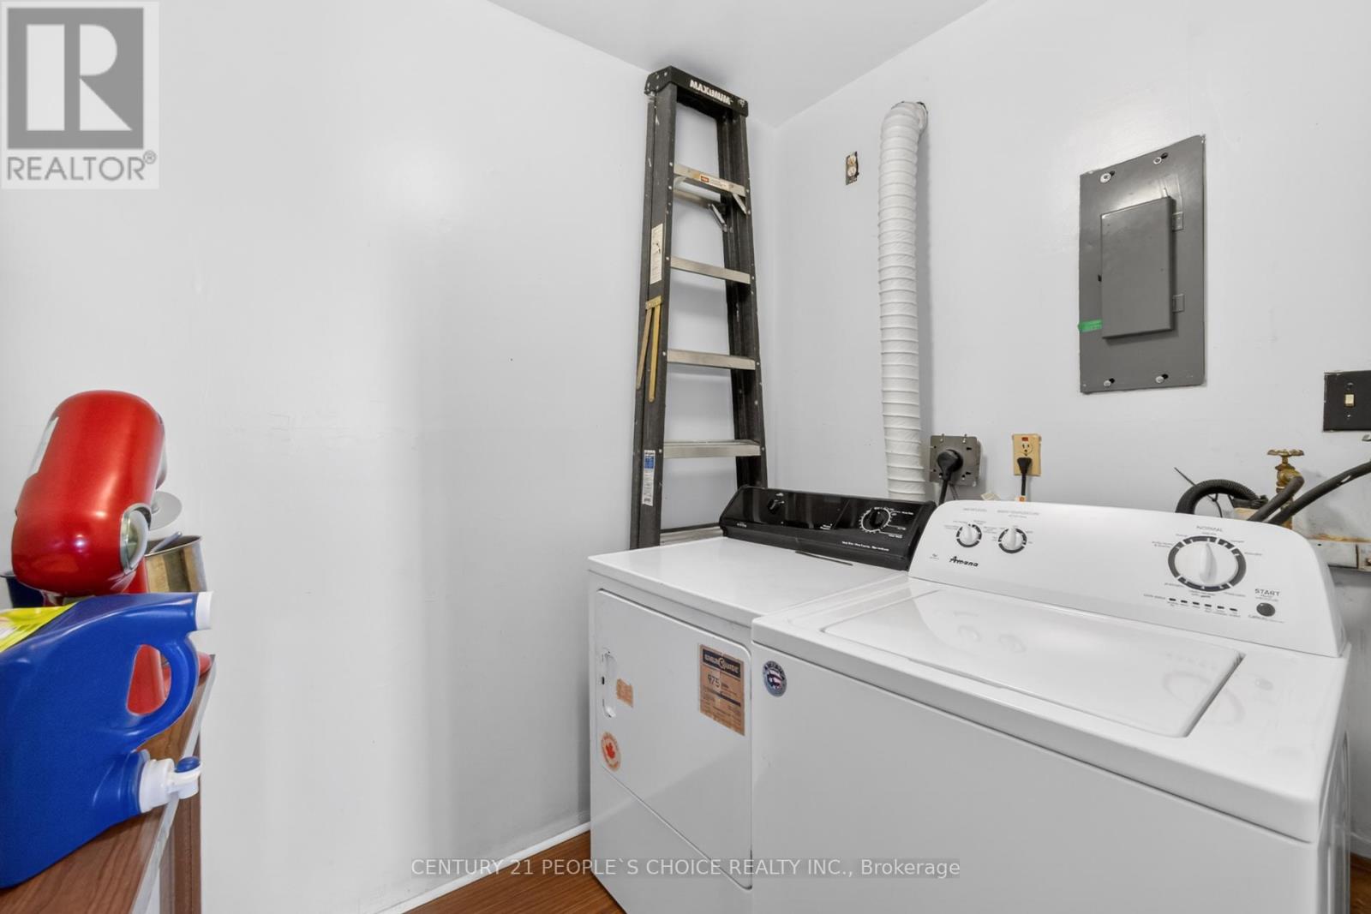
| Appliances | Dryer, Stove, Washer, Refrigerator |
| BasementType | None |
| CoolingType | None |
| ExteriorFinish | Brick |
| HeatingFuel | Natural Gas |
| HeatingType | Baseboard Heaters |
| SizeInterior | 1000 - 1199 Sqft |
| Type | Apartment |
Parking
| Underground | |
| Garage |
Land
| Acreage | No |
Rooms
| Level | Type | Length | Width | Dimensions |
|---|---|---|---|---|
| Main Level | Living Room | 5.33 m | 3.59 m | 5.33 m x 3.59 m |
| Main Level | Dining Room | 3.53 m | 3.26 m | 3.53 m x 3.26 m |
| Main Level | Kitchen | 3.78 m | 2.41 m | 3.78 m x 2.41 m |
| Main Level | Primary Bedroom | 4.21 m | 3.32 m | 4.21 m x 3.32 m |
| Main Level | Bedroom 2 | 3.44 m | 3.32 m | 3.44 m x 3.32 m |
| Main Level | Bathroom | 2.38 m | 1.25 m | 2.38 m x 1.25 m |
Baljit Kaur
Salesperson
1780 Albion Road Unit 2 & 3
Toronto, Ontario M9V 1C1
Jagjeet Kaur
Broker
1780 Albion Road Unit 2 & 3
Toronto, Ontario M9V 1C1

The trademarks REALTOR®, REALTORS®, and the REALTOR® logo are controlled by The Canadian Real Estate Association (CREA) and identify real estate professionals who are members of CREA. The trademarks MLS®, Multiple Listing Service® and the associated logos are owned by The Canadian Real Estate Association (CREA) and identify the quality of services provided by real estate professionals who are members of CREA. The trademark DDF® is owned by The Canadian Real Estate Association (CREA) and identifies CREA's Data Distribution Facility (DDF®)
May 26 2026 02:47:42
Toronto Real Estate Board
Century 21 People's Choice Realty Inc.

© 2026 Proptech Realty Inc., Brokerage.