
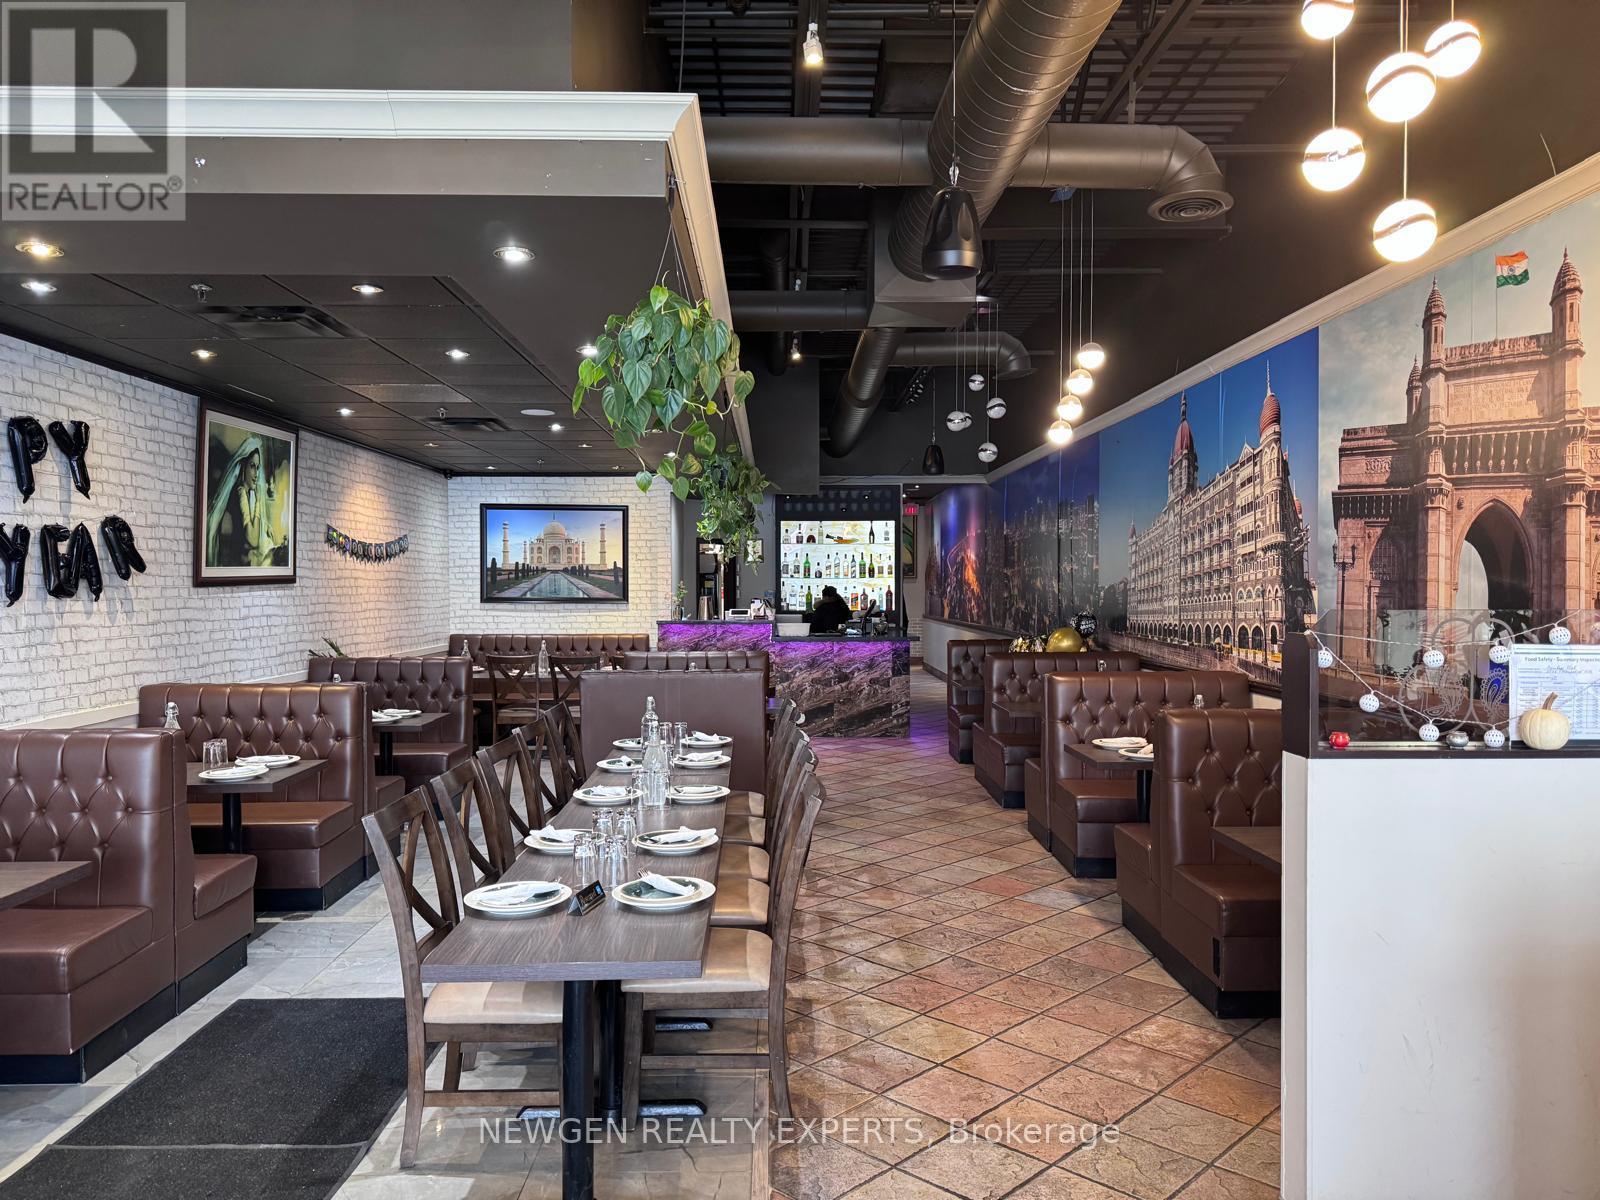
2525 Hampshire Gate
Oakville, Ontario
Long-established and well-loved Indian dining destination in Oakville with a 20+ years tradition of serving authentic and flavourful cuisine. Located in a high-visibility plaza in Oakville, this restaurant boasts a warm, inviting atmosphere with generous seating and loyal clientele, making it ideal for both dine-in and take-out service. Known for its rich and diverse menu featuring classic Indian favourites - from butter chicken, biryanis, tandoori specialties, and vegetarian delights to signature platters and fresh naan - this restaurant consistently receives strong reviews for quality, variety, and portion size. Patrons praise the friendly, attentive service and welcoming dining experience that keeps them returning time and again. With a solid reputation in the community, this turnkey restaurant opportunity is perfect for restaurateurs or investors looking to own a trusted and established brand in a thriving market. (id:60365)
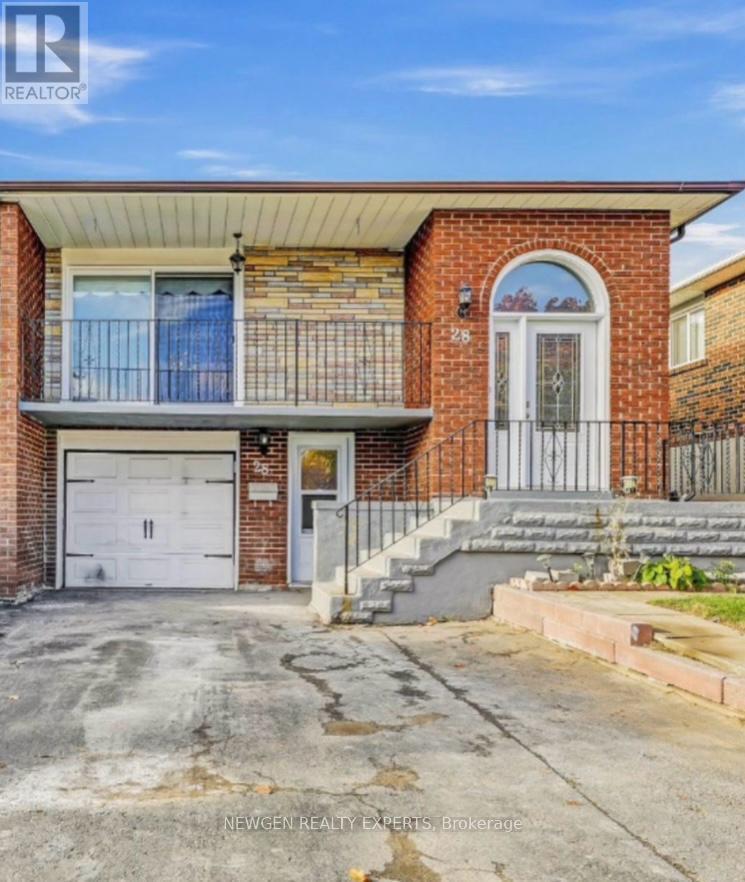
28 Royal Salisbury Way
Brampton, Ontario
Location Location Location!! 2 Bedroom Legal Walk Out Basement, Amazing Opportunity For First Time Home Buyers Looking To Supplement Income Through Rental Potential & Investors Seeking A Property With Strong Cash Flow Prospect To Own 3 Bedroom Semi Detached Raised Bungalow With 2 Bedroom Legal Walk Out Basement With Occupancy Permit In One Of The Demanding Neighborhood Of Madoc In Brampton, This Semi Detached Bungalow Offer Combined Living/Dining Room With W/O To Good Size Balcony To Entertain Gathering, Kitchen With S/S Appliances/Quartz Counter/Backsplash/Centre Island, Primary Bedroom With Good Size Closet & Window & Other 2 Good Size Room With Closet & Windows, Full Bathroom On Main & Laundry, The Legal 2 Basement Offer Living Room Combined With Kitchen & 2 Good Size Bedroom With 3 Pc Bath & Separate Laundry & With Two Separate Basement Entrances (Front And Back) For Added Convenience. This House Has a Huge Backyard to Entertain Big Gathering, Parking Is A Major Advantage With Three Driveway Spaces Plus One Garage Parking. Conveniently Located Near Highway 410, Public Transit, Schools, And Shopping Malls, This Property Sits In A High-Demand Rental Area With Excellent Accessibility, A Turnkey Investment With Immediate Rental Income, Strong Upside, And Long-Term Appreciation Potential. Live In One Unit And Rent The Other Or Add A Solid Asset To Your Portfolio, A Must-See Opportunity-Book Your Showing Today, Buyer Can Get Vacant Possession or Assuming Tenant Is Optional. (id:60365)
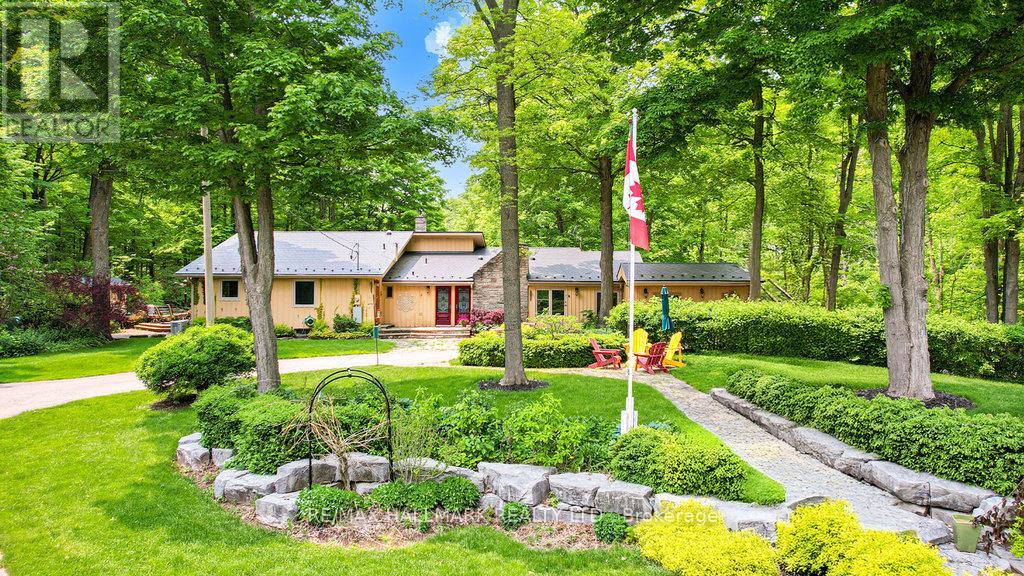
14728 Heritage Road
Caledon, Ontario
Luxury Meets Nature A Private 29.5-Acre Retreat in Terra Cotta. Experience the perfect fusion of countryside tranquility and modern luxury in this stunning 4-bed, 3-bath estate perched atop one of Terra Cottas most desirable elevations. Situated on 29.5 acres of pristine land in the Niagara Escarpment this one-of-a-kind property offers direct access to the Bruce Trail, Credit Valley River, endless opportunities for hiking, fishing, cross-country skiing, and pond skating. Home Features: Chefs Kitchen Dream: Outfitted with a built-in Dacor double oven, Thermador induction cooktop, B/I dishwasher, wine fridge (75 bottles), fridge, upright freezer, and an instant hot water under-sink dispenser system all grounded by heated bamboo and porcelain flooring. Interior Comforts: 1 wood-burning F/P, formal dining room, sun-filled sunroom with W/O to a sunken hot tub, and a spacious games room . 2 Murphy beds. Premium Utility Systems: Reverse osmosis water filtration, water softener, two sump pumps, owned HWT, C/Vac, C/air, Generac backup generator (wired directly to the home), and a 2000-gallon cistern ensuring year-round reliability. More Highlights: 3 outdoor sheds, new aluminum roof, new energy-eff windows, and modern ELF throughout. Outdoor Experience: Enjoy ultimate privacy with a b/yard waterfall and pond, framed by mature maple trees and rolling woodland. Step onto one of the many walk-outs and immerse yourself in a peaceful setting perfect for morning coffees, family gatherings, or quiet evenings under the stars. Located in the heart of Terra Cotta. This estate offers rare access to natural beauty while remaining within a short drive of city conveniences. This is more than a lifestyle investment. Sch your private showing today and experience the serenity, space and elegance only Terra Cotta can offer. Equipped with Starlink satellite internet (id:60365)
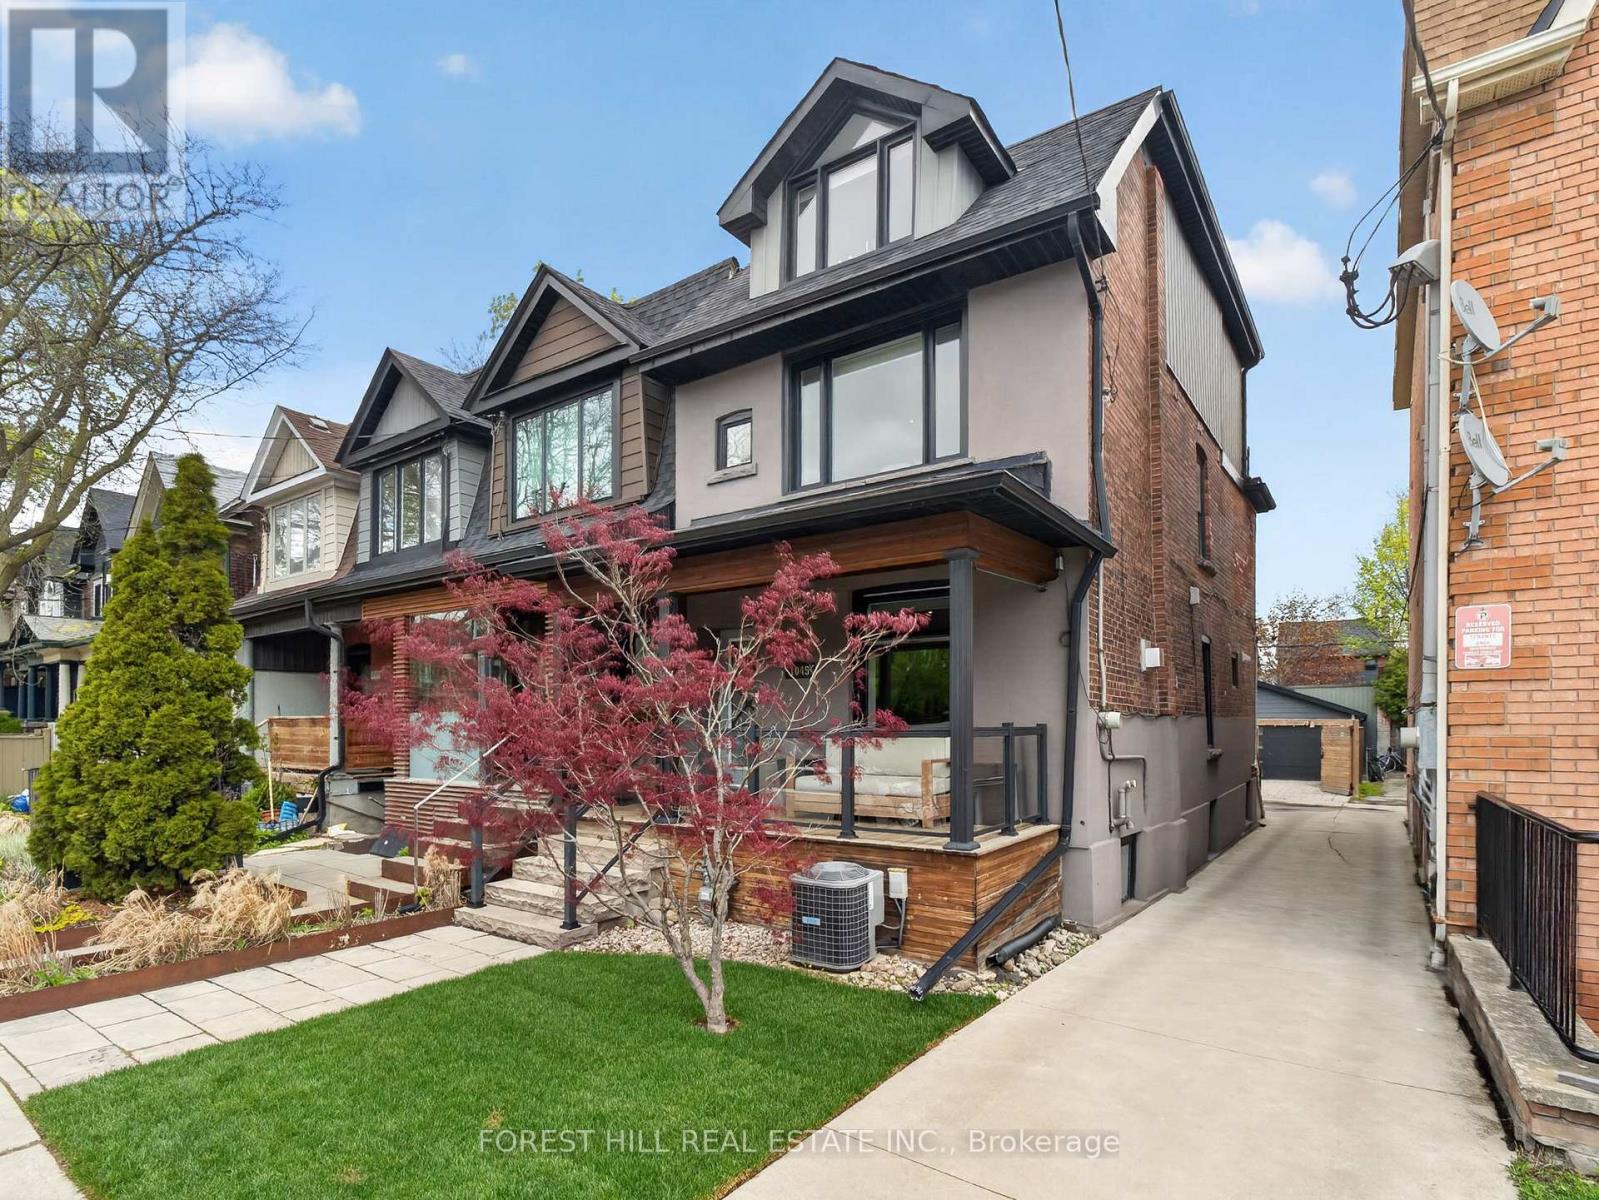
1045 Dovercourt Road
Toronto, Ontario
Experience Turnkey Living In The Heart Of Toronto's Vibrant Dovercourt-Wallace Emerson-Junction Neighbourhood. Step Inside To Soaring Comfort And Sophistication With Rich Hardwood Floors, Elegant Pot Lights, Custom Built-In Media Centre, 5-Speaker Surround Sound, An Airy Open-Concept Layout Designed For Both Everyday Living And Effortless Entertaining. Beautifully Renovated, Detached Home Seamlessly Blends Timeless Charm With Modern Luxury, Offering 3 Spacious Bedrooms, 3 Stylish Ensuite Bathrooms, And Thoughtfully Curated Finishes Throughout! The Chef-Inspired Custom Kitchen Features Granite Counters, Extended Pantry With Slide-Out Drawers, Huge Centre Island, Stainless Steele Appliances & Gas Stove Which Flows Seamlessly To An Incredible Backyard Oasis Featuring A Large Deck, Cozy Custom-Curated Sitting Area With Fire Pit, And A Year-Round Hot Tub - Your Own Private Retreat In The City - WOW! The Entire Third Floor Is Dedicated To A Stunning Primary Spa-Like Retreat Complete With A Custom 5-Pc Ensuite That Features Heated Floors, Oversized Free-Standing Soaker Tub, Custom Walk-Through Closet, Skylight & Terrace Creating A Bright And Tranquil Sanctuary Flooded With Natural Light! Convenience Meets Functionality With Second-Floor Laundry, Generous Storage Solutions & A Beautifully Finished Basement Offering Additional Rec Space, Storage And A Separate Walk-Up Entrance. Outside, Enjoy Exceptional Curb Appeal With A Custom Charming Front Porch Featuring Pot Lights And The Rare Bonus Of A Detached One-And-A-Half-Car Garage. Located In One Of Toronto's Most Sought-After West-End Communities, Close To Parks, Transit, Cafes, Shops, And Excellent Schools, This Exceptional Home Is Truly Move-In Ready And Offers The Perfect Balance Of Comfort, Style, And Urban Convenience! (id:60365)
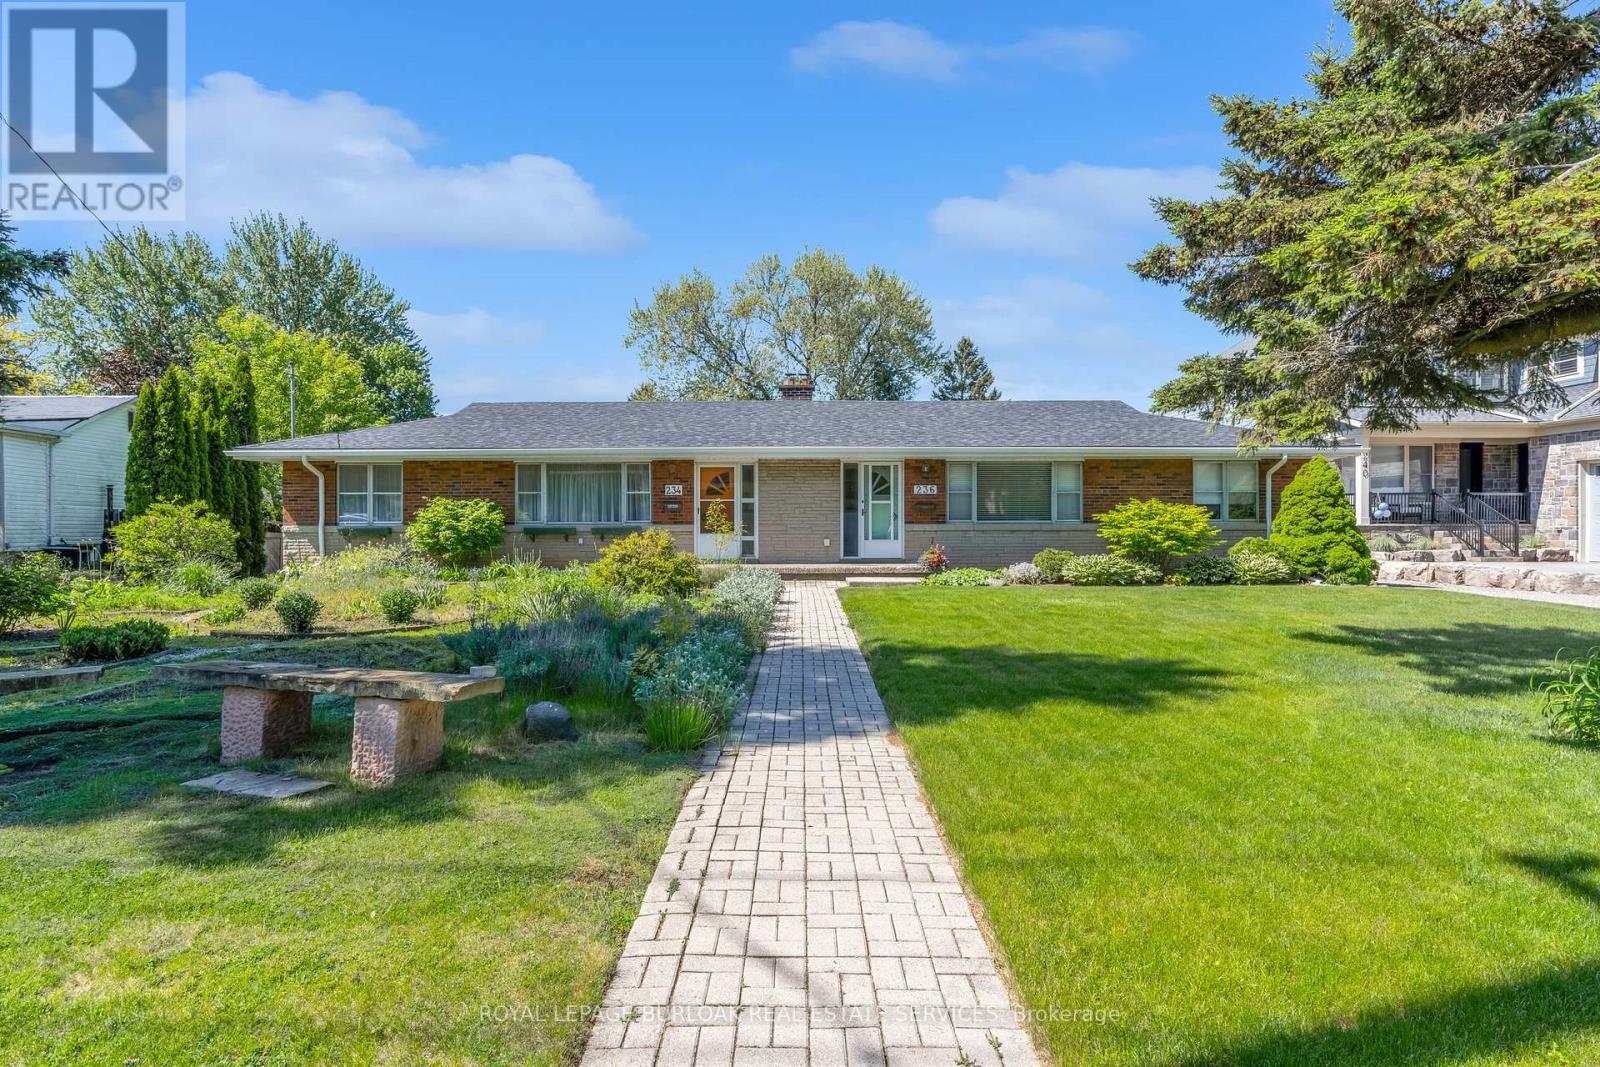
234-236 Pine Cove Road
Burlington, Ontario
RARE Roseland redevelopment opportunity on an extraordinary 100' x 226' property in one of Burlington's most prestigious and highly sought-after communities! Surrounded by stunning multi-million dollar estates and mature tree-lined streets, this exceptional property offers incredible potential for builders, investors, luxury custom homebuyers or multi-generational living opportunities. Currently featuring a duplex, this expansive property offers possible severance potential into two impressive 50 x 226 ft estate-style lots, creating an exceptional opportunity to build substantial custom luxury residences in a premier location where prestigious homes continue to redefine luxury living. The remarkable depth and scale of this property provide endless possibilities for future development, including expansive custom homes with resort-style backyards, pools, outdoor living spaces, additional garage structures and potential accessory dwelling opportunities for extended family, subject to approvals. The existing duplex also offers valuable holding income potential while future plans are explored. Ideally located close to top-rated schools, parks, Burlington's waterfront, downtown amenities, shopping, dining, GO Transit and major commuter routes. Properties of this size, prestige and future potential are becoming increasingly rare in Roseland. Whether envisioning luxury estate homes, a multi-generational compound or a strategic long-term investment, this property presents an exceptional and exciting opportunity in one of Burlington's finest neighbourhoods. Don't miss your opportunity to own this incredible property! (id:60365)
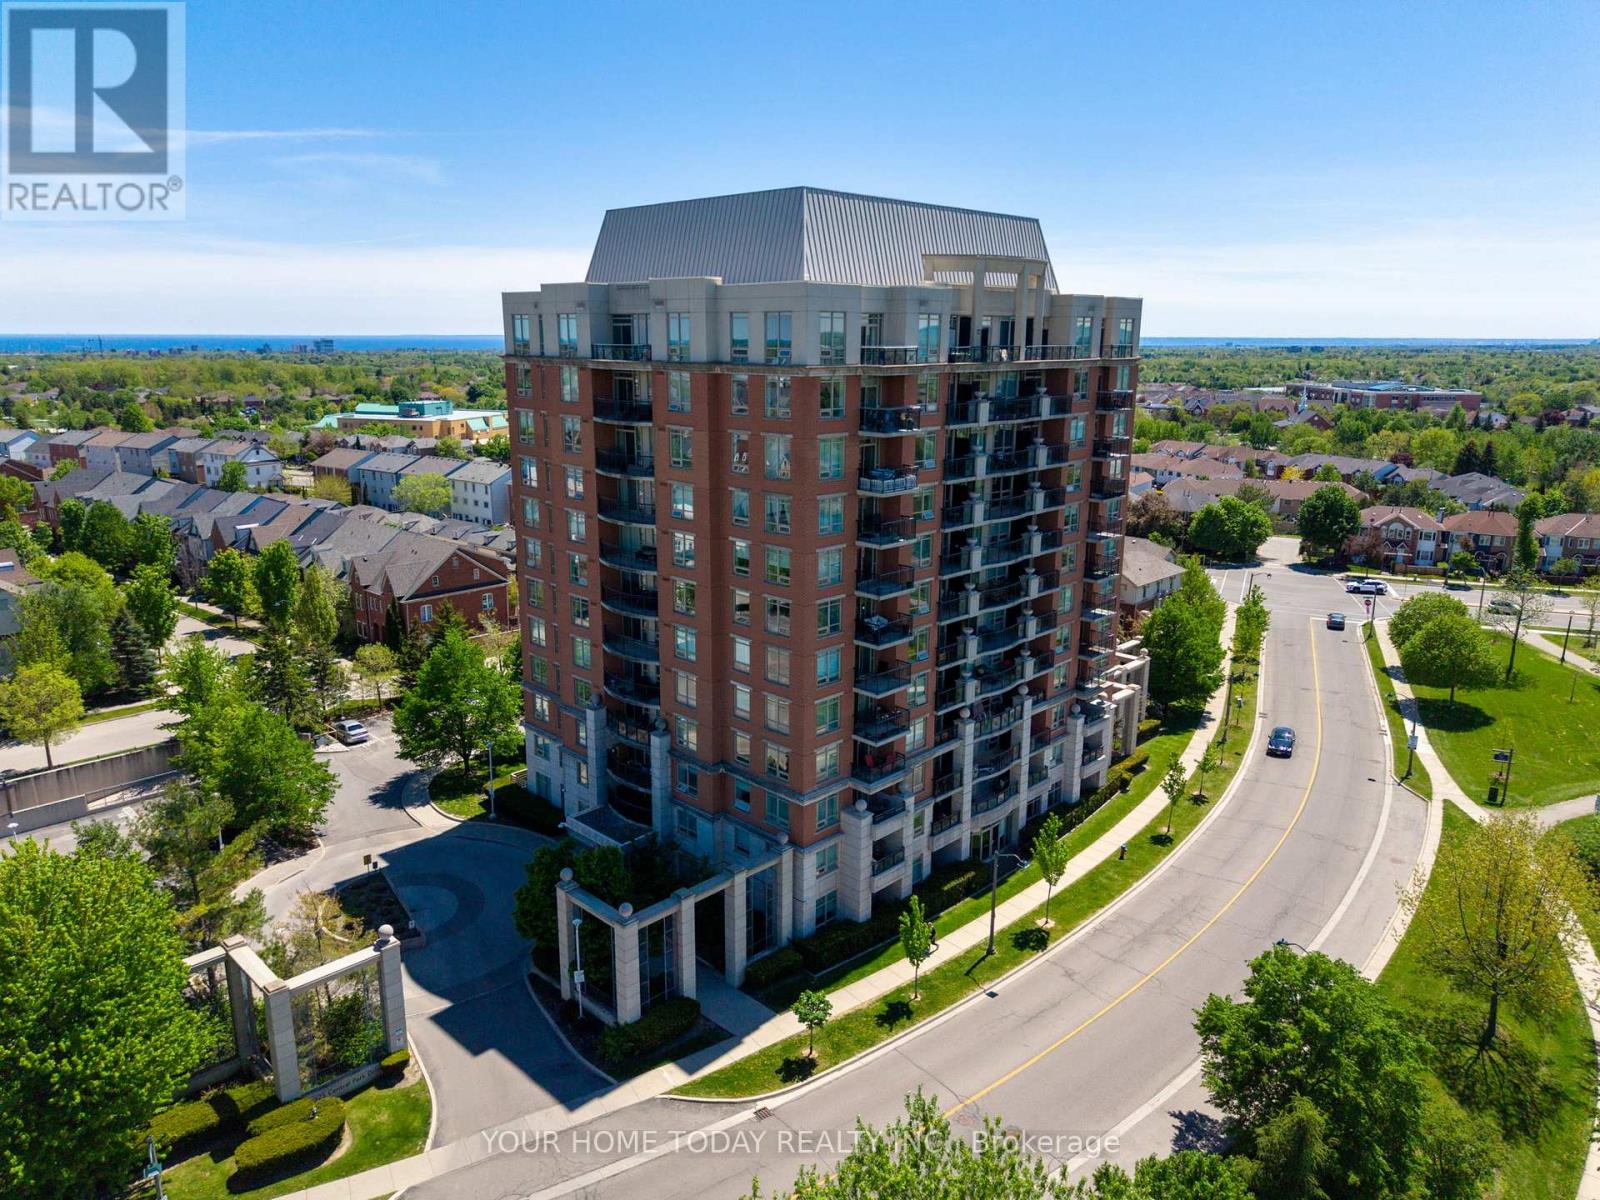
705 - 2325 Central Park Drive
Oakville, Ontario
Lock, Leave and Love it Lifestyle in sought-after Oak Park Community! This bright and beautifully updated corner unit offers well-designed living space with 2 bedrooms, 2 full bathrooms, ensuite laundry and a fabulous open-concept layout. Large windows fill the home with natural light, while neutral décor, tasteful flooring and a sleek kitchen with dark cabinetry, breakfast bar, granite counter and stainless-steel appliances add to the move-in-ready appeal. The spacious living and dining area is ideal for everyday living or entertaining and features a walkout to a private balcony with amazing vistas - a wonderful spot for morning coffee, evening sunsets or simply enjoying the lake views. The spacious primary bedroom offers great space, awesome views and a 3-piece ensuite, while the second bedroom and additional full bathroom provide flexibility for guests, home office or family living. Residents enjoy great building amenities including a party room, exercise room, outdoor pool, sauna and more. Ideally located in a highly walkable neighbourhood close to parks, trails, schools, hospital, Sheridan College, shopping, restaurants, transit and major highways. A bright, updated corner unit in a well-managed building. This is condo living done right. (id:60365)
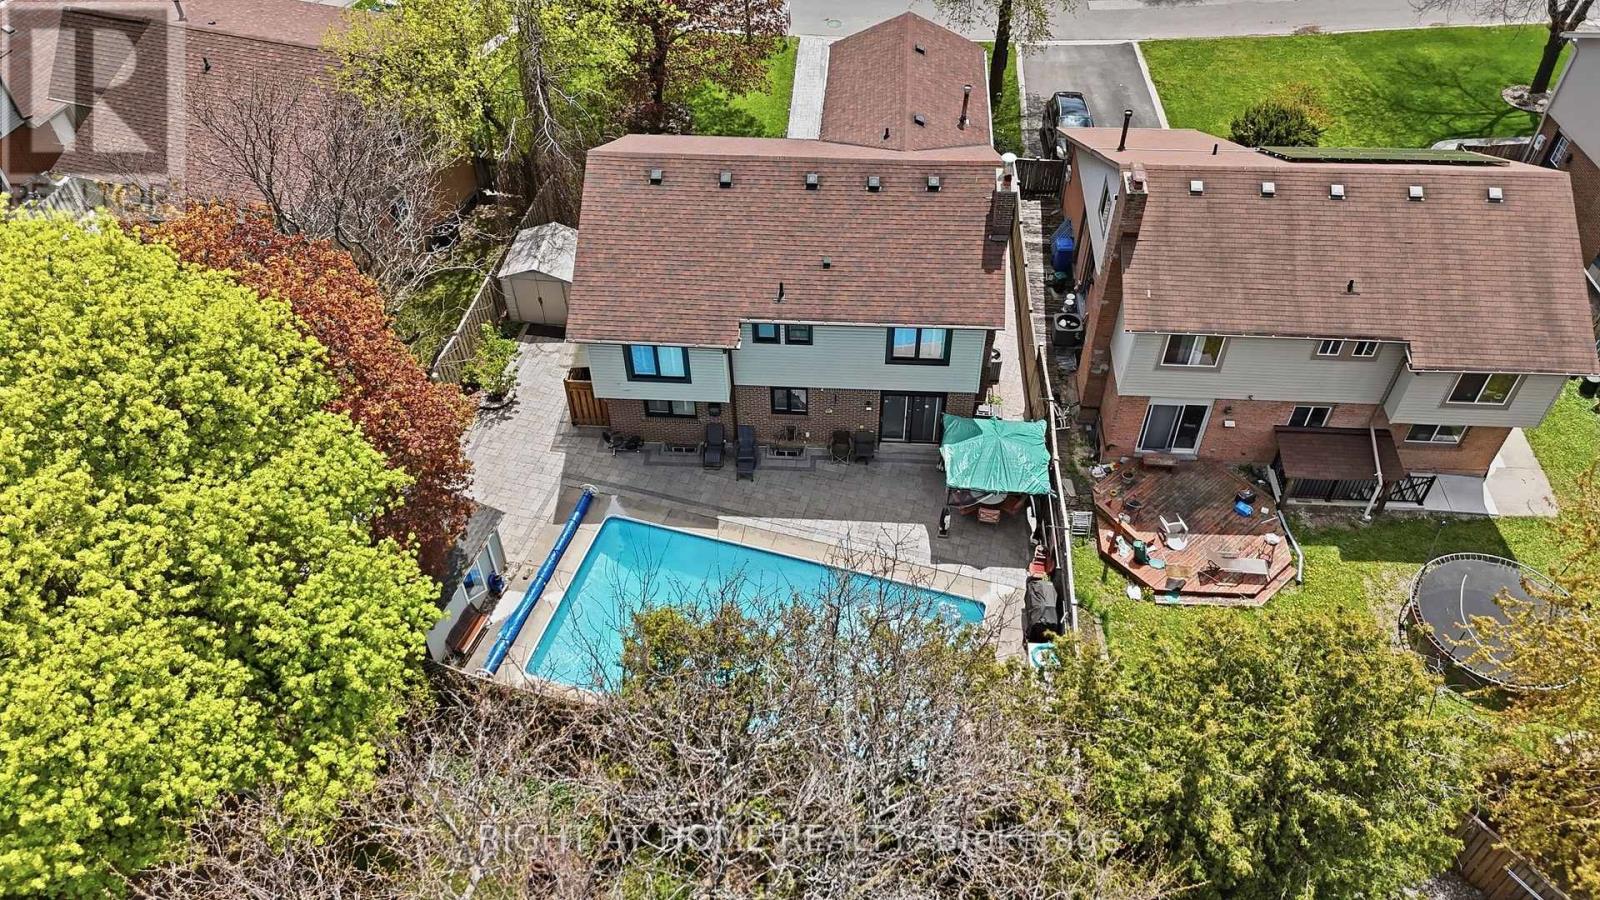
33 Parkside Drive
Brampton, Ontario
Get ready for summer by the pool at 33 Parkside Drive. Offering exceptional space and versatility, this well-maintained home features 4 spacious bedrooms plus a 5th upper-level den adjacent to the primary suite, ideal for a home office, nursery, or sitting area. With 2 full bathrooms and a main floor powder room, the layout is designed for comfortable family living. An enclosed front entrance leads into a bright foyer with cathedral ceiling. The updated kitchen features quartz countertops and stainless steel appliances, while the family room with fireplace offers direct access to the backyard (or use as an eat-in kitchen). A formal dining room and cozy sunken living room create inviting spaces with lots of natural light. Main floor laundry with a side door to the yard adds convenience and completes this floor. The lower level provides excellent storage and utility space. A covered walk-up entrance with new privacy fencing leads to a separate suite complete with kitchen, living area, 2 bedrooms, laundry and a 3-piece bathroom, all serviced by a separate electrical panel. Ideal for multi-generational living, in-laws, or potential additional income. Notable updates and features include Brazilian hardwood flooring (2021), pot lights, microwave (2025), Shutters, stone interlock pathway and deck (2024), cabana, sump pump, pool pump and filter gauge (2025), pool heater (2024), 200-amp electrical service, and central vacuum. Situated on a quiet street with direct access to the scenic trails of Peelton Hills Park, this property is conveniently located near Highway 410, GO Transit, schools, parks, and Bramalea City Centre. A fantastic opportunity for buyers seeking space, flexibility, and outdoor enjoyment in a well-established neighbourhood. **Vacant Possession (id:60365)
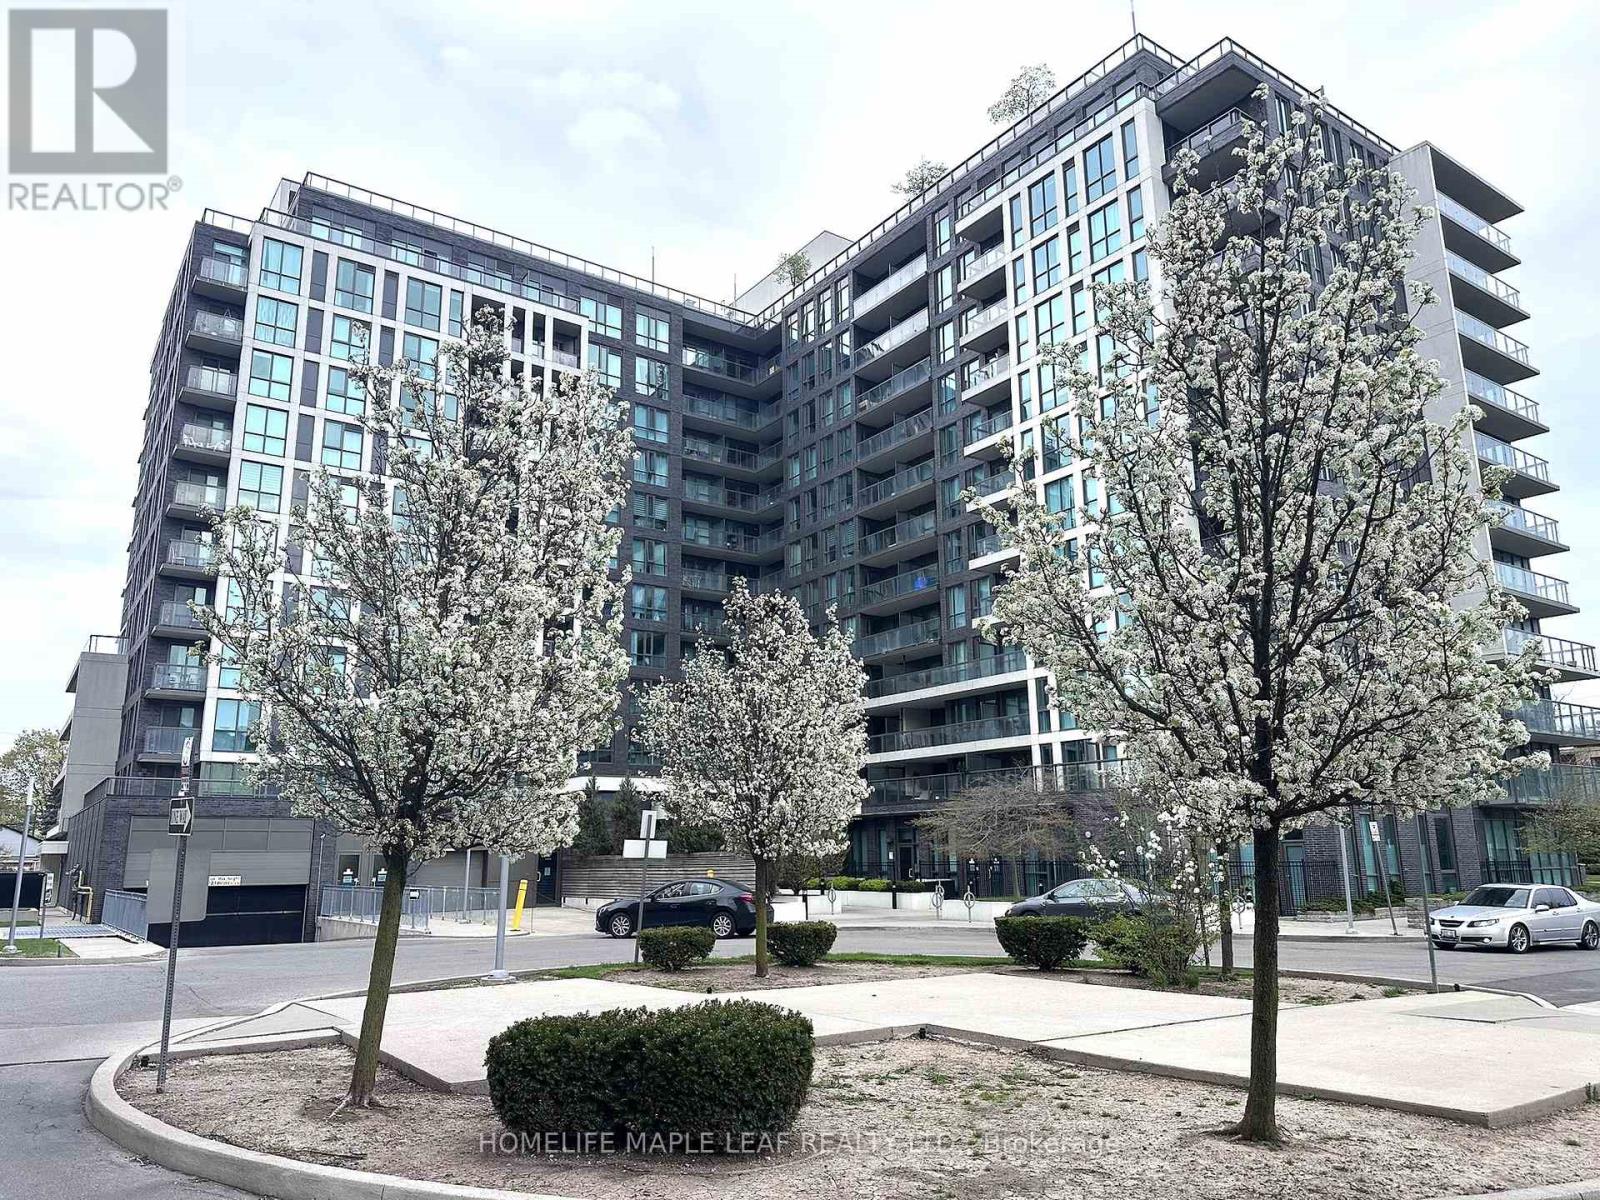
614 - 80 Esther Lorrie Drive
Toronto, Ontario
Welcome to Cl9ud Condominiums! This well-maintained 1 bedroom + den, 1 bathroom unit is available for lease and includes one parking space, one storage locker, and a private balcony, with a flexible move-in date. Residents enjoy excellent building amenities such as an indoor pool, fully equipped gym, BBQ area, party room, and a top-floor outdoor terrace. Conveniently located at Kipling Avenue & Esther Lorrie Drive, the building offers easy access to major highways including Hwy 401, 427, 400, and 407, providing multiple commuting options. Ideal for a couple or a small family. Landlord prefers AAA tenants. (id:60365)
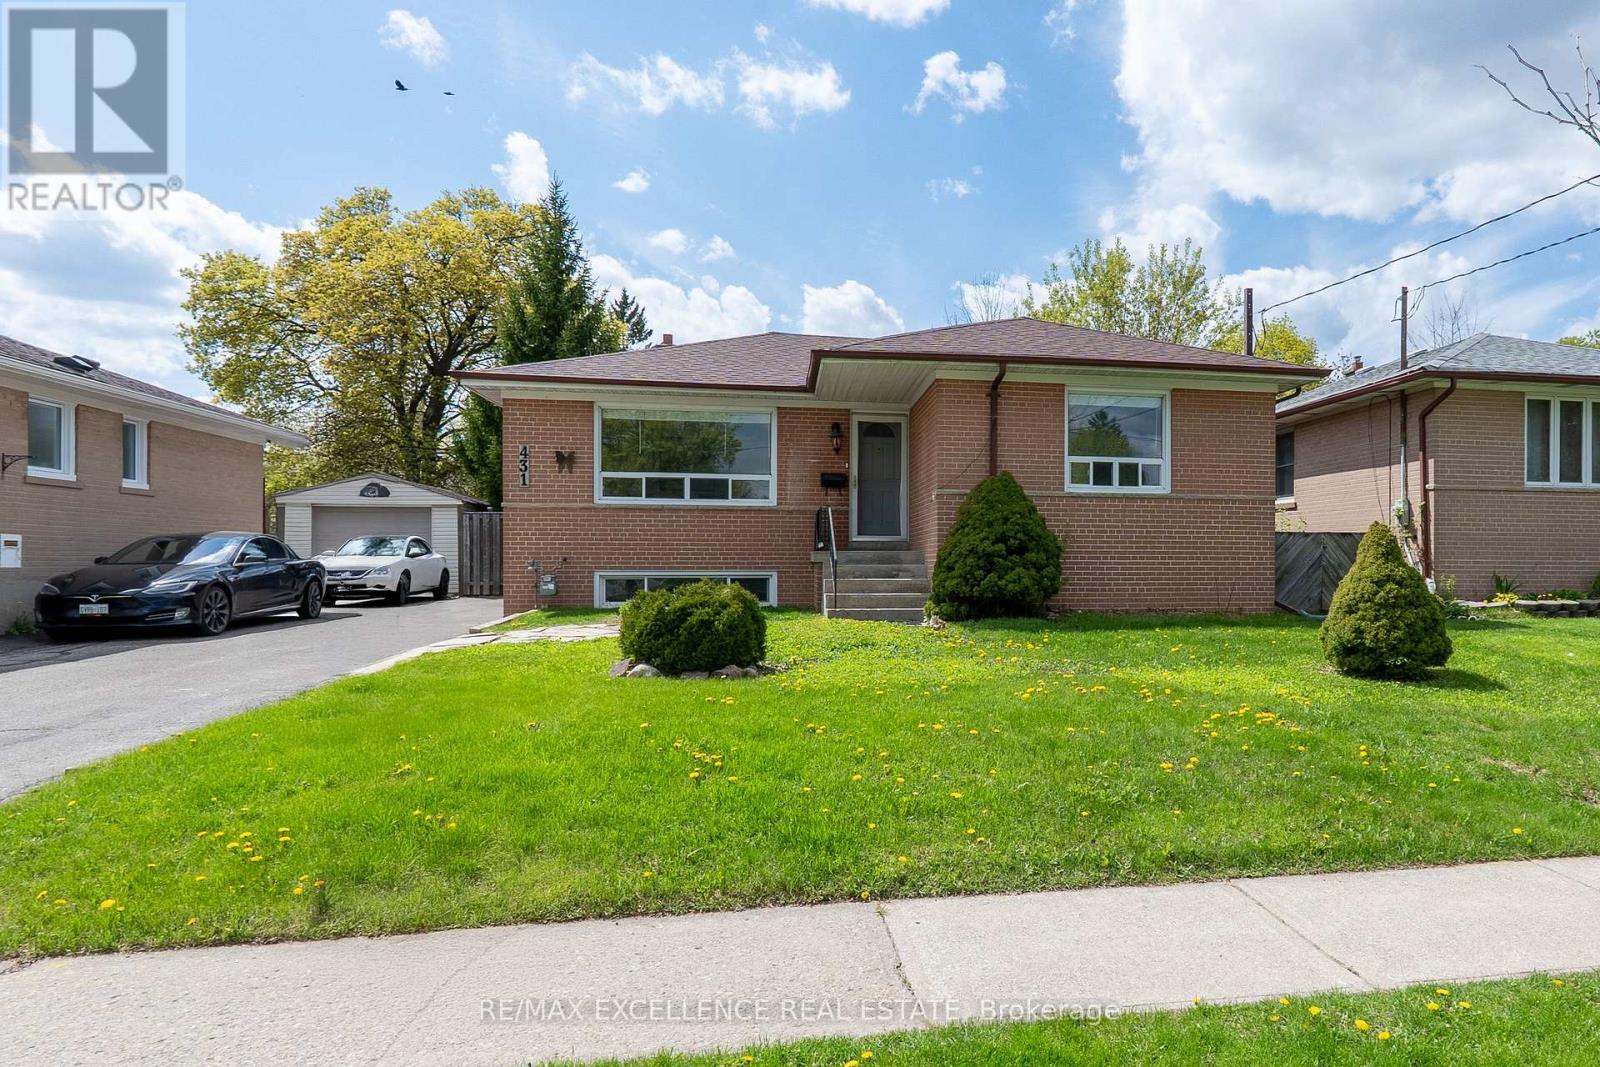
431 Delrex Boulevard
Halton Hills, Ontario
Beautiful detached bungalow situated on a spacious 50 x 113 ft lot in a family-friendly Georgetown neighborhood. This well-maintained home features 3+2 generously sized bedrooms, a bright living room with large window, an eat-in kitchen, hardwood flooring in bedrooms. Driveway with parking for 4 vehicles. Conveniently located close to schools, parks, shopping, transit, and all essential amenities. Vacant property with immediate possession available-ideal for first-time buyers, downsizers, or investors. (id:60365)
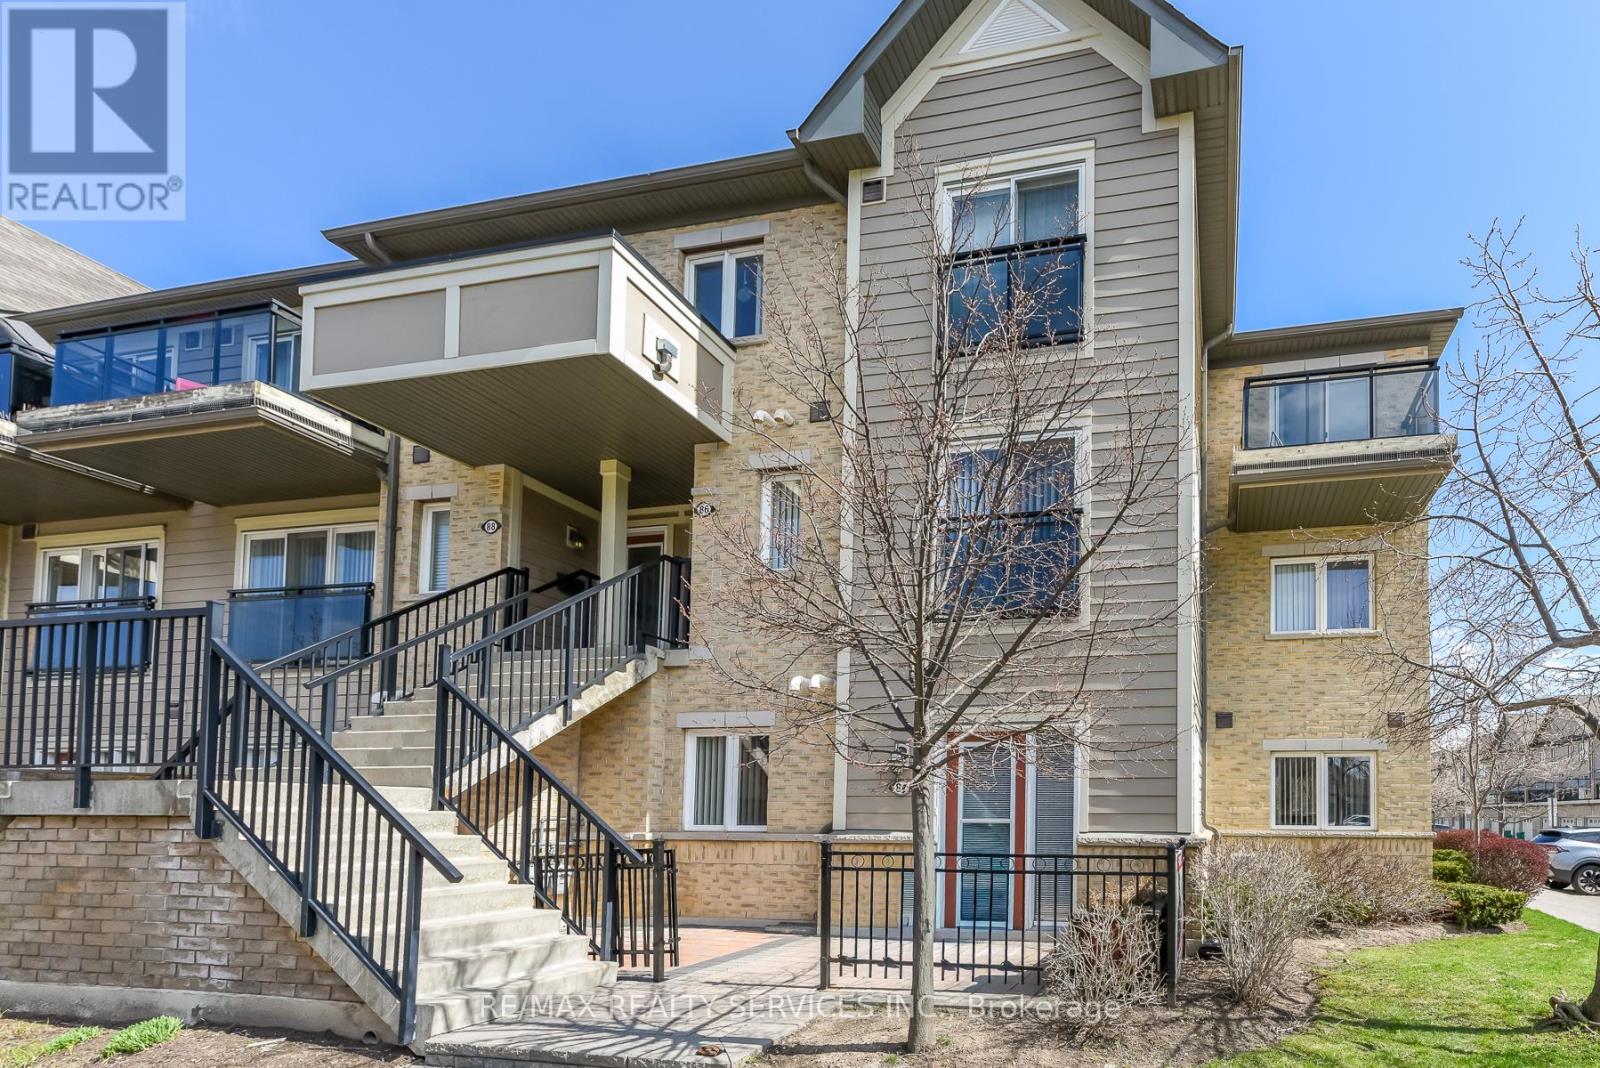
84 - 2891 Rio Court
Mississauga, Ontario
Welcome to this beautifully maintained 2-bedroom end-unit condo townhouse located on the main floor in the highly sought-after Central Erin Mills community. This is a very rare and one-of a-kind unit, seldom offered for sale. Featuring a bright and functional open-concept layout, this home offers a spacious living and dining area seamlessly connected to a modern kitchen-perfect for everyday living and entertaining. Enjoy two generously sized bedrooms and a newly renovated bathroom, thoughtfully updated with contemporary finishes. Step outside to your private patio with elegant interlocking tiles-an ideal space for relaxing or hosting guests. This home includes one convenient outdoor parking spot and is perfectly situated close to top-rated schools, including John Fraser Secondary School. Enjoy easy access to shopping, Credit Valley Hospital, Highway 403, GO Transit, and a wide range of amenities. A fantastic opportunity for first-time buyers, downsizers, or investors-don't miss out! (id:60365)
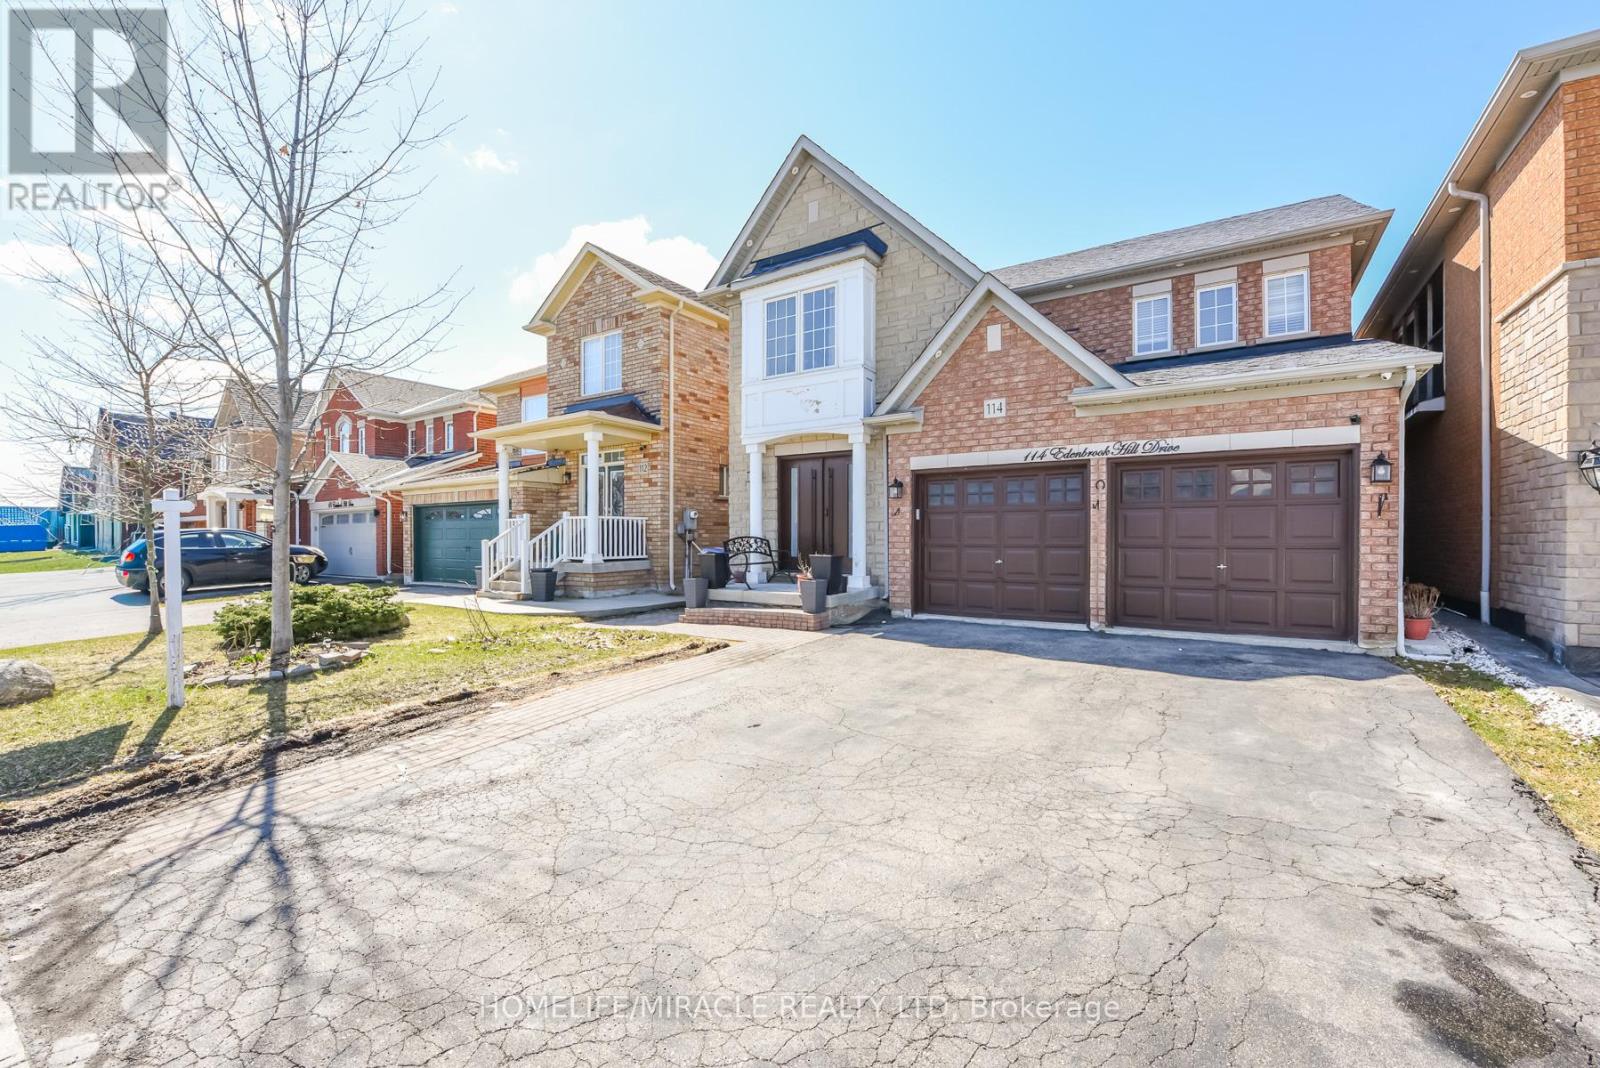
114 Edenbrook Hill Drive
Brampton, Ontario
Gorgeous Detached Home In A Great Neighborhood, Beautiful Layout, Well-Kept, 4 Spacious Bedrooms, 3 Bath, Double Car Garage. Finished Basement w/ Kitchen, Bathroom, and Bedroom. Hardwood Flooring Throughout, S/S Appliances, Tile Backsplash. Entry Door From The Garage to House. Near All Amenities Including Parks, Schools, Plaza, Highways, etc. Must See! (id:60365)
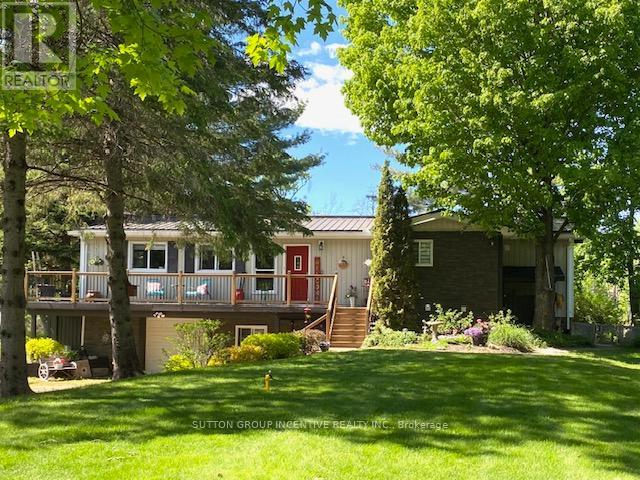
4600 Trent Trail
Severn, Ontario
Watch the swans gather at your private dock and enjoy a true piece of paradise on the Severn River. Perfectly situated with direct access to the Trent-Severn Waterway, Lock 42 is just one kilometre away-ideal for boating enthusiasts and nature lovers alike. This charming 3-bedroom raised bungalow with a wrap-around deck features an open-concept kitchen and a sunken living room, both offering beautiful views of the river and your expansive 12' x 48' dock and small sandy beach. The updated kitchen includes granite countertops, pot lighting, and ample cupboard space for all your storage needs. The cozy living room is highlighted by a stunning floor-to-ceiling stone feature wall with a wood stove, creating the perfect space to relax year-round. Hardwood and laminate flooring flow throughout the main level, while sliding walkout doors from both the office and primary bedroom provide seamless access to the outdoors. Enjoy the finished lower level complete with bar and Napoleon propane stove. Spend your summers on the water and experience waterfront living at its finest. (id:60365)

© 2026 Proptech Realty Inc., Brokerage.