
33 Parkside Drive Brampton, Ontario L6Y 2H2

$1,085,000
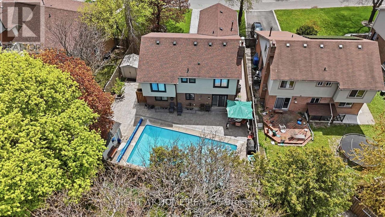
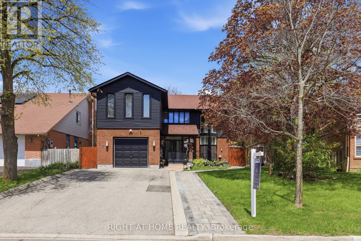
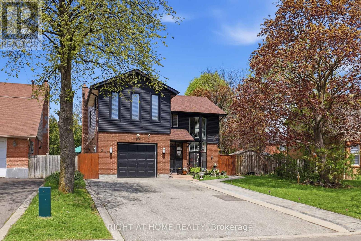
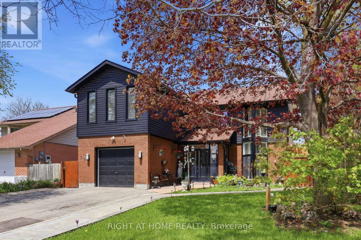
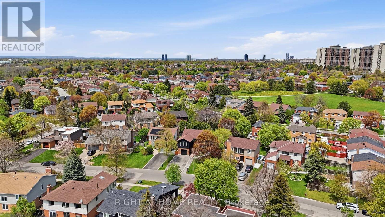
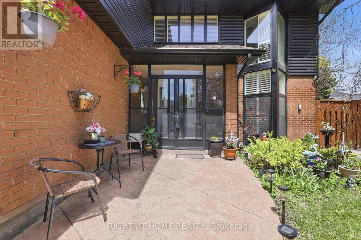
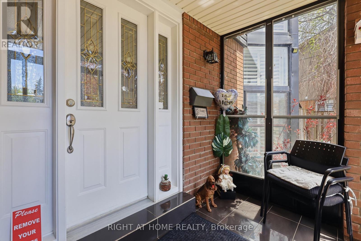
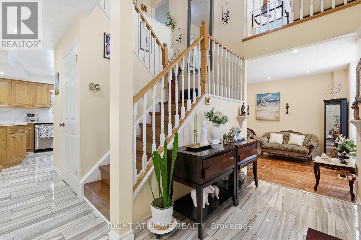
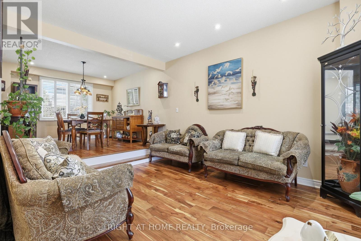
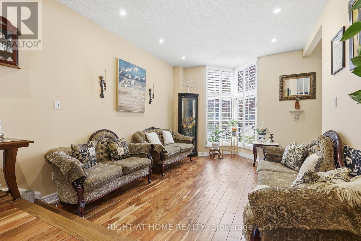
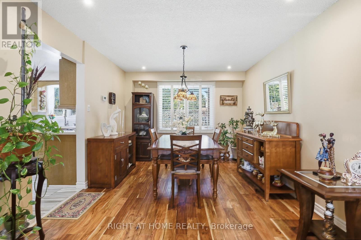
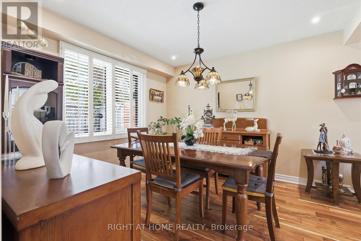
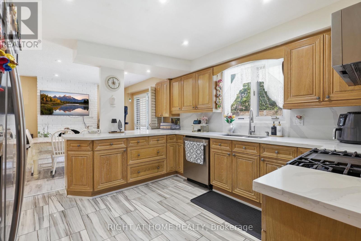
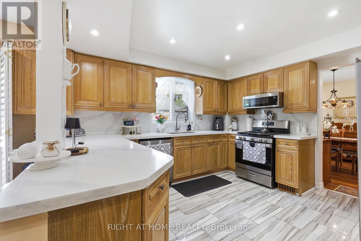
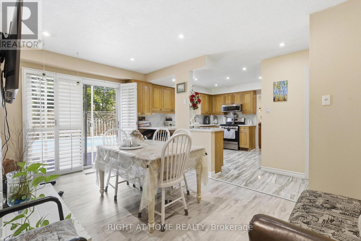
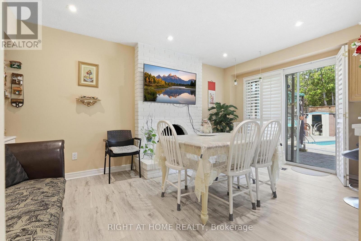
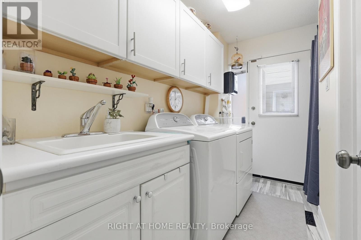
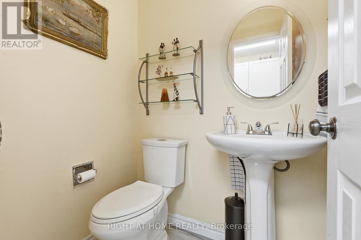
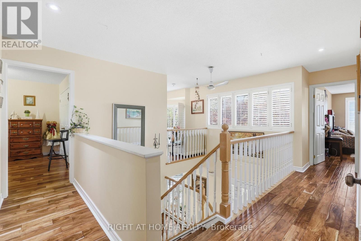
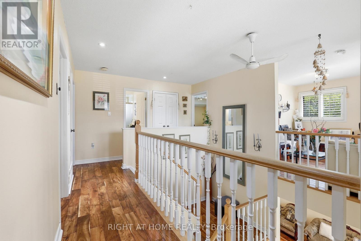
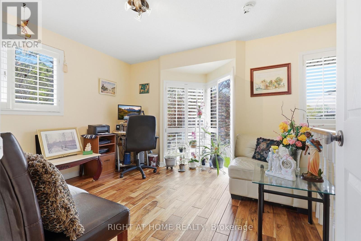
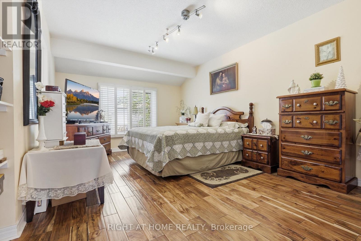
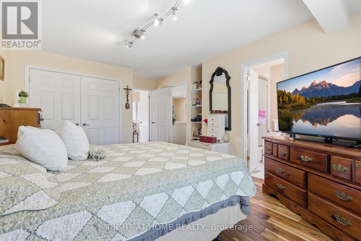
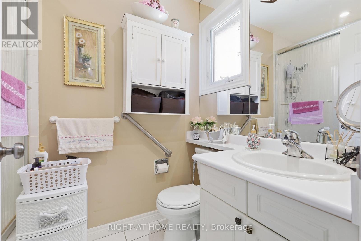
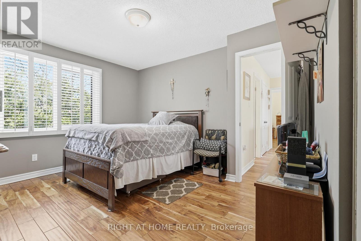
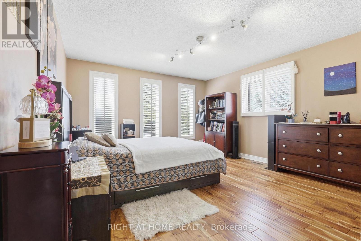
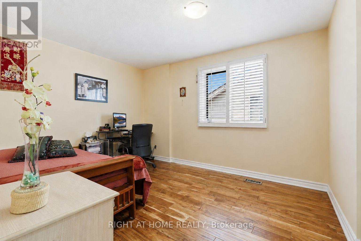
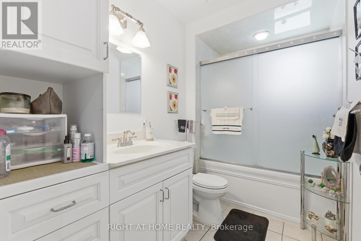
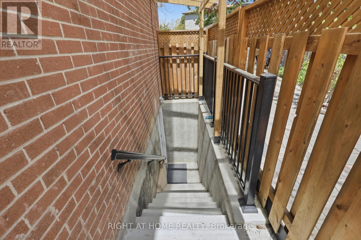
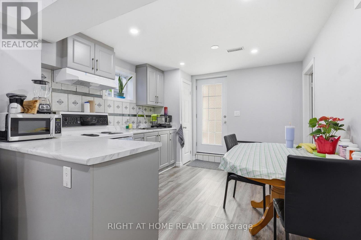
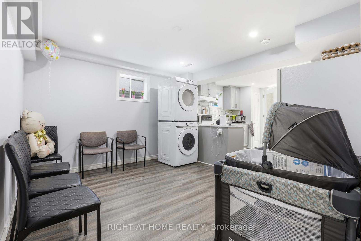
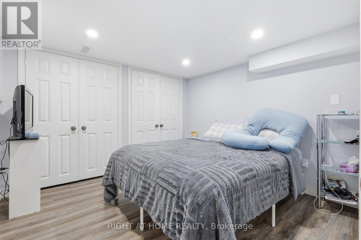
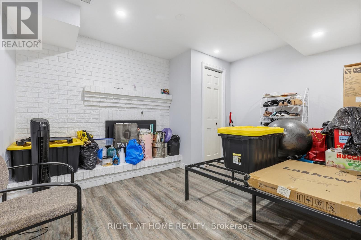
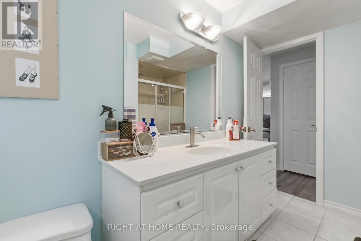
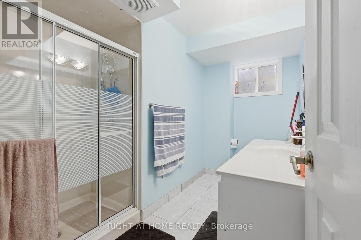
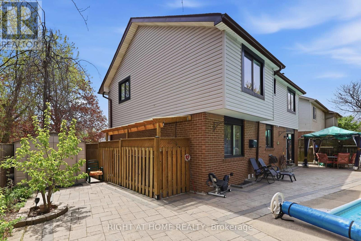
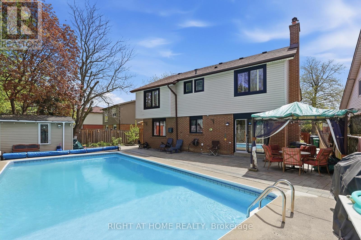
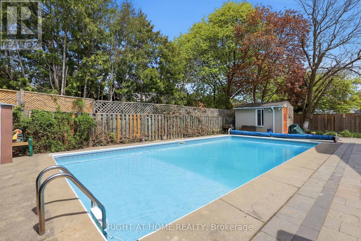
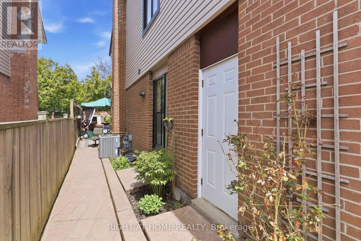
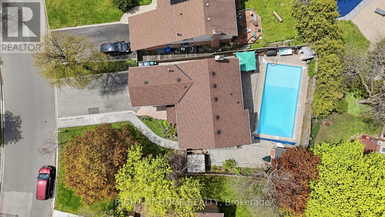
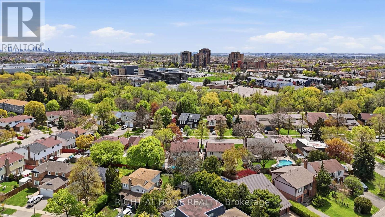
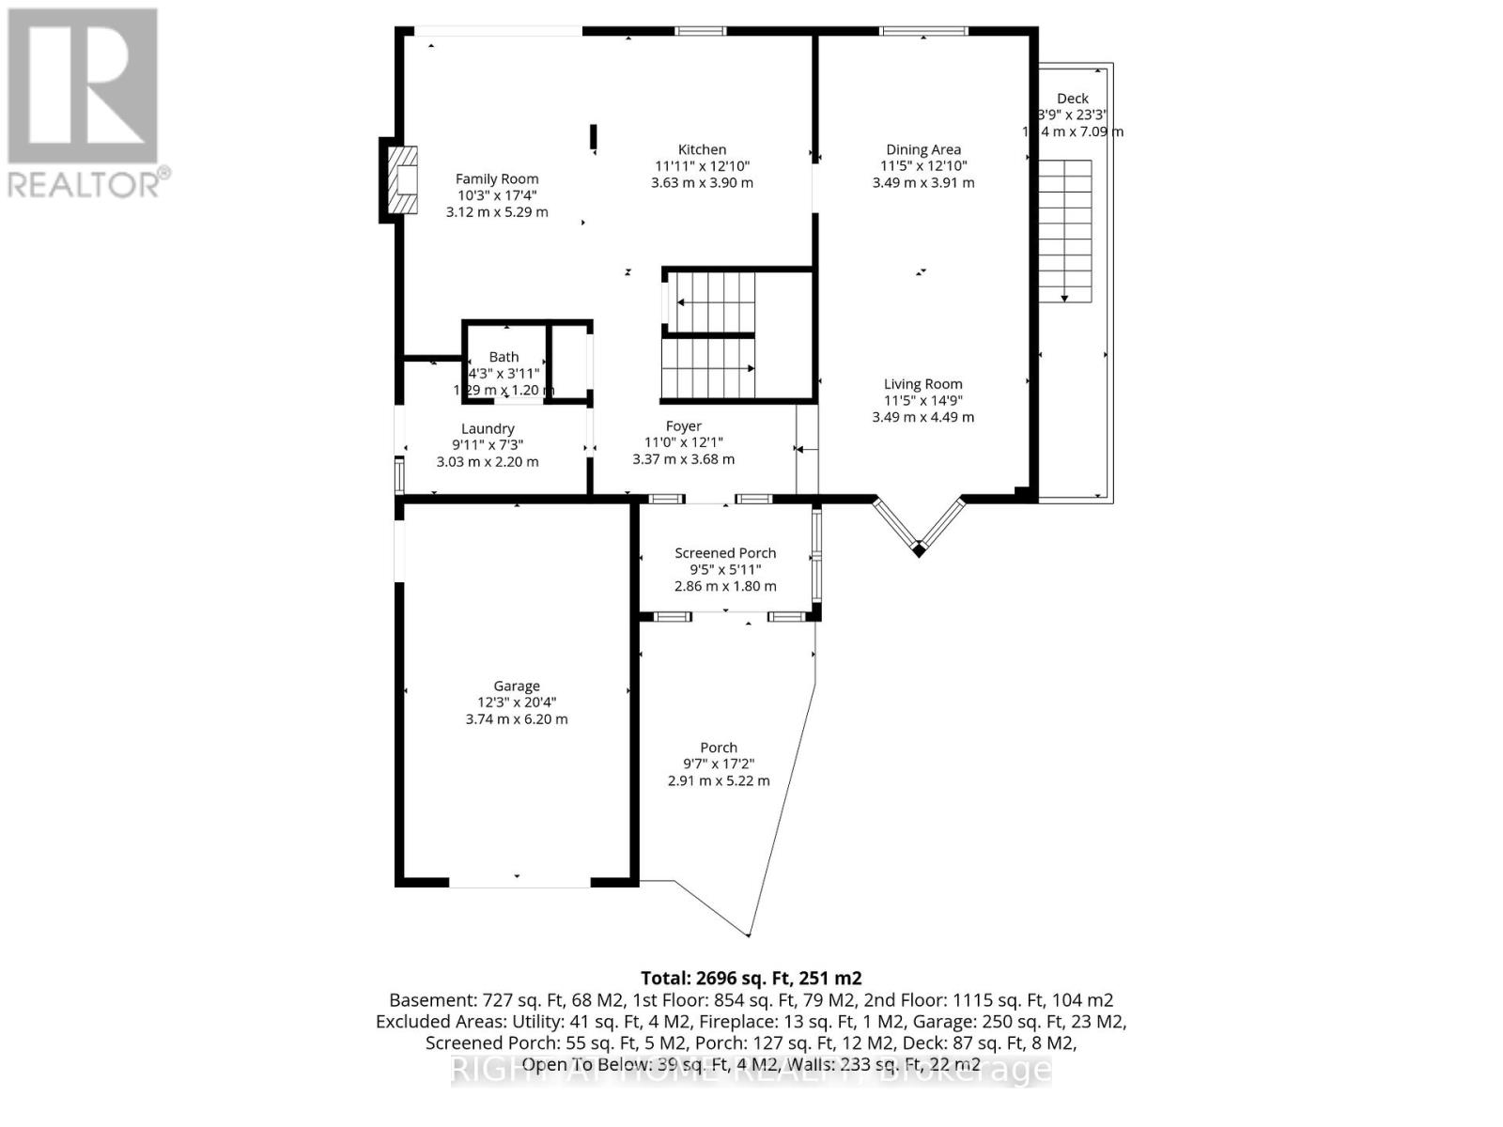
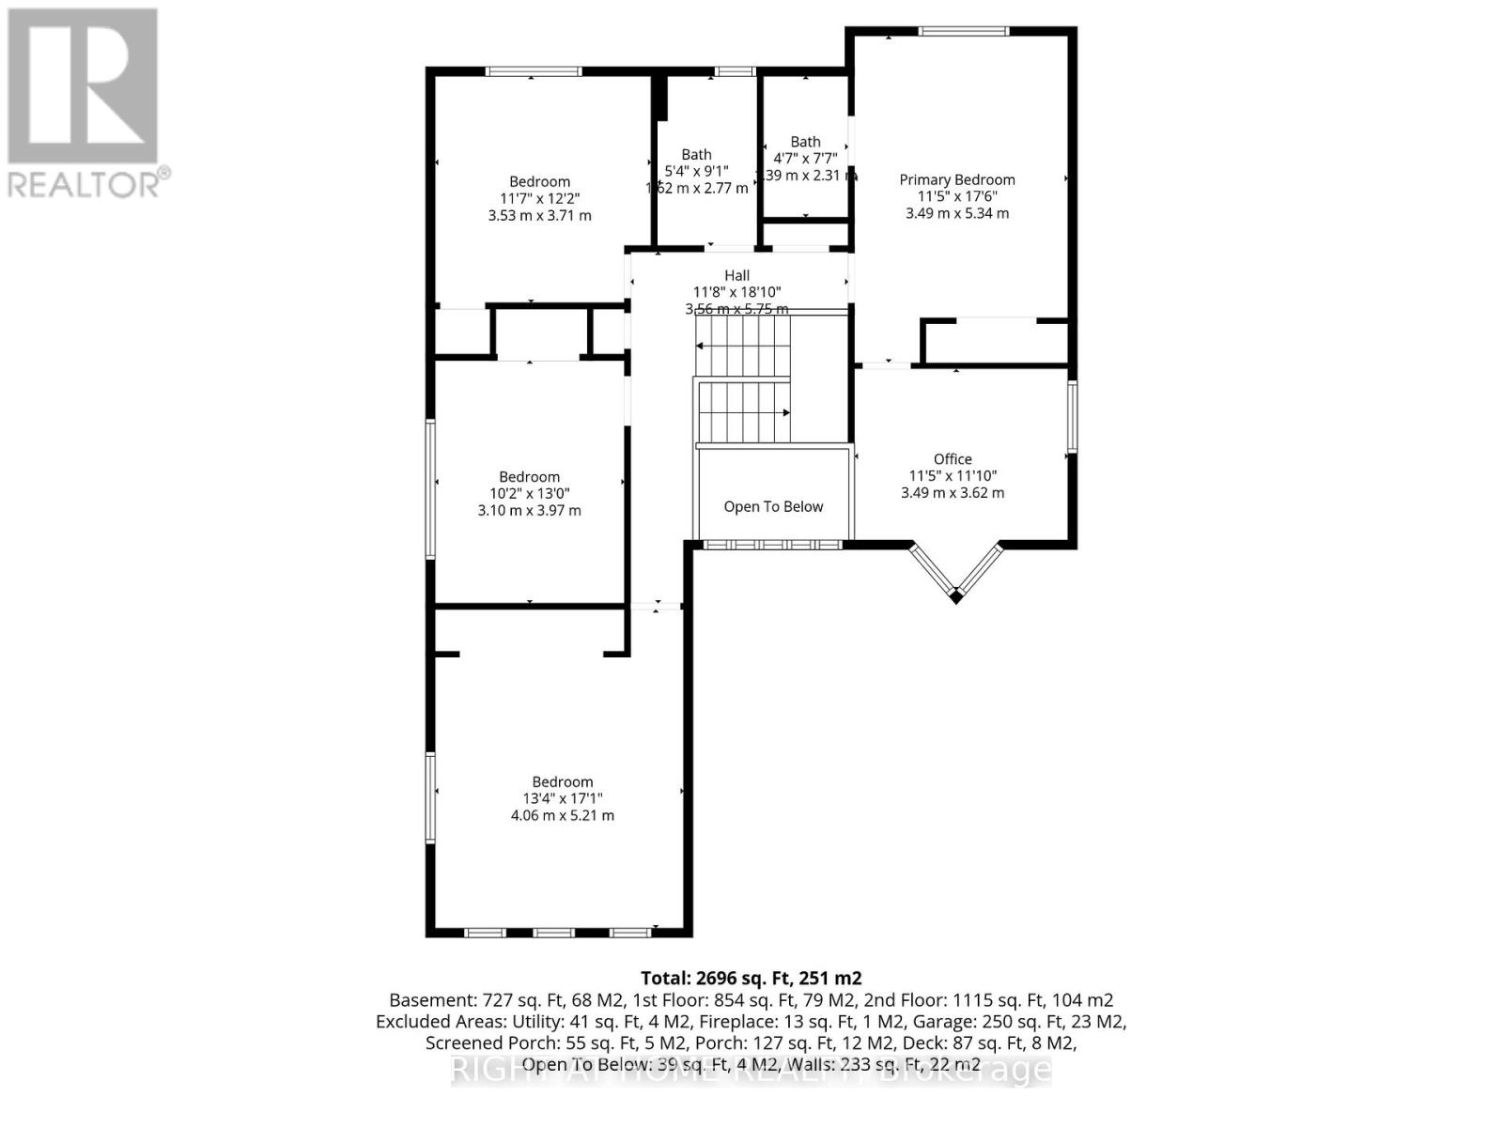
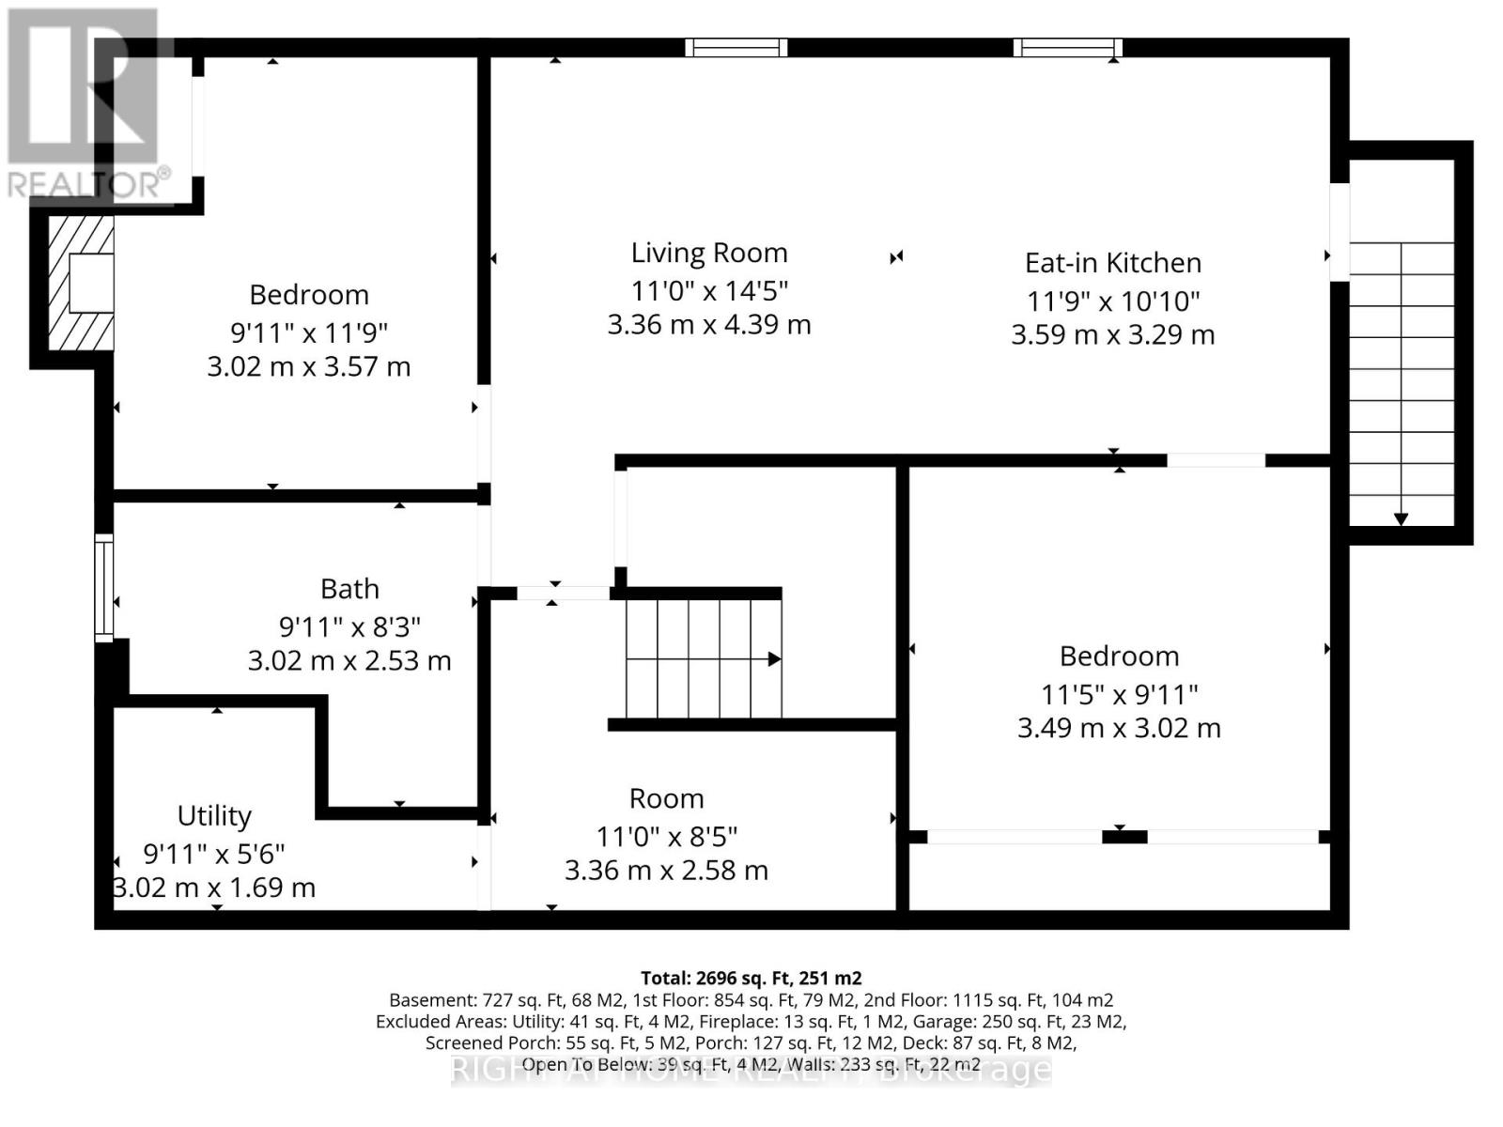
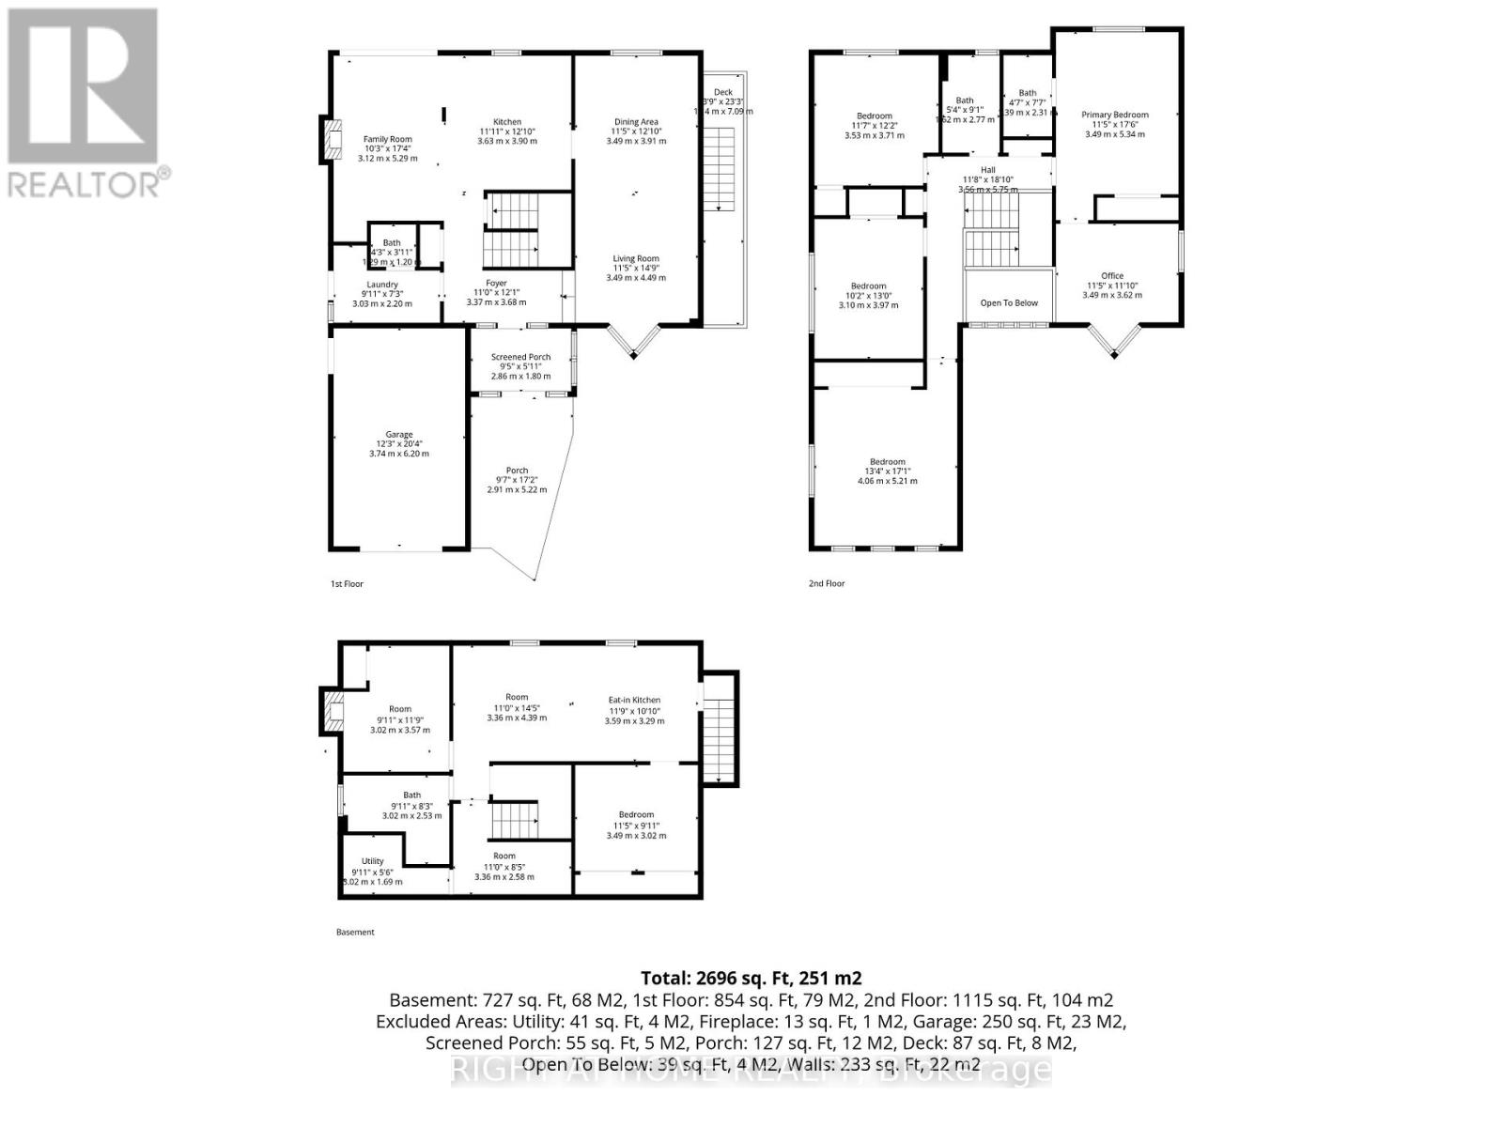
Get ready for summer by the pool at 33 Parkside Drive. Offering exceptional space and versatility, this well-maintained home features 4 spacious bedrooms plus a 5th upper-level den adjacent to the primary suite, ideal for a home office, nursery, or sitting area. With 2 full bathrooms and a main floor powder room, the layout is designed for comfortable family living. An enclosed front entrance leads into a bright foyer with cathedral ceiling. The updated kitchen features quartz countertops and stainless steel appliances, while the family room with fireplace offers direct access to the backyard (or use as an eat-in kitchen). A formal dining room and cozy sunken living room create inviting spaces with lots of natural light. Main floor laundry with a side door to the yard adds convenience and completes this floor. The lower level provides excellent storage and utility space. A covered walk-up entrance with new privacy fencing leads to a separate suite complete with kitchen, living area, 2 bedrooms, laundry and a 3-piece bathroom, all serviced by a separate electrical panel. Ideal for multi-generational living, in-laws, or potential additional income. Notable updates and features include Brazilian hardwood flooring (2021), pot lights, microwave (2025), Shutters, stone interlock pathway and deck (2024), cabana, sump pump, pool pump and filter gauge (2025), pool heater (2024), 200-amp electrical service, and central vacuum. Situated on a quiet street with direct access to the scenic trails of Peelton Hills Park, this property is conveniently located near Highway 410, GO Transit, schools, parks, and Bramalea City Centre. A fantastic opportunity for buyers seeking space, flexibility, and outdoor enjoyment in a well-established neighbourhood. (id:60365)
Property Details
| MLS® Number | W13127002 |
| Property Type | Single Family |
| Community Name | Brampton South |
| AmenitiesNearBy | Park, Public Transit, Place Of Worship |
| EquipmentType | Water Heater |
| Features | Conservation/green Belt, Carpet Free |
| ParkingSpaceTotal | 7 |
| PoolType | Inground Pool |
| RentalEquipmentType | Water Heater |
| Structure | Patio(s), Shed |
Building
| BathroomTotal | 4 |
| BedroomsAboveGround | 4 |
| BedroomsBelowGround | 2 |
| BedroomsTotal | 6 |
| Amenities | Fireplace(s) |
| Appliances | Garage Door Opener Remote(s), Central Vacuum, Dryer, Microwave, Gas Stove(s), Washer, Window Coverings, Refrigerator |
| BasementDevelopment | Finished |
| BasementFeatures | Walk-up, Apartment In Basement |
| BasementType | N/a, N/a (finished), N/a |
| ConstructionStyleAttachment | Detached |
| CoolingType | Central Air Conditioning |
| ExteriorFinish | Brick, Vinyl Siding |
| FireplacePresent | Yes |
| FireplaceTotal | 2 |
| FlooringType | Hardwood, Tile, Vinyl |
| FoundationType | Unknown |
| HalfBathTotal | 1 |
| HeatingFuel | Natural Gas |
| HeatingType | Forced Air |
| StoriesTotal | 2 |
| SizeInterior | 1500 - 2000 Sqft |
| Type | House |
| UtilityWater | Municipal Water |
Parking
| Garage |
Land
| Acreage | No |
| FenceType | Fenced Yard |
| LandAmenities | Park, Public Transit, Place Of Worship |
| Sewer | Sanitary Sewer |
| SizeDepth | 104 Ft ,4 In |
| SizeFrontage | 50 Ft ,6 In |
| SizeIrregular | 50.5 X 104.4 Ft |
| SizeTotalText | 50.5 X 104.4 Ft |
Rooms
| Level | Type | Length | Width | Dimensions |
|---|---|---|---|---|
| Second Level | Primary Bedroom | 3.49 m | 5.34 m | 3.49 m x 5.34 m |
| Second Level | Bedroom 2 | 3.53 m | 3.71 m | 3.53 m x 3.71 m |
| Second Level | Bedroom 3 | 3.1 m | 3.97 m | 3.1 m x 3.97 m |
| Second Level | Bedroom 4 | 4.06 m | 5.21 m | 4.06 m x 5.21 m |
| Second Level | Den | 3.49 m | 3.62 m | 3.49 m x 3.62 m |
| Lower Level | Living Room | 3.36 m | 4.39 m | 3.36 m x 4.39 m |
| Lower Level | Kitchen | 3.59 m | 3.29 m | 3.59 m x 3.29 m |
| Lower Level | Bedroom | 3.49 m | 3.02 m | 3.49 m x 3.02 m |
| Lower Level | Bedroom 2 | 3.02 m | 3.57 m | 3.02 m x 3.57 m |
| Main Level | Living Room | 3.49 m | 4.49 m | 3.49 m x 4.49 m |
| Main Level | Dining Room | 3.49 m | 3.91 m | 3.49 m x 3.91 m |
| Main Level | Kitchen | 3.63 m | 3.9 m | 3.63 m x 3.9 m |
| Main Level | Family Room | 3.12 m | 5.29 m | 3.12 m x 5.29 m |
| Main Level | Laundry Room | 3.03 m | 2.2 m | 3.03 m x 2.2 m |
https://www.realtor.ca/real-estate/29751374/33-parkside-drive-brampton-brampton-south-brampton-south
Andrea Lopes
Broker
5111 New Street, Suite 106
Burlington, Ontario L7L 1V2
Eugenie Eckler
Salesperson
5111 New Street, Suite 106
Burlington, Ontario L7L 1V2

The trademarks REALTOR®, REALTORS®, and the REALTOR® logo are controlled by The Canadian Real Estate Association (CREA) and identify real estate professionals who are members of CREA. The trademarks MLS®, Multiple Listing Service® and the associated logos are owned by The Canadian Real Estate Association (CREA) and identify the quality of services provided by real estate professionals who are members of CREA. The trademark DDF® is owned by The Canadian Real Estate Association (CREA) and identifies CREA's Data Distribution Facility (DDF®)
May 19 2026 09:14:39
Toronto Real Estate Board
Right At Home Realty, Brokerage

© 2026 Proptech Realty Inc., Brokerage.