
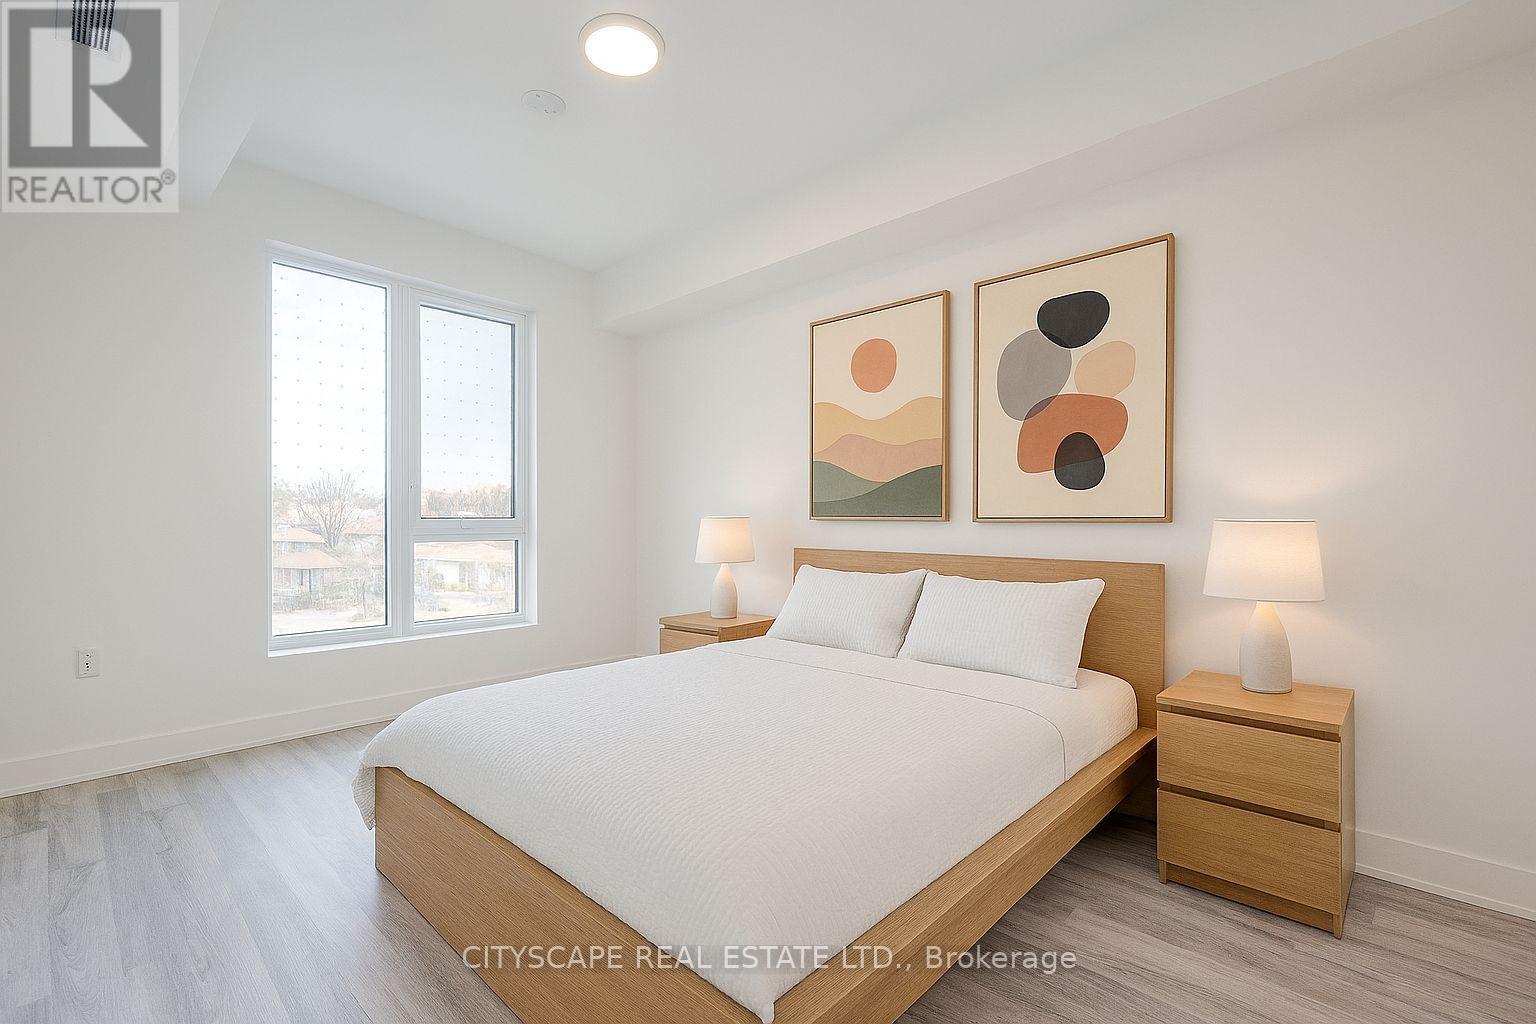
316 - 858 Dupont Street
Toronto, Ontario
Welcome to THE DUPONT, a newly built Tridel community in the vibrant Dupont cultural corridor, offering modern design, quality finishes, and an elevated urban lifestyle.This thoughtfully designed 1-BEDROOM + DEN WITH 2 FULL BATHROOMS spans 649 SQ FT and is ideal for professionals or couples seeking flexible work-from-home space. The suite includes a LOCKER FOR ADDED CONVENIENCE.Surrounded by cafes, restaurants, shops, and everyday essentials, with easy access to nearby subway and transit options for effortless commuting. Residents enjoy over 16,000 SQ FT OF PREMIUM INDOOR & OUTDOOR AMENITIES, including an outdoor swimming pool, BBQ areas, fireside lounges, fully equipped fitness centre, yoga studio, sauna & steam rooms, plus stylish social spaces such as a party room, games room, and children's play area - delivering comfort, convenience, and lifestyle all in one exceptional address. (id:60365)
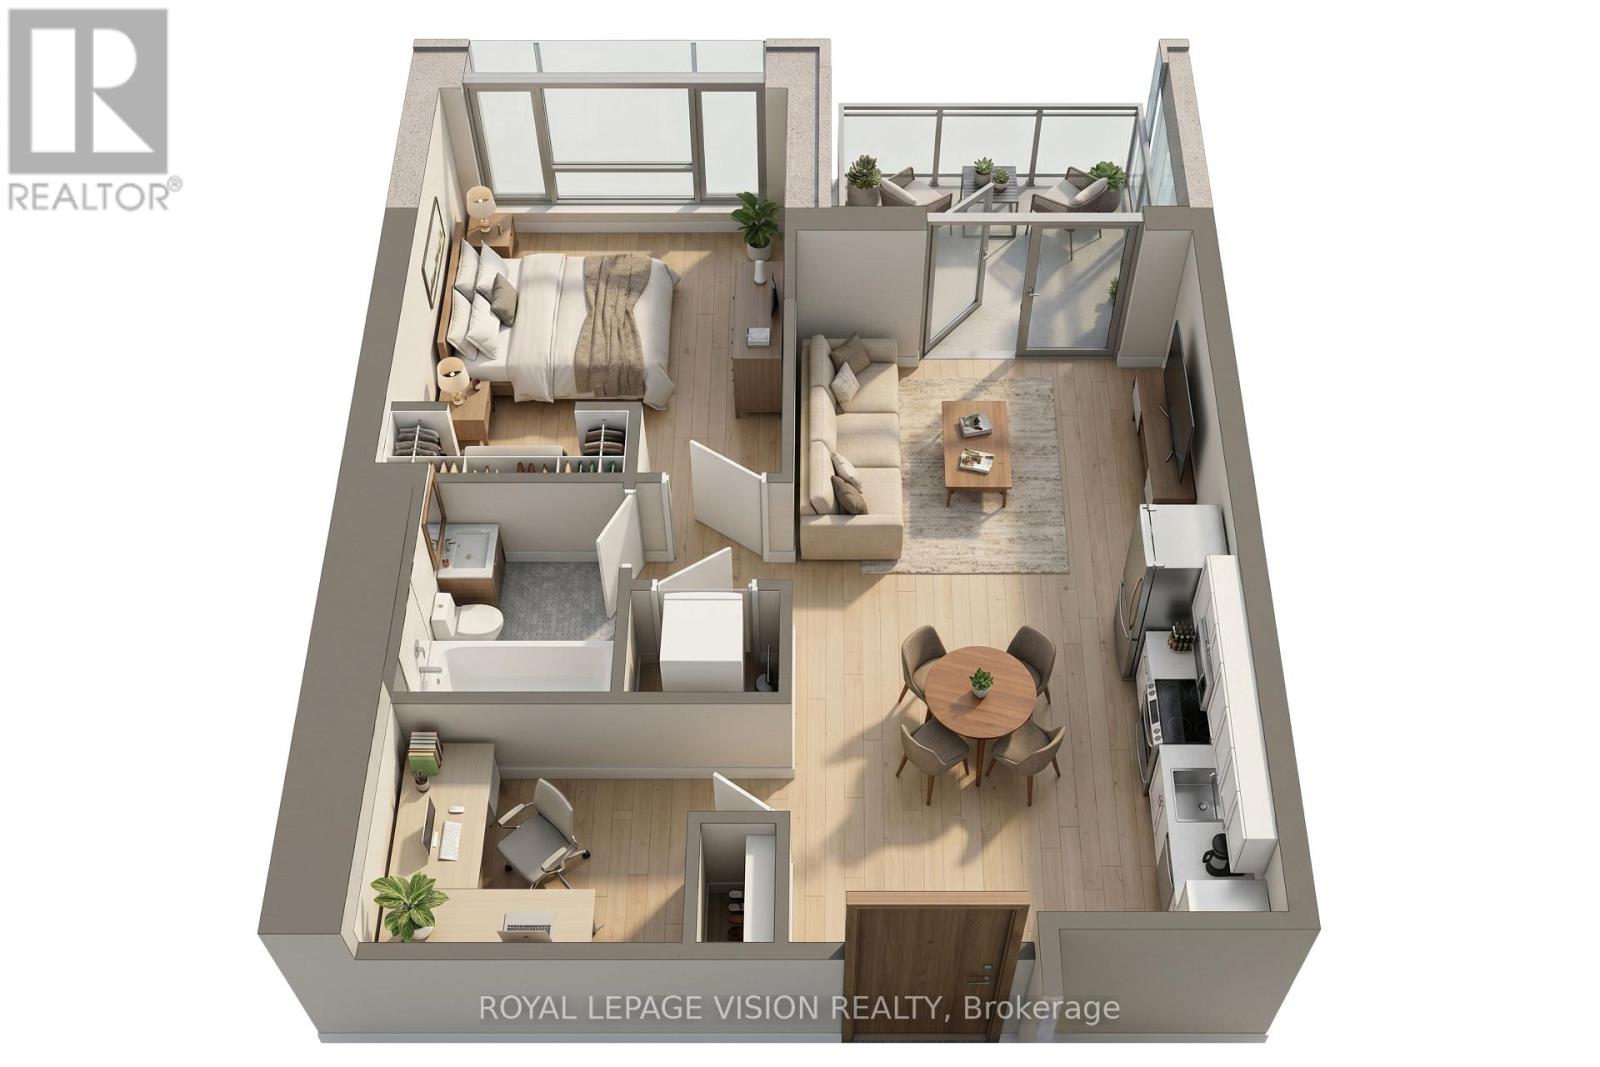
726 - 858 Dupont Street
Toronto, Ontario
Experience refined urban living at THE DUPONT, a newly built TRIDEL luxury residence in the vibrant Dupont cultural corridor. This spacious 593 SQ. FT. suite is situated on the 7TH FLOOR and features a rare 1 + DEN, 1-BATHROOM layout with 9-FT CEILINGS, a PRIVATE BALCONY, and an unobstructed EAST VIEW that fills the home with natural light - ideal for professionals, couples, or anyone seeking space for a home office or guest area. The thoughtfully designed floor plan offers comfortable living and dining areas, complemented by modern finishes and large windows. Includes 1 PARKING SPACE. Residents enjoy over 16,000 SQ. FT. of premium amenities, including an outdoor pool, BBQ terraces, fireside lounges, fitness centre, yoga studio, sauna and steam rooms, along with stylish social and recreation spaces. Surrounded by cafes, restaurants, boutiques, and everyday essentials, and just moments from subway and transit access, this luxury suite offers exceptional comfort, convenience, and modern city living. (id:60365)
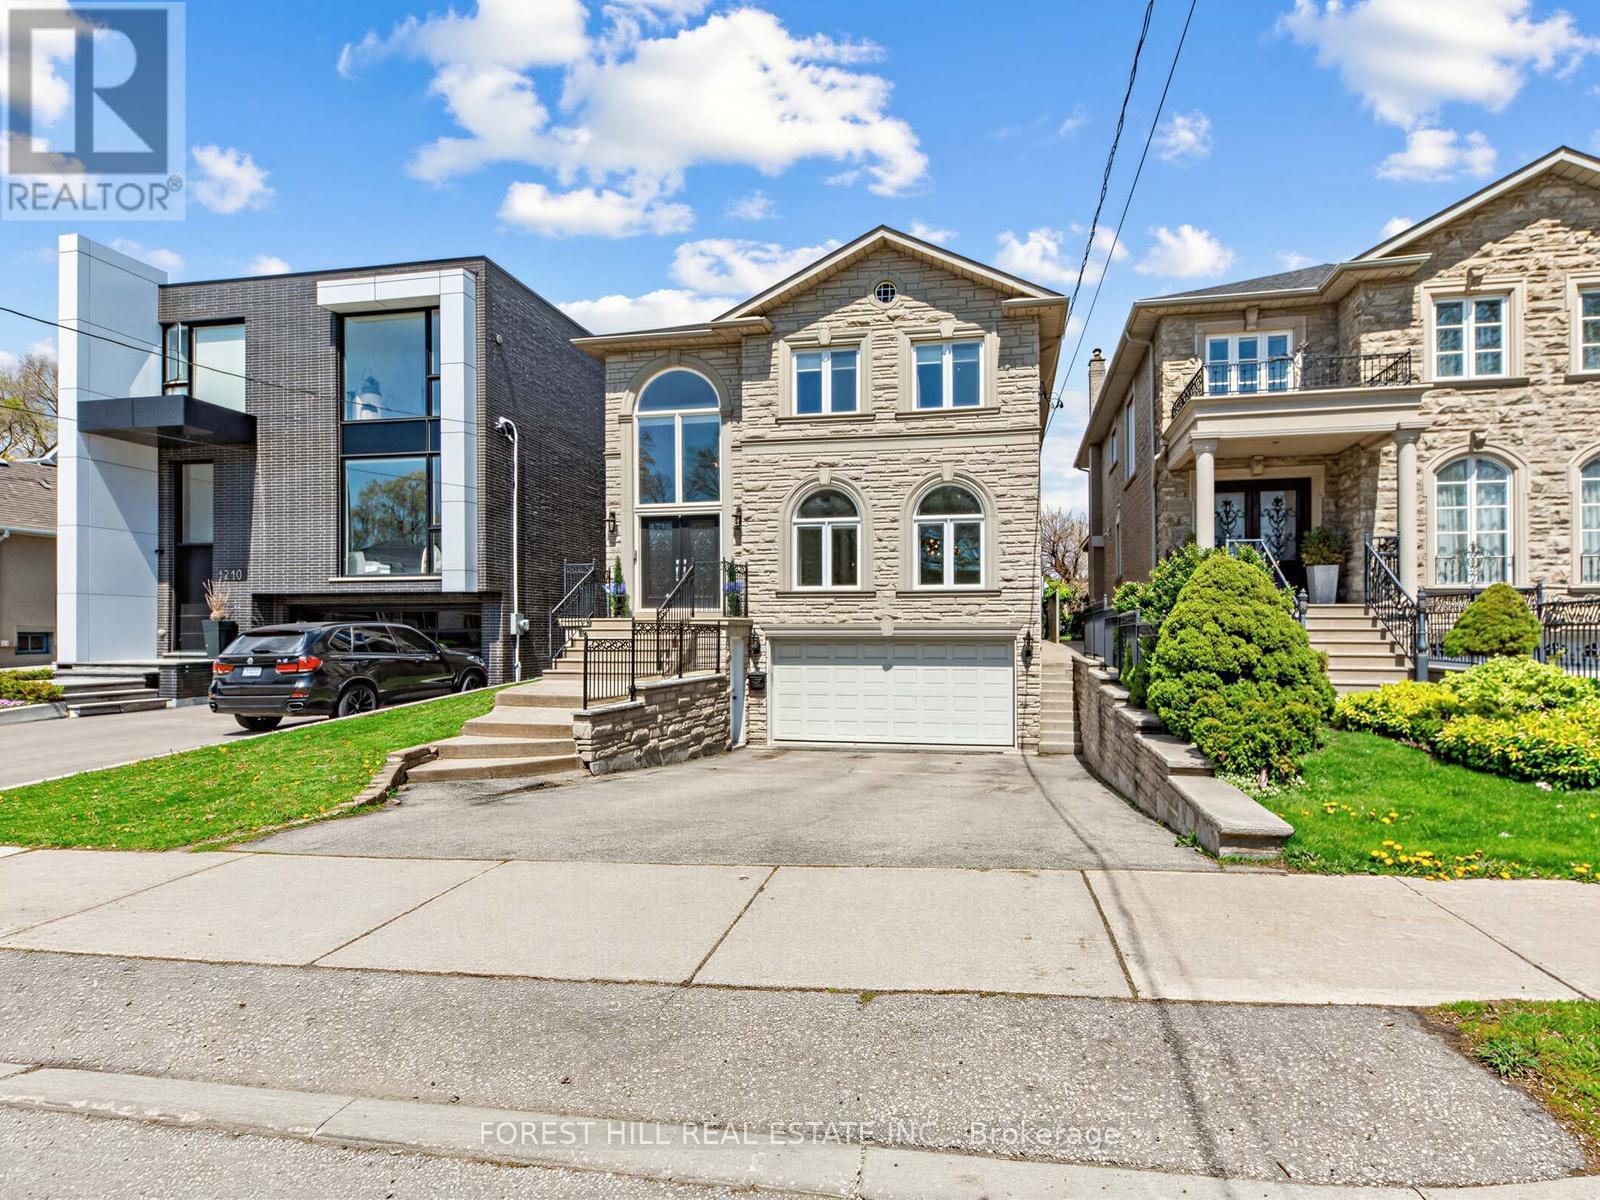
1208 Glencairn Avenue
Toronto, Ontario
Welcome to 1208 Glencairn Ave - a stunning custom built luxury home that impresses from the moment you step through the grand double doors. The main level showcases soaring two-storey ceilings and expansive windows that flood the home with natural light. Designed with beautifully proportioned spaces, this elegant residence features an open-concept living and dining area framed by dramatic windows. The inviting family room, located just off the kitchen, overlooks the beautifully landscaped backyard and includes a custom built bookcase and a cozy fireplace. A private main floor office offers the perfect work-from-home space. The gourmet kitchen is a Chef's dream, complete with granite countertops, a breakfast bar, high end appliances and a bright breakfast area surrounded by windows - walk-out to a large deck - ideal for summer BBQ and entertaining. Upstairs you'll find 4 generously sized bedrooms, including a luxurious primary retreat with double door entry, a sitting area, walk-in closet & spa-inspired 6 pce ensuite featuring double sinks & separate shower. Gleaming hardwood floors run throughout the home. The lower level offers exceptional functionality & versatility, with direct access to mudroom & driveway, as well as convenient entry to the garage. This level also includes a laundry room & bathroom. Continue further to a fully contained in-law suite providing flexibility for extended family or potential rental income. Complete with 2 bedrooms, a living room & dining area, private bathroom, its own laundry & a large storage room spacious for bikes and more. Step outside to the beautifully fenced backyard oasis. A bonus coach house awaits your finishing touches, while the outdoor pizza oven creates a a perfect environment setting. This exceptional home truly has it all - luxury, space, functionality & endless possibilities. It will not disappoint. (id:60365)
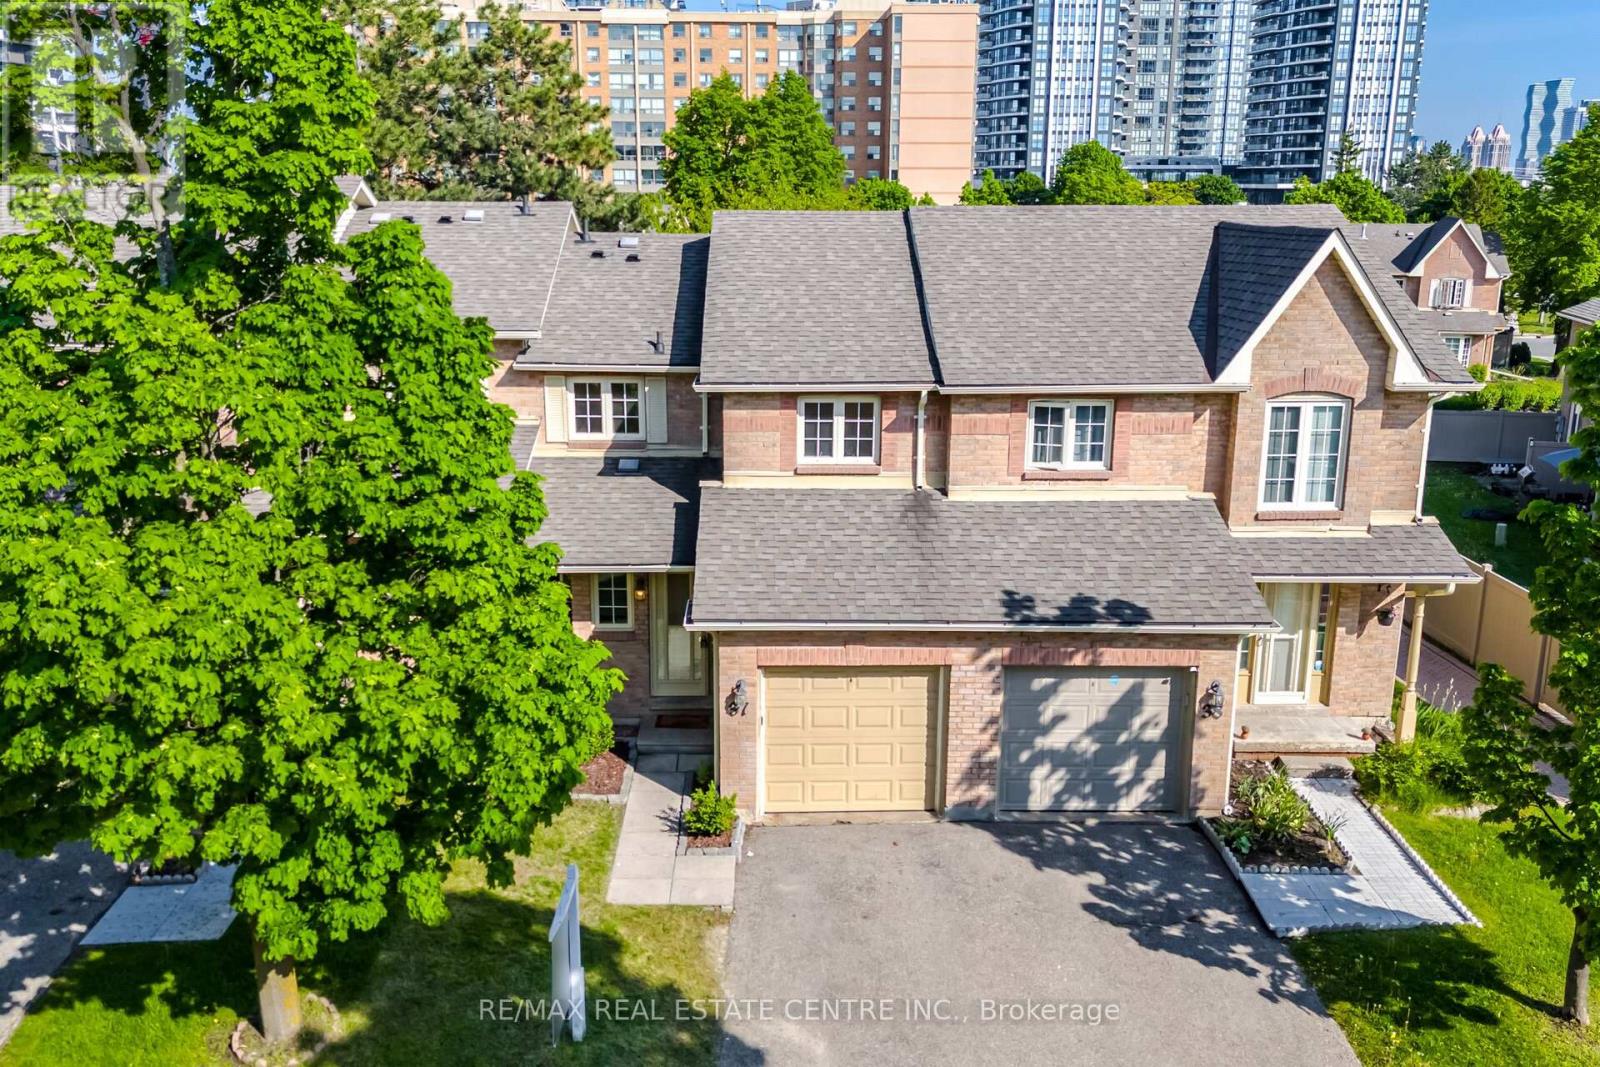
37 - 35 Ceremonial Drive
Mississauga, Ontario
Introducing #37-35 Ceremonial Drive,a beautifully maintained executive townhome located in the highly desirable Hurontario neighbourhood of Mississauga.Tucked away in a quiet section of the complex, this 3-bedroom,4-bath home offers a rare combination of comfort, functionality & unbeatable convenience making it an ideal choice for families & professionals alike.The home has been thoughtfully updated over the years & features a practical,family-friendly layout.The main level offers a modern eat-in kitchen complete with granite countertops, ample cabinetry, generous counter space & excellent storage.Adjacent living & dining areas provide a warm,inviting space for everyday living & entertaining enhanced by seamless flow & comfortable design.Hardwood stairs lead to the upper level where you will find three well-proportioned bedrooms.The primary bedroom includes sitting area ,ensuite bath & a W/I closet offering comfort & convenience.The fully finished basement extends the living space with a spacious rec. room featuring a cozy gas fireplace, a dedicated office nook, brand-new laminate floors,a 3-pc bathroom & ample storage options.This versatile lower level is perfect for relaxation,work-from-home arrangements or entertaining.Ideally situated this home offers exceptional access to everyday amenities & major transit routes.Just minutes from Square One & Heartland Shopping Centre residents enjoy close proximity to premier shopping, dining,cafés, grocery & essentials.Commuters benefit from quick access to Highways 403,401,410 & QEW, ensuring effortless travel throughout the GTA.Public transit is also readily available with MiWay routes along Hurontario Street & the future Hurontario LRT enhancing connectivity.The neighbourhood is surrounded by parks, playgrounds,trails & rec. facilities, promoting an active and family-friendly lifestyle.Schools, healthcare, places of worship & community services are at ease.Centrally located near employment hub and Downtown Mississauga. (id:60365)
508 - 2485 Woking Crescent
Mississauga, Ontario
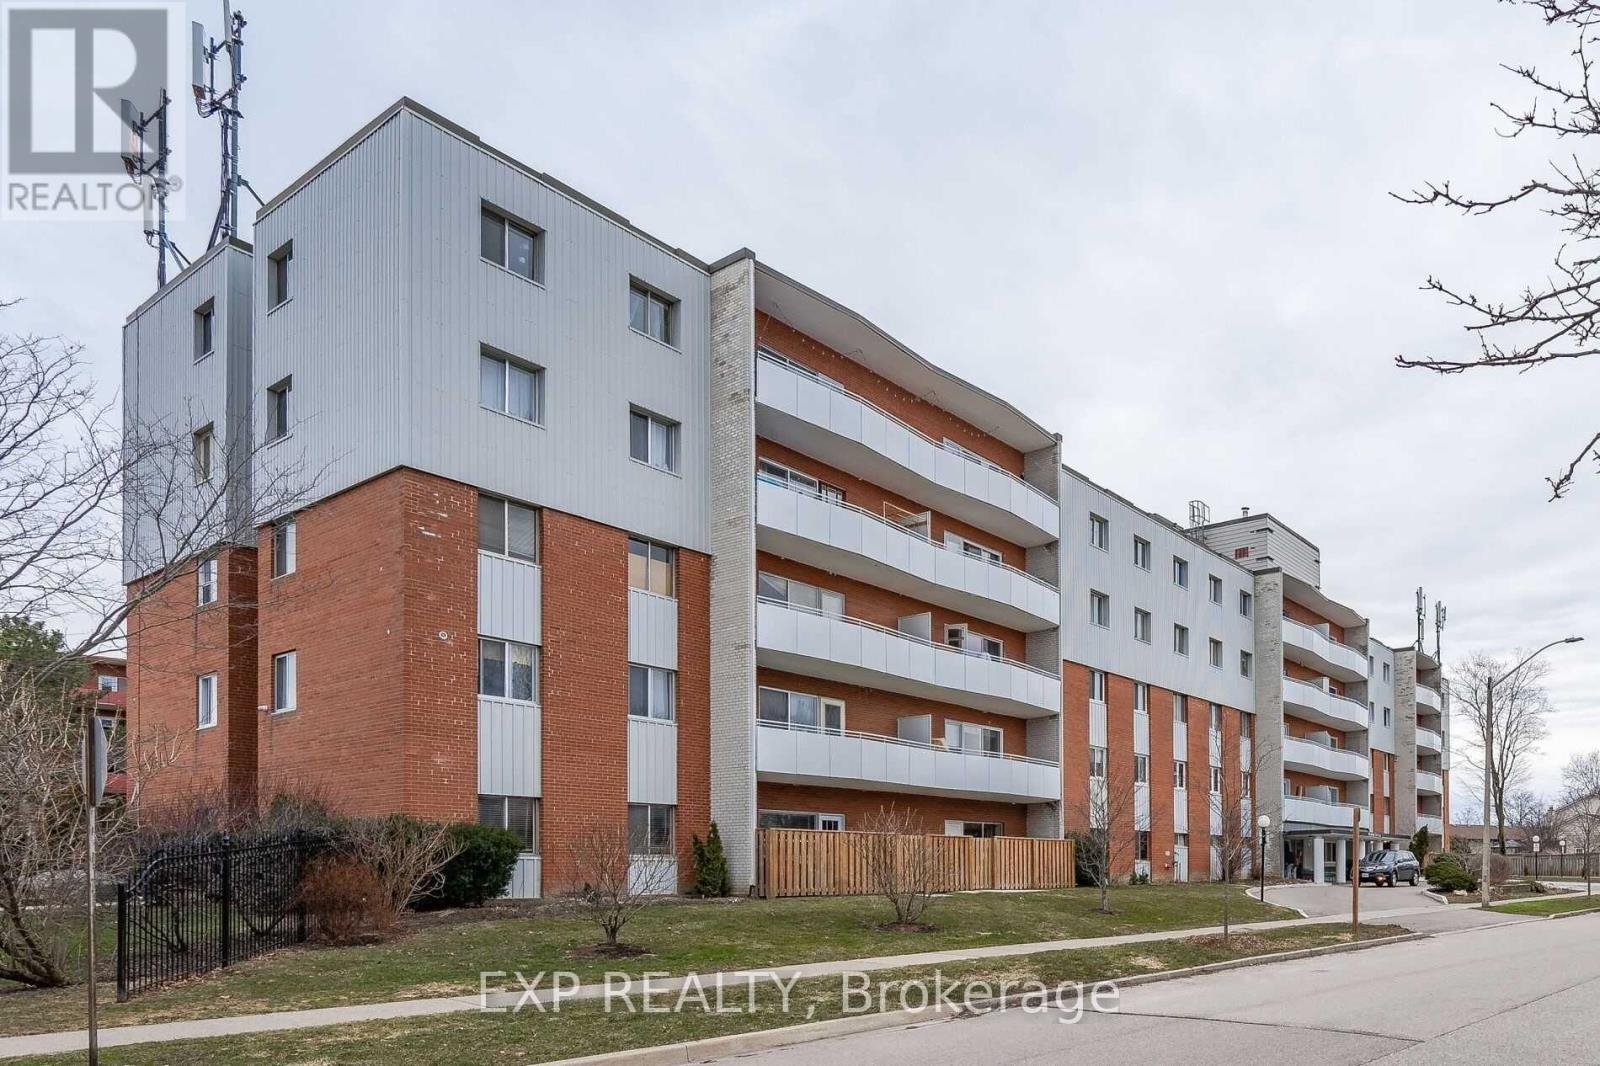
Beautiful 3 bedroom Penthouse, Approx 11O0 Sq.Ft. with 9" celling. This Beautifully Renovated with fresh paint offers spacious bedrooms and large balcony with panoramic view. Master Bedroom Has 2 Large Closets Including One Large Walk In. Heat, Hydro And Water Included. 1 Parking Space, Ground Floor Coin Operated Laundry. Amazing Location, Close To Shops, Schools, Highway. Highly sought after, family friendly neighbourhood of Sheridan Homelands in Mississauga. Nestled between the QEW and Hwy 403 making the location super convenient for those commuting to and from the city. (id:60365)
Lower - 8 Runnymede Road
Toronto, Ontario
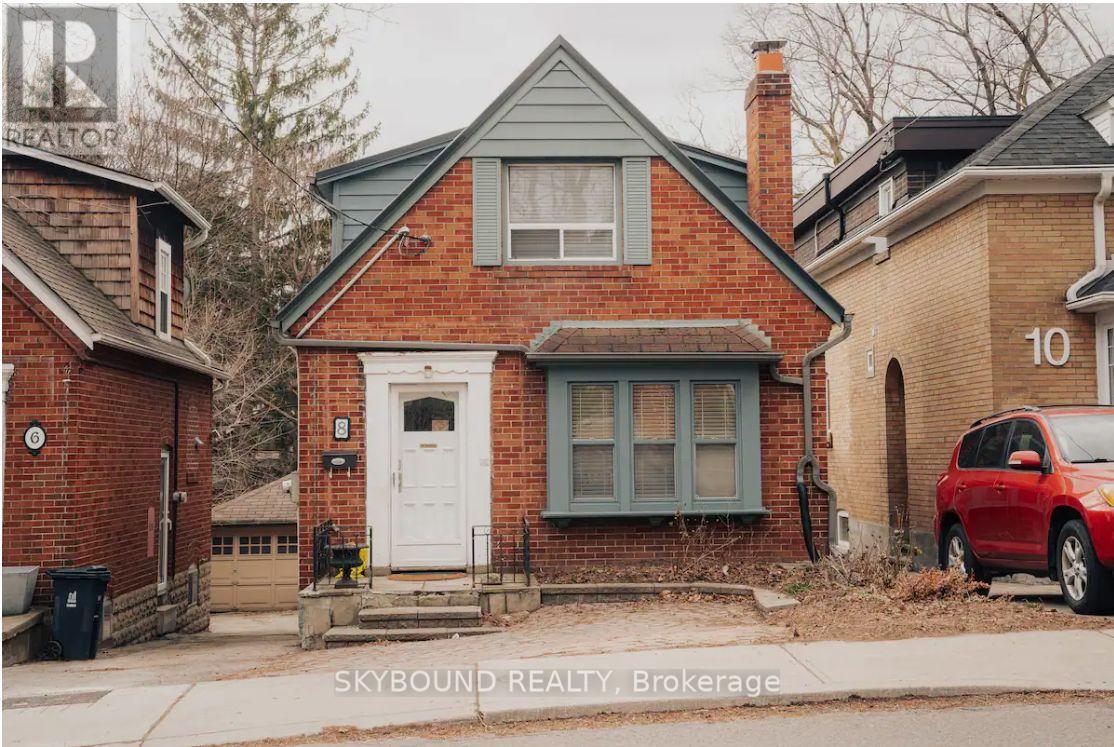
Bright 1-bedroom lower-level apartment with above-grade windows, in highly sought-after Bloor West Village. This open-concept unit features a modern kitchen and bathroom, updated flooring, fresh paint, private in-unit laundry, separate entrance, and functional living space. All utilities included. Conveniently located steps to Runnymede subway station, TTC, shops, restaurants, cafés, groceries, parks, and everyday amenities. Minutes to High Park and easy access to downtown Toronto. Situated in a safe, friendly, and highly walkable neighbourhood known for its charming tree-lined streets and vibrant community feel. Ideal for a single professional or couple seeking comfortable urban living in one of Toronto's most desirable west-end communities. Non-smoking home. Parking available extra $100/month, on parking pad in front of home. (id:60365)
Basement - 140 Cadillac Crescent
Brampton, Ontario
Welcome to 140 Cadillac Cres., Brampton! Beautiful and spacious legal basement apartment available for lease in a quiet, family-friendly neighborhood. Features: 1 bedroom, 1 full bathroom, 1 driveway parking spot, open-concept living/dining area, modern kitchen, and a full bathroom. Includes laminate flooring throughout, a granite kitchen countertop, a stylish backsplash, a separate private entrance, and an ensuite laundry. Conveniently located close to schools, parks, public transit, shopping, restaurants, grocery stores, and major highways. Walking distance to Fletcher's Meadow Plaza, Fortinos, FreshCo, LCBO, Shoppers Drug Mart, McDonald's, Wild Wing, major banks, and more. Close to Mount Pleasant GO Station. Ideal for a small family or working professionals. (id:60365)
1050 Caldwell Avenue
Mississauga, Ontario
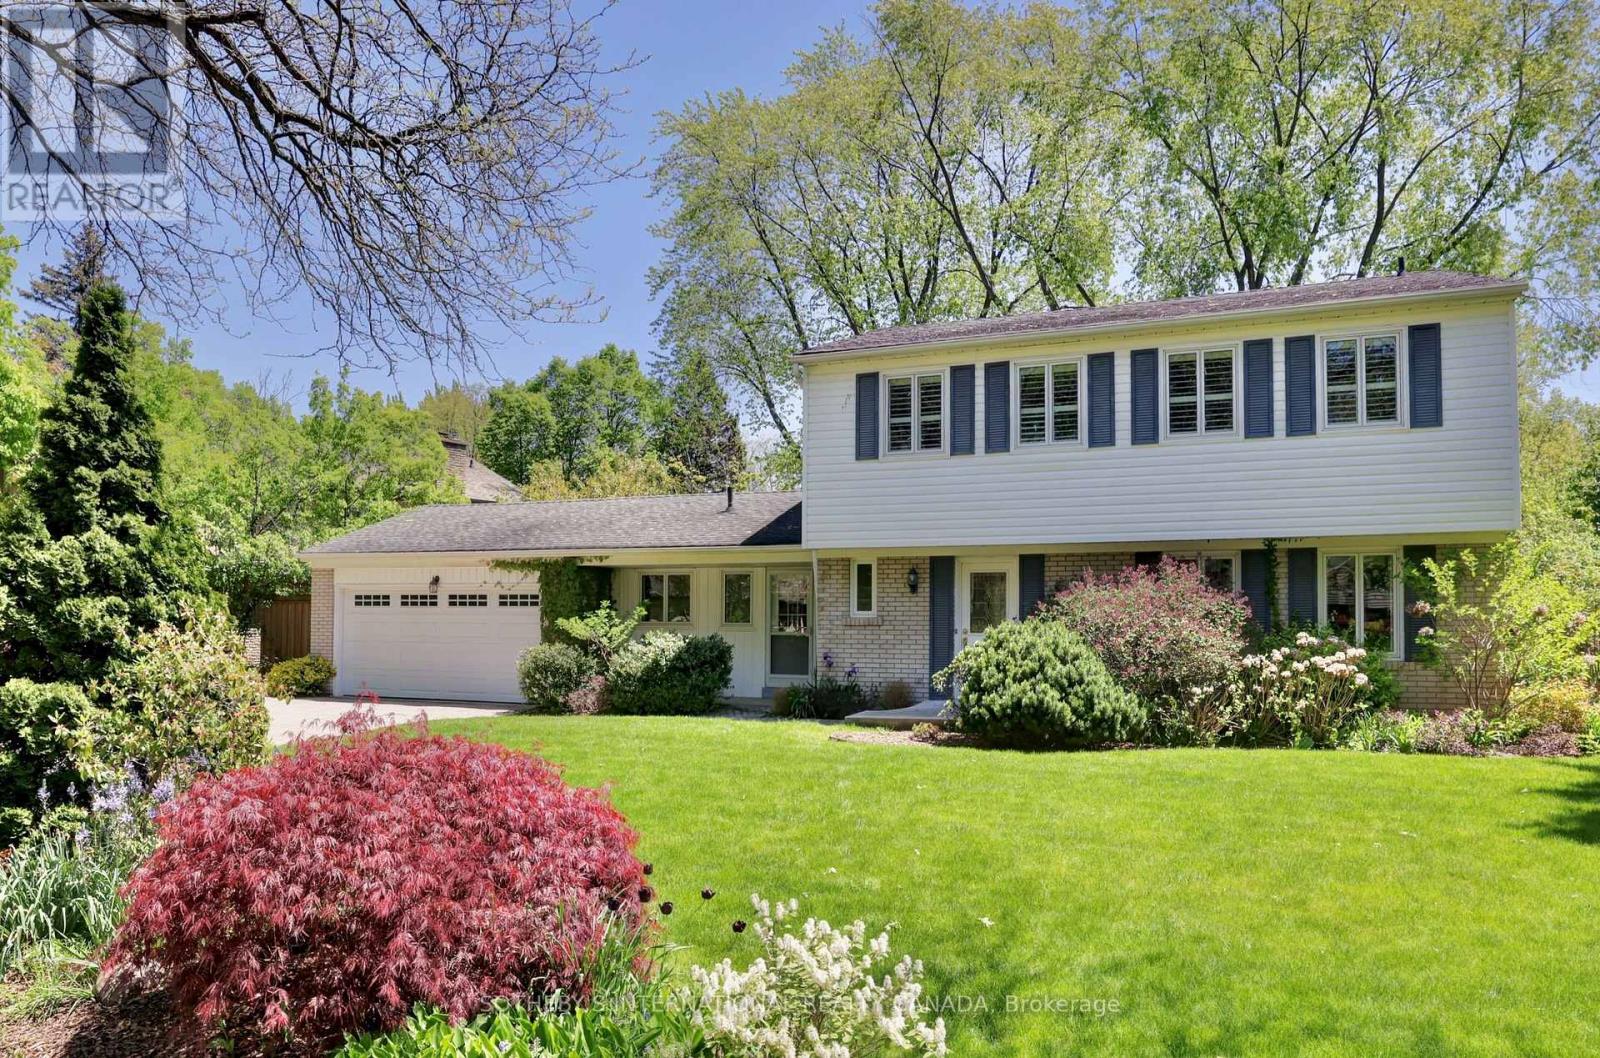
Nestled on one of Lorne Park's most sought-after streets, this lovingly maintained home is set on a rare reverse-pie lot of more than 10,000 square feet. The spectacular backyard is surrounded by lush perennial gardens and privacy fencing, creating a serene outdoor retreat. Pride of ownership shines through from the moment you arrive, with numerous exterior updates thoughtfully completed over the years by the original owner. The main level offers an inviting and functional layout, featuring spacious living and dining rooms, a warm family room with fireplace, a convenient 2-piece bath, and the added practicality of a laundry room and mud room. The eat-in kitchen provides an excellent opportunity to renovate and design a space tailored to your style. Upstairs, you'll find four generously sized bedrooms with ample closet space, hardwood flooring, California shutters, and two full bathrooms. The partially finished lower level offers excellent potential, with plenty of space to create a spacious recreation room, home gym, play area, or additional living space to suit your family's needs. Homes on Caldwell Avenue rarely become available, making this a truly special opportunity to live in the heart of Lorne Park, just moments from top-rated elementary schools and the many amenities this prestigious neighbourhood has to offer. (id:60365)
1501 - 65 Speers Road
Oakville, Ontario
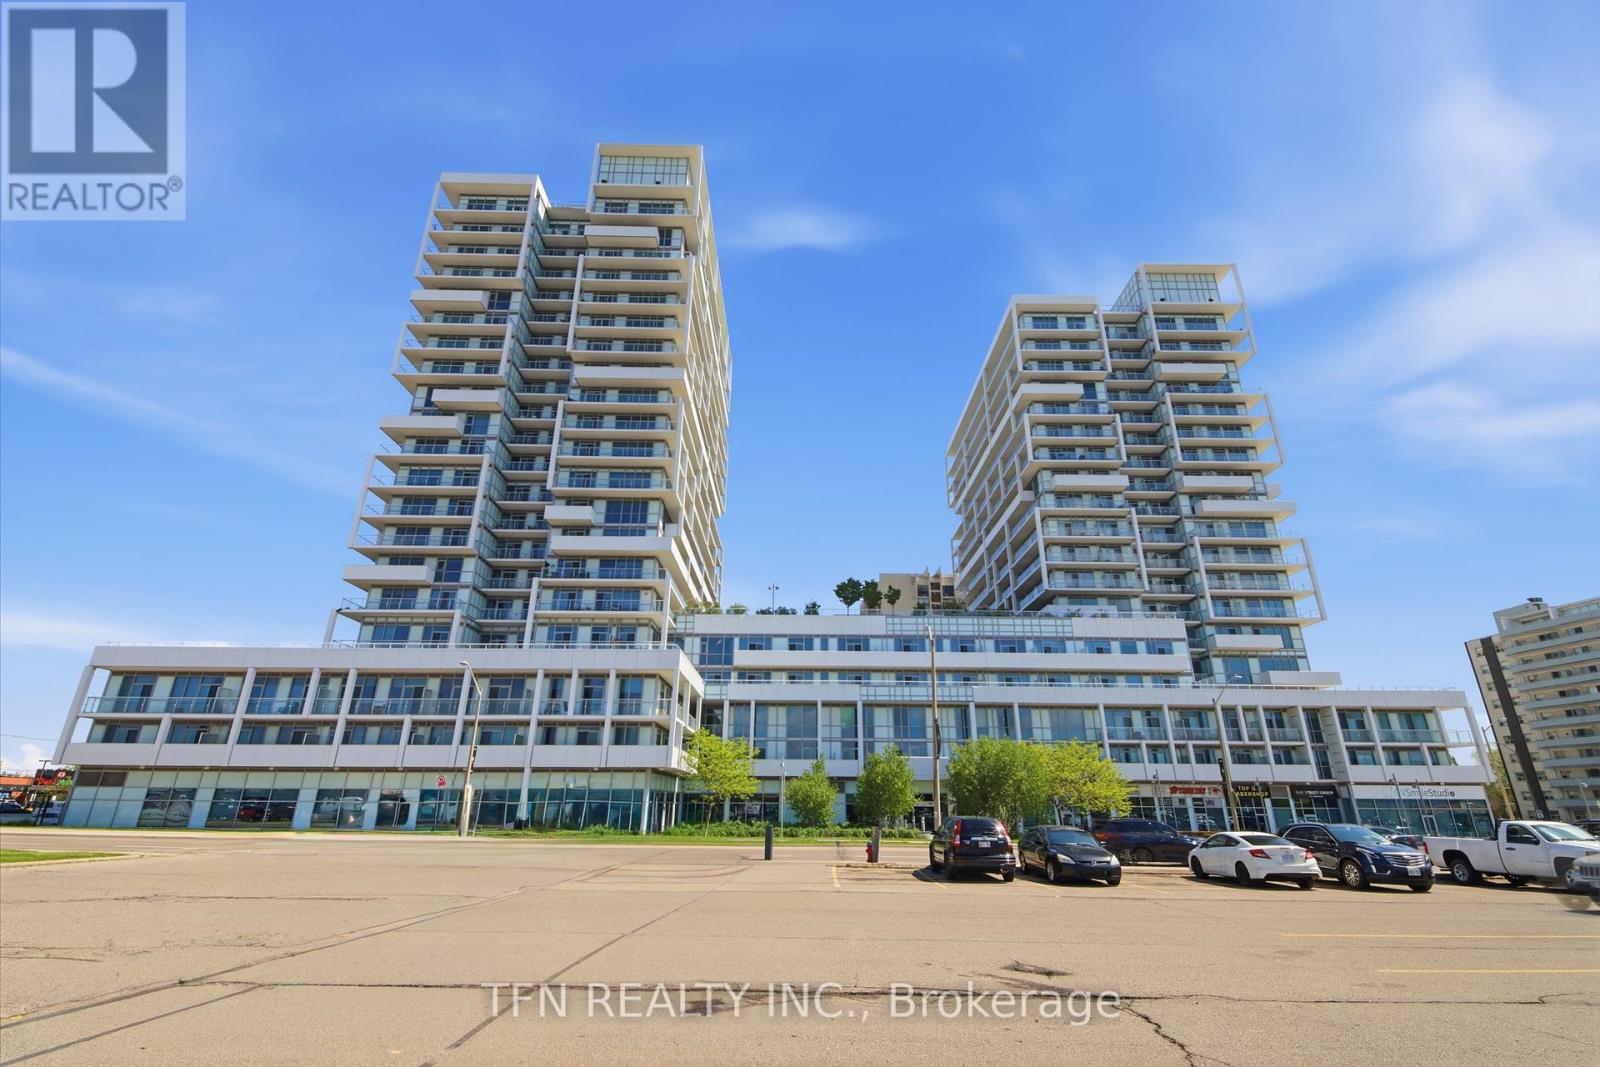
Welcome to this beautifully appointed 1+Den suite at the highly desirable Empire Rain & Senses Condos. Offering 655sf of thoughtfully designed living space, this elegant residence combines modern finishes with everyday functionality - perfect for professionals, downsizers or savvy investors. Step into a sun-drenched Open-concept layout featuring 9ft ceilings & rich engineered Hardwood flooring throughout. Expansive Floor-to-Ceiling Windows in both the Living Room & Primary Bedroom flood the space with natural light, creating a warm & inviting atmosphere all day long. The sleek Kitchen is a true showpiece, complete with Granite countertops, Stainless Steel Kitchen Appliances & a built-in Microwave rangehood. The versatile Den offers the ideal space for a home office, guest area or reading nook. Enjoy seamless indoor-outdoor living with a spacious ~100 sf private Balcony featuring modern glass panels - perfect for morning coffee or evening relaxation with open views & abundant sunshine. Residents enjoy an impressive array of amenities including 24/7 concierge & security, a stunning Rain-inspired Lobby, fully equipped Fitness Ctr, indoor Swimming Pool, Sauna, Yoga Studio, stylish Party Room, Guest Suites, Rooftop Terrace w/ BBQs & ample Visitor parking. Ideally situated just steps to the Oakville GO, making commuting a breeze. Enjoy close proximity to the boutiques, cafes & fine dining of Kerr Village, Downtown Oakville & Lakeshore Rd West. Daily essentials are right across the street at Food Basics, while the scenic Waterfront & Parks along Lake Ontario are just a short stroll away. Commuters will appreciate quick access to major highways incl. the QEW, 403 & 407. Located within a top-rated school district & surrounded by parks, trails & community amenities, this address offers the perfect balance of urban convenience and suburban charm. Don't miss a rare chance to own a stylish, move-in-ready suite in one of Oakville's most connected & vibrant communities! (id:60365)
1337 Melton Drive
Mississauga, Ontario
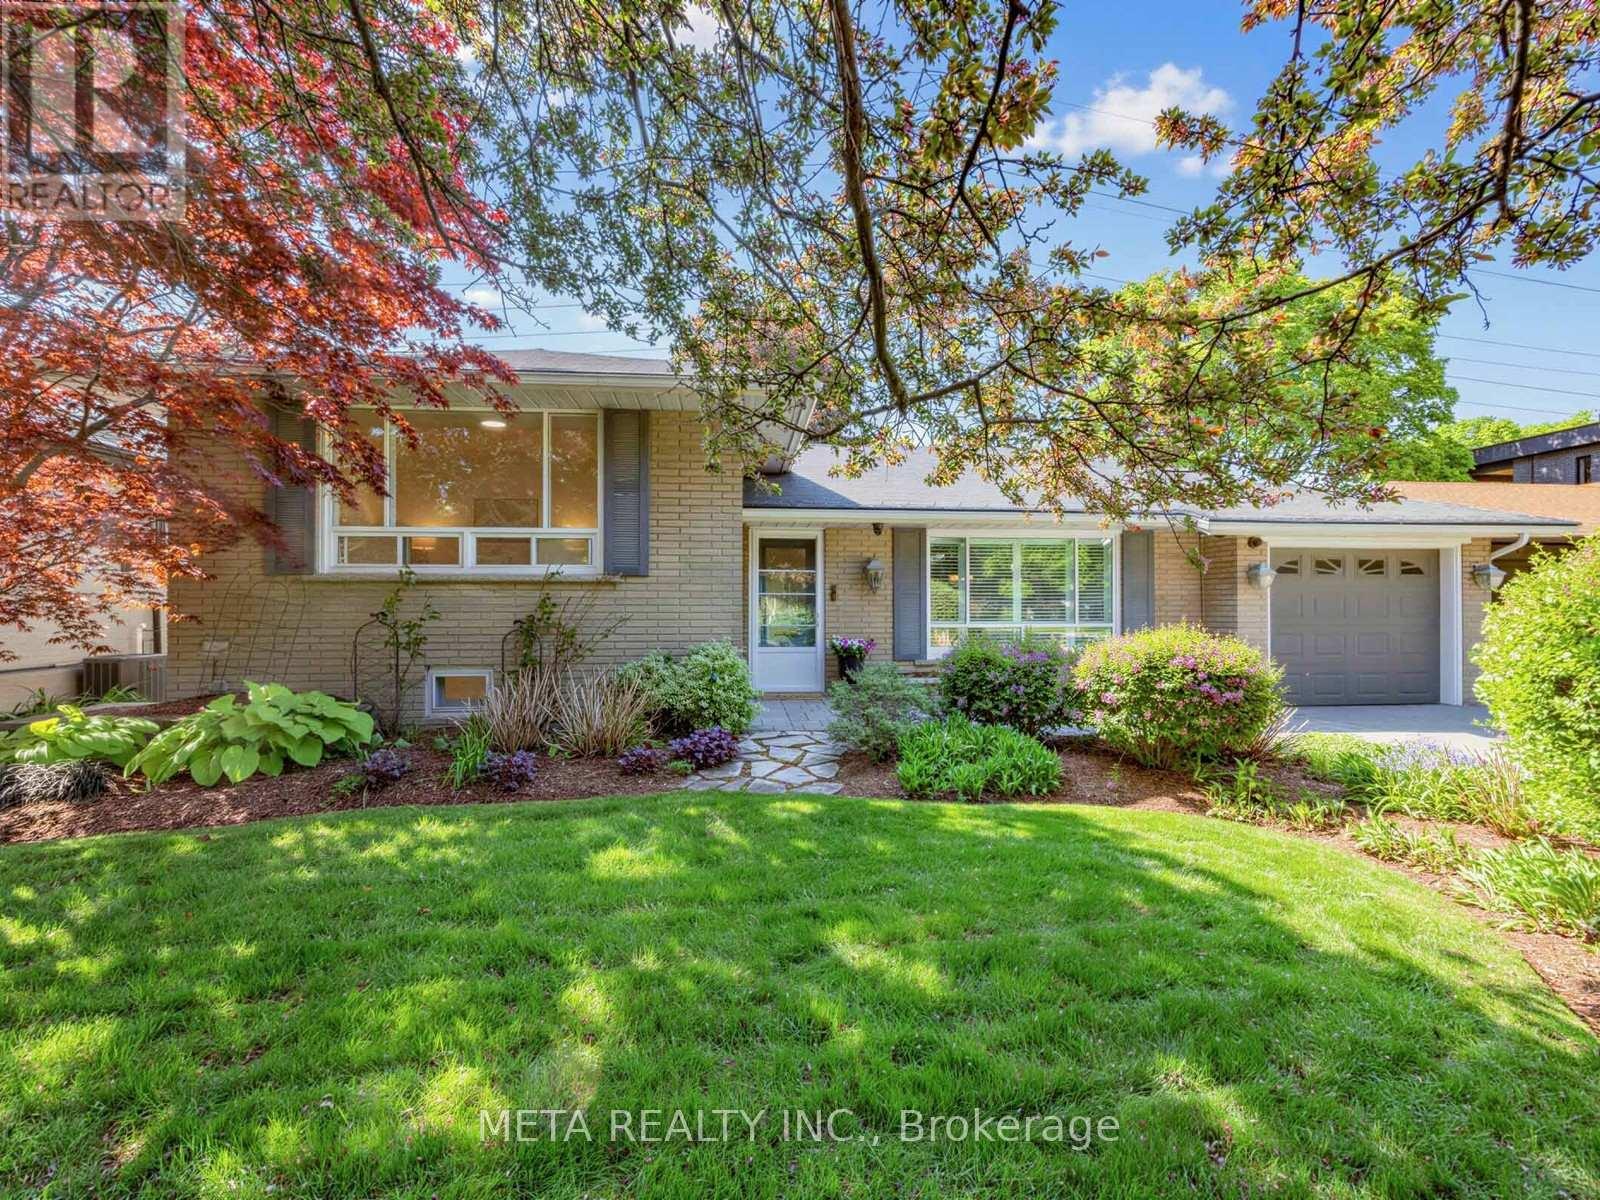
Rare opportunity to own this impeccably maintained 4-level side split in one of Mississauga's most desirable neighbourhoods! Offering over 2,000 sq. ft. of finished living space, this exceptional home features 4 spacious bedrooms, 3 full bathrooms, 2 laundry areas, and multiple living/ family rooms - ideal for growing families, multi-generational living, or an in-law suite setup! The open-concept kitchen is the heart of the home, connected to the main living area, den and dining room. Natural light pours in from the backyard, creating a bright and inviting space! A standout feature is the private main-floor primary bedroom retreat, complete with an accessible ensuite bathroom (with skylight and heated flooring), and private laundry/ mudroom with ample storage. Upstairs, you'll find 3 generous bedrooms and a full bathroom, while the lower level boasts a large recreation room perfect for entertaining or relaxing. An additional full bathroom, second laundry area, and expansive utility/storage room complete the lower levels. Outside, enjoy beautifully landscaped gardens, a private backyard patio, front and rear irrigation systems, and a powered garden shed. Additional upgrades include bedroom and hallway paint refresh (2026), heaters on soffits (2022), home alarm system, carpet-free interior, central vacuum, backup generator, electrical sliding back doors, and two fireplaces. Addition on the home was completed in 2014, partially designed by Jane Lockhart! Ideally located minutes from top-rated schools, parks, fitness centres, Sherway Gardens, Trillium Health Partners - Queensway Health Centre, restaurants, transit, the QEW, Highway 427, and the Long Branch GO Station for easy downtown commuting. Move-in ready and truly one of a kind! (id:60365)
9 Interlacken Drive
Brampton, Ontario
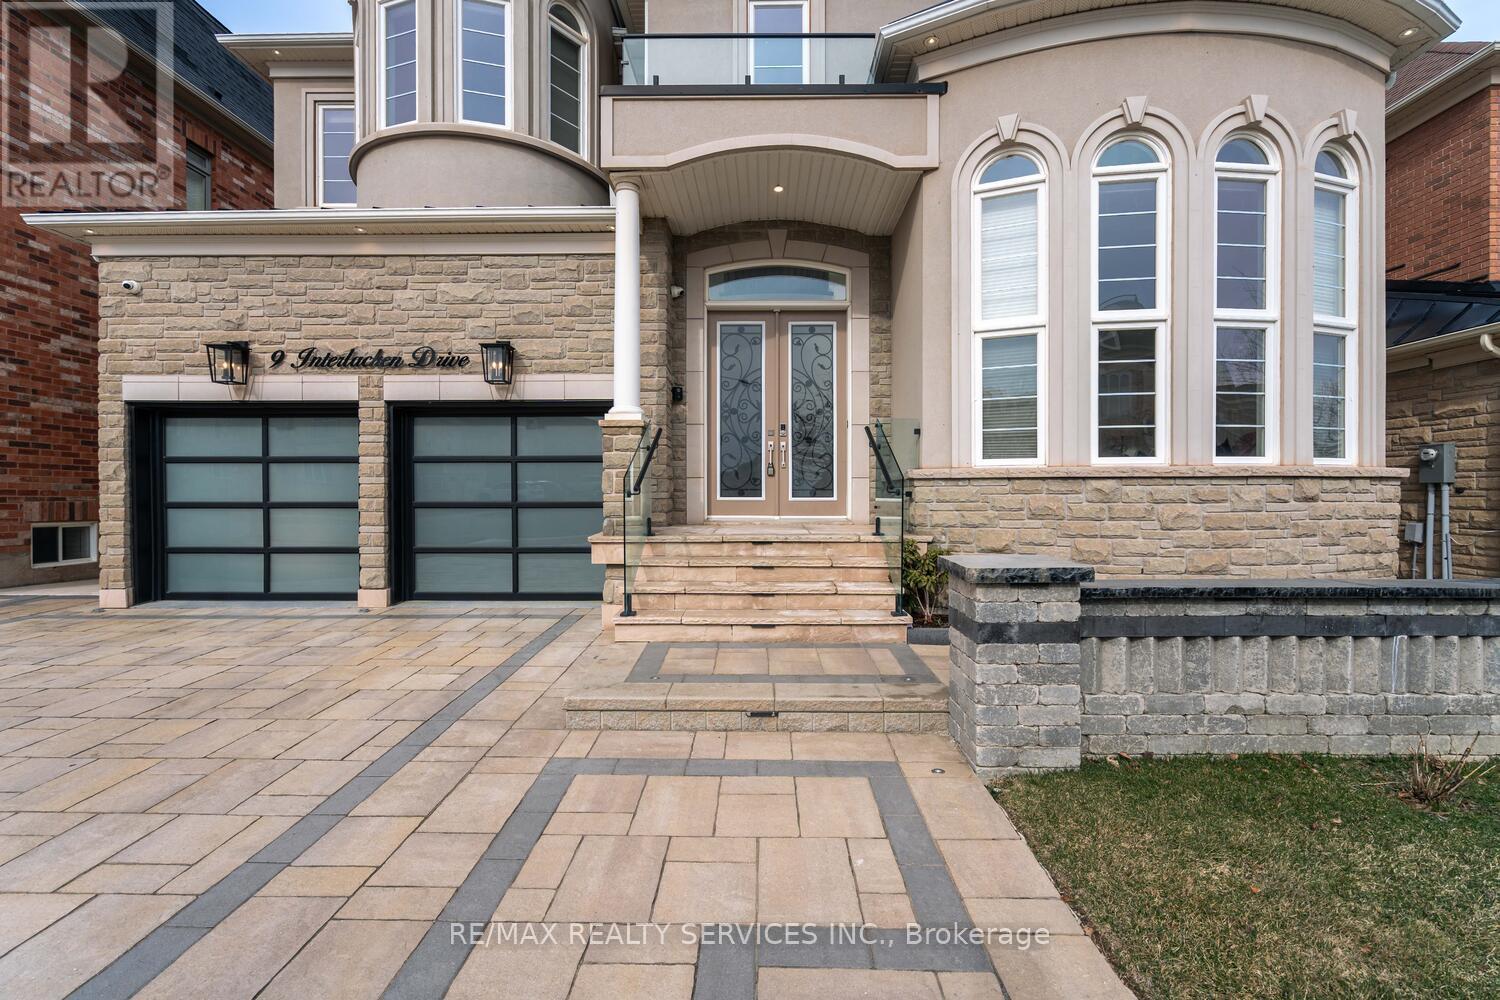
Welcome to this exceptional 5-bedroom luxury home, situated on premium 50-ft lot that backs onto a serene ravine. Located in the prestigious Credit Valley neighborhood, this home offers the perfect blend of elegance, space & modern convenience, with the added bonus of a rare tandem 3-car garage. The striking entrance leads to a grand open-to-above foyer, featuring soaring High ceilings that create a bright and airy ambiance. High Celling in living room is a true masterpiece W/massive windows that flood the house W/natural light. The oversized dining room is perfect for family dinners & entertaining. The spacious family room, complete with a cozy gas fireplace, provides an ideal spot for relaxation and unwinding. The gourmet kitchen is equipped with gleaming granite countertops, a large center island, built-in appliances & abundant cabinetry. A sunlit breakfast area overlooks the picturesque ravine, offering a peaceful setting to enjoy your morning coffee. On the second floor, five generously sized bedrooms offer unparalleled comfort. The lavish primary suite features luxurious marble flooring, a gas fireplace, his-and-her closet & a spa-like 5-piece ensuite complete W/ glass shower, a deep soaking Jacuzzi tub, steam unit & heated floors. The additional bedrooms are thoughtfully designed with hardwood flooring, spacious closets, large windows & semi-ensuite access, ensuring privacy & convenience for all family members. Only Living room and Kitchen in basement part of the lease (Bedrooms and washroom excluded) (id:60365)
2805 - 510 Curran Place
Mississauga, Ontario
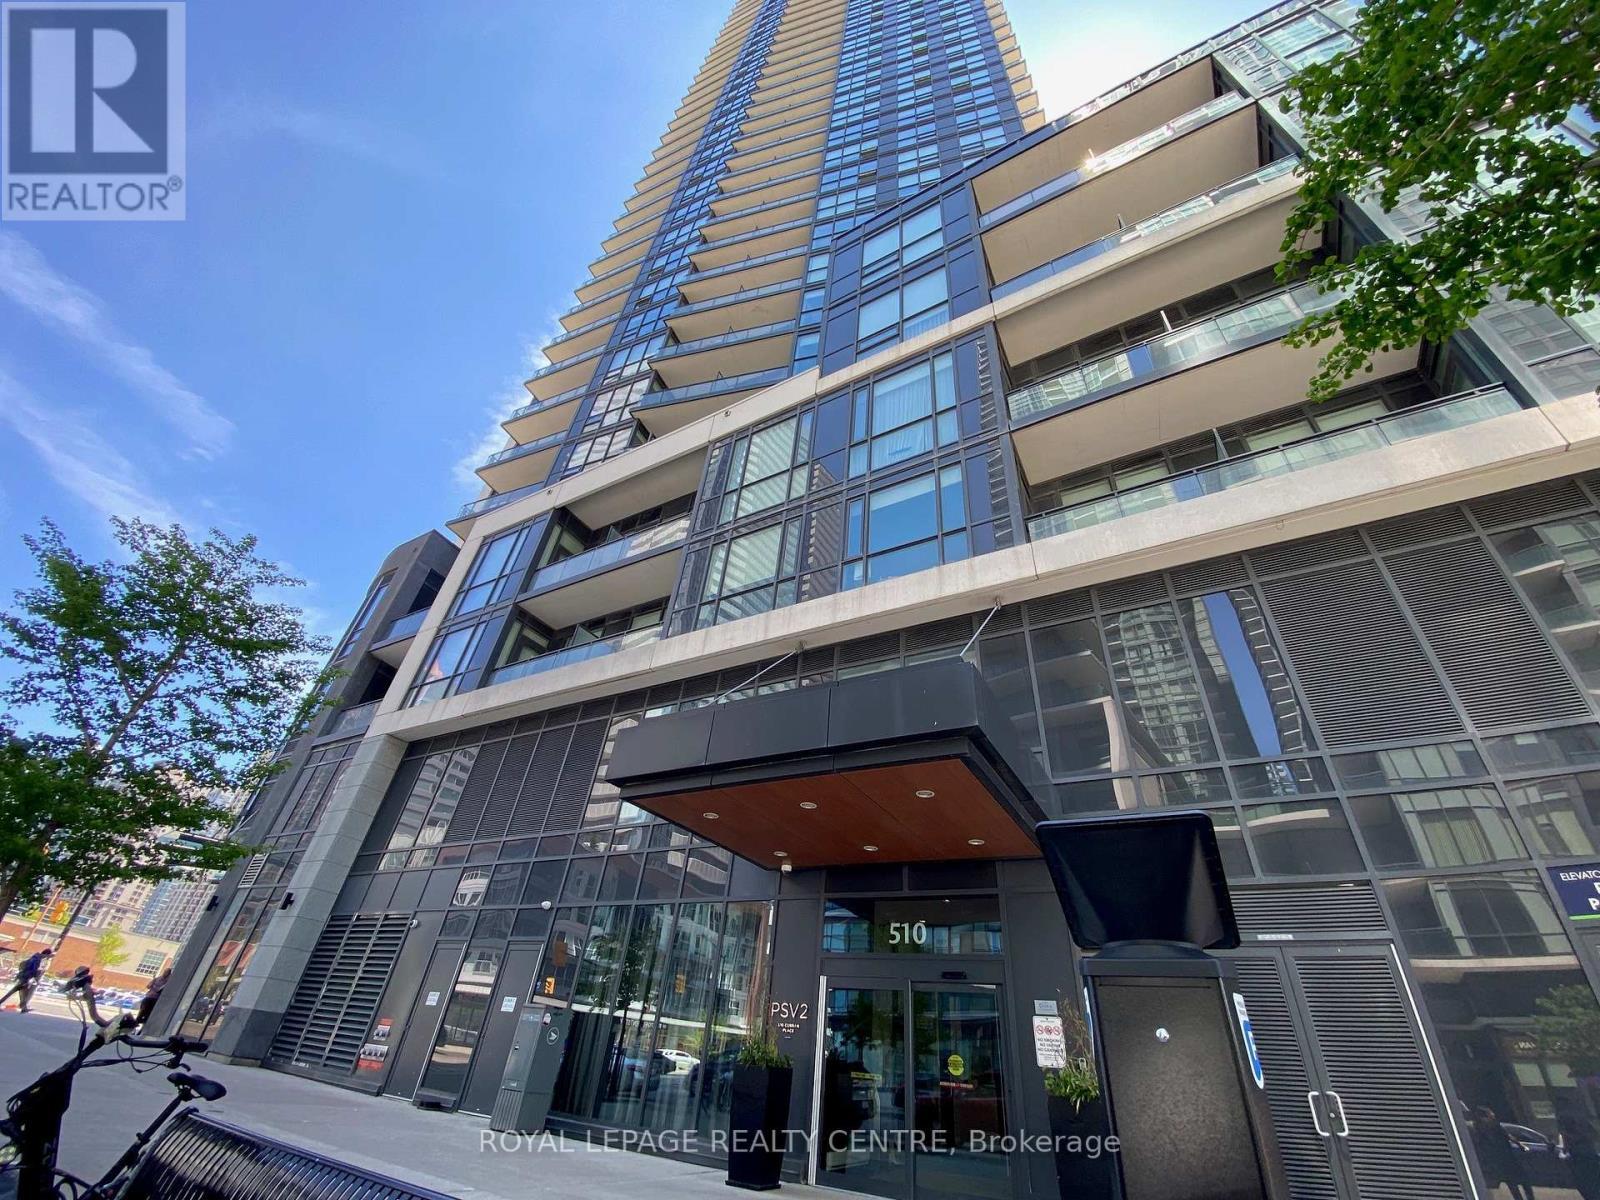
Calling All A+++ Tenants! Executive Unit Located In Downtown Mississauga. Great Building With All The Amenities. Modern Open Concept Layout With Open Balcony. 9 Foot Ceilings. Spacious Bedroom With Large Closet & Den. Close To Shops, Busses, Highways, Sheridan College, Library & Much More. NO Carpet In This Unit! Act Now Before It's Gone! (id:60365)

© 2026 Proptech Realty Inc., Brokerage.