
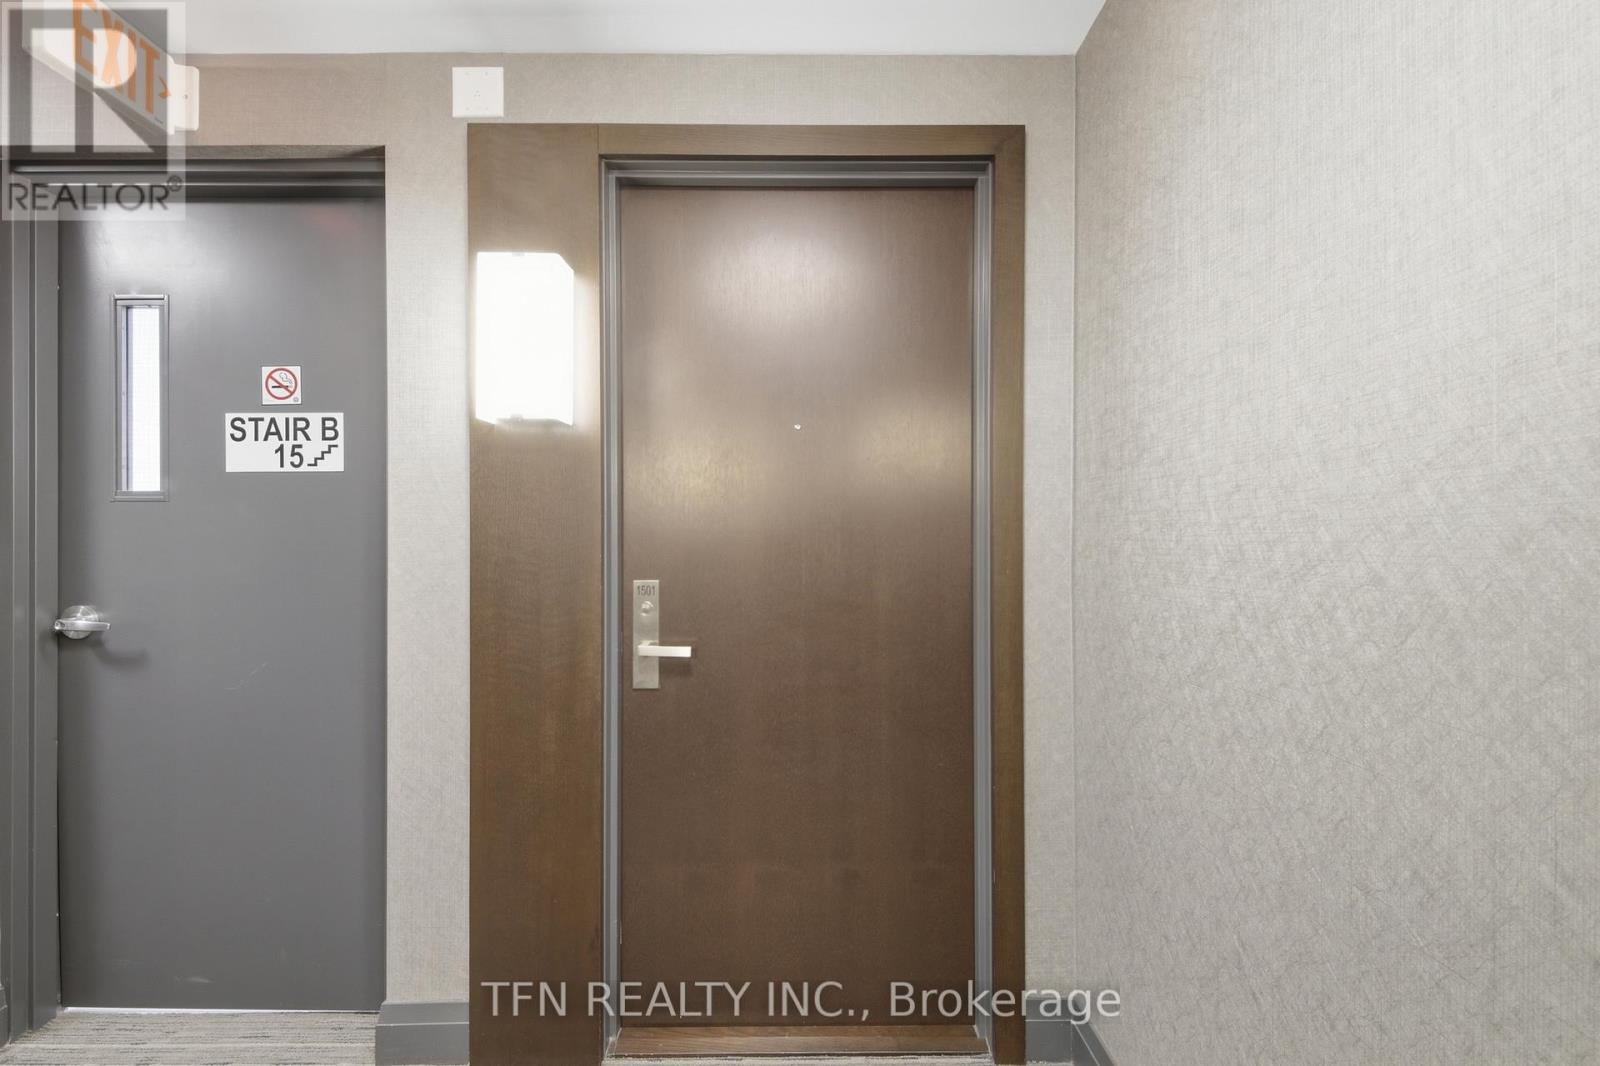
1501 - 65 Speers Road Oakville, Ontario L6K 0J1

$475,000Maintenance, Heat, Common Area Maintenance, Insurance, Parking
$608.39 Monthly
Maintenance, Heat, Common Area Maintenance, Insurance, Parking
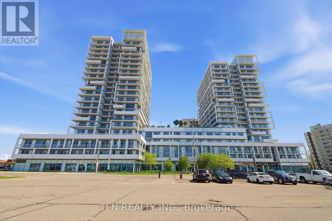
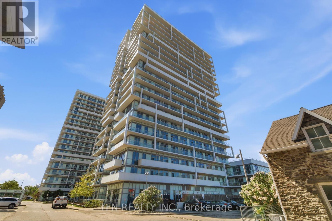
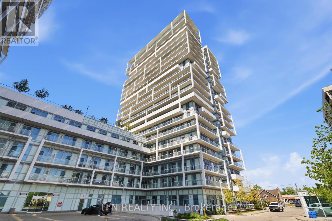
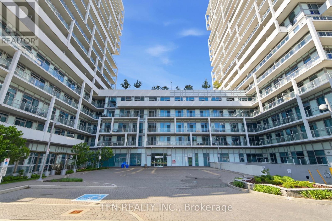
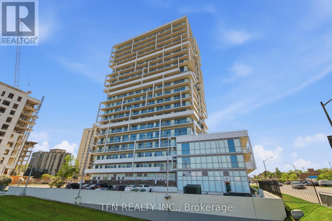
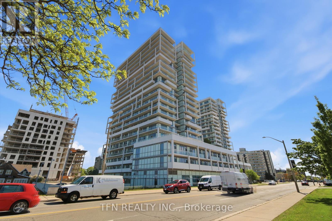
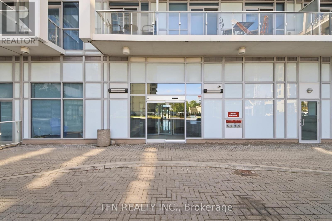
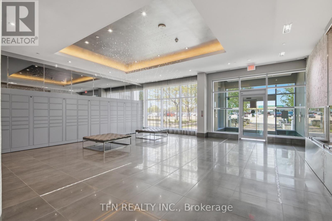
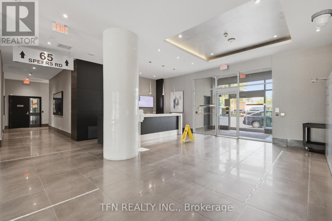
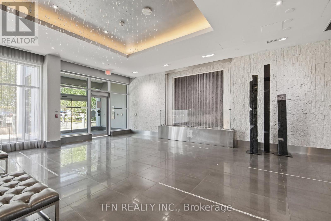
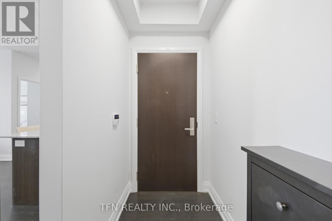
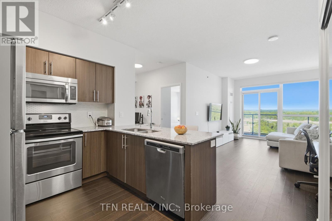
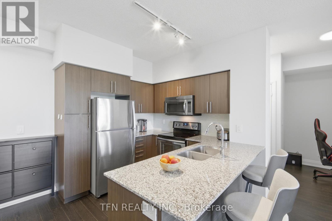
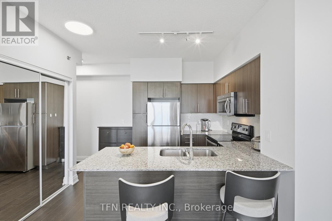
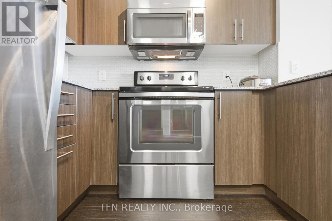
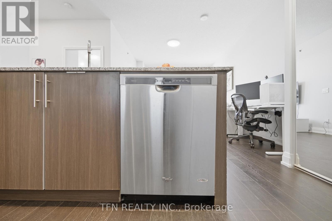
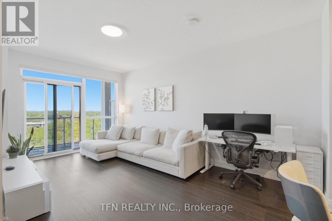
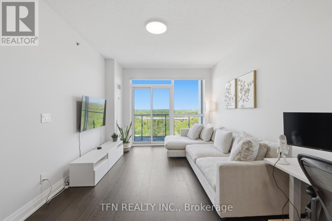
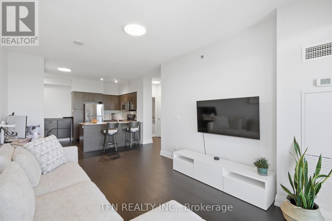
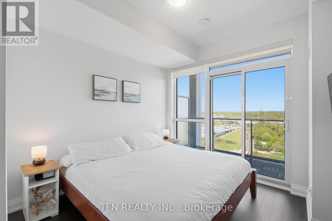
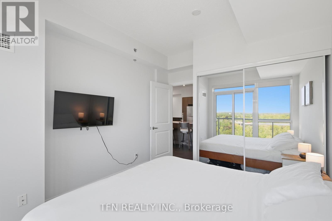
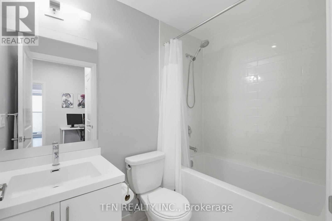
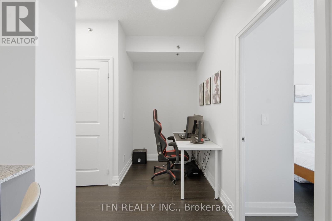
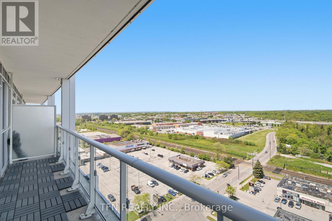
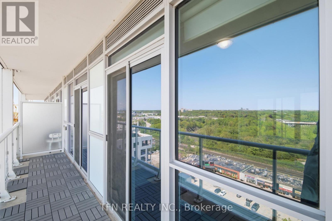
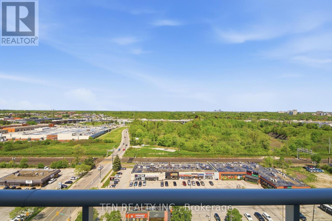
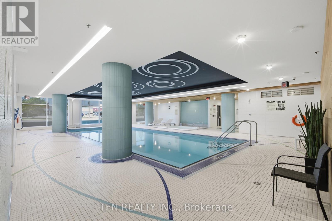
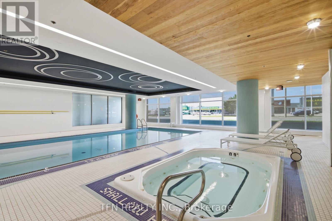
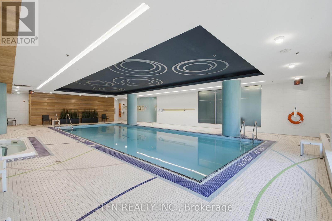
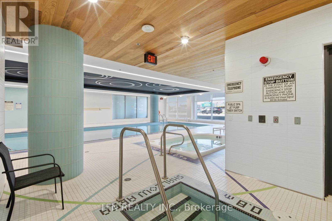
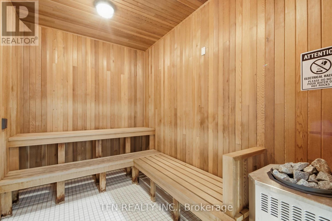
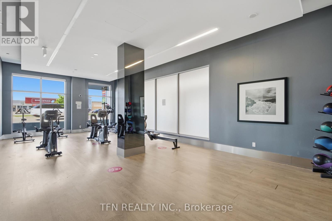
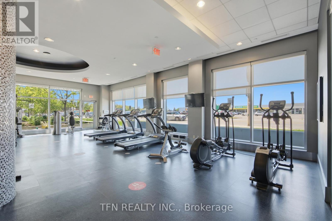
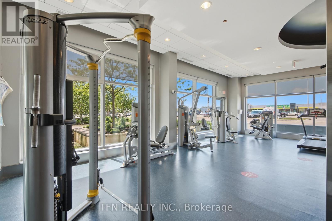
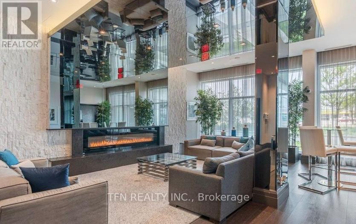
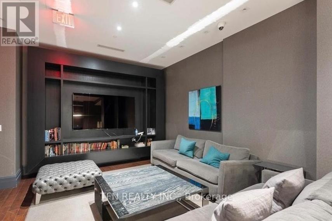
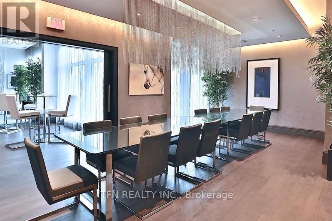
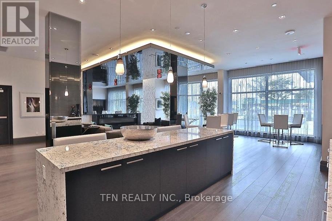
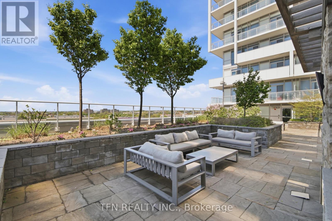
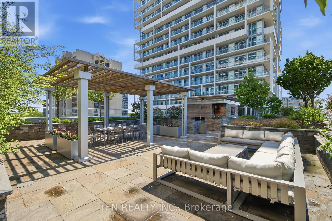
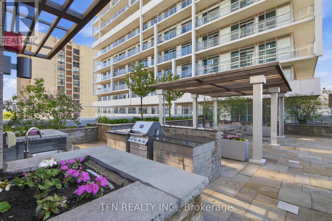
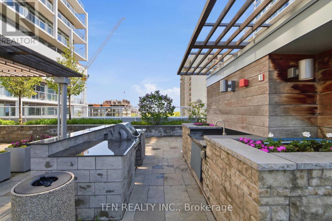
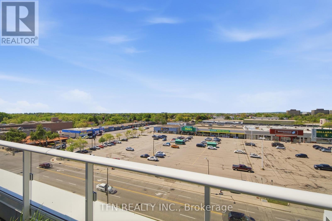
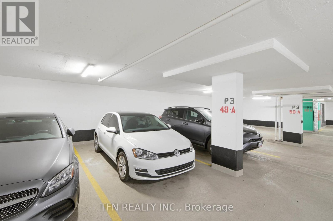
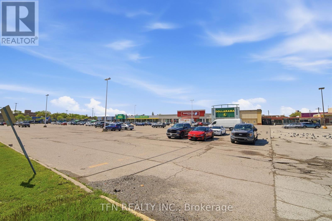
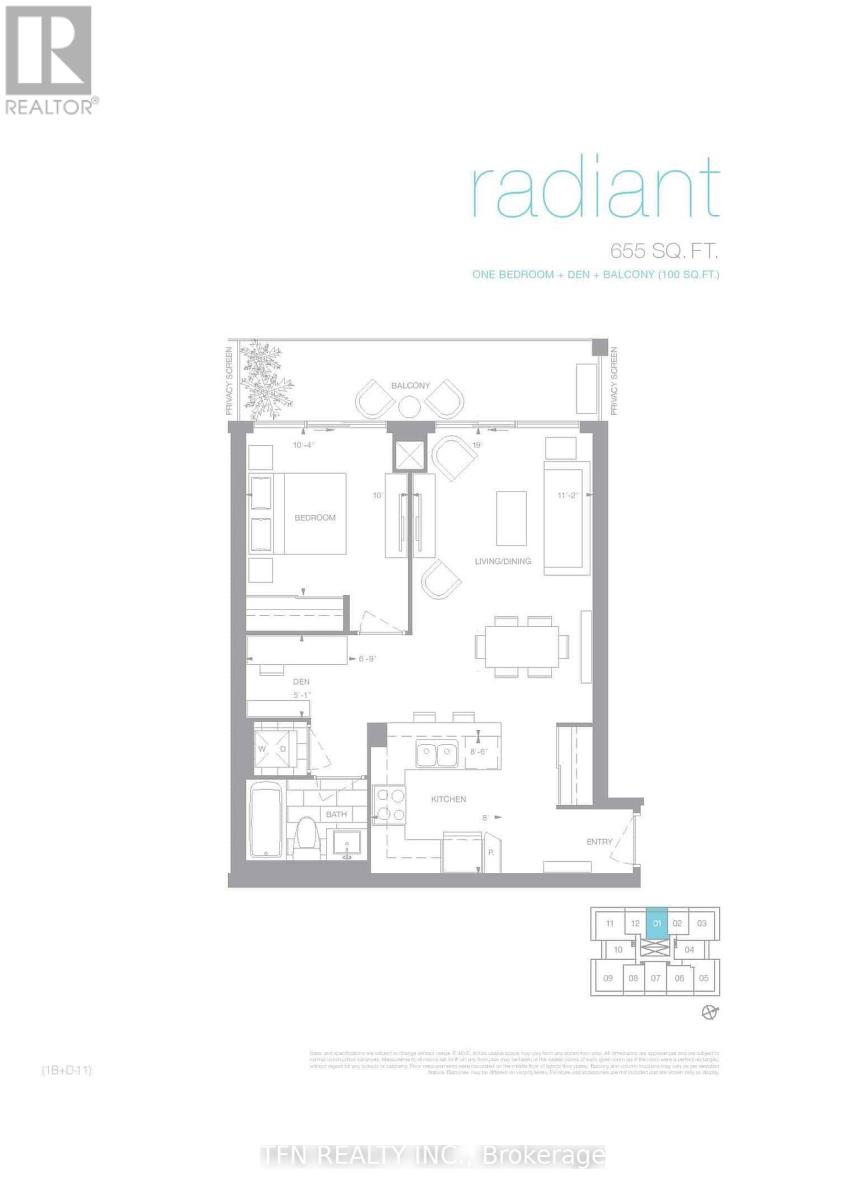
$608.39 MonthlyWelcome to this beautifully appointed 1+Den suite at the highly desirable Empire Rain & Senses Condos. Offering 655sf of thoughtfully designed living space, this elegant residence combines modern finishes with everyday functionality - perfect for professionals, downsizers or savvy investors. Step into a sun-drenched Open-concept layout featuring 9ft ceilings & rich engineered Hardwood flooring throughout. Expansive Floor-to-Ceiling Windows in both the Living Room & Primary Bedroom flood the space with natural light, creating a warm & inviting atmosphere all day long. The sleek Kitchen is a true showpiece, complete with Granite countertops, Stainless Steel Kitchen Appliances & a built-in Microwave rangehood. The versatile Den offers the ideal space for a home office, guest area or reading nook. Enjoy seamless indoor-outdoor living with a spacious ~100 sf private Balcony featuring modern glass panels - perfect for morning coffee or evening relaxation with open views & abundant sunshine. Residents enjoy an impressive array of amenities including 24/7 concierge & security, a stunning Rain-inspired Lobby, fully equipped Fitness Ctr, indoor Swimming Pool, Sauna, Yoga Studio, stylish Party Room, Guest Suites, Rooftop Terrace w/ BBQs & ample Visitor parking. Ideally situated just steps to the Oakville GO, making commuting a breeze. Enjoy close proximity to the boutiques, cafes & fine dining of Kerr Village, Downtown Oakville & Lakeshore Rd West. Daily essentials are right across the street at Food Basics, while the scenic Waterfront & Parks along Lake Ontario are just a short stroll away. Commuters will appreciate quick access to major highways incl. the QEW, 403 & 407. Located within a top-rated school district & surrounded by parks, trails & community amenities, this address offers the perfect balance of urban convenience and suburban charm. Don't miss a rare chance to own a stylish, move-in-ready suite in one of Oakville's most connected & vibrant communities! (id:60365)
Property Details
| MLS® Number | W13183558 |
| Property Type | Single Family |
| Community Name | 1002 - CO Central |
| AmenitiesNearBy | Golf Nearby, Hospital, Park, Public Transit, Schools |
| CommunityFeatures | Pets Allowed With Restrictions |
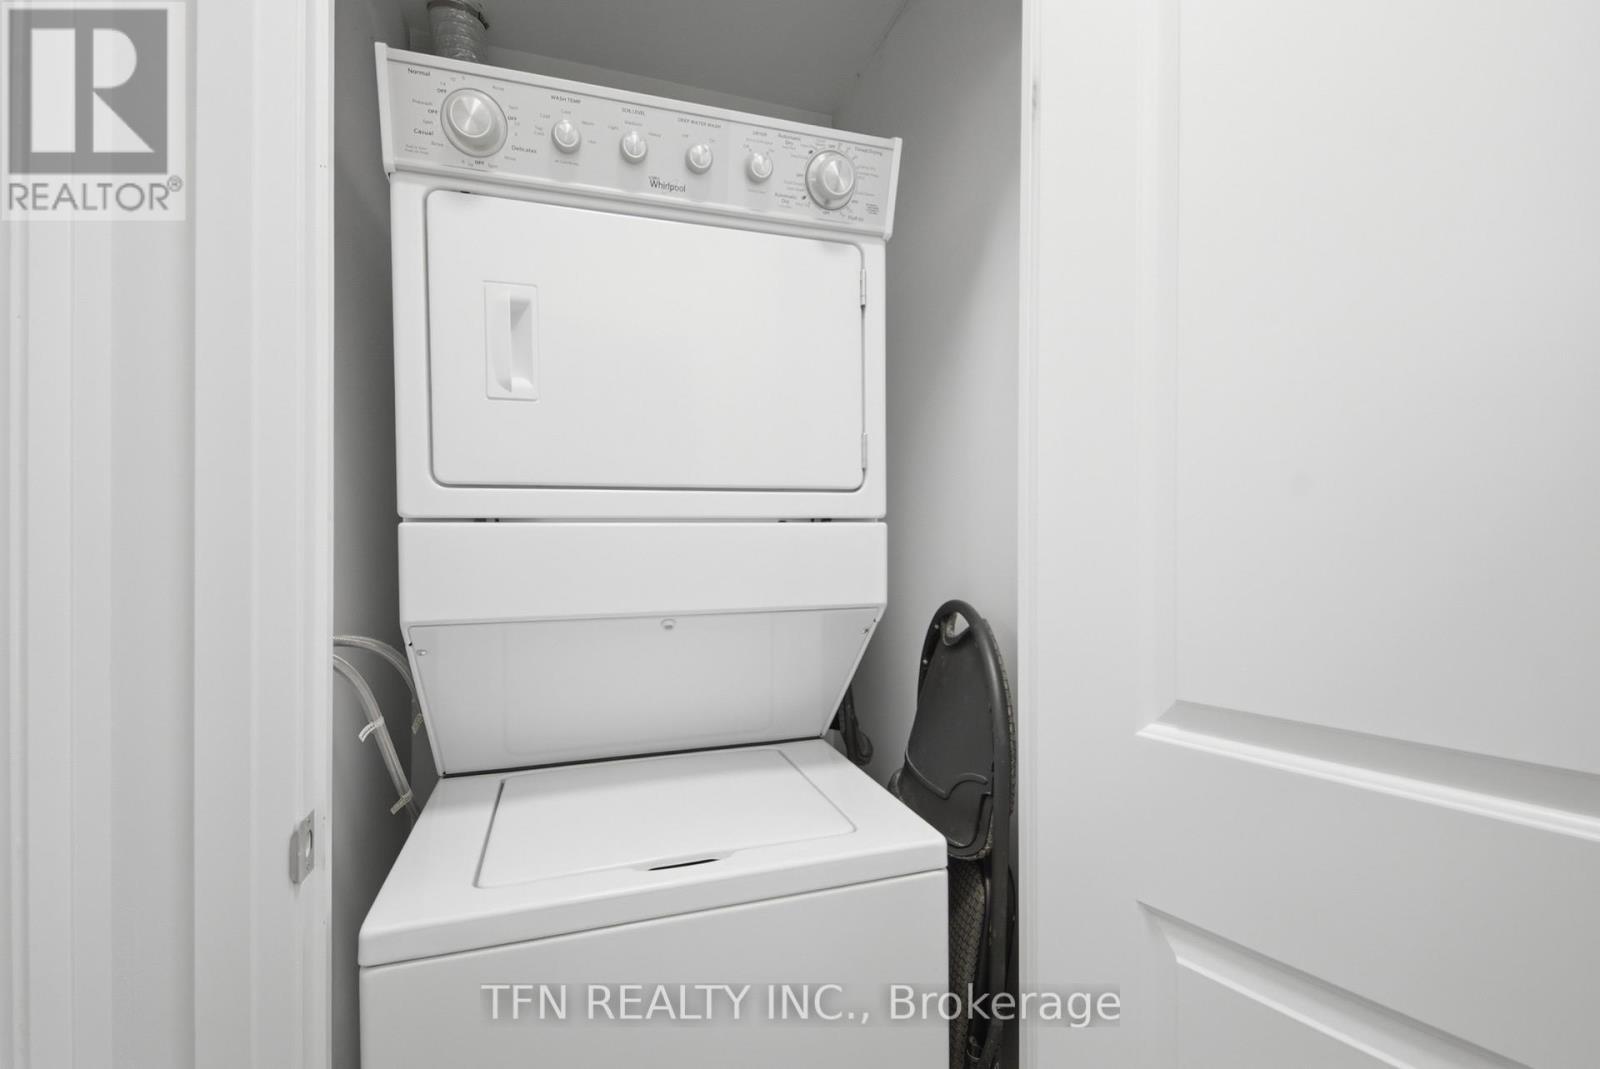
| Features | Balcony, Carpet Free, In Suite Laundry, Guest Suite |
| ParkingSpaceTotal | 1 |
| PoolType | Indoor Pool |
| ViewType | View |
Building
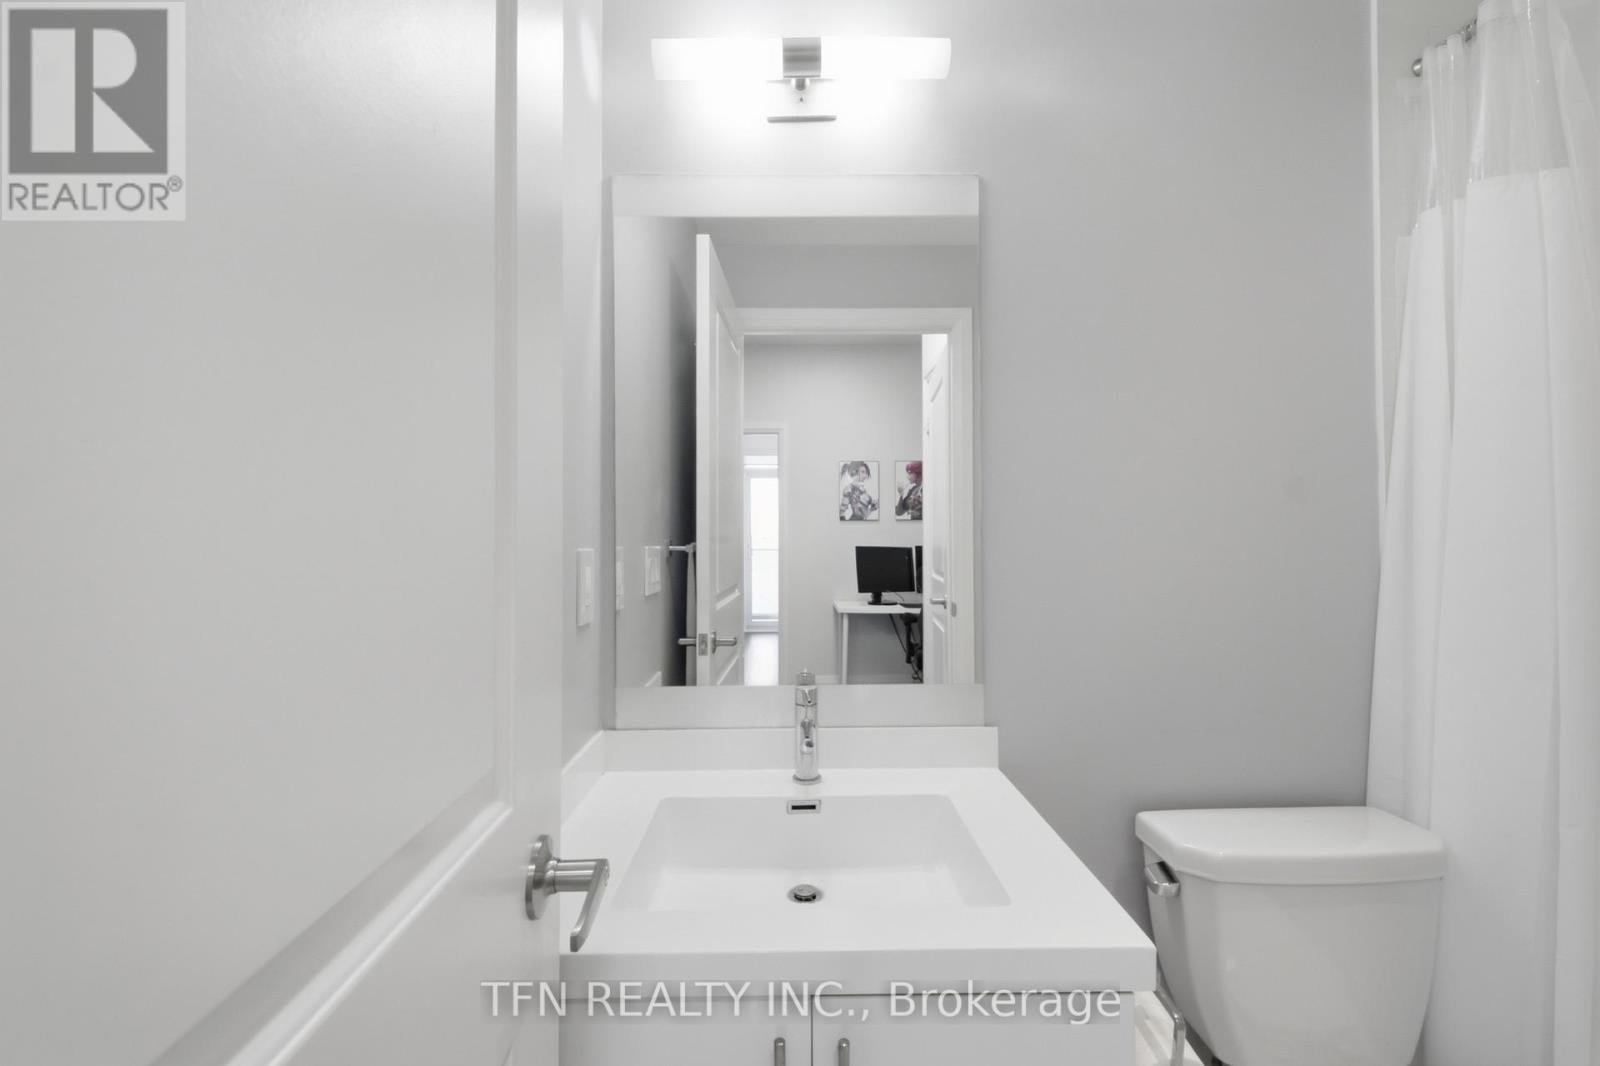
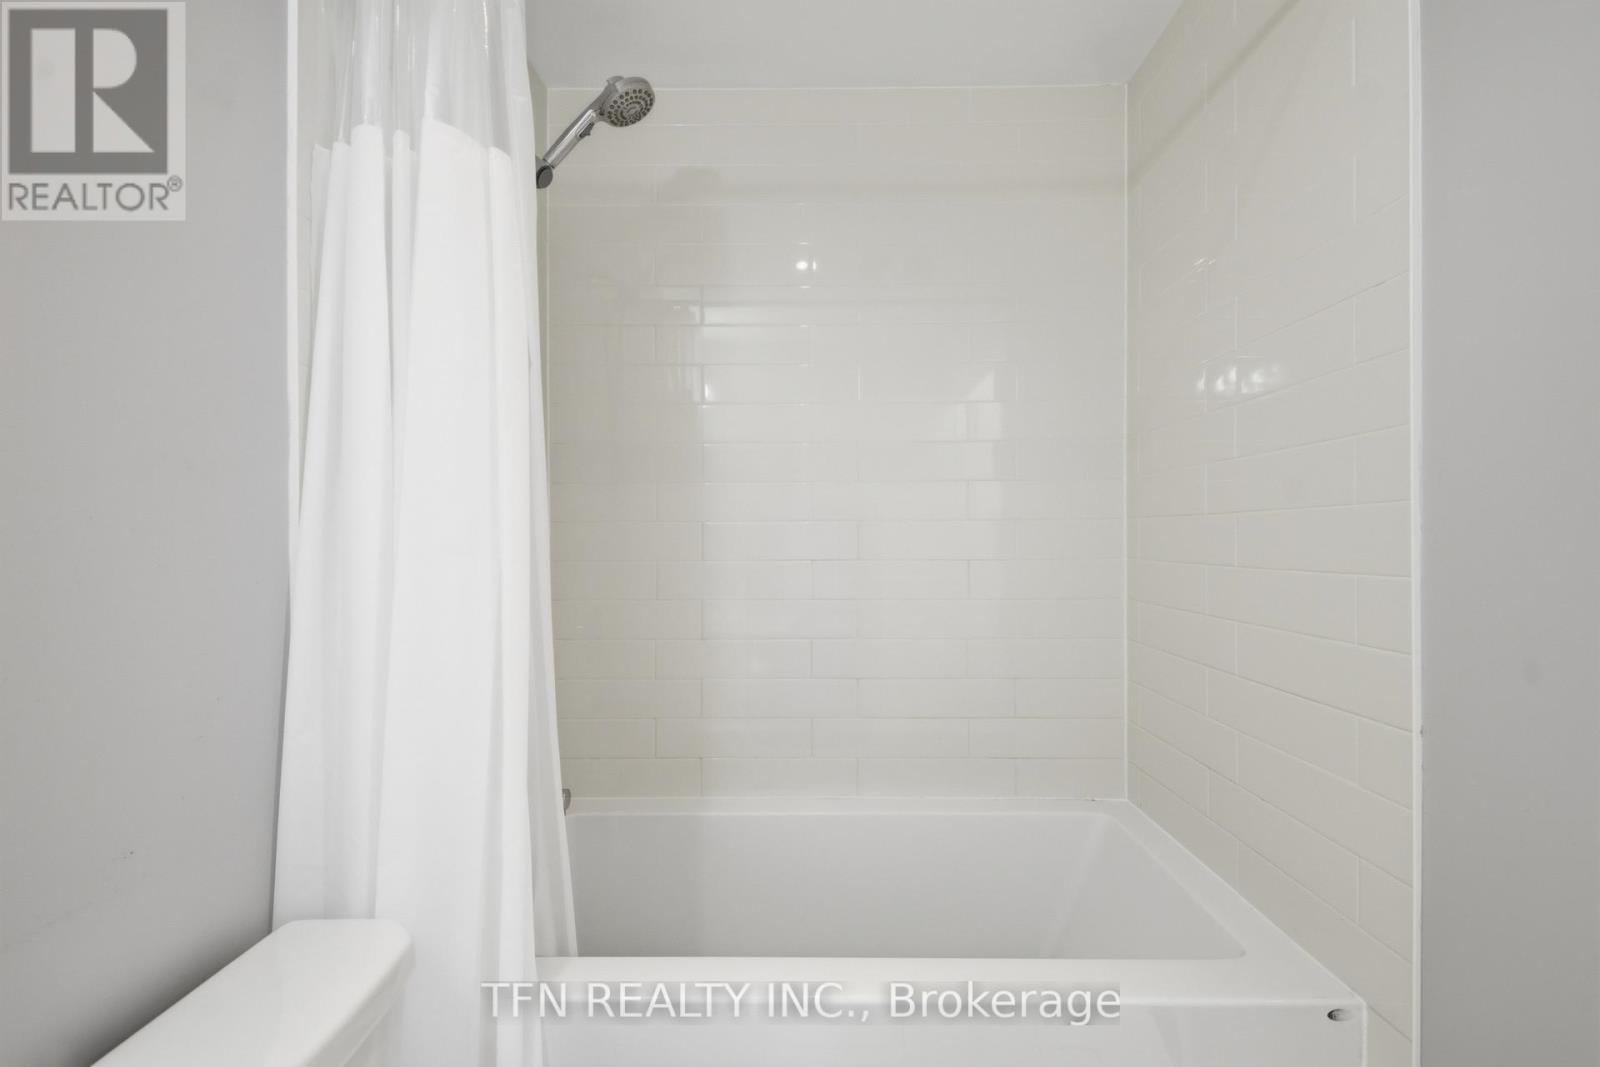
| BathroomTotal | 1 |
| BedroomsAboveGround | 1 |
| BedroomsBelowGround | 1 |
| BedroomsTotal | 2 |
| Age | 6 To 10 Years |
| Amenities | Security/concierge, Exercise Centre, Party Room, Sauna, Separate Electricity Meters, Storage - Locker |
| Appliances | Garage Door Opener Remote(s), Intercom, Water Meter, Dishwasher, Dryer, Microwave, Hood Fan, Stove, Washer, Window Coverings, Refrigerator |
| BasementType | None |
| CoolingType | Central Air Conditioning |
| ExteriorFinish | Concrete, Concrete Block |
| FireProtection | Controlled Entry, Smoke Detectors |
| FlooringType | Hardwood, Tile |
| FoundationType | Concrete, Block |
| HeatingFuel | Natural Gas |
| HeatingType | Forced Air |
| SizeInterior | 600 - 699 Sqft |
| Type | Apartment |
Parking
| Underground | |
| Garage |
Land
| Acreage | No |
| LandAmenities | Golf Nearby, Hospital, Park, Public Transit, Schools |
| ZoningDescription | Single Family Residenial |
Rooms
| Level | Type | Length | Width | Dimensions |
|---|---|---|---|---|
| Flat | Living Room | 5.79 m | 3.4 m | 5.79 m x 3.4 m |
| Flat | Dining Room | 5.79 m | 3.4 m | 5.79 m x 3.4 m |
| Flat | Kitchen | 2.59 m | 2.44 m | 2.59 m x 2.44 m |
| Flat | Primary Bedroom | 3.15 m | 3.05 m | 3.15 m x 3.05 m |
| Flat | Den | 2.06 m | 1.55 m | 2.06 m x 1.55 m |
| Flat | Bathroom | Measurements not available |
https://www.realtor.ca/real-estate/29810734/1501-65-speers-road-oakville-co-central-1002-co-central
Jim Beh
Broker
125 Villarboit Crescent Unit B
Vaughan, Ontario L4K 4K2

The trademarks REALTOR®, REALTORS®, and the REALTOR® logo are controlled by The Canadian Real Estate Association (CREA) and identify real estate professionals who are members of CREA. The trademarks MLS®, Multiple Listing Service® and the associated logos are owned by The Canadian Real Estate Association (CREA) and identify the quality of services provided by real estate professionals who are members of CREA. The trademark DDF® is owned by The Canadian Real Estate Association (CREA) and identifies CREA's Data Distribution Facility (DDF®)
May 27 2026 03:26:09
Toronto Real Estate Board
Tfn Realty Inc.

© 2026 Proptech Realty Inc., Brokerage.