
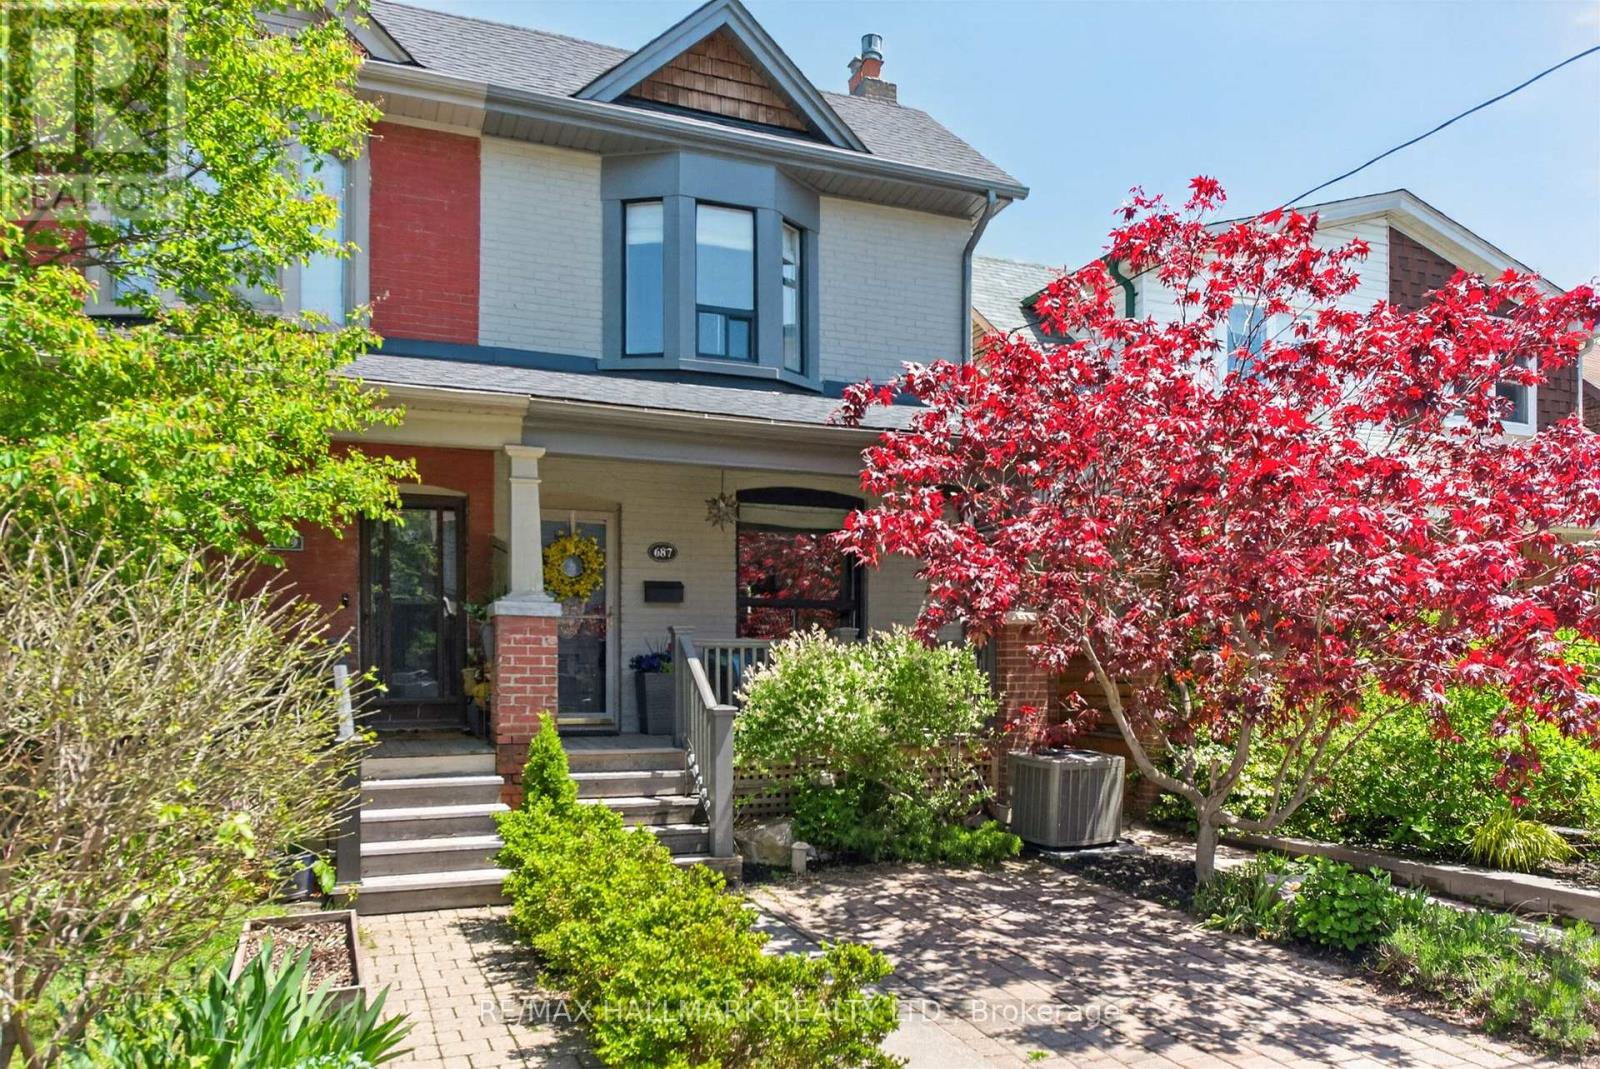
687 Durie Street
Toronto, Ontario
North Bloor West Village Charmer with renovations in all the right places! This wide three-bedroom semi-detached gem offers coveted legal pad parking. The main floor has 9 foot ceilings and high baseboards and is perfect for entertaining with an inviting living room, a cozy fireplace, a generous dining room and a well-equipped kitchen featuring ample cupboards, a pantry, granite counters and a handy breakfast bar. The rear extension allows for convenient main floor laundry and a walkout to the fully fenced, treed backyard with a great garden shed. Upstairs you'll find three good size bedrooms with recently-installed engineered white oak hardwood floors and a tastefully-updated four piece bathroom. The primary bedroom has amazing storage with wall-to-wall closets. Movie nights are the best in the versatile lower level family/media room with a cool brick accent wall, alongside an unfinished area primed for your custom expansion. This is your chance to get into an amazing family-friendly enclave celebrated for its top-tier schools and vibrant community spirit--with an Annual Street Fair! It delivers prime access to Bloor West Village and The Junction, vibrant shops, cafés, top-rated schools, and seamless TTC transit within walking distance. High Park and the Humber River trails are also within easy reach, offering the perfect blend of urban convenience and natural beauty in a highly walkable, family-friendly community. (id:60365)
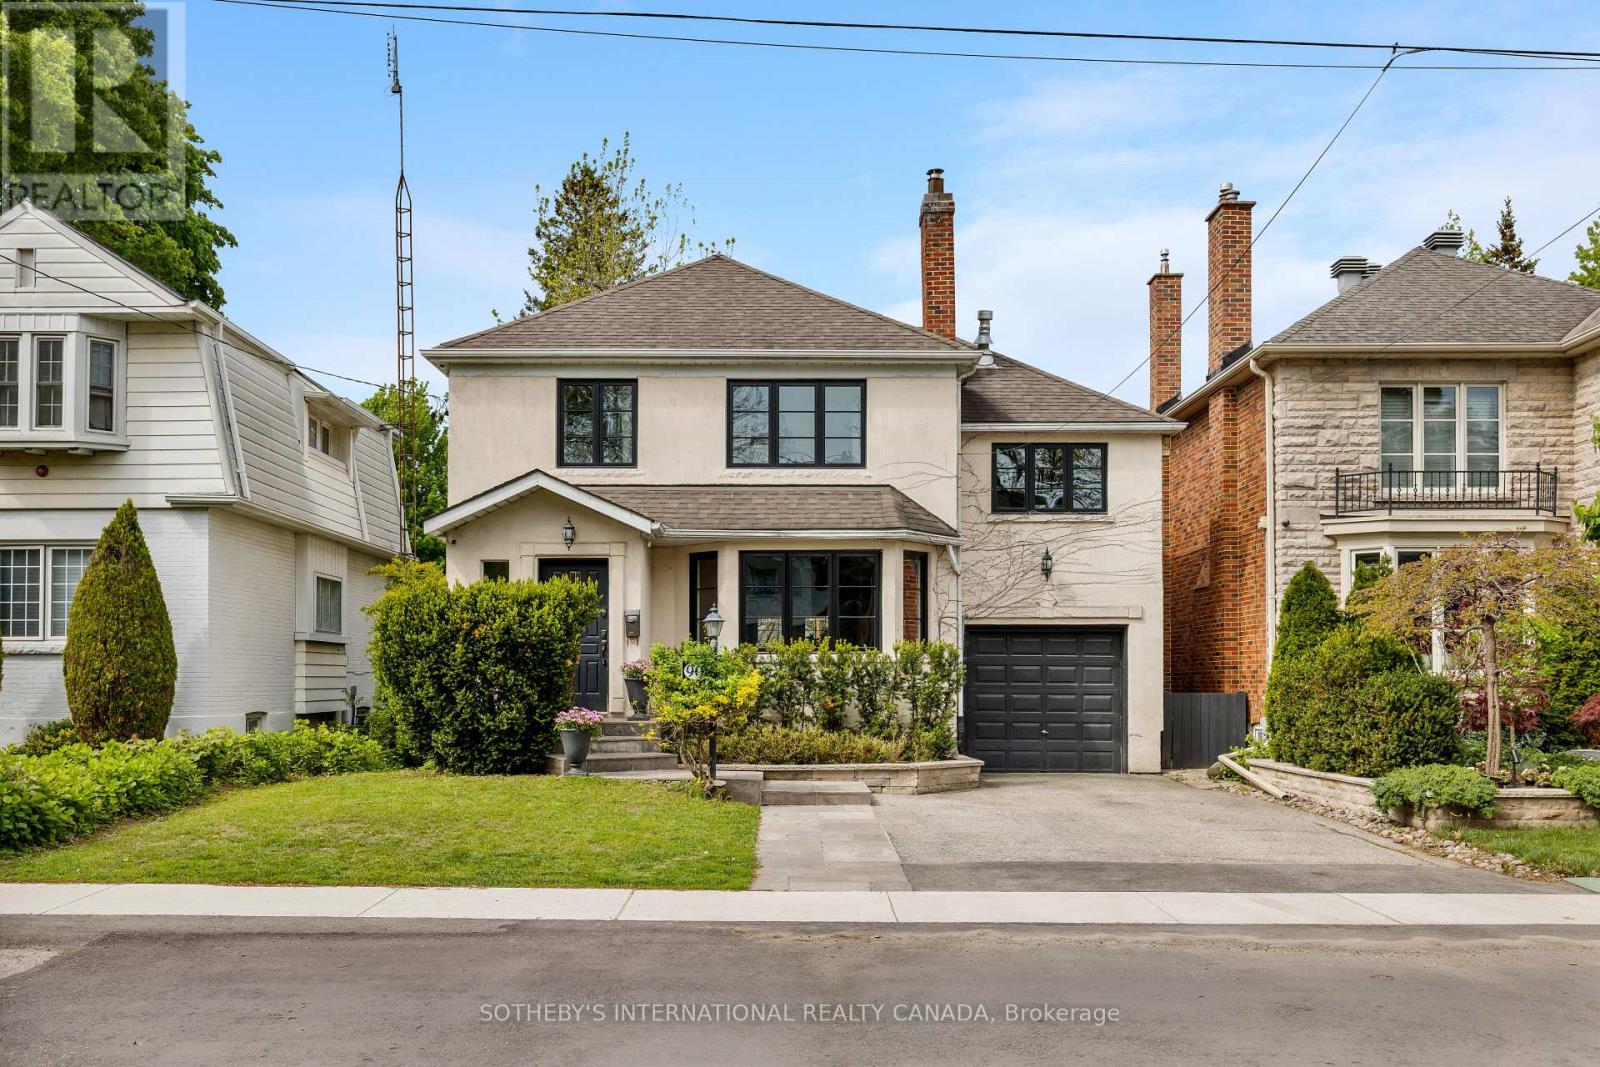
90 Kingsway Crescent
Toronto, Ontario
Nestled in one of the most prestigious and established pockets of The Kingsway, this elegant family residence offers a rare blend of old-world charm and contemporary living in one of Toronto's most sought-after neighbourhoods. Set on a deep, beautifully landscaped lot with mature trees, lush greenery, and a serene backyard pond, the property provides a private retreat with a desirable west-facing exposure, ideal for enjoying sunny afternoons and evening sunsets. Thoughtfully designed across two spacious levels, the home offers exceptional flexibility for families, multi-generational living, or those seeking both comfort and function. A standout feature is the office extension above the garage, creating a quiet, light-filled workspace. Inside, a welcoming formal dining room is perfect for hosting, while the open-concept living area offers an inviting space for everyday living and entertaining. The finished lower level adds versatility with a recreation area, nanny suite potential, and a mini wine cellar. French doors lead to a cedar deck overlooking the expansive backyard oasis, where the pond and surrounding greenery create a peaceful, nature-filled setting. This property also offers tremendous potential for a future new build, with grandfathered proximity to the property line providing added flexibility. Located within the highly desirable Lambton-Kingsway School District and within walking distance to LKS, the home is surrounded by quiet, tree-lined streets that define the neighbourhood's charm. Enjoy being just a 5-minute walk to the Humber River trails, close to subway and transit options, and with easy access to major roadways and the airport. A rare opportunity to secure a property that combines location, lot depth, natural beauty, and long-term potential. (id:60365)
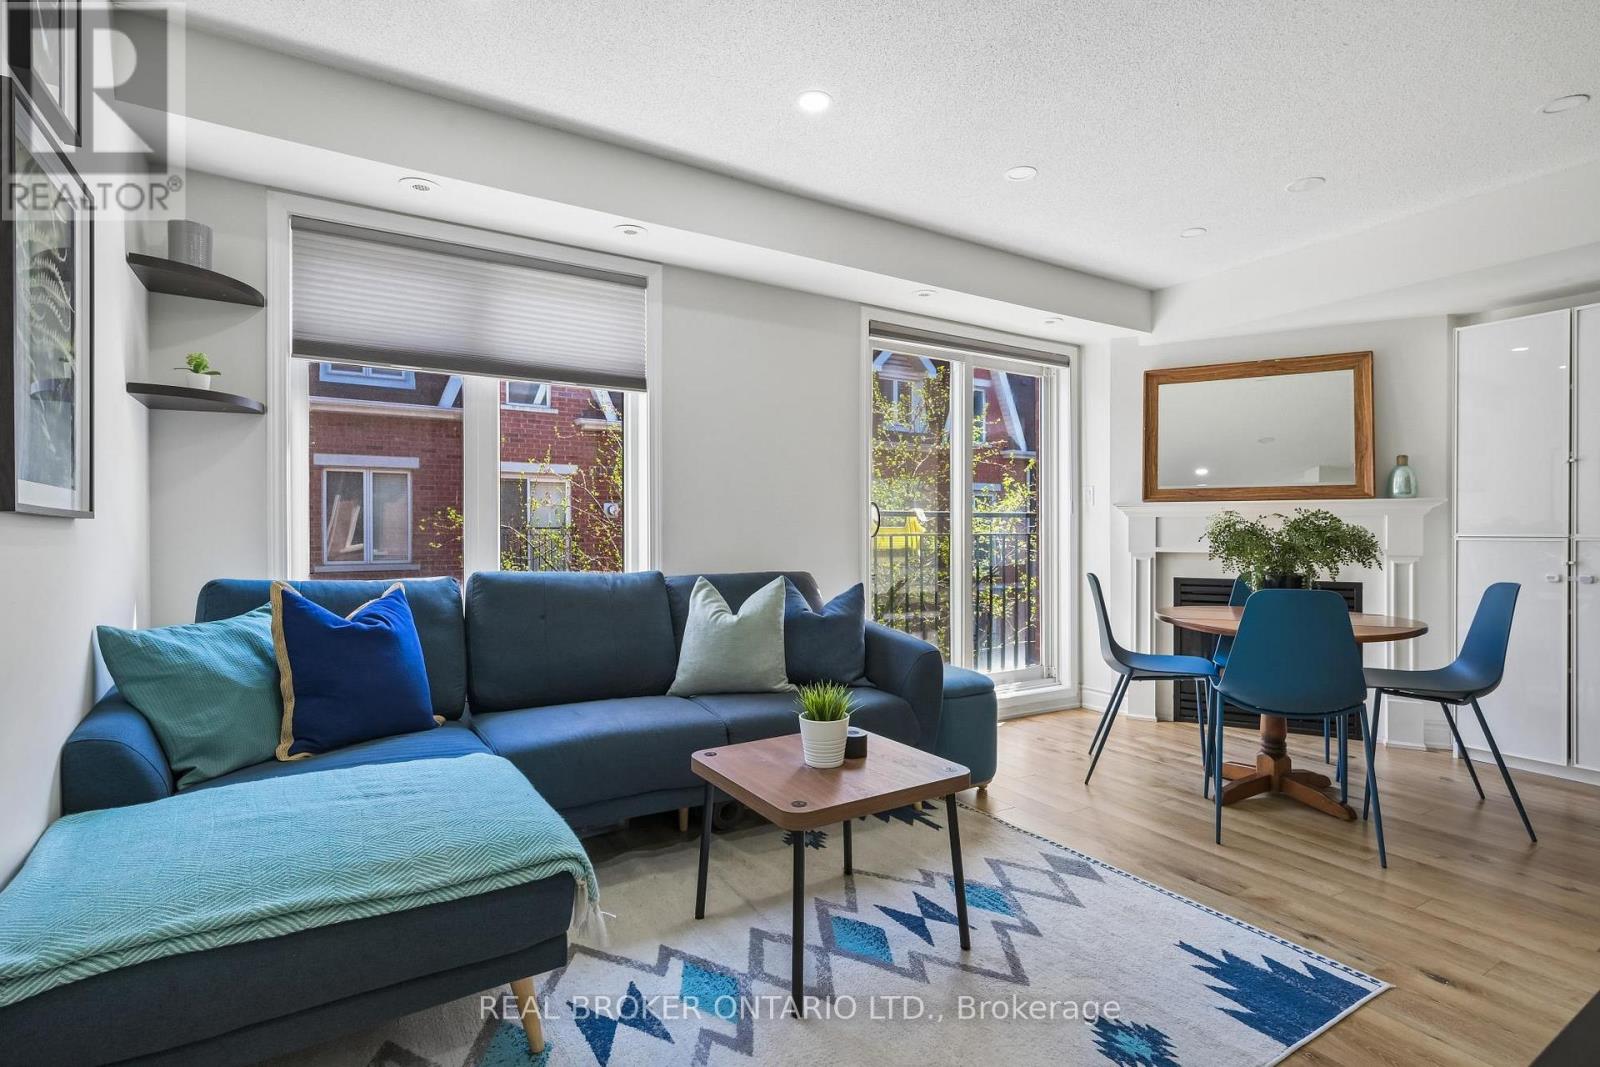
1011 - 18 Laidlaw Street
Toronto, Ontario
Stylish Urban Living In The Heart Of Liberty Village! Welcome To This Beautifully Appointed 2-Bedroom, 2-Bathroom Townhome Offering The Perfect Blend Of City Energy And Private Comfort. Thoughtfully Designed With A Functional Layout, Natural Sunlight And Cozy Fire Place. This Home Features Inviting Living Spaces And A Seamless Flow Ideal For Everyday Living. Step Outside To Your Stunning Private Rooftop Terrace, A Rare Outdoor Retreat Perfect For Entertaining, Dining Al Fresco, Or Relaxing. Includes a Convenient Parking spot And All The Benefits Of Townhome Living In One Of Toronto's Most Vibrant Communities. Nestled In A Charming Quiet Enclave While Just Steps To Trendy Cafes, Restaurants, Shops, Parks, Fitness Studios, And The Streetcar Right At Your Doorstep. A Fantastic Opportunity To Enjoy The Best Of Liberty Village Living! (id:60365)
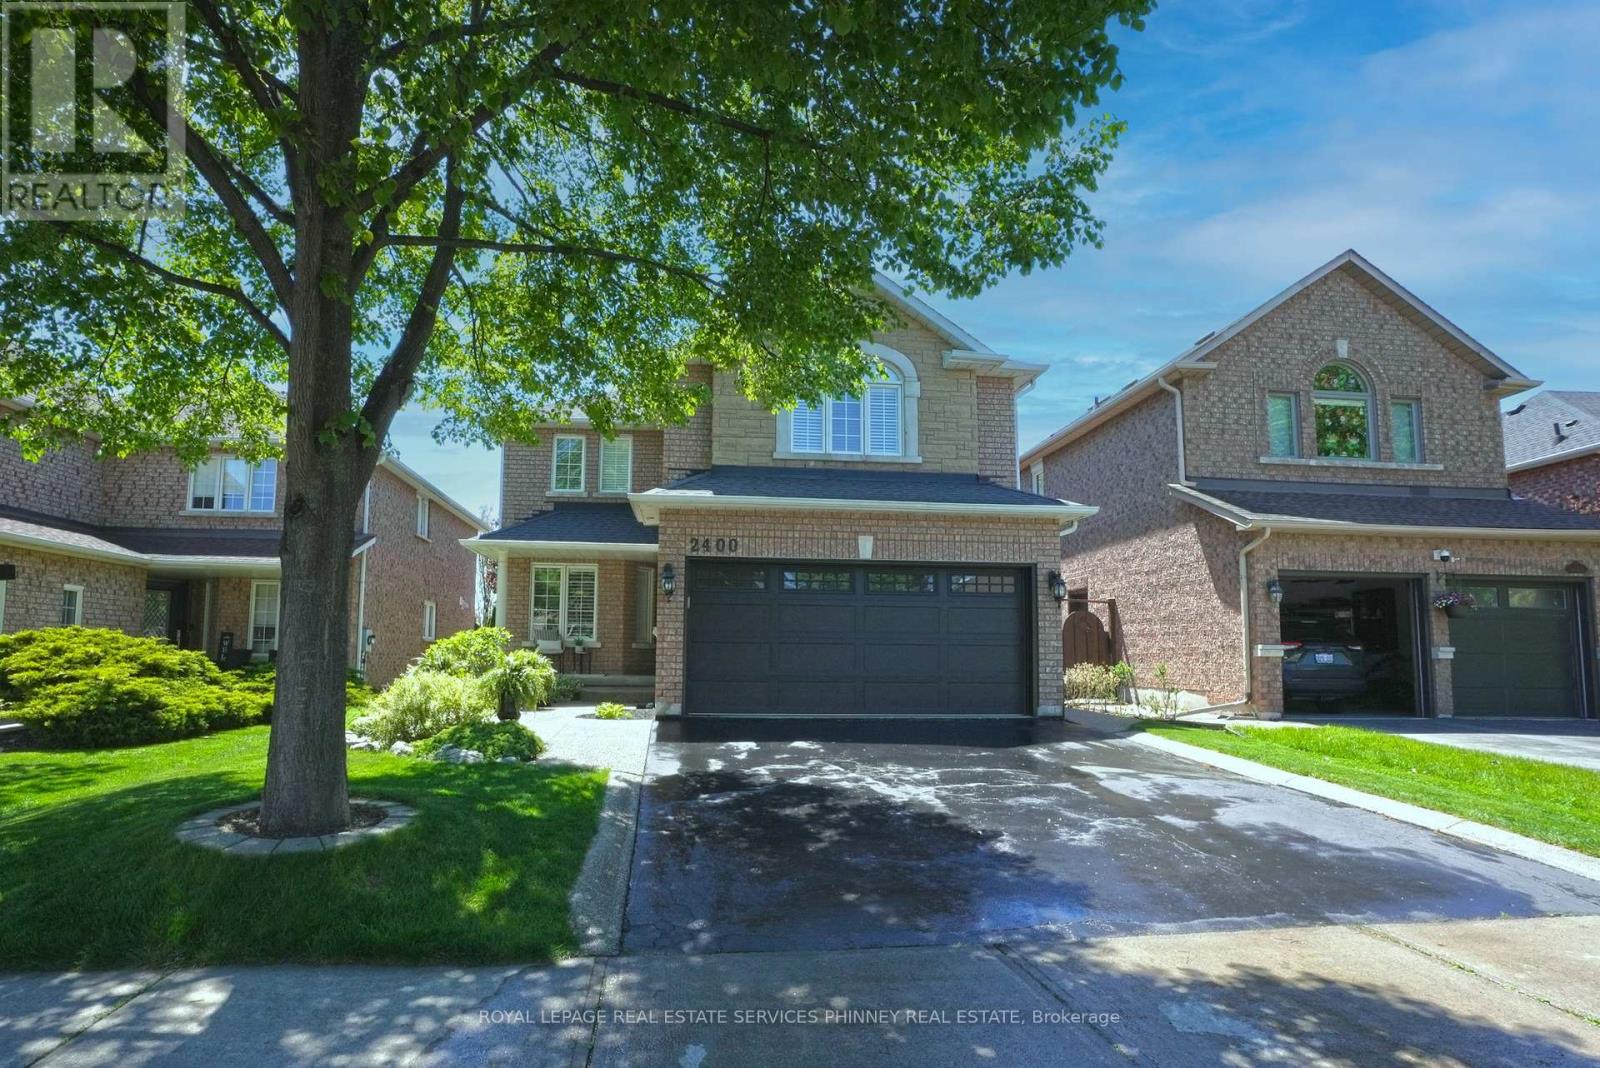
2400 Eden Valley Drive
Oakville, Ontario
Welcome to 2400 Eden Valley-an exceptional 4-bedroom home in one of Oakville's most desirable family-friendly neighborhoods. Extensively updated throughout with incredible attention to detail, this home offers the perfect blend of style, comfort, and functionality. The heart of the home is the stunning, fully renovated kitchen featuring custom cabinetry, high-end appliances, and an impressive 8-burner gas range with interchangeable griddle-perfect for everyday living and entertaining alike. Elegant updated trim runs throughout the home, adding a refined and cohesive touch. The spacious primary suite offers a beautifully updated ensuite complete with a spa-inspired shower, heated floors, and a custom vanity-creating a true retreat experience. A high-end front door provides a striking first impression, while the fully finished basement adds valuable living space for growing families, recreation, or entertaining. Step outside to a low-maintenance backyard designed for effortless enjoyment, featuring AGL turf and a patio-perfect for busy families and outdoor gatherings. This is a perfect home for families looking for a move-in-ready property with premium upgrades throughout. Don't miss your chance to own this incredible home. (id:60365)
409 - 895 Maple Avenue
Burlington, Ontario
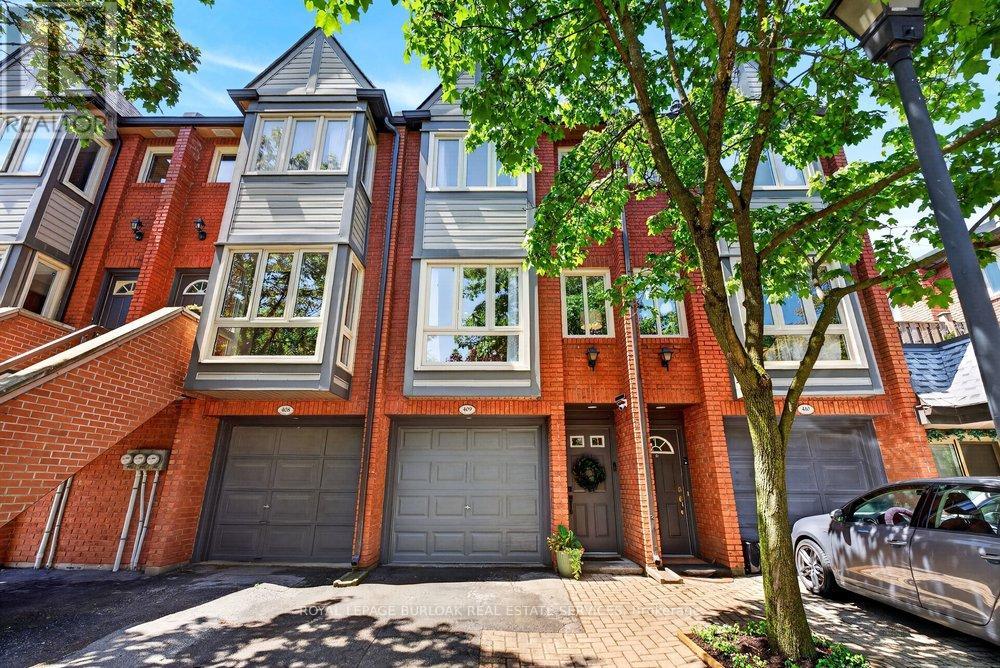
Welcome to this beautifully renovated townhouse in sought-after South Burlington, ideally located just minutes to Downtown Burlington, the waterfront, Mapleview Mall, grocery stores, parks, schools & highway access. Fronting onto a peaceful ravine setting, this move-in-ready home has been extensively updated from top to bottom with exceptional quality throughout. The bright functional layout features hardwood floors on all levels, smooth ceilings, an abundance of pot lights, new baseboard, trim, interior doors, casing hardware & stylish light fixtures. The renovated kitchen offers quartz countertops & matching backsplash, stainless steel appliances, coffee bar, pantry, under cabinet lighting & walkout to a newly fully fenced stone patio perfect for relaxing or entertaining. The spacious living room is highlighted by a stunning floor-to-ceiling tiled wood-burning fireplace open to the dining area. Upstairs features a beautifully renovated4-piece bathroom with tiled shower & marble countertop, while the lower level includes a large recreation room/bedroom area, a new 3-piece bathroom, updated tiled entrance with convenient garage access & drycore subfloor beneath the hardwood in the basement for added comfort. Truly turnkey living in an exceptional central Burlington location. (id:60365)
315 Woodlawn Crescent
Milton, Ontario
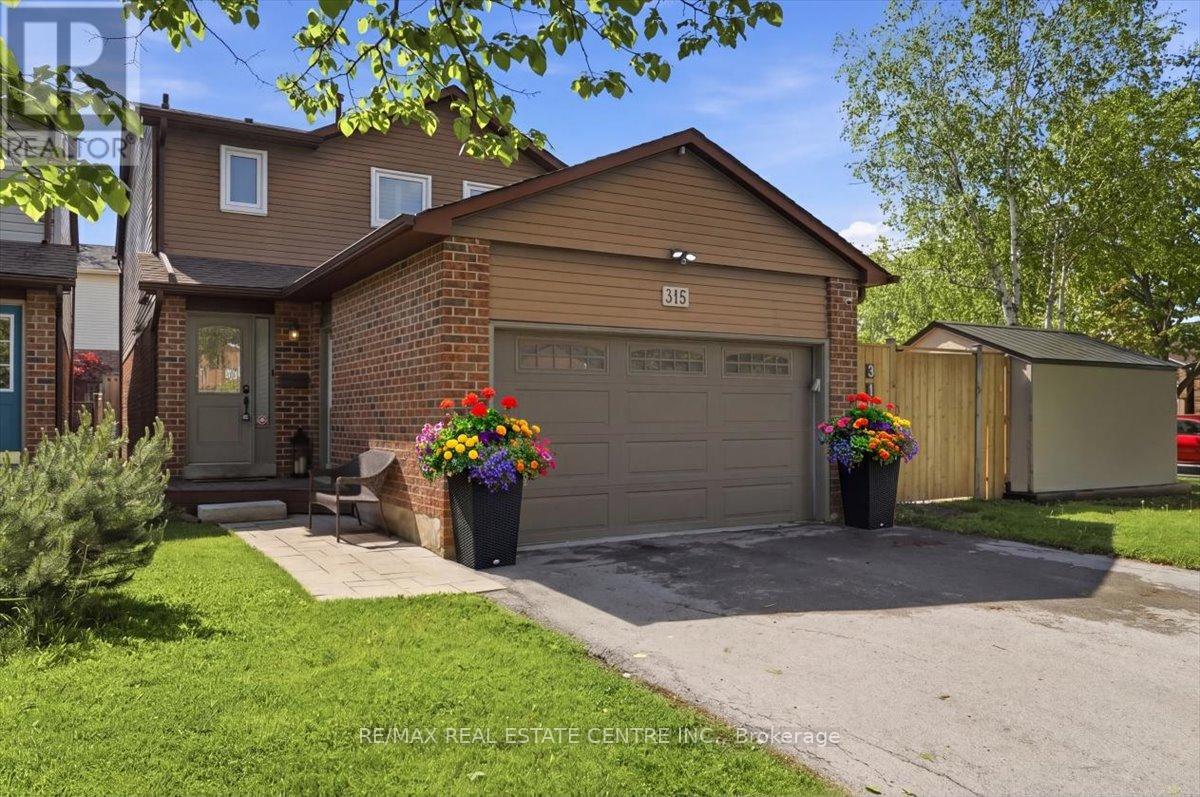
Welcome to 315 Woodlawn Cres, situated on one of the largest lots on the street in the highly desirable community of Bronte Meadows. This spacious and well laid out 3-bedroom, 4-bathroom home with a finished basement offers an incredible opportunity for families and entertainers alike. Situated on an impressive approx. 5,700 sq. ft. corner lot, the home features a massive newly installed deck, a large backyard, and an open-concept main floor designed for easy everyday living and entertaining. Bright and inviting throughout, the home is filled with natural light, pot lights, and newly installed laminate flooring. The kitchen is equipped with quality appliances including a gas stove, multiple dining areas, a convenient vacuum toe-kick inlet for quick clean ups, and seamless flow into an additional dining/living space complete with newly installed custom cabinetry. Step directly outside to the BBQ area and spacious backyard, perfect for hosting family and friends. Upstairs offers 3 generously sized bedrooms and 2 bathrooms, including a spacious primary suite featuring an updated modern ensuite. The finished basement adds exceptional versatility with an additional family room, office area, gym space, laundry room, and a 3-piece bathroom - ideal for growing families, working from home, or multi-purpose living. Additional major updates include newer laminate flooring throughout, an updated central vacuum system, roof shingles completed in 2019, attic insulation upgraded in 2024 (passing the Canada Greener Homes efficiency test), updated electrical, well-maintained mechanicals, and a HEPA air filtration system, New Windows 2024. (id:60365)
56 - 180 Howden Boulevard
Brampton, Ontario
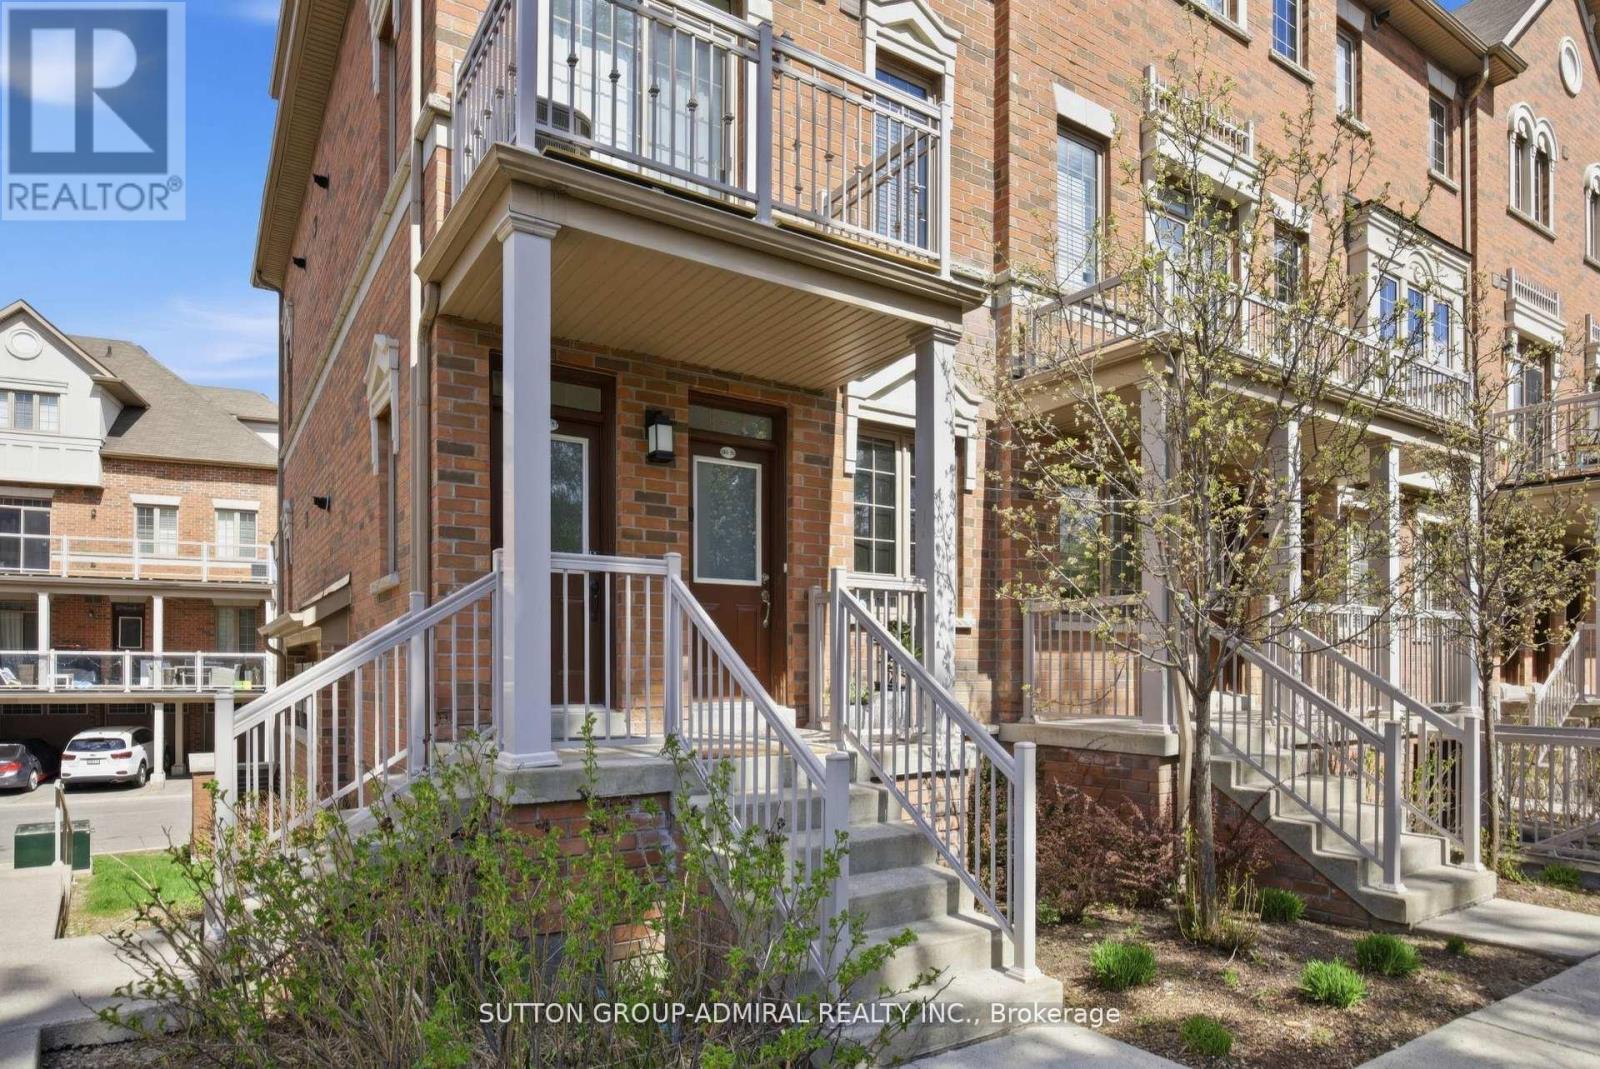
Rare opportunity for effortless one-level living.NoStairs. Functional layout. Comfort and convenience all in one!! Welcome to this beautifully maintained condo townhouse offering the perfect blend of comfort, space, and convenience. Featuring 3 generously sized bedrooms and 2 full bathrooms, Walk-in Closet, En-suite Laundry, this home is ideal for first-time buyers, growing families, or those looking to downsize without compromising on functionality. The thoughtfully designed layout offers bright, open-concept living and dining areas, perfect for everyday living and entertaining. Step out onto the oversized private balcony, complete with a gas hookup for BBQs - an ideal space for outdoor dining and relaxation. This home also features a long private garage with ample storage space, along with an additional covered parking spot for added convenience. The Garage connects from the back to the main Entrance. Located in a family-friendly community, residents can enjoy access to a nearby parkette - perfect for children to play and families to gather. Close to all essential amenities, this property offers low-maintenance living in a highly desirable setting. A fantastic opportunity to own a stylish, functional home in a great location. (id:60365)
52 Brower Court
Brampton, Ontario
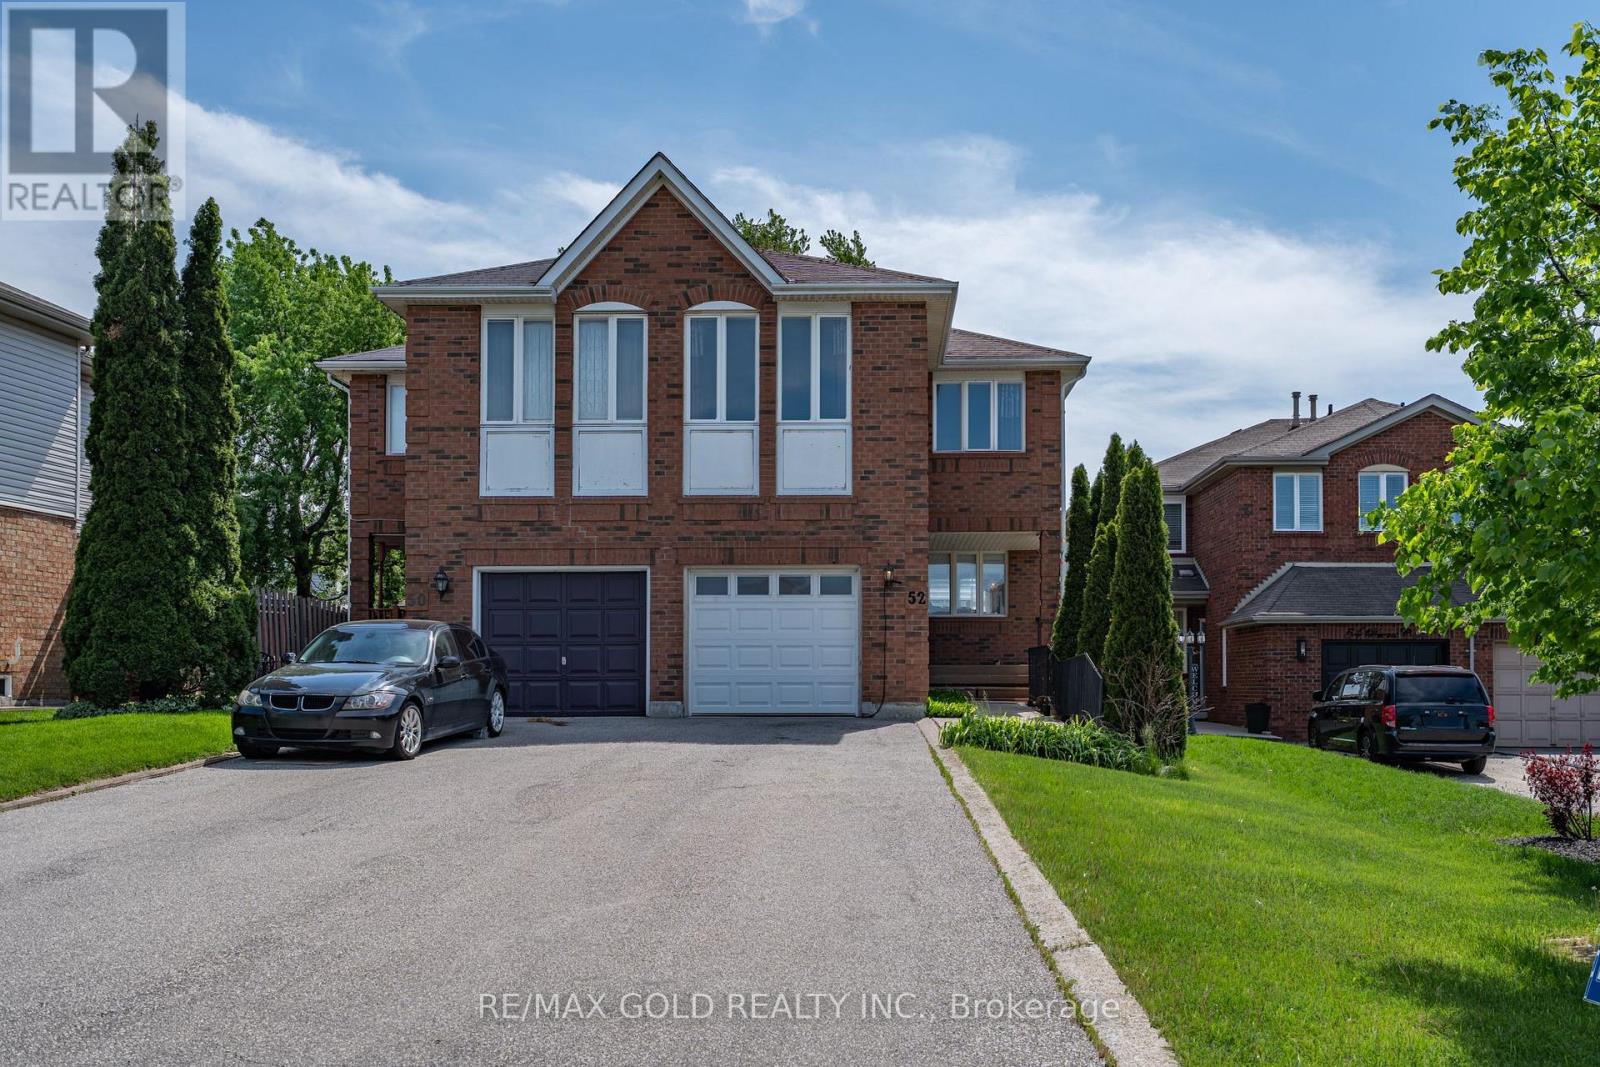
Location! Location! Location! Welcome to this absolute showstopper semi-detached home, better than a detached, situated on a huge lot in the highly sought-after Heartlake community of Brampton. This beautifully renovated 2-storey home features 3+1 bedrooms, 3 washrooms, and parking for 5 cars. Offering a functional layout with separate family room, combined living and dining areas, elegant oak staircase, and a fully upgraded kitchen with quartz countertops, stainless steel appliances, pot lights, high-end finishes, and a bright breakfast area with walk-out to the backyard deck. Freshly painted and renovated top to bottom, this stunning property also features a spacious second-level family room that can easily be converted into a 4th bedroom, a primary bedroom with ensuite, and a finished basement with separate entrance through the garage, offering excellent income potential. Located close to top-rated schools, parks, library, shopping plazas, public transit, hospitals, and with easy access to Hwy 410, this exceptional home is a rare opportunity not to be missed! (id:60365)
17 College Street
Halton Hills, Ontario
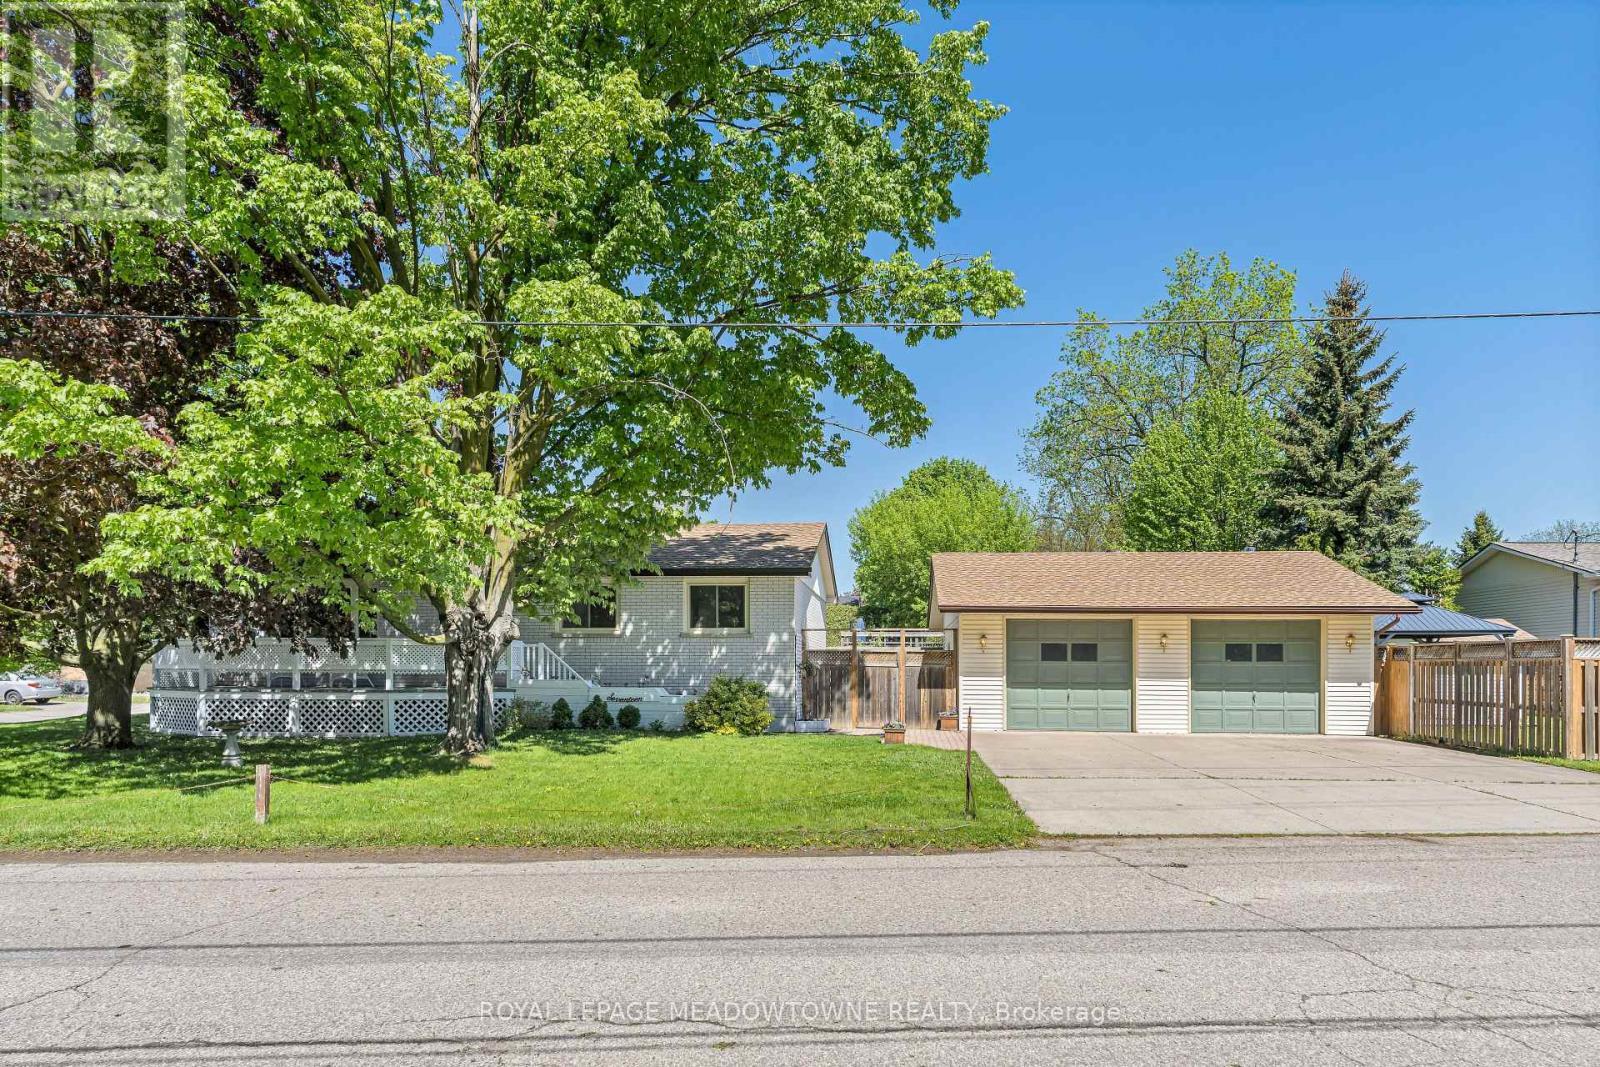
Situated on a large corner lot in Georgetown's North end, beautifully renovated 3 bedroom, 1.5 bathroom bungalow offering an exceptional blend of style, comfort, and convenience. This charming white brick home stands out with its picturesque front porch, mature trees, and timeless curb appeal. Inside, you'll find an inviting and spacious living room with a large front window, along with an updated eat-in kitchen featuring sleek white cabinetry, modern black hardware, and quartz countertops. The main bathroom has been tastefully renovated, highlighted by warm-toned flooring throughout, and a finished basement with an open and spacious rec room. A rare find with an oversized detached two-car garage and a 6-car concrete driveway. The fully fenced yard is perfect for outdoor entertaining or relaxing, complete with a deck, gazebo, and storage shed. Ideally located within walking distance to downtown Georgetown's shops, cafés, and the seasonal Saturday Farmers' Market. This home also offers easy access to the near by scenic nature trail and commuters will appreciate the close proximity to the Georgetown GO Station. This is a home you won't want to miss! (id:60365)
39a Uxbridge Avenue
Toronto, Ontario
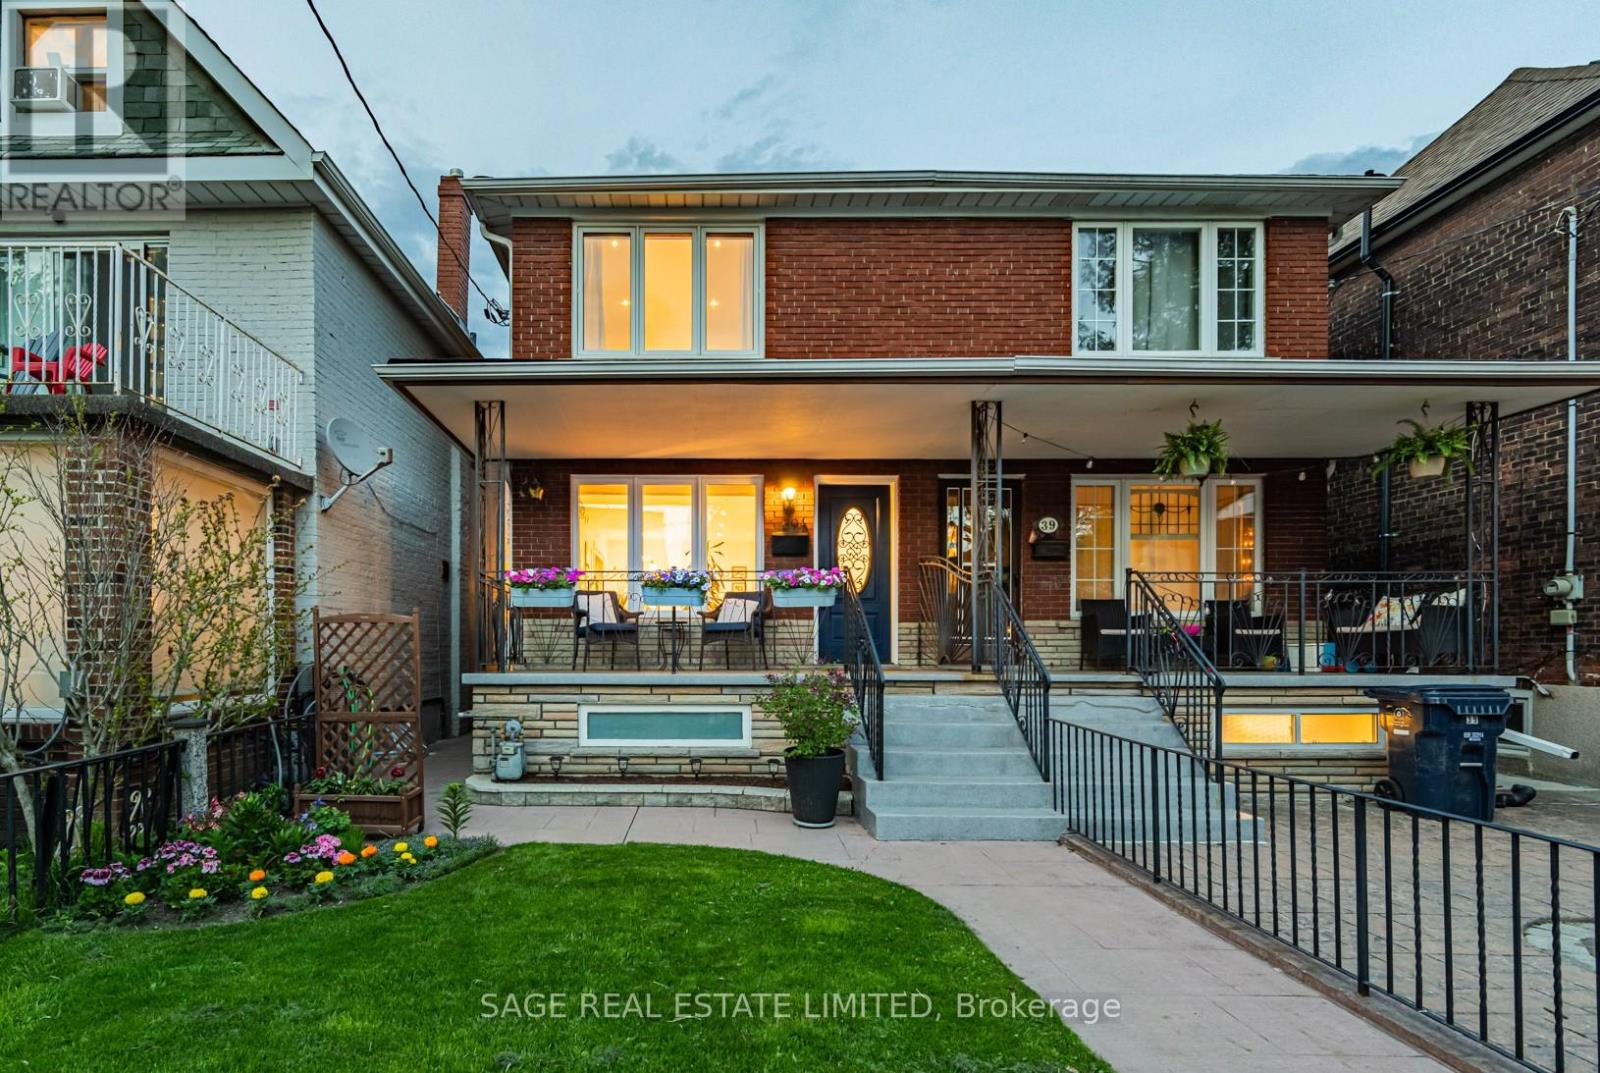
Stylish, seriously updated, and far more versatile than your average west-end/Junction Triangle semi. This move-in-ready 3-bedroom, 2-bath wide semi-detached blends warmth, functionality, and flexibility in all the right ways. The main floor features generous living & dining areas, a custom kitchen with top-end Bosch appliances including a 36" fridge, induction range & dishwasher, while wide plank floors, pot lights, and thoughtful finishes create a polished, cohesive feel throughout. Upstairs features three genuinely good-sized bedrooms, including a spacious primary with room for a king bed and an enlarged closet with custom built-ins. The lower level adds genuinely usable living space with a freshly renovated bathroom ('25) w/heated floors and laundry w/updated LG washer & dryer. Built in 1959, this home is newer than many in the area, solidly built, and offers oversized windows for exceptional natural light. For the detail-oriented buyer: a substantial 2022 to-the-studs renovation included subfloor replacement, updated 200-amp electrical service, upgraded insulation, and extensive mechanical + cosmetic improvements. Big-ticket updates include newer furnace & A/C, hot water tank ('21), windows (mostly '21), roof ('18 w/transferable warranty), front porch, front yard sprinkler system & more. The expensive stuff is done. Laneway access leads to a 2-car garage plus a l-a-r-g-e attached bonus studio/gym/flex space. Home office? Workshop? Creative studio? Gym? You'll figure it out. A potential future laneway suite opportunity also exists (see report). The fenced backyard feels like a true city escape. Steps to schools including Charles-Sauriol (9.3/10 per FI) and the best of the Junction & Junction Triangle, with easy access to the UP Express, Dundas West Station, St. Clair streetcar, excellent cycling routes, and favourites like Mattachioni, Wallace Espresso & Dotty's. Quick access to Bloor, Dupont, groceries, cafés, and an easy downtown commute by car, bike or TTC. (id:60365)
10 Charing Drive
Mississauga, Ontario
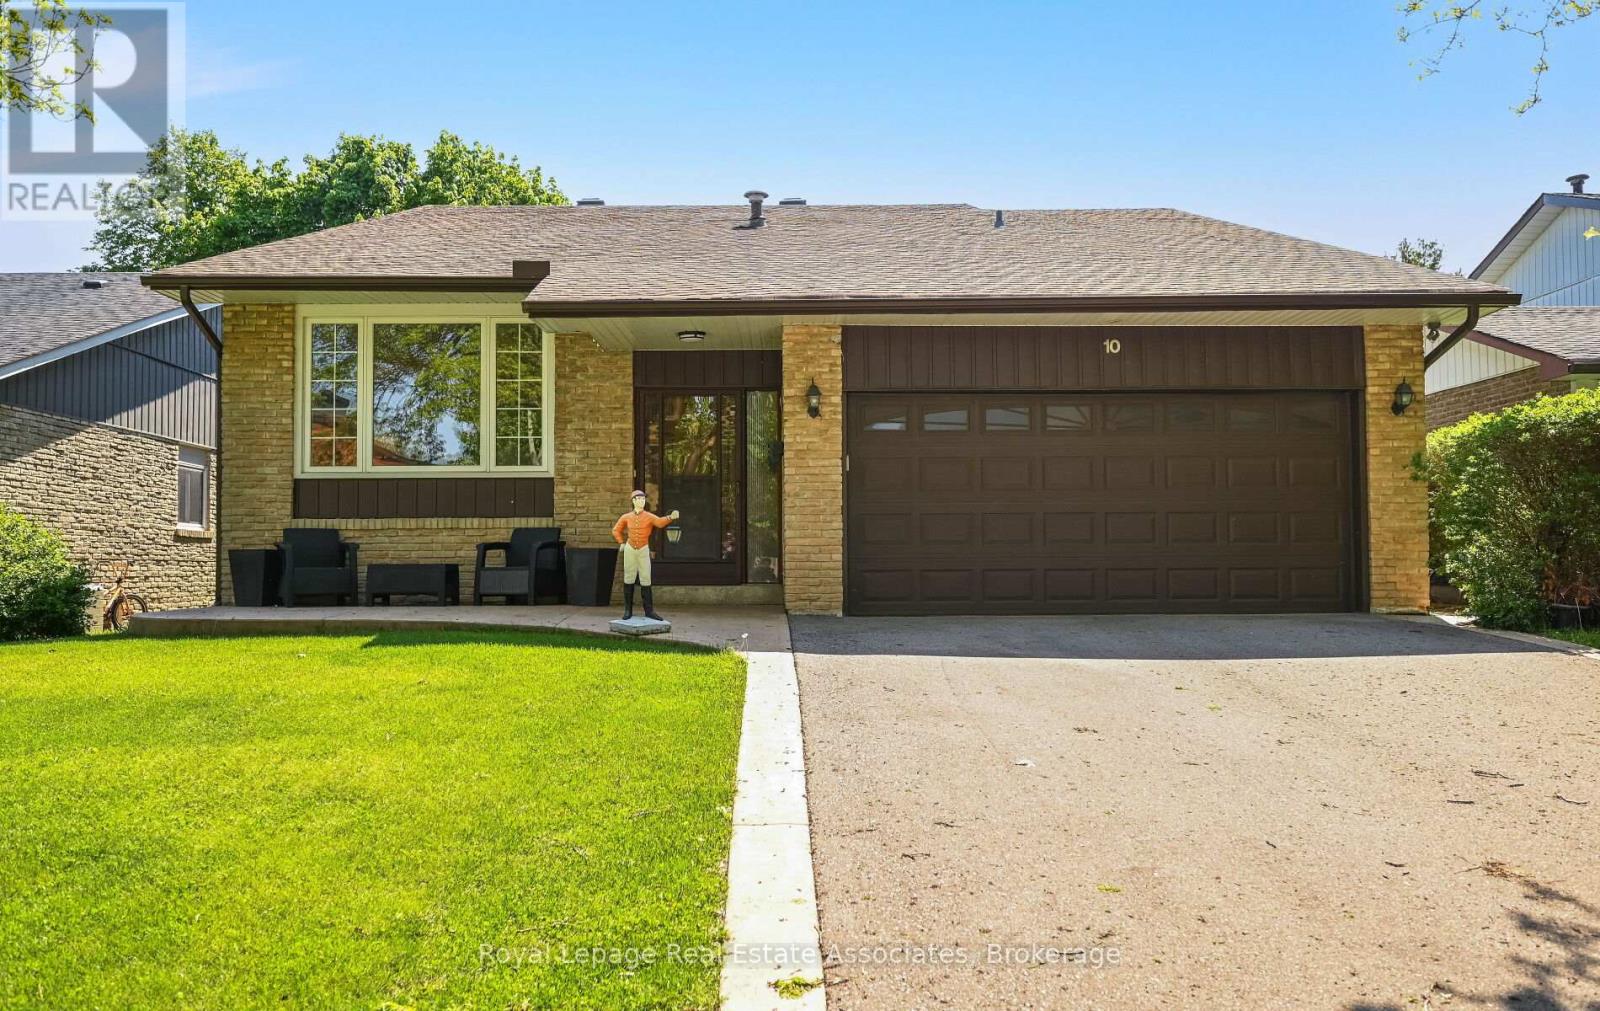
Welcome to Pleasant-ville, the nickname families have lovingly given this close knit pocket of the neighbourhood. This 4 bedroom home is located in an extremely desirable area of Streetsville where all the neighbours look out for each other. This substantially large detached back-split is deceiving from the outside. Upon entering the beautiful home you first notice the bright living room with a stunning window, perfect for morning coffees and a more formal entertaining area. Combined, is the dining room for those who love to host large dinner parties. Unbelievable space in the kitchen which allows you to reconfigure with many options. The eat-in area accommodates a large table for breakfasts, lunch and dinners and overlooks the great room below. Upstairs there are 3 very generous sized bedrooms and a semi-ensuite with room to add another bathroom. The absolute stand-out feature of this home is the great room on the ground level which walks out to the stunning backyard resort, including in-ground pool, hot tub, and several entertaining areas. This ground floor great room features a cozy fireplace for the colder months and a convenient wet bar, making it an ideal space for relaxing or entertaining. A separate side entrance leads directly to this ground level, where you'll find a powder room (with a potential to easily add a shower), and a closet. This layout is perfect for those seeking functional living space with minimal or no stairs required. And wait there's more! Another level, yes there are 4 levels! The lower level includes a large 4th bedroom, another living space and a bathroom with shower in the large laundry room.Love storage? There is a huge crawl space to store all your seasonal items. Garage access from the house is an added benefit especially in the winter. Speaking of the garage, you'll love the mezzanine. You need to see this to believe the space! Sprinklers in front on timer, gas line for bbq.Steps to trails, parks, mins to shops, schools, hwys. (id:60365)
30 Wasaga Road
Brampton, Ontario
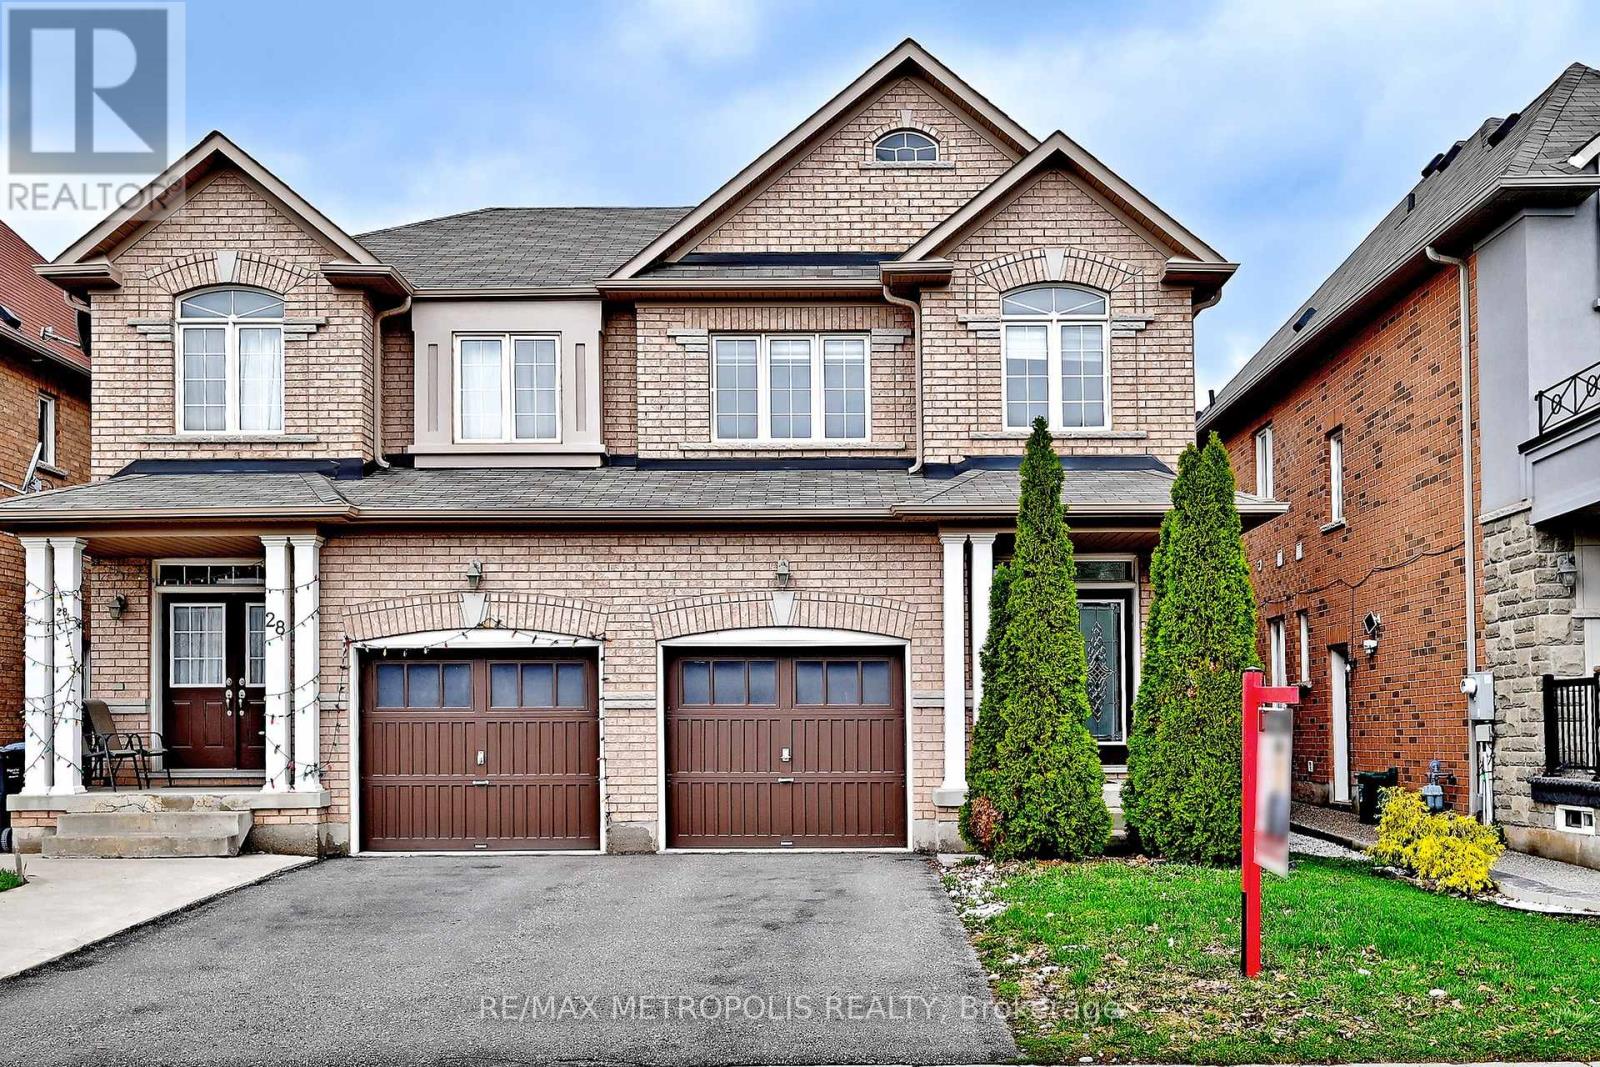
Stop renting and start building equity in one of Brampton's most desirable neighbourhoods. 30 Wasaga delivers approx 1,700 sq ft of turnkeyliving - hardwood floors, granite kitchen, stainless appliances, ensuite primary - nothing to renovate, nothing to fix. Just move in. This is the homeyou've been saving for, in the neighbourhood you actually want to be in. Priced for first-time buyers who don't want to compromise. (id:60365)

© 2026 Proptech Realty Inc., Brokerage.