
90 Kingsway Crescent Toronto, Ontario M8X 2R9
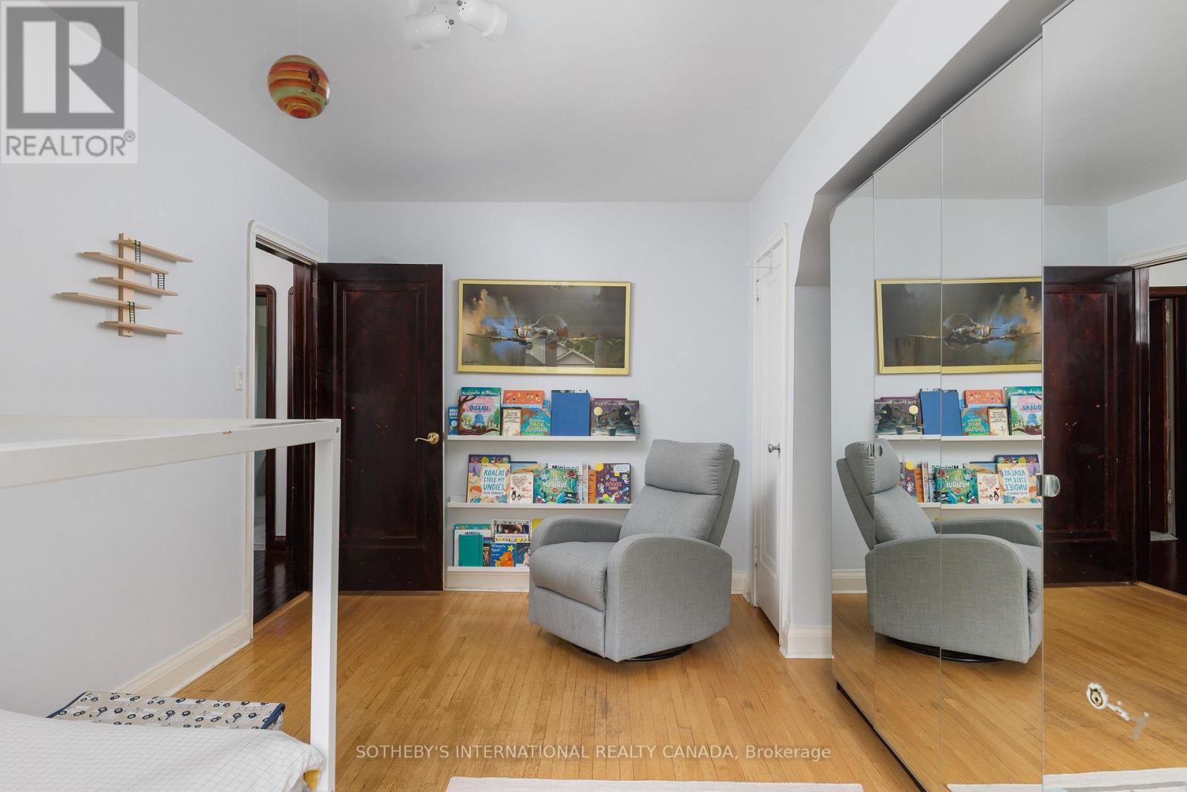
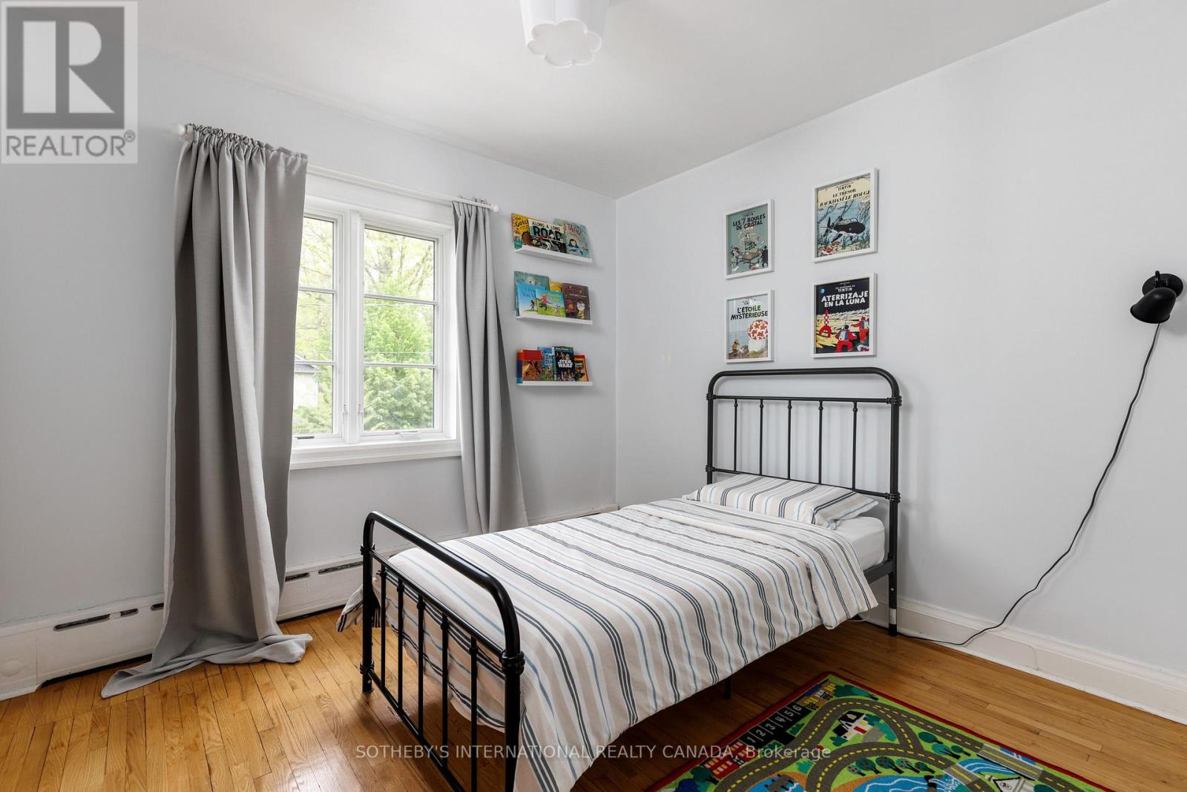
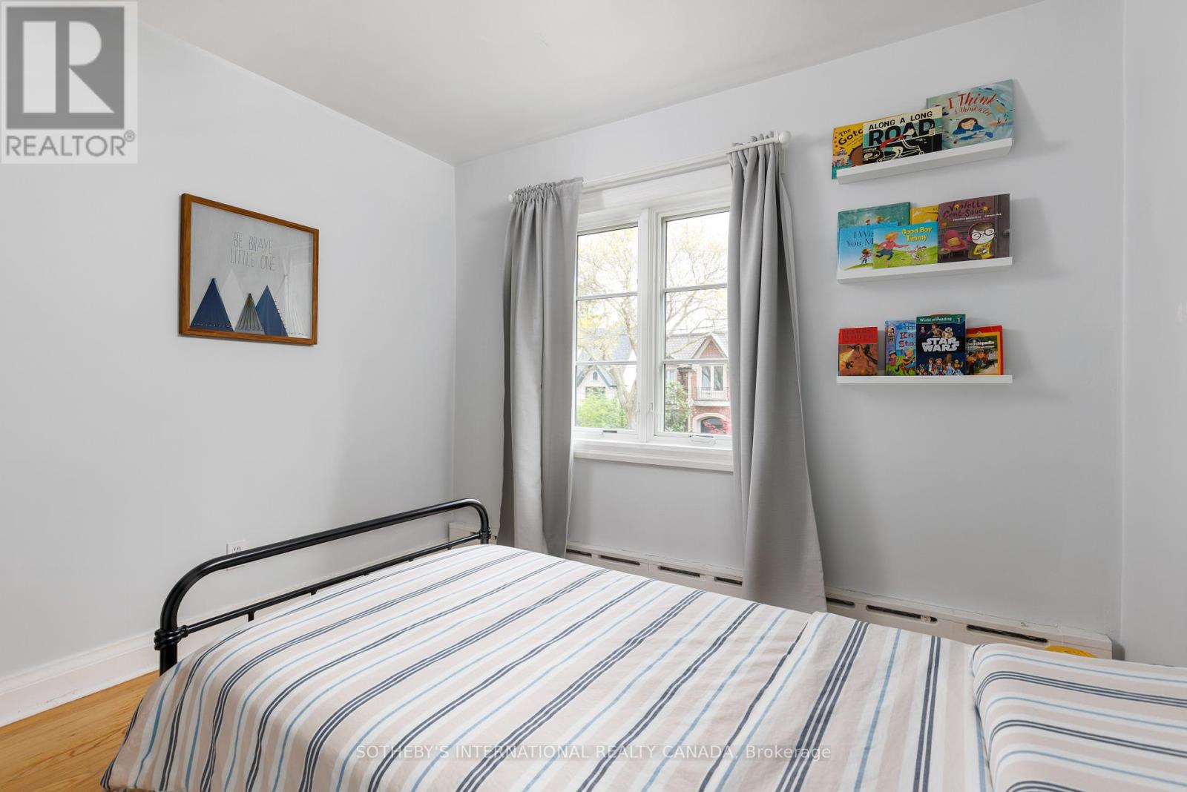
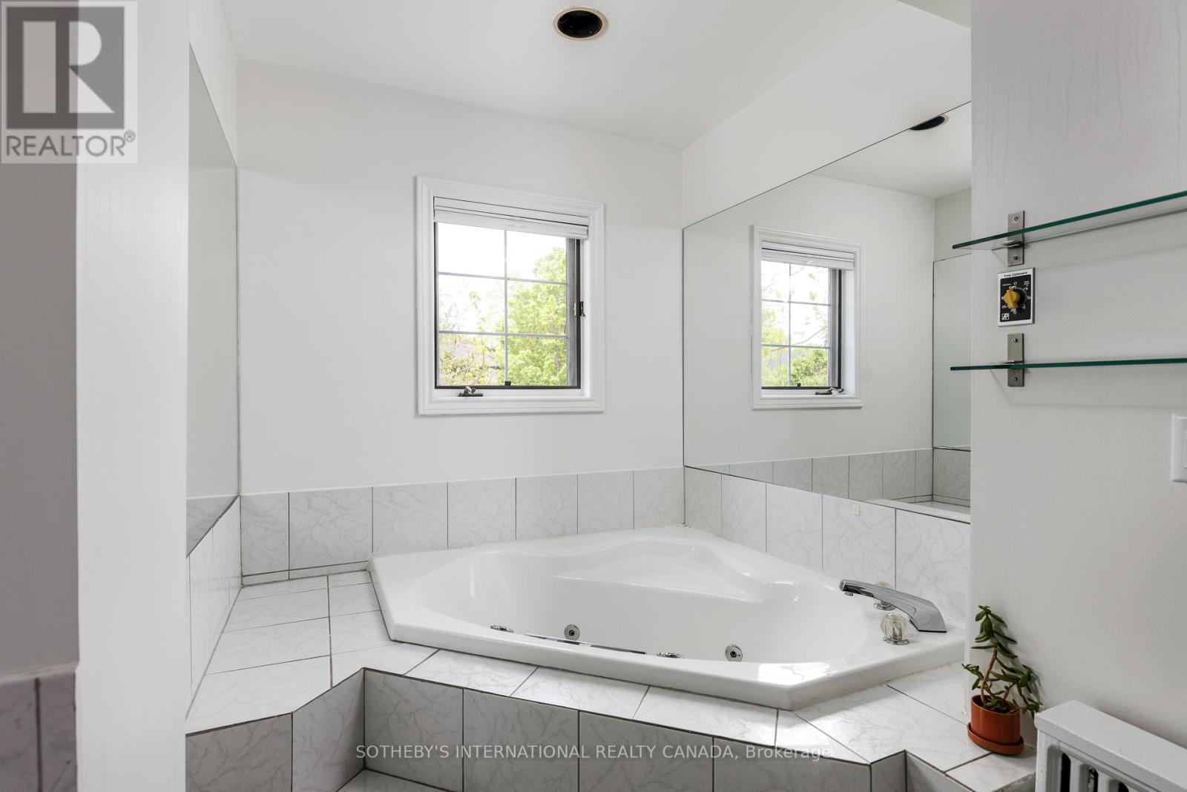

$2,319,000
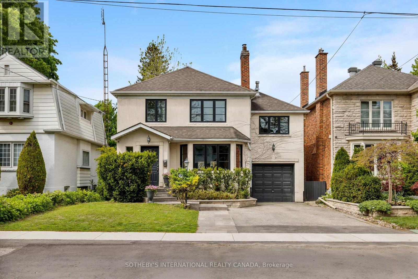
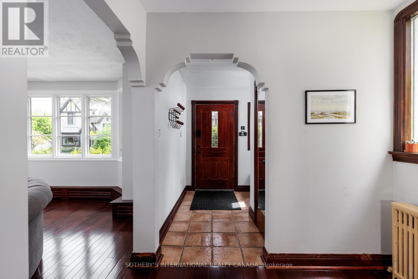
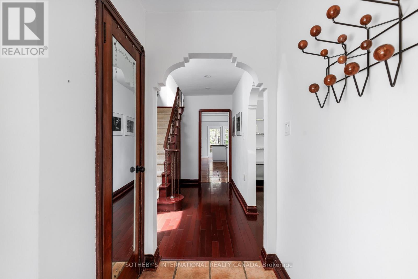
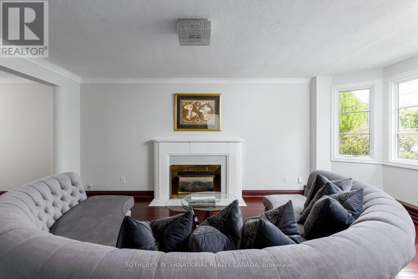
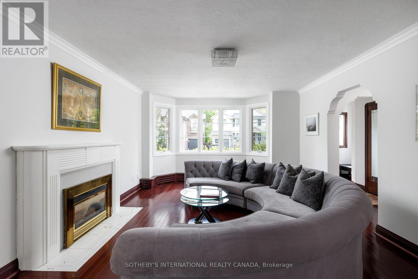
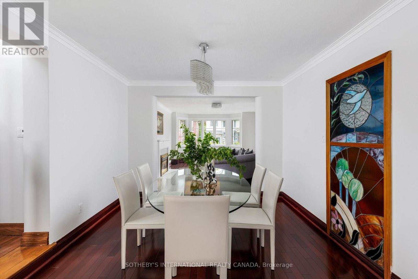
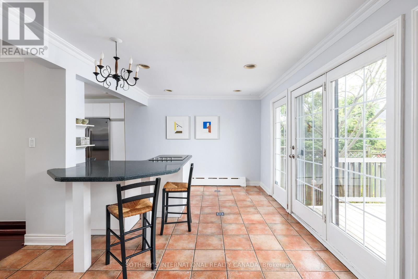
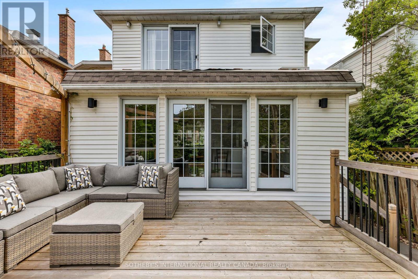
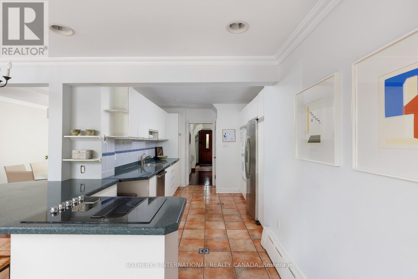
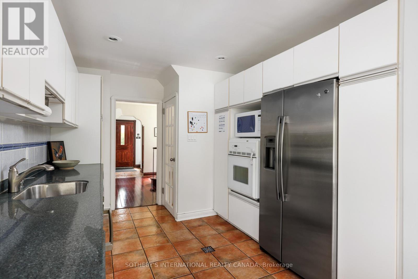
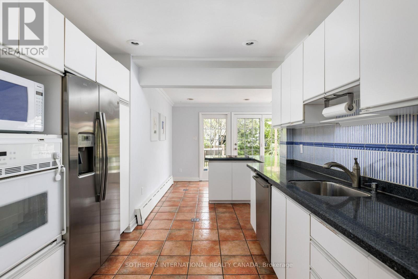
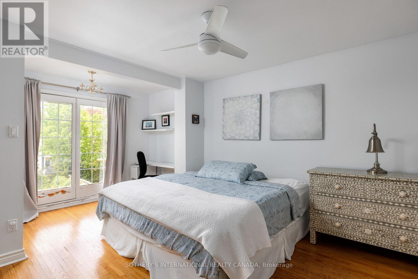
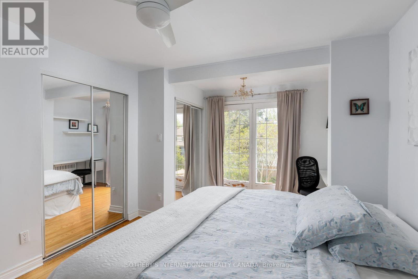
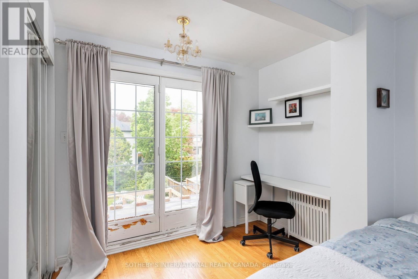
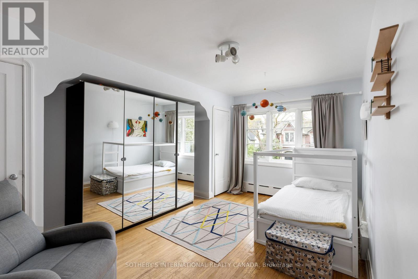
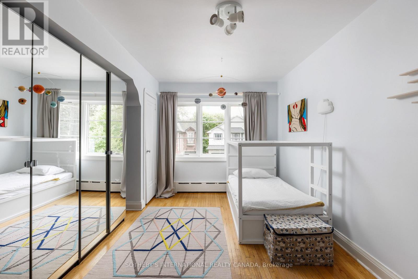
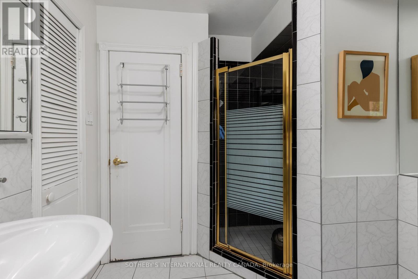
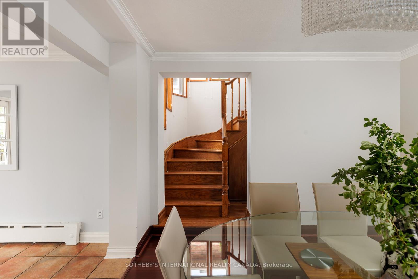
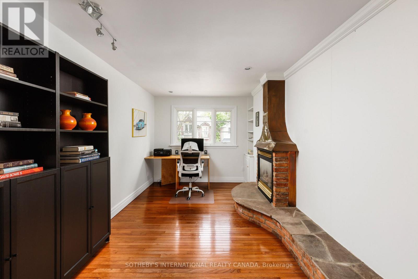
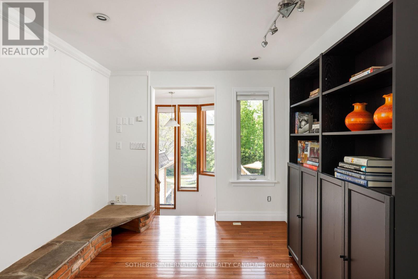
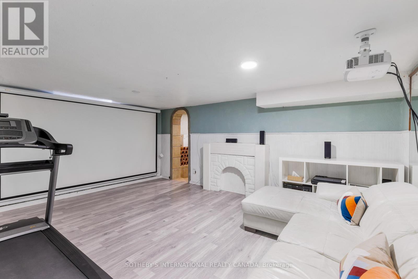
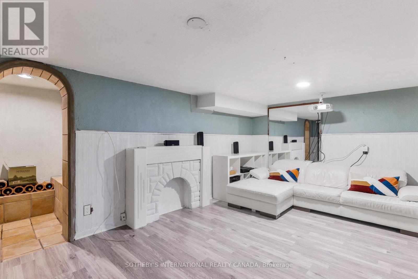
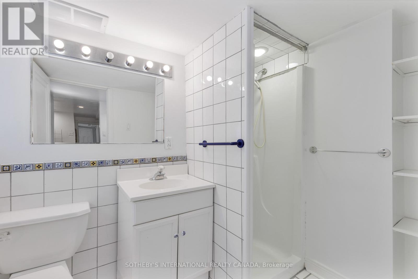
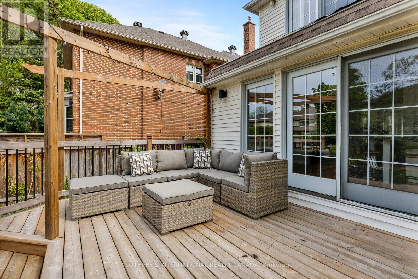
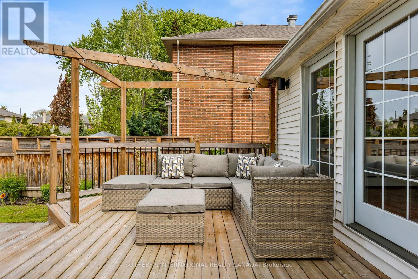
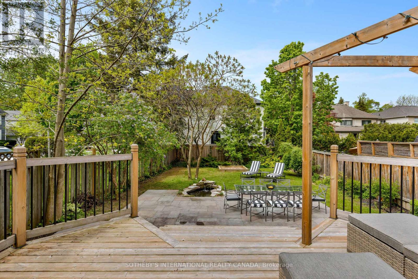
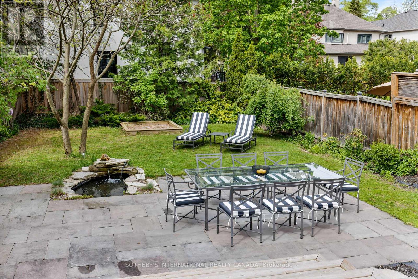
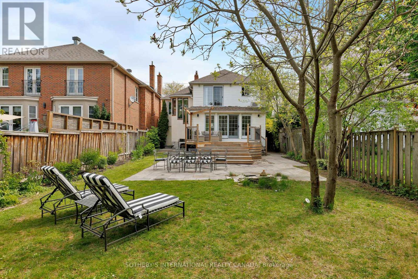
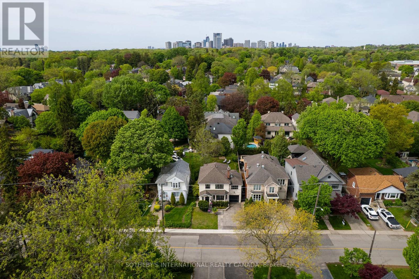
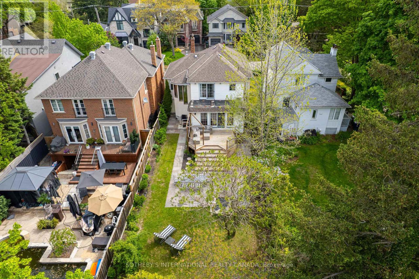
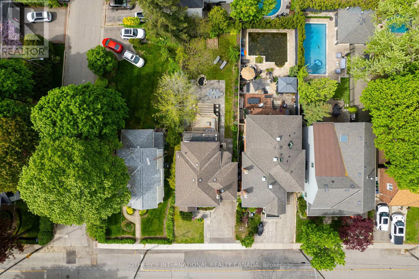
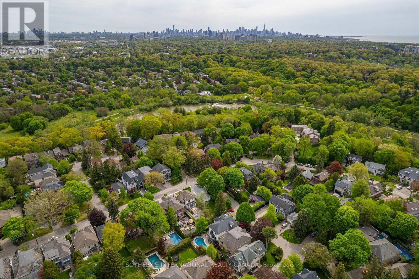
Nestled in one of the most prestigious and established pockets of The Kingsway, this elegant family residence offers a rare blend of old-world charm and contemporary living in one of Toronto's most sought-after neighbourhoods. Set on a deep, beautifully landscaped lot with mature trees, lush greenery, and a serene backyard pond, the property provides a private retreat with a desirable west-facing exposure, ideal for enjoying sunny afternoons and evening sunsets. Thoughtfully designed across two spacious levels, the home offers exceptional flexibility for families, multi-generational living, or those seeking both comfort and function. A standout feature is the office extension above the garage, creating a quiet, light-filled workspace. Inside, a welcoming formal dining room is perfect for hosting, while the open-concept living area offers an inviting space for everyday living and entertaining. The finished lower level adds versatility with a recreation area, nanny suite potential, and a mini wine cellar. French doors lead to a cedar deck overlooking the expansive backyard oasis, where the pond and surrounding greenery create a peaceful, nature-filled setting. This property also offers tremendous potential for a future new build, with grandfathered proximity to the property line providing added flexibility. Located within the highly desirable Lambton-Kingsway School District and within walking distance to LKS, the home is surrounded by quiet, tree-lined streets that define the neighbourhood's charm. Enjoy being just a 5-minute walk to the Humber River trails, close to subway and transit options, and with easy access to major roadways and the airport. A rare opportunity to secure a property that combines location, lot depth, natural beauty, and long-term potential. (id:60365)
Property Details
| MLS® Number | W13176338 |
| Property Type | Single Family |
| Community Name | Kingsway South |
| ParkingSpaceTotal | 4 |
Building
| BathroomTotal | 2 |
| BedroomsAboveGround | 4 |
| BedroomsBelowGround | 1 |
| BedroomsTotal | 5 |
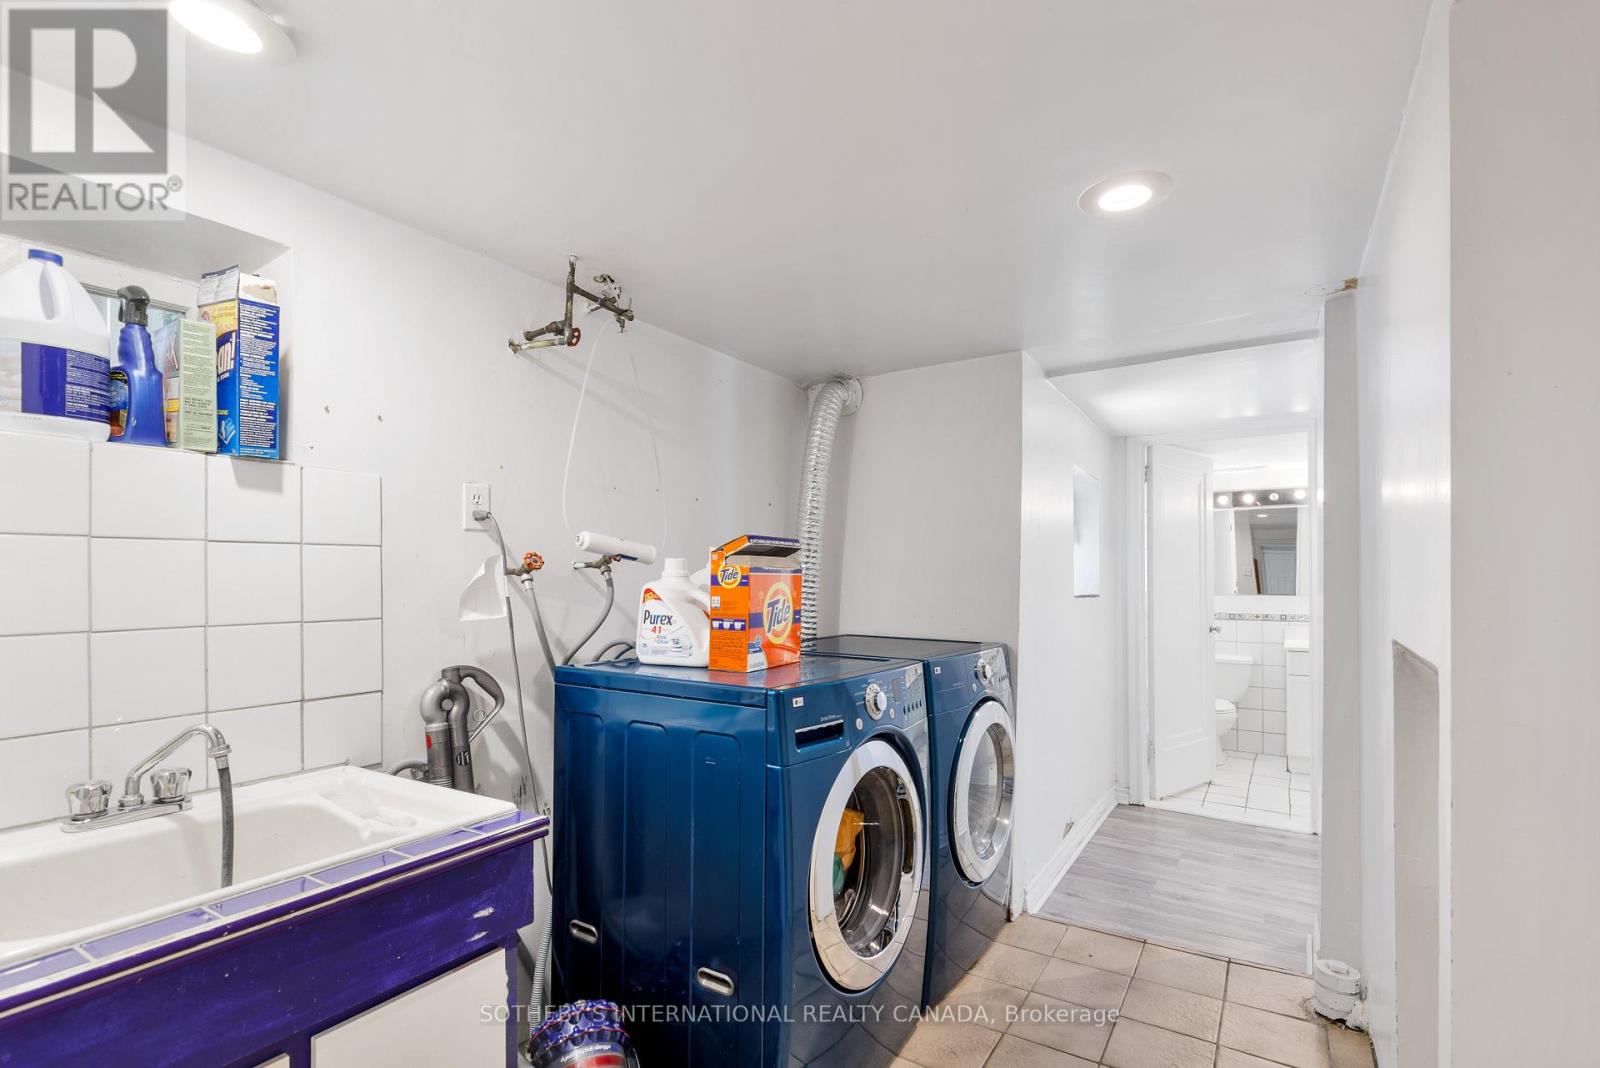
| Appliances | Dishwasher, Dryer, Microwave, Oven, Stove, Washer, Refrigerator |
| BasementDevelopment | Finished |
| BasementFeatures | Separate Entrance |
| BasementType | N/a (finished), N/a |
| ConstructionStyleAttachment | Detached |
| ExteriorFinish | Brick, Stucco |
| FireplacePresent | Yes |
| FoundationType | Poured Concrete |
| HeatingFuel | Natural Gas |
| HeatingType | Radiant Heat |
| StoriesTotal | 2 |
| SizeInterior | 1500 - 2000 Sqft |
| Type | House |
| UtilityWater | Municipal Water |
Parking
| Garage |
Land
| Acreage | No |
| Sewer | Sanitary Sewer |
| SizeDepth | 140 Ft |
| SizeFrontage | 40 Ft |
| SizeIrregular | 40 X 140 Ft |
| SizeTotalText | 40 X 140 Ft |
Rooms
| Level | Type | Length | Width | Dimensions |
|---|---|---|---|---|
| Second Level | Primary Bedroom | 5.13 m | 3.38 m | 5.13 m x 3.38 m |
| Second Level | Bedroom | 4.83 m | 3.38 m | 4.83 m x 3.38 m |
| Second Level | Bedroom | 3.73 m | 3.08 m | 3.73 m x 3.08 m |
| Basement | Recreational, Games Room | 5.18 m | 4.03 m | 5.18 m x 4.03 m |
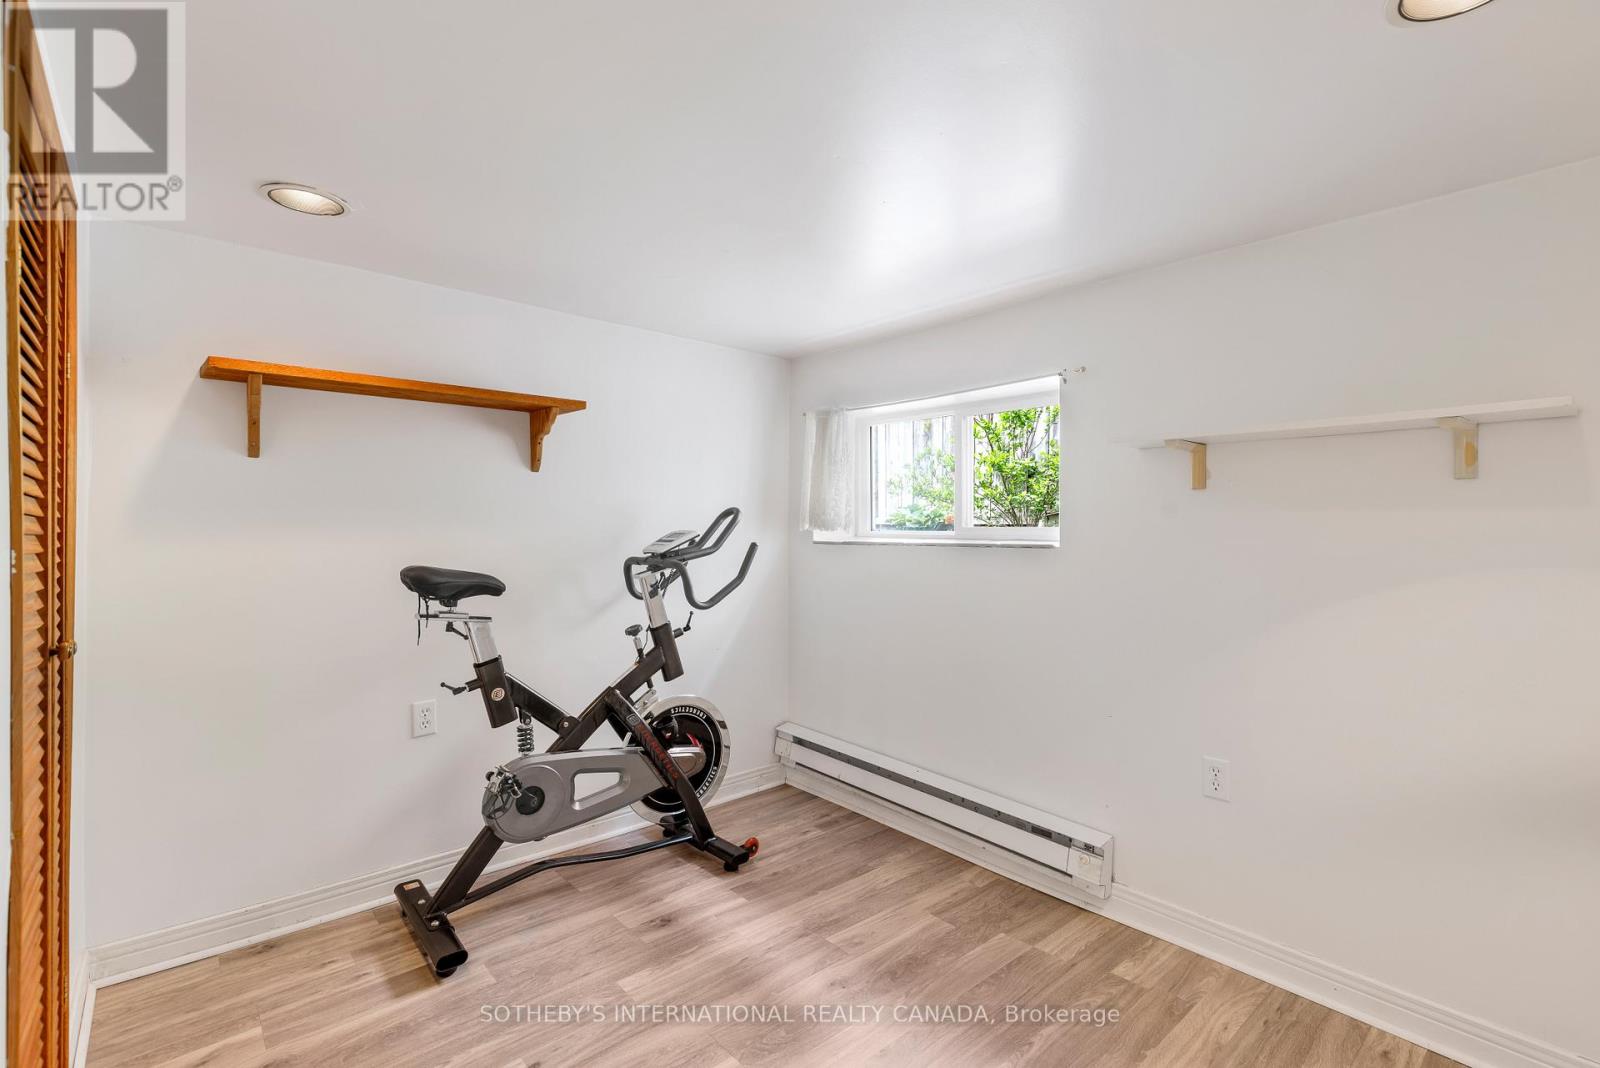
| Basement | Bedroom | 3.08 m | 2.98 m | 3.08 m x 2.98 m |
| Main Level | Living Room | 5.48 m | 4.08 m | 5.48 m x 4.08 m |
| Main Level | Dining Room | 3.33 m | 3.08 m | 3.33 m x 3.08 m |
| Main Level | Kitchen | 7.03 m | 4.33 m | 7.03 m x 4.33 m |
| Main Level | Eating Area | 3.53 m | 2.73 m | 3.53 m x 2.73 m |
| Upper Level | Family Room | 5.43 m | 3.08 m | 5.43 m x 3.08 m |
Ashley Shaw
Broker
3109 Bloor St West #1
Toronto, Ontario M8X 1E2

The trademarks REALTOR®, REALTORS®, and the REALTOR® logo are controlled by The Canadian Real Estate Association (CREA) and identify real estate professionals who are members of CREA. The trademarks MLS®, Multiple Listing Service® and the associated logos are owned by The Canadian Real Estate Association (CREA) and identify the quality of services provided by real estate professionals who are members of CREA. The trademark DDF® is owned by The Canadian Real Estate Association (CREA) and identifies CREA's Data Distribution Facility (DDF®)
June 29 2026 12:16:02
Toronto Real Estate Board
Sotheby's International Realty Canada

© 2026 Proptech Realty Inc., Brokerage.