
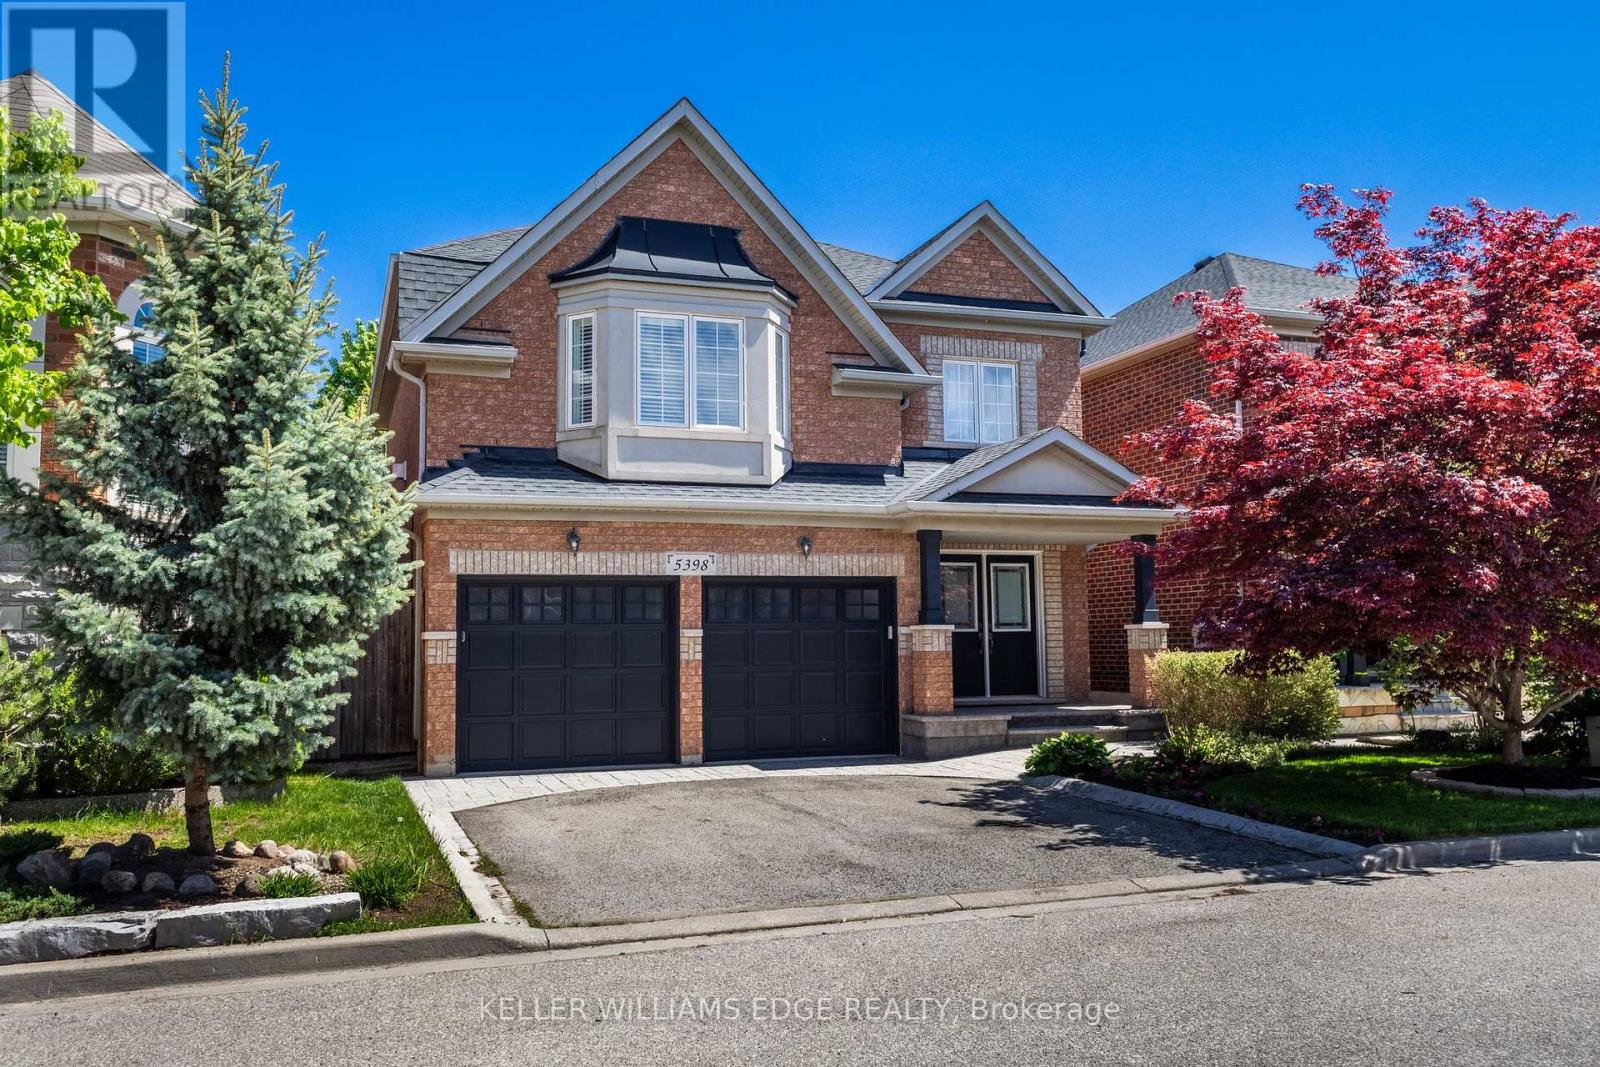
5398 Langford Road
Burlington, Ontario
Welcome to The Orchard! This beautifully updated 2-storey detached home offers the perfect blend of comfort, style and convenience in one of Burlington's most family-friendly neighbourhoods. Featuring a double car garage, 3 bedrooms and 2.5 bathrooms, this move-in ready home showcases refinished hardwood floors and stairs, elegant new wrought iron railings, and fresh paint throughout. The bright Maple kitchen is complete with stainless steel appliances, granite counters and a sunny breakfast area with walk-out to the fully fenced backyard featuring a patio and low-maintenance perennial gardens - ideal for entertaining or relaxing outdoors. Convenient main floor laundry with direct garage access. Upstairs, the spacious primary suite offers a walk-in closet and a 4-piece ensuite with jetted soaker tub, while two additional bedrooms with double closets share a 4-piece main bathroom. The second-floor family room with cozy gas fireplace is the perfect space for movie nights and family time. The lower level is unspoiled, with some framing and wiring already completed, offering endless potential to customize to your needs. Walk to schools, parks and trails, with easy access to Dundas Street and Hwy 407. Minutes to shops, restaurants, movie theatre, outlet mall and the future Costco coming to Wyecroft Road in Fall 2027. Conveniently located close to all amenities in a well-established community! (id:60365)
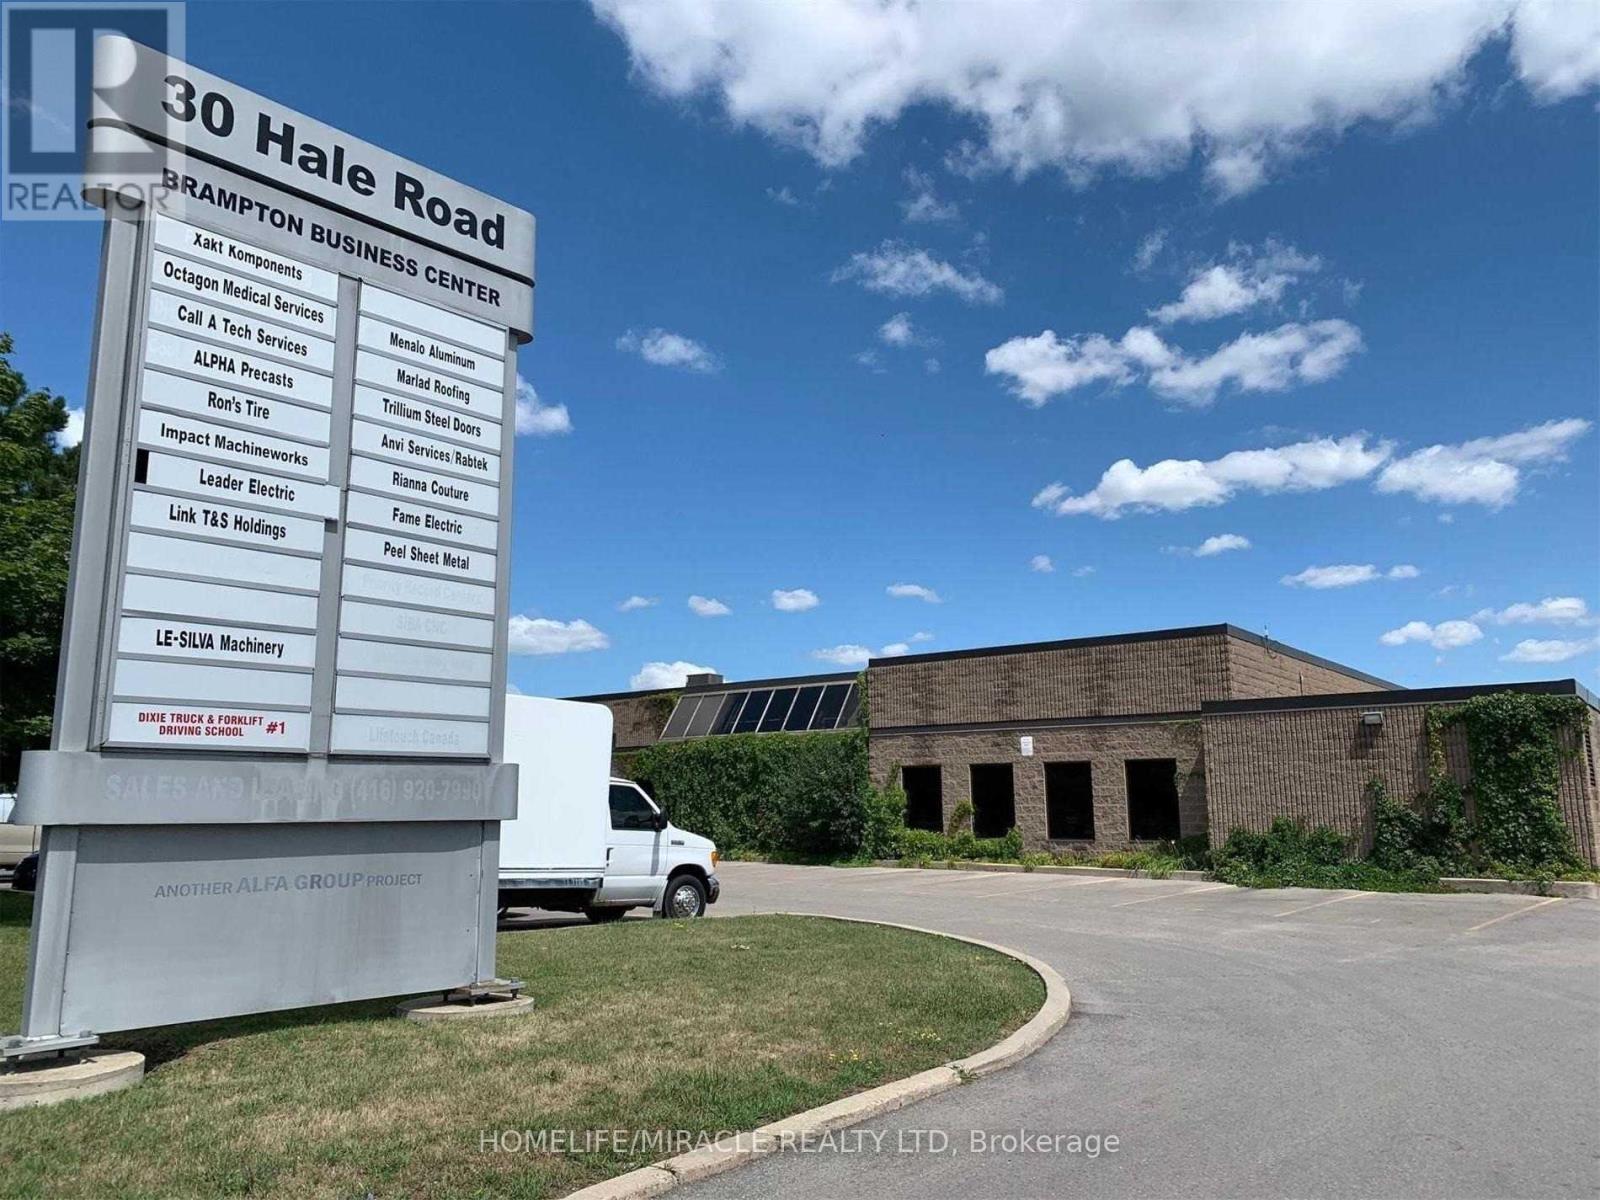
16 - 30 Hale Road
Brampton, Ontario
M2 Zoned. 2280 sq. ft. Industrial Condo For Sale in Steeles & Rutherford Area in Brampton. Plus additional 150 sq. ft. Mezzanine for Extra Storage. No Auto Related Business Or Place Of Worship Allowed. Warehousing, Light Manufacturing, Storage, Dispatch, Office and Many Other commercial Uses Available. Small Office & Washroom In Unit, 14 Ft Clear Height. 1 Grade Level Drive-In Door With Opener. Entrance From Inside Corridor As Well. 2 Dedicated Parking Spots At The Back. Vacant Unit. Immediately Available. Condo fees $819.52 includes non-metered hydro and water. (id:60365)
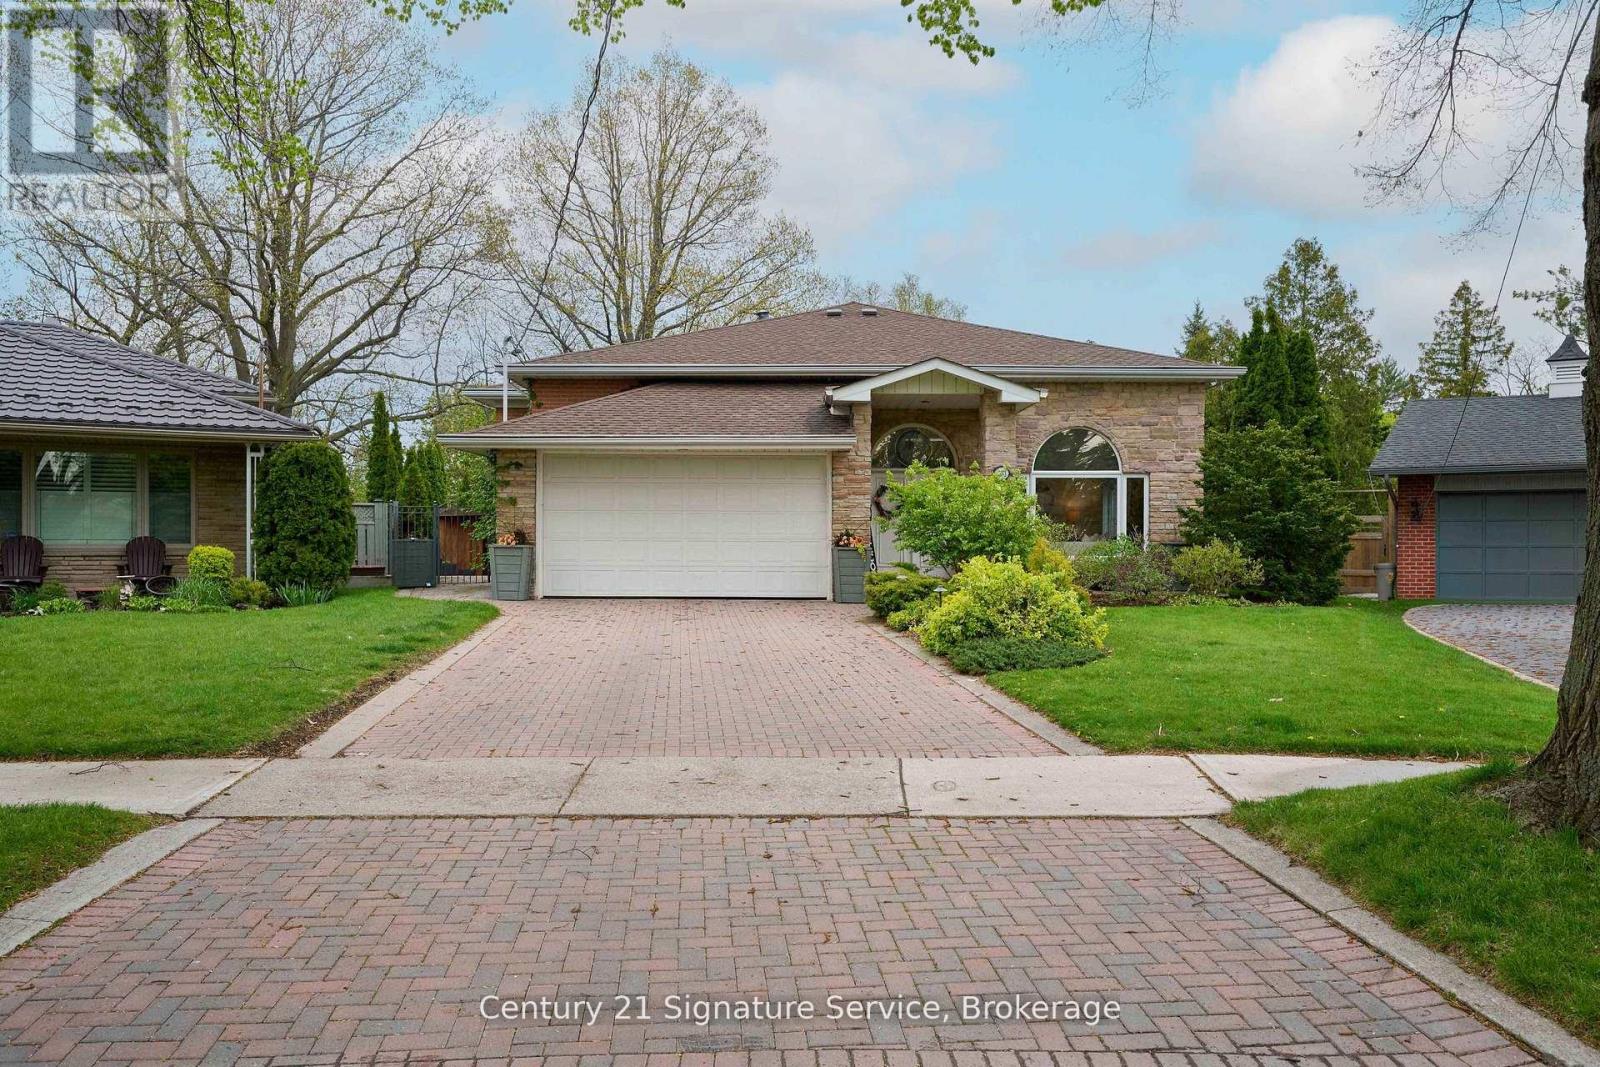
2173 Greenhurst Avenue
Mississauga, Ontario
Welcome to this exceptional four-level detached backsplit situated on a rarely offered 0.305-acre ravine lot with over 100 feet backing onto the ravine and overlooking the scenic Etobicoke Creek, offering unmatched privacy and breathtaking natural views. Boasting approximately 2,900 square feet above grade and 3,867 square feet of total living space, this one-of-a-kind property is designed for both everyday family living and unforgettable entertaining. Featuring four spacious bedrooms and three full bathrooms, this home is filled with natural light from the abundance of oversized windows throughout. Every bedroom offers direct access to the incredible second-floor deck overlooking the ravine, complete with a hot tub where you can unwind while enjoying the peaceful surroundings. The lower-level family room showcases stunning backyard views and seamlessly blends indoor and outdoor living. Entertain in style in the dedicated man cave featuring a built-in bar, or retreat to the fully finished basement offering a massive laundry room, oversized storage area, additional bedroom, and private office space. Step outside to your resort-style backyard oasis featuring an inground pool, built-in cabana bar with electric roll-up window, change room, and extensive storage for all your pool accessories. For the kids, the custom built-in treehouse/playground overlooking the ravine creates a truly magical outdoor experience. A rare opportunity to own an exclusive ravine property with incredible space, privacy, and amenities that are seldom found together. Stop searching, start living. Let's make this house your new (id:60365)
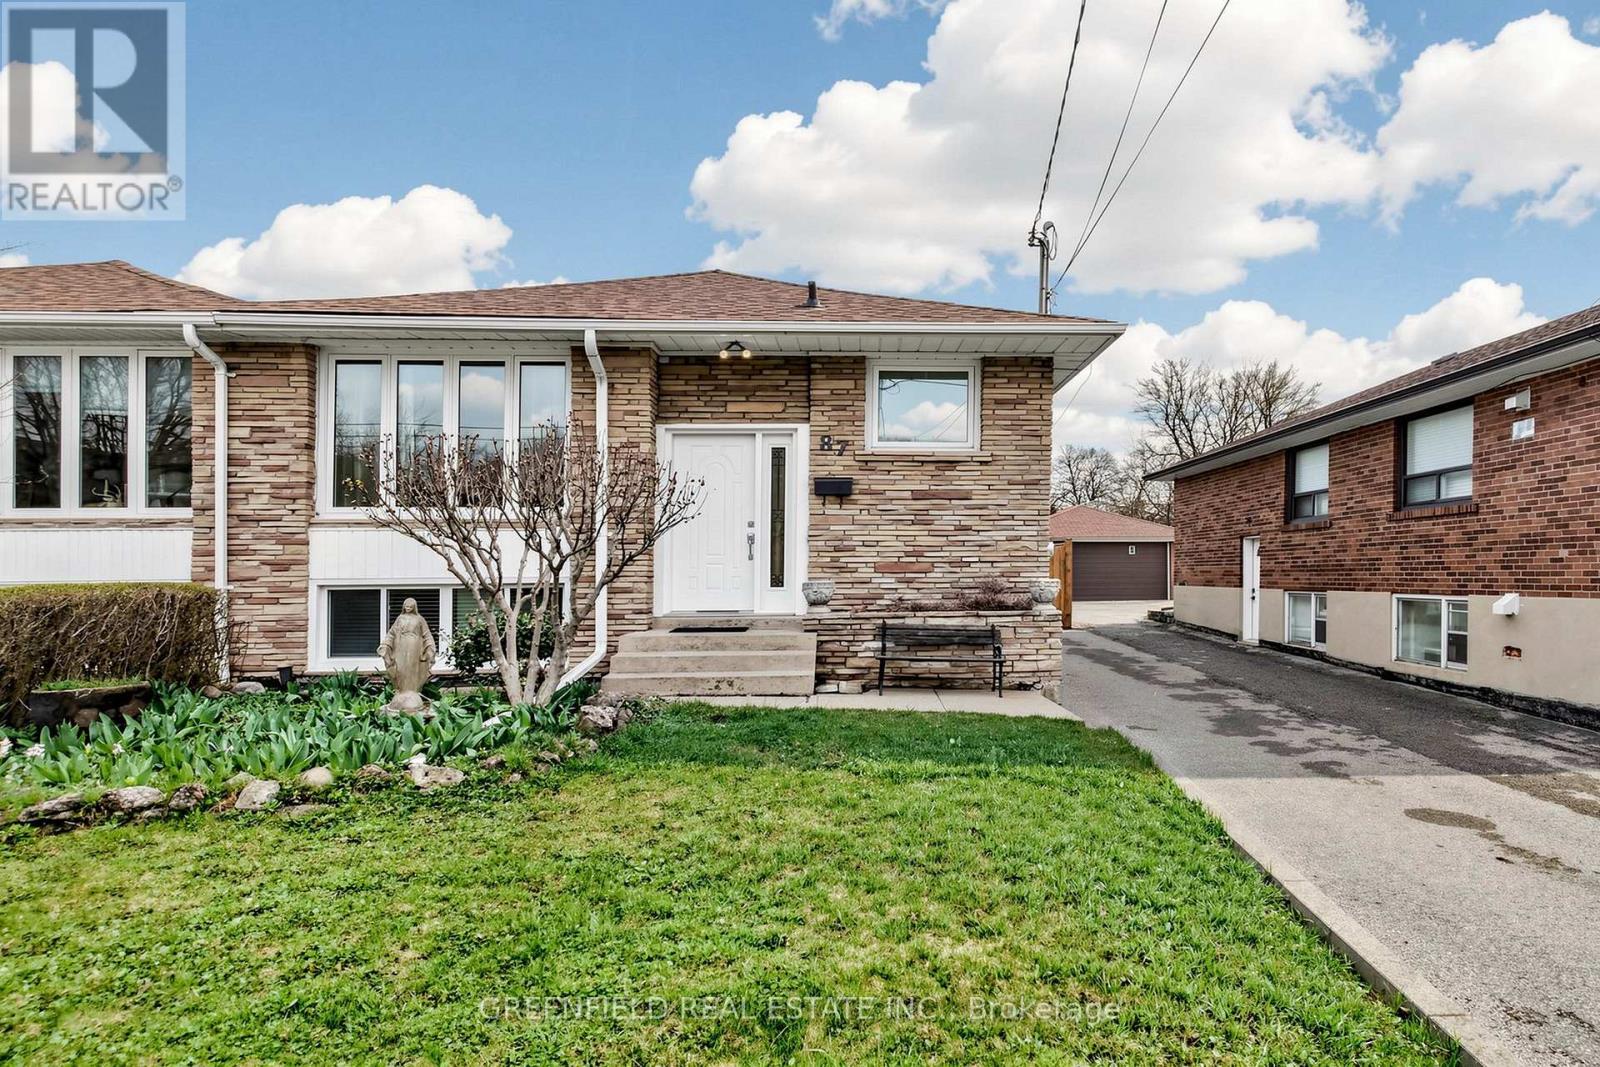
87 Mulholland Avenue
Toronto, Ontario
Spacious 3 bedroom bungalow set on an oversized lot approximately 200 feet deep. Lot offers opportunities for home size expansion/addition, backyard pool or even a garden oasis. Meticulously maintained home with great bones and incredible potential. Features include hardwood flooring, a renovated eat-in kitchen and extra large windows that fill the home with natural light. Sizeable bedrooms and updated bathrooms provide comfort for the whole family. The basement apartment is perfect for rental income or a nanny/in-law suite, complete with its own private entrance, full eat-in kitchen, 2 large rooms, a renovated bathroom, laminate/ceramic flooring and high ceilings. Enjoy a long private driveway that comfortably fits 4-5 cars as well as a detached, single-car garage. The expansive backyard features a stone patio, plenty of green space, a very large vegetable garden and four fruit trees. It is complemented by a generous front yard. Great opportunity to own a home in a very desirable neighbourhood minutes away from TTC, highway 401, Yorkdale Mall and many, many other amenities. (id:60365)
3206 - 2 Erskine Road
Mississauga, Ontario
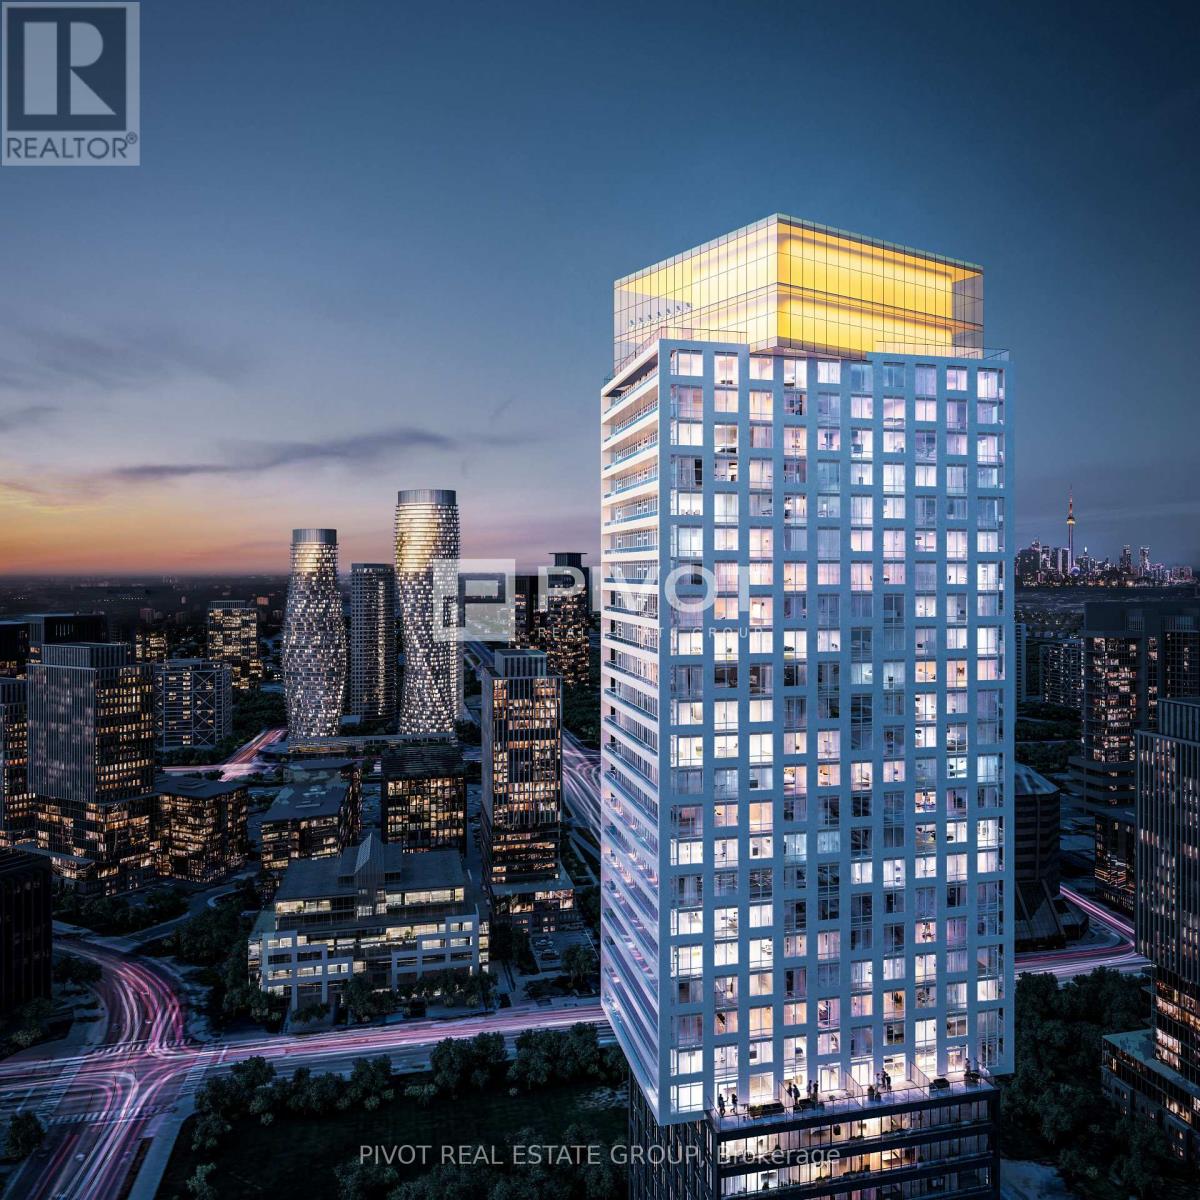
Live in the heart of the vibrant Exchange District! Welcome to EX2 at 2 Erskine Rd, perfectly situated in downtown Mississauga-just steps from Square One. This bright and spacious 1-bedroom, 1-bath suite offers comfort, style, and exceptional modern features. Enjoy elevated interior finishes such as approximately 9' ceilings in the living/dining area and primary bedroom, integrated stainless-steel appliances, imported Italian Trevisana kitchen cabinetry, quartz countertops, LATCH/DOOR smart access system, Kohler plumbing fixtures, and an efficient geothermal source. Enjoy an elevated lifestyle with an impressive collection of amenities, including a Sky Gymnasium to experience sunrise or sunset with breathtaking views, or enjoy a run on a 360-degree Sky Running Track overlooking the clouds and all of Mississauga. Work seamlessly from the modern Co-Working Space, unwind in the stylish Games Room and Lounge, or relax in the Outdoor Terrace complete with BBQs and comfortable seating. Perfectly located just minutes from major highways, GO Transit, Walmart, and all the vibrant conveniences that downtown Mississauga has to offer. (id:60365)
1003 - 111 Forsythe Street
Oakville, Ontario
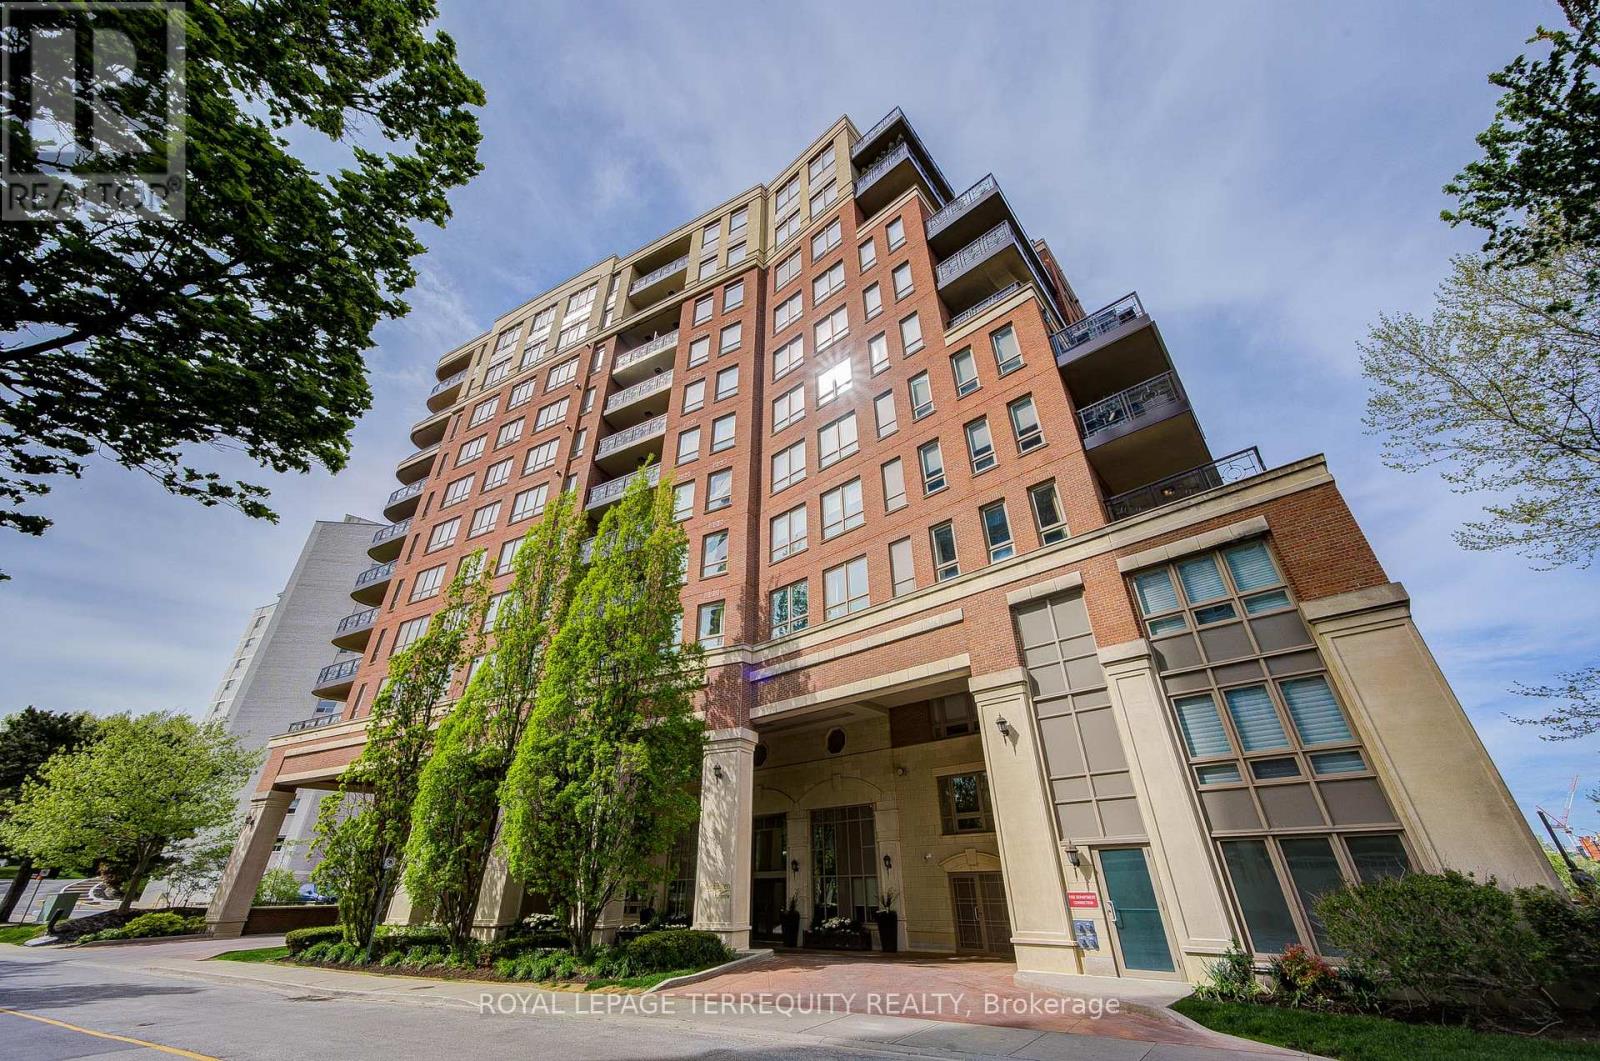
Breathtaking lower penthouse with 2 side-by-side parking spaces equipped with EV charging and oversized locker. Bright and airy suite featuring high ceilings and a spacious open-concept layout. Custom upgrades throughout, including a designer Downsview kitchen with premium Wolf/Sub-Zero appliances. Spacious primary bedroom with walk-in closet and spa-inspired ensuite featuring heated floors. Private den with Murphy bed, ideal for guests or a home office. Generous dining area walks out to a balcony with beautiful water views. Experience luxury waterfront living in the heart of downtown Oakville, complete with 24-hour concierge service and refined building amenities. (id:60365)
100 - 3390 South Service Road
Burlington, Ontario
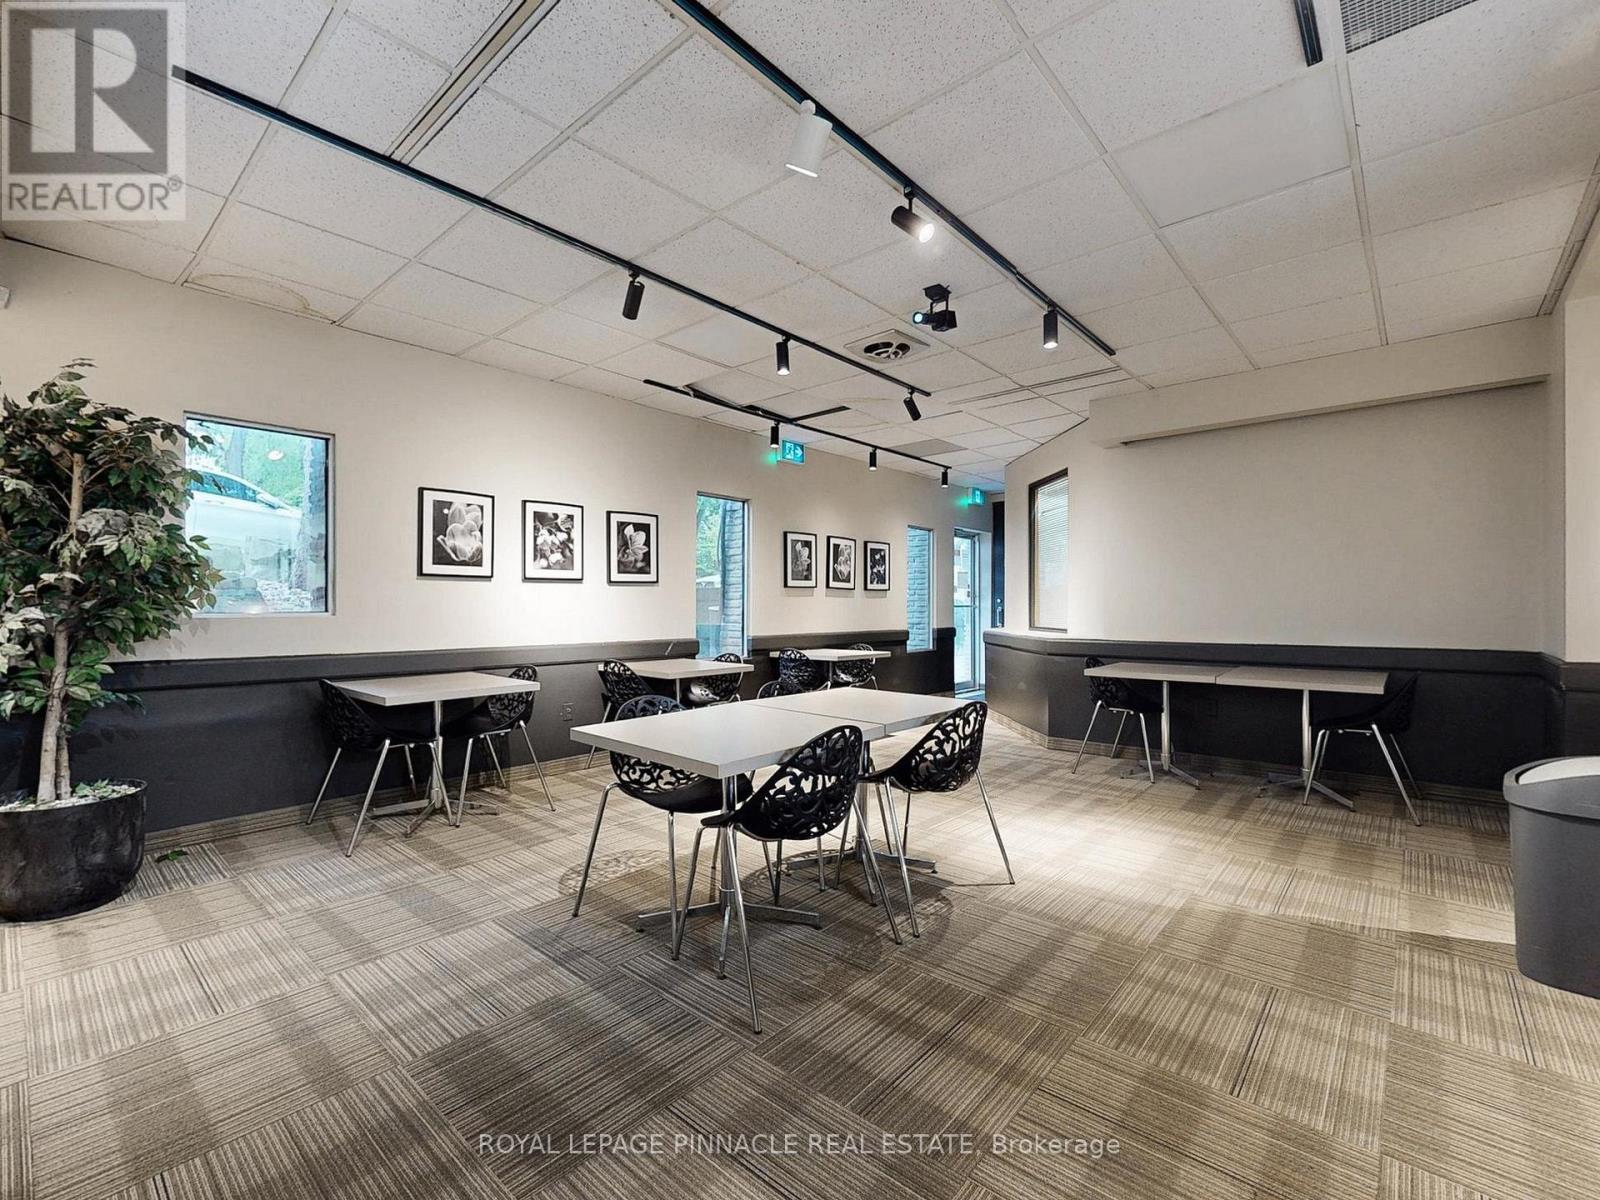
Affordable & all-inclusive Gross Lease Cafe/Shisha Bar with outdoor Patio. This restaurant space comes fully equipped and ready for your next hospitality venture in an office building and upcoming business centre. With direct QEW exposure, an inviting patio, and ample on-site parking, this location offers exceptional visibility and accessibility for guests in the building and surrounding area. Previously licensed to serve Liquor, the space is ideal for a restaurant, cafe, pub, or shisha lounge, with flexible design that supports a wide range of concepts including Event Room. Take advantage of existing chattels and commercial kitchen equipment, available as-is, where-is, at no extra cost. Whether you're launching a new brand, rebranding, or expanding, this plug-and-play space gives you everything needed to hit the ground running. Ideal for setting up a shisha lounge, restaurant, bar or cafe. Minutes from QEW, offering direct exposure and signage visibility. 3,152 Sq. Ft. of Open-Concept Space - Flexible layout to fit any restaurant or lounge concept. Outdoor Patio perfect for dining, events, or potential sheesha bar setups. Direct Access from patio. (id:60365)
998 Bloor Street W
Toronto, Ontario
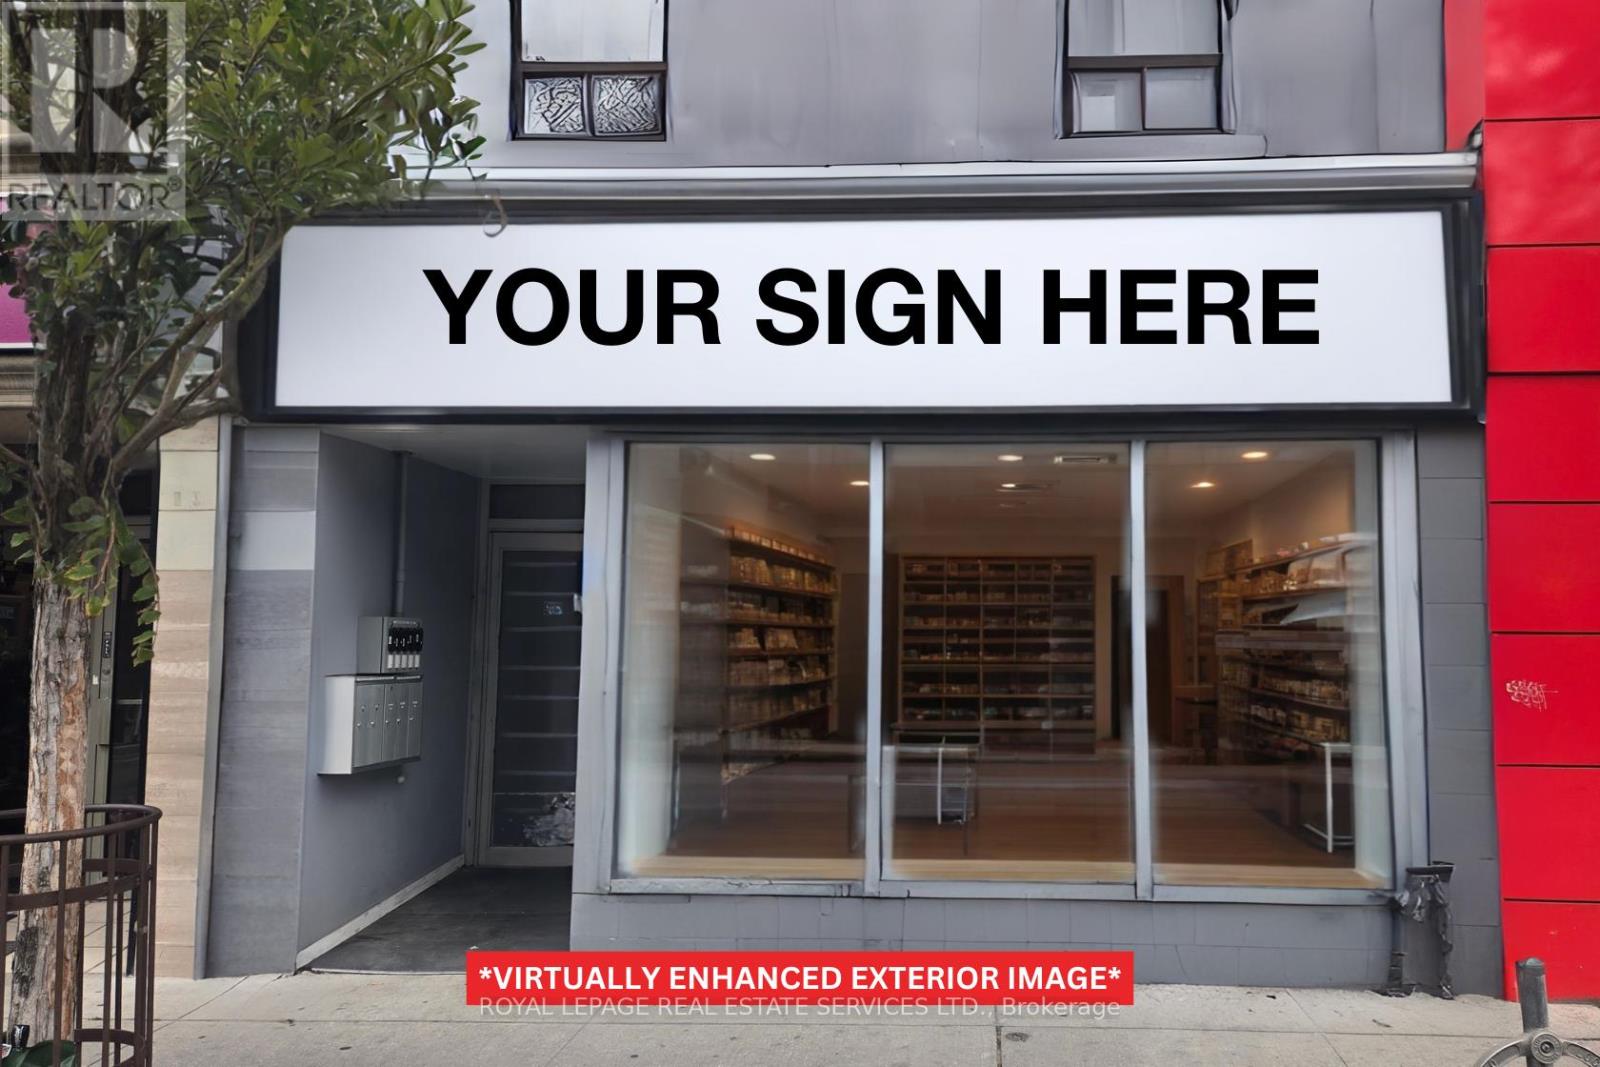
Best value on Bloor St - check out this 1,750 sq ft prime retail unit located in the heart of Dovercourt Village. Versatile and perfectly suited for multiple retail uses, medical clinic, dental clinic, and or professional offices seeking retail exposure. An extra-wide frontage offers expansive south-facing window exposure, lots of natural light, an open-concept plan waiting for your unique design, and a main-level washroom. Take advantage of this high pedestrian traffic and transit-oriented zone for your business. (id:60365)
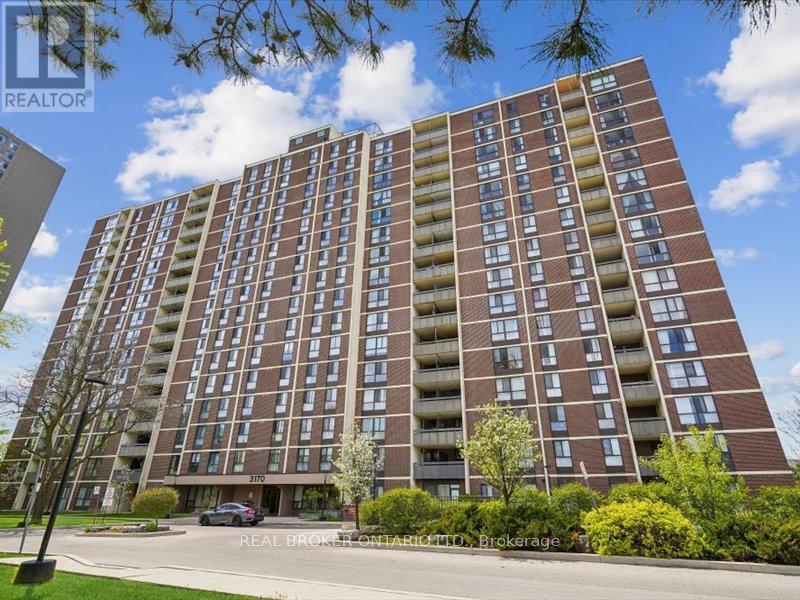
3170 Kirwin Avenue
Mississauga, Ontario
Welcome to 1504 - 3170 Kirwin Ave, a spacious 2-bedroom, 1.5-bath suite offering just over 900 sq ft of comfortable living in the heart of Mississauga. This is the perfect opportunity for first-time buyers and downsizers, with updated baths and three new appliances. Enjoy unbeatable affordability with all utilities included in the maintenance fees, plus cable and internet. Combined with low property taxes, this home offers exceptional monthly savings and a rare chance to enter the Mississauga market without compromise. The building features a host of amenities, including a fitness room, outdoor pool, tennis courts, sauna, party room, bike storage, and ample visitor parking. Set on beautifully maintained grounds, it's a peaceful retreat while still being close to everything you need. Located just steps from Cooksville GO Station, commuting is a breeze. You're minutes from Square One, Trillium Hospital, Mississauga Celebration Square, parks, and a wide selection of shops, restaurants, and transit options. Easy access to Hurontario St, Dundas St, and the future LRT makes this a highly connected and walkable location. Don't miss this affordable opportunity to call this vibrant community home or add a strong performer to your investment portfolio. (id:60365)
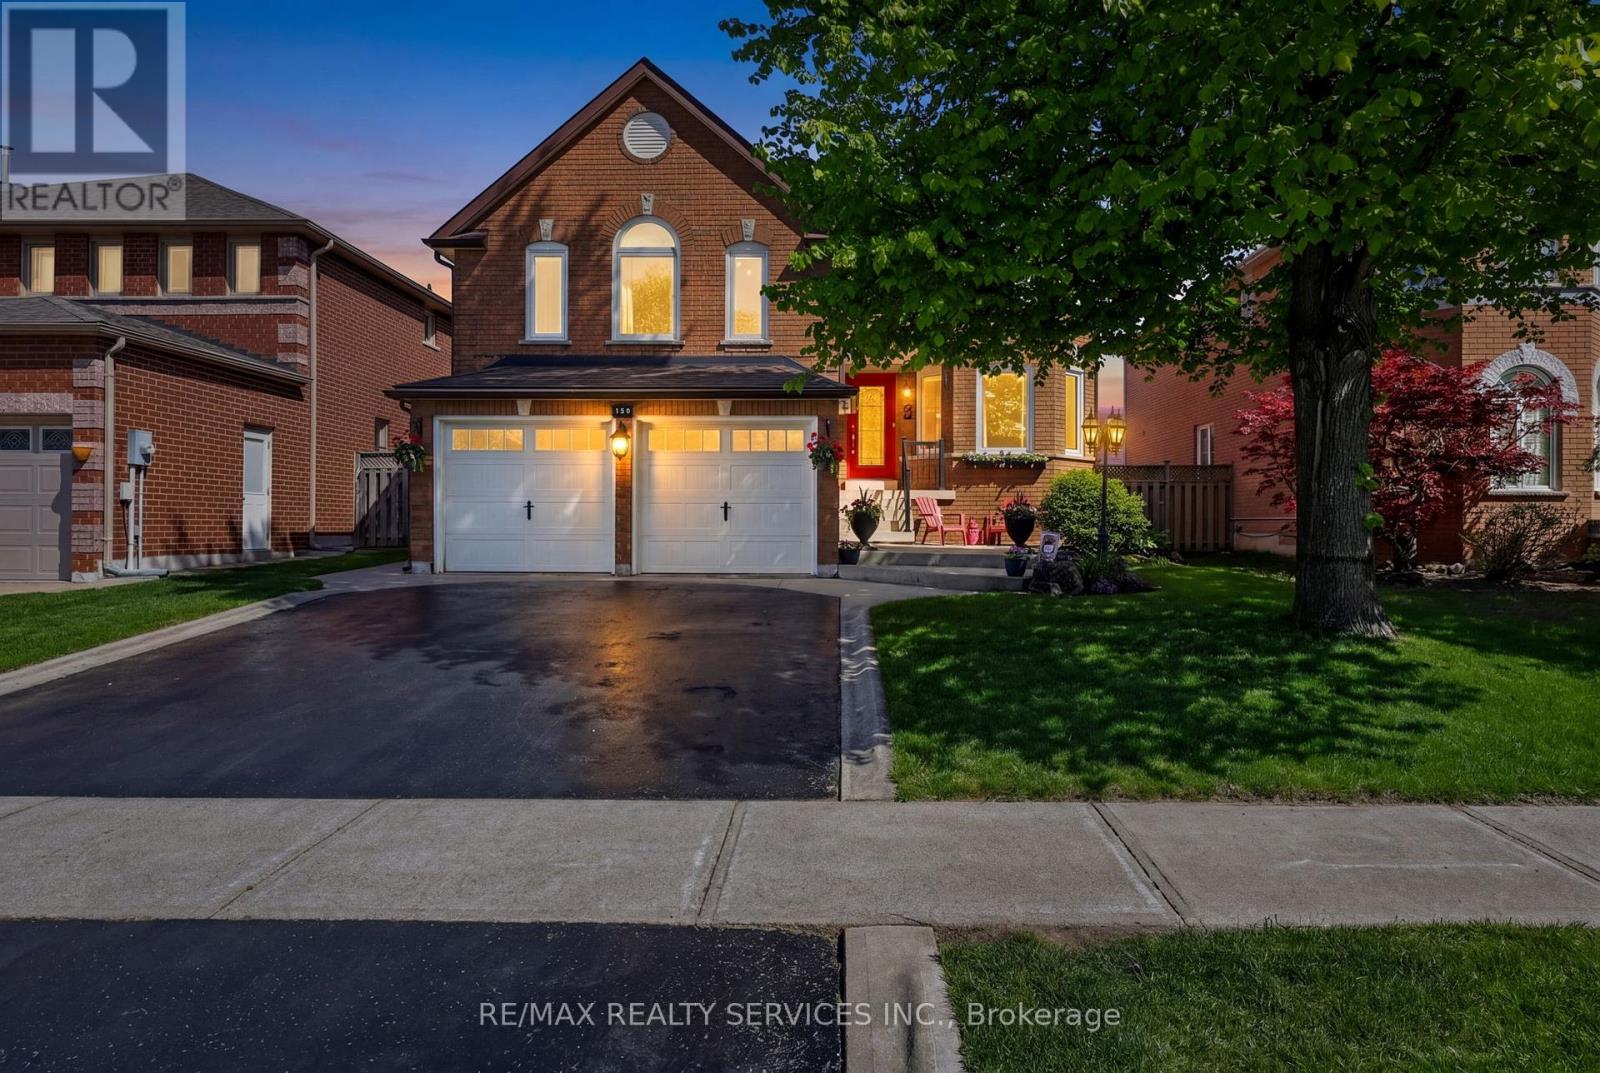
150 Royal Valley Drive
Caledon, Ontario
Beautifully updated and move-in ready family home in Caledon's quiet, safe and highly desirable community of Valleywood. Offering approximately 2,200 sq ft above grade plus a finished basement, this bright and meticulously maintained home is perfect for first-time buyers or growing families. Freshly painted throughout, the functional layout features a combined living and dining room, an upgraded kitchen with stainless steel appliances, and a sunny breakfast area with walk-out to the patio and private backyard. Enjoy exceptional privacy with no neighbours behind, backing onto a large park with mature trees creating a peaceful natural setting. The shed has power and makes a great workshop.A standout feature of the home is the spacious separate family room located between the main and second floor, complete with soaring cathedral ceiling and a cozy gas fireplace, the perfect place for relaxing or family movie nights.Upstairs offers three generously-sized bedrooms including a spacious primary retreat with a large walk-in closet and renovated 4-piece ensuite. A second bedroom also features a walk-in closet, while the third bedroom enjoys access to a 4-piece semi-ensuite.The finished basement adds incredible living space with brand new laminate flooring, a large rec room with built-in bookcases, wet bar, plenty of room for entertaining, games or a home gym, plus an additional bedroom and a 3-piece bathroom. Ideally located within walking distance to parks, trails and the library, and just minutes to shopping, everyday conveniences and Highway 410 for easy commuting. Situated in the sought-after Mayfield Secondary School district, this is the perfect place to start or grow your family! (id:60365)
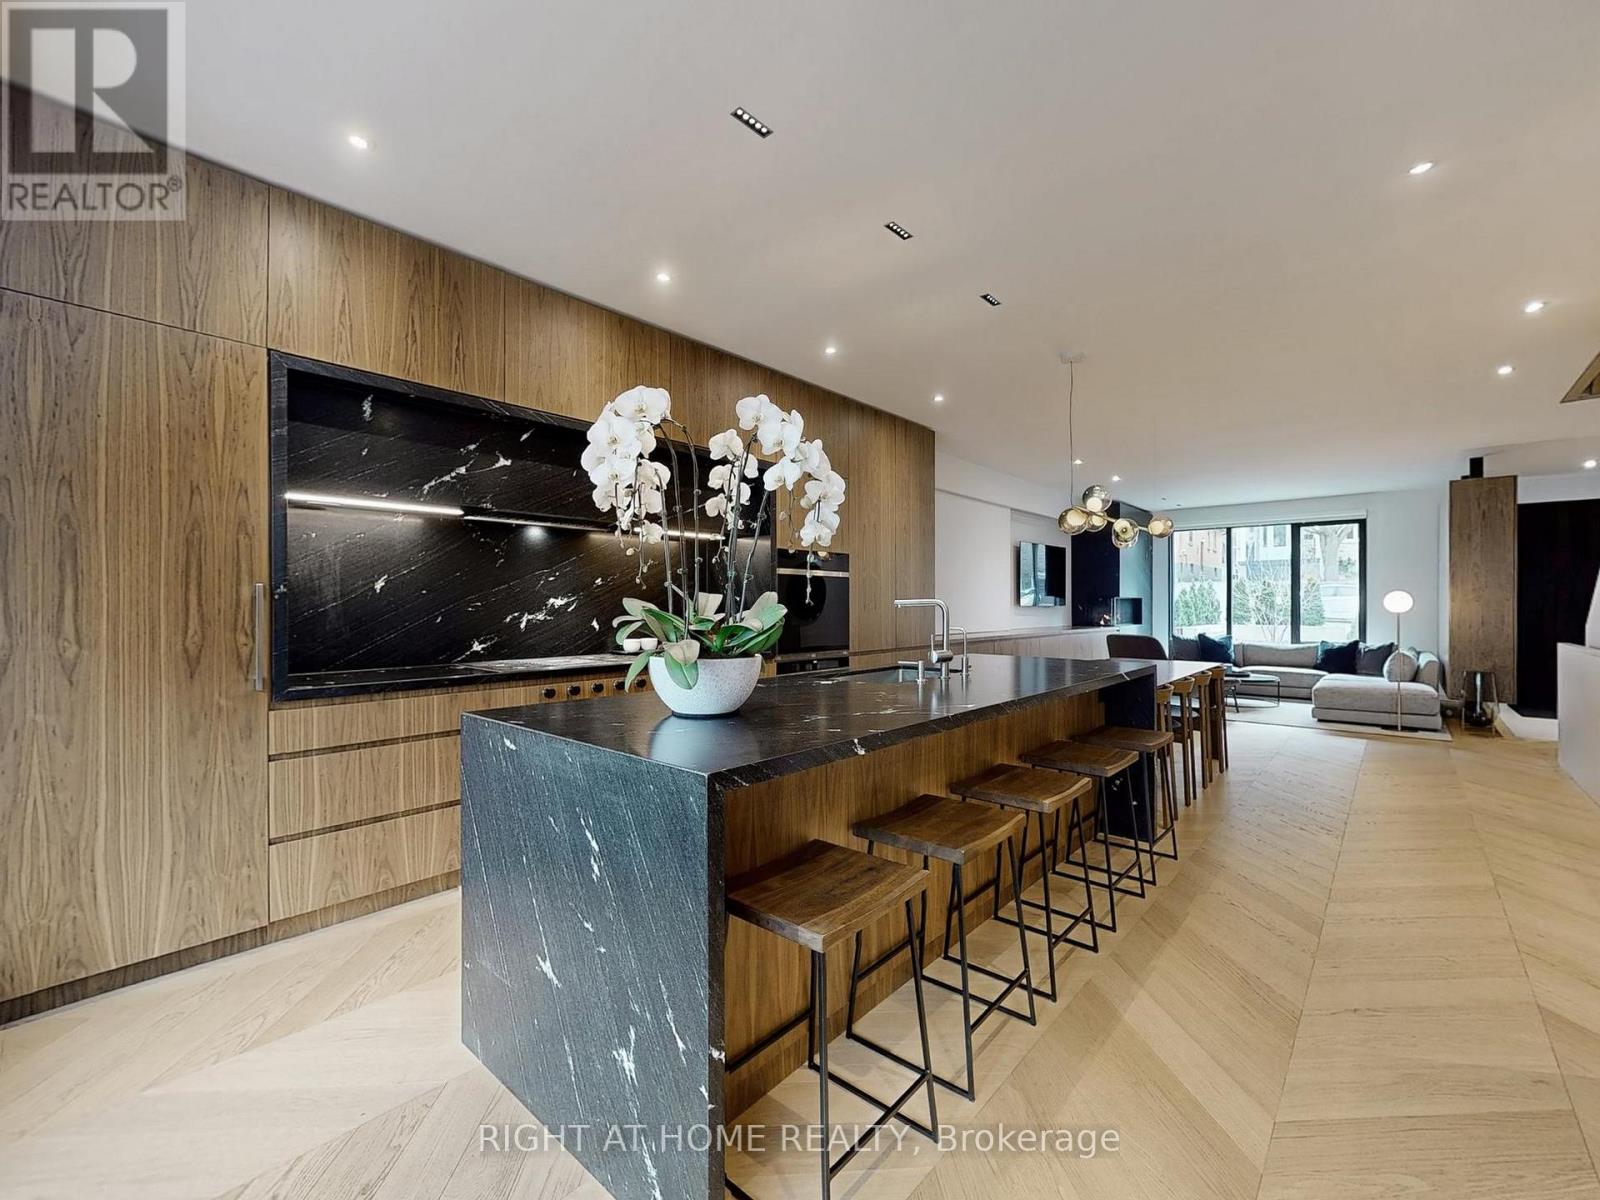
15 Durie Street E
Toronto, Ontario
Set in the heart of High Park-Swansea, steps from the park, Bloor West Village, and the subway, this fully custom lux contemporary home spans four finished levels and is built for both everyday living and effortless entertaining. The main floor centres on a chef's kitchen with high-end stainless appliances, granite countertops, and walnut millwork, flowing into a living area anchored by chevron hardwood, a floor-to-ceiling gas fireplace, and a wet bar. A second wet bar and matching fireplace on the third floor creates a flexible upper lounge for hosting or unwinding, while the primary suite offers an L-shaped his-and-hers walk-in with custom organizers and a spa-like ensuite with steam shower. Three more bedrooms round out the family levels, and the lower level adds a den with a Murphy bed, set on polished concrete with radiant heat underfoot. Bathrooms are finished with custom Cristallo Quartzite and walnut vanities throughout, complemented by custom millwork, integrated lighting, and smart home systems - remote-controlled lighting and blinds, smart thermostat, security cameras - running across all four levels. Outside, a two-vehicle snow-melt driveway with EV charging handles Toronto winters, and a backyard sauna completes the home's wellness features. The result is a property finished to a standard that's increasingly hard to find - equally suited to quiet evenings in and lively gatherings, and considered down to the smallest detail. (id:60365)
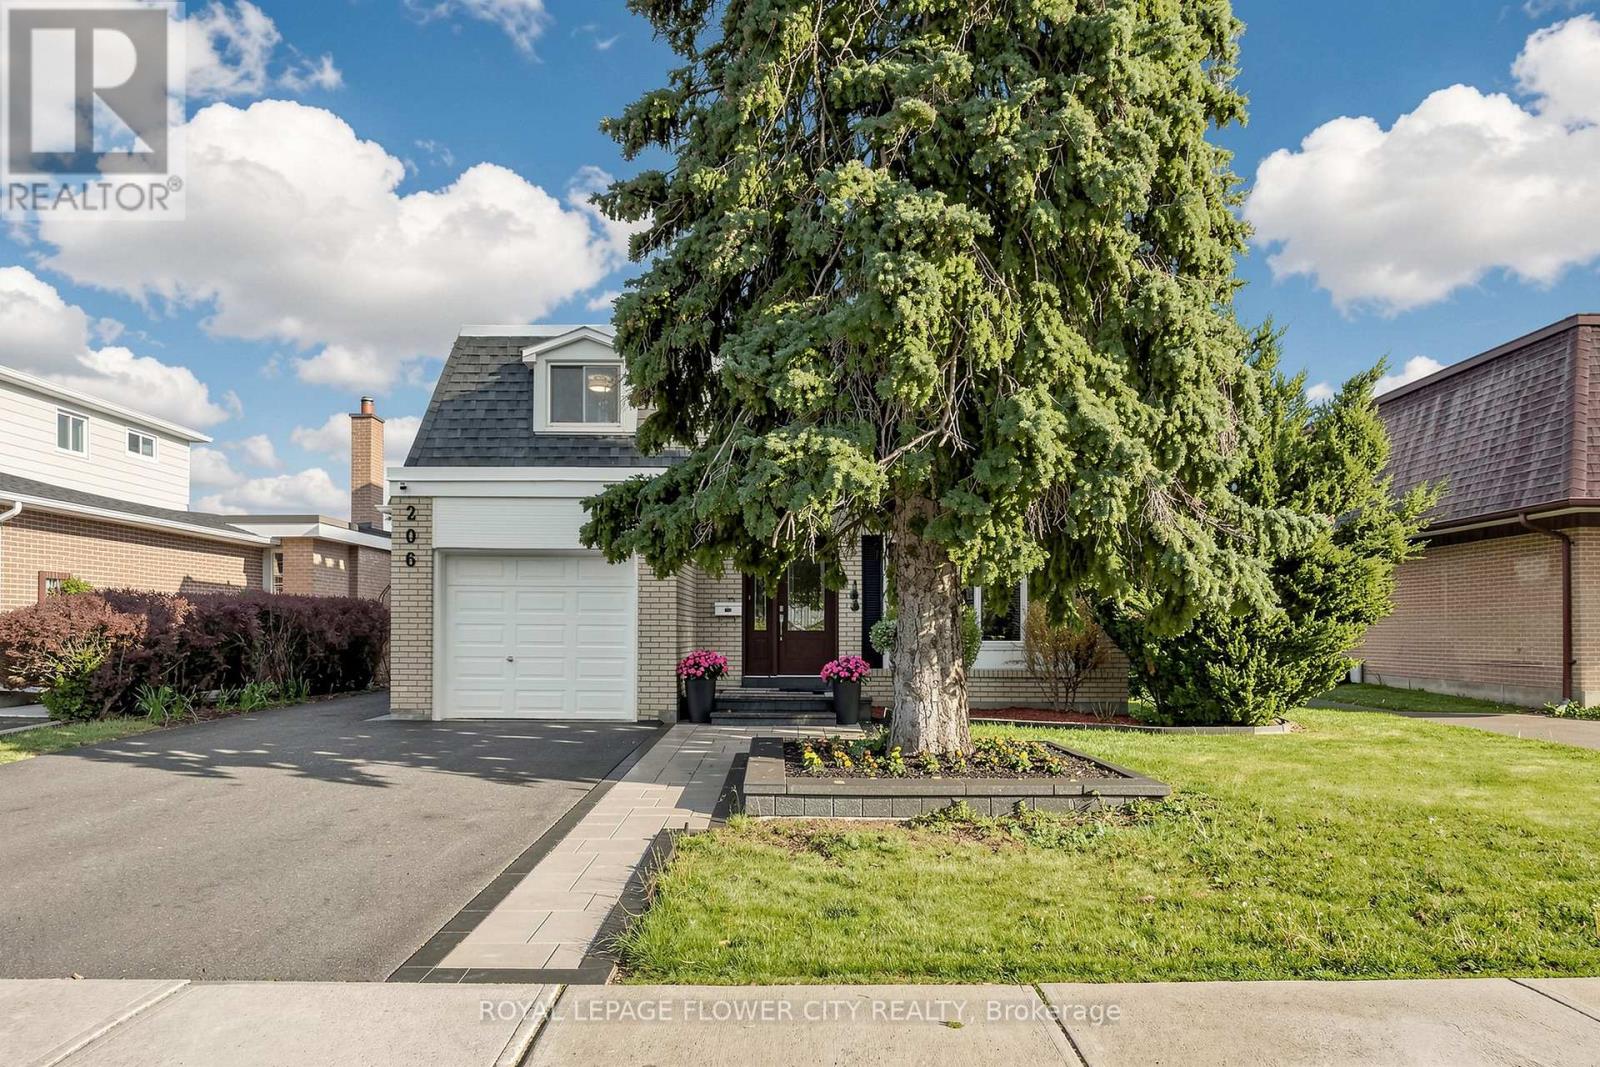
206 Mcmurchy Avenue S
Brampton, Ontario
Sprawling 4-Bedroom Detached Home On A Premium 53 X 104 Ft Lot In High-Demand South Brampton! Freshly Painted In 2025, This Bright And Spacious Home Features Large Windows, Pot Lights Throughout, And A Fantastic Layout. Enjoy A Modern Kitchen (Renovated 2022) Boasting Quartz Countertops, A Stylish Backsplash, Stainless Steel Appliances Including Stove And Washer/Dryer (Replaced 2018), And Dishwasher (2023), And A Central Water Filtration System (2023). All Washrooms Feature Updated Quartz Finishes (2018). The Rental Hot Water Heater Was Upgraded In 2023.The Fully Finished Basement (Renovated 2023) Offers A Massive Living Area, A Dedicated Office Corner, And A 3-Piece Bathroom-Plus Excellent Potential For A Separate Entrance Through The Garage. Walk Out To A Large, Private Backyard Oasis Featuring Custom Interlocking Stone Patio Work (2024). Unmatched Peace Of Mind With Continuous Modern Upgrades: Roof (2025), Main Level Flooring & Stairs (2025), Driveway & Interlocking (2024), Ground Floor Flooring (2021), And Electrical Panel Upgrade (2022). High-Efficiency Furnace & A/C. Steps From Transit. Less Than 2km To Shoppers World & Brampton Gateway Terminal. Walking Distance To Top-Tier Schools, Parks, Grocery Stores, Sports Arenas, And The Swimming Club. Easy Access To Major Highways. Continuous Modern Upgrades = Peace Of Mind For Years To Come = Ready To Enjoy! (id:60365)

© 2026 Proptech Realty Inc., Brokerage.