
15 Durie Street E Toronto, Ontario M6S 3E5

$2,855,000
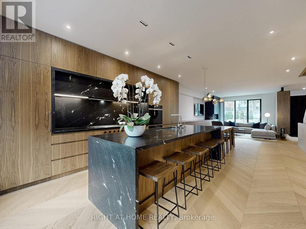
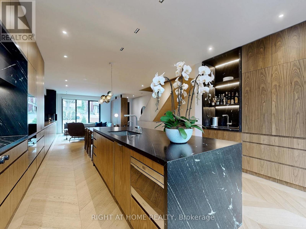
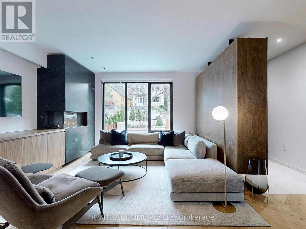
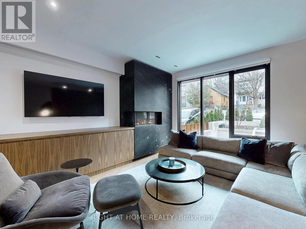
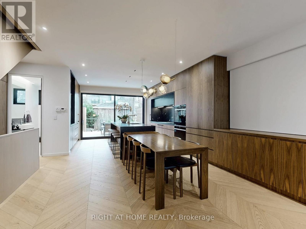
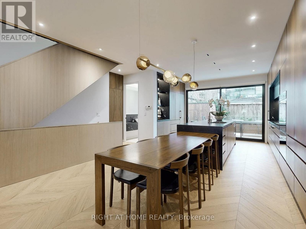
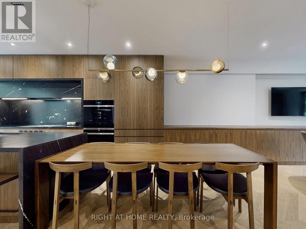
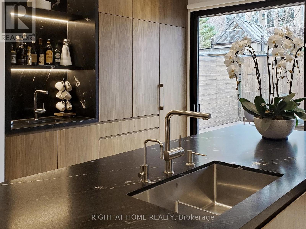
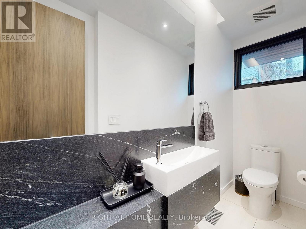
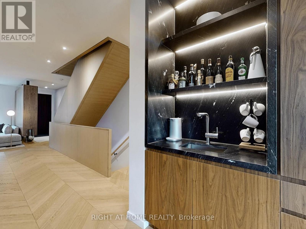
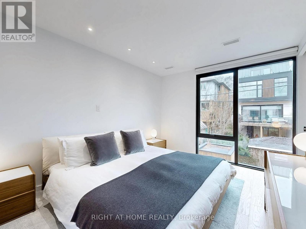
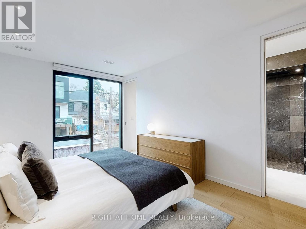
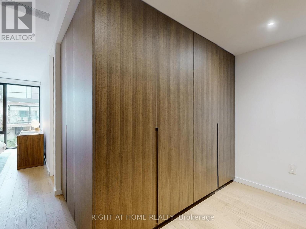
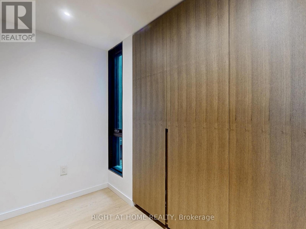
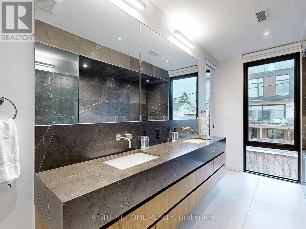
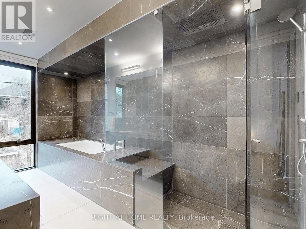
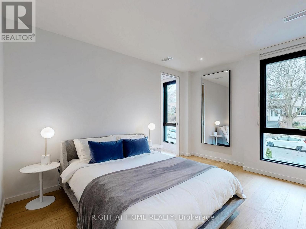
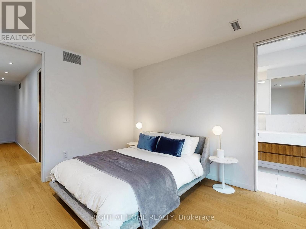
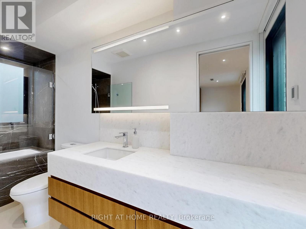
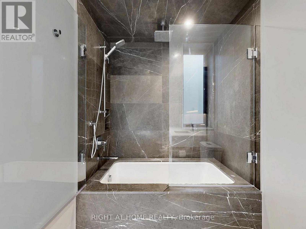
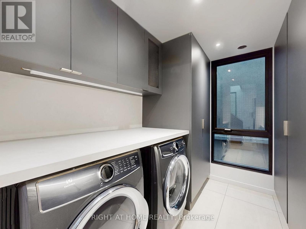
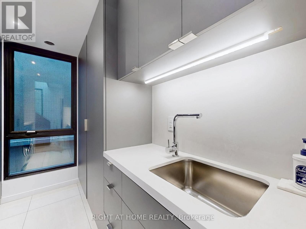
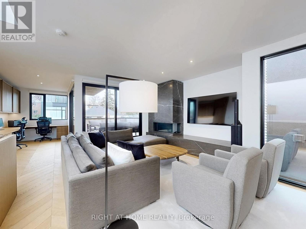
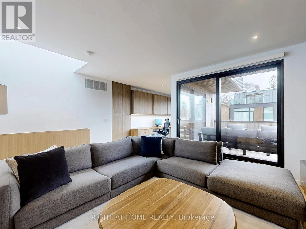
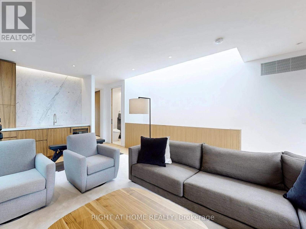
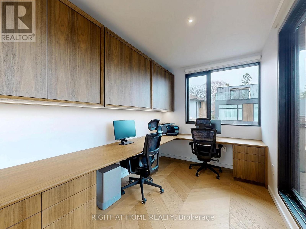
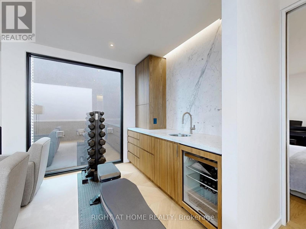
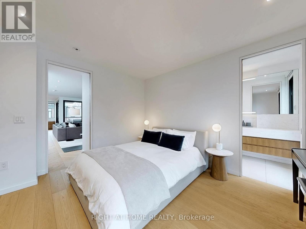
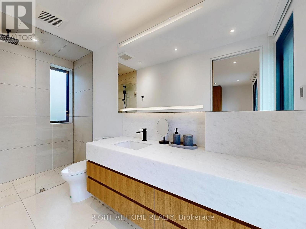
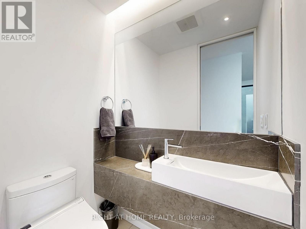
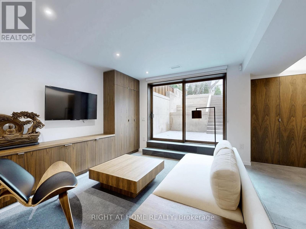
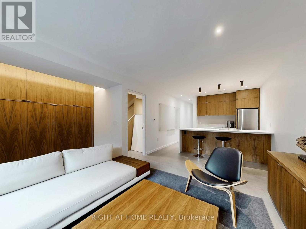
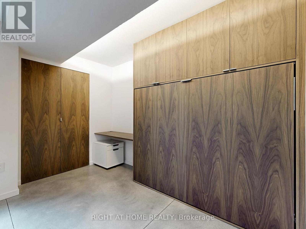
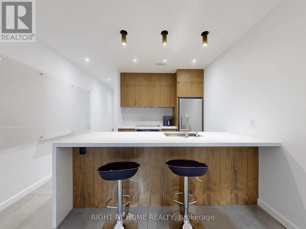
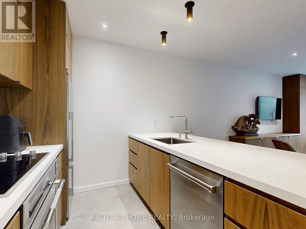
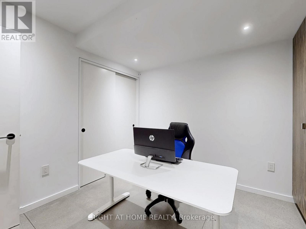
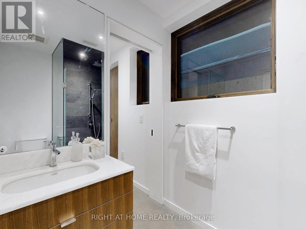
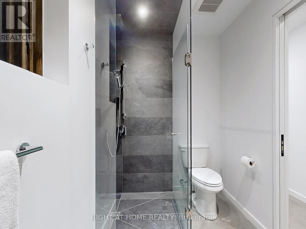
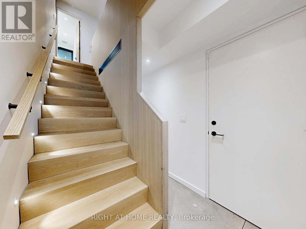
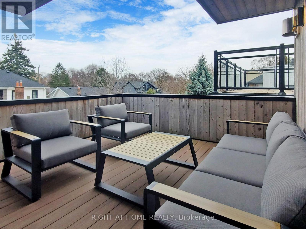
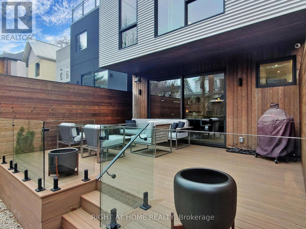
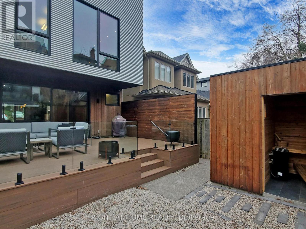
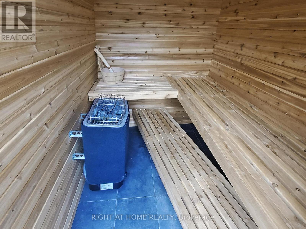
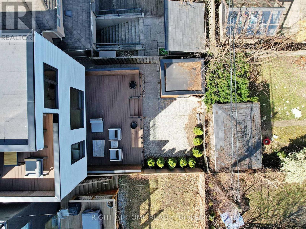
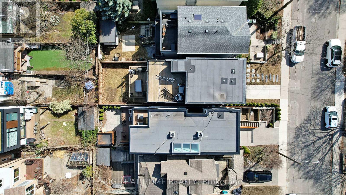
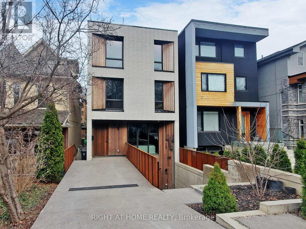
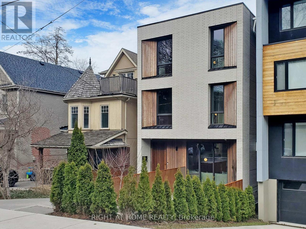
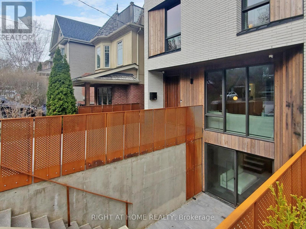
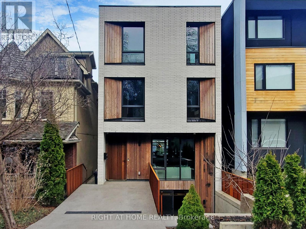
Set in the heart of High Park-Swansea, steps from the park, Bloor West Village, and the subway, this fully custom lux contemporary home spans four finished levels and is built for both everyday living and effortless entertaining. The main floor centres on a chef's kitchen with high-end stainless appliances, granite countertops, and walnut millwork, flowing into a living area anchored by chevron hardwood, a floor-to-ceiling gas fireplace, and a wet bar. A second wet bar and matching fireplace on the third floor creates a flexible upper lounge for hosting or unwinding, while the primary suite offers an L-shaped his-and-hers walk-in with custom organizers and a spa-like ensuite with steam shower. Three more bedrooms round out the family levels, and the lower level adds a den with a Murphy bed, set on polished concrete with radiant heat underfoot. Bathrooms are finished with custom Cristallo Quartzite and walnut vanities throughout, complemented by custom millwork, integrated lighting, and smart home systems - remote-controlled lighting and blinds, smart thermostat, security cameras - running across all four levels. Outside, a two-vehicle snow-melt driveway with EV charging handles Toronto winters, and a backyard sauna completes the home's wellness features. The result is a property finished to a standard that's increasingly hard to find - equally suited to quiet evenings in and lively gatherings, and considered down to the smallest detail. (id:60365)
Property Details
| MLS® Number | W13169040 |
| Property Type | Single Family |
| Community Name | High Park-Swansea |
| AmenitiesNearBy | Park |
| Easement | None |
| Features | Flat Site, Carpet Free, Sauna |
| ParkingSpaceTotal | 2 |
| Structure | Deck, Patio(s), Porch, Shed |
| ViewType | City View |
Building
| BathroomTotal | 6 |
| BedroomsAboveGround | 3 |
| BedroomsBelowGround | 1 |
| BedroomsTotal | 4 |
| Amenities | Fireplace(s) |
| Appliances | Oven - Built-in, Range, Cooktop, Dishwasher, Freezer, Oven, Sauna, Stove, Window Coverings, Wine Fridge, Refrigerator |
| BasementDevelopment | Finished |
| BasementFeatures | Apartment In Basement, Walk Out |
| BasementType | N/a, N/a (finished) |
| ConstructionStyleAttachment | Detached |
| ConstructionStyleOther | Seasonal |
| ExteriorFinish | Brick |
| FireProtection | Alarm System, Smoke Detectors |
| FireplacePresent | Yes |
| FireplaceTotal | 2 |
| FireplaceType | Roughed In |
| FlooringType | Tile, Hardwood |
| FoundationType | Concrete |
| HalfBathTotal | 2 |
| HeatingFuel | Other |
| HeatingType | Other |
| StoriesTotal | 3 |
| SizeInterior | 2500 - 3000 Sqft |
| Type | House |
| UtilityWater | Municipal Water |
Parking
| No Garage | |
| Tandem |
Land
| Acreage | No |
| FenceType | Fully Fenced |
| LandAmenities | Park |
| Sewer | Sanitary Sewer |
| SizeDepth | 94 Ft ,6 In |
| SizeFrontage | 25 Ft |
| SizeIrregular | 25 X 94.5 Ft |
| SizeTotalText | 25 X 94.5 Ft |
| ZoningDescription | R |
Rooms
| Level | Type | Length | Width | Dimensions |
|---|---|---|---|---|
| Second Level | Primary Bedroom | 4.7 m | 3.2 m | 4.7 m x 3.2 m |
| Second Level | Bathroom | 4.7 m | 2.41 m | 4.7 m x 2.41 m |
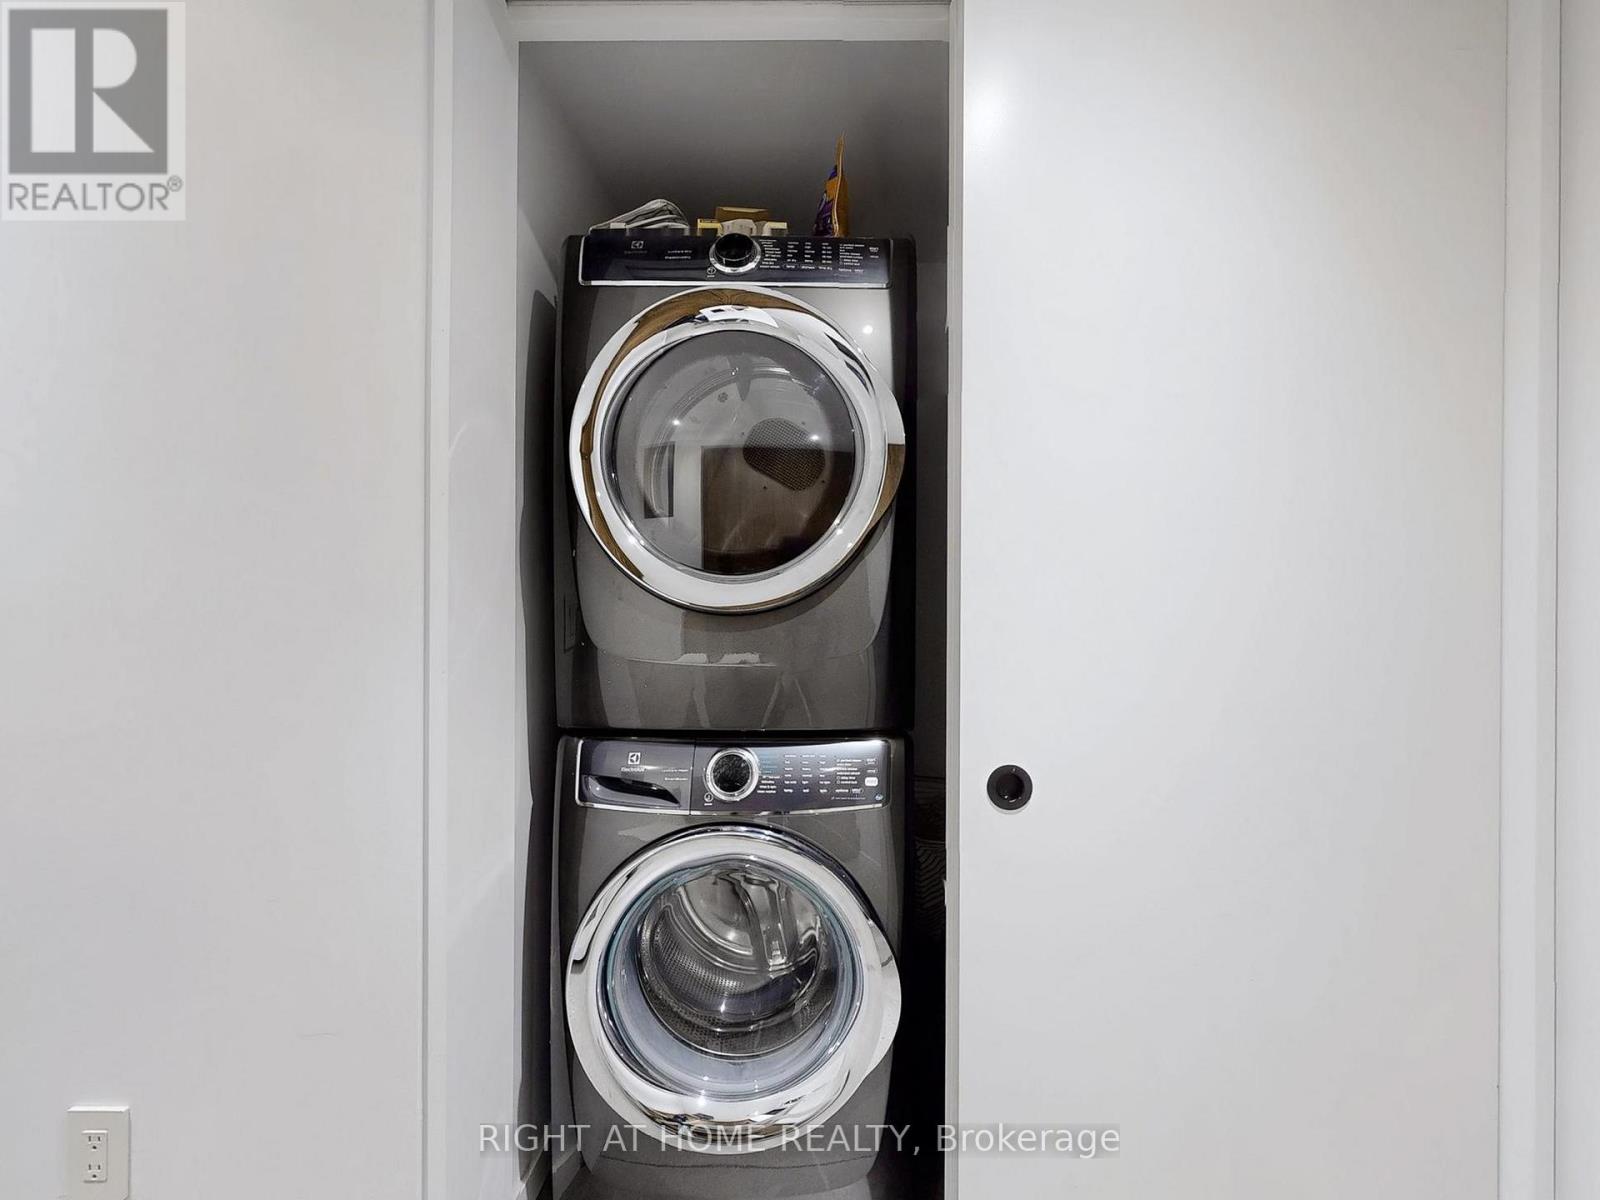
| Second Level | Laundry Room | 2.72 m | 2.26 m | 2.72 m x 2.26 m |
| Second Level | Bedroom 2 | 4.17 m | 4.11 m | 4.17 m x 4.11 m |
| Second Level | Bathroom | 3.94 m | 1.5 m | 3.94 m x 1.5 m |
| Second Level | Other | 3.51 m | 3.48 m | 3.51 m x 3.48 m |
| Third Level | Bedroom 3 | 4.11 m | 3.96 m | 4.11 m x 3.96 m |
| Third Level | Bathroom | 3.84 m | 1.52 m | 3.84 m x 1.52 m |
| Third Level | Partial Bathroom | 1.47 m | 1.12 m | 1.47 m x 1.12 m |
| Third Level | Family Room | 6.78 m | 4.5 m | 6.78 m x 4.5 m |
| Third Level | Den | 3.99 m | 2.34 m | 3.99 m x 2.34 m |
| Basement | Bedroom | 3.4 m | 3 m | 3.4 m x 3 m |
| Basement | Bathroom | 2.34 m | 2.59 m | 2.34 m x 2.59 m |
| Basement | Kitchen | 3.4 m | 3.4 m | 3.4 m x 3.4 m |
| Basement | Living Room | 4.31 m | 3.42 m | 4.31 m x 3.42 m |
| Basement | Den | 3.68 m | 2 m | 3.68 m x 2 m |
| Basement | Furnace | 8.08 m | 1.91 m | 8.08 m x 1.91 m |
| Ground Level | Foyer | 2.9 m | 1.37 m | 2.9 m x 1.37 m |
| Ground Level | Living Room | 5.36 m | 3.73 m | 5.36 m x 3.73 m |
| Ground Level | Kitchen | 6.78 m | 4.32 m | 6.78 m x 4.32 m |
| Ground Level | Partial Bathroom | 2.9 m | 1.09 m | 2.9 m x 1.09 m |
Yen Phi Ly
Salesperson
1396 Don Mills Rd Unit B-121
Toronto, Ontario M3B 0A7

The trademarks REALTOR®, REALTORS®, and the REALTOR® logo are controlled by The Canadian Real Estate Association (CREA) and identify real estate professionals who are members of CREA. The trademarks MLS®, Multiple Listing Service® and the associated logos are owned by The Canadian Real Estate Association (CREA) and identify the quality of services provided by real estate professionals who are members of CREA. The trademark DDF® is owned by The Canadian Real Estate Association (CREA) and identifies CREA's Data Distribution Facility (DDF®)
May 25 2026 03:27:02
Toronto Real Estate Board
Right At Home Realty

© 2026 Proptech Realty Inc., Brokerage.