
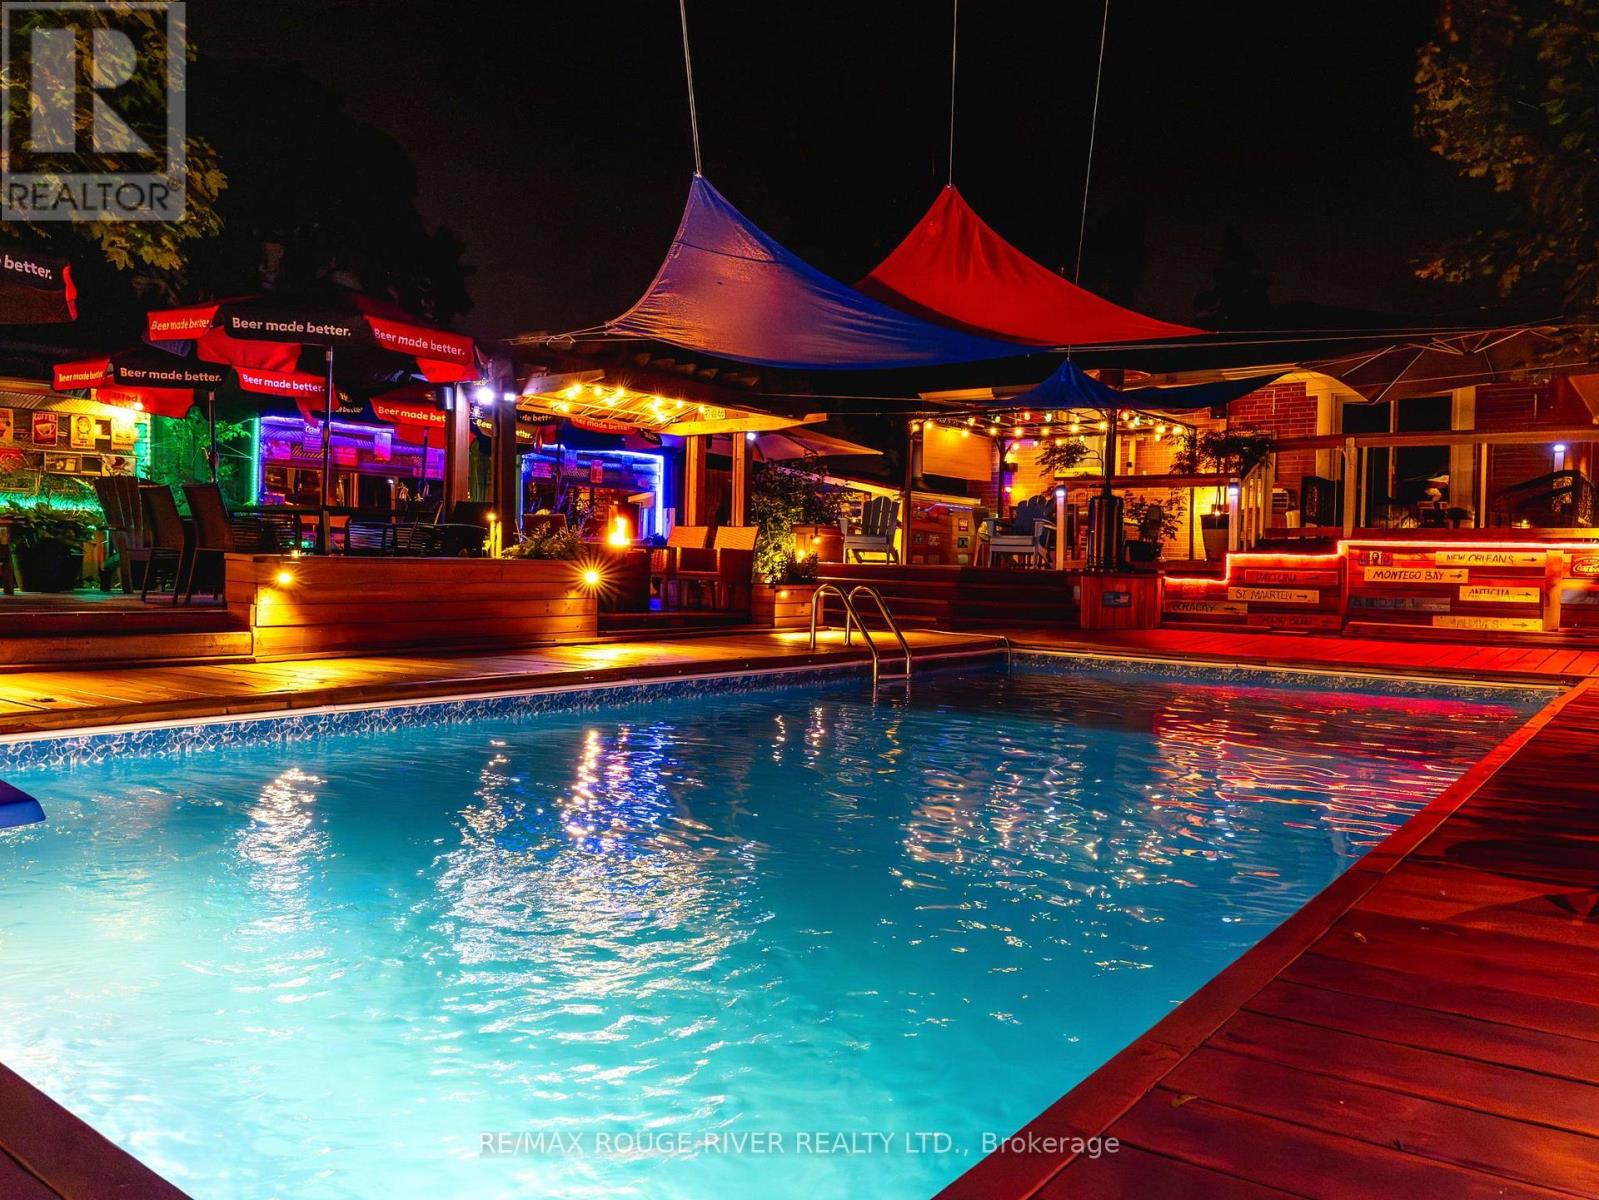
5 Pixley Crescent
Toronto, Ontario
Welcome to this beautifully updated modern bungalow featuring your very own private backyard resort! Situated on a premium pie-shaped crescent lot, this move-in-ready home offers approximately 1,200 sq. ft. of bright, open-concept living space with 3 spacious bedrooms and 1 full bathroom on the main level. The sun-filled living room showcases expansive sliding glass doors overlooking the spectacular backyard, while the kitchen and dining area feature a custom architectural half-wall. The primary bedroom offers convenient walkout access to the deck and pool. The fully finished basement provides exceptional additional living space, including a versatile 4th bedroom (currently used as a home office/gym), a second full bathroom, and a dedicated utility/storage area with separate mechanical access. Step outside to your own private oasis featuring an impressive 1,500 sq. ft. custom multi-tier entertainment deck, a premium heated in-ground pool, multiple lounging areas, and a dedicated fire table pavilion-creating the ultimate setting for summer entertaining. Whether you're hosting family celebrations, backyard BBQs, or evening pool parties, this spectacular outdoor retreat is designed to entertain and create unforgettable memories. Set on an exceptional pie-shaped lot measuring up to 143 feet deep with an impressive 47-foot rear width (approximately 6,100 sq. ft.), this property offers outstanding privacy and outdoor space. Well-maintained with upgraded high-efficiency mechanical systems, this exceptional home is the perfect combination of modern comfort, functional living, and resort-style outdoor enjoyment. (id:60365)
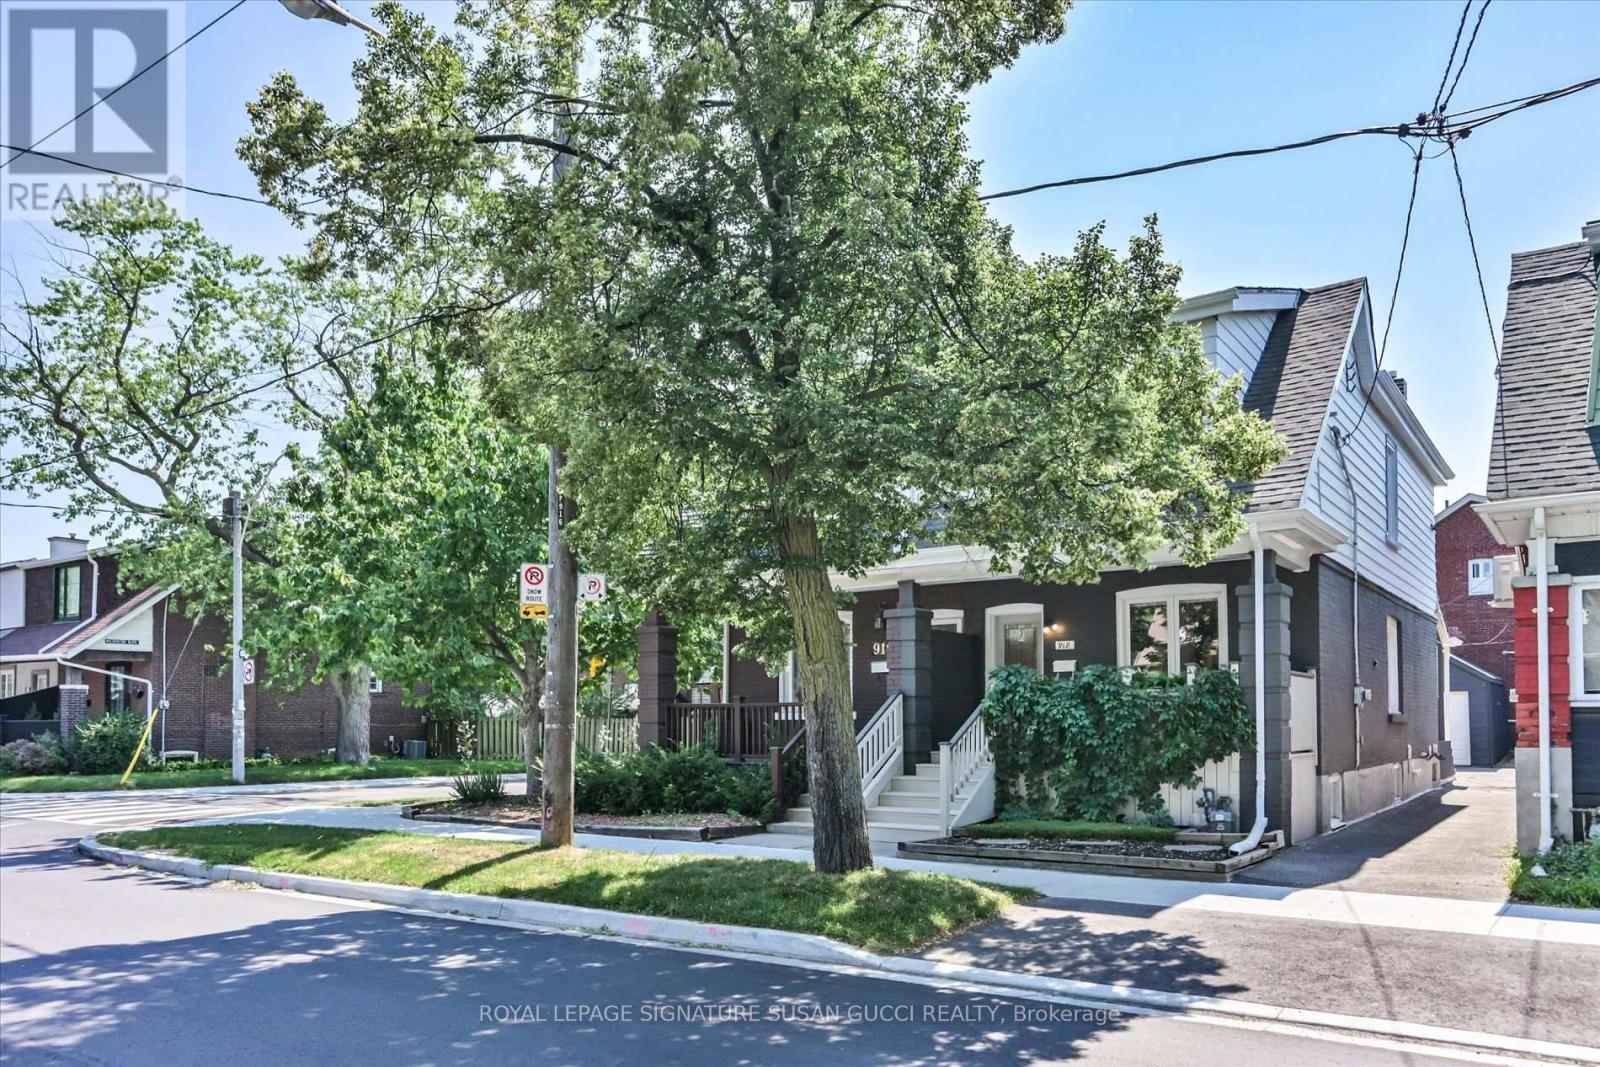
918 Greenwood Avenue
Toronto, Ontario
Welcome to 918 Greenwood Avenue, where timeless charm meets modern convenience in one of Toronto's most welcoming and connected neighbourhoods. Whether you're searching for your first home or a place to put down roots, this beautifully updated 3-bedroom semi-detached offers the perfect blend of character, flexibility, and walkable city living.F rom the moment you arrive, the adorable curb appeal and inviting front porch set the tone. Picture yourself enjoying your morning coffee while getting to know the friendly neighbours who make this community so special. Inside, pride of ownership shines throughout. Every room has been thoughtfully updated, creating a polished, move-in-ready home where there's nothing left to do but unpack and enjoy.The finished lower level features a self-contained 1-bedroom in-law suite with a private entrance and its own laundry, making it an ideal mortgage helper, space for extended family, or private guest accommodation. With two complete laundry areas, everyday living is effortless.A rare private garage offers endless possibilities-parking, extra storage, a home gym, yoga studio, workshop, or creative space to suit your lifestyle. With an outstanding Walk Score of 97, you'll quickly discover why so many people love calling this neighbourhood home. Leave the car behind and stroll just five minutes to Greenwood Subway Station, with the future Ontario Line nearby for even greater connectivity. Spend weekends exploring the East Lynn Park Farmers' Market, meeting friends at local cafés, bakeries, butcher shops and ice cream parlours, or enjoying nearby Monarch Park, Withrow Park and the extensive trails of Taylor Creek Park. Homeowners appreciate the strong sense of community, excellent local schools (including sought-after Riverdale Collegiate), while Greenwood Avenue itself remains one of the area's quieter, less-travelled main street. (id:60365)
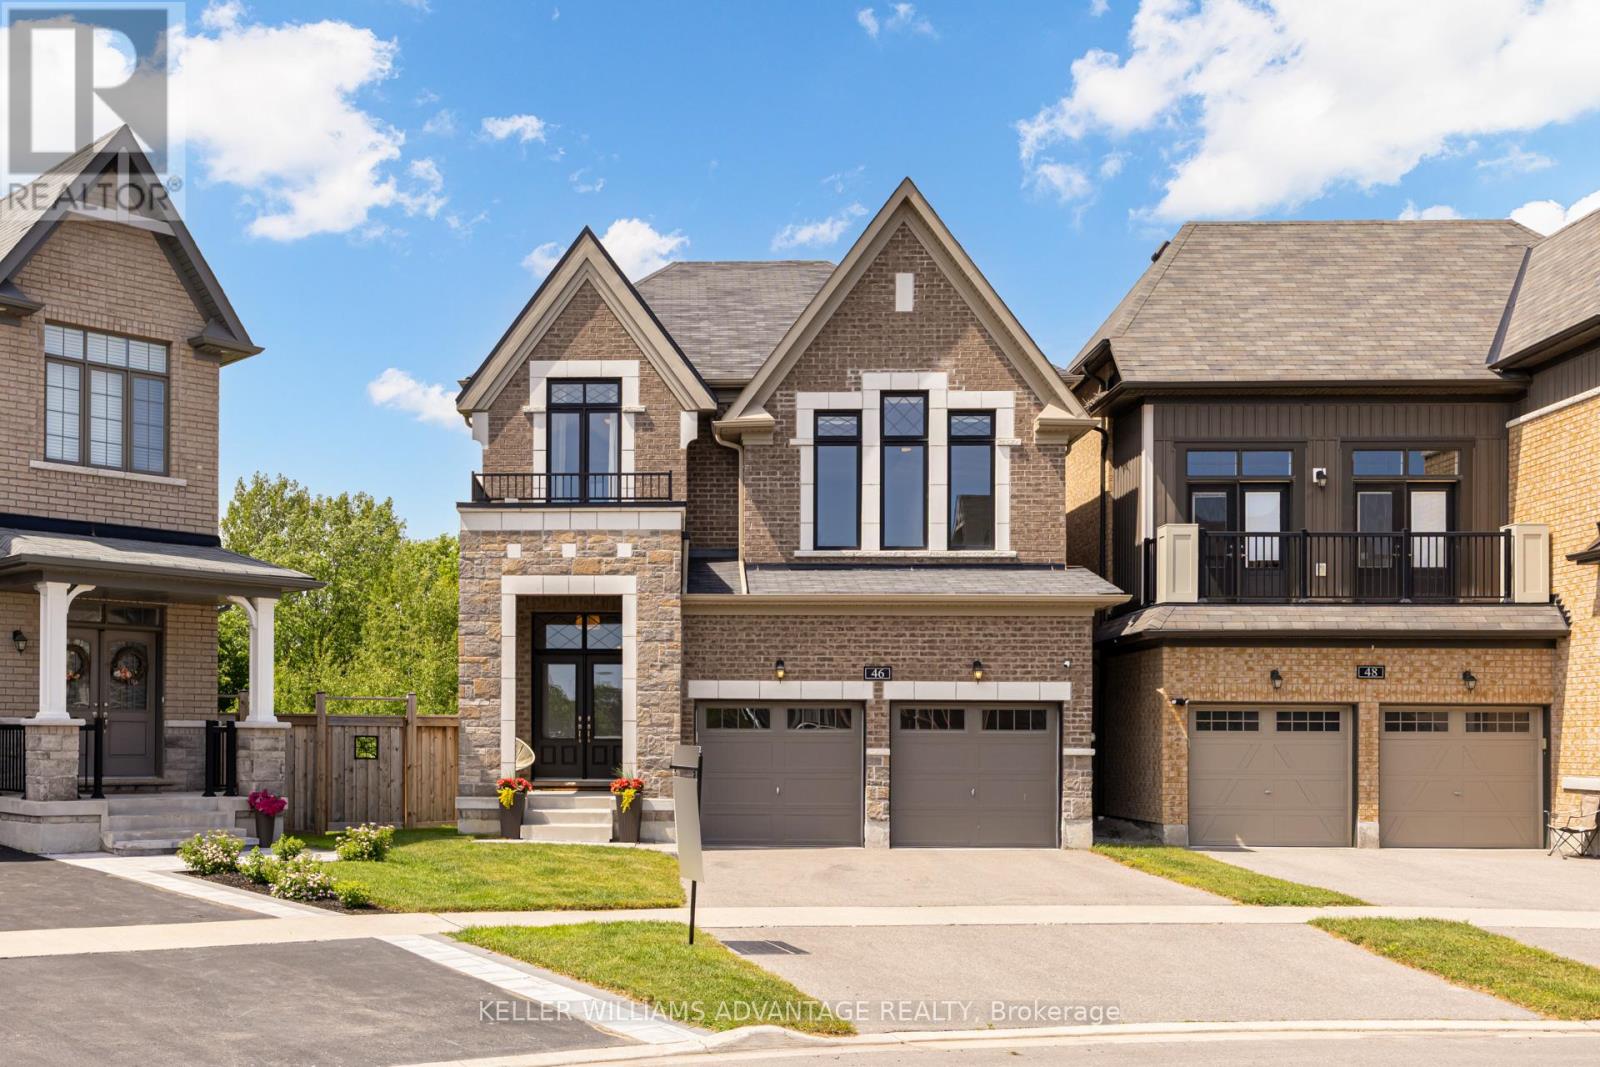
46 Sutcliffe Drive
Whitby, Ontario
Houses like this don't come on the market very often. Tucked onto a rare pie-shaped lot at the quiet edge of Rolling Acres, this Minto-built home (completed 2019) backs directly onto a ravine - meaning no rear neighbours, just treetops and total privacy. Offering over 2,400 sq. ft. of beautifully finished living space, the interior makes an immediate impression with soaring 9-ft ceilings, upgraded 8-ft doors, rich hardwood floors, designer light fixtures, pot lights, and integrated smart-home technology. At its heart is a chef's kitchen finished in quartz with upgraded cabinetry and Bosch appliances, opening to a gorgeous living room anchored by a cozy gas fireplace and custom built-in shelving. Three bedrooms and three bathrooms include a serene primary retreat with a deep soaker tub and double vanity, while a sauna adds everyday luxury. Enjoy a versatile family/great room, second-floor laundry with sink and cabinetry, a main-floor mudroom, and direct entry from the double-car garage. Step out to a large balcony deck off the kitchen overlooking the ravine, or down to the walk-out basement and a backyard full of possibility. Minutes to Hwy 401/412/407 and Whitby GO, with top-rated schools (including French immersion), parks, and trails close by. A setting that simply cannot be replicated. Dream big. We'll make it real. (id:60365)
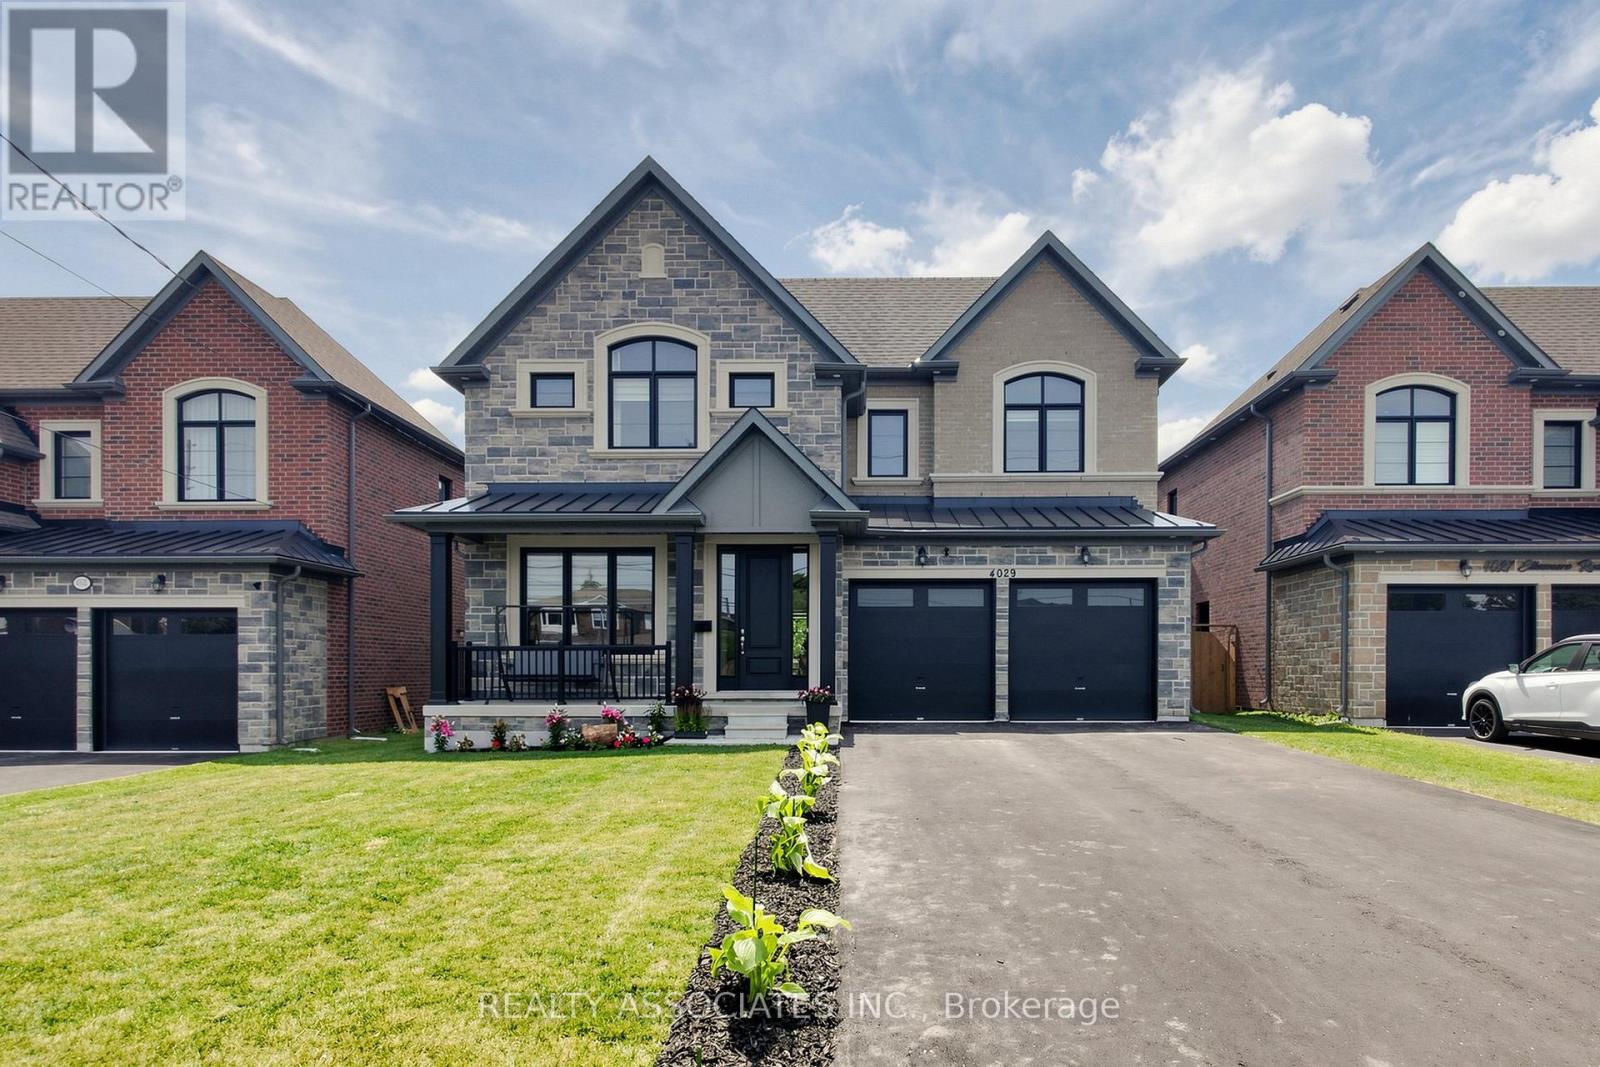
4029 Ellesmere Road
Toronto, Ontario
Stunning Custom-Built Home in the Highly Desirable Highland Creek Community! Built just 4 years ago, this exceptional residence offers the perfect blend of luxury, comfort, and convenience. Ideally located just minutes from the University of Toronto Scarborough Campus, Centennial College, Pan Am Sports Centre, scenic Rouge National Urban Park, Guildwood GO Station, Highway 401, public transit, shopping, and everyday amenities.This spacious home features 5 generous bedrooms and 4 modern bathrooms, thoughtfully designed for comfortable family living. Step into a grand foyer with elegant finishes, pot lights, and upgraded lighting throughout. 10 Ft Ceiling on Main Floor. The open-concept main floor is filled with natural light and seamlessly connects the living, dining, and family rooms, highlighted by a cozy fireplace-perfect for both everyday living and entertaining.The gourmet kitchen boasts stainless steel appliances, granite countertops, a centre island, and a walk-in pantry, offering both style and functionality. Additional features include elegant hardwood stairs, a convenient main-floor laundry/mudroom, and a separate entrance to the basement, providing excellent future potential (id:60365)
3713 Nineteenth Street
Lincoln, Ontario
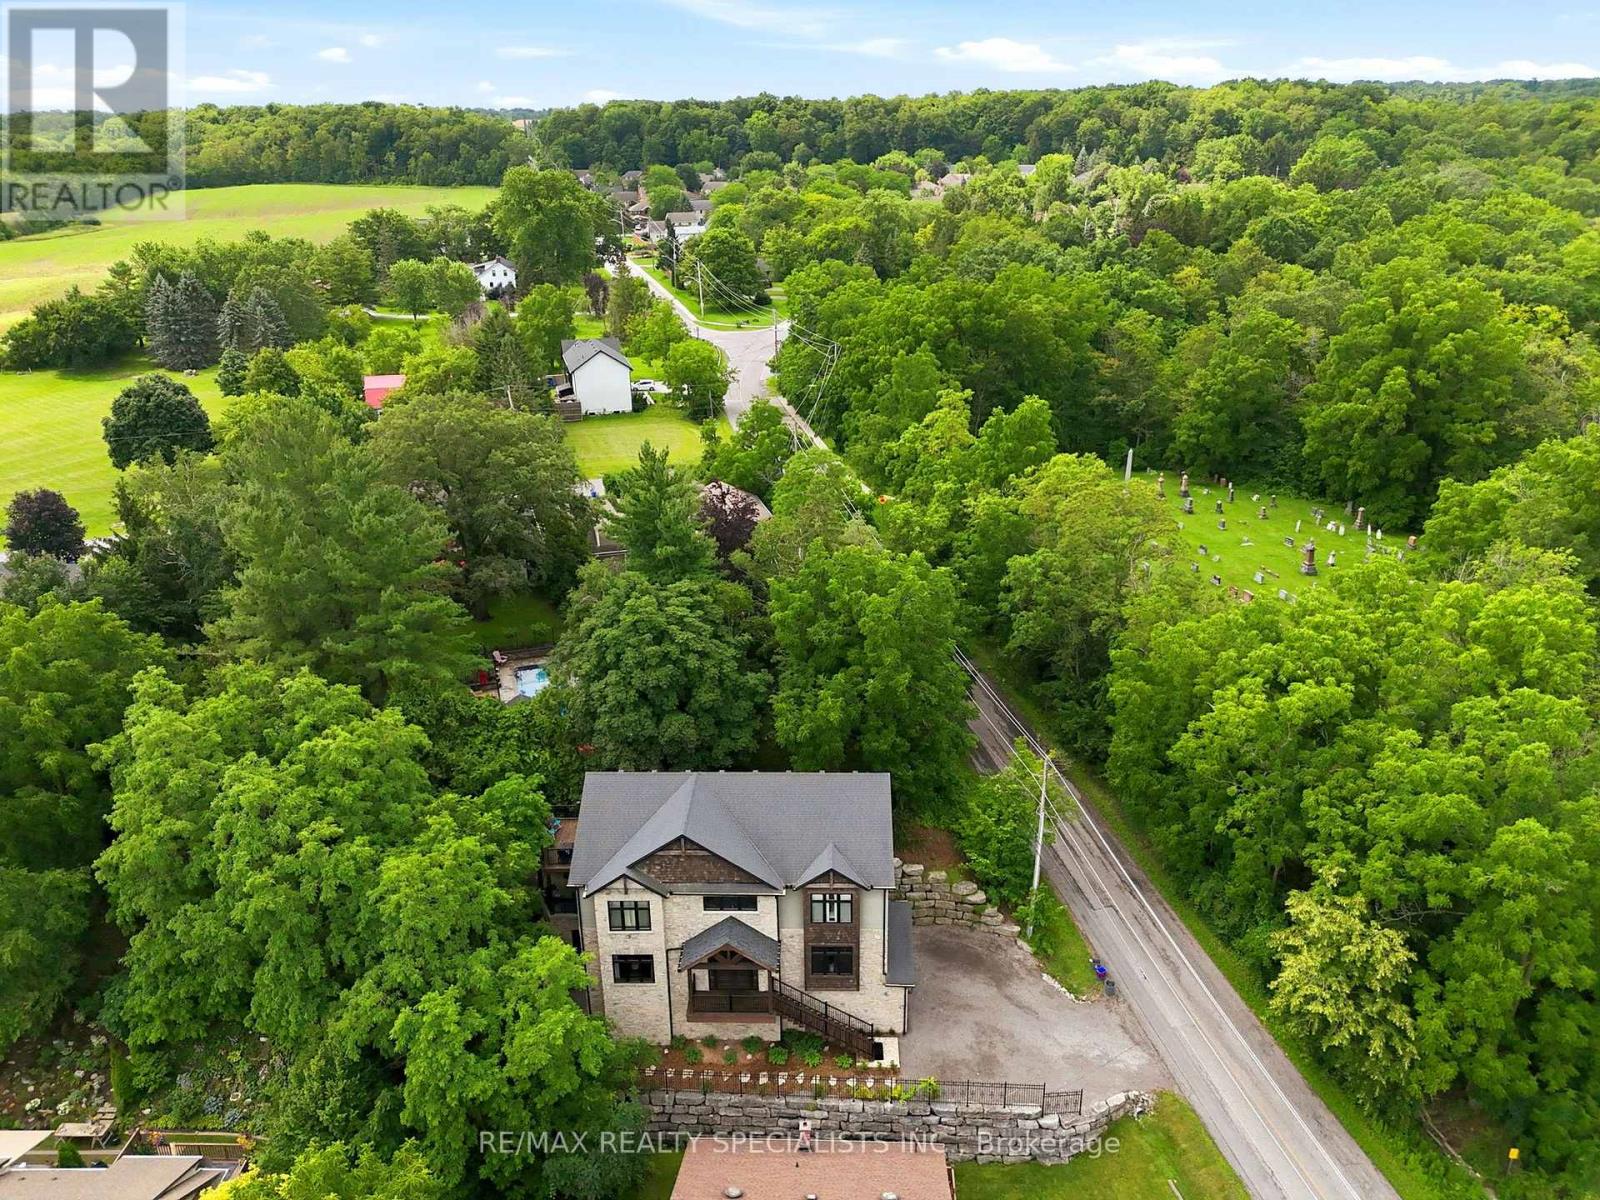
OFFERED BY THE ORIGINAL OWNERS, THIS ONE-OF-A-KIND ESTATE IS A RARE FIND OVERLOOKING JORDAN VILLIAGE. SITUATED ON A 75FT LOT BACKING ONTO MATURE WOODS, THIS MASTERPIECE OFFERS 3600+ SQ FT OF FINISHED SPACE, W/A BRIGHT WALK-OUT BASEMENT. NESTLED INTO THE NIAGARA BENCH HILLSIDE, ITS ICF CONSTRUCTION PROVIDES UNMATCHED STRENGTH, SOUNDPROOFING, AND ENERGY SAVINGS. MODERN-RUSTIC INTERIOR FEATURES A 10FT SUNKEN FOYER, GREAT RM W/STONE FIREPLACE, SOUND SYSTEM, AND OPEN DINING W/STONE ACCENT WALL. THE CHEF'S GOURMET KITCHEN BOASTS QUARTZ COUNTERTOPS, PREMIUM S/S APPLIANCES, AND A POT FILLER. MAIN-FLOOR OFFICE AND GUEST ROOM W/LUXURY ENSUITE ADD FLEXIBILITY, IDEAL FOR MULTI GENERATIONAL LIVING. UPSTAIRS, THE PRIMARY SUITE OFFERS A SPA-RETREAT ENSUITE FEATURING A WATERFALL SHOWER, AND PRIVATE BALCONY W/ELEVATED TREETOP VIEWS. EXTERIOR FEATURES DOUGLAS FIR POSTS, DECORATIVE TRUSSES, GAS LANTERNS, STAMPED CONCRETE PATIO, ARMOR STONE RETAINING WALLS, ALUMINUM FENCE/RAILINGS AND DUAL GAS LINES. NEAR WINERIES & TRAILS. METICULOUS ATTENTION TO EVERY DETAIL! 9.5FT CEILINGS THRUOUT MN FLR AND BASEMENT, POT LIGHTS THRUOUT MAIN FLR (AS WELL AS 2NDFLR HALL, MBR & ENSUITE), 9 FT CELINGS ON UPPER LEVEL, UPGRADED 8" POPLAR BASE BOARDS, 7"QUALITY HARDWOOD FLRS WHERE LAID, EXTERIOR: GAS COACH LANTERNS, HAND CHISELLED STONEVENEER CLADDING, TIMBERTHANE SIDING W/30 YEAR WARRANTY, OVERSIZED CLOSETS THRUOUT, UPGRADED PLUMBING FIXTURES, HIGH QUALITY BROADLOOM W/ UPGRADED UNDERPAD IN 3 BEDRMS. (id:60365)
Basement - 45 Sancrest Drive
Toronto, Ontario
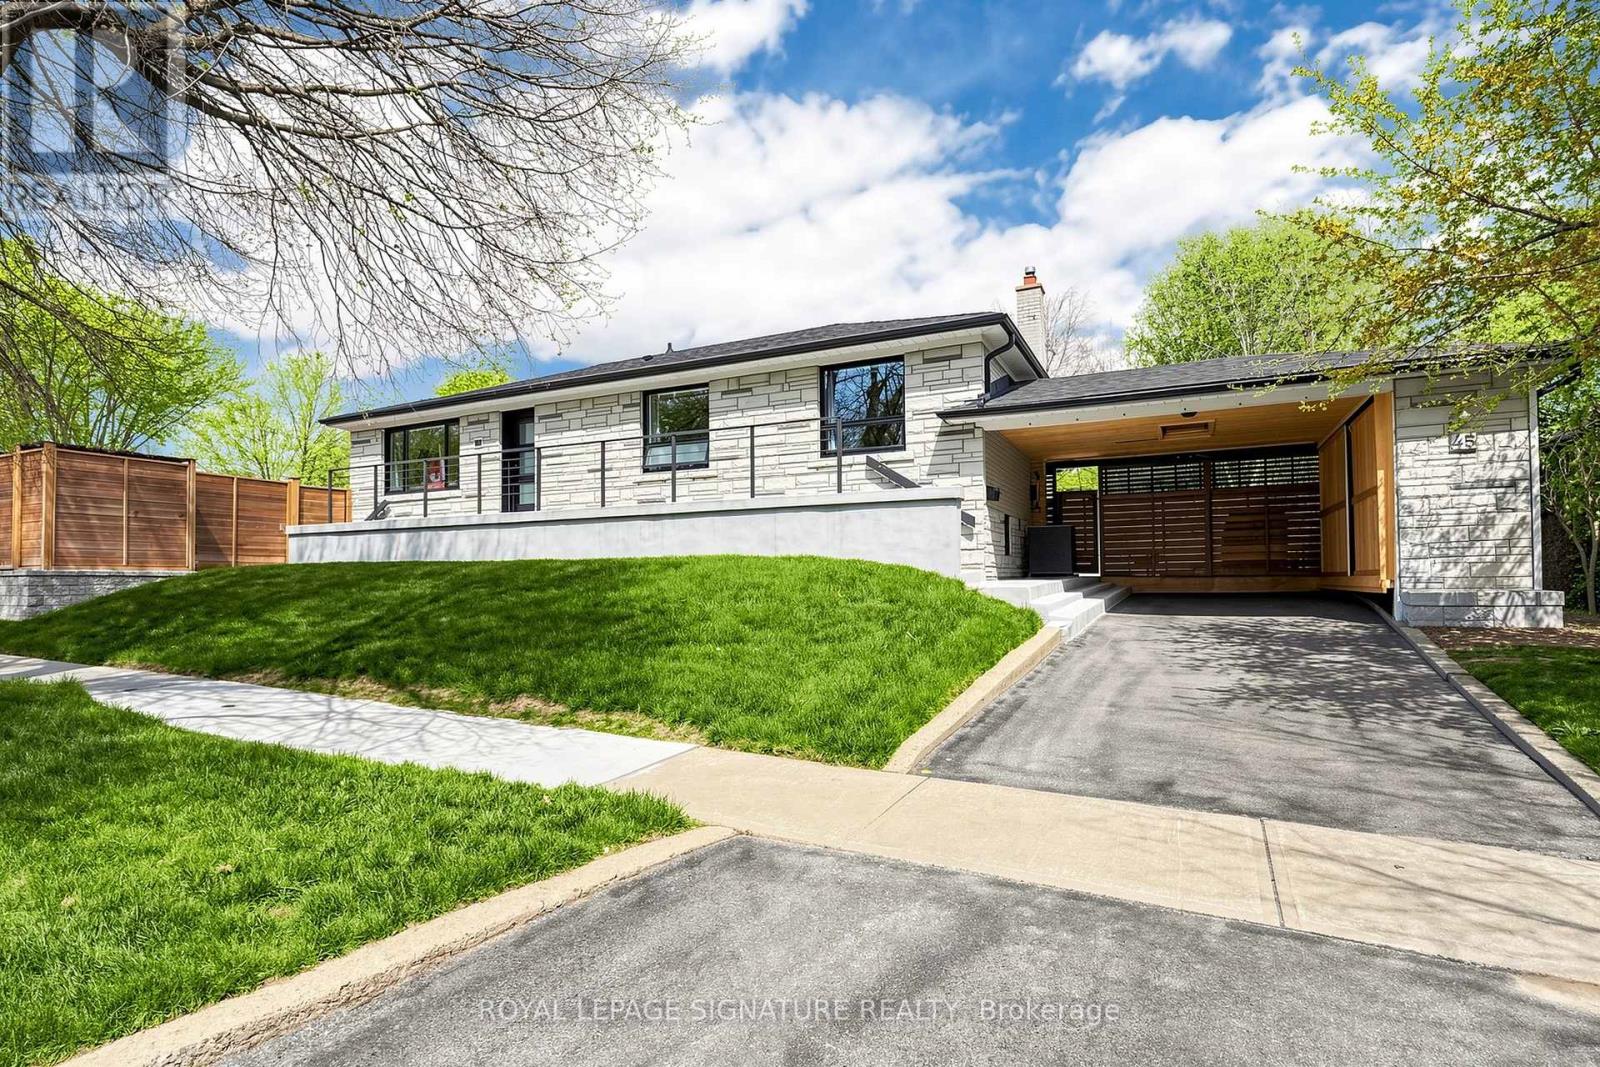
Welcome to this incredible 2-bedroom basement apartment in a highly convenient Scarborough location, just steps to transit, shopping, and everyday amenities. This beautifully renovated suite offers a modern open-concept layout with bright, spacious living areas enhanced by several windows and stylish pot lights throughout. The contemporary kitchen features stainless steel appliances, a breakfast bar, and ample storage space. Enjoy the convenience of your own private en-suite washer and dryer, and best of all, your own exclusive outdoor space-perfect for relaxing and enjoying some sun and fresh air. A unique rental opportunity that combines style, comfort, and convenience! Mins to Scarborough Town Centre, Transit, Scarborough General Hospital, the 401/ Dvp and Thompson Memorial Park! A Perfect home to start your rental journey! Come take a look, we promise, you wont be disappointed. (id:60365)
356 Platten Boulevard
Scugog, Ontario
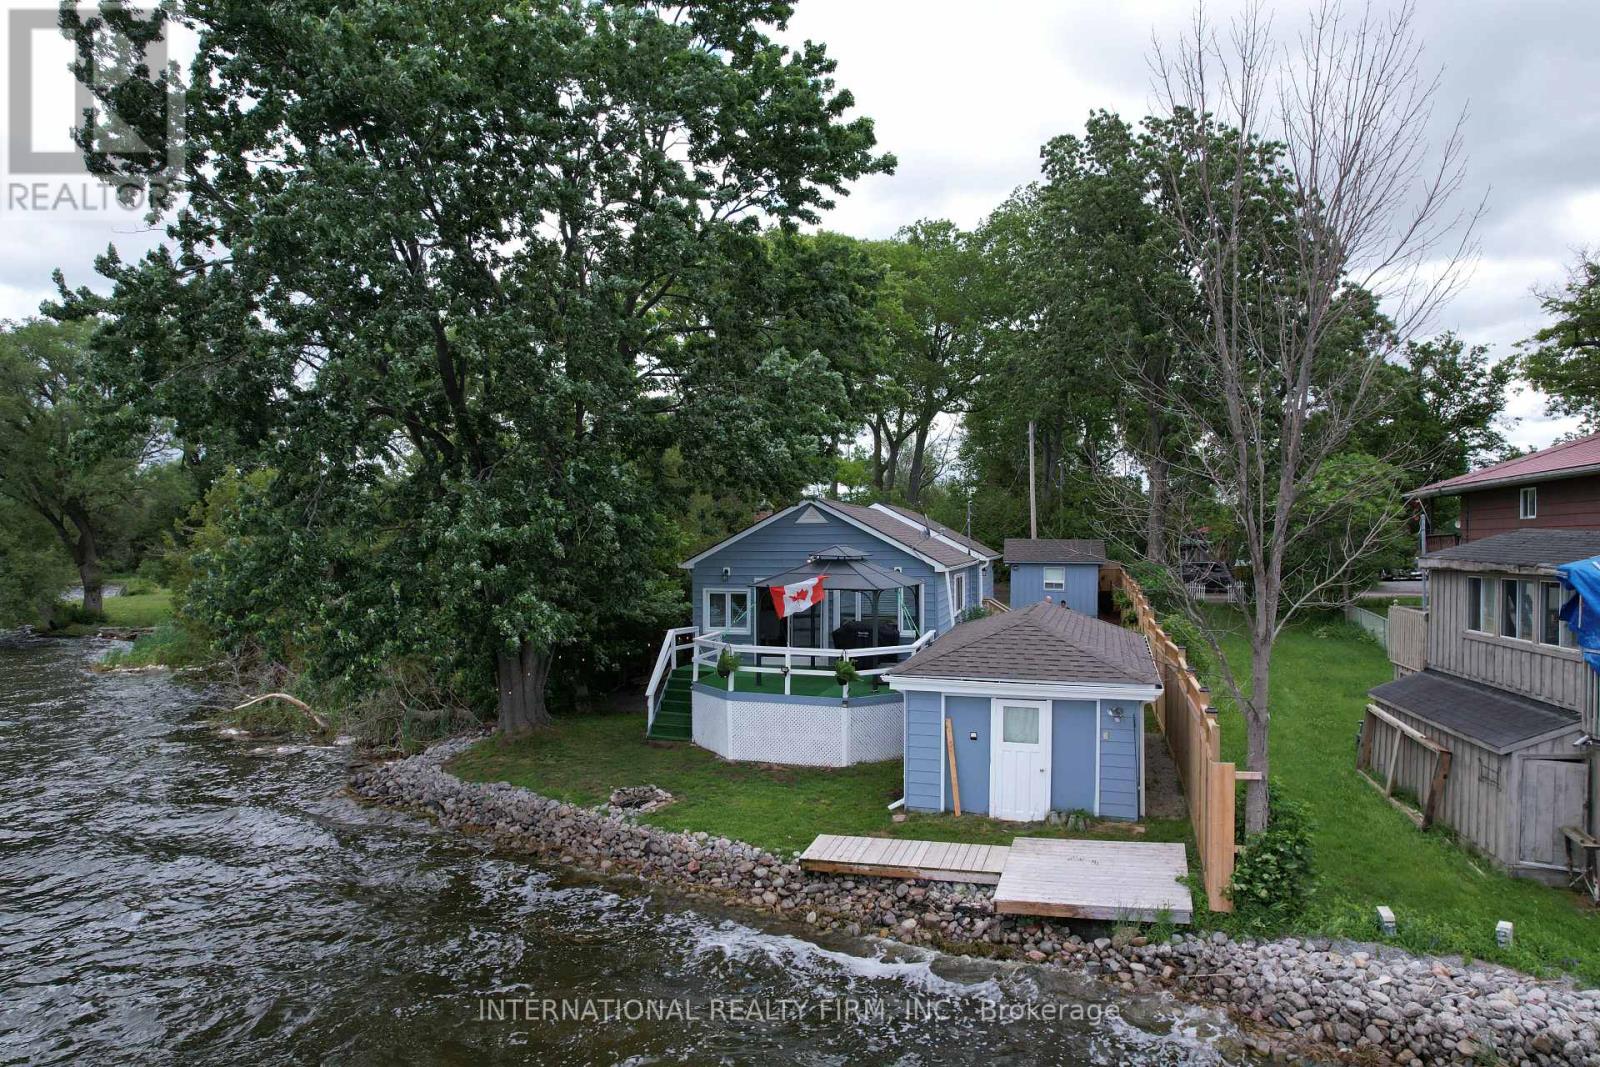
Experience exceptional year-round waterfront living in this beautifully renovated home, perfectly positioned on a highly sought-after, private lot with breathtaking panoramic lake views and unforgettable sunsets. Tucked away at the quiet end of a picturesque no-exit lakeside road, this peaceful retreat offers the ideal blend of privacy, natural beauty, and convenience. Extensively renovated from top to bottom, this move-in-ready home showcases quality craftsmanship and thoughtful updates throughout. The stunning new kitchen serves as the heart of the home, featuring modern finishes, abundant cabinetry, and a seamless connection to the open-concept living and dining areas, all designed to maximize the spectacular waterfront views. Soaring cathedral ceilings, gleaming floors, and expansive windows fill the home with natural light while framing the lake Outside, enjoy a rare hard-bottom shoreline with crystal-clear waters, ideal for swimming, boating, fishing, paddleboarding, and all your favorite waterfront activities. In winter, embrace lakeside living with skating, snowmobiling, and ice fishing right from your own backyard. Boating enthusiasts will appreciate direct access to the Trent-Severn Waterway, offering endless opportunities to explore miles of scenic waterways. Additional features include a dry 24' x 12' boathouse with hydro near the water's edge and an insulated 12' x 10' shed with hydro, providing excellent storage and functionality. Conveniently located just minutes from local amenities, including Tim Hortons, shopping, gas stations, and the casino, while the charming shops, restaurants, and recreational amenities of historic Port Perry are only 8-10 minutes away. Highway 407 is approximately 25 minutes away, making commuting easy while still enjoying the serenity of waterfront living. A rare opportunity to own a beautifully renovated waterfront home where luxury, comfort, and recreation come together on an extraordinary lake.Open to all offers! (id:60365)
58 - 78 Scarborough Golf Club Road
Toronto, Ontario
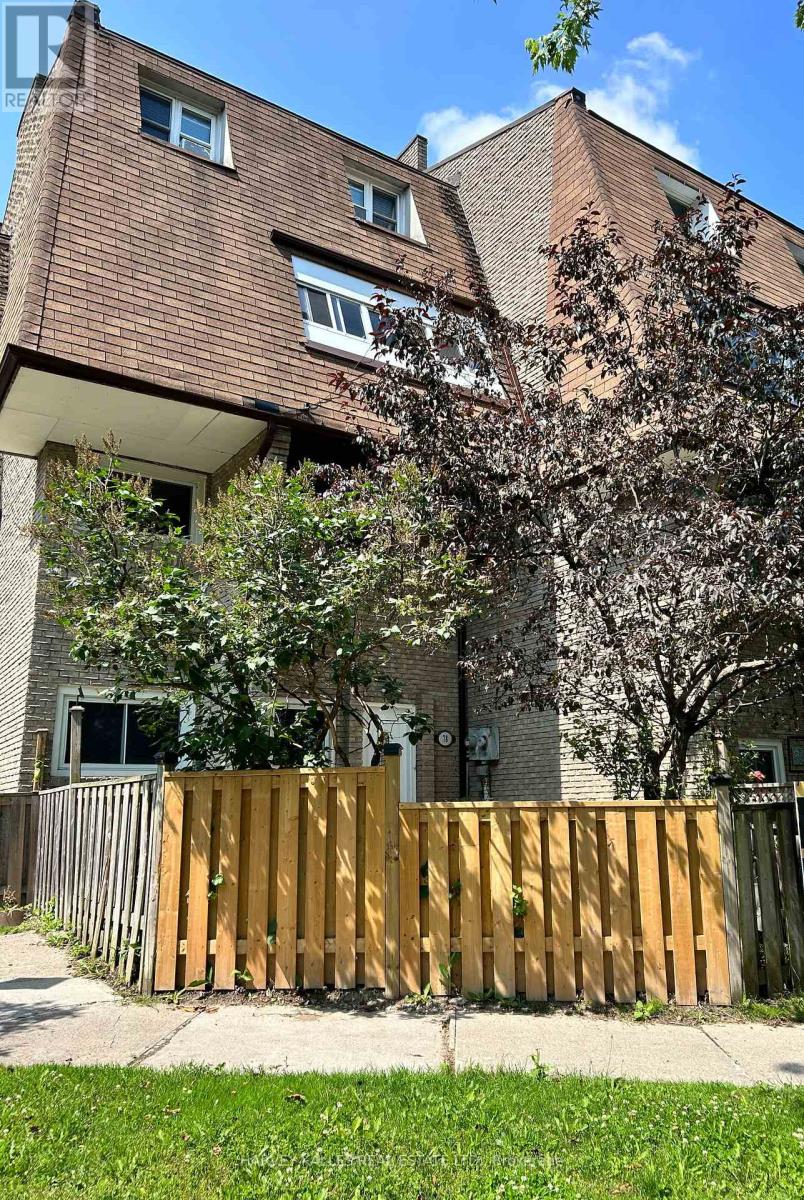
Spacious & affordable move-in ready 3 bdrm, 2 bath home. Sip coffee in your breakfast nook, enjoy your favourite meals in your kitchen that has beautiful large cupboards, stove, range hood, microwave & double sink. Relax & enjoy movie night in your open concept living/dining area. Sprawl out in your large master bedroom complete with spacious closet. Spacious 2nd & 3rd bdrm is big enough for your whole family. Close to schools, grocery stores and much more! (id:60365)
411 - 160 The Donway W
Toronto, Ontario
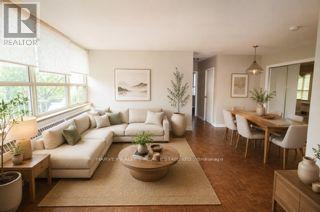
Fantastic opportunity in the heart of Don Mills! Welcome to this spacious two-bedroom apartment, ideally located in the highly sought-after Don Mills Community. Just steps from the vibrant Shops at Don Mills, public transit, parks, restaurants, the library, and with quick access to the DVP, Hwy 401, and major hospitals, this home offers exceptional convenience in a quiet, established neigbourhood. Situated in a well-managed boutique building surrounded by mature greenery, this oversized suite features a bright, open-concept living and dining area, along with two generously sized bedrooms, each with wall-to-wall closets. Designed for both confort and functionality, it provides a peaceful retreat after a busy day while keeping you connected to everything th city has to offer. The apartment is ideal for professional couples, graduate students, medical fellows, or anyone seeking a relaxed, quiet lifestyle in an urban setting. Please note: the photos have been virtually staged to showcase the unit's potential. Across from the Shops at Don Mills, with quick acess to DVP, Hwy 401 & 404, and the Eglinton Crosstown LRT. Public transit at your doorstep. Walking distance to shops, restaurants, parks, the Toronto Botanical Edwards Gardens. Minutes to Sunnybrook Heatlh Sciences Centre, North General Hospital & IKEA. (id:60365)
1109 - 103 Avenue Road
Toronto, Ontario
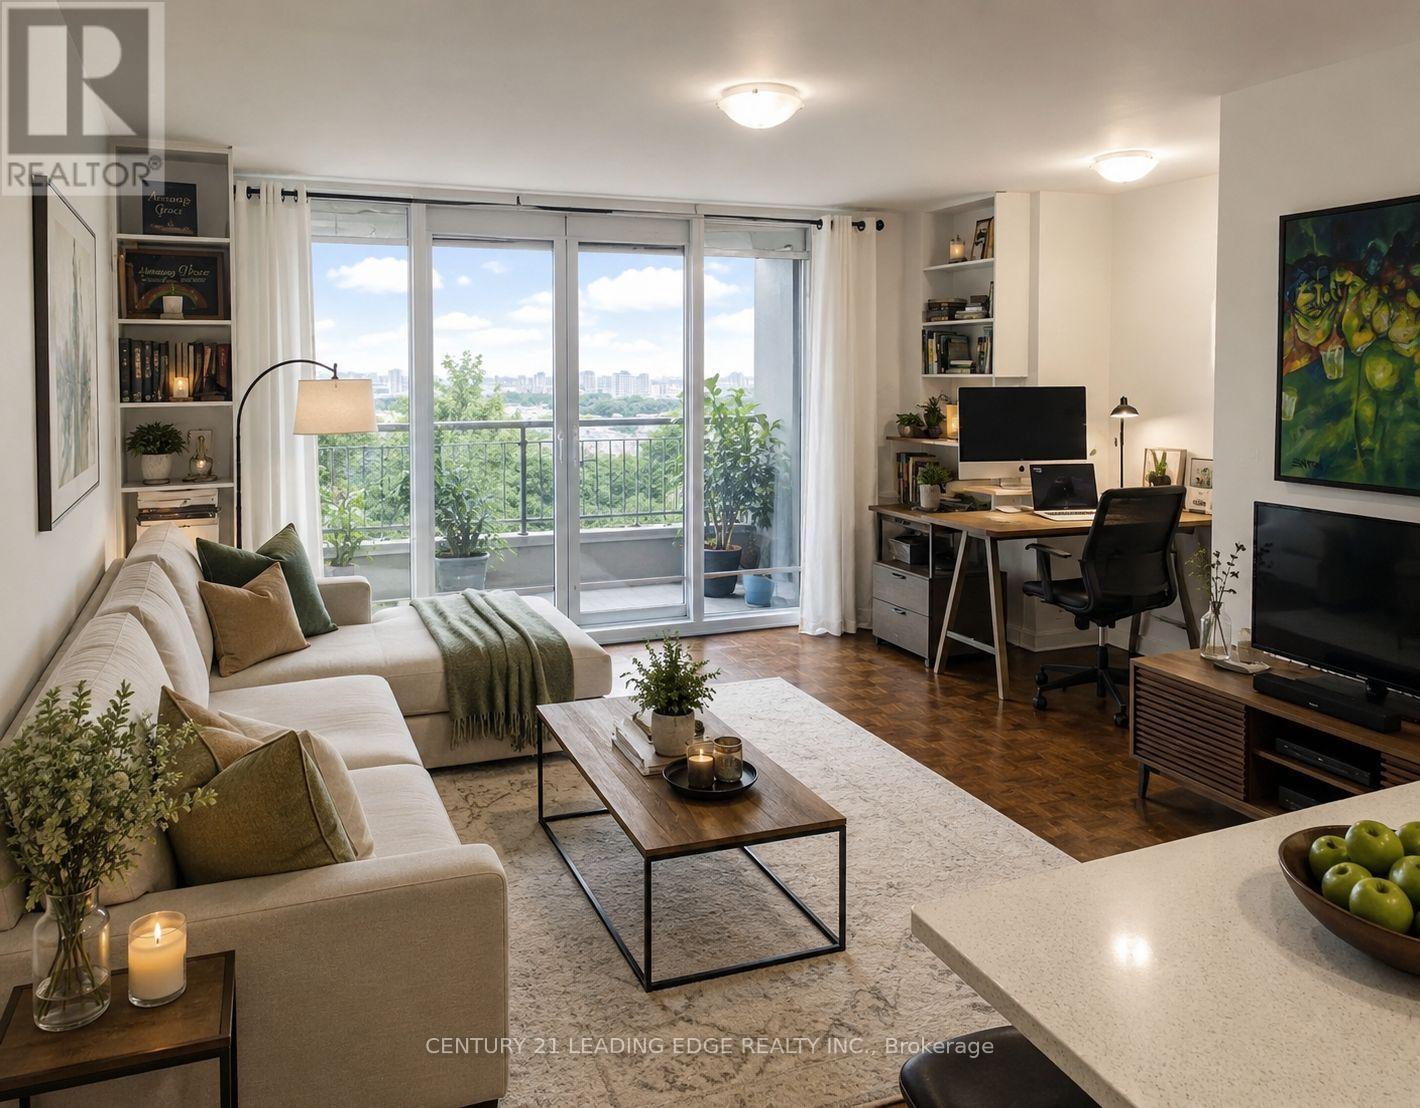
Spacious And Bright One-Bedroom Suite Terrace Suite In The Heart Of Prestigious Yorkville At Avenue Road And Davenport. Approximately 550 Sq. Ft. Of Well-Laid-Out Living Space Featuring Expansive Principal Room, Large Windows, And Beautifully Maintained Parquet Flooring Throughout. Updated Kitchen With Full-Size Appliances And Generous Counter Space, Perfect For Everyday Living And Entertaining. Oversized Bedroom With Ample Double Closet Space And A Clean, Modern Bathroom. Located In A Well-Maintained Building Steps To Yorkville's World-Class Shopping, Dining, Transit, Parks, And Cultural Attractions. Easy Access To Bloor Street, Subway Stations, And Downtown Core. Ideal For Professionals Seeking Space, Convenience, And A Prime Location. (id:60365)
4502 - 17 Bathurst Street
Toronto, Ontario
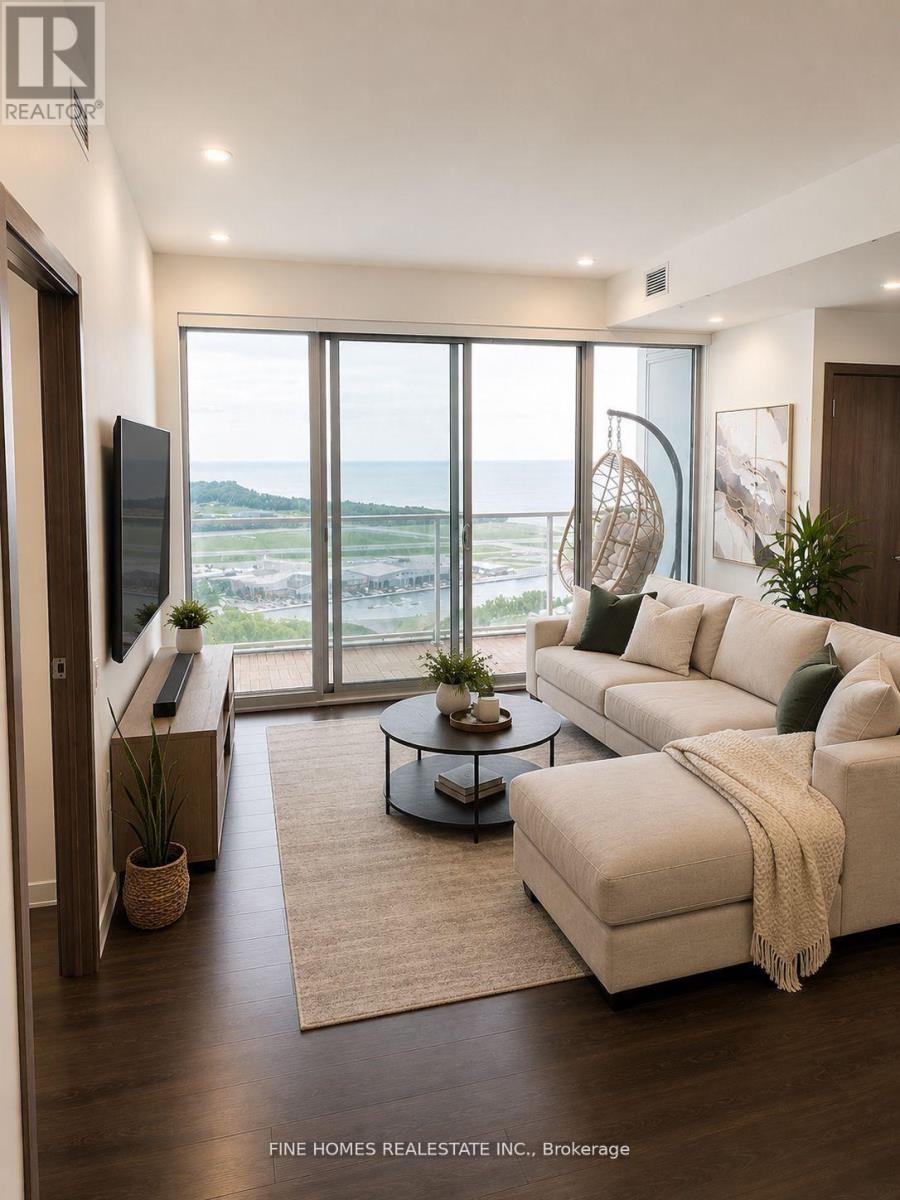
Experience luxury downtown living in one of Toronto's premier waterfront residences. This bright and spacious 3-bedroom suite features floor-to-ceiling windows, an open-concept layout, and a modern kitchen with premium appliances, perfect for everyday living and entertaining.Enjoy direct access to an 87,000 sq. ft. retail destination featuring Loblaws, LCBO, Shoppers Drug Mart, Joe Fresh, cafes, and more. Steps to the waterfront, The Well, Financial District, TTC, Union Station, world-class dining, shopping, and entertainment. Located within the catchment of Harbord Collegiate Institute, making this an exceptional opportunity for families and professionals alike. (id:60365)
Upper Level - 233 Borden Street
Toronto, Ontario
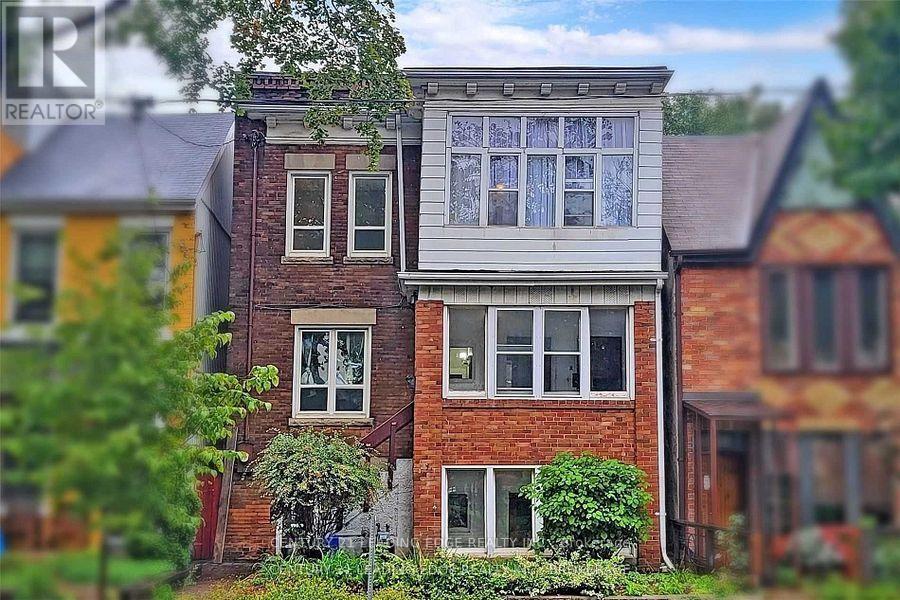
Spacious and sun-filled upper-level unit with over 1,500 sq. ft. of living space, featuring 4 generously sized bedrooms, 2 full bathrooms, high ceilings, abundant natural light, and a bright sunroom that can be used as a study, lounge, or workspace. Designed for shared living, the home offers a renovated open-concept kitchen, living and dining area, hardwood flooring throughout, shared on-site laundry, and a private separate entrance for added independence and privacy. Located in a prime downtown Annex location just minutes from the University of Toronto, Spadina and Bloor subway stations, TTC, cafés, restaurants, grocery stores, and everyday amenities, making daily commutes and campus life effortless. An ideal home for a group of students or young professionals seeking space, comfort, and an unbeatable location. (id:60365)

© 2026 Proptech Realty Inc., Brokerage.