
411 - 160 The Donway W Toronto, Ontario M3C 2G1



$2,550 Monthly
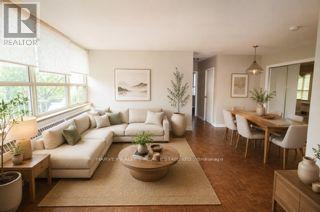
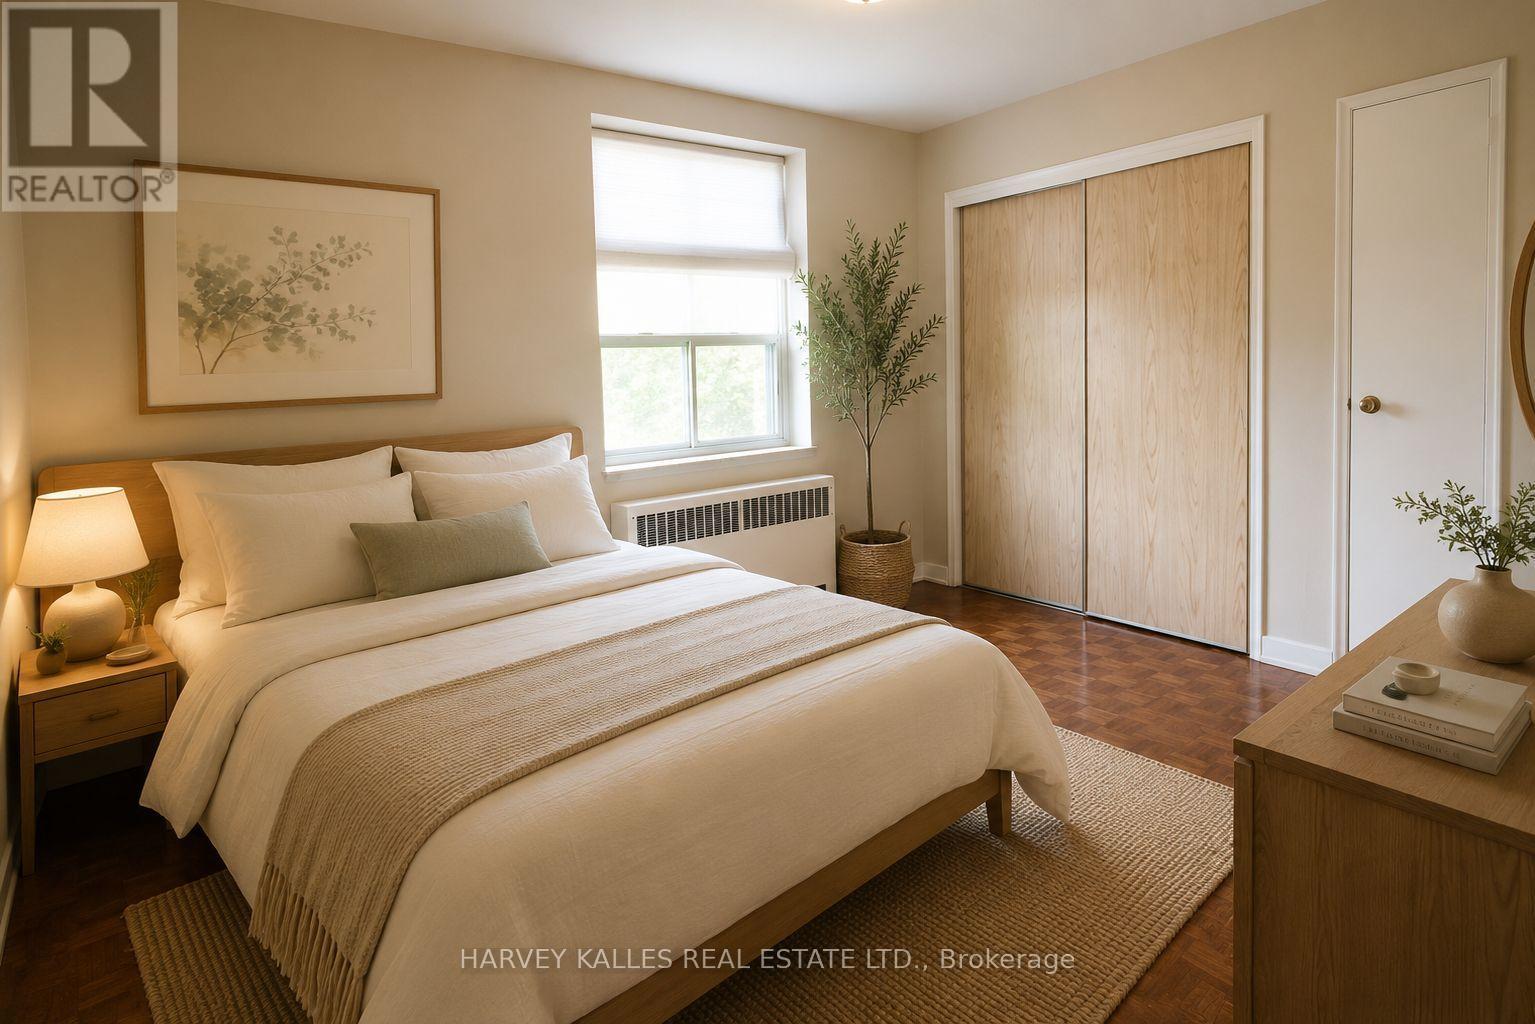
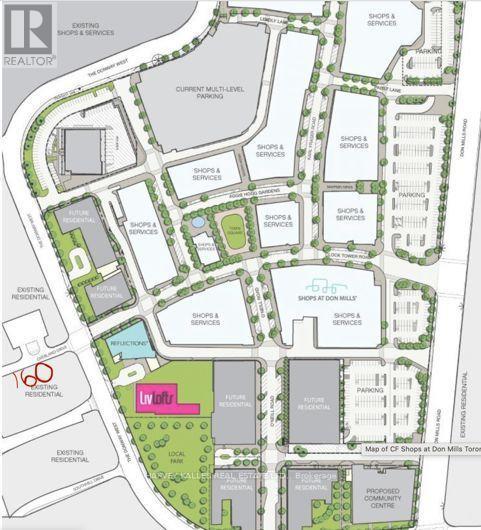
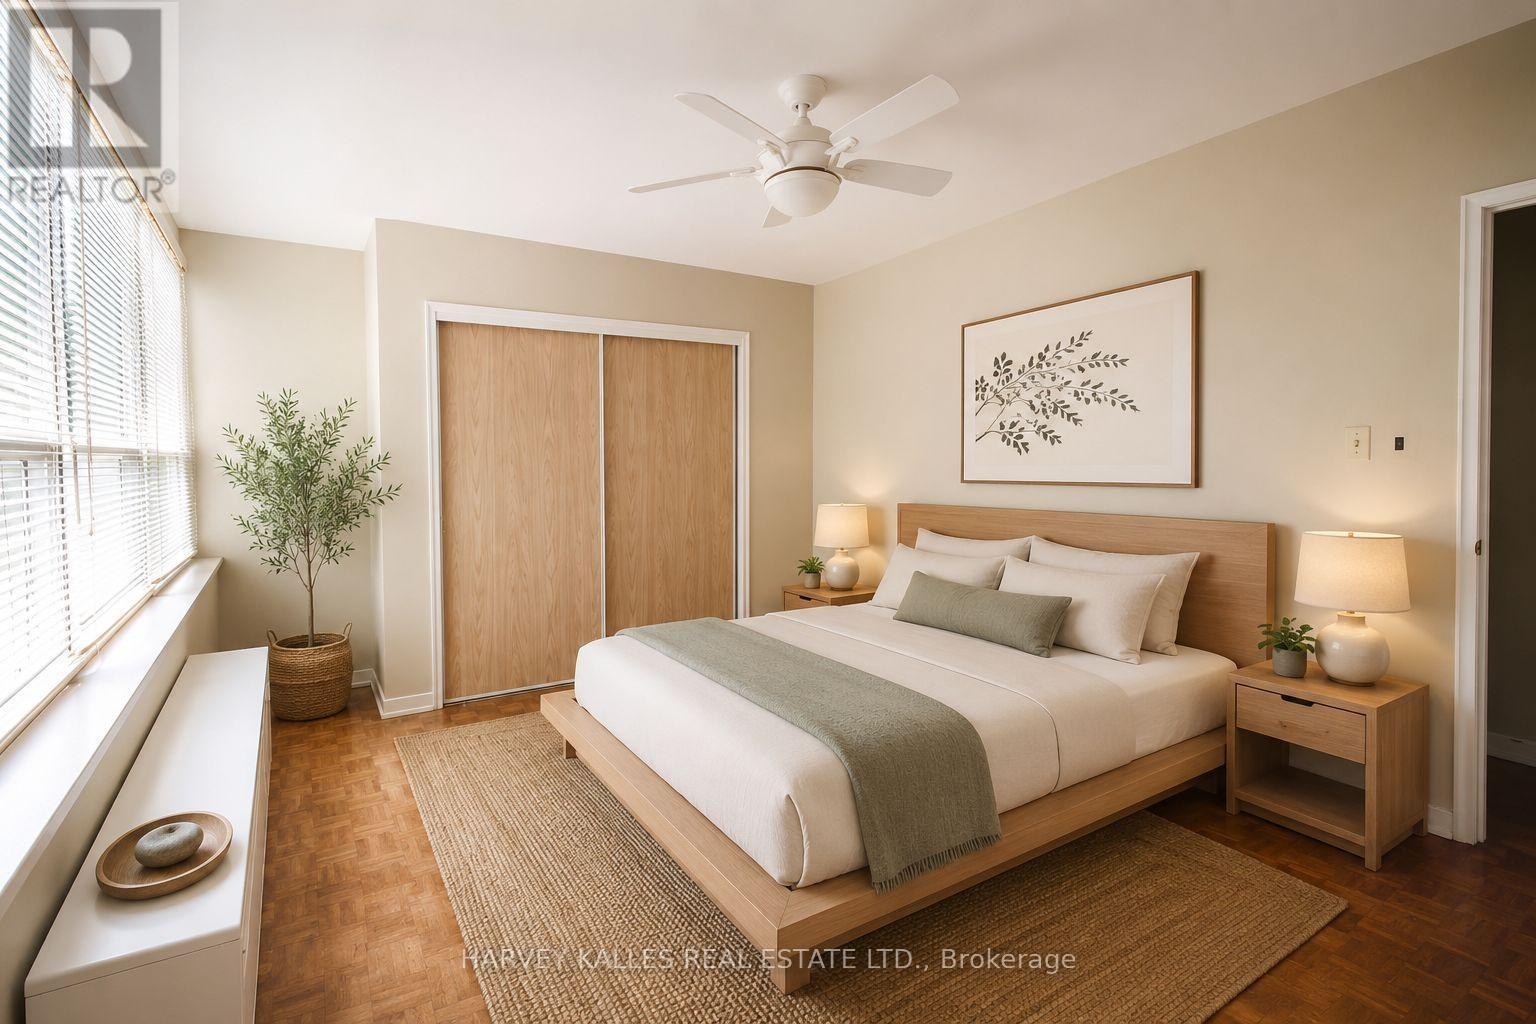
Fantastic opportunity in the heart of Don Mills! Welcome to this spacious two-bedroom apartment, ideally located in the highly sought-after Don Mills Community. Just steps from the vibrant Shops at Don Mills, public transit, parks, restaurants, the library, and with quick access to the DVP, Hwy 401, and major hospitals, this home offers exceptional convenience in a quiet, established neigbourhood. Situated in a well-managed boutique building surrounded by mature greenery, this oversized suite features a bright, open-concept living and dining area, along with two generously sized bedrooms, each with wall-to-wall closets. Designed for both confort and functionality, it provides a peaceful retreat after a busy day while keeping you connected to everything th city has to offer. The apartment is ideal for professional couples, graduate students, medical fellows, or anyone seeking a relaxed, quiet lifestyle in an urban setting. Please note: the photos have been virtually staged to showcase the unit's potential. Across from the Shops at Don Mills, with quick acess to DVP, Hwy 401 & 404, and the Eglinton Crosstown LRT. Public transit at your doorstep. Walking distance to shops, restaurants, parks, the Toronto Botanical Edwards Gardens. Minutes to Sunnybrook Heatlh Sciences Centre, North General Hospital & IKEA. (id:60365)
Property Details
| MLS® Number | C13592458 |
| Property Type | Single Family |
| Community Name | Banbury-Don Mills |
| AmenitiesNearBy | Hospital, Park |
| CommunityFeatures | Pets Not Allowed |
| Features | Conservation/green Belt, Elevator, Balcony, Carpet Free |
| ParkingSpaceTotal | 1 |
| ViewType | View |
Building
| BathroomTotal | 1 |
| BedroomsAboveGround | 2 |
| BedroomsTotal | 2 |
| Amenities | Visitor Parking, Storage - Locker |
| Appliances | Stove, Window Coverings, Refrigerator |
| BasementType | None |
| CoolingType | None |
| ExteriorFinish | Brick |
| FlooringType | Parquet |
| HeatingFuel | Natural Gas |
| SizeInterior | 900 - 999 Sqft |
| Type | Apartment |
Parking
| Garage |
Land
| Acreage | No |
| LandAmenities | Hospital, Park |
Rooms
| Level | Type | Length | Width | Dimensions |
|---|---|---|---|---|
| Main Level | Living Room | 5 m | 3 m | 5 m x 3 m |
| Main Level | Dining Room | 3.3 m | 2 m | 3.3 m x 2 m |
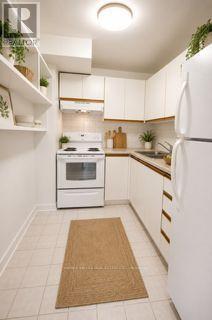
| Main Level | Kitchen | 3 m | 2.2 m | 3 m x 2.2 m |
| Main Level | Bedroom | 4.8 m | 3.3 m | 4.8 m x 3.3 m |
| Main Level | Bedroom 2 | 3.1 m | 3 m | 3.1 m x 3 m |
| Main Level | Bathroom | Measurements not available |
Alecia Charny
Broker
2145 Avenue Road
Toronto, Ontario M5M 4B2

The trademarks REALTOR®, REALTORS®, and the REALTOR® logo are controlled by The Canadian Real Estate Association (CREA) and identify real estate professionals who are members of CREA. The trademarks MLS®, Multiple Listing Service® and the associated logos are owned by The Canadian Real Estate Association (CREA) and identify the quality of services provided by real estate professionals who are members of CREA. The trademark DDF® is owned by The Canadian Real Estate Association (CREA) and identifies CREA's Data Distribution Facility (DDF®)
July 22 2026 03:01:05
Toronto Real Estate Board
Harvey Kalles Real Estate Ltd.

© 2026 Proptech Realty Inc., Brokerage.