
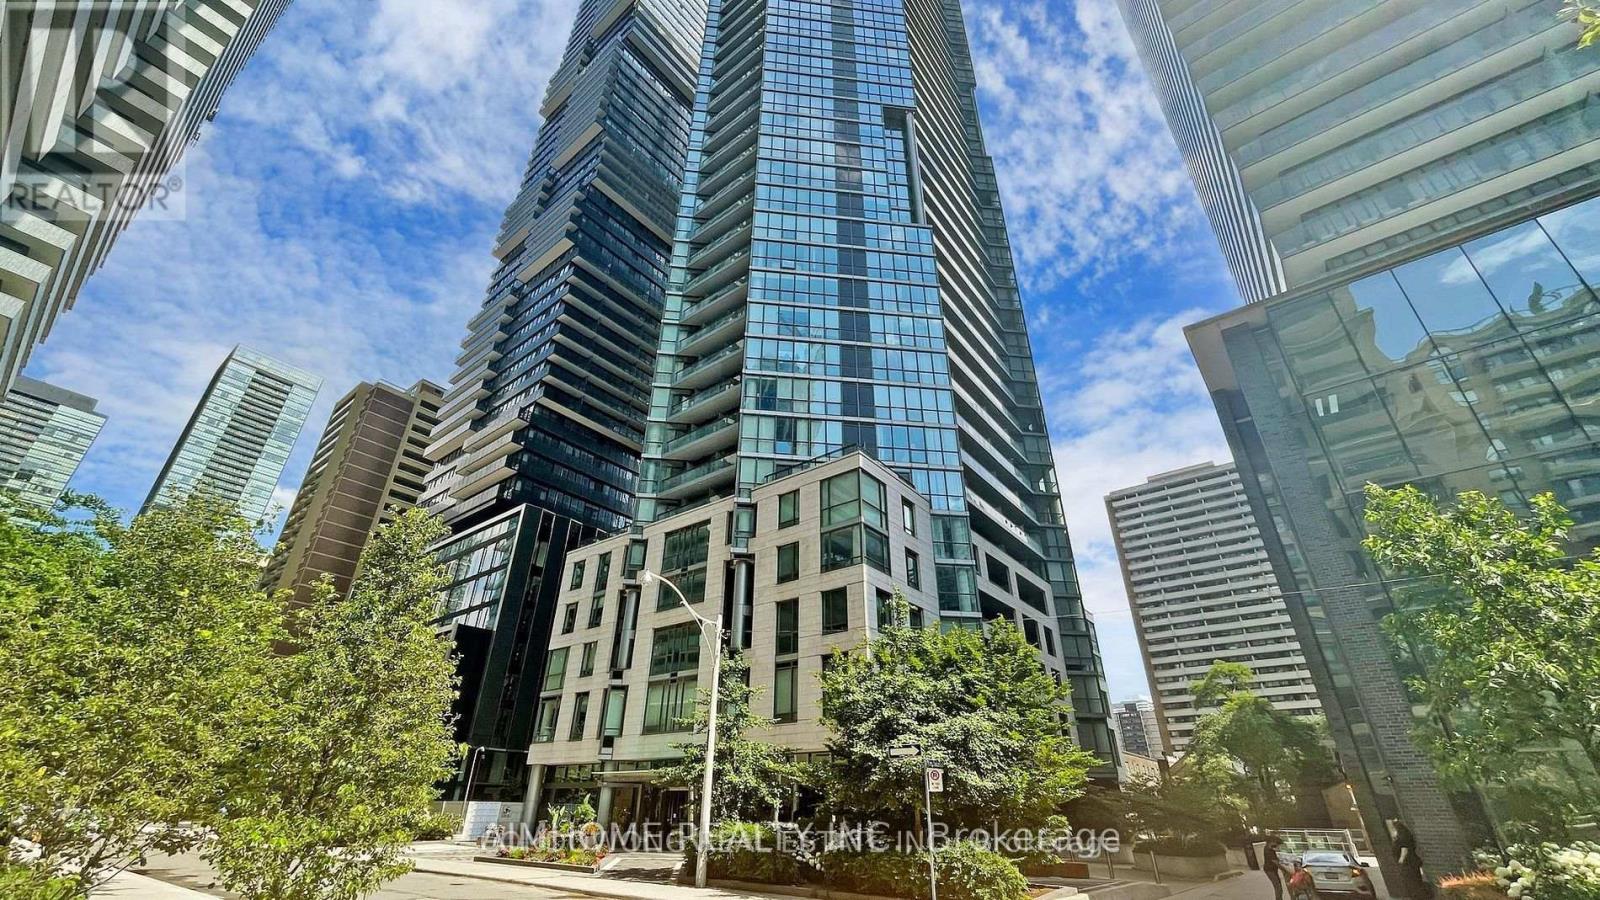
1103 - 45 Charles Street E
Toronto, Ontario
This smartly designed 378 sq.ft. suite plus 72 sq.ft. balcony , With floor-to-ceiling west-facing windows, your home is filled with afternoon sunlight and vibrant city views. Located At The Center Of Toronto Cultural Life Only Steps To Museums, Art Galleries, Theaters & Finest Shopping In They City. Steps To Subway, U Of T, Hospitals & Malls. Exceptional Amenities, Like A Zen-Garden, Self Serve. Pet Spa, Computer Games Arena, 3-D Screening Room, And Chaz Club 31 & 32 Floor: Panoramic View Of The City. (id:60365)
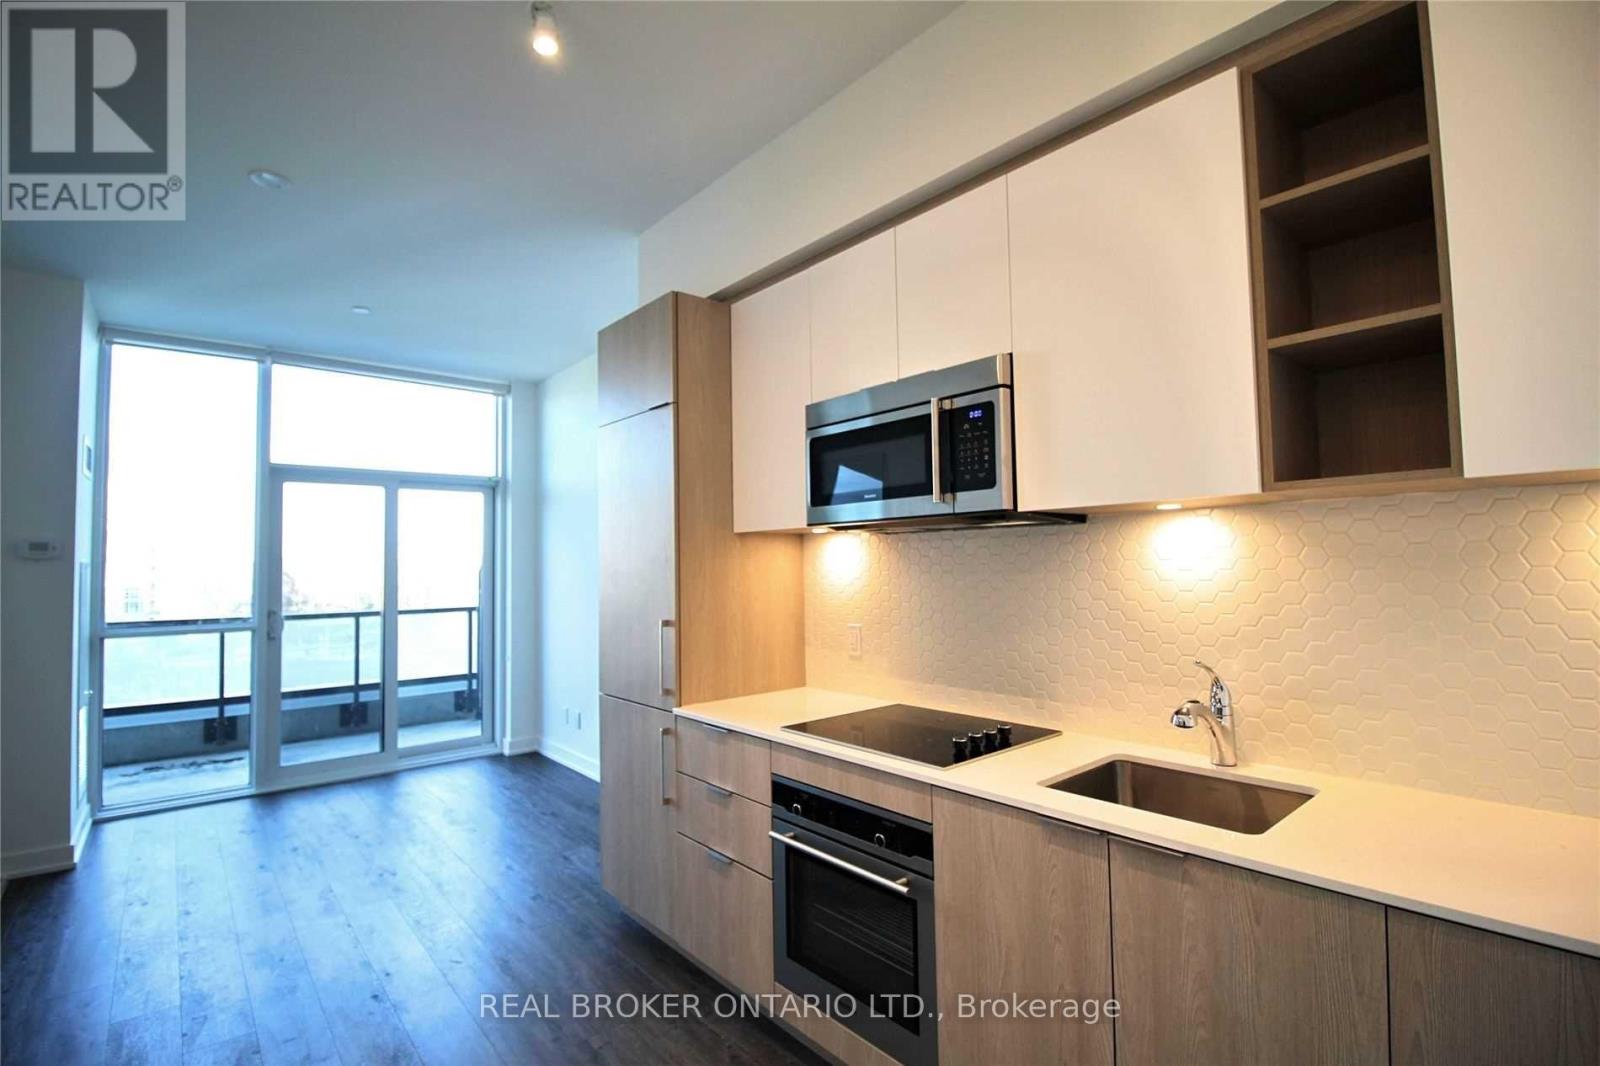
409 - 50 Ordnance Street
Toronto, Ontario
Bright and beautifully designed one-bedroom suite with an expansive full-width balcony at Playground Condos! Offering stunning views of the city skyline, the CN Tower, and surrounding parks. Enjoy cooking daily with your modern kitchen with high-end built-in appliances. Tall ceilings featuring a wall of windows that fill the unit with natural light. Sleek, massive modern fitness center that saves you a gym membership with 2 Squat racks, over 20 machines, and a wall of dumbbells! Plus sauna, steam room, yoga room, and two Jacuzzis. Rooftop pool and BBQ, party room, lounge, theatre room, and more, this building has it all. Steps to the lake, parks, groceries, shops, TTC, Liberty Village, Exhibition Place, BMO Field, and everything King West has to offer! (id:60365)
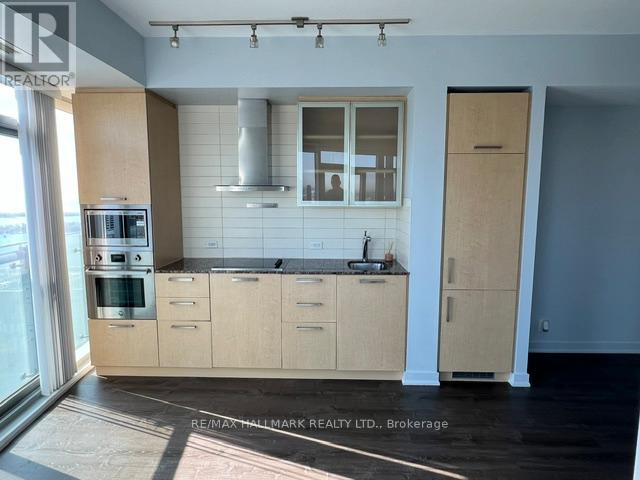
5611 - 14 York Street
Toronto, Ontario
Spectacular rounded corner unit with floor to ceiling windows. Wide hallway is perfect for work-from-home desk or dining table. Stunning views of the city and water - very bright, sun filled, open concept, 9' ceiling. Granite counter top, S/S B/I appliances. Path connection. Heart of downtown, next to acc, Union Station, Go trains, Financial District, Cn Tower, Lakefront, Longo's Supermarket & more. (id:60365)
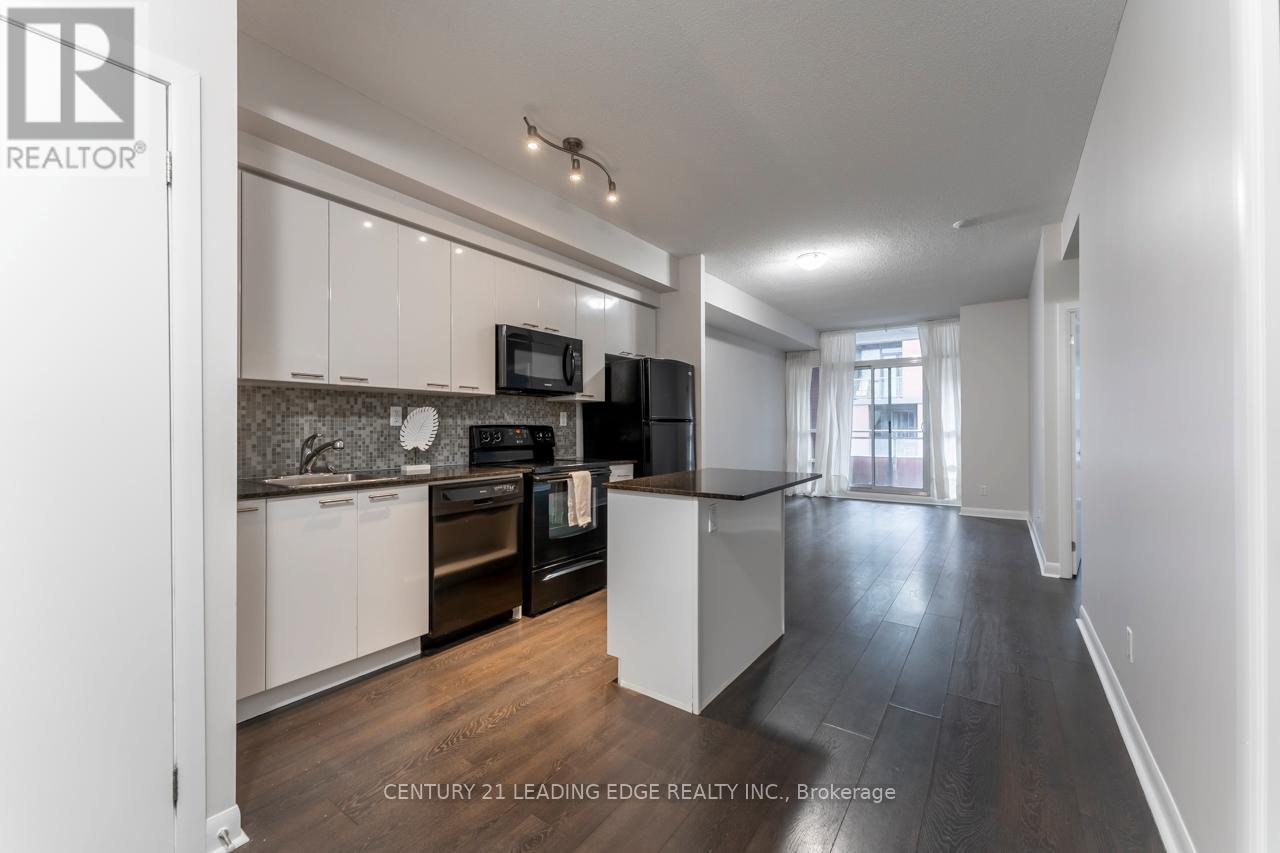
517 - 15 Bruyeres Mews
Toronto, Ontario
Welcome to Suite 517 at 15 Bruyeres Mews! This beautiful, modern, and sun-filled 1-bedroom plus den condo is perfectly situated in the vibrant heart of Toronto's Fort York neighbourhood. Boasting 9-foot ceilings, beautiful laminate floors, and expansive floor-to-ceiling windows, this open-concept layout is absolutely bathed in natural light. The contemporary kitchen features a stylish backsplash and overlooks the combined living and dining area-perfect for entertaining. The spacious primary bedroom offers a large window and a highly coveted walk-in closet. The separate, versatile den is generously sized, making it the ideal home office, nursery, or functional second bedroom. Step out to your own private, open balcony to take in the city vibes! Enjoy resort-style building amenities including a concierge, fully equipped fitness centre, visitor parking, and a breathtaking rooftop garden and party room complete with BBQs and a fire pit. Unbeatable location with absolute everyday convenience: Loblaws, LCBO, Shoppers Drug Mart, cafes, and top-tier restaurants are right across the street! Steps to public transit, parks, the waterfront, and everything downtown living has to offer. 1 owned underground parking spot and 1 owned locker are included. Don't miss your chance to call this stunning property home! (id:60365)
703 - 90 Sumach Street
Toronto, Ontario
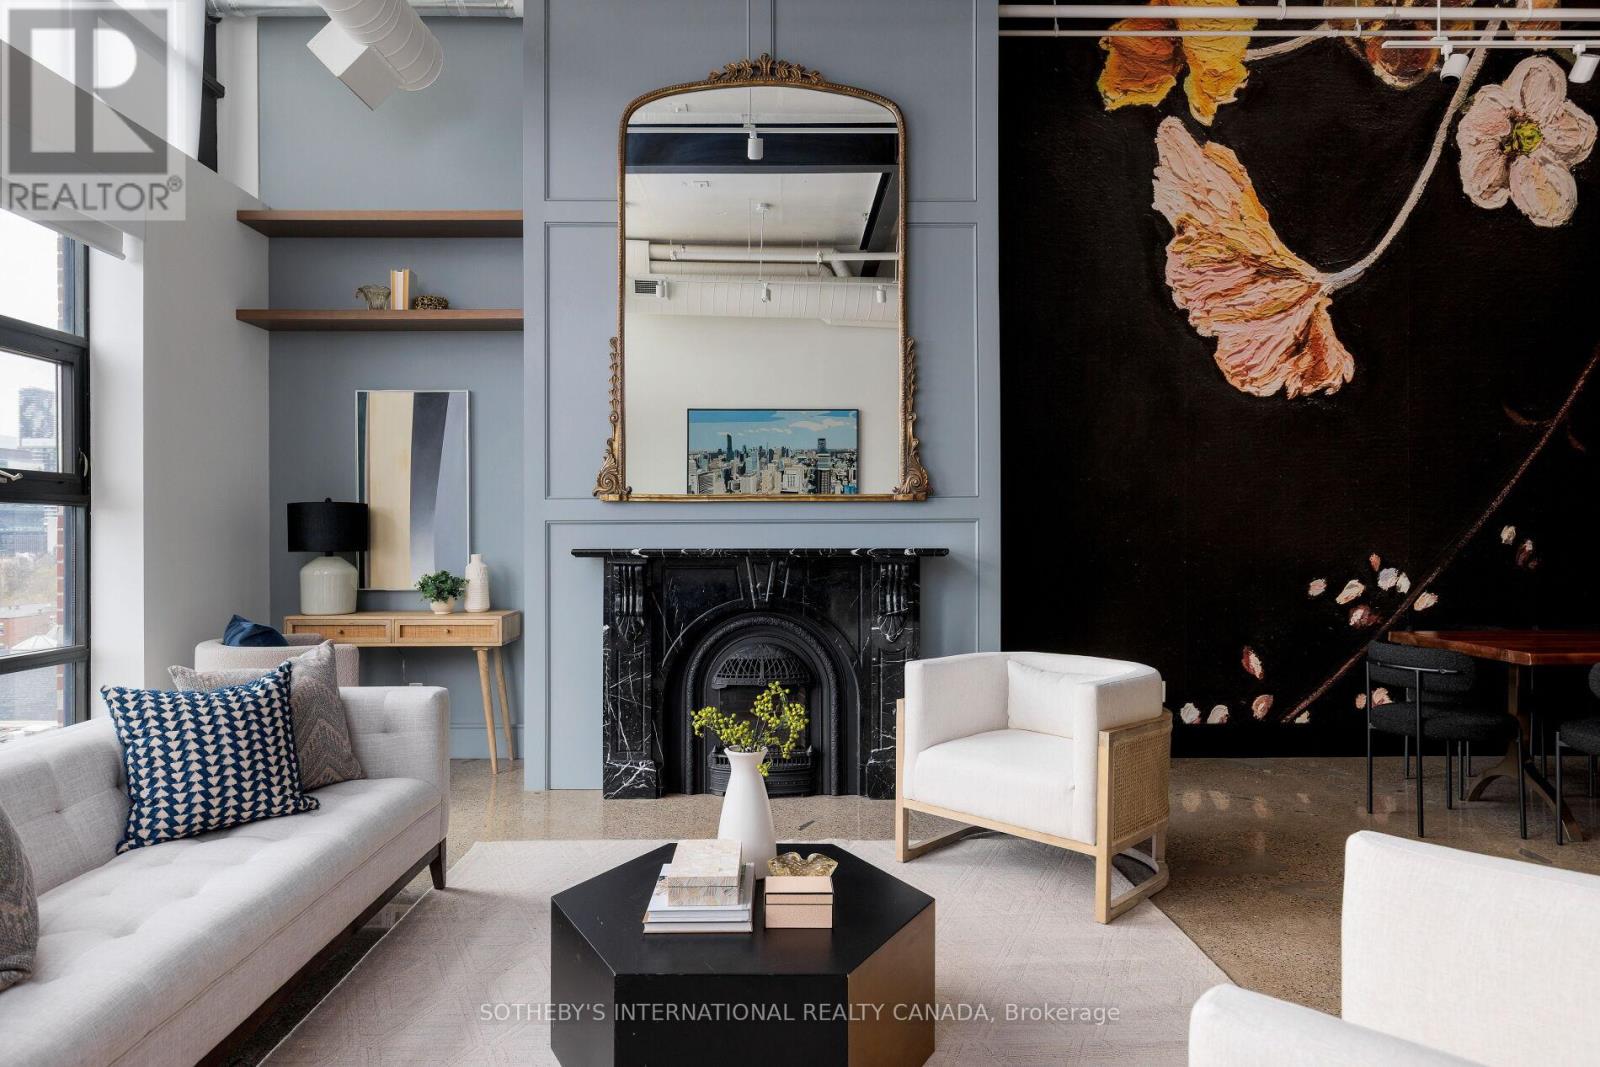
Penthouse living at the iconic Brewery Lofts--well-positioned atop Toronto's vibrant Corktown, offering sweeping skyline and lake views. This fully reimagined 2-bedroom, 2-washroom hard loft offers approximately 2,238 SF of combined interior and exterior living space, including a 630 SF private rooftop terrace. Soaring 14-foot ceilings, polished concrete and chevron white oak floors, exposed concrete columns, and oversized Crittall-inspired windows define the open-concept design. A statement Robert Design Group kitchen features rift-cut white oak cabinetry, a leathered granite island, porcelain slab backsplash, and premium Wolf, Electrolux, and Bosch appliances. The spa-inspired bathroom offers heated Carrara marble floors, a freestanding soaker tub, and a glass rainfall shower. A private in-suite elevator leads directly to the expansive rooftop terrace-complete with outdoor kitchenette, gas fire pit, and multiple entertaining zones. Suite 703 offers extensive custom storage, ensuite laundry, and a rare opportunity to own three parking spaces. Steps to Leslieville, the Distillery District, and the downtown core, this luxury penthouse loft is a truly exceptional residence in the centre of it all. (id:60365)
201 - 342 Spadina Road
Toronto, Ontario
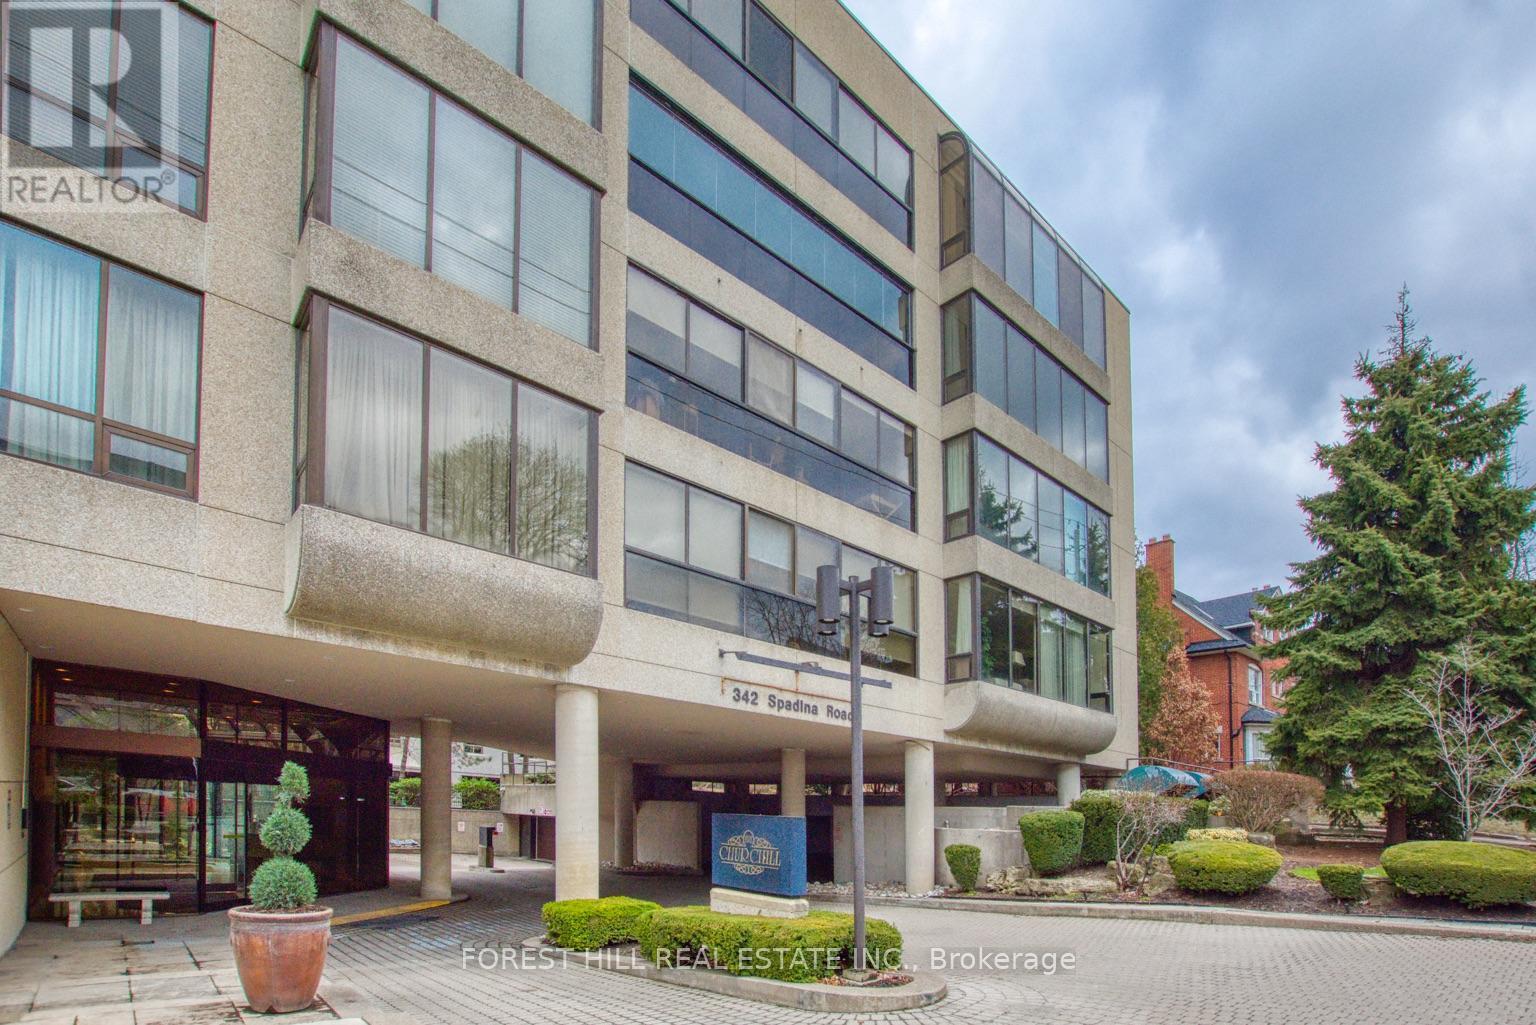
What a price for this well known luxury condo in Lower Forest Hill Village! 2369 square feet (including solarium). Large 1 bedroom suite (was a 2 bedroom 2nd was converted to large family room/den) with formal living and dining rooms. Large eat in kitchen, enclosed balcony is now part of the large family room/den! Large Primary suite. Lots of storage space with 2 parking spots and locker. Original Floor plan is attached (plan is prior to changes made). Special Assessment of an additional $1,244.73 per month until Dec 2028 (id:60365)
110 - 600 Eglinton Avenue E
Toronto, Ontario
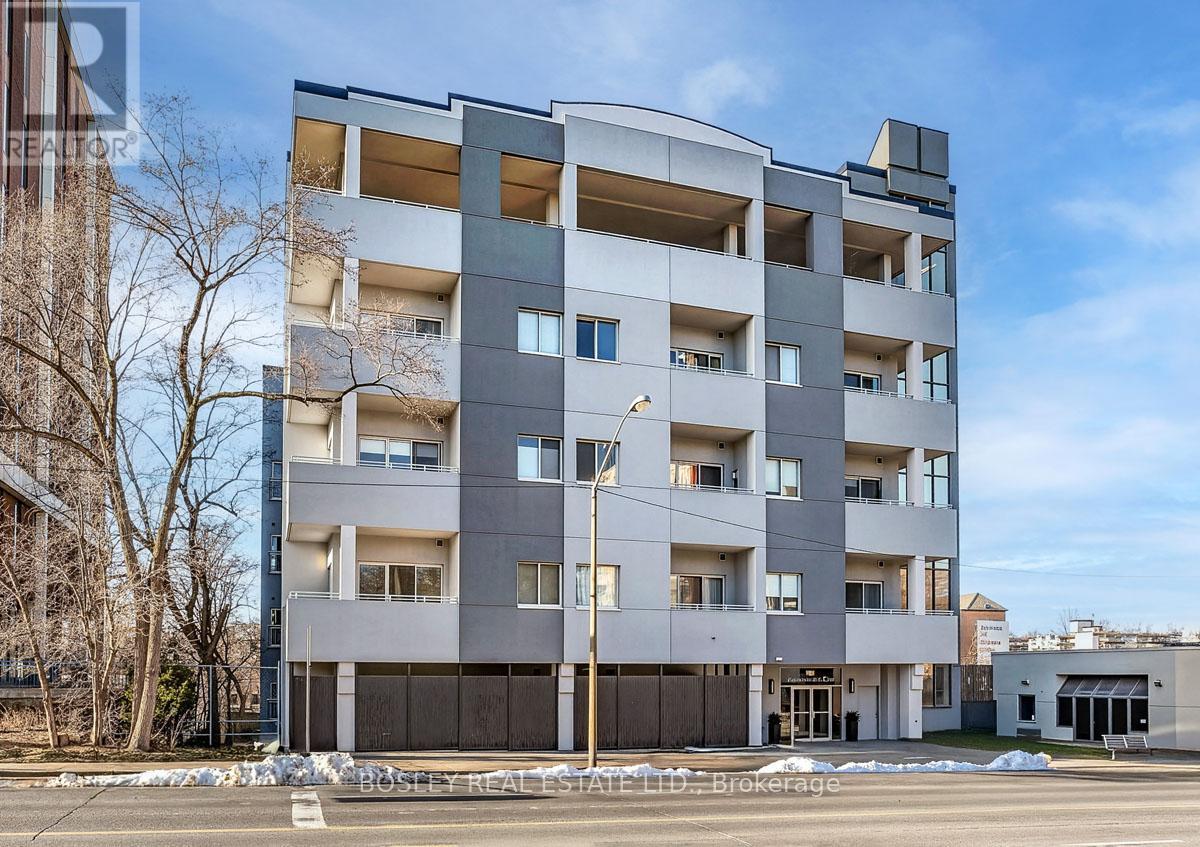
Welcome to this beautifully appointed ground-level suite offering the perfect blend of comfort, style, and rare outdoor living. This thoughtfully designed unit features a functional split-bedroom layout, ideal for privacy, guests, or a dedicated home office. The open-concept living and dining area is bright and inviting, complete with contemporary finishes and seamless flow for everyday living and entertaining. The spacious primary bedroom offers a serene retreat, while the second bedroom provides versatility for growing families, professionals, or downsizers. Step outside to your oversized private terrace - a true extension of your living space. Perfect for morning coffee, summer entertaining, or simply unwinding in your own secluded outdoor oasis. Located in a highly desirable midtown pocket, just steps to shops, dining, transit, and everyday conveniences, this home offers the ultimate in urban accessibility with the rare bonus of private outdoor space. A fantastic opportunity for first-time buyers, investors, or those looking to right-size without compromise. (id:60365)
19 Carol Road
Barrie, Ontario
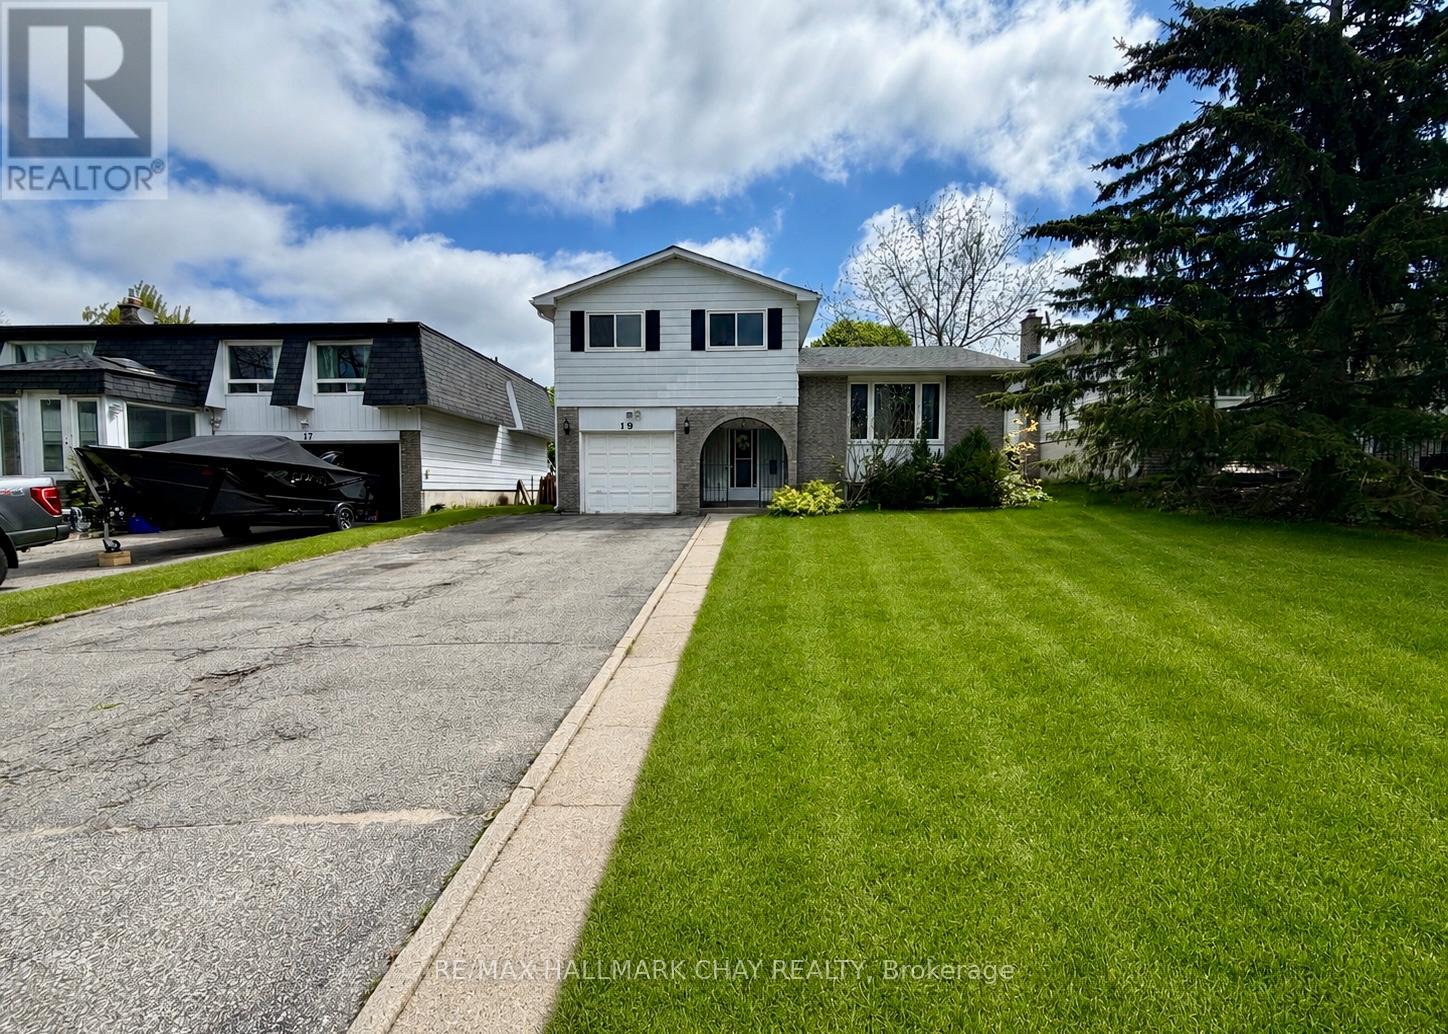
Welcome to 19 Carol Road, a beautiful side-split situated in one of the most desirable, quiet neighbourhoods in Barrie. This full-house unit offers an abundance of functional living space and an ideal layout for growing families or working professionals seeking a premium rental home. The main level boasts a bright and spacious living room paired with an inviting eat-in kitchen, providing the perfect hub for daily living and casual entertaining. From the kitchen, step directly out onto the private backyard deck, which overlooks an expansive outdoor space that backs directly onto Allandale Heights Public School, ensuring no rear neighbours and a peaceful backdrop. The upper level features three generously sized bedrooms and a full family bathroom, while the basement level offers excellent versatility with a fourth bedroom, an additional full bathroom, laundry and on the lower level we have a family room with fireplace, walk-out to backyard and a convenient powder room. Parking and storage are effortless with a deep driveway accommodating four vehicles, complemented by a single-car garage equipped with a garage door remote and secure inside entry to the home. Located just moments away from the vibrant Barrie waterfront, streamlined commuting via Highway 400 or nearby Go-Station, local shopping centres, and essential amenities, this property combines everyday convenience with a serene residential setting. This complete home is a rare opportunity in a fantastic community. (id:60365)
19 Tanner Road
Trent Hills, Ontario
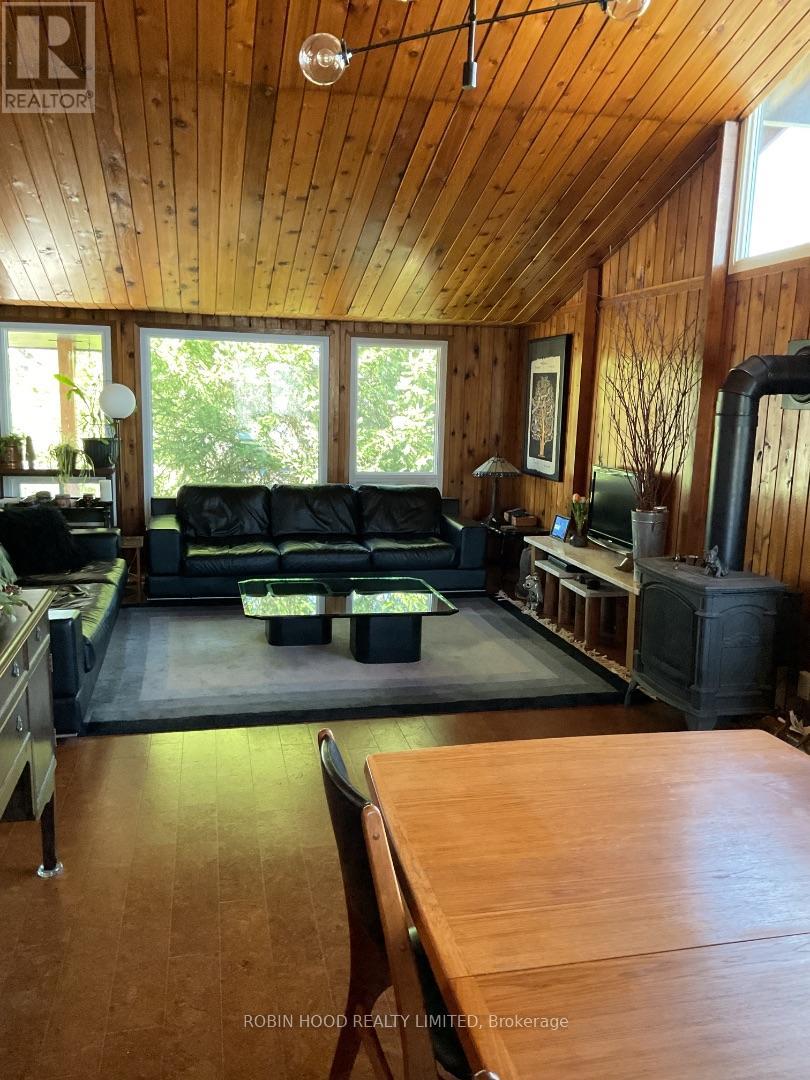
*** Additional Listing Details - Click Brochure Link *** Beautiful Viceroy home with a B.C. cedar exterior and interior located in a desirable neighbourhood. Vaulted ceilings in all the main floor rooms. Luxury cork flooring in the living/dining room and bedrooms. New custom kitchen with quartz countertops and a second full kitchen downstairs. 3 upgraded full bathrooms, one being ensuite and 2 with in floor heating. Gas fireplace in the living room.Credit valley stone walkways and patios done by a skilled stone mason. New standing seam metal roof. New eavestroughs with gutter guard. Newer windows, some triple glazed. New heat pump. New carport. Conveniently located with a short walk to waterfront, Ferris Provincial Park, and YMCA. (id:60365)
45 Burley Lane
Hamilton, Ontario
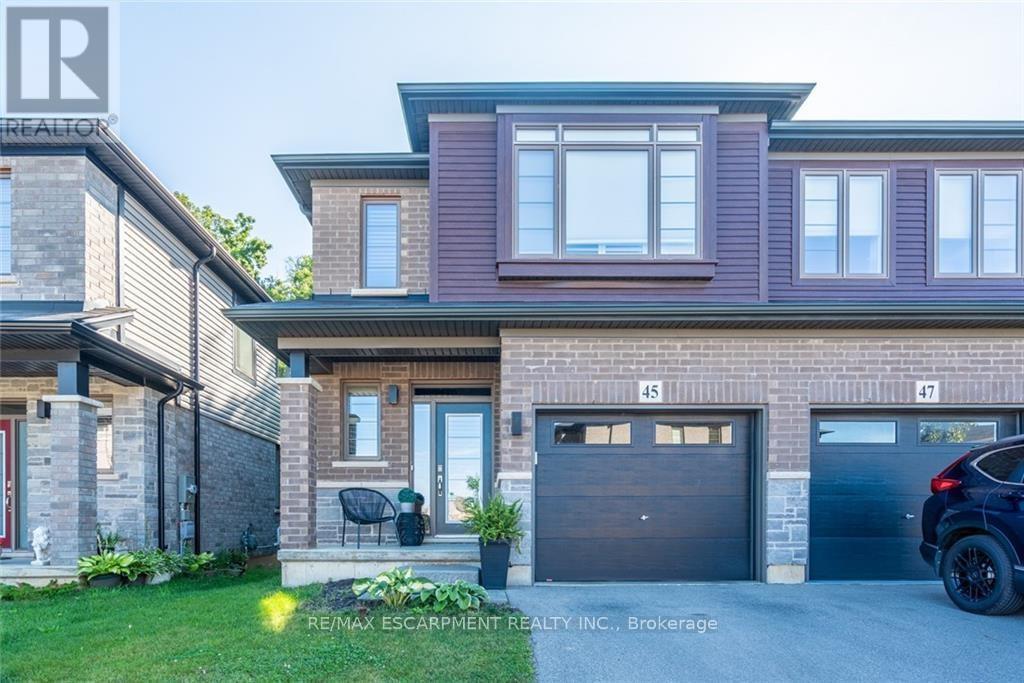
This stunning semi-detached home in Ancaster offers approximately 1,481 sq ft of beautifully designed living space and backs onto a serene, lush green forest. Featuring 3 spacious bedrooms and 2.5 bathrooms, the open-concept layout is perfect for modern living, with a bright and inviting living area that flows into a well-appointed kitchen with stainless steel appliances and plenty of counter space. The primary bedroom is a private retreat with an ensuite bathroom and walk-in closet, while the other two bedrooms are ideal for family or guests. Step outside onto the private deck, where you can enjoy peaceful views of the forest, perfect for relaxing or entertaining. Located in a highly desirable neighbourhood, this home is close to parks, schools, shopping, and offers easy access to highways, combining the best of suburban living with natural beauty right at your doorstep. (id:60365)
145 Stillwater Crescent
Hamilton, Ontario
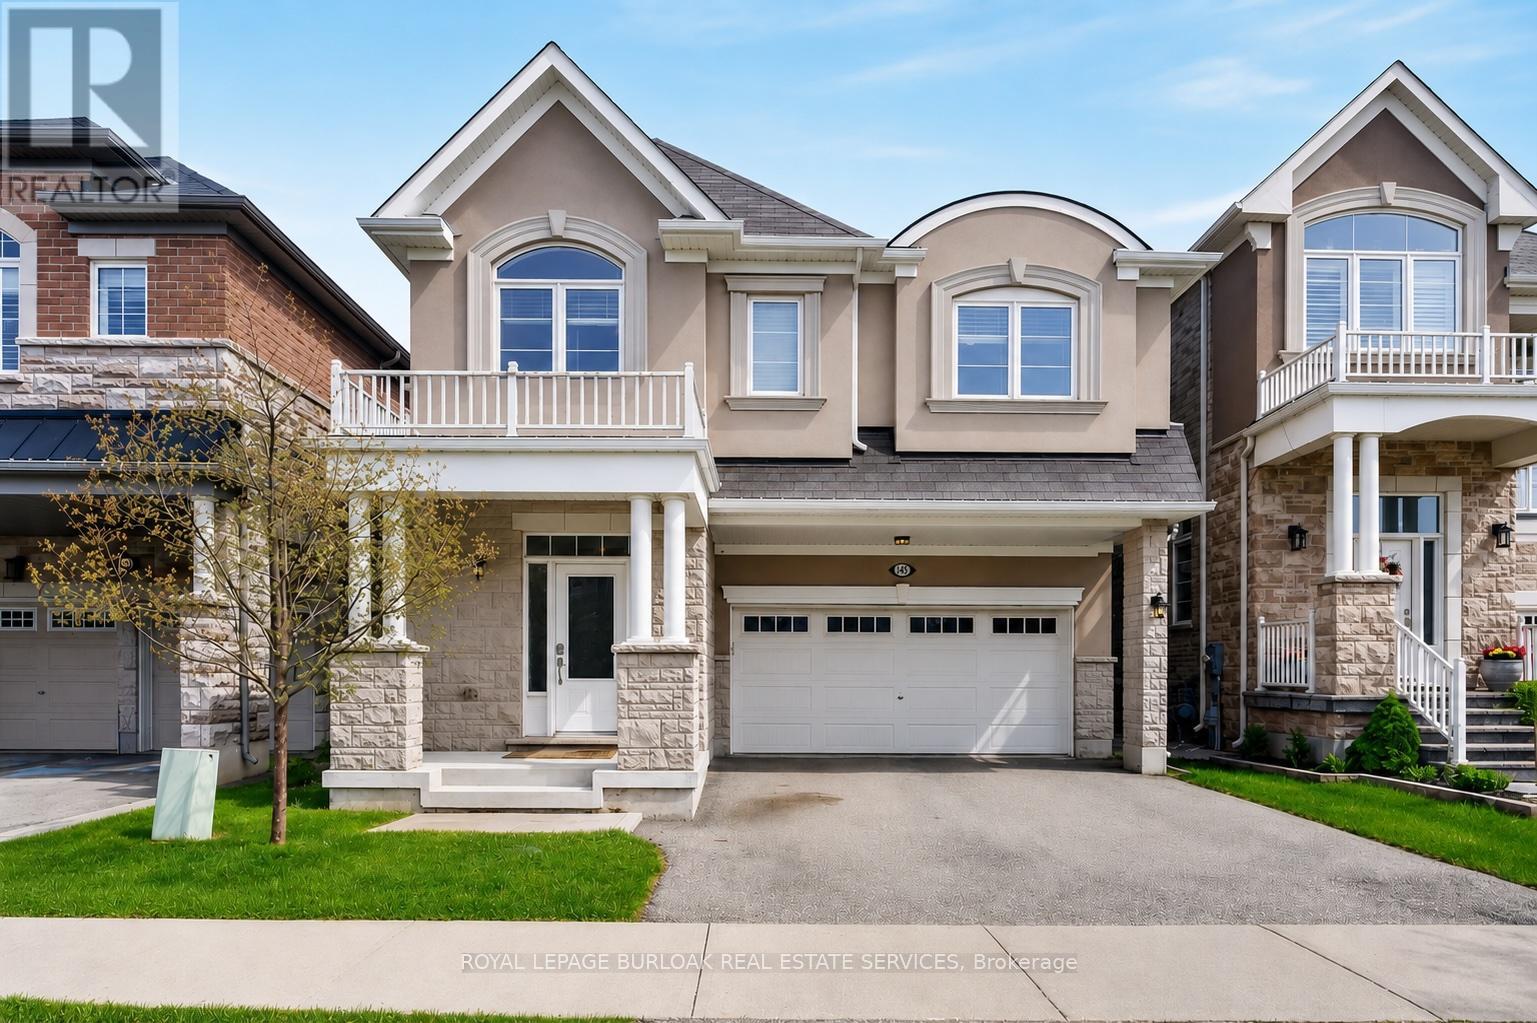
Welcome to 145 Stillwater Crescent, a spacious family home tucked away on a quiet street in one of Waterdown's most sought after family friendly neighbourhoods. Built by Mattamy Homes in 2017, this 4 bedroom, 3+1 bathroom home offers over 2,600 sq ft designed for modern family living. The bright open concept main floor features hardwood floors, updated light fixtures, a spacious living room with gas fireplace, separate dining area & a versatile main floor den ideal for a home office, playroom or study space. The chef inspired kitchen is the heart of the home with a large island, stainless steel appliances & exceptional cupboard space for busy family life& entertaining alike. Upstairs, the spacious layout features 4 large bedrooms, all with walk in closets, along with convenient second floor laundry. The oversized primary retreat includes 2walk in closets & a private 4 piece ensuite with soaker tub & glass walk in shower. A Jack & Jill bathroom plus an additional 4 piece bath provide exceptional functionality for growing families. Outside, enjoy a fully fenced backyard perfect for kids, pets & summer gatherings. Complete with a double car garage & double wide driveway, this home is ideally located minutes to scenic trails, parks, top rated Waterdown schools, shopping, restaurants, Aldershot GO, Burlington amenities & quick access to HWY 403 & 407 for commuters. (id:60365)
46 Lisbon Pines Drive
Cambridge, Ontario
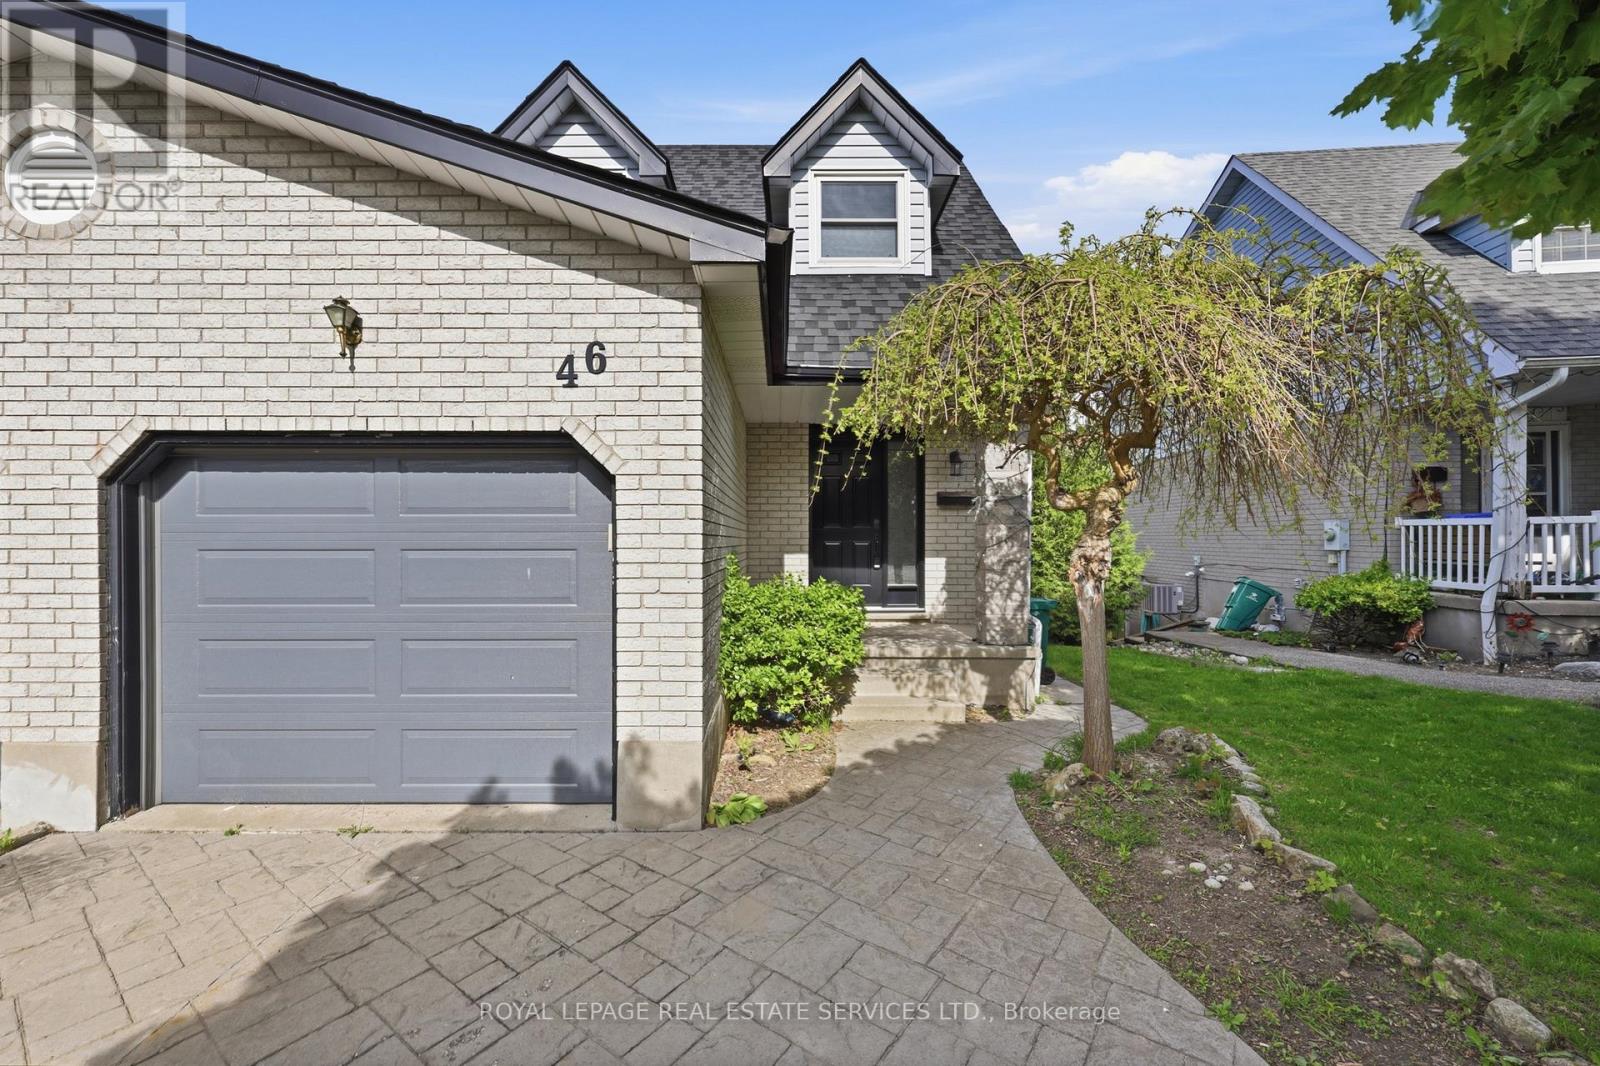
3 Bedroom 2.5 Bath. Family Home in East Galt. This Home Has Recently Been Updated Throughout. Spacious Living Room. Over 1600 sq Ft of Naturally Well-Lit Living Space. Carpet Free. Modern Kitchen. SS Appliances, Finished basement with a Walkout to Fully Fenced Rear Yard. Cold room with Shelving.A/C (2025), Roof (2022), Windows and Doors (2021), Water Softener (2020), Great Family Neighbourhood Close to Schools, Parks, and Walking Distance to Shopping. Short Drive to Hamilton, Brantford, Kitchener/Waterloo and Guelph. Available Now. All Measurements are Approx. (id:60365)

© 2026 Proptech Realty Inc., Brokerage.