
46 Lisbon Pines Drive Cambridge, Ontario N1R 7Z9

$2,900 Monthly
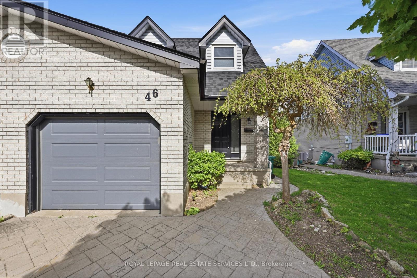
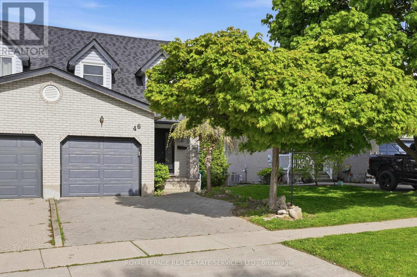
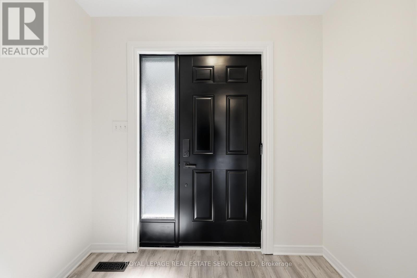
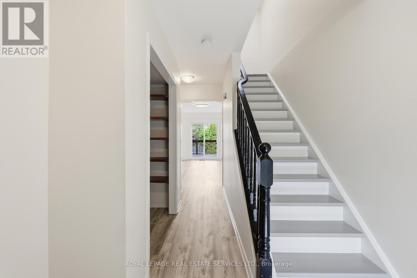
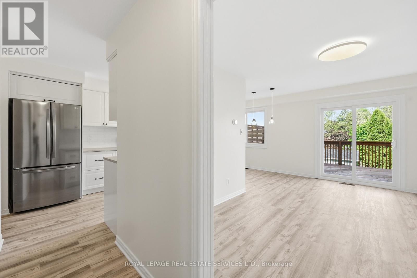
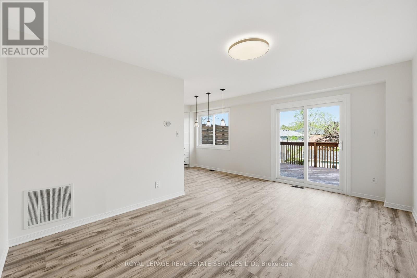
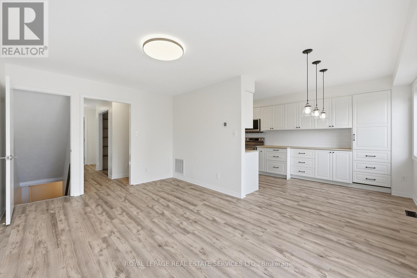
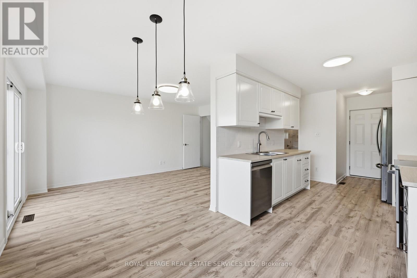
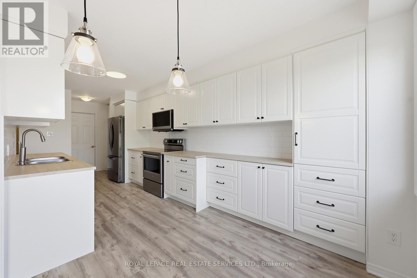
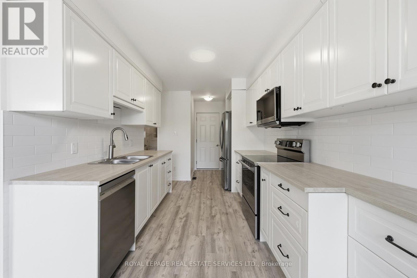
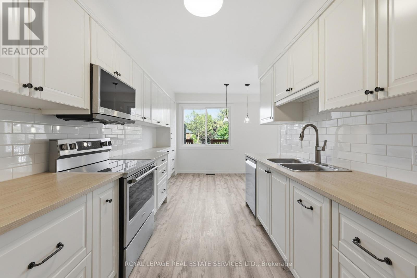
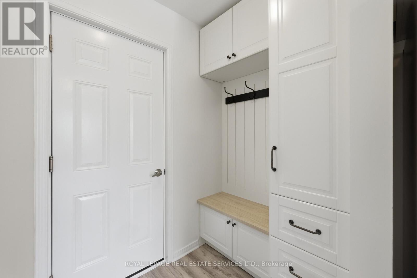
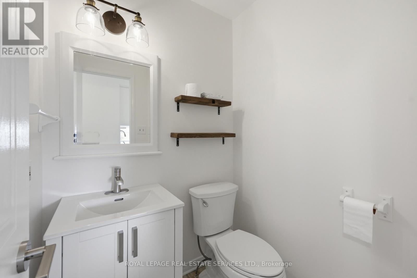
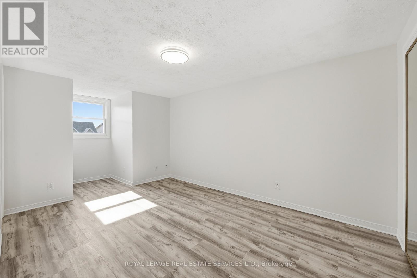
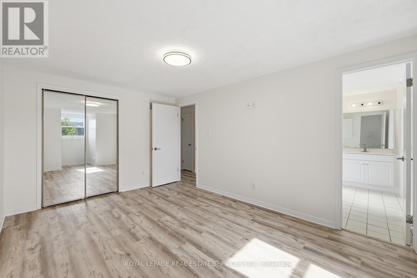
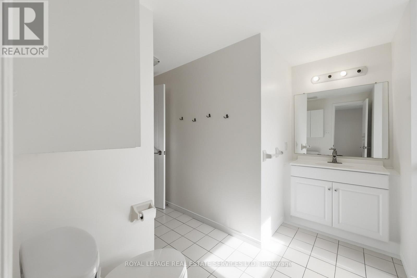
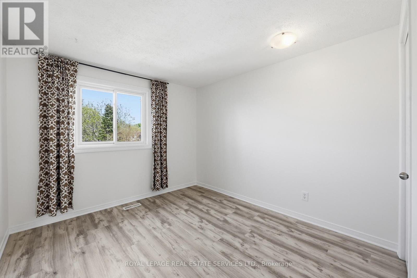
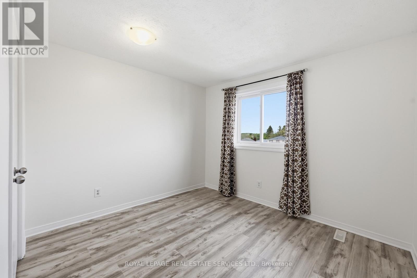
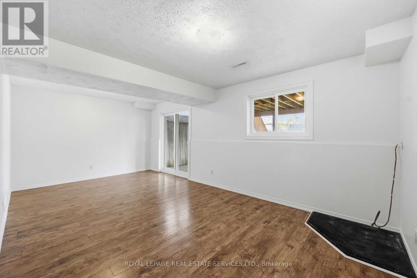
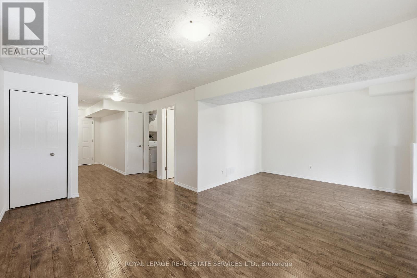
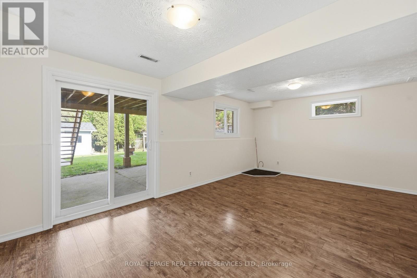
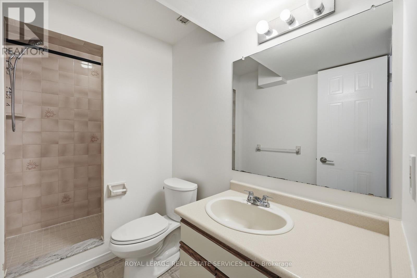
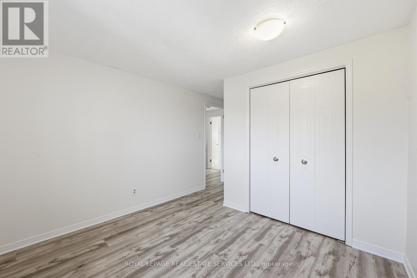
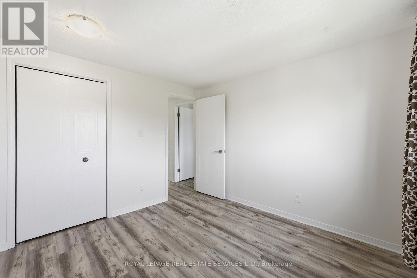
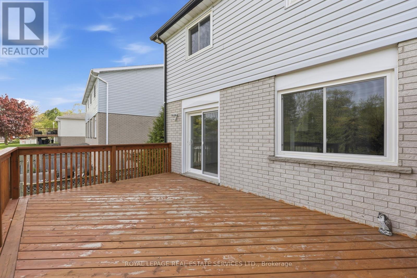
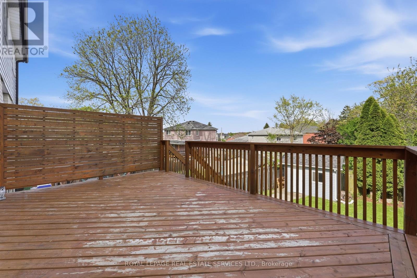
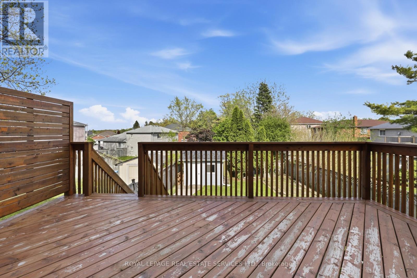
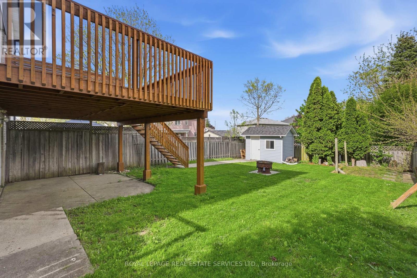
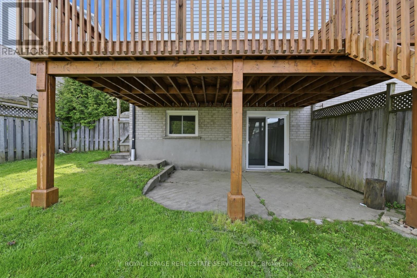
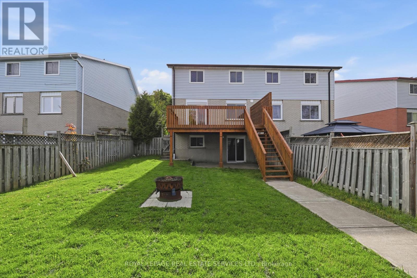
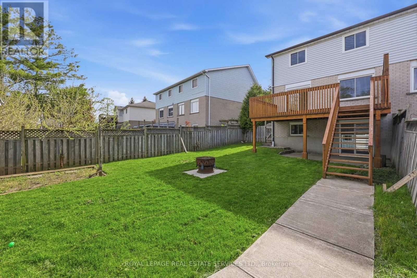
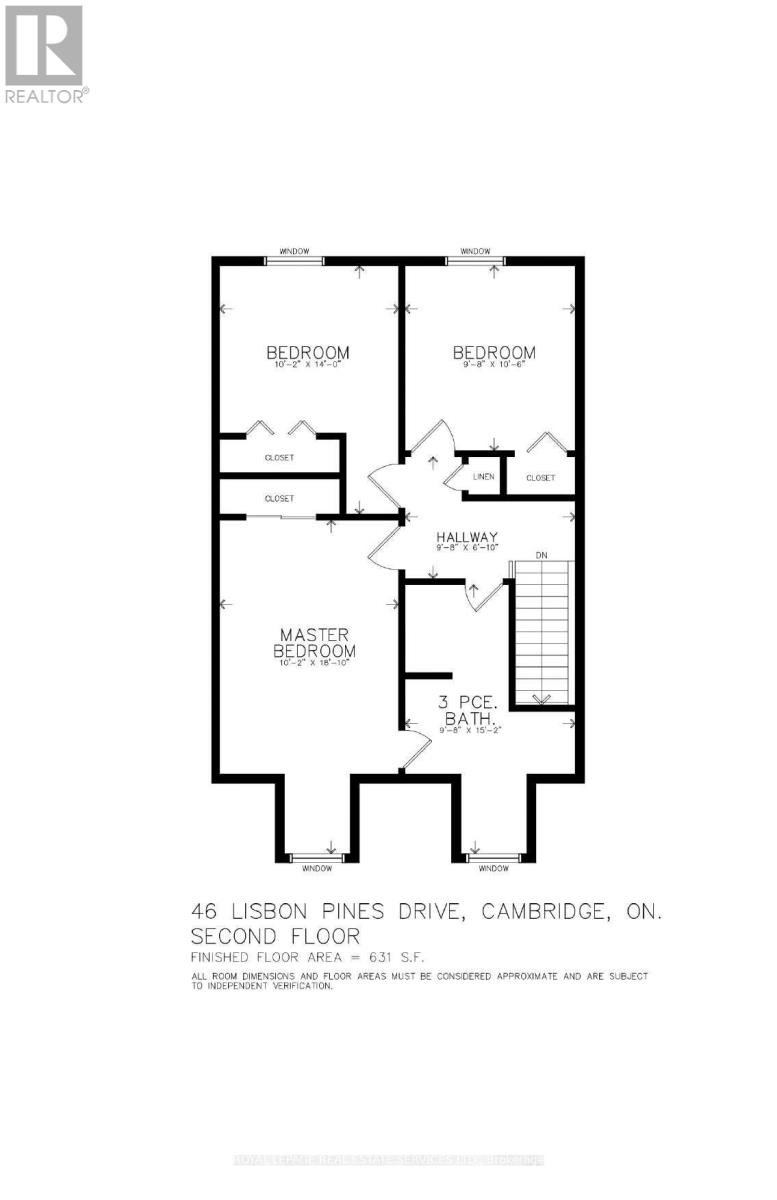
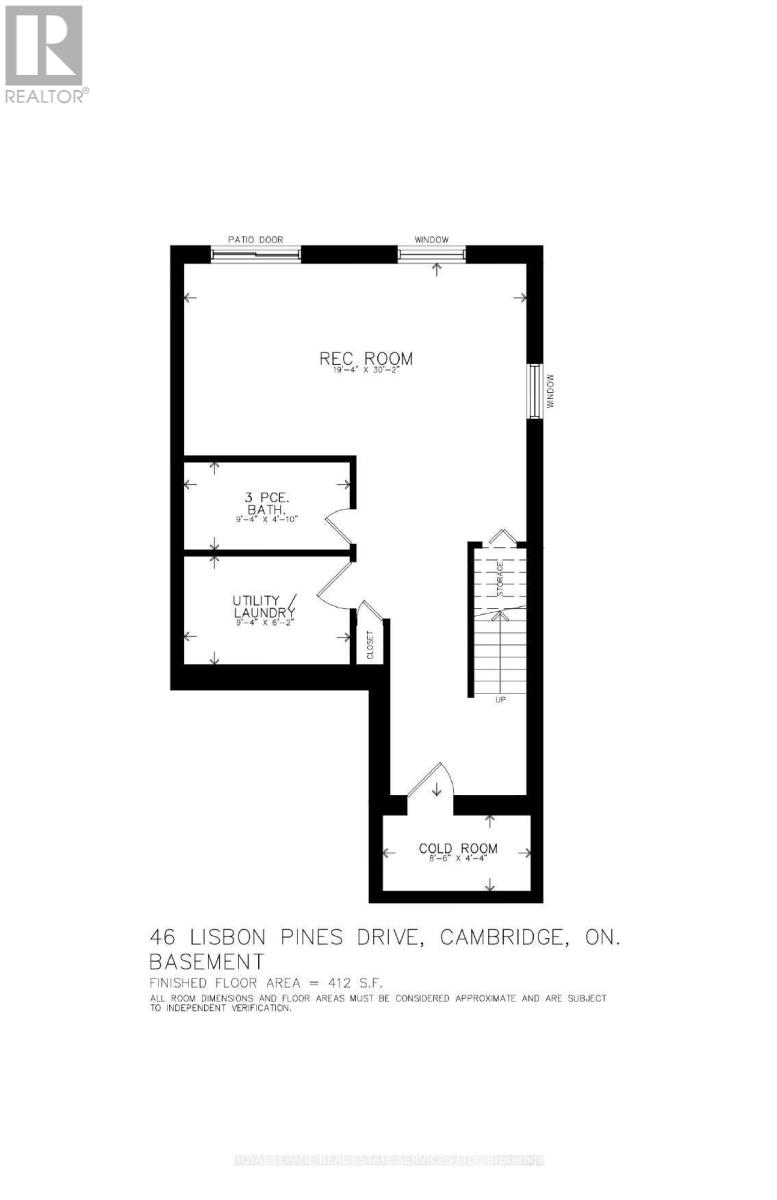
3 Bedroom 2.5 Bath. Family Home in East Galt. This Home Has Recently Been Updated Throughout. Spacious Living Room. Over 1600 sq Ft of Naturally Well-Lit Living Space. Carpet Free. Modern Kitchen. SS Appliances, Finished basement with a Walkout to Fully Fenced Rear Yard. Cold room with Shelving.A/C (2025), Roof (2022), Windows and Doors (2021), Water Softener (2020), Great Family Neighbourhood Close to Schools, Parks, and Walking Distance to Shopping. Short Drive to Hamilton, Brantford, Kitchener/Waterloo and Guelph. Available Now. All Measurements are Approx. (id:60365)
Property Details
| MLS® Number | X13173726 |
| Property Type | Single Family |
| EquipmentType | Air Conditioner, Water Heater, Water Softener |
| Features | Carpet Free |
| ParkingSpaceTotal | 3 |
| RentalEquipmentType | Air Conditioner, Water Heater, Water Softener |
Building
| BathroomTotal | 3 |
| BedroomsAboveGround | 3 |
| BedroomsTotal | 3 |
| BasementDevelopment | Finished |
| BasementFeatures | Walk Out |
| BasementType | N/a (finished) |
| ConstructionStyleAttachment | Semi-detached |
| CoolingType | Central Air Conditioning |
| ExteriorFinish | Brick |
| FoundationType | Block |
| HalfBathTotal | 1 |
| HeatingFuel | Natural Gas |
| HeatingType | Forced Air |
| StoriesTotal | 2 |
| SizeInterior | 1100 - 1500 Sqft |
| Type | House |
| UtilityWater | Municipal Water |
Parking
| Attached Garage | |
| Garage |
Land
| Acreage | No |
| Sewer | Sanitary Sewer |
| SizeFrontage | 28 Ft ,6 In |
| SizeIrregular | 28.5 Ft |
| SizeTotalText | 28.5 Ft |
Rooms
| Level | Type | Length | Width | Dimensions |
|---|---|---|---|---|
| Second Level | Primary Bedroom | 3.1 m | 5.74 m | 3.1 m x 5.74 m |
| Second Level | Bedroom 2 | 3.1 m | 4.26 m | 3.1 m x 4.26 m |
| Second Level | Bedroom 3 | 2.94 m | 3.2 m | 2.94 m x 3.2 m |
| Second Level | Bathroom | 2.94 m | 4.62 m | 2.94 m x 4.62 m |
| Basement | Recreational, Games Room | 5.89 m | 9.19 m | 5.89 m x 9.19 m |
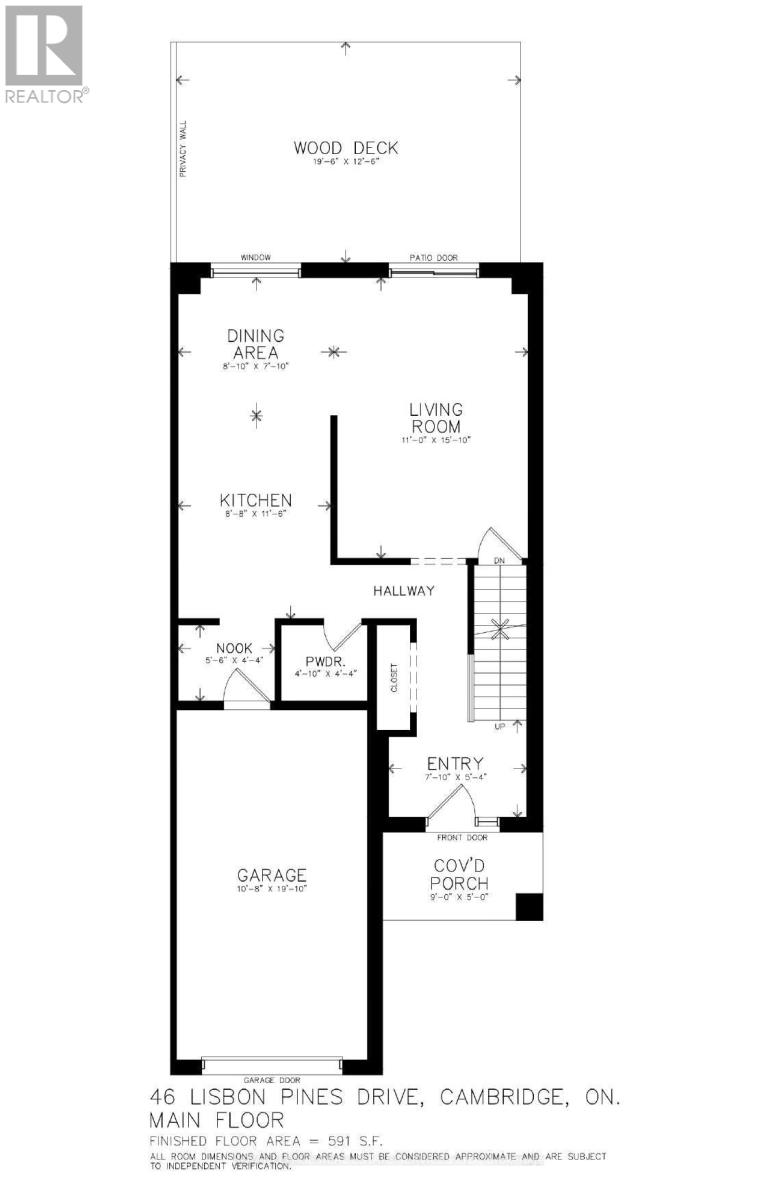
| Ground Level | Kitchen | 2.64 m | 3.5 m | 2.64 m x 3.5 m |
| Ground Level | Dining Room | 2.69 m | 2.38 m | 2.69 m x 2.38 m |
| Ground Level | Living Room | 3.35 m | 4.82 m | 3.35 m x 4.82 m |
| Ground Level | Bathroom | 1.47 m | 1.32 m | 1.47 m x 1.32 m |
https://www.realtor.ca/real-estate/29805323/46-lisbon-pines-drive-cambridge
Gloria Liu
Salesperson
231 Oak Park #400b
Oakville, Ontario L6H 7S8
Patricia Peric
Salesperson
231 Oak Park #400b
Oakville, Ontario L6H 7S8

The trademarks REALTOR®, REALTORS®, and the REALTOR® logo are controlled by The Canadian Real Estate Association (CREA) and identify real estate professionals who are members of CREA. The trademarks MLS®, Multiple Listing Service® and the associated logos are owned by The Canadian Real Estate Association (CREA) and identify the quality of services provided by real estate professionals who are members of CREA. The trademark DDF® is owned by The Canadian Real Estate Association (CREA) and identifies CREA's Data Distribution Facility (DDF®)
May 26 2026 02:51:54
Toronto Real Estate Board
Royal LePage Real Estate Services Ltd.

© 2026 Proptech Realty Inc., Brokerage.