
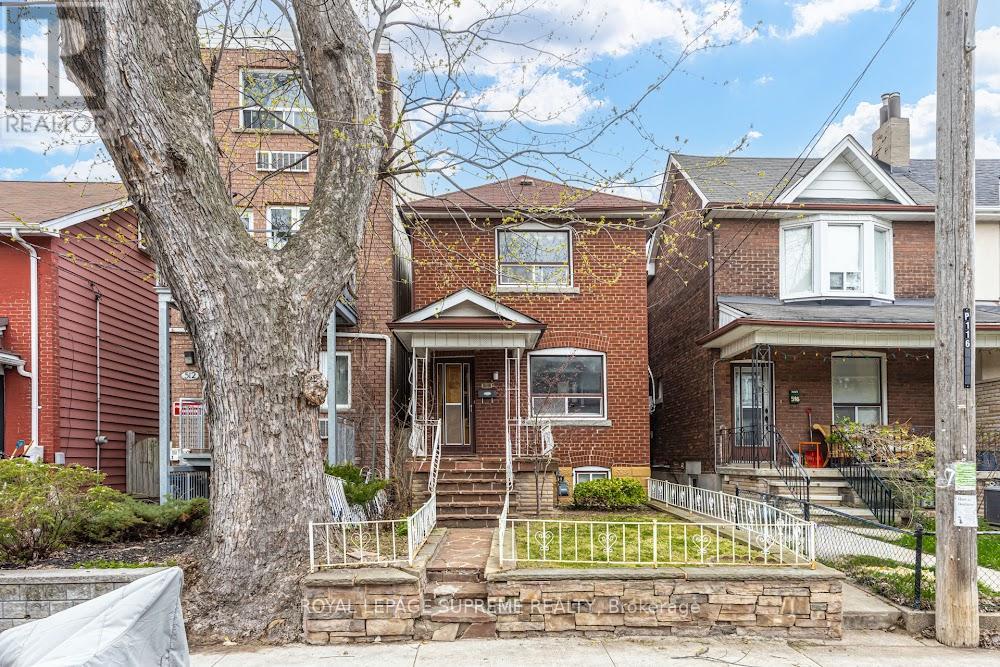
514 Concord Avenue
Toronto, Ontario
Welcome to this 3 bedroom, 2 bathroom all-brick detached home, perfectly situated in the heart of one of Toronto's most coveted and soulful neighborhoods. Blending timeless character with the solid bones of a traditional build, this residence offers a rare opportunity to own a detached home in a community known for its leafy streets and artistic vibe. Prime Laneway Access Features a 2-car detached garage at the rear. With the city's current Garden Suite policies, explore the massive potential to convert or rebuild this into a secondary dwelling unit (Laneway Housing Report Available). Dovercourt Village is the perfect blend of quiet residential charm and urban convenience. 514 Concord is a short stroll to the Bloor-Danforth subway line, the vibrant shops of Bloorcourt, and some of the city's highest-rated schools and community centers. Boasting a Walker's Paradise score, you are steps away from the iconic Bakerbots Baking, Dark Horse Espresso, and the lush greenspace of Dovercourt Park. (id:60365)
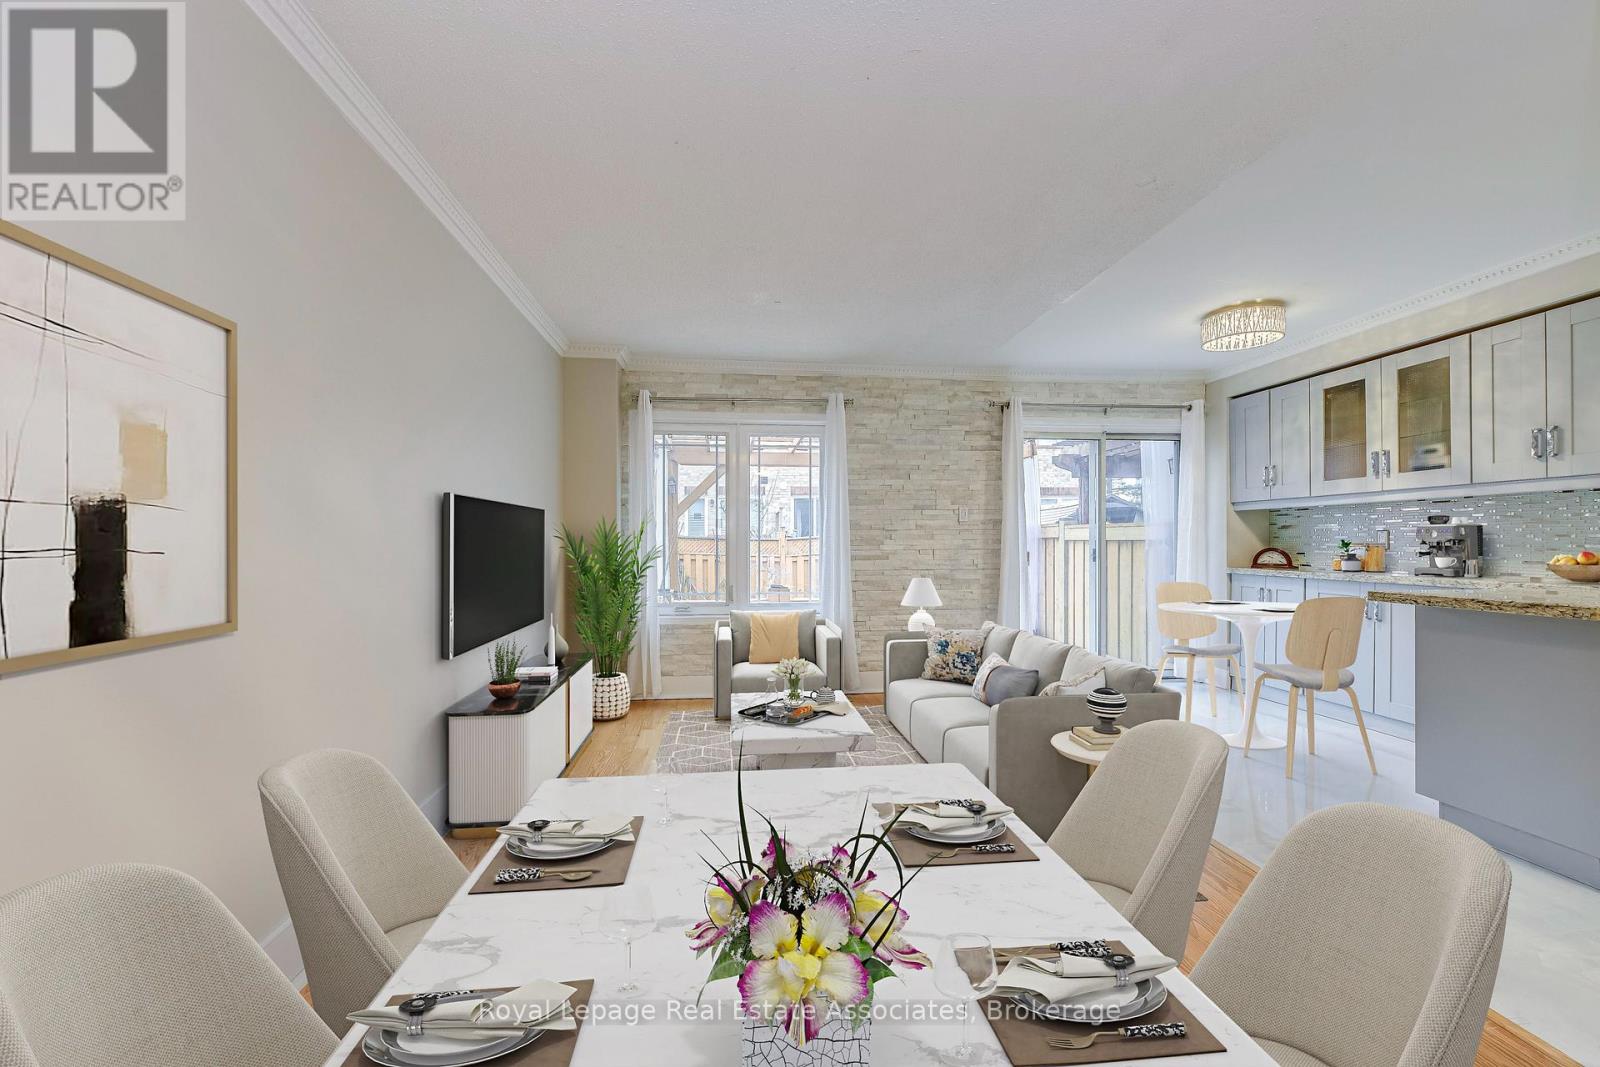
6978 Lisanne Court
Mississauga, Ontario
Welcome to this move in ready freehold townhome tucked into a quiet, closed off cul de sac in Mississauga's highly sought after Lisgar community, a neighbourhood known for its family friendly atmosphere, excellent schools, abundant parks, and unbeatable commuter convenience. Thoughtfully designed for comfortable everyday living, this 3 storey residence offers 4 bedrooms, 2 full bathrooms, and 1 half bath, along with an attached 1 car garage and private driveway parking. Inside, the home features a practical layout ideal for modern households. The main level includes a bright living and dining area with large windows that bring in natural light throughout the day. The kitchen is a functional workspace with views of the backyard. With a walkout to the yard, the space is perfect for summer BBQs, gardening, or simply enjoying the privacy of your fully fenced outdoor area. Upstairs, the primary bedroom includes a generous closet and access to a full bathroom and laundry room. 2 additional bedrooms offer flexibility for children, guests, or a home office space. The second bath supports family routines and a convenient main floor powder room adds everyday practicality. The finished basement offers more versatility with a finished recreation area along with ample storage options. Lisgar is one of Mississauga's most connected and community oriented neighbourhoods. In close proximity, you'll find an impressive selection of shopping destinations including Toronto Premium Outlet, reputable schools (including French immersion), libraries, and numerous parks scenic walking trails that weave through the community. Commuters benefit from quick access to Highways 401, 403, & 407, as well as multiple GO Stations, making travel across the GTA efficient & stress free. The neighbourhood's strong sense of community create an ideal environment for families seeking safety, comfort, and long term value. Disclosure: Some photos have been virtually staged. Original photos included. (id:60365)
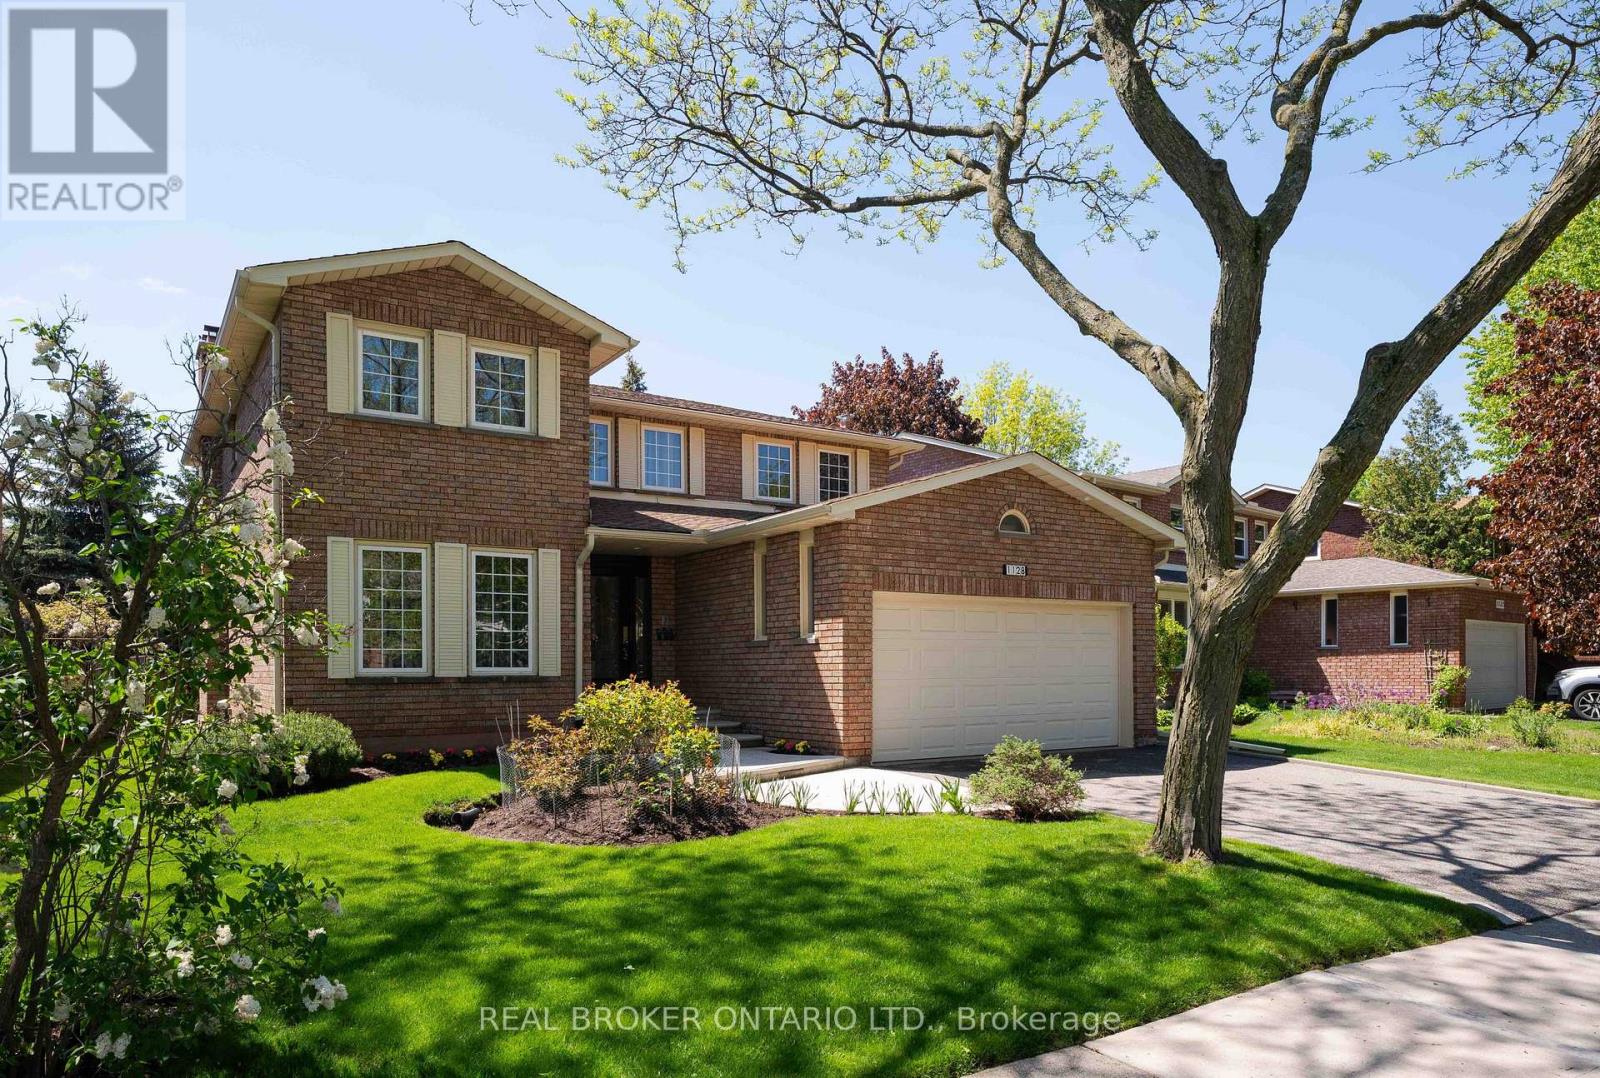
1128 Mayfair Road
Oakville, Ontario
Four bedrooms. Three bathrooms. Two-car garage. Large Pie-shaped lot with nearly 75 feet of frontage. This is the layout people draw on napkins and rarely find. The main floor delivers formal sitting and family rooms (with fireplace), a large kitchen with high-end appliances, breakfast bar, eat-in area with walkout to manicured gardens, and a dining room that catches the light all day. Main floor powder room and laundry round it out. Upstairs, the primary retreat earns the name. Large 5-piece ensuite. Private south-facing balcony that gets sun all afternoon. Three additional bedrooms share a generous 4-piece bath. The backyard gives you room to breathe and room to build. Pool, play space, garden, or all three. The bones are here. The square footage newer builds at this price point simply can't touch. Built in 1983, but the expensive work is done. Kitchen updated with high-end appliances. New windows, roof, bathrooms, and major mechanicals all replaced within the last 12 to 15 years. Large unfinished basement ready for whatever you're imagining. Glen Abbey is the kind of neighbourhood you drive through once and start rethinking your timeline. Top-rated schools within walking distance. Trails and parks on the doorstep. Quiet streets that feel miles away from the QEW and 403, even though they aren't.1128 Mayfair Road puts you right in the middle of it. Move in without a contractor on speed dial. (id:60365)
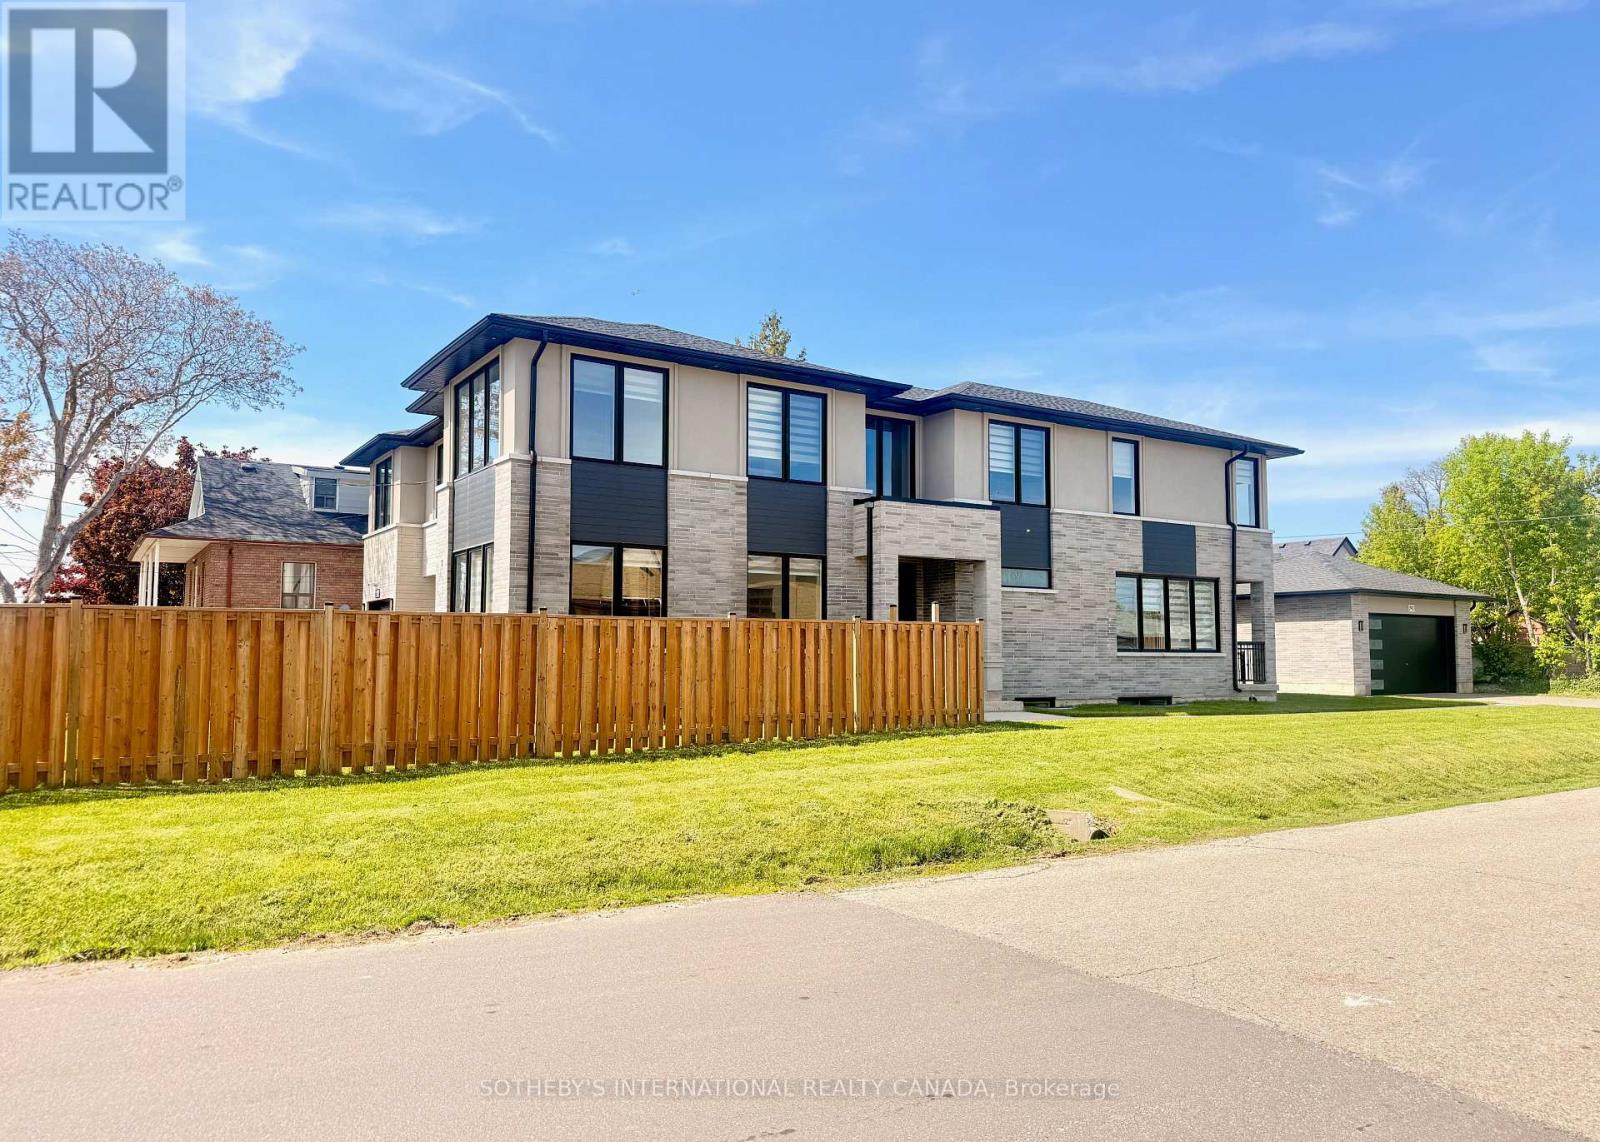
797 First Street
Mississauga, Ontario
Custom-built by a Tarion-registered builder, this exceptional Lakeview residence is a statement in refined luxury and architectural sophistication. A striking foyer welcomes with open riser stairs and sleek glass railings, complemented by a bespoke front hall closet and a private main floor office-seamlessly blending elegance with modern living. The great room is both grand and inviting, anchored by a linear gas fireplace framed by custom millwork and curated built-ins. A soft, neutral palette enhances the home's sense of light and scale. At the heart of the home, the designer kitchen is impeccably appointed with premium stainless steel appliances, a beverage fridge, and exquisite quartz countertops and backsplash-an ideal setting for both intimate gatherings and elevated entertaining. The adjoining dining area opens to a covered terrace, extending the living space outdoors with effortless style. The upper level reveals a serene primary retreat, complete with a custom walk-in dressing room and a spa-inspired five-piece ensuite featuring a deep soaker tub and refined finishes. Three additional bedrooms offer custom built-in closets, including a guest suite with its own private ensuite. A well-appointed second-floor laundry room adds everyday convenience. The fully finished lower level is designed with flexibility in mind, offering a spacious living area, fifth bedroom, and a secondary kitchen (no appliances), along with a private walk-up entrance-perfectly suited for extended family, a nanny suite, or discreet guest accommodations. Soaring 10-foot ceilings on the main level and 9-foot ceilings above and below create an airy, open atmosphere throughout. Ideally situated just minutes from lakefront trails and parks, and within close proximity to golf courses, fine dining, and community amenities. Conveniently located approximately 3 km to both Port Credit and Long Branch GO Stations. (id:60365)
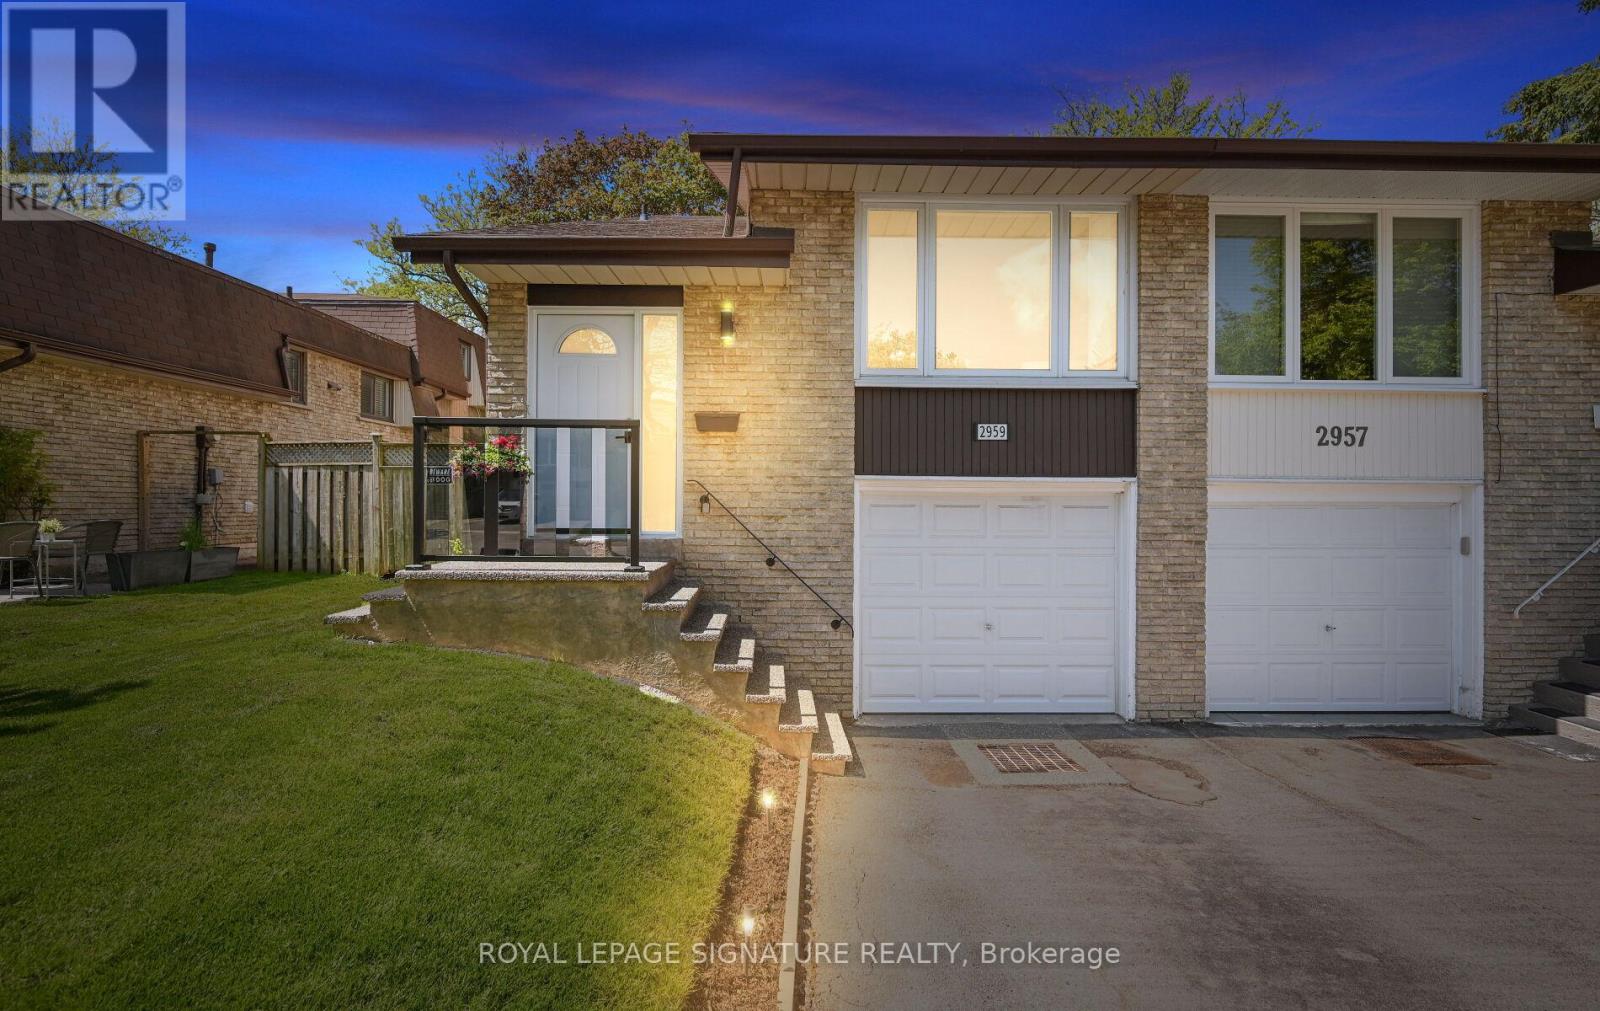
2959 Arvida Circle
Mississauga, Ontario
Absolutely spotless and meticulously maintained, this spacious 3-bedroom, 2-bathroom 5-levelsemi-detached backsplit offers the perfect combination of space, comfort, flexibility, andvalue for families, first-time buyers, and multi-generational living. Move-in ready andthoughtfully updated throughout, this bright and inviting home delivers exceptionalfunctionality with multiple finished living areas designed to adapt to today's modernlifestyle.The sun-filled open-concept living and dining rooms create the ideal setting for entertainingguests or enjoying everyday family life, while the ground-level family room with a cozywood-burning fireplace provides the perfect retreat for movie nights or relaxing evenings athome. The versatile multi-level layout offers endless possibilities for a home office, gym,children's playroom, guest suite, or media space.The spacious kitchen, foyer, and bathrooms feature durable ceramic flooring, while warm woodflooring throughout the principal rooms and bedrooms adds timeless character and charm. Largewindows on every level flood the home with natural light, creating a bright, airy atmospherethroughout.Step outside to a beautifully landscaped private backyard, ideal for summer barbecues,entertaining, or simply enjoying quiet outdoor living. The expansive yard offers plenty of roomfor kids, pets, gardening, or future outdoor enhancements.Pride of ownership is evident in the extensive list of upgrades completed over the years,including updated windows and patio door, upgraded electrical panel, roof shingles, front entrysystem, luxury vinyl plank flooring, basement egress window, enhanced insulation, and repaveddriveway - providing buyers with peace of mind and long-term value.Located in a highly desirable family-friendly neighbourhood close to schools, parks, shopping,public transit, restaurants, highways, and commuter routes, offering convenience and lifestylein one complete package! (id:60365)
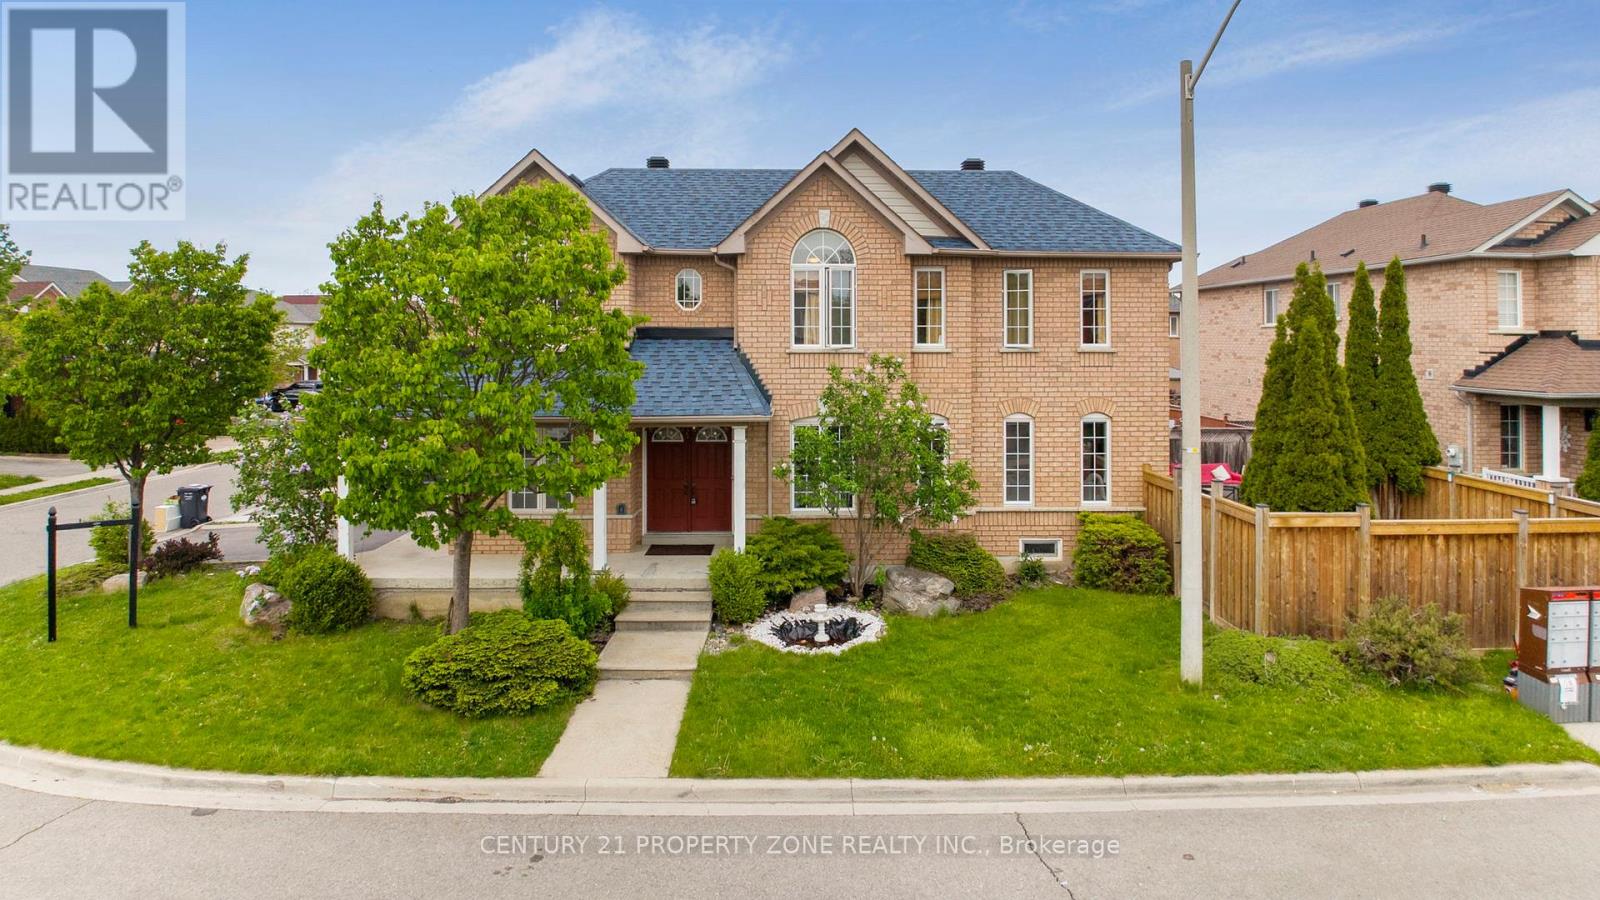
29 Oakmeadow Drive
Brampton, Ontario
Welcome to this beautifully maintained and upgraded detached home located in the heart of Fletcher's Meadow on a premium 38 ft corner lot. Offering approximately 1,790 sq. ft. above grade plus a finished basement with a full washroom, this home combines space, comfort, and functionality. Features include a bright open-concept layout, upgraded hardwood flooring, spacious living and dining areas, and a newly renovated kitchen with modern finishes, upgraded cabinetry, stylish backsplash, and walk-out to the backyard. The second floor offers 3 generous bedrooms, including a large primary bedroom with a 4-piece ensuite featuring a separate shower and soaker tub. Originally a 4-bedroom model, thoughtfully converted into larger bedroom spaces. The finished basement provides excellent additional living space for entertainment, guests, or extended family use. Exterior highlights include professional landscaping, poured concrete patio, extended driveway parking, and excellent curb appeal. Conveniently located close to schools, parks, shopping, transit, and major amenities. A fantastic move-in-ready family home in one of Brampton's most desirable neighbourhoods. (id:60365)
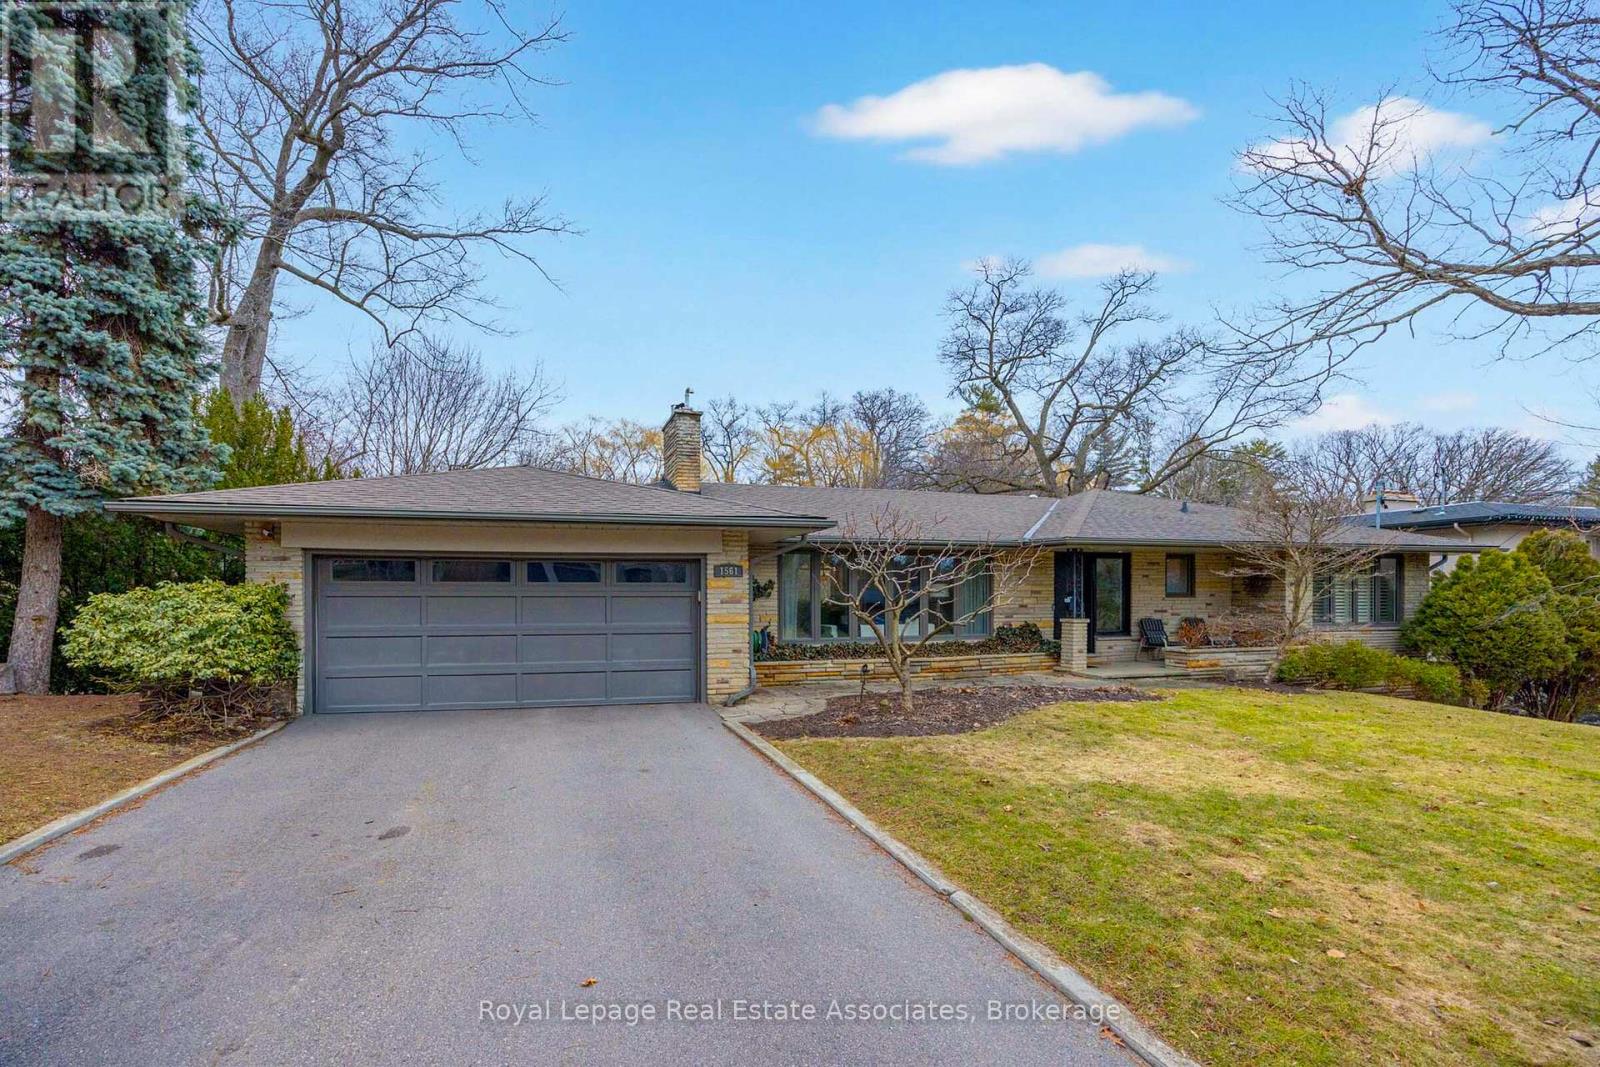
1561 Pinetree Crescent
Mississauga, Ontario
Set on a beautifully landscaped lot with a private ravine backdrop, 1561 Pinetree Crescent offers a refined blend of thoughtful upgrades and comfortable family living in the heart of prestigious Mineola West. This 4-bedroom home features hardwood floors, smooth ceilings, and a bright, open-concept layout designed for both everyday life and effortless entertaining. The custom kitchen, redesigned by famous Canadian designer Candice Olsen, is the heart of the home, complete with heated floors, honed Carrera marble countertops, premium Thermador appliances, and a walkout to a spacious deck overlooking the pool and gardens. The adjoining living and dining areas are warm and inviting, highlighted by a wood-burning fireplace, crown moulding, and elegant finishes throughout. Upstairs, the primary suite offers a spa-inspired ensuite with heated marble floors and a glass shower with body jets, while additional bedrooms provide ample space, custom storage, and quality finishes. The fully finished walkout lower level extends the living space with a large family room featuring a gas fireplace and custom built-ins, two additional bedrooms, a home office, sauna and a renovated bathroom-ideal for guests, teens, or multi-generational living. Step outside to a private backyard retreat with a pool, custom stone landscaping, expansive deck, and a secluded fire pit area nestled into the ravine. Extensive upgrades include triple-glazed windows, exterior insulation and stucco, smart home features, CAT-6 wiring, updated mechanicals, and enhanced outdoor lighting. A turnkey home offering style, function, and exceptional outdoor living in a highly desirable setting - steps to Port Credit Village and highly desirable schools, including Kenollie Public School District - tied for #1 public school in Ontario according to Fraser Institute 2025/2026 report (id:60365)
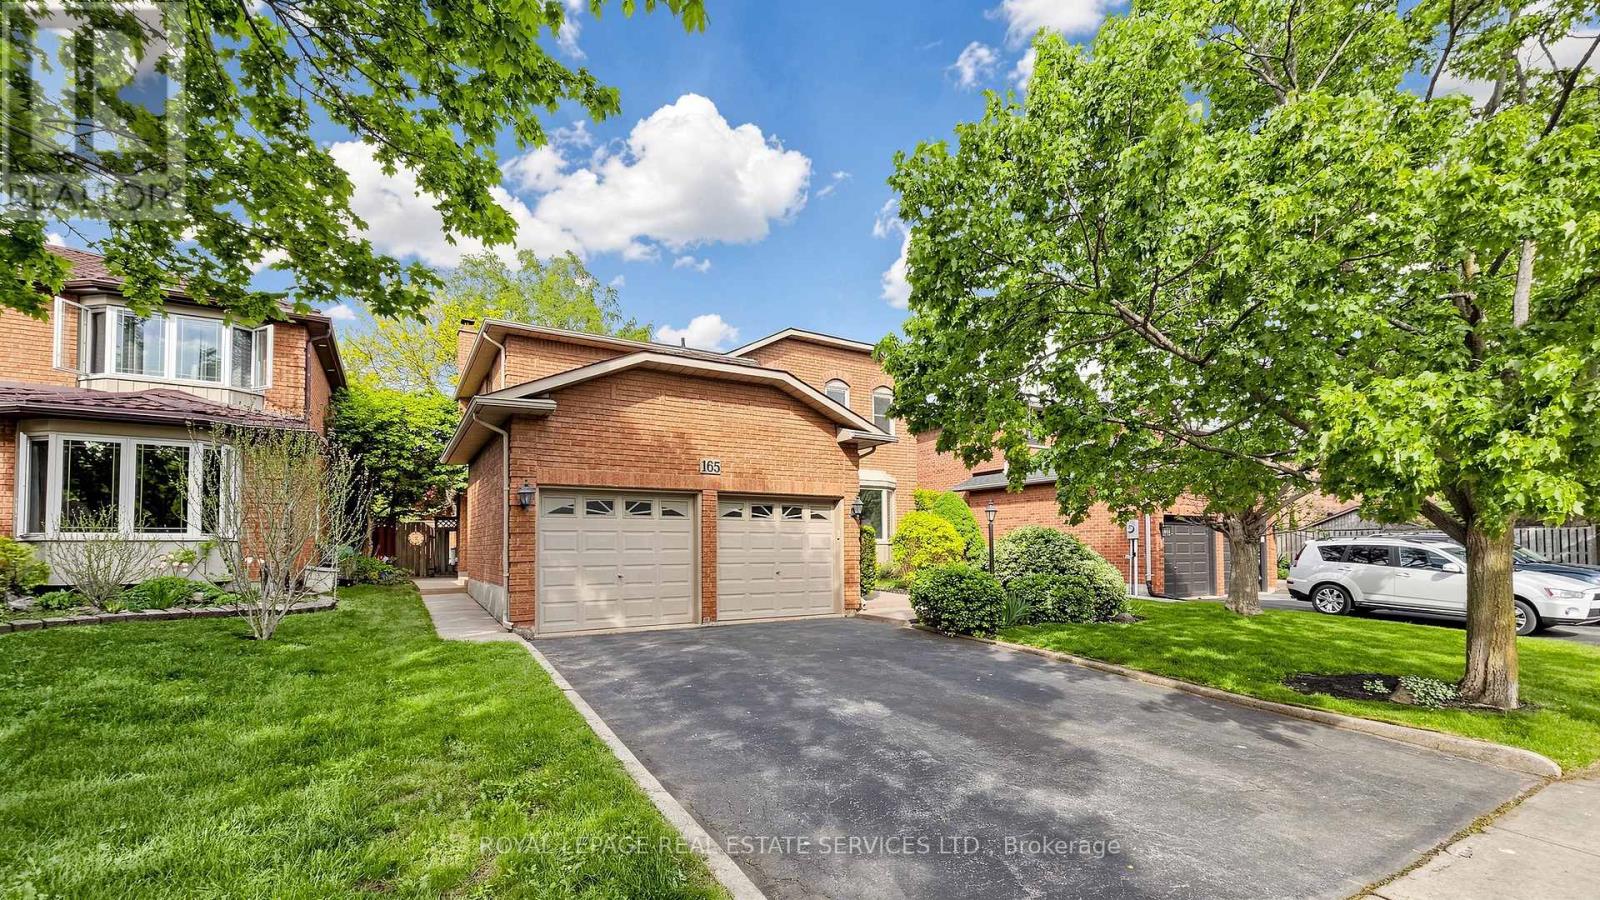
165 Warner Drive
Oakville, Ontario
Located in the prestigious Samuel Curtis Estates, just a few blocks from Lake Ontario, welcome to 165 Warner Drive. A well-maintained family home offering a functional layout and an exceptional South Oakville location. The main floor features separate living, dining, and family rooms, creating flexible spaces for everyday living. Hardwood flooring throughout the principal rooms adds warmth, while the kitchen features stainless steel appliances, granite countertops, pot lights, built-ins, and a bright breakfast area with windows. Walk out from the breakfast area to a large deck and enjoy a private rear yard, perfect for outdoor dining and relaxing. Upstairs features 4 spacious bedrooms with hardwood flooring throughout, offering a classic and practical family layout. Updates provide added peace of mind, including roof (2018), furnace (Dec 2022), air conditioning (2022), rental hot water tank (2022), washer & dryer (Dec 2022), and updated kitchen appliances, including fridge, stove, and dishwasher (2022). Conveniently located close to the lake, parks, trails, schools, shopping, and major commuter routes, this is an opportunity to enjoy comfortable family living in one of Oakville's most established lakeside communities. (id:60365)
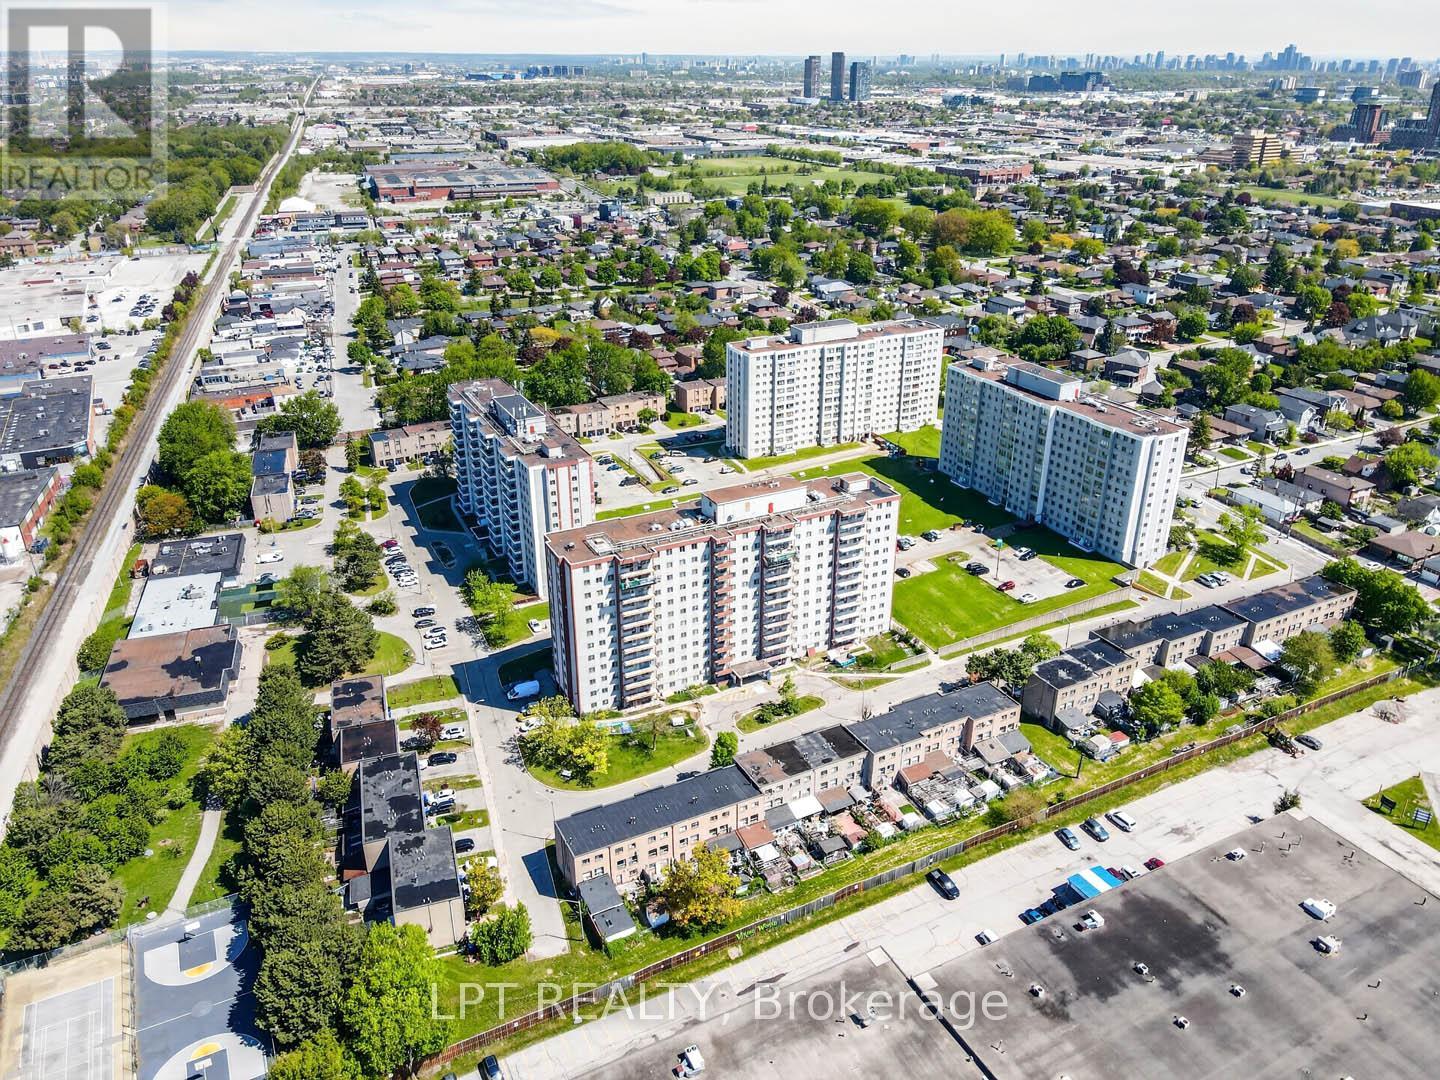
703 - 50 Lotherton Pathway
Toronto, Ontario
***Public Open House Saturday May 30th & Sunday May 31st From 3:00 To 4:00 PM.*** Great Deal For Sale. Welcome To 50 Lotherton Ptwy Unit 703, A Bright And Functional Condo In A Sought-After Yorkdale-Glen Park Neighbourhood. This Well Maintained Suite Offers A Spacious Open Concept Layout With Large Windows That Fill The Home With Natural Light. The Living And Dining Area Flows Seamlessly, Creating A Comfortable Space For Relaxing Or Entertaining. There Is A Modern Kitchen With Quartz Counter Tops, New Stainless Steel Appliances & Gorgeous Back-Splash. Enjoy City Views With Glimpses Of The CN Tower From Your Balcony. Includes On Site Amenities Such As A Basketball/Tennis Court, Playground, Pool (Currently Not Working), Visitor Parking, Convenience Store And A Day Care Coming Soon. Recently Replaced Elevators, New Balconies And Exterior Maintenance In The Works. Low All Inclusive Maintenance Fees. This Home Is Perfect For First Time Buyers Or Investors. Convenient Location - Steps To TTC & Subway, Highway 401, Shops, Schools, Parks, Hospital & More. Click On 4K Virtual Tour & Don't Miss Out On This Gem. (id:60365)
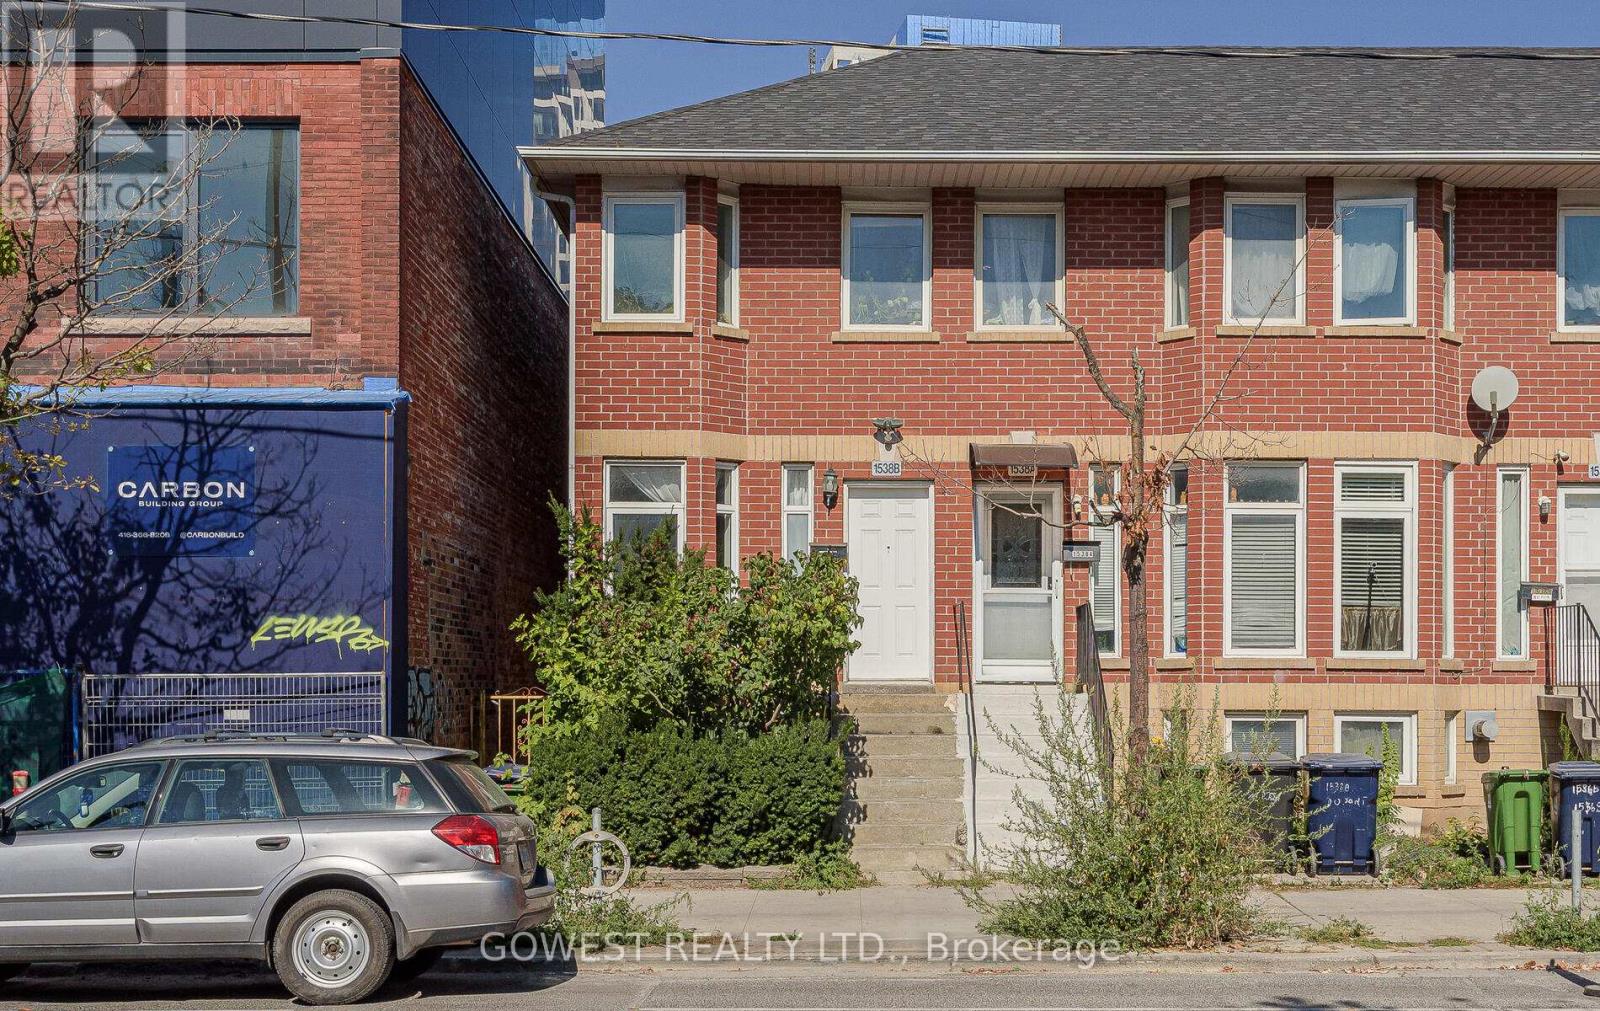
B - 1538 Dupont Street
Toronto, Ontario
Immaculate and spacious 2-bedroom, 2-storey end-unit home in the heart of the Junction Triangle. This newer residence features high ceilings, abundant natural light, and a bright, open-concept layout. Highlights include ensuite laundry, outdoor space, and lane access with parking. The modern kitchen is equipped with essential appliances, and the home is in pristine condition throughout. Perfectly situated near Dundas West Subway Station, UP Express, and TTC, with restaurants, cafés, parks, and shops just steps away. A rare lease opportunity offering comfort, convenience, and style in one of Toronto's most vibrant neighbourhoods. (id:60365)
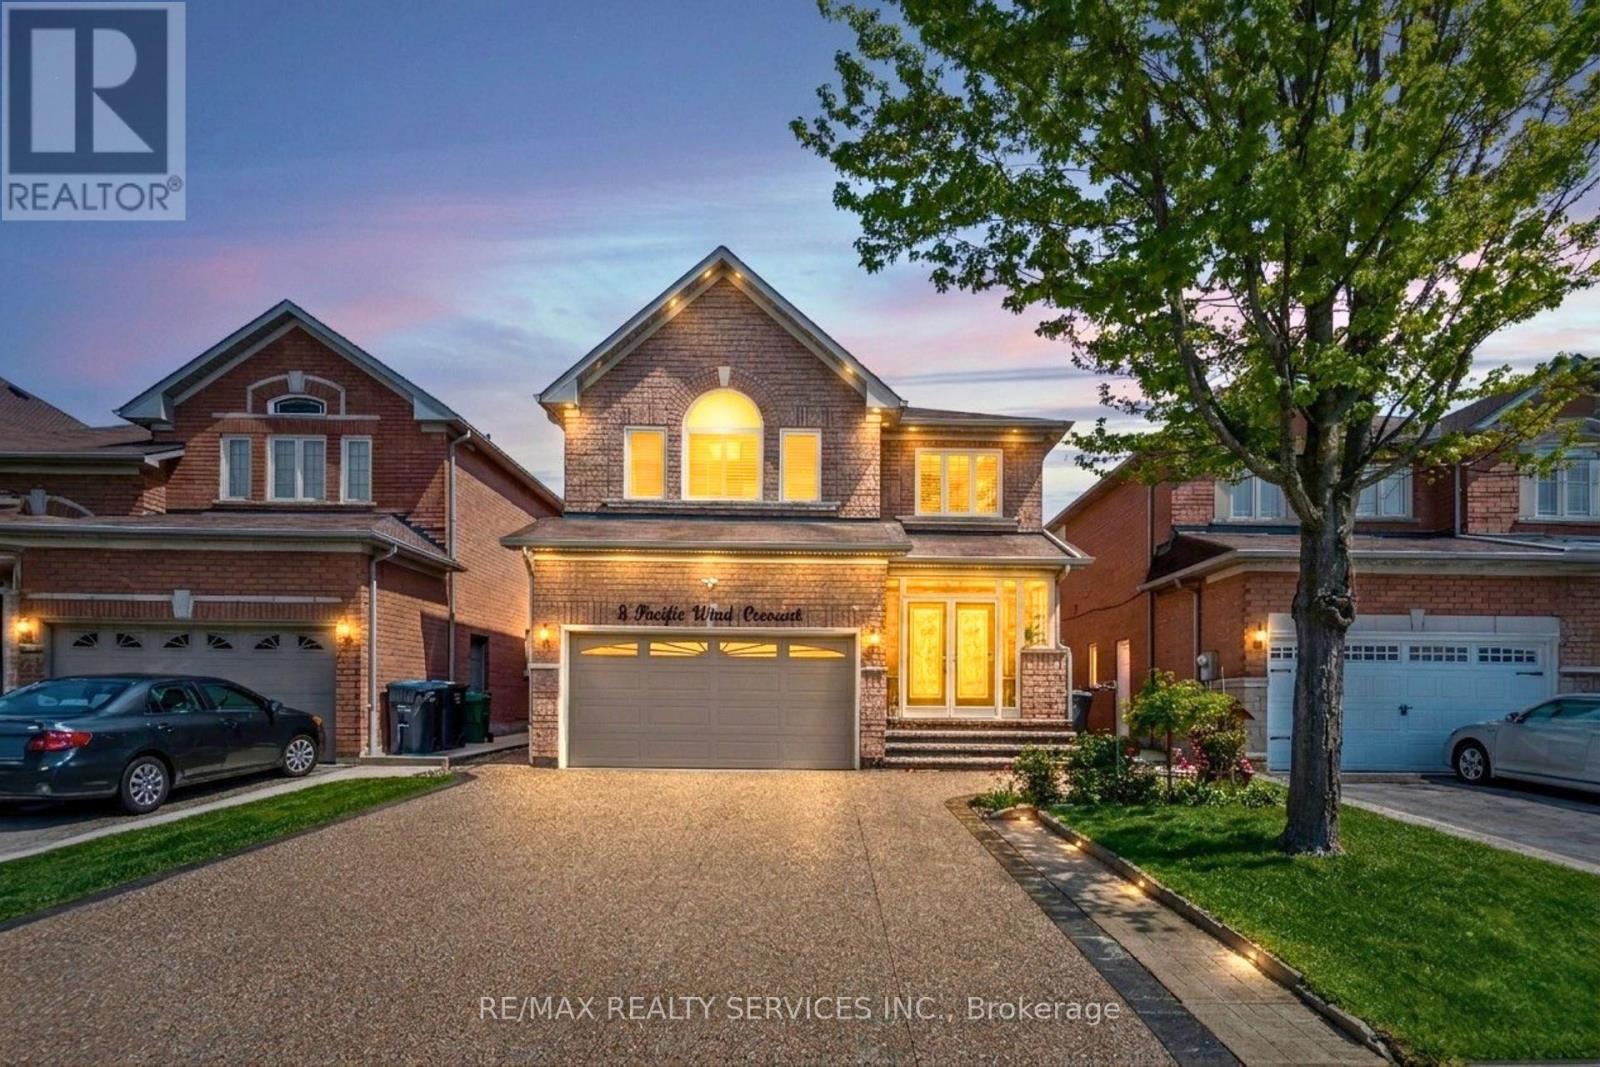
8 Pacific Wind Crescent
Brampton, Ontario
Nestled in the heart of the desirable Springdale community, this beautifully cared-for 4-bedroom detached home offers comfort, style, and a welcoming atmosphere for the whole family. From the elegant double-door entry and covered front porch to the bright and spacious interior, every detail feels warm and inviting. combined liv & din room.The modern kitchen features quartz countertops, perfect for everyday living and entertaining. A convenient main-floor full washroom with a standing shower adds extra functionality. Freshly painted and move-in ready, this home also boasts extensive exterior upgrades including an aggregate concrete driveway and wrap-around concrete with thousands invested. Abundant pot lights inside and out create a cozy yet elegant ambiance. Step into the Concrete backyard complete with a gazebo and shed - an ideal space to unwind or host family gatherings. Conveniently located near top-rated schools, parks, transit, shopping, and all essential amenities, this is a wonderful place to call home. (id:60365)
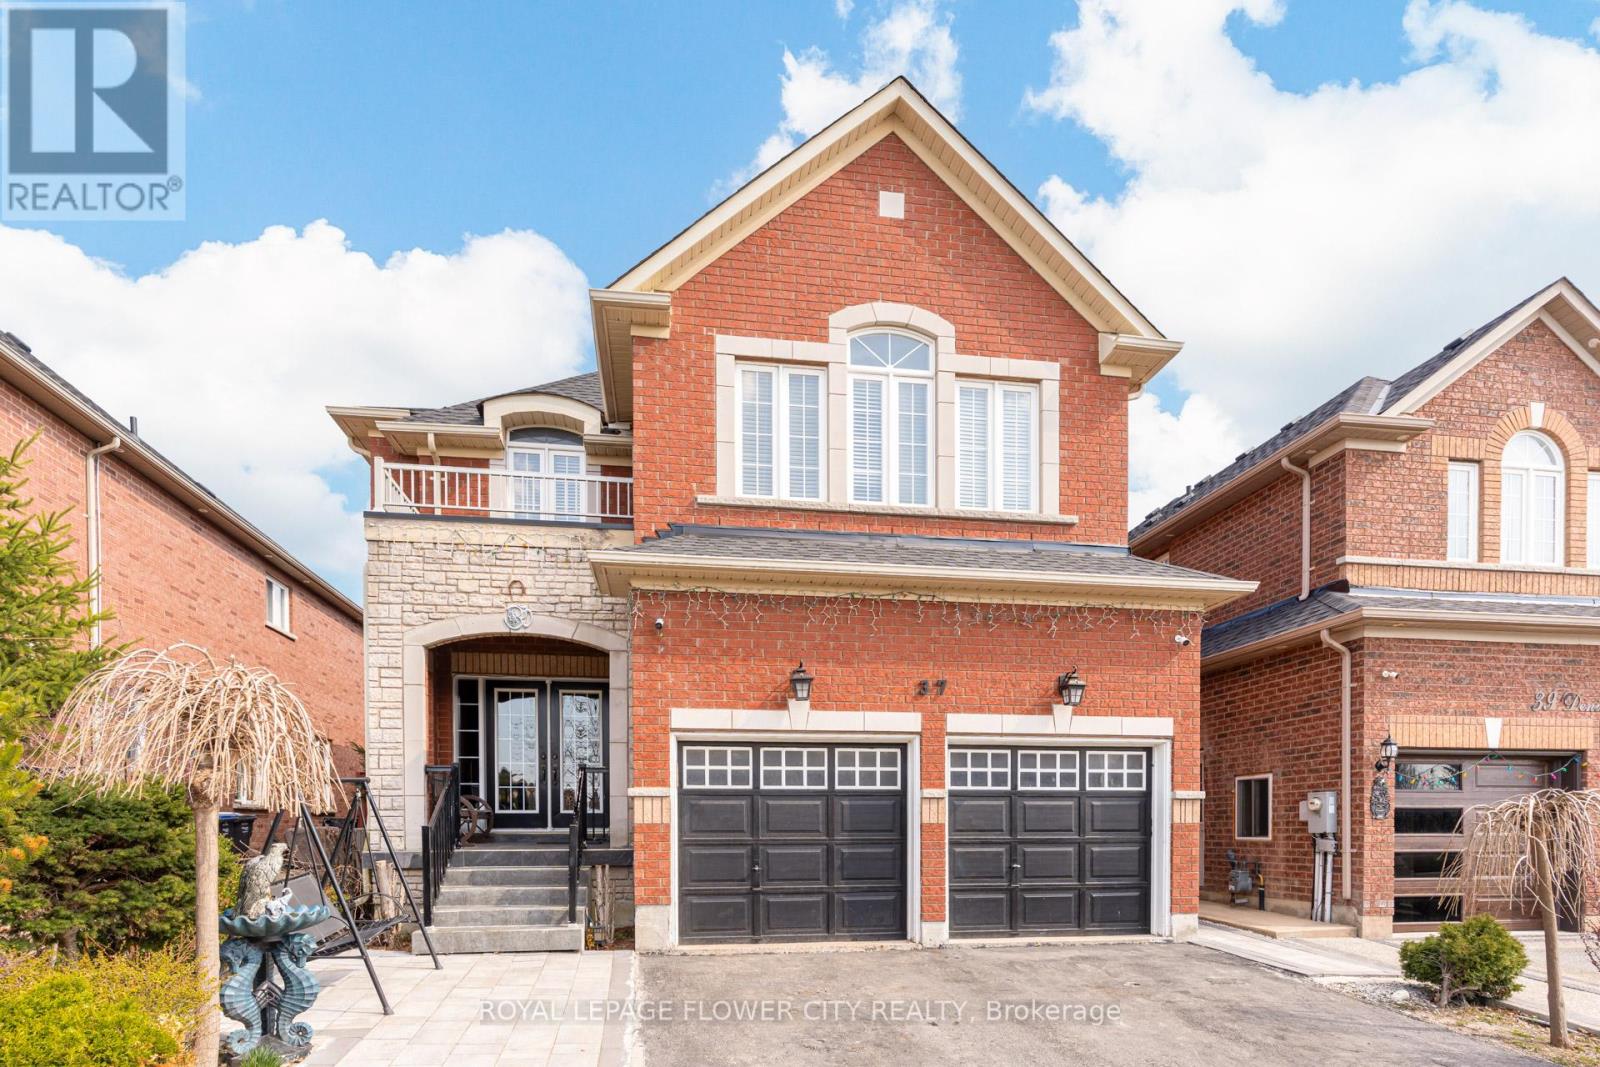
37 Denim Drive
Brampton, Ontario
"Wow" This Absolutely Stunning, Meticulously Maintained 4+2 Bedroom Home Featuring A ""LEGAL BASEMENT APRTMENT"" With A Separate Entrance, Perfect For Extended Family Or Rental Income! Situated In The Prestigious Castlemore Area ( Gore Rd & Cotrelle Blvd), This Home Offers Ample Space And Luxury, Ideal For Growing Families. Desirable Bram East Community, Offering An Impressive 4300 Sq. Ft. Of Total Living Space Including Basement Designed. This Beautifully Well Maintained 2-Storey Residence. Step Inside To Experience 9-Ft Ceilings, Elegant Hardwood Flooring And A Breathtaking 18-Ft Open-To-Above Family Room Anchored By A Cozy Fireplace, Creating A Grand Yet Inviting Atmosphere. The Main Floor Boasts A Separate Living And Dining Area, Along With A Open Concept Family Room Complete With A Cozy Fireplace, All Accented By Elegant Hardwood Flooring. The Upgraded Kitchen Is A Chef's Dream, A Centre Island. A Beautiful Breakfast Area Leads To A Private Backyard, Perfect For Outdoor Entertaining. The Second Floor Includes 4 Spacious Bedrooms, Including A Primary Bedroom With A Luxurious 5-Piece Ensuite With An Walk-In Closet. The Legal Basement Is Fully Finished And Includes 2 Bedrooms, Kitchen, And Washrooms, A Truly Self-Contained Living Space With Separate Laundry. This Home Is Ideally Located Close To All Major Amenities, Including Schools, Parks, And Shopping Centers, With Easy Access To Highways 427 And 410, Ensuring Quick Commutes To The Rest Of The GTA And All Other Amenities Of Life. Don't Miss It-It's A Rare Home. (id:60365)

© 2026 Proptech Realty Inc., Brokerage.