
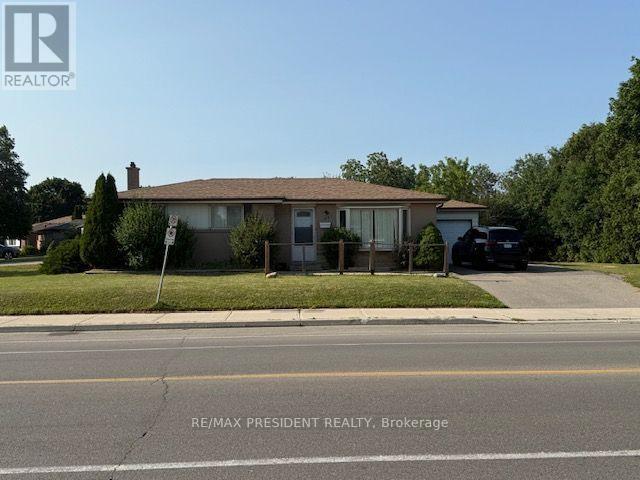
45 Birchbank Road
Brampton, Ontario
Beautiful Detached Bungalow House Situated On Large Corner Lot In East Brampton. Living Room Has Hardwood Floor Fire Place And Large Bay Window. Spacious Kitchen. 3 Bedrooms Upstairs With Hardwood Floor. Finished Basement With 4th Bedroom And Separate Entrance Through Backyard. Can Park Up To 4 Cars In Driveway. Close To Schools, Bus Terminal, Bramalea Centre And Highways. Tenant Tenant Pays 100% of Utilities. (id:60365)
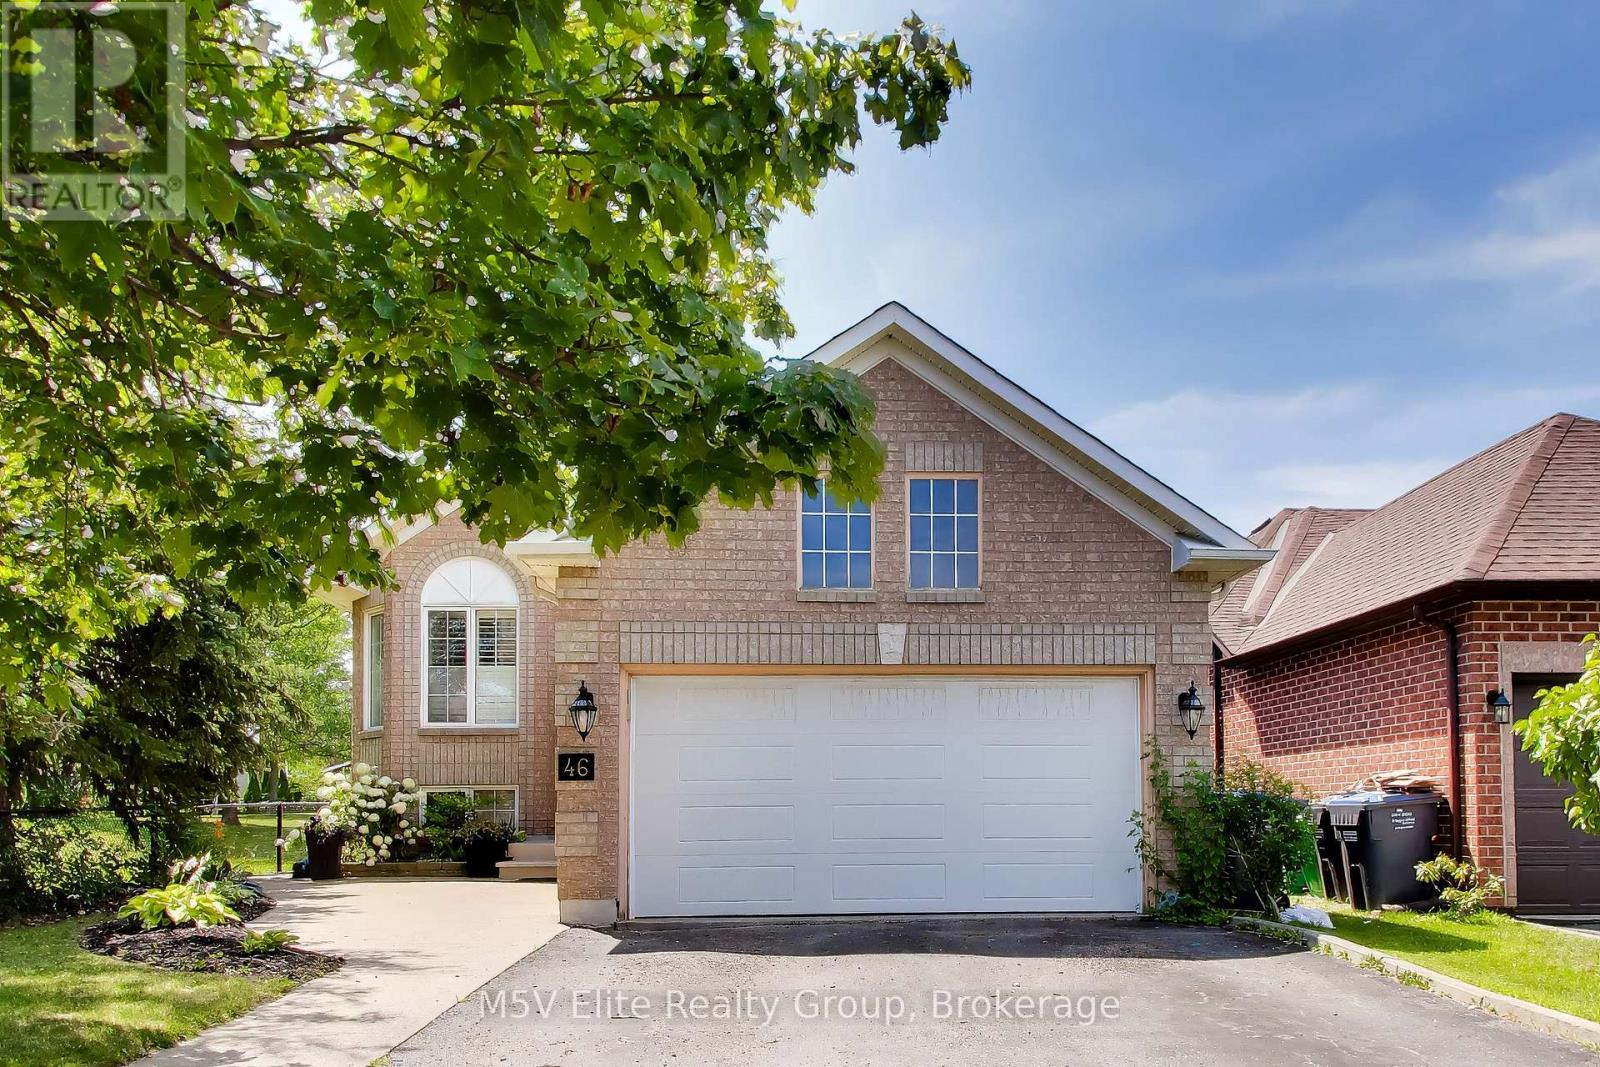
46 Royal Orchard Drive
Brampton, Ontario
*Visit This Home's Custom Web Page For A Custom Video, 3D Tour, Floorplans & More! OPEN HOUSE THIS SATURDAY AND SUNDAY 2-4!!!* Beautifully maintained detached bungalow in the sought-after Brampton West community. This move-in-ready home offers 4 bedrooms, 3 bathrooms, an attached garage, and a fully finished basement, providing versatile living space for families or multi-generational living. The bright, family-sized eat-in kitchen features ample cabinetry, generous counter space, hardwood flooring, and a backsplash. Sun-filled living and dining areas with hardwood floors create a warm and inviting atmosphere, while the spacious primary bedroom includes a walk-in closet and a 5-piece ensuite. The finished basement offers two additional bedrooms and a large recreation room, ideal for extended family or entertaining. Enjoy a beautifully landscaped backyard with a large deck, perfect for outdoor gatherings. Conveniently located close to parks, schools, public transit, shopping, and everyday amenities, this exceptional home combines comfort, functionality, and an unbeatable location. (id:60365)
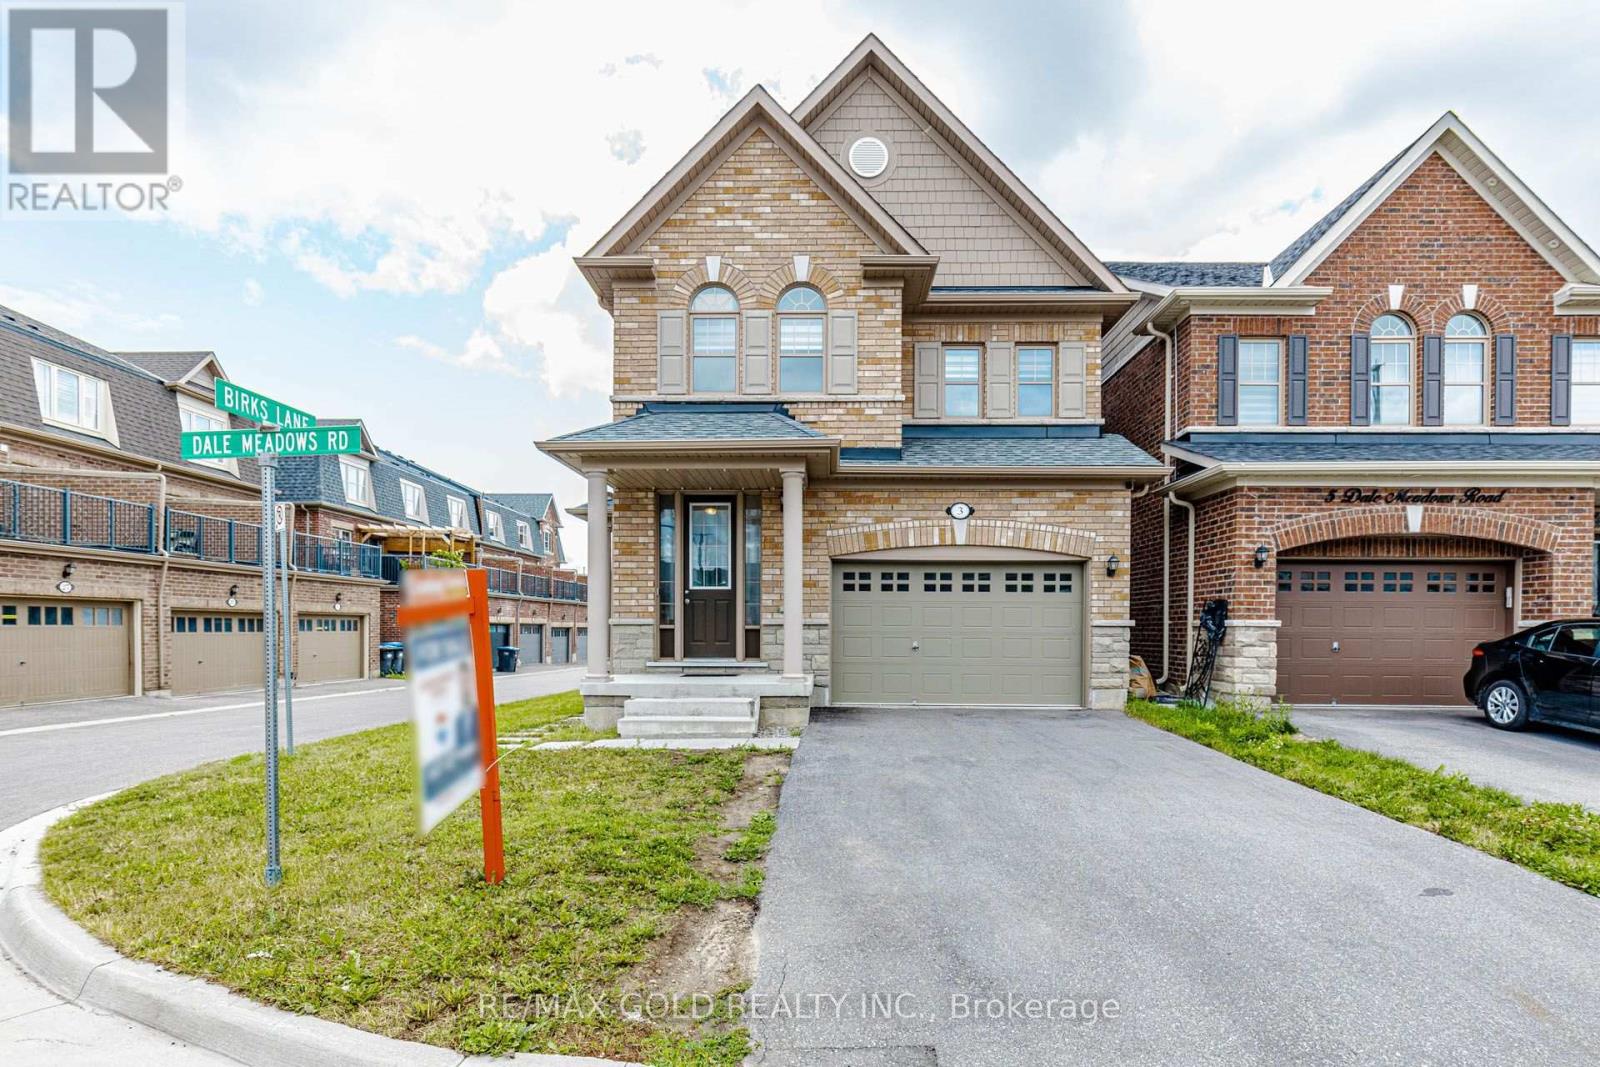
3 Dale Meadows Road
Brampton, Ontario
Welcome to 3 Dale Meadows, a beautifully maintained detached home offering a functional and family-friendly layout with 4 spacious bedrooms, 3 bathrooms, and a 1.5-car garage. Filled with natural light, the open-concept design provides a warm and inviting atmosphere, perfect for everyday living and entertaining. Situated on a premium wider corner lot, this home features a generous backyard with plenty of space for children to play or for outdoor gatherings. A park is just a 1-minute walk away, making it an ideal location for families. The upper level offers a spacious primary bedroom with a walk-in closet and 4-piece ensuite, along with three additional well-sized bedrooms and another full bathroom. With two separate entrances, this property also offers excellent flexibility and future potential for extended family or investment opportunities (subject to applicable approvals).Conveniently located close to parks, schools, shopping, and other amenities, this move-in-ready home is a fantastic opportunity for families and investors alike. (id:60365)
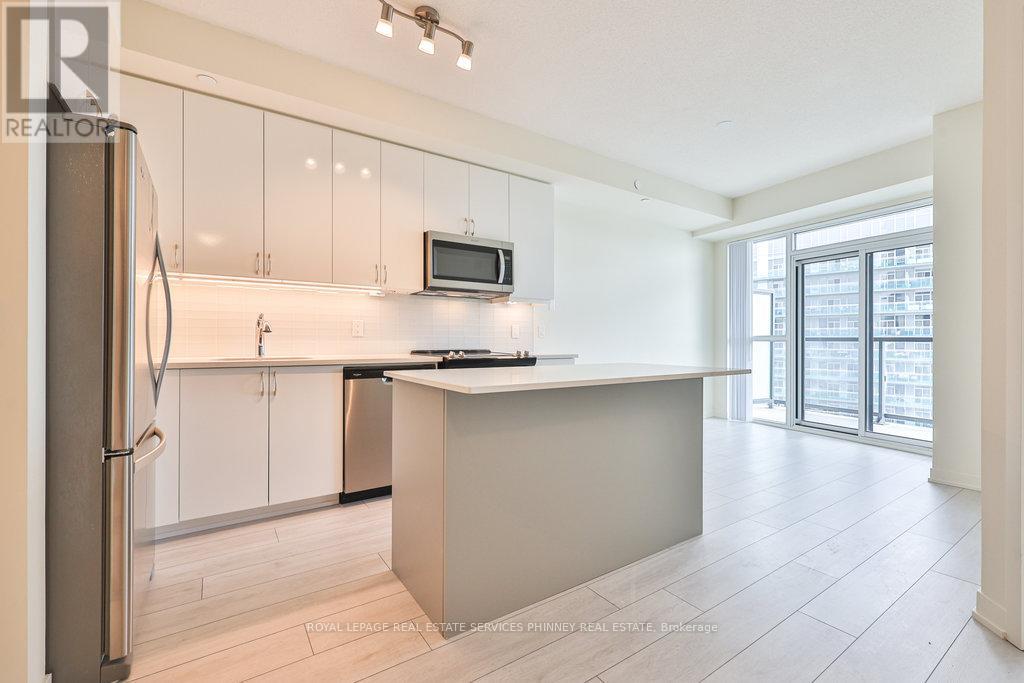
3701 - 38 Annie Craig Drive
Toronto, Ontario
Live in the beautiful waterfront community of Humber Bay with easy access to and views of downtown Toronto. Enjoy the extensive Waterfront Trail and nearby parks while grabbing a coffee at the local cafe. The newer Water's Edge condo is steps from the water and all the amenities you need! Breathtaking forever views of the lake and cityscape from an expansive balcony with two walkouts. Featuring a rare eat-in kitchen island with storage, this 1+1 bedroom unit boasts full-sized stainless steel kitchen appliances and washer and dryer. The bedroom features a mirrored double closet with organizer, window coverings and walkout to the balcony. Work from home or relax in a private den with a good book. Building amenities will feature guest suites, indoor pool, cold plunge pool, gym, spin and yoga rooms, billiards, theatre, party room, library and outdoor terrace. 24/7 concierge security in the grand lobby. Enjoy evening walks to famed LaVecchia Restaurant or watch the game at the local pub. (id:60365)
395 March Crescent
Oakville, Ontario
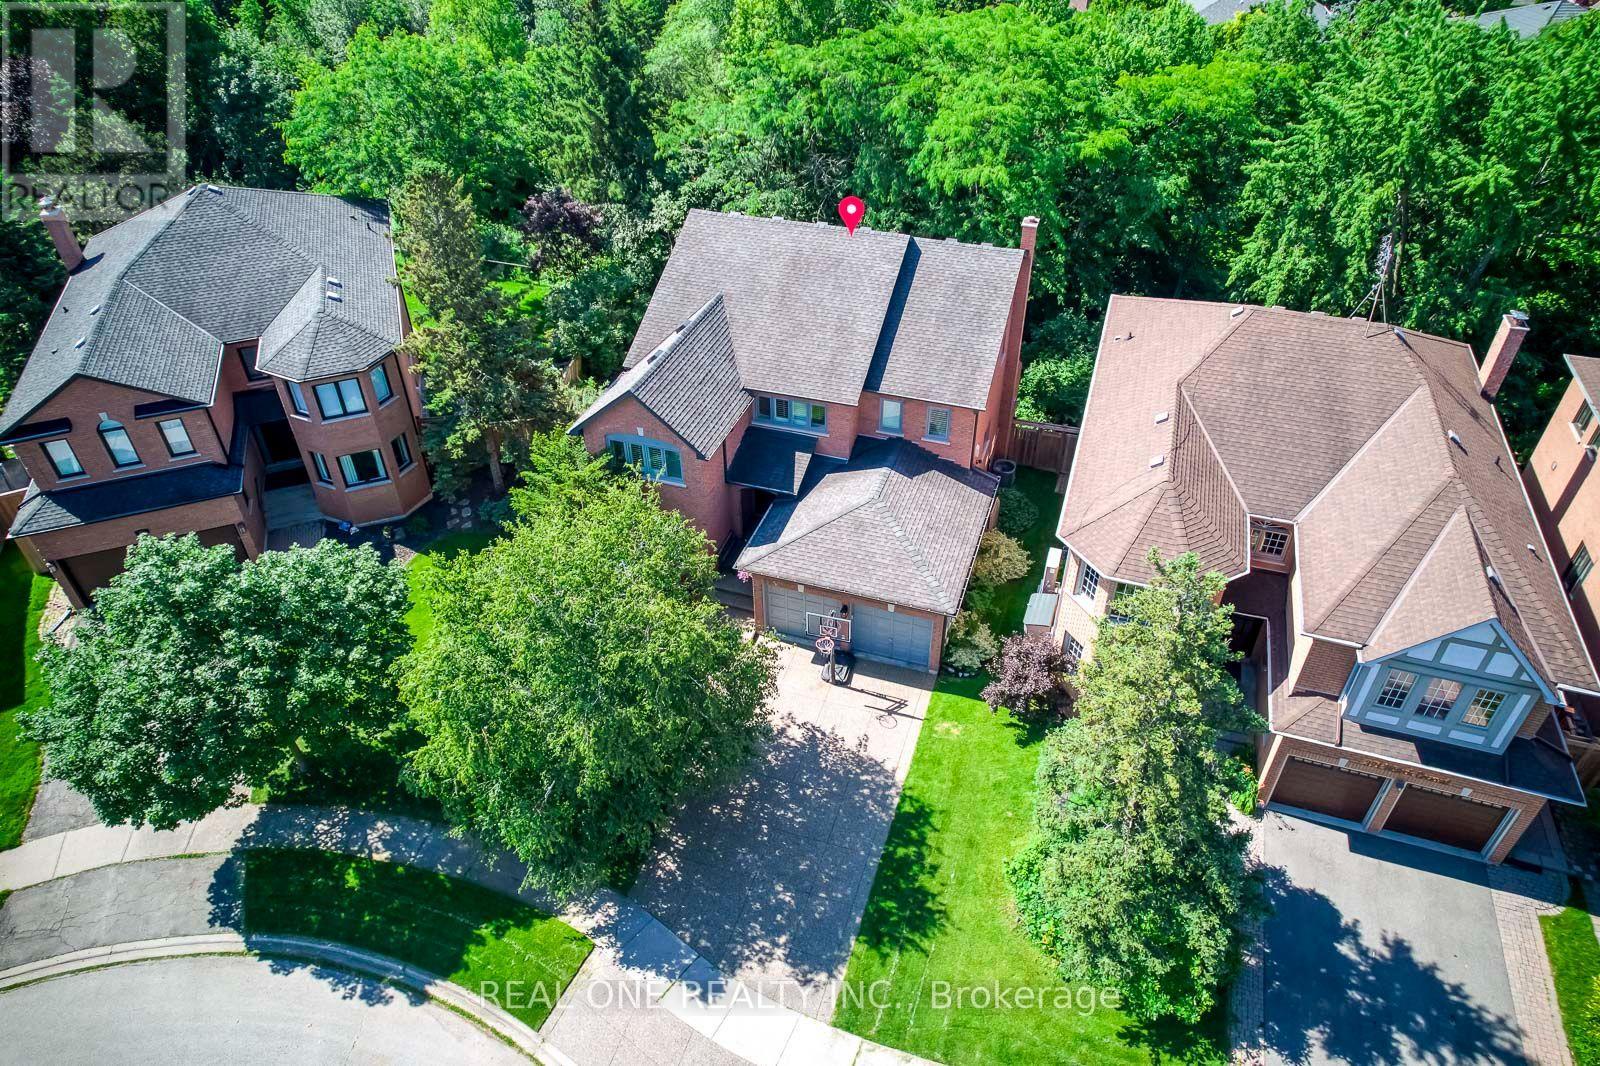
5 Elite Picks! Here Are 5 Reasons To Make This Home Your Own: 1. Spectacular Ravine Lot Backing onto Shannon Creek Trail with Oversized, Private Fenced Backyard Surrounded with Mature Trees! 2. Stunning & Spacious Kitchen Boasting Expansive Modern Cabinetry, Centre Island, Quartz Countertops, Stainless Steel Appliances & Bright Breakfast Area with Patio Door W/O to Oversized Trex Composite Deck Overlooking the Treed Ravine! 3. Well-Proportioned Principal Rooms, Including Spacious Dining Room & Formal Living Room, Warm & Welcoming Family Room with B/I Shelving & Gas Fireplace, Plus Generous Private Office! 4. 4 Good-Sized Bedrooms, Open Concept Den/Sitting Area & 2 Full Baths on 2nd Level, with Double Door Entry to Oversized Primary Bedroom Boasting W/I Closet & 5pc Ensuite with Double Vanity, Soaker Tub & Separate Shower. 5. Lovely Walk-Out Basement Featuring Spacious Rec Room with Gas Fireplace & Garden Door W/O to Patio & Backyard, Plus 5th Bedroom with 4-Person Sauna, Large Utility/Tool Room, Full 3pc Bath & Ample Storage! All This & More!! 3,100 Sq.Ft. Plus Finished Walk-Out Basement! 2pc Powder Room & Convenient Main Level Laundry (with Side Door W/O & Garage Access) Complete the Main Level. Lovely Exposed Aggregate Driveway, Walkway & Front Porch. Beautiful Ravine Lot Conveniently Located on Quiet Crescent in Mature River Oaks Neighbourhood Just Minutes from Sixteen Mile Sports Complex & Park, Lions Valley Park & Trails, River Oaks Community Centre, Schools, Golf... and Many More Amenities! New Furnace, Humidifier & A/C '25, Driveway '18 (Resealed Annually), Trex Composite Deck '18, Gutters, Soffits & Downspouts Replaced/New In-Soffit Lights Installed '18, 35 Yr Shingles '11 (id:60365)
4 - 1927 Lawrence Avenue W
Toronto, Ontario
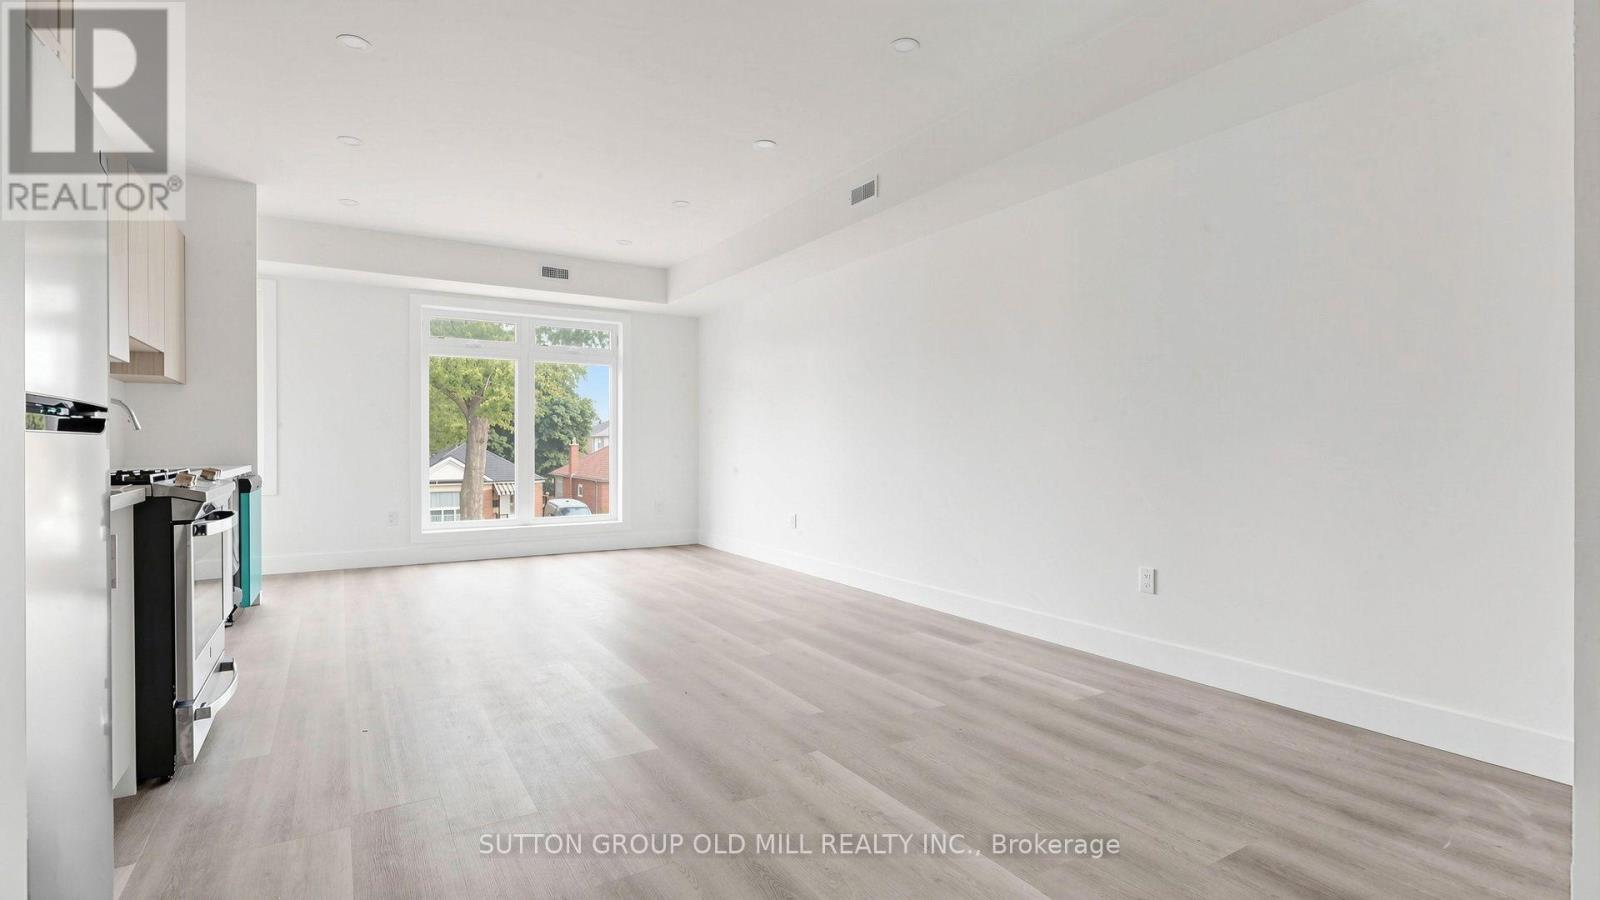
Brand New 2 Bed + Den, 2 Bath Suite with Walk-Out Balcony - Steps to Weston GO. Be the first to live in this stunning, 2-bedroom plus den, 2-bathroom suite on the top floor of a newly completed, fully legal 8-unit building. Thoughtfully designed with a bright, open-concept layout, this self-contained unit features a private entrance, in-suite laundry, and its own separate utilities - offering the privacy and independence of a home with the ease of apartment living.The custom-designed kitchen showcases sleek cabinetry and full-size stainless steel appliances, flowing seamlessly into the living and dining space and out to your private walk-out balcony - perfect for morning coffee or evening unwinding. The primary bedroom includes its own ensuite bath, while the versatile den makes an ideal home office, nursery, or reading nook. A high-efficiency HVAC system keeps you comfortable year-round while helping manage utility costs.Location is everything: you're just a short walk to the Weston GO Station with a quick UP Express ride to Union Station and downtown Toronto, plus easy access to the 400-series highways, and surrounded by restaurants, shopping, and everyday conveniences.Modern finishes, smart design, unbeatable transit access - this one checks every box. Book your private showing today.---A few quick notes: I kept it transit-forward since the Weston GO/UP Express access is a genuine differentiator for commuters, and "never-lived-in" plus "fully legal" are strong trust signals renters look for. If you'd like, I can also draft versions for the main-floor and lower-level units so you have the full set ready to post, or trim this to fit MLS/Realtor.ca character limits. Special Signing Offer $3600 Month Rent Rebate if you sign before August 1, 2026 (id:60365)
16 Curry Crescent
Halton Hills, Ontario
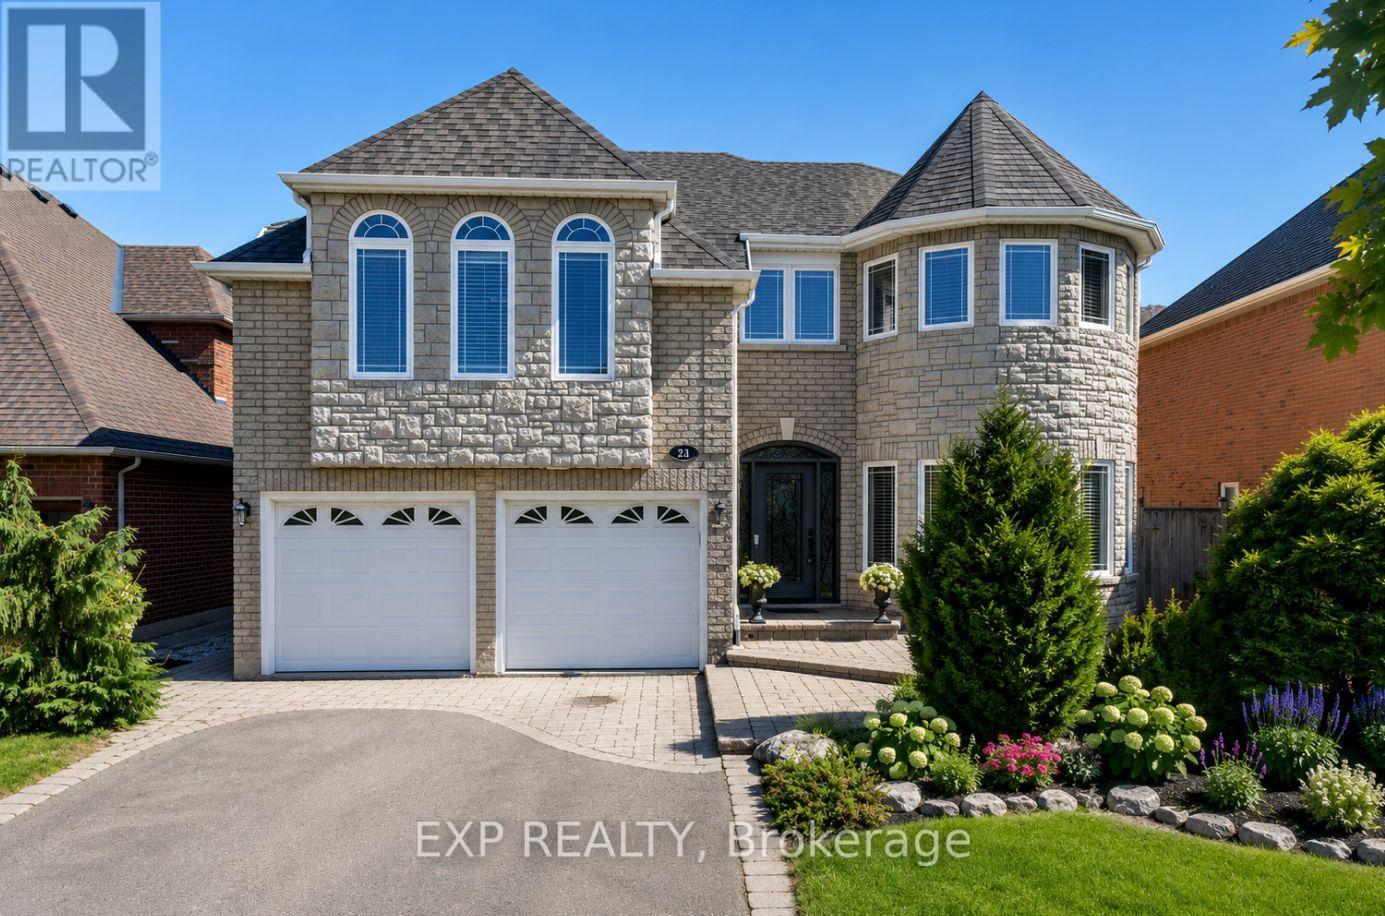
WELCOME TO THIS STUNNING "HAWKSBURY" MODEL BY GREAT GULF, OFFERING APPROXIMATELY 4,500 SQ. FT. OF A BEAUTIFULLY FINISHED LIVING SPACE, INCLUDING A FULLY FINISHED WALK-UP BASEMENT. FORMAL LIVING AND DINING ROOMS SHOWCASE RICH HARDWOOD FLOORING, FRENCH DOORS, AND A BOW WINDOW THAT FILLS THE SPACE WITH NATURAL LIGHT. THE UPGRADED KITCHEN IS BUILT FOR ENTERTAINING, WITH GRANITE COUNTERTOPS, A BREAKFAST BAR, STAINLESS STEEL APPLIANCES, AND A BRIGHT BREAKFAST AREA WALKING OUT TO THE DECK. THE FAMILY ROOM INVITES YOU TO UNWIND WITH HARDWOOD FLOORS AND A COZY GAS FIREPLACE, WHILE A MAIN-FLOOR MUDROOM ADDS STORAGE AND ACCESS TO THE GARAGE AND SIDE YARD.UPSTAIRS, FOUR SPACIOUS BEDROOMS INCLUDE A LUXURIOUS PRIMARY RETREAT WITH A WALK-IN CLOSET AND SPA-LIKE FIVE-PIECE ENSUITE FEATURING A JACUZZI TUB. UPPER-LEVEL LAUNDRY ADDS EVERYDAY CONVENIENCE. THE WALK-UP BASEMENT OFFERS A LARGE RECREATION ROOM, GAMES AREA, LAMINATE FLOORING, A THREE-PIECE BATH, AND STORAGE, IDEAL FOR EXTENDED FAMILY OR A FUTURE IN-LAW SUITE. WHAT TRULY SETS THIS HOME APART IS THE PEACE OF MIND BUILT RIGHT IN. A STANDOUT $60,000 INVESTMENT IN PROFESSIONAL BASEMENT WATERPROOFING (2021) MEANS DRY, USABLE SPACE YEAR-ROUND, NO WORRIES, NO SURPRISES. THE BIG-TICKET MECHANICALS ARE DONE TOO, WITH A BRAND-NEW FURNACE AND WATER TANK (2025) THROUGH RELIANCE, TWO A/C UNITS, AND A ROOF APPROXIMATELY 7 YEARS YOUNG. STEP OUTSIDE TO A PRIVATE, MATURE BACKYARD PREPPED FOR A FUTURE HOT TUB HOOKUP- A RARE CHANCE TO OWN A METICULOUSLY MAINTAINED FAMILY HOME WHERE THE COSTLY WORK IS ALREADY COMPLETE. JUST MOVE IN AND ENJOY. OPEN HOUSE | SATURDAY & SUNDAY, JULY 25-26 | 2:00 PM - 4:00 PM (id:60365)
201 Mcmurchy Avenue S
Brampton, Ontario
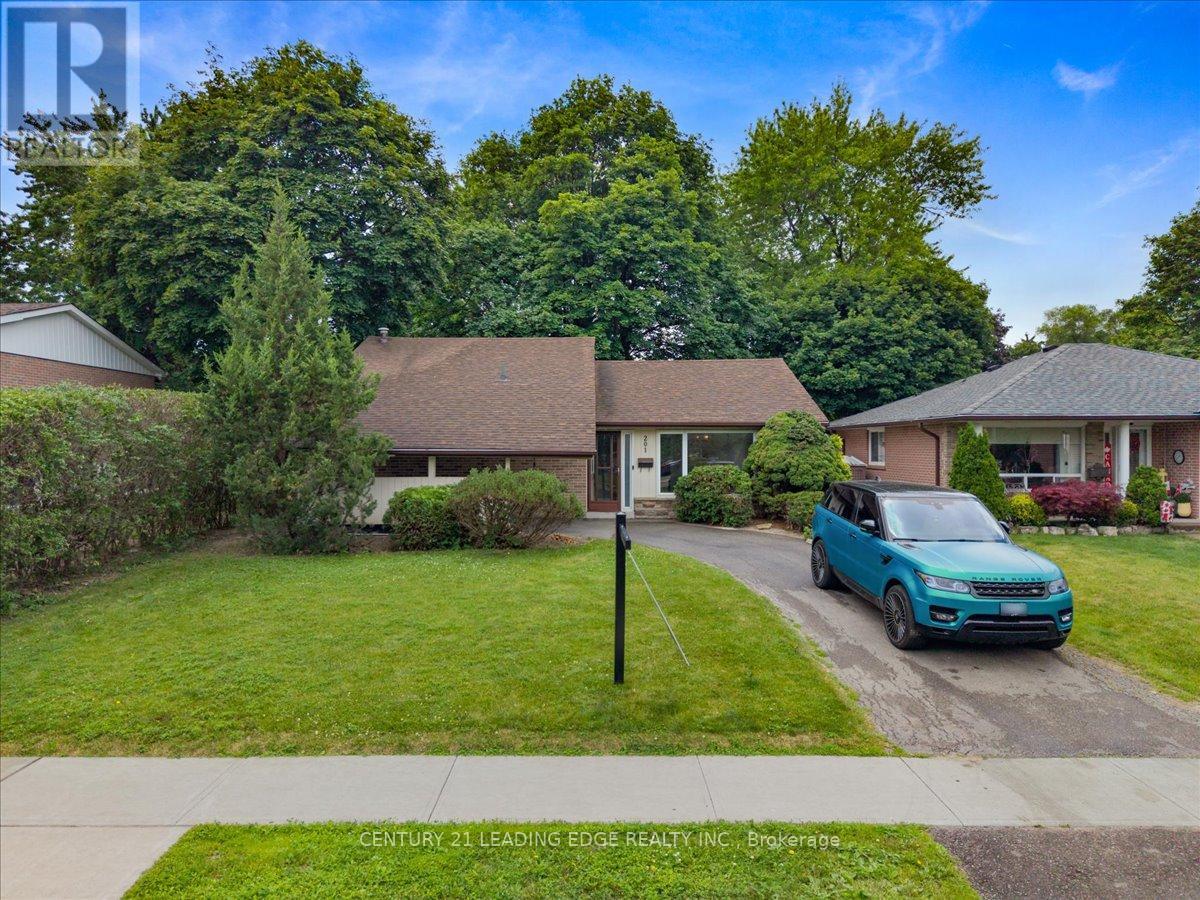
Welcome to this well-maintained home in a convenient Brampton location, offering a fantastic opportunity for families, first-time buyers or investors. Main floor Featuring a functional layout with bright, spacious living areas and plenty of potential to make it your own. New flooring throughout and renovated bathrooms. Basement has its own separate entrance, full 3 piece bathroom and finished open concept. Enjoy a generously sized lot, ample parking, and a beautiful backyard. Located in a desirable neighbourhood close to schools, parks, shopping, public transit, major highways, and everyday amenities. Whether you're looking to move right in or add your personal touch, this property offers outstanding value in a sought-after community. Don't miss your chance to call this home! (id:60365)

1149 Barr Crescent
Milton, Ontario
HOME SWEET HOME -Look at this elevator in this home ! This beautifully maintained all-brick home, offering bright open concept layout, and exceptional curb appeal could be your home sweet home. From the moment you walk in, you're welcomed by rich hardwood flooring, an elegant oak staircase, with sleek pot lights and crown molding that add warmth and sophistication throughout. The stunning kitchen features extended cabinetry, a mirror backsplash, stainless steel appliances, seamlessly combining function and flair. Walk out from the breakfast area to your private, low-maintenance backyard ideal for hosting, relaxing, or soaking up the sun in your gazebo. Upstairs, you'll find 3 generously sized bedrooms with big windows bringing in a lot of natural light all day. The upgraded washrooms blend style and functionality, custom cabinetry, featuring contemporary finishes and a fresh, modern aesthetic. A rare and desirable feature, is the $40K spent for a private elevator providing convenient access to all levels and enhanced comfort for multi-generational living, aging in place or everyday ease. Major upgrades include a new roof (2022), high-efficiency furnace and AC, new water heater, new sump pump (2025), New composite for backyard deck and metal sturdy gazebo. New lights around the fence and gazebo, New big shed, New washer and dryer, new garage door. Ideal Central Location Offers Quick Access to Many of Milton's Major Amenities, Milton Go Station, located close to top-rated schools, Parks, Shops, Hospital, Milton Sports Center, and Highways. Don't miss the opportunity to make this wonderful property your own! (id:60365)
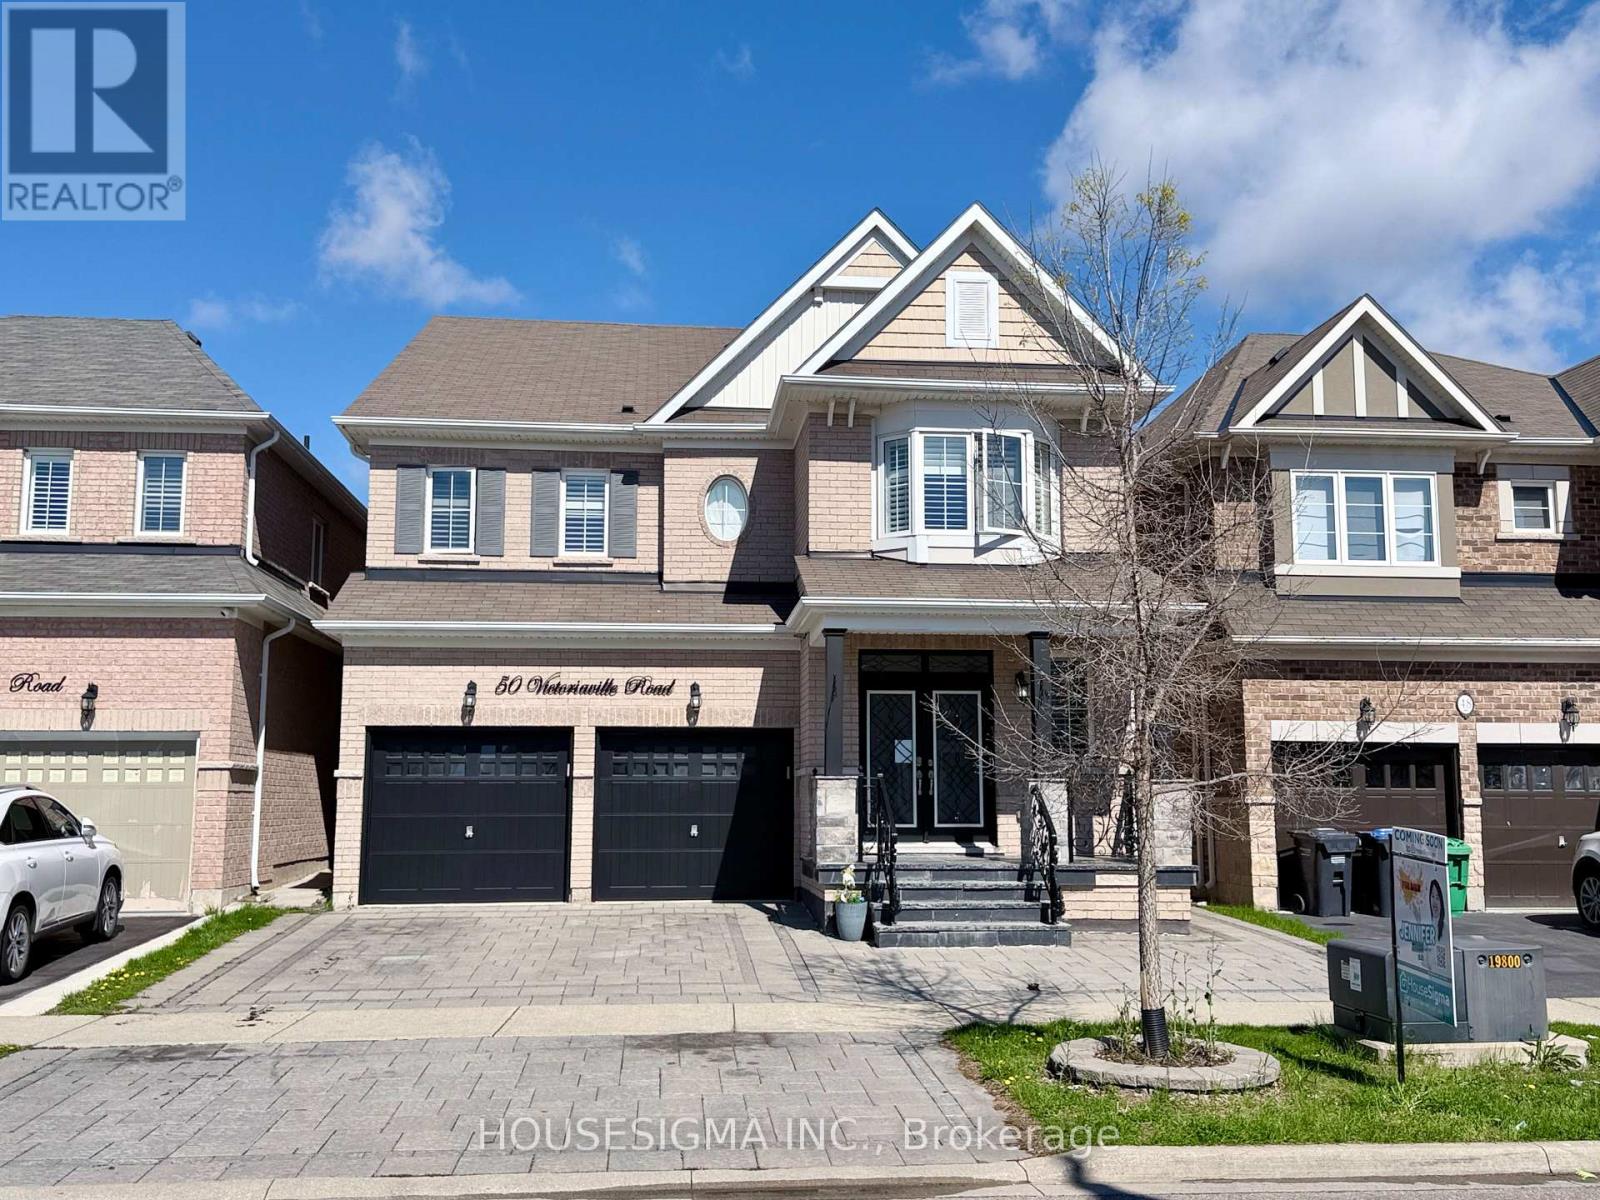
50 Victoriaville Road
Brampton, Ontario
>> One Of The Largest Homes In The Area, Nestled In Credit Valley - One Of Brampton's Most Prestigious & Family-Friendly Communities! Offering Over $150,000 In Premium Upgrades, This Impressive 3,385 Sq. Ft. Detached Residence Showcases Luxury, Space & Exceptional Income Potential. Featuring 5 Spacious Bedrooms & 4 Bathrooms Above Grade, Elegant Hardwood Flooring, A Stunning Designer Spiral Staircase, Premium California Shutters Throughout, Fresh Modern Paint, And Large-Format Porcelain Tiles.> . ** This is a linked property.** (id:60365)
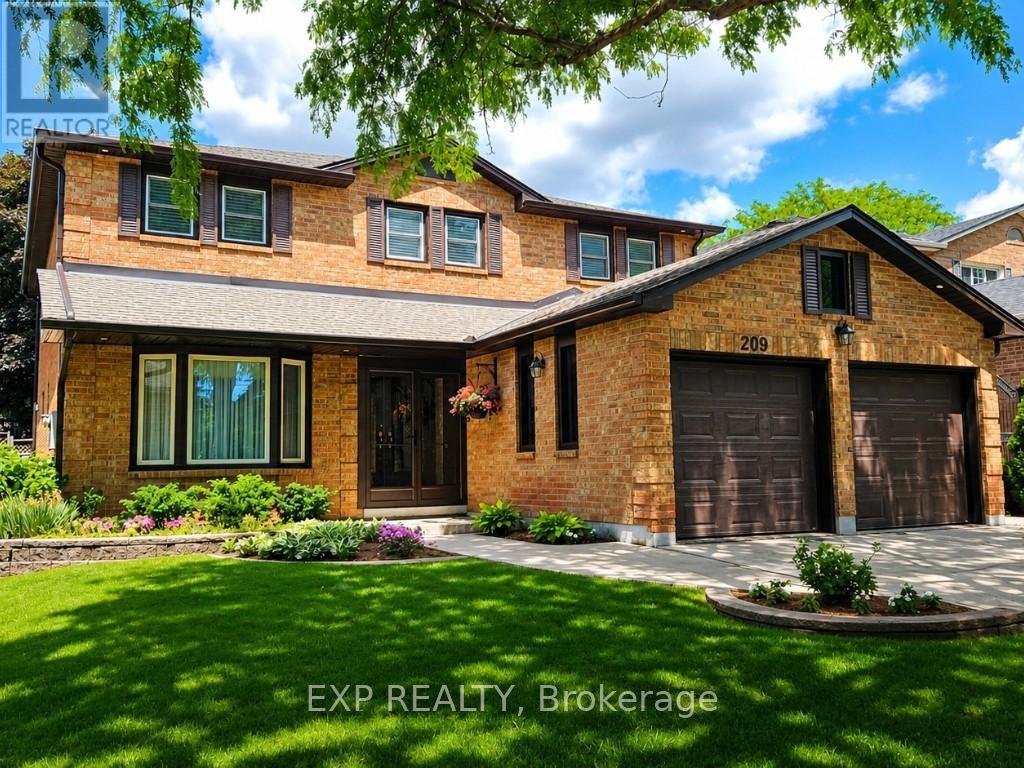
209 Nottingham Drive
Oakville, Ontario
Here is one of Oakville's best value for buyers that need space. Searching for exceptional space without a $2 million price tag? Welcome to 209 Nottingham Drive. This impressive 5+2 bedroom executive home offers over 4800 square feet of finished living space in one of Oakville's most established family neighbourhoods. Designed for growing and multi-generational families, it combines generous principal rooms, a functional layout and outstanding long-term value that's increasingly difficult to find in today's market. The heart of the home offers expansive living and entertaining spaces, a spacious kitchen overlooking the backyard and comfortable family areas where everyone has room to gather. Upstairs, five generous bedrooms provide flexibility for large families, while the professionally finished lower level adds two additional bedrooms together with recreation space that's ideal for teenagers, guests, extended family, a home office or nanny suite. Located in highly desirable College Park, you'll enjoy excellent schools, parks, trails, shopping, transit and convenient access to major highways. It's the kind of established neighbourhood where families stay for decades. Key updates: Roof (2018), Furnace (2024) A/C (2020), soffit, eavestroughs, (2025) front porch enclosure (2026) and exterior soffit lighting (2005). Clean, bright, and move-in ready with evident pride of ownership throughout. If you've been searching for exceptional square footage, an outstanding Oakville location and remarkable value compared with similarly sized homes across Oakville, 209 Nottingham deserves your attention. (id:60365)
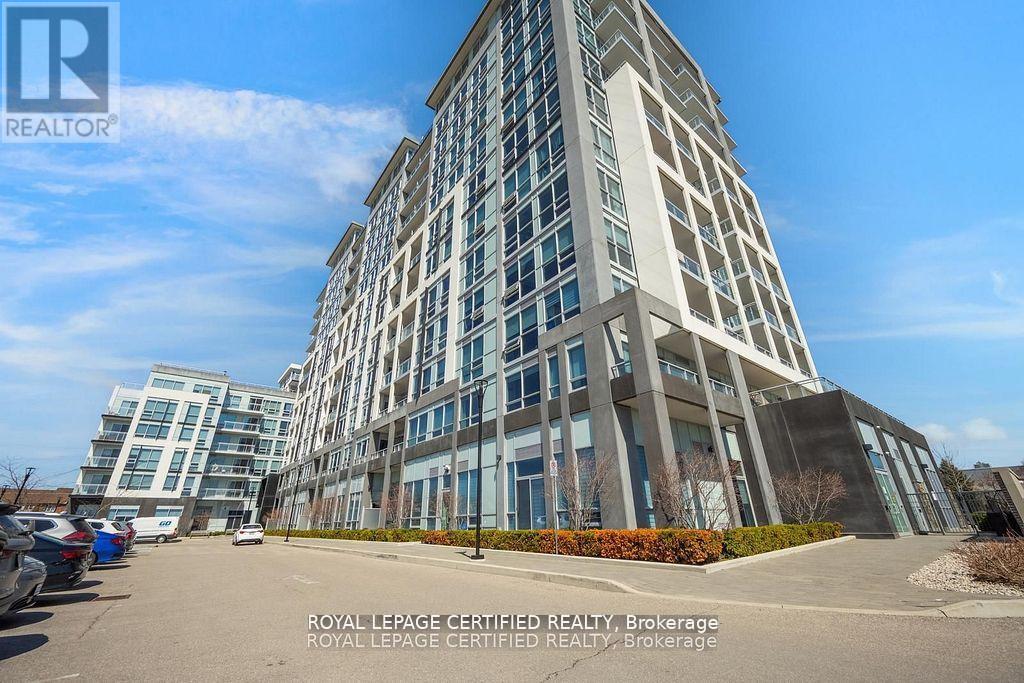
114 - 1050 Main Street E
Milton, Ontario
WOW-HOME SWEET HOME ! What a beautiful layout ! Welcome to the Prestigious Art on Main, where luxury meets lifestyle in this amazing layout of 744 square foot ground-floor residence. This 1+1 Bed is really like a 2 Bedroom place. The second room is very spacious and can be used as another bedroom or as your home office. This home has a rare privilege of direct outdoor access with a private large walkout patio having a gas hook for your very own BBQ unlike other units. A great addition for dining and entertaining. Carpet free through out, 10-foot ceilings and floor-to-ceiling south-facing windows with discreet privacy film bathe the space in natural light, complementing the beautiful open-concept design. The king-sized primary bedroom with a spacious layout. The enclosed den ideal as a second bedroom or executive home office. A chef inspired kitchen features quartz countertops, premium stainless-steel appliances, and a refined hardware. Custom-built dry bar with a stunning walnut waterfall counter and built-in beverage chiller. Upgrades include in-suite laundry, designer lighting, and a spa-like 4-piece bathroom. High end executive style amenities, including a pet spa, guest suites, heated outdoor pool, steam room, state-of-the-art fitness centre, rooftop terrace, library, events room with chef's kitchen, party lounge, games room, and ample visitor parking. Perfectly positioned across from the Milton Public Library and mere minutes from the GO Station, top-rated schools, parks, boutique shops, restaurants, hospital, and major highways. This exquisite suite offers an a blend of convenience, comfort, and contemporary luxury that you don't want to miss ! (id:60365)

© 2026 Proptech Realty Inc., Brokerage.