
45 Birchbank Road Brampton, Ontario L6T 1L9

$3,299 Monthly
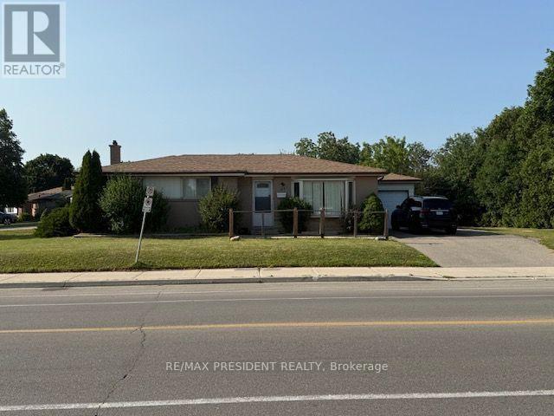
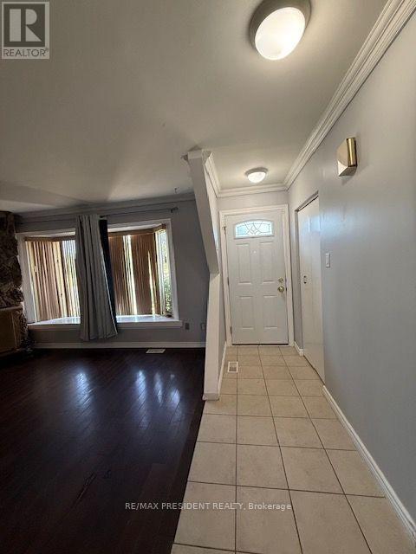
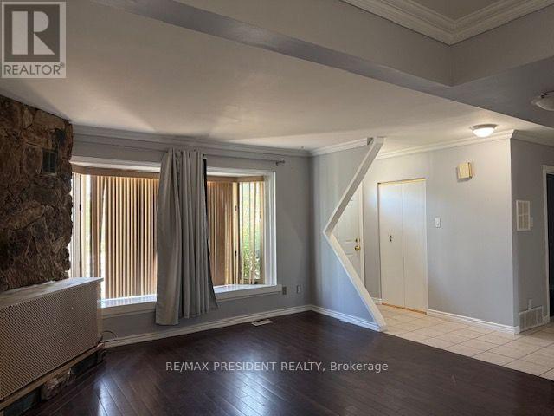
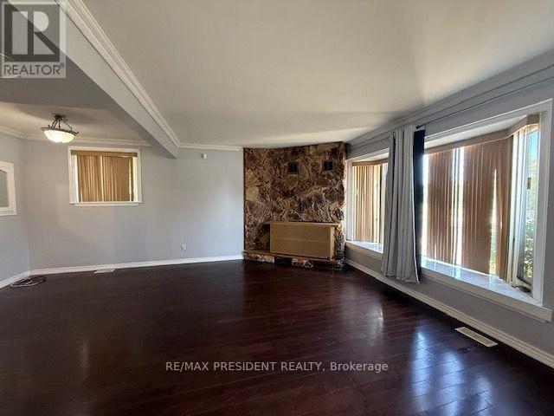
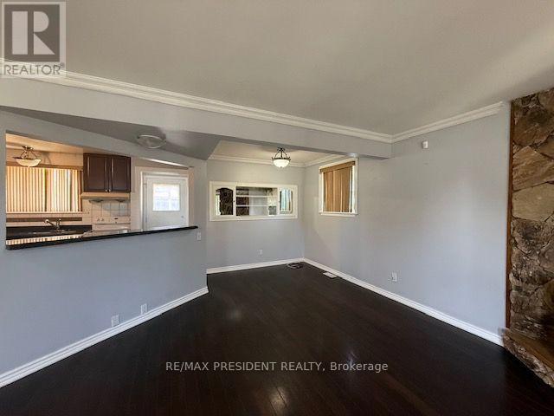
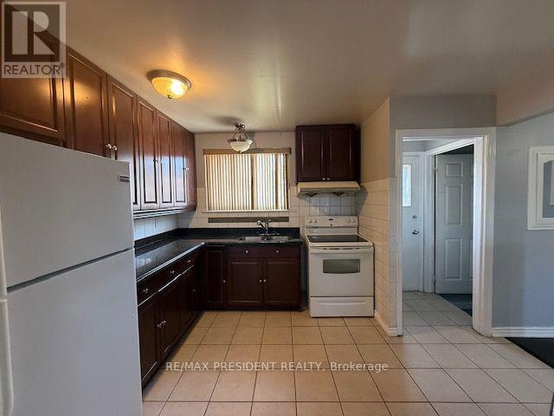
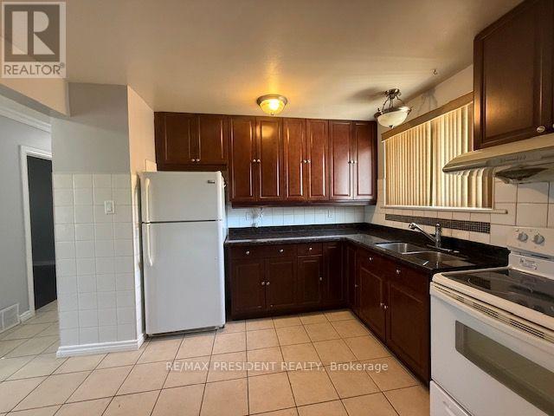
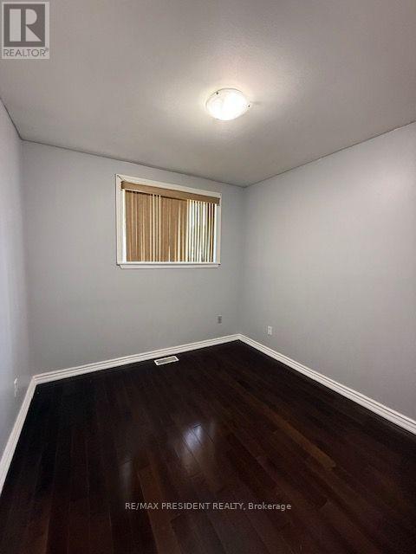
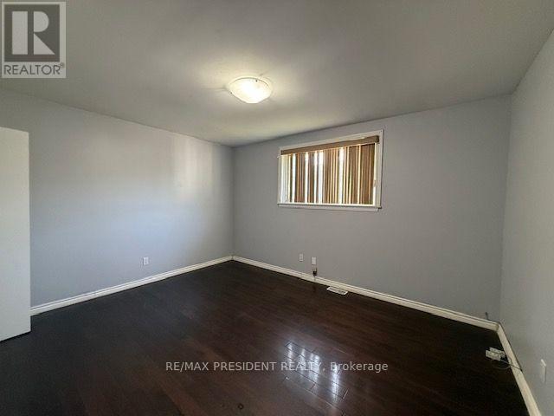
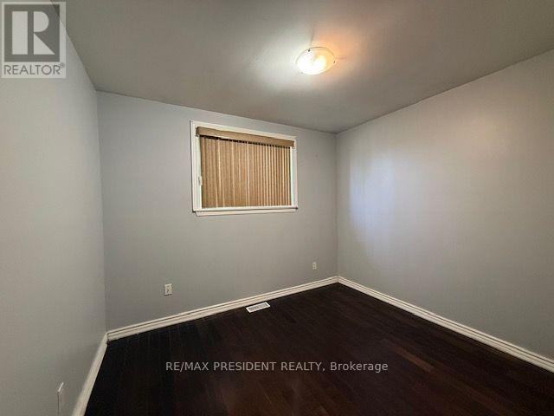
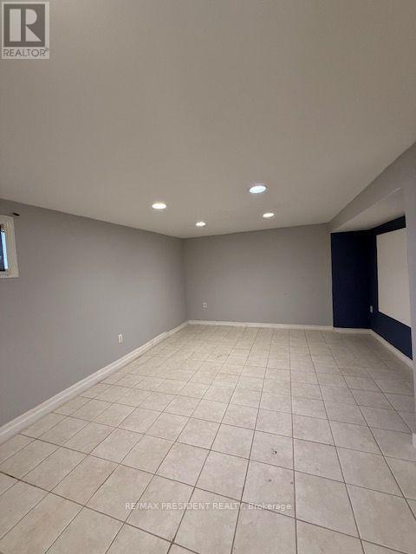
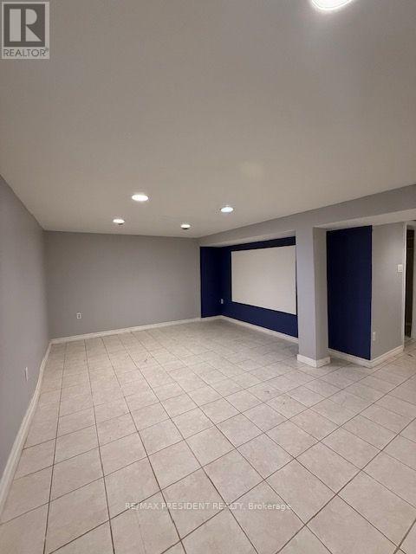
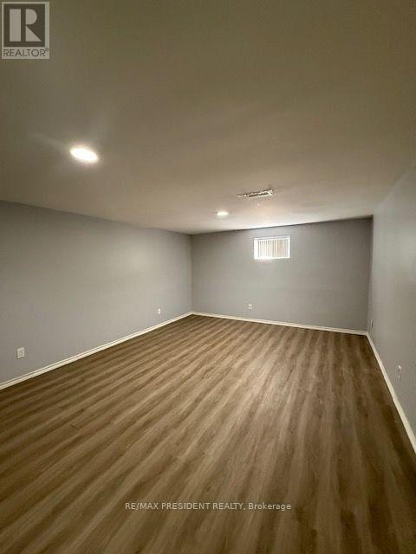
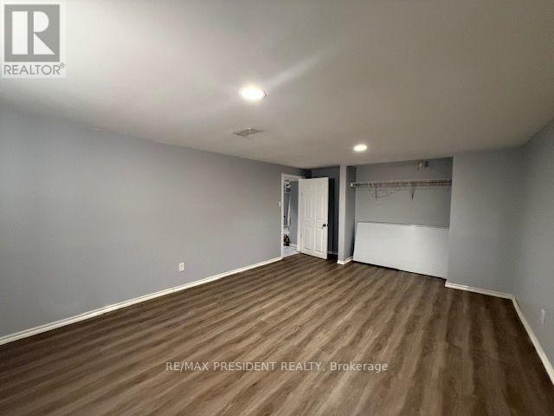
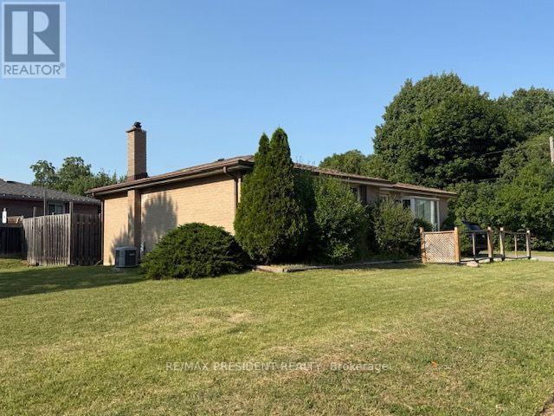
Beautiful Detached Bungalow House Situated On Large Corner Lot In East Brampton. Living Room Has Hardwood Floor Fire Place And Large Bay Window. Spacious Kitchen. 3 Bedrooms Upstairs With Hardwood Floor. Finished Basement With 4th Bedroom And Separate Entrance Through Backyard. Can Park Up To 4 Cars In Driveway. Close To Schools, Bus Terminal, Bramalea Centre And Highways. Tenant Tenant Pays 100% of Utilities. (id:60365)
Property Details
| MLS® Number | W13605576 |
| Property Type | Single Family |
| Community Name | Avondale |
| ParkingSpaceTotal | 6 |
Building
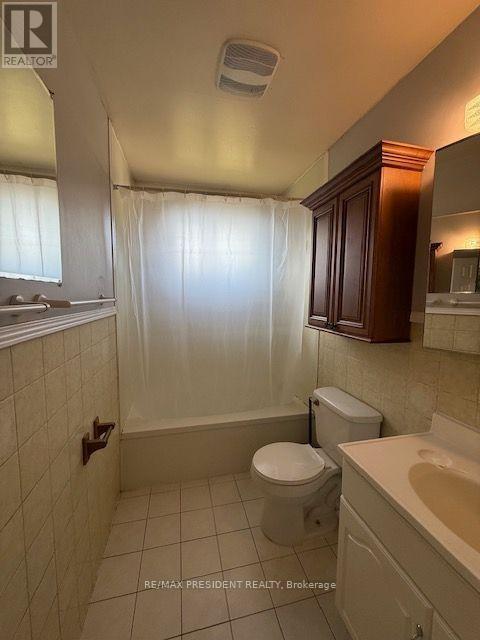
| BathroomTotal | 1 |
| BedroomsAboveGround | 3 |
| BedroomsBelowGround | 1 |
| BedroomsTotal | 4 |
| ArchitecturalStyle | Bungalow |
| BasementDevelopment | Finished |
| BasementFeatures | Separate Entrance |
| BasementType | N/a (finished), N/a |
| ConstructionStyleAttachment | Detached |
| CoolingType | Central Air Conditioning |
| ExteriorFinish | Brick |
| FireplacePresent | Yes |
| FlooringType | Hardwood, Ceramic, Laminate |
| FoundationType | Concrete |
| HeatingFuel | Natural Gas |
| HeatingType | Forced Air |
| StoriesTotal | 1 |
| SizeInterior | 700 - 1100 Sqft |
| Type | House |
Parking
| Attached Garage | |
| Garage |
Land
| Acreage | No |
| Sewer | Sanitary Sewer |
Rooms
| Level | Type | Length | Width | Dimensions |
|---|---|---|---|---|
| Basement | Bedroom 4 | 5.54 m | 3.87 m | 5.54 m x 3.87 m |
| Basement | Recreational, Games Room | 5.84 m | 3.83 m | 5.84 m x 3.83 m |
| Main Level | Living Room | 5.79 m | 4.29 m | 5.79 m x 4.29 m |
| Main Level | Dining Room | 5.79 m | 4.29 m | 5.79 m x 4.29 m |
| Main Level | Kitchen | 3.72 m | 3.24 m | 3.72 m x 3.24 m |
| Main Level | Primary Bedroom | 4.1 m | 3.34 m | 4.1 m x 3.34 m |
| Main Level | Bedroom 2 | 4 m | 3.11 m | 4 m x 3.11 m |
| Main Level | Bedroom 3 | 2.91 m | 2.72 m | 2.91 m x 2.72 m |
https://www.realtor.ca/real-estate/30079332/45-birchbank-road-brampton-avondale-avondale
Sukh Bhaura
Broker
80 Maritime Ontario Blvd #246
Brampton, Ontario L6S 0E7

The trademarks REALTOR®, REALTORS®, and the REALTOR® logo are controlled by The Canadian Real Estate Association (CREA) and identify real estate professionals who are members of CREA. The trademarks MLS®, Multiple Listing Service® and the associated logos are owned by The Canadian Real Estate Association (CREA) and identify the quality of services provided by real estate professionals who are members of CREA. The trademark DDF® is owned by The Canadian Real Estate Association (CREA) and identifies CREA's Data Distribution Facility (DDF®)
July 25 2026 03:34:55
Toronto Real Estate Board
RE/MAX President Realty

© 2026 Proptech Realty Inc., Brokerage.