
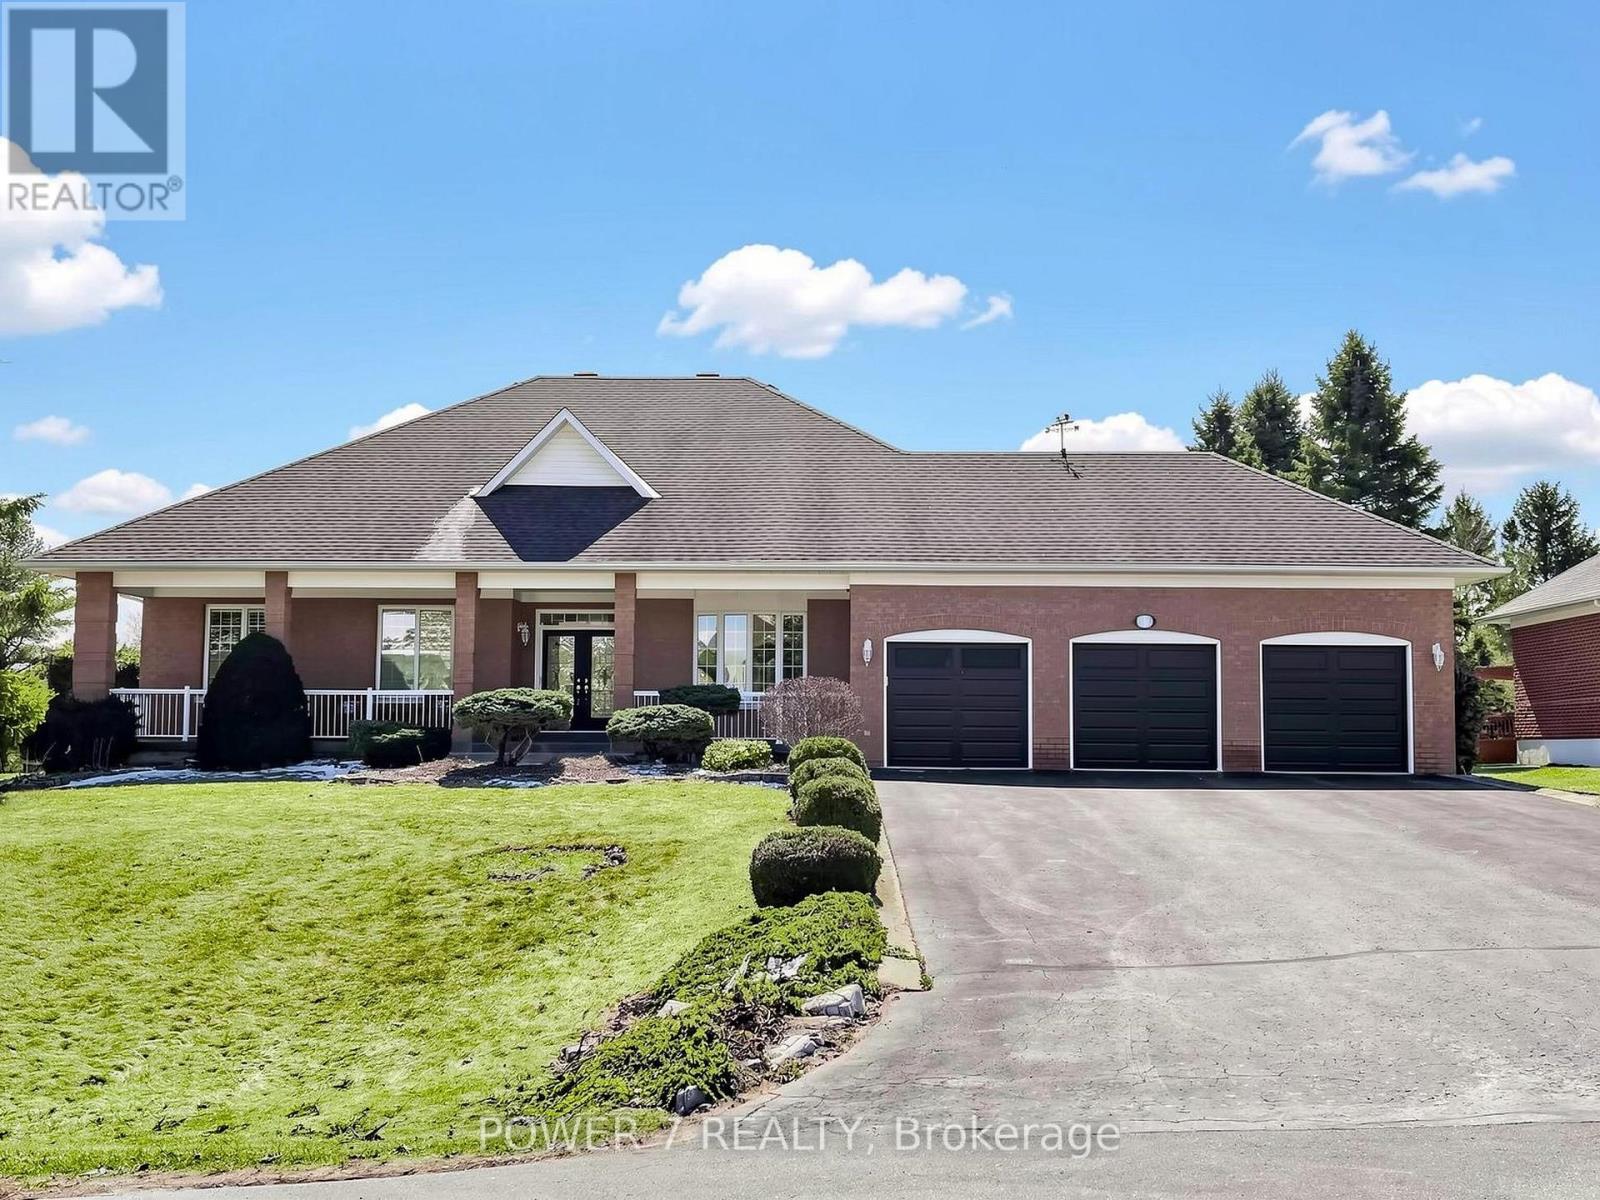
49 Pettet Road
Whitchurch-Stouffville, Ontario
Executive All-Brick Bungalow on a Private 3/4-Acre Lot in Prestigious Ballantrae. Welcome to 49 Pettet Road - a truly exceptional executive bungalow quietly nestled on a sprawling 0.72-acre lot (100' Frontage x 311' Deep Lot) on a serene cul-de-sac in the coveted hamlet of Ballantrae, Whitchurch-Stouffville. Offering approx. 1,850 sq ft of beautifully appointed above-grade living space, soaring 9-ft smooth ceilings and elegant crown mouldings throughout set the tone from the moment you step inside. The open and inviting layout features a formal dining room, a warm and welcoming living room with a cozy fireplace, and a delightful chef's kitchen boasting an oversized Centre Island with newer Granite Countertops - perfect for large family gatherings and effortless entertaining. Gleaming & Newer Hardwood floors in all 3 bedrooms, Enlarged Principal Room, Newer Glass Shower Stalls in 2 Baths, Newer Stairs throughout, adding warmth and sophistication to this gorgeous Bungalow. The spacious primary room offers a walk-out deck, while two additional bedrooms and a total of 3 & 1/2 bathrooms provide ample room for family and guests alike. A partially finished basement spanning the entire footprint of the home for additional 4th bedroom. A lush, professionally landscaped lot surrounded by mature trees offers exceptional privacy and a peaceful garden setting - your own private oasis. The oversized triple-car (3-car) garage adds unmatched convenience and storage. 2-Year New CAC & Furnace, 2-Year New Insulation foam in Attic, $30K spent on Stone Interlock in Front Porch & Walkway, Newer 3 Garage doors. Situated on a quiet street with no sidewalks, this home offers the rare combination of serene rural ambiance with easy access to Hwy 404, Hwy 48, top-rated schools, and all major amenities. This one is not to be missed! (id:60365)
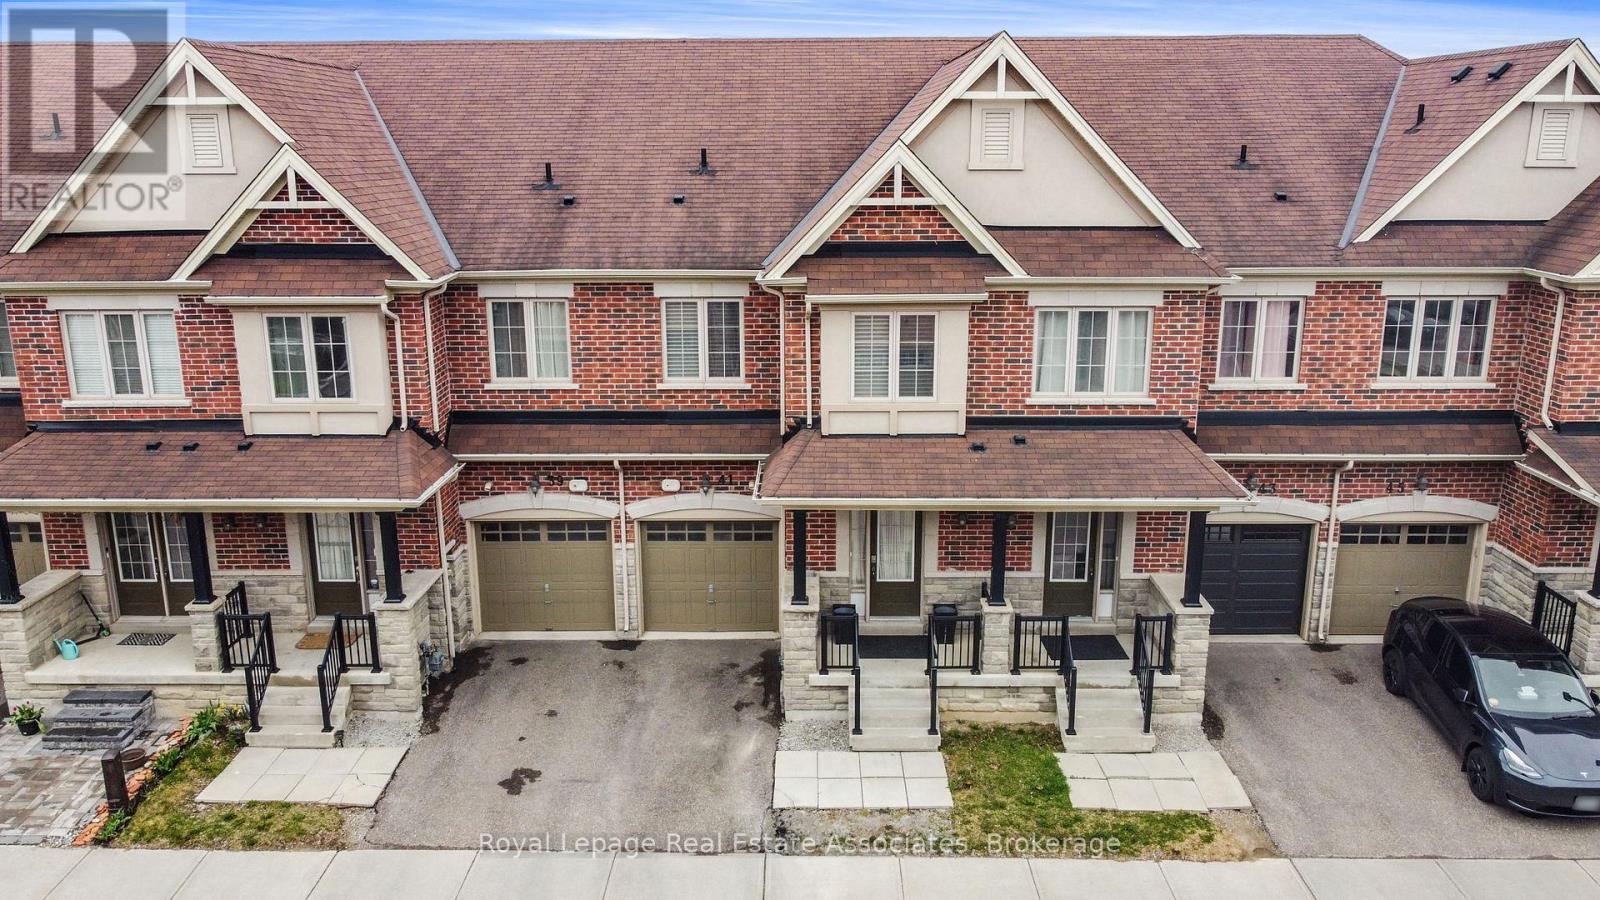
41 Mazarine Lane
Richmond Hill, Ontario
Welcome to this beautifully maintained, north-facing 2-storey townhome, built in 2014, offering approximately 2,000 sq ft of thoughtfully designed living space in one of Richmond Hill's most prestigious school zones-Trillium Woods PS, Richmond Hill High School, and St. Theresa of Lisieux, one of Ontario's top-ranked Catholic high schools. Perfectly situated within walking distance to Yonge Street, public transit, and surrounded by nature with access to Rouge Crest Park, Wilcox Lake, Bond Lake, and scenic trails like the Trans Richmond and Saigeon Trails, this home enjoys abundant natural light throughout the day. Inside, you'll find a professionally finished basement by the builder with pot lights and custom storage in the furnace room, a beautifully interlocked backyard with a dedicated sandpit for kids, and numerous upgrades including a 2024 stainless steel fridge and dishwasher with 5-year extended warranties. Additional upgrades include 4K security cameras installed in 2024, AC serviced in 2023, furnace serviced and duct cleaning completed in 2022. The smart garage door opener integrates with Google and Alexa. Enjoy the convenience of upstairs laundry, Hunter Douglas blinds throughout, an owned hot water tank, central vacuum, whole-house humidifier, and a VanEE air exchanger for enhanced indoor air quality. The home is tech-ready with in-wall LAN and copper wiring throughout for seamless high-speed internet-ideal for remote work. Featuring 3 full bathrooms and a powder room, excellent soundproofing between homes, and located just a 10-minute drive to all major grocery stores and amenities, this townhome offers the perfect blend of location, comfort, upgrades, and long-term appreciation in a highly desirable community. (id:60365)
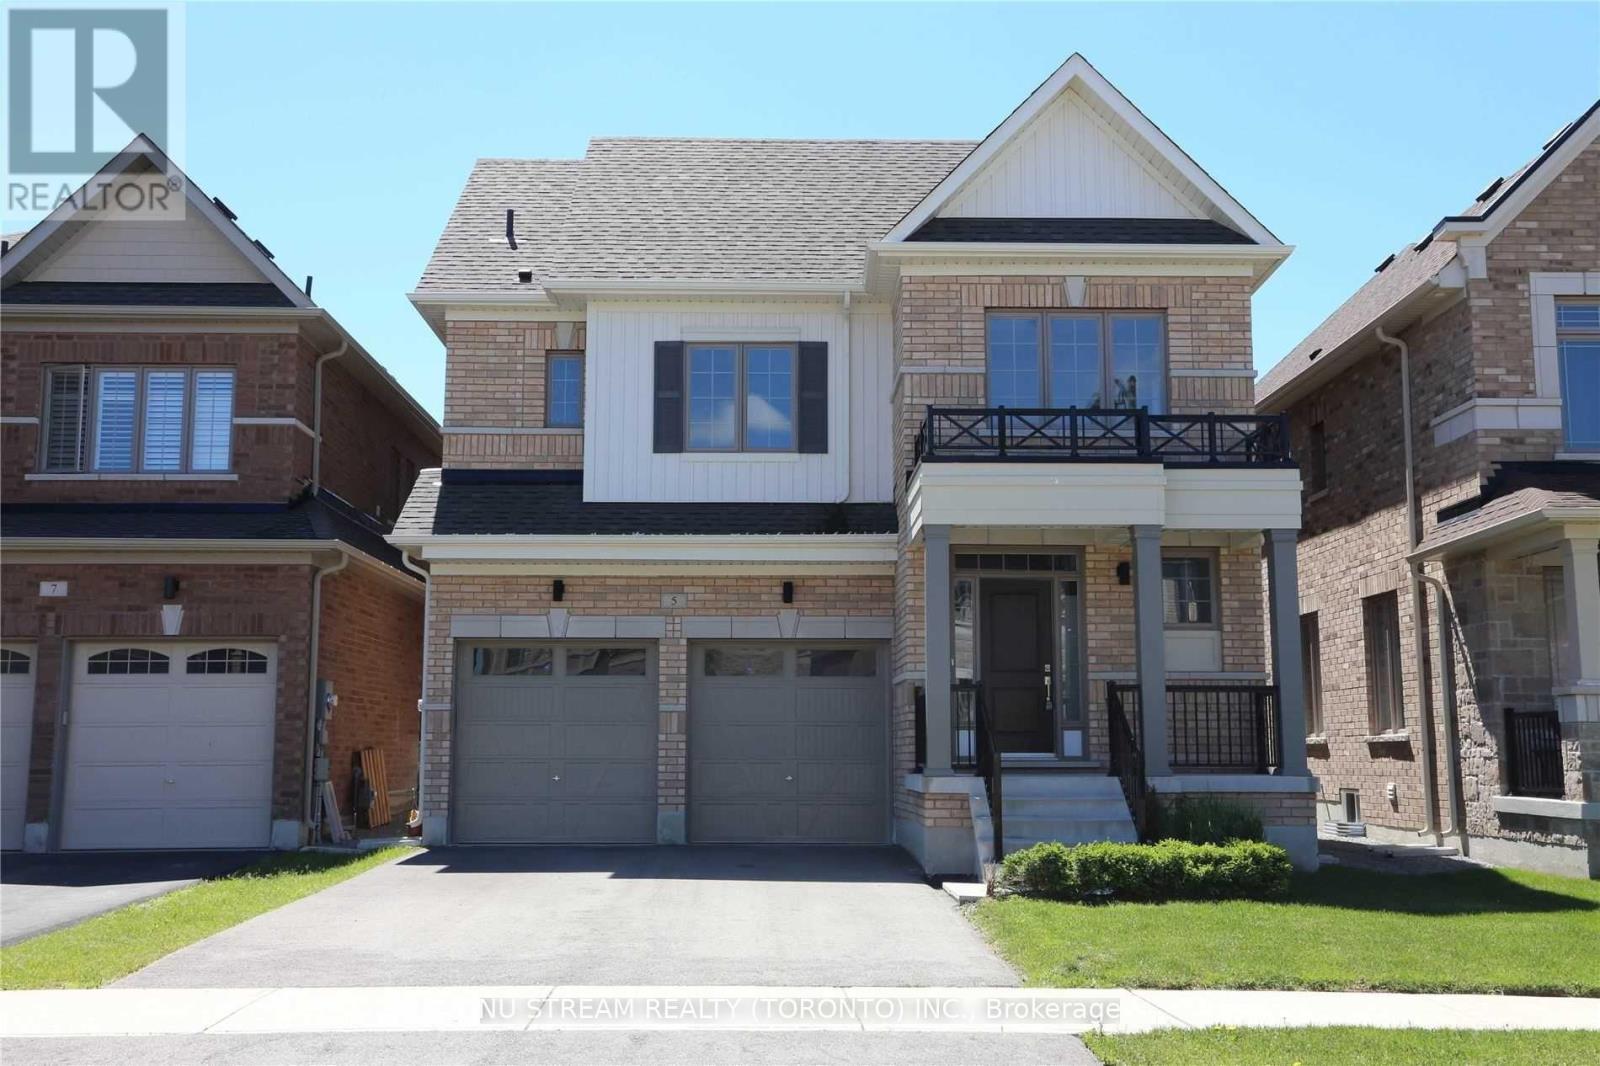
5 Red Rose Lane
East Gwillimbury, Ontario
4 Bedrooms Detached House For Rent In Trendy Community In Holland Landing. Just North Of Newmarket, Close To Upper Canada Mall, Highway 400, Big Boxes, Cineplex, Walmart, Costco, La Fitness, Restaurants, Golf Course, Go Station & More For You To Explore.. ***photos are taken before tenant move in *** (id:60365)

77 Art Leech Drive
Richmond Hill, Ontario
Discover an exceptional opportunity to own a modern detached home in one of Richmond Hill's most sought-after new communities. This property feature premium finishes, spacious layouts, and timeless design. This elegant detached home offers 10 ft ceiling on mail level, 9 ft on 2nd floor , upstairs features 5 spacious bedrooms and 5 bathrooms, each with ensuite or semi-ensuite access.3,699 sf, open-concept living spaces, and large windows that fill the home with natural light. The gourmet kitchen is designed for both style and functionality, and a large island-perfect for family living and entertaining. Minute drive to Highways 404 & 407, Costco, shopping, parks, transit, and top-ranked Richmond Green Secondary School. (id:60365)
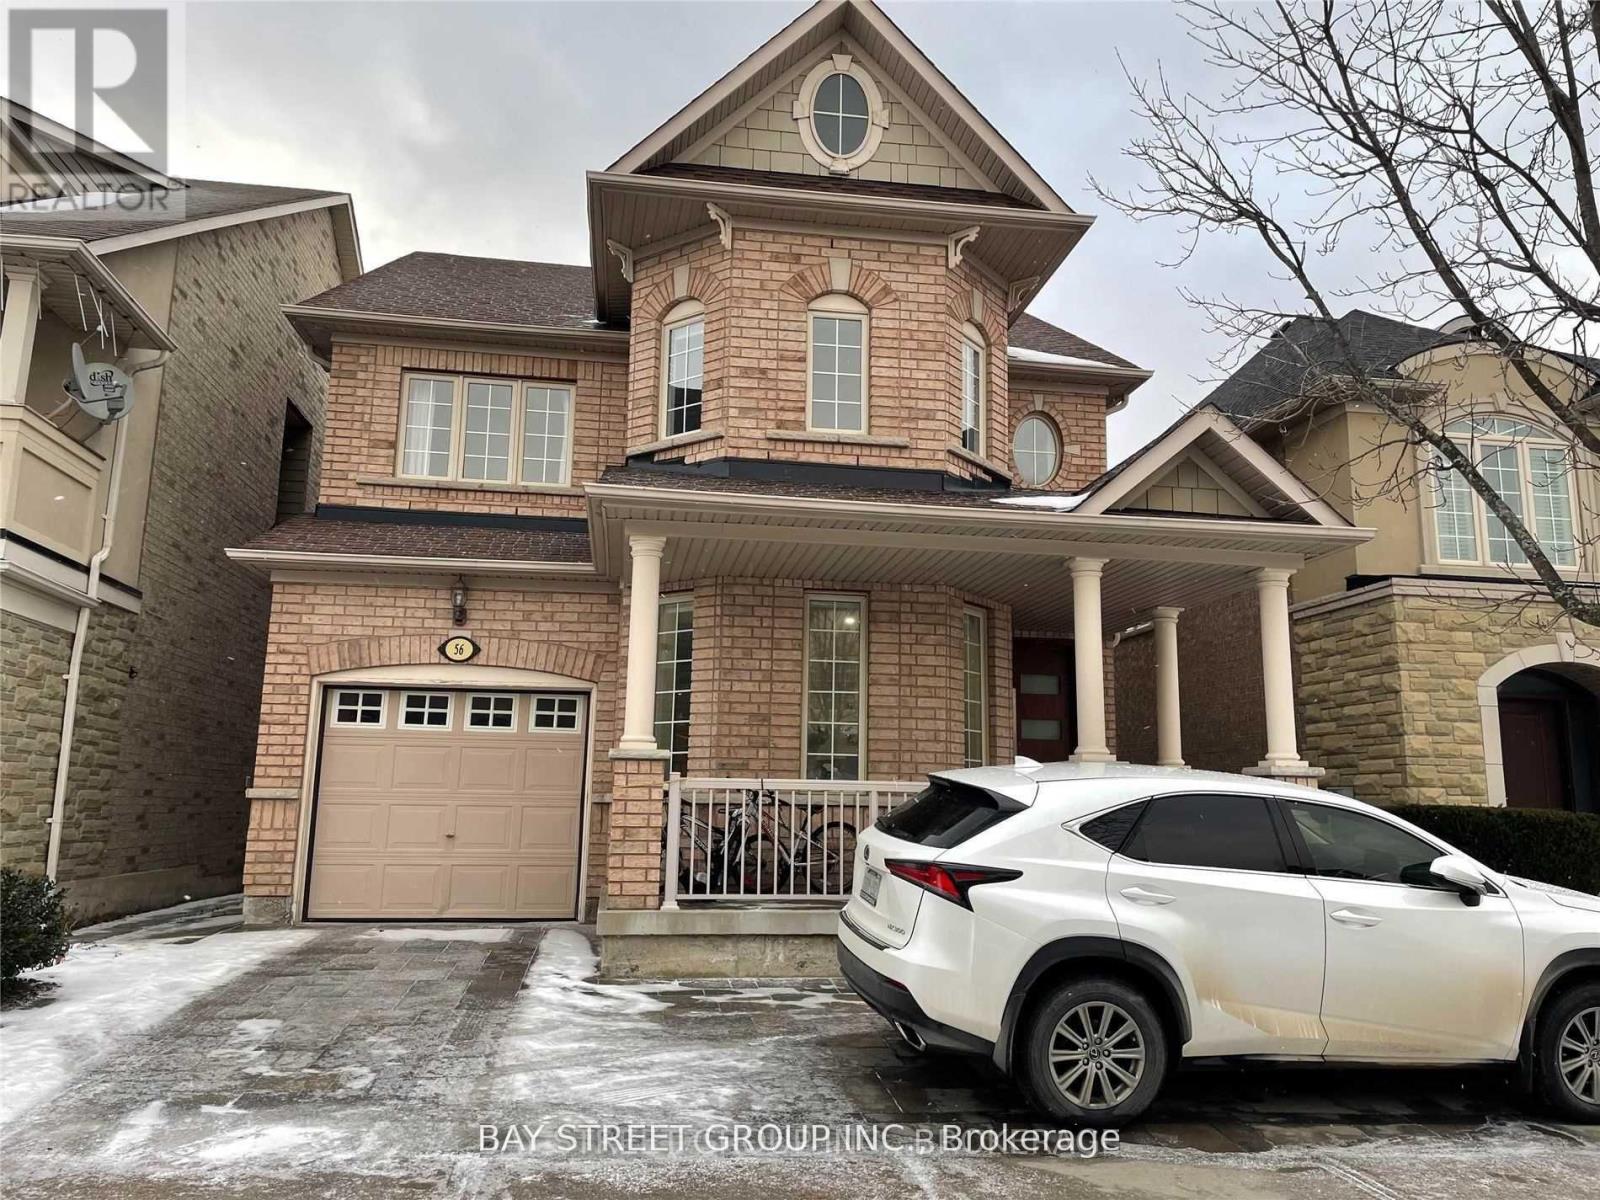
56 Albright (Lower) Crescent
Richmond Hill, Ontario
Located in a safe and quiet neighborhood, this spacious 2-bedroom basement apartment is available for lease. Features a functional kitchen with quality appliances and a comfortable living space ideal for small families or professionals. Shared laundry is conveniently located in the common area on the main floor near the side entrance. The upper-level tenants are a very quiet and clean couple with no children. Excellent location within walking distance to Movati Athletic, Farm Boy Plaza, restaurants, and everyday amenities. Just a 2-minute walk to MacLeod's Landing Public School, with a beautiful pond and walking trails directly behind the property. (id:60365)
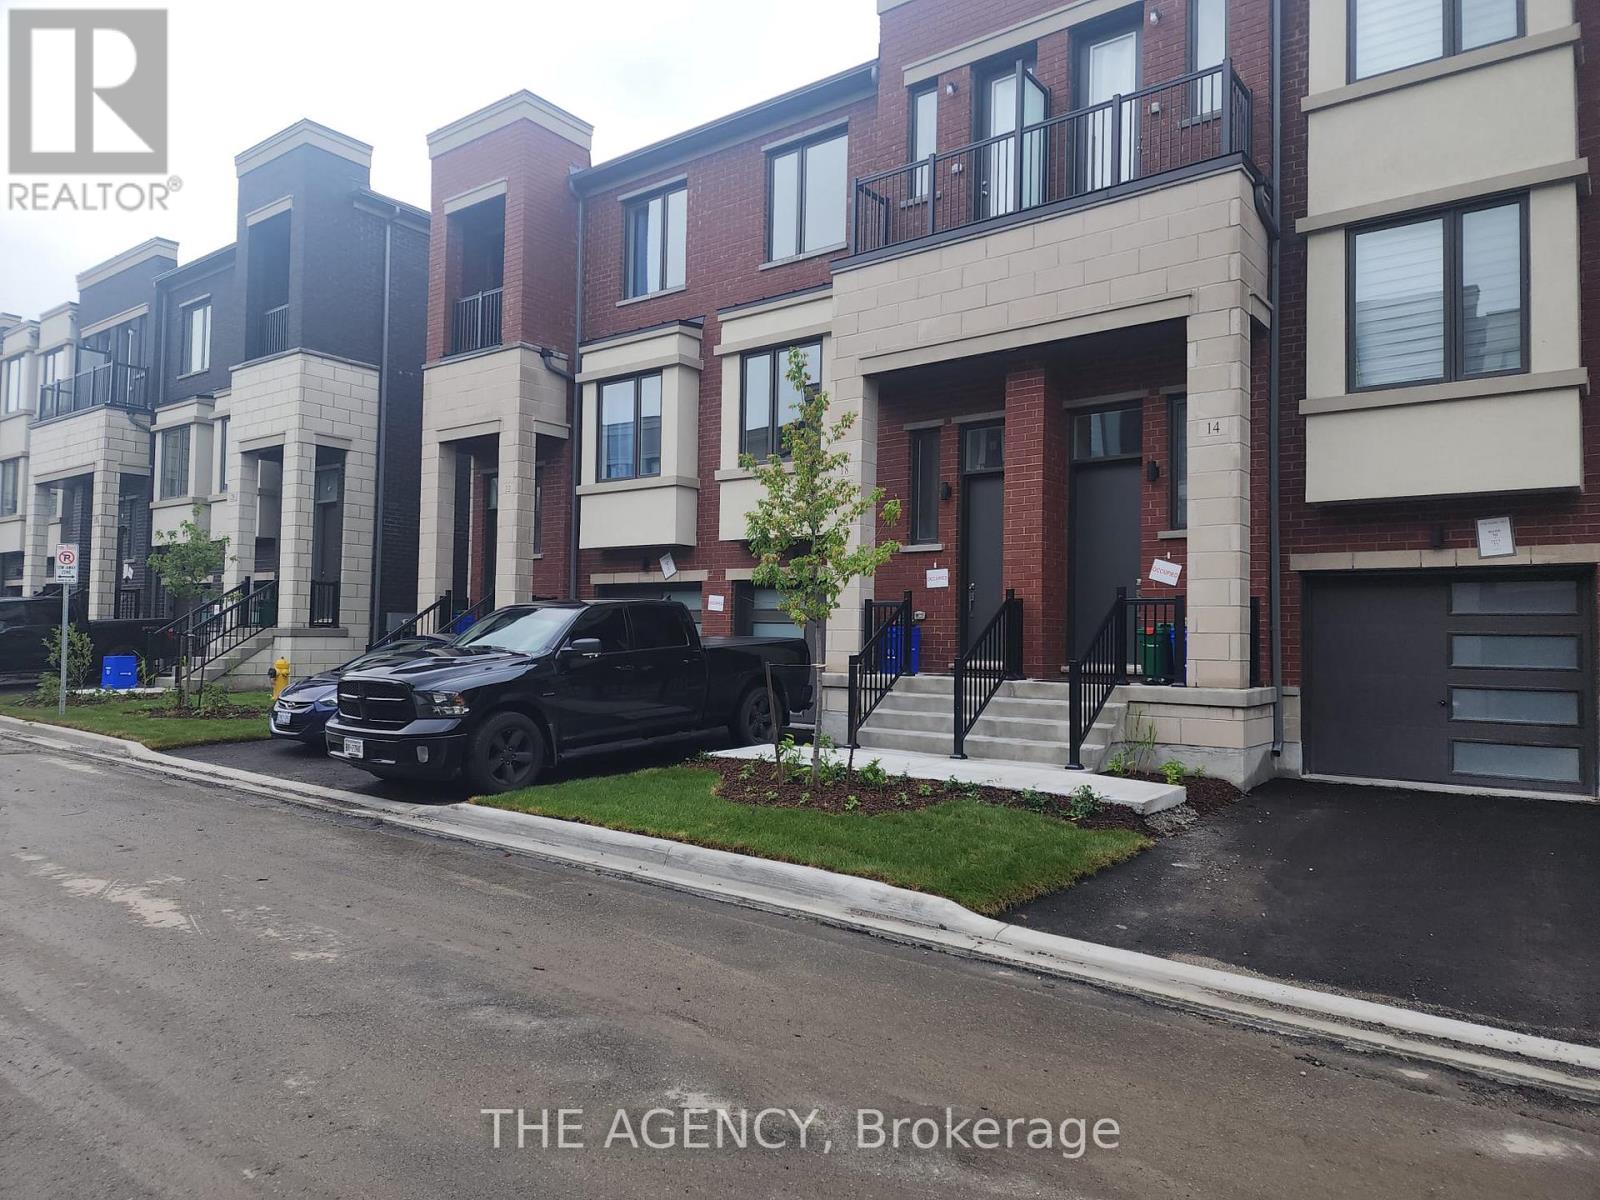
18 Origin Way
Vaughan, Ontario
Welcome to this newer, spacious and modern 2-storey townhome with a fully finished walkout basement, ideally located in the highly desirable Patterson community of Vaughan. This home offers 3+1 bedrooms and 4 bathrooms (including 3 full baths), providing excellent space for families or multi-generational living. Features include an upgraded kitchen with stainless steel appliances, centre island with quartz countertops, 9 ft ceilings, and engineered hardwood flooring throughout. The large family room offers a walkout to a private deck, perfect for relaxing or entertaining. Conveniently located near top-rated schools, shopping, restaurants, transit, and major highways. A great opportunity in a prime location. (id:60365)
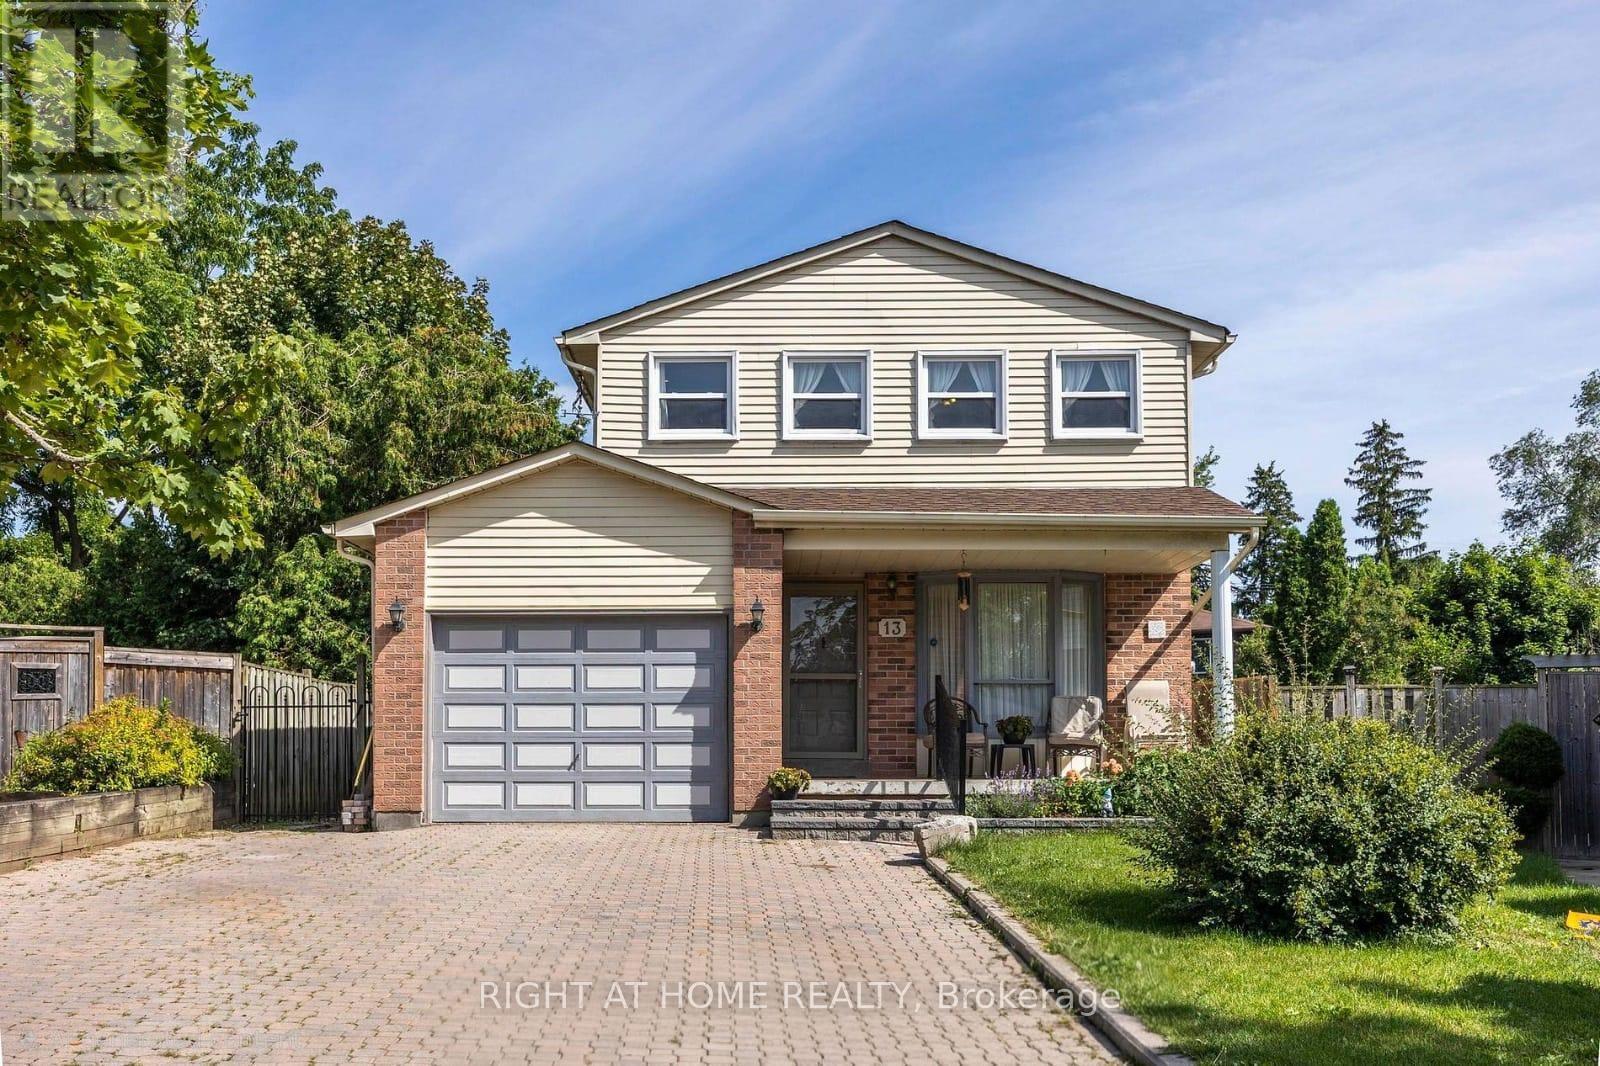
Bsmt - 13 Spring Street
Whitchurch-Stouffville, Ontario
Location!Location, Brand New Legal Basement Available for Rent In a Desirable Neighbourhood. This Bright and Spacious 1-Bedroom Unit Features a Modern and Functional Layout with Abundant Natural Light. It has been Beautifully Finished and Includes two washrooms, Brand New Appliances, Ample Living Space, and One Dedicated Parking Spot. Conveniently Located near Schools, Parks, Shopping, and Transit. No pets & No Smoking (id:60365)
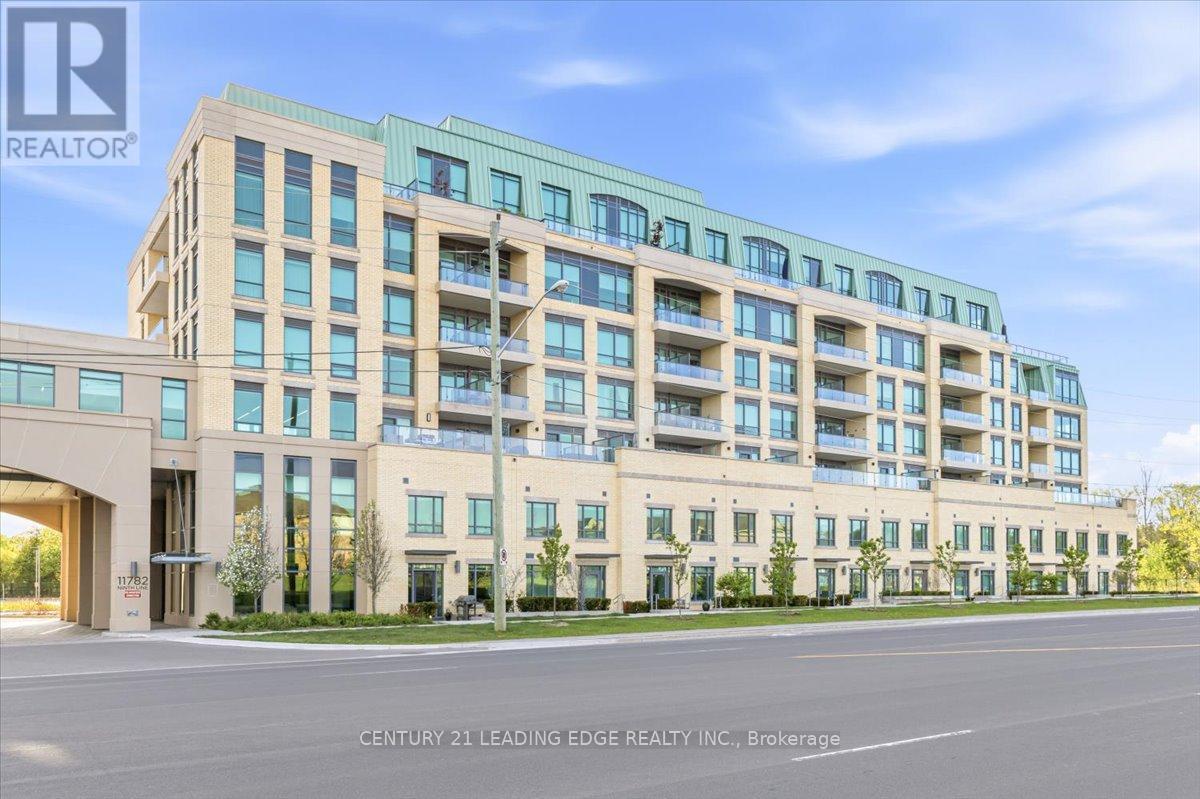
415 - 11782 Ninth Line
Whitchurch-Stouffville, Ontario
Welcome to 9th & Main Condos - A modern design condominium in Whitchurch-Stouffville. This beautifully upgraded 1-bedroom + den suite offers an exceptional layout with 9-ft ceilings, creating a bright, open, and inviting living space.The contemporary kitchen is a true standout, featuring upgraded cabinetry, a gas stove for cooking enthusiasts, and seamless flow into the open-concept living and dining area. Tasteful upgrades continue throughout the unit, including a stylishly upgraded washroom, elegant electric fireplace, and thoughtfully finished details that elevate the overall living experience. Full-size washer and dryer included for added convenience.Step outside to your oversized private balcony, beautifully finished and complete with a BBQ gas line - the perfect extension of your living space for entertaining, relaxing, or enjoying outdoor dining without compromise.The versatile den offers endless flexibility and can easily function as a home office, guest space, or creative studio tailored to your lifestyle. This suite also includes parking and locker for everyday convenience.Located just minutes from the GO Train, major highways, charming Main Street shops, restaurants, and everyday amenities, this is an incredible opportunity to enjoy stylish, low-maintenance living in one of the GTA's most desirable communities.Bonus: All furniture inside the unit, along with the patio furniture, is included in the sale- making this a truly turnkey opportunity perfect for first-time buyers, downsizers, or investors alike. (id:60365)
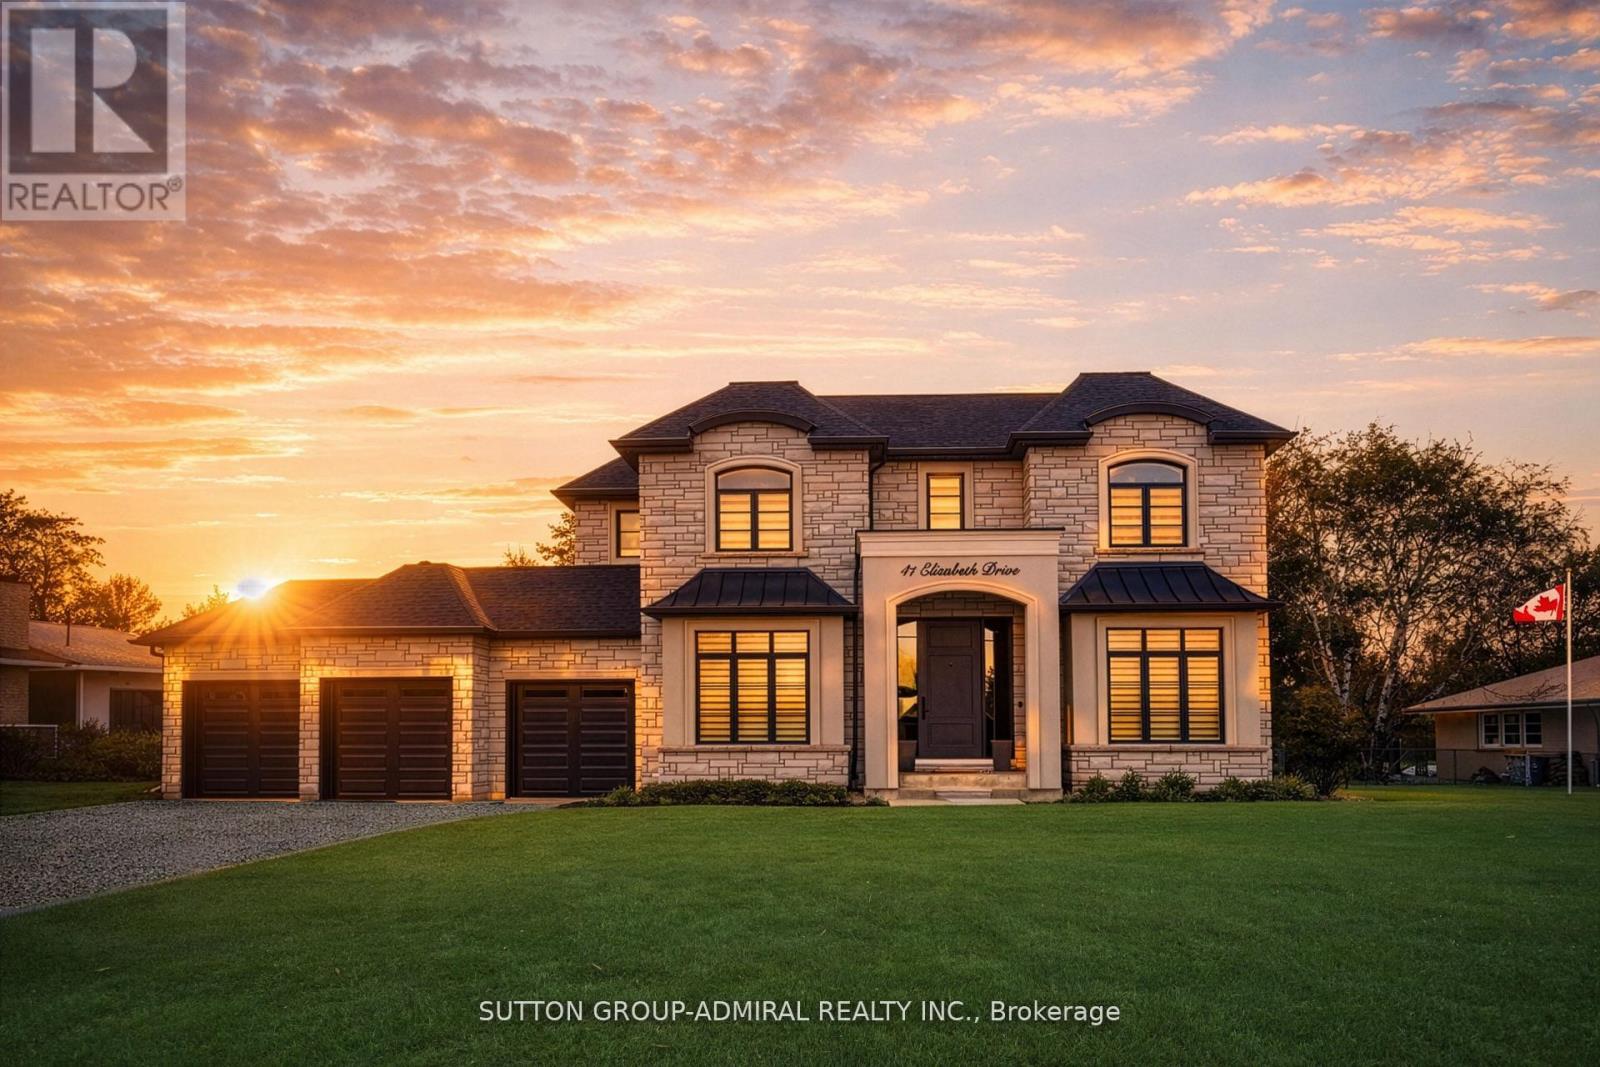
41 Elizabeth Drive
King, Ontario
This unique custom-built home offers a thoughtfully designed layout centered around comfort, functionality, and timeless style. The main floor features a spacious primary bedroom retreat, providing convenient living with ease of access, complete with a spa-inspired ensuite and a generous walk-in closet. A perfectly tailored home for multigenerational living situated on a street with multi-million dollar custom homes being built. Designed with both everyday comfort and upscale entertaining in mind, a chic temperature-controlled wine cellar serves as a stunning focal point in the foyer, immediately setting the tone for this exceptional custom-built home. Thoughtfully designed with sleek glass walls, ambient lighting and custom racking, the wine display combines modern elegance with functional luxury. Perfectly positioned to impress guests upon arrival, this sophisticated features adds both character and refinement while offering ideal storage for a curated wine collection. The heart of the home is the stunning custom kitchen w/ a large center island w/breakfast bar, built-in Thermador appliances, a generous server with added storage and a rare walk-in cooler. The kitchen's large eat-in area features soaring cathedral ceilings (where an additional bedroom or loft can be constructed if desired) & expansive windows that flood the space with natural light. The inviting family room features custom built-ins & a fireplace. The main floor also features a home office w/built-in cabinetry and a large window overlooking the front yard, perfectly suited for remote work or study. A large mudroom w/access door into garage & walk-out to yard plus a stackable washer/dryer adds to the convenience of the main level. Upstairs, you will find an add/l primary bedroom w/ a large 5-piece ensuite with oversized glass shower & separate soak tub & a large walk-in closet with organizers. There are two additional bedrooms each w/their own ensuite bathrooms & walk-in closets & second laundry rm. (id:60365)
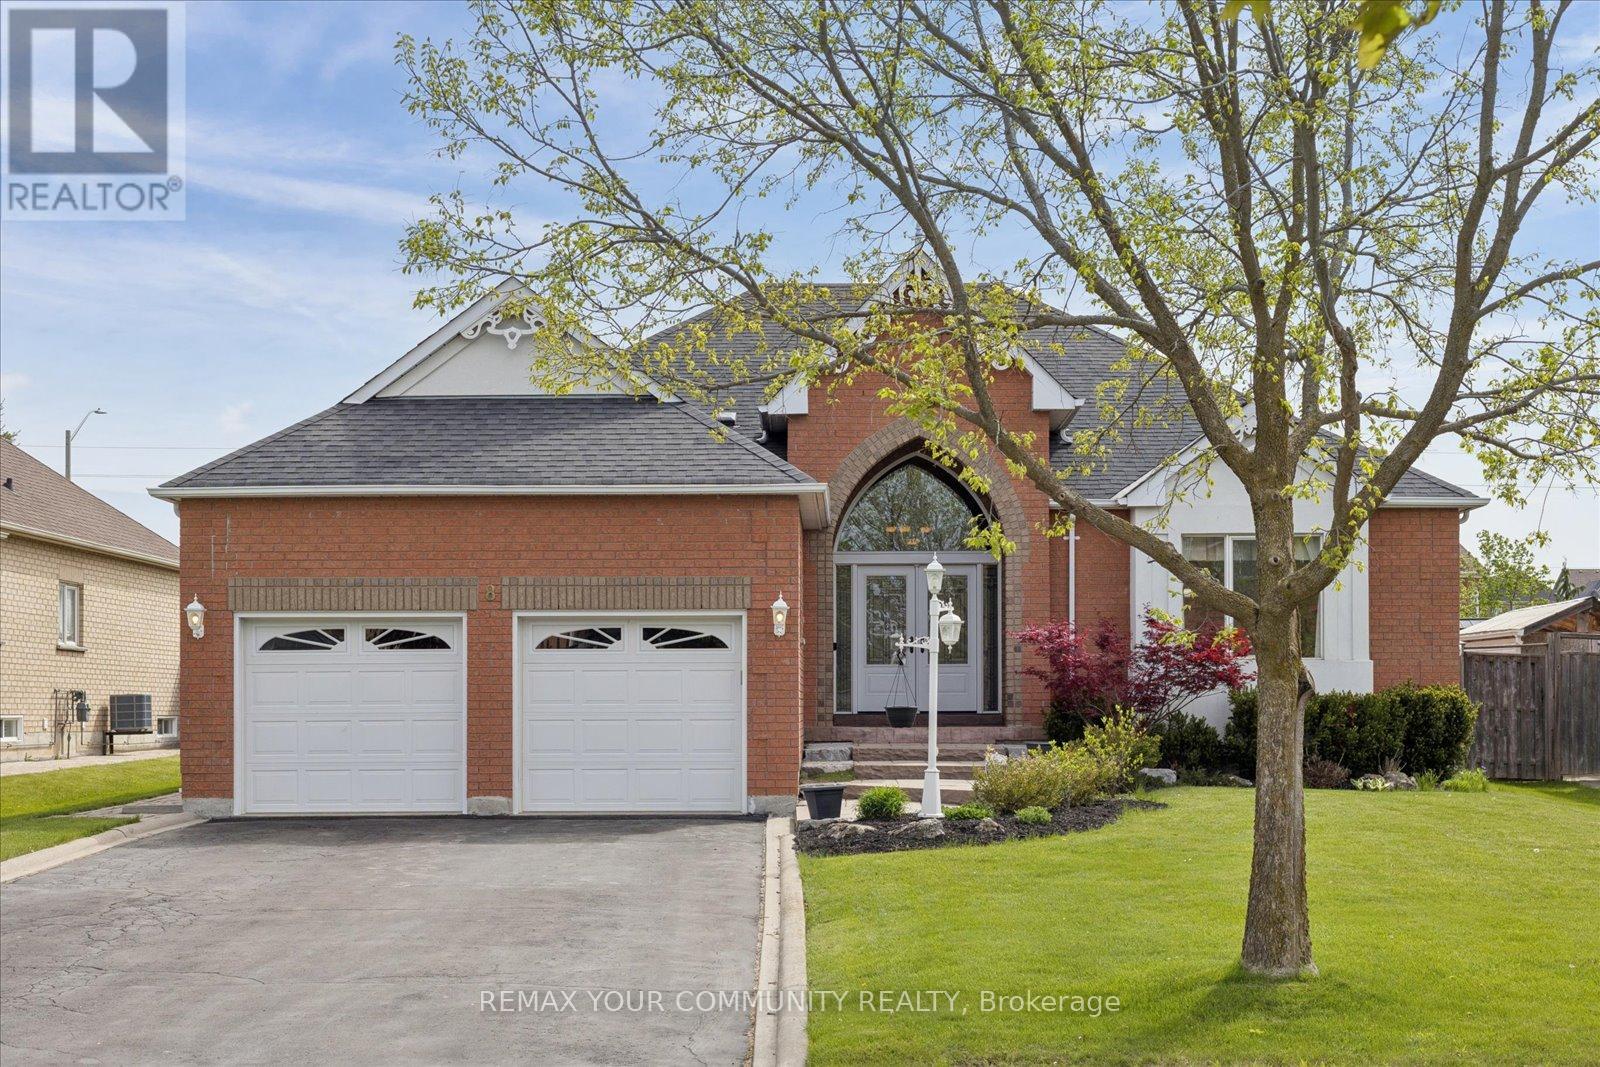
8 Jacob Way
Whitchurch-Stouffville, Ontario
Welcome to 8 jacob Way. This Beautiful executive bungalow is situated on a premium 66' x 166' lot in one of Stouffville's most sought-after neighbourhoods. Offering approximately 2,200 sq. ft. of elegant main floor living space, and over 4000 Sq ft of Total Living space. This beautifully maintained Lebovic-built home combines timeless design with modern functionality.Step inside to a grand foyer with soaring 15 foot ceilings and impressive architectural details. The spacious open-concept layout features formal living and dining areas, a stunning upgraded Chefs kitchen with Quartz countertops, oversized island, abundant cabinetry, and a bright breakfast area perfect for everyday living and entertaining.The thoughtfully designed floor plan offers generous principal rooms, quality finishes, and an abundance of natural light throughout. The professionally finished lower level boasts a separate entrance and allows for a self-contained 2-bedroom suite, creating exceptional opportunities for multigenerational living, extended family accommodation, or potential rental income.Outside, enjoy the privacy and space of an oversized lot with beautifully landscaped grounds, ample parking, and a double-car garage.Rarely do executive bungalows of this size and calibre become available. An outstanding opportunity to enjoy spacious one-level living while benefiting from the versatility of a finished lower-level suite, all within minutes of schools, parks, shopping, transit, and the many amenities that make Stouffville such a desirable place to call home (id:60365)
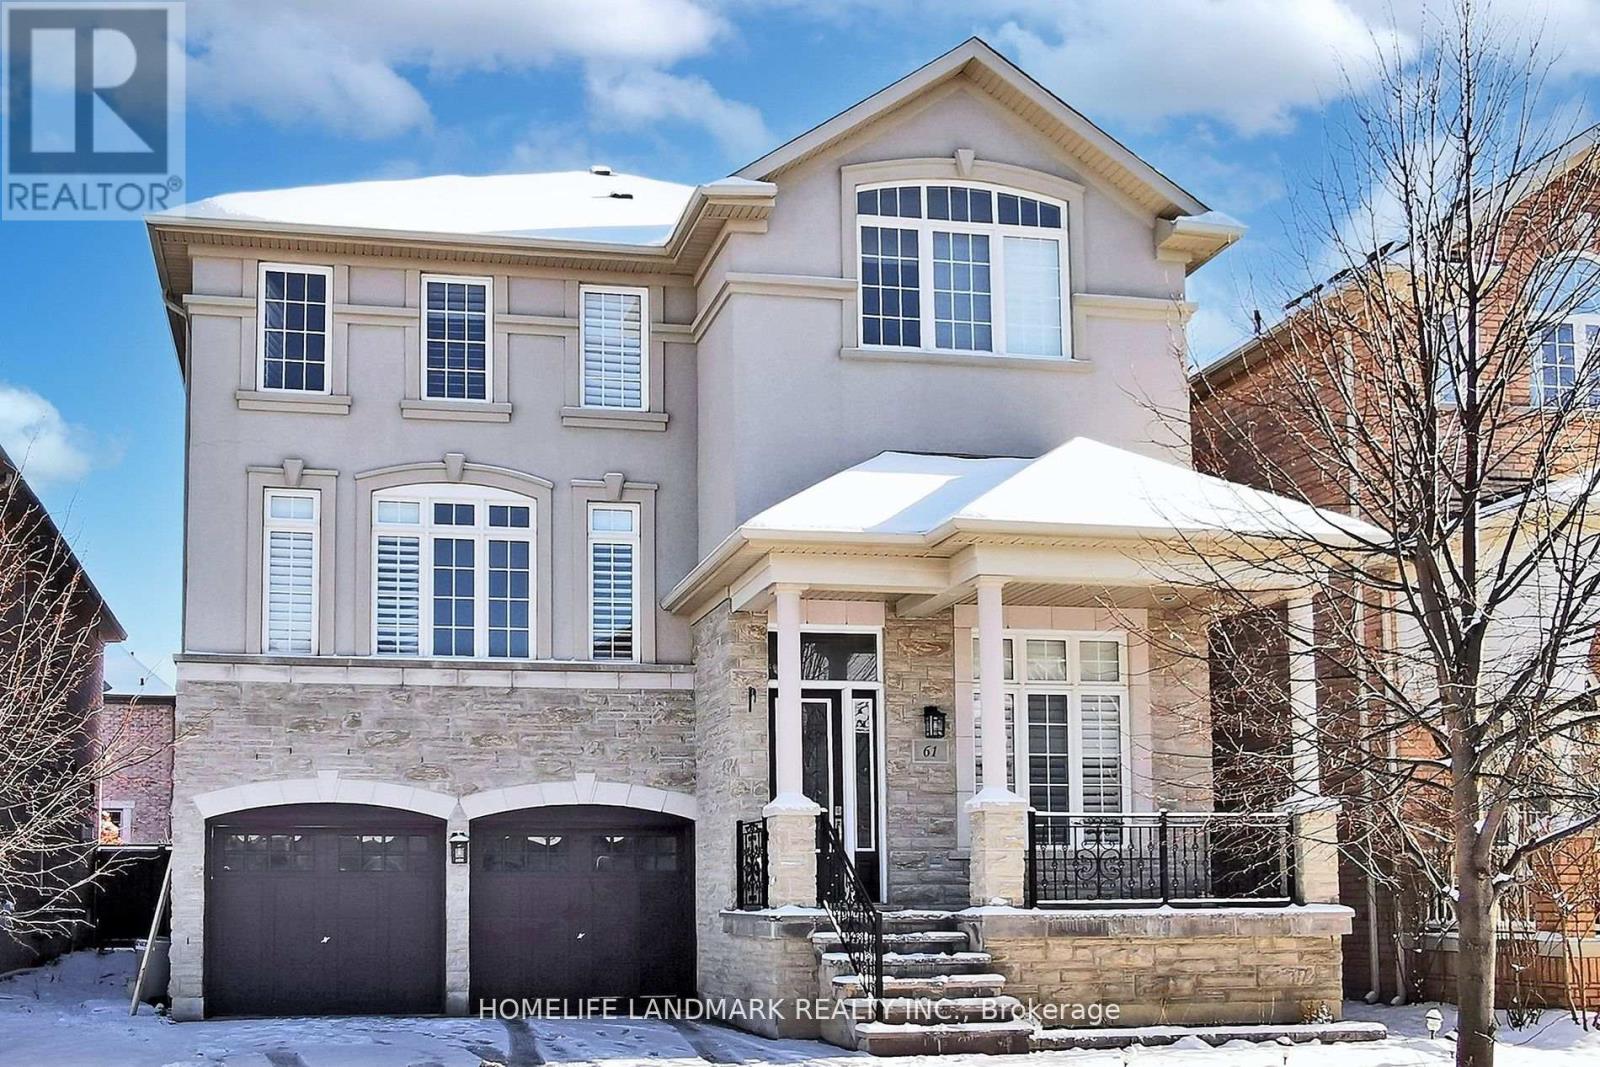
61 Rumsey Road
Vaughan, Ontario
Bright, Spacious & Sun-Filled 2-Bedroom Walk-Out Suite In One Of Vaughan's Most Desirable Locations! Featuring Large Above-Grade Windows Throughout, This Beautifully Maintained Unit Offers An Open-Concept Living/Dining Area With Walk-Out To A Private Interlocked Backyard. Functional Layout With Ground-Level Primary Bedroom, Modern Updated Kitchen, Ensuite Laundry, Pot Lights Throughout & Generous Living Space. Includes 1 Indoor Garage Parking Plus 2 Driveway Parking Spots. Close To Transit, Shopping, Parks, Schools & Major Amenities. Tenant Pays 1/3 Utilities. (id:60365)
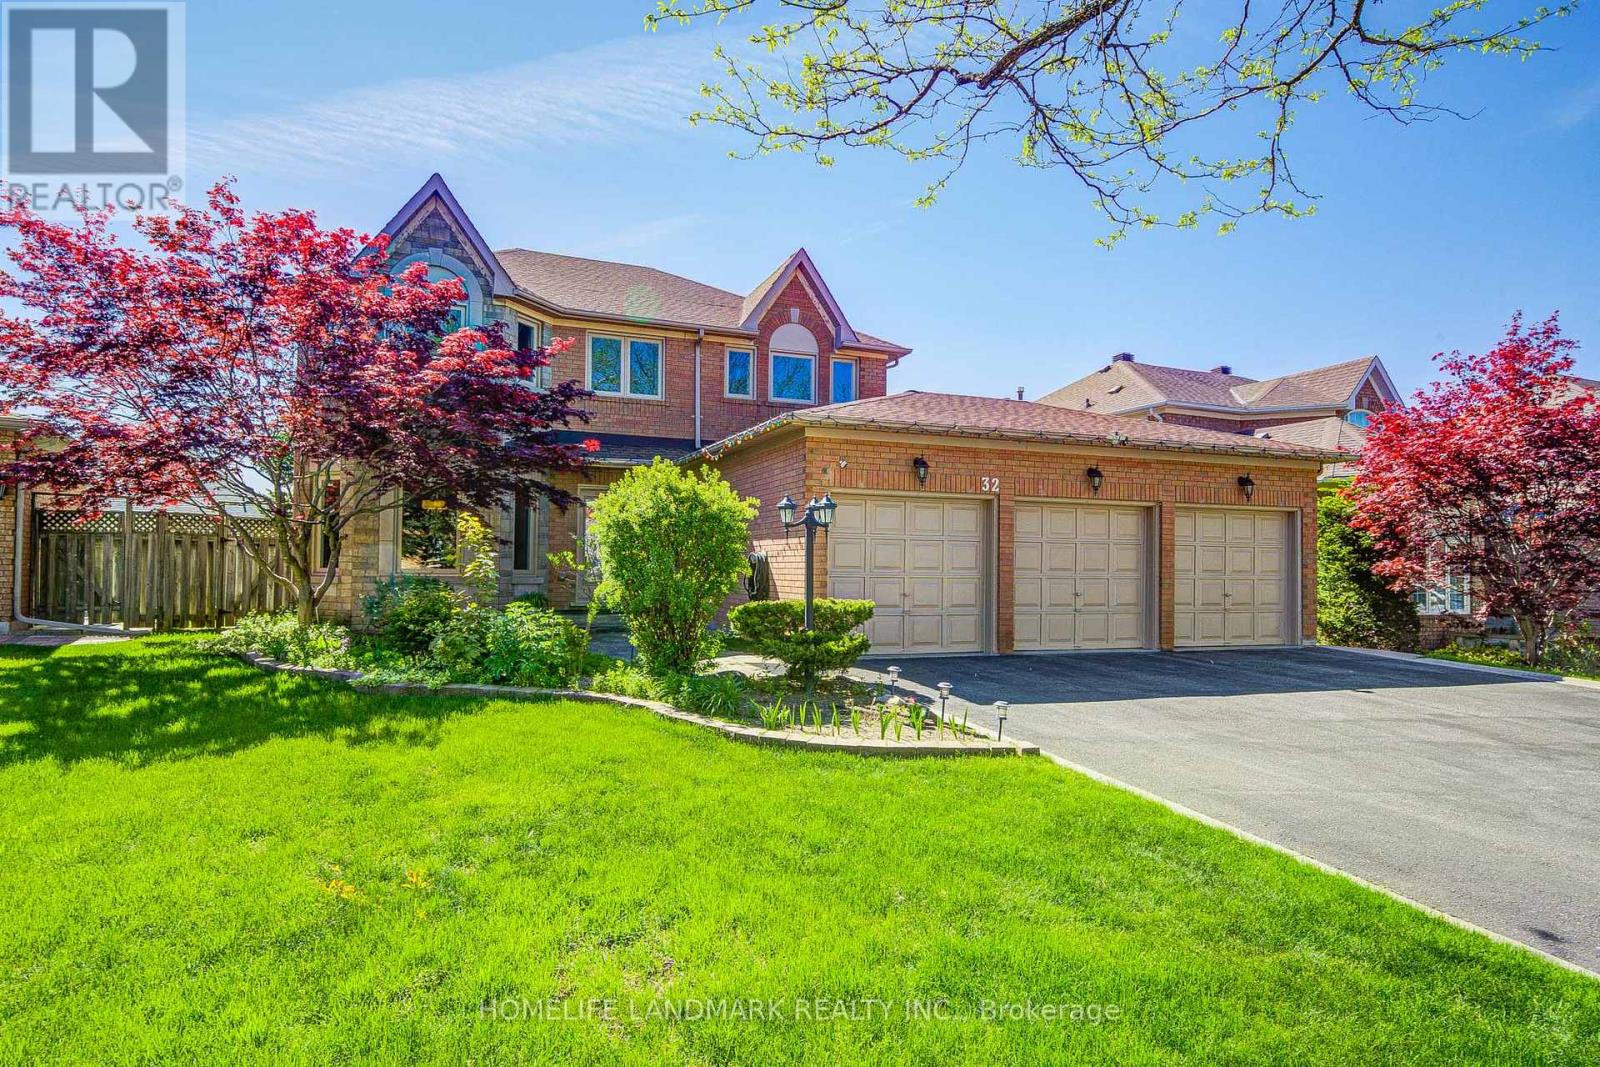
32 Dumfries Drive
Markham, Ontario
Nestled in the prestigious Cachet community of Markham, this beautifully maintained owner-occupied home showcases true pride of ownership and exceptional care throughout the years. Featuring a rare southwest exposure with no rear obstruction, the home is filled with abundant natural light throughout the day. The impressive double-door front entrance opens to a soaring 17.5-ft high foyer, creating a grand and welcoming first impression. Beautifully landscaped front and backyard gardens further enhance the home's curb appeal and outdoor enjoyment. Inside, the thoughtfully designed layout offers excellent functionality for family living, including two upstairs bedrooms with their own ensuite bathrooms. The double-vanity bathroom design adds both comfort and practicality for everyday family use.A rare walk-out basement adds tremendous value and flexibility - ideal for multi-generational living, extended family use, or potential rental income opportunities. This home is also situated within one of Markham's most sought-after triple school zones, including St. Augustine Catholic High School (Fraser Ranking 1/747), Pierre Elliott Trudeau High School (Fraser Ranking 6/747), and Ashton Meadows Public School (Fraser Ranking 67/3052). Conveniently located just minutes to Highways 404 & 407, GO Station, Costco, Shoppers Drug Mart, major banks, Downtown Markham, First Markham Place, and more. Surrounded by parks and scenic trails, this family-friendly neighbourhood offers an exceptional lifestyle with unmatched convenience. Walking distance to T&T Supermarket, Cachet Shopping Centre, King Square Shopping Centre, clinics, restaurants, and daily amenities. (id:60365)

© 2026 Proptech Realty Inc., Brokerage.