
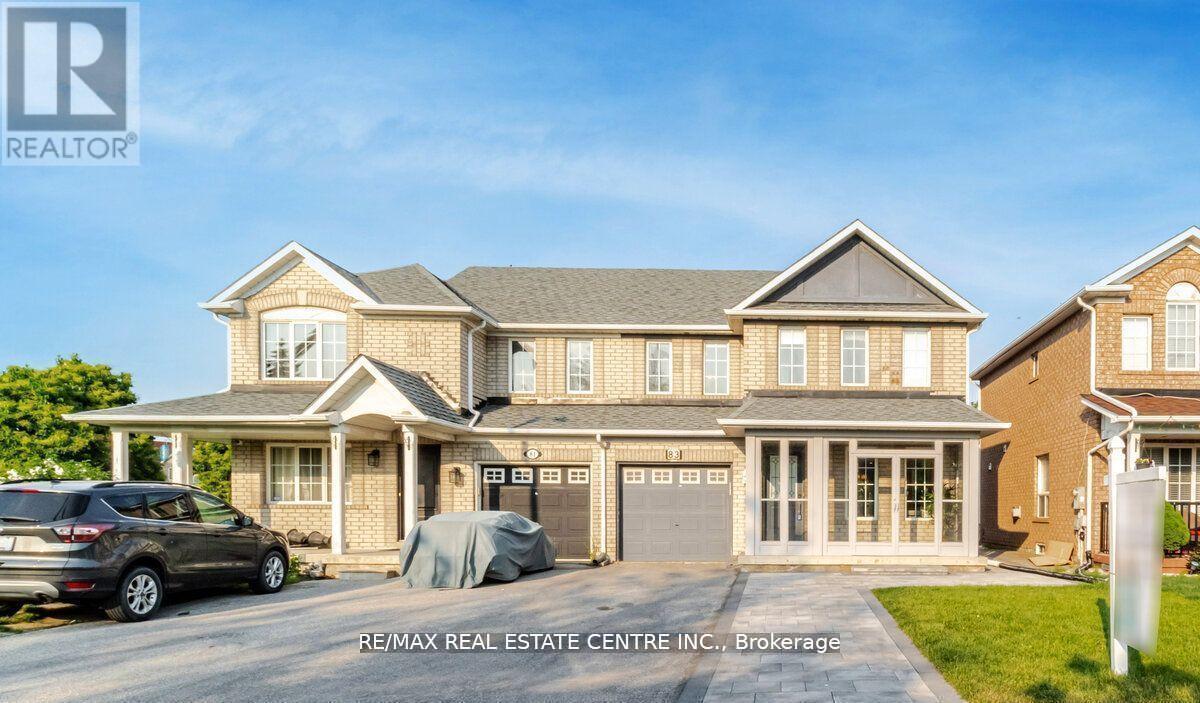
Upper - 83 Convoy Crescent
Vaughan, Ontario
Stunning 3 Bedroom, 3 Bathroom Home. This luxurious home combines style, comfort, and functionality, making it the perfect place to call home. Beautifully finished living space, this home offers a well-appointed layout, featuring 3 generous bedrooms. Situated in a family-friendly neighbourhood, you'll enjoy easy access to major highways, top-rated schools, shopping, dining, and entertainment. The property is just minutes away from the Vaughan Metropolitan Centre, Canada's Wonderland, and Vaughan Mills Mall.The private backyard is a perfect extension of the home, ideal for outdoor gatherings, gardening, or simply relaxing on the patio.This exquisite property is ready to welcome its next Tenants. Don't miss out on this exceptional opportunity to own a home in one of Vaughans most desirable communities! Pets not allowed. For Lease (id:60365)
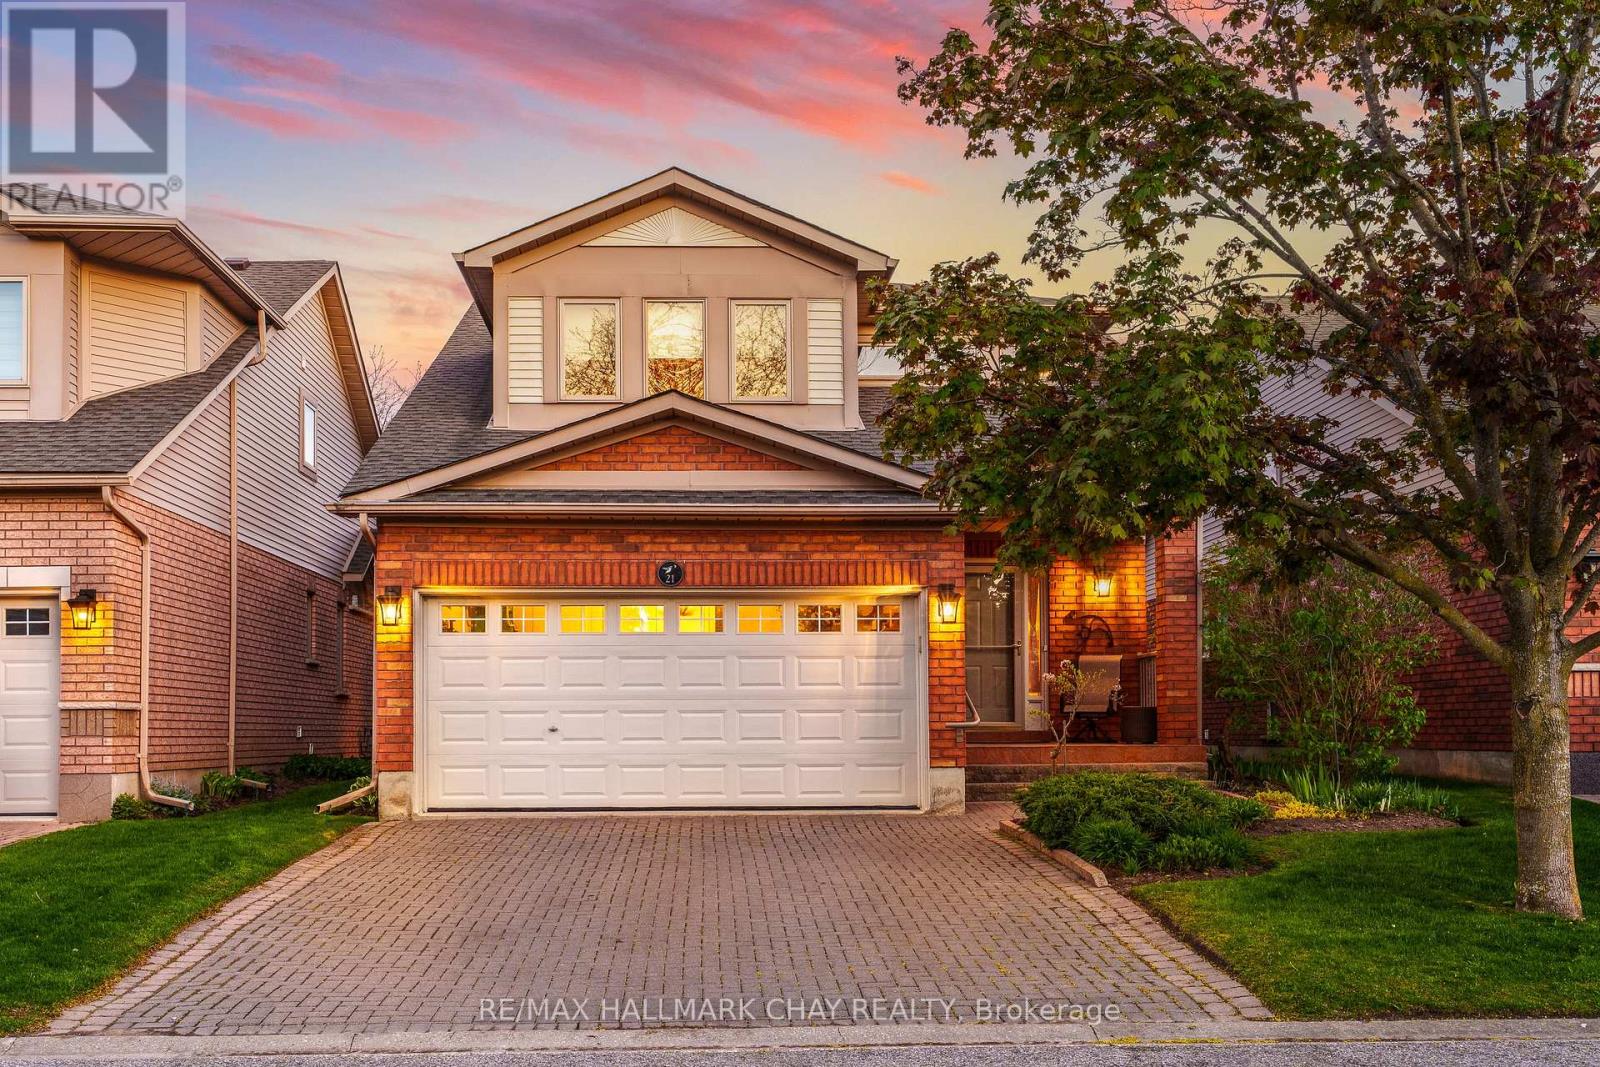
21 Briar Gate Way
New Tecumseth, Ontario
Pride Of Ownership! Immaculately Maintained "Michaelangelo" Model Fully Detached Condo Nestled In Alliston's Sought After Briar Hill Community With TWO Primary Bedrooms!! Enjoy Maintenance Free Living In A Wonderful Tight-Knit Community With Water, Building Insurance, & Common Elements Included For A Worry Free Lifestyle! Open Flowing Layout Features 2,500+ SqFt Of Total Living Space. Main Level Includes Hardwood Flooring & Pot Lights Throughout. Formal Dining Room Is Perfect For Hosting Family & Friends On Any Occasion! Spacious Kitchen With Stainless Steel Appliances, Ceramic Tile Flooring, & Breakfast Nook With Walk-Out To oversized Deck Which Includes Electric Awning, Gas BBQ Connection + Garden Hose Connection & Privacy Fencing! Cozy Family Room With Natural Gas Fireplace, Hardwood Flooring & Pot Lights Makes Hosting Seamless. Upper Level Boasts Primary Bedrooms With French Door Entry, Vaulted Ceilings, Ceiling Fan, Walk-In Closet, & 4 Piece Ensuite With Soaker Tub! Additional Primary Suite Bedrooms With Broadloom Flooring & Closet Space, Plus A 3-Piece Ensuite, Perfect For Family Or Guests! Along With 3rd Bedroom & Closet Space! Fully Finished Lower Level Features Spacious Rec Room With 2nd Gas Fireplace, Creating A Cozy Hangout Space & Additional 3 Piece Bathroom & Laundry Room With Laundry Sink & Maintenance Free Flooring. Bonus Utility Room With Built-In Shelving Is A Great Work Room! 1.5 Car Garage & 2 Driveway Parking Spaces. Nestled Close To All Major Amenities, With Nottawasaga Resort Valley Golf Club & Briar Hill Community Centre Which Includes Fitness, Games, Golf Clubs, Social Events & More! Discounted Access To Nottawasaga Resort Amenities Including Indoor Pool, Golf, & Fitness Centres For Additional $575 / Year! Plus Short Drive To Grocery Stores, Stevenson Memorial Hospital, Shopping, Activities For The Whole Family To Enjoy, & Easy Access To Highway 400! Recent Upgrades Include: New Stove (2025), Fridge (2024), Furnace & A/C (2025), Roof (2025) (id:60365)
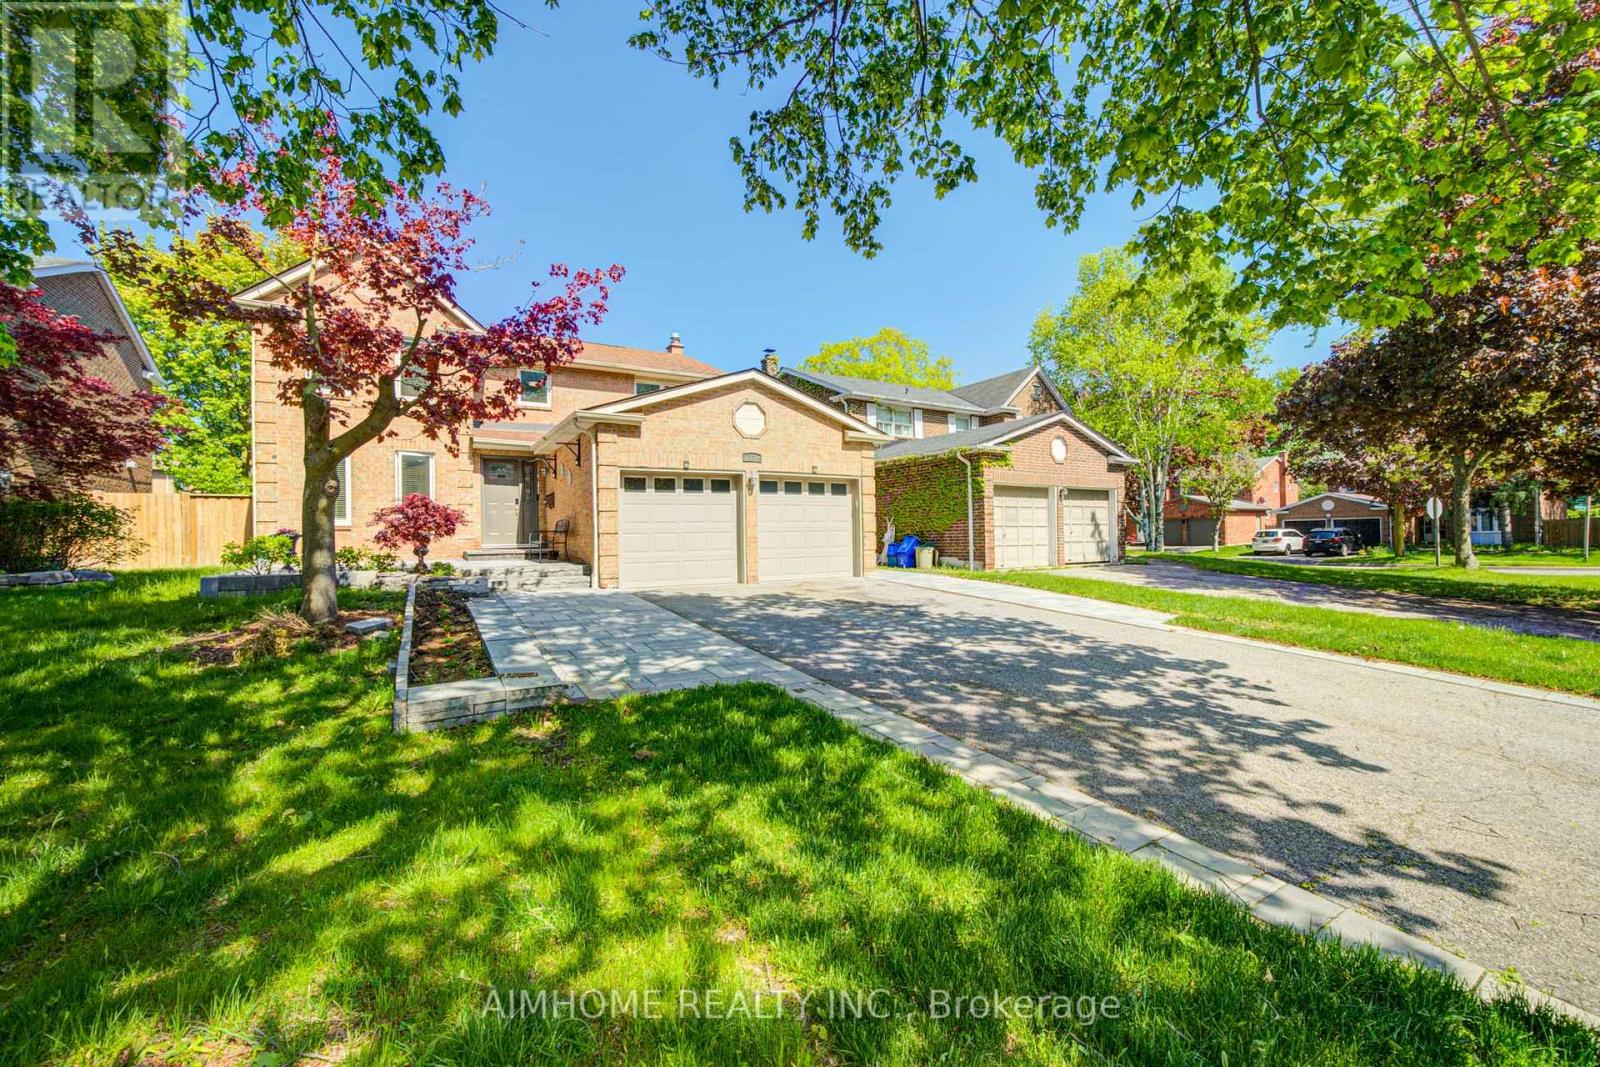
17 Garnish Green Main
Markham, Ontario
This beautifully renovated home located in the heart of prestigious Markham Village. renovated 2024: new water proof laminated floor on main floor, high end engineering hard wood floor through out second floor, new pot lights, newer painting, newer stairs , new Interlock front door driveway and Backyard, .Large Primary Bedroom & Walk-In Closet. Huge Breakfast Area With Large Bright Bow Windows. newer Windows & Doors, Garage Doors & Fully Fenced Yard. Close to Markham Village, GO Train, transit, Hwy 407, library, trails, parks, Morgan Pool, arenas, Centennial, Cornell, and Aaniin Community Centres, Markham Stouffville Hospital. (id:60365)
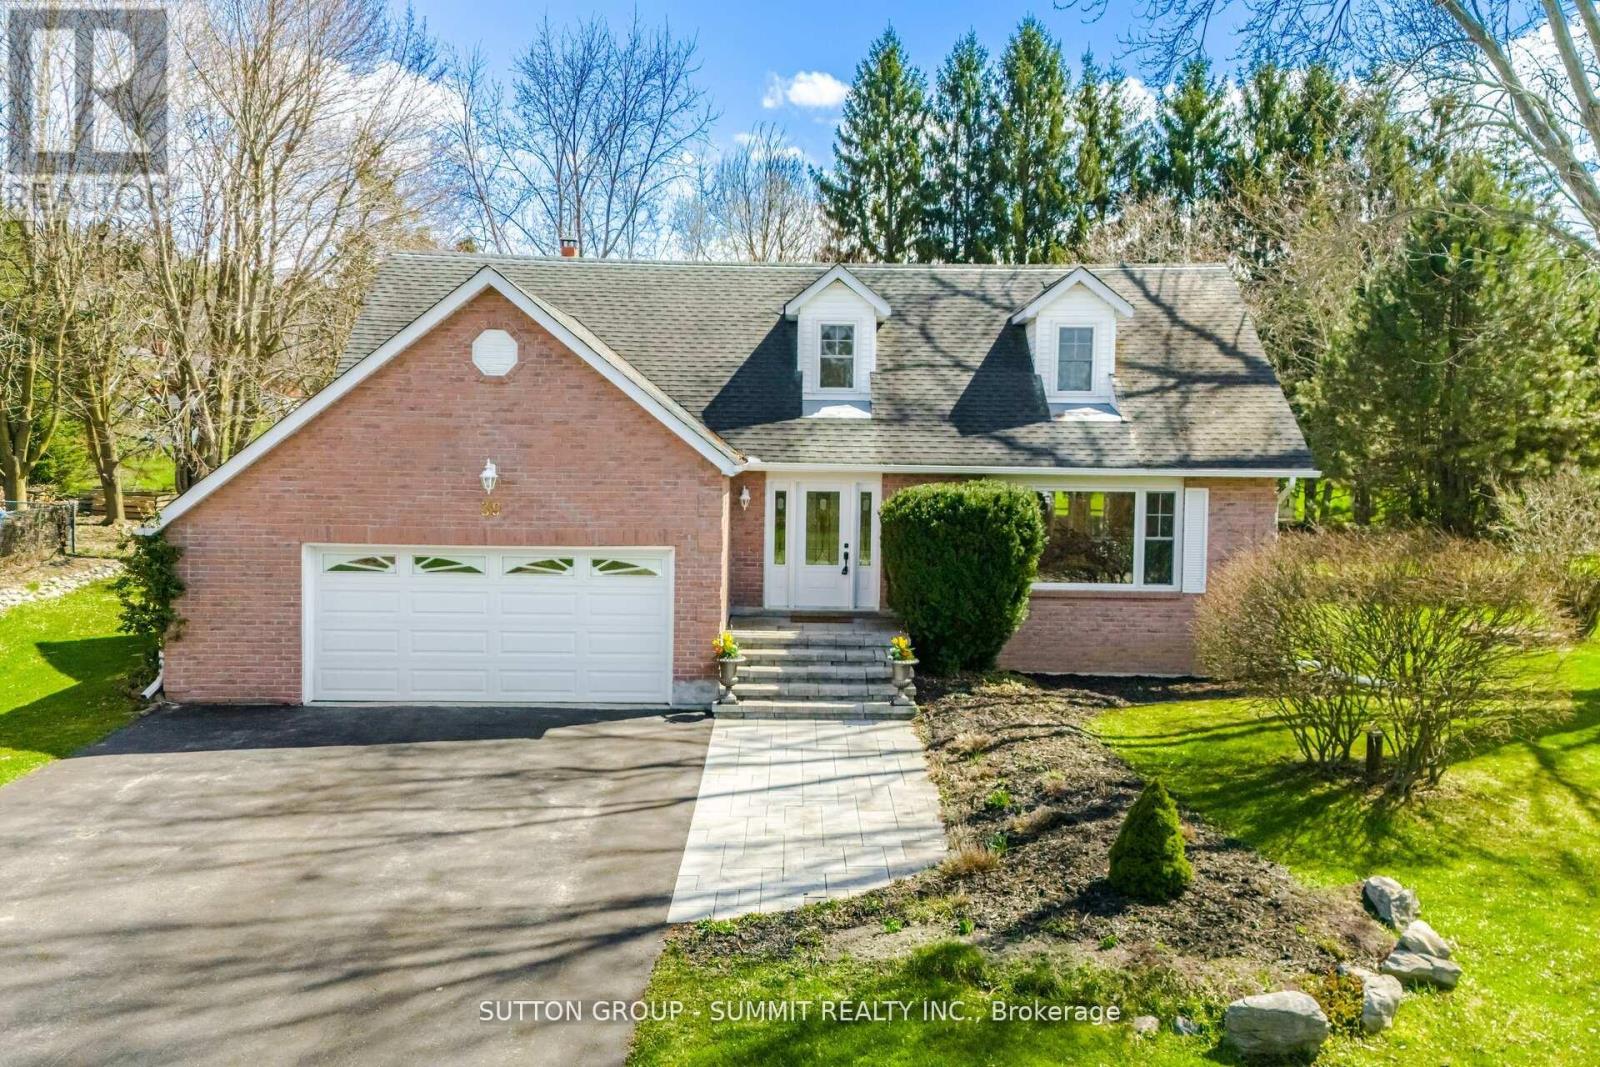
39 Cutting Crescent
King, Ontario
A must-see home with exceptional curb appeal. This well-maintained two-storey residence is situated in the private community of Pottageville on a spacious t-acre lot, surrounded by mature trees and located on a highly desirable street. Enjoy convenient access to the nearby park which includes a recreation hall, soccer fields, baseball diamond, basketball & tennis courts and pond. Scenic trails are also close by which are ideal for outdoor enthusiasts. The bright and spacious layout offers excellent functionality, featuring hardwood flooring throughout the main level. The living room includes a WETT-certified fireplace and a walk-out to a large deck overlooking the backyard. The kitchen is appointed with cork flooring, quartz countertops, and stainless steel appliances. A main-floor laundry room with new flooring adds everyday convenience and includes an entrance to the garage. The main bathroom and primary ensuite have been tastefully updated, and two bedrooms feature double closets for added storage. Additional features include outdoor sheds for extra storage, a separate basement entrance, drilled well, double car garage, and 200-amp electrical service and in-ground invisible fence wiring surrounding property perimeter. Conveniently located just minutes from Highway 400 & Highway 27 and close to the towns of Schomberg, Aurora, Newmarket & Bradford. (id:60365)
5 Humberview Drive
Vaughan, Ontario
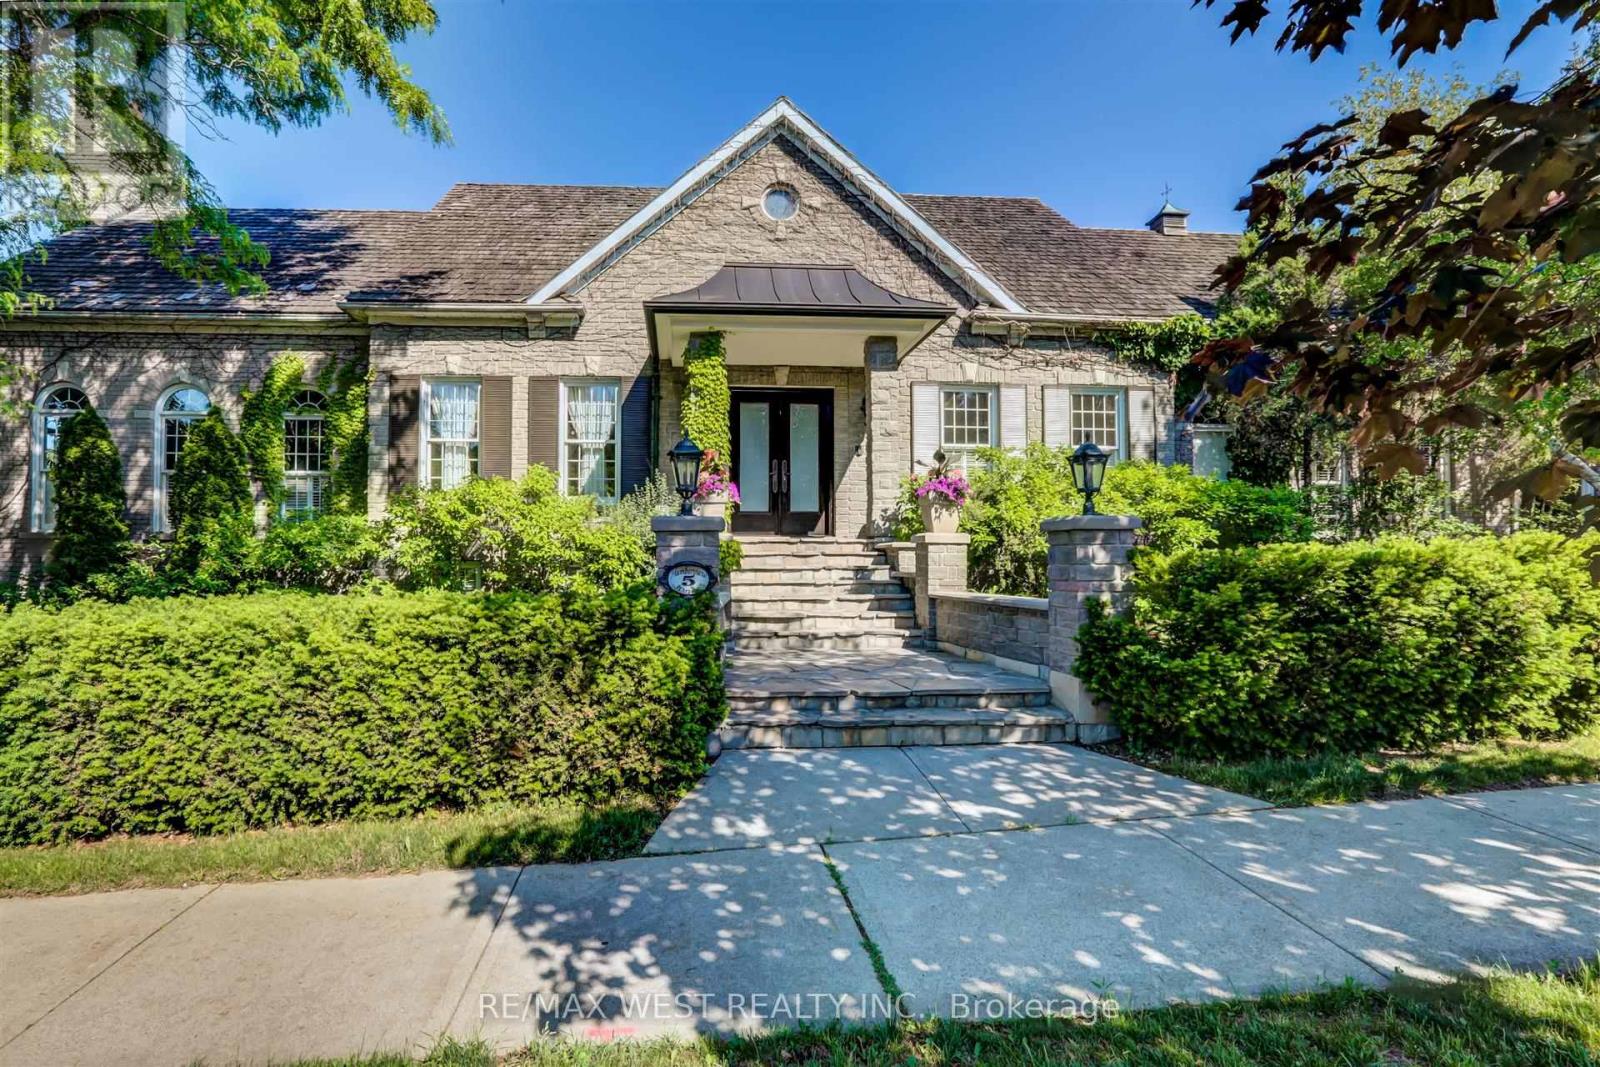
Luxurious Stone/Brick Bungalow with 7,352+ sq ft* of total living space. Corner Lot with Curb Appeal, situated in Islington Woods, on Sought after Street. Open Concept Bright 4+1 bedrooms, 5+1 bathrooms. Several W/O's Throughout. Kitchen with dual ovens, wine fridge, centre island, sep. breakfast area, with easy access to Family Room. Enclosed Dining room with French doors, overlooking Front Garden. Spacious open Concept Family Room on main floor, with Sunny Cathedral Windows, Gas fireplace and W/O to Private Covered Patio. See trees from every window! Spacious basement offers 10'3" ceilings, Custom Built solid wood Bookcases, Wood Burning Fireplace, and Separate Entrance and Driveway. Bonus: Private 750 sq ft apartment above garage with new appliances. Multiple expansive Entertaining Spaces Indoors & Out. Fully landscaped with Mature Trees in an Exclusive Enclave of Unique Homes. Humber River close by! Many walking trails, parks close by. Minutes to Hwy 427,407, & Pearson Airport. *Floor Plan is attached. (id:60365)
11 Beacon Point Street
Markham, Ontario
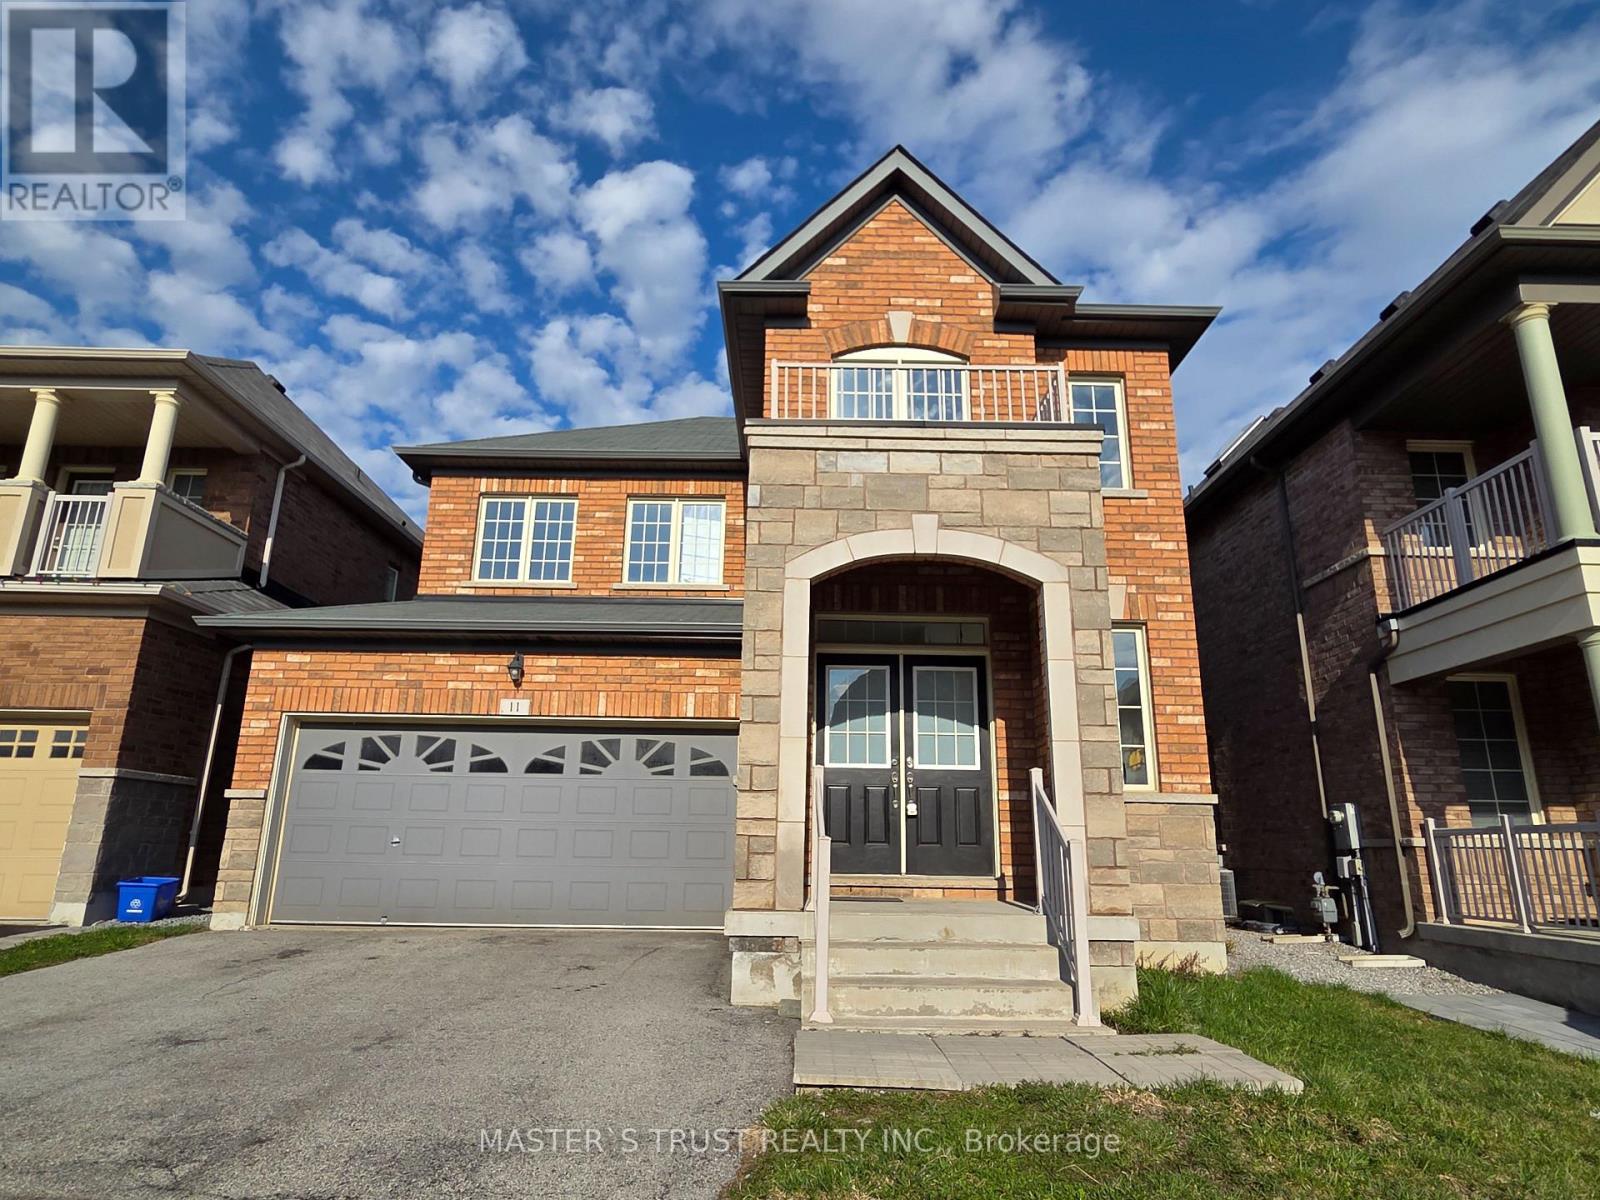
Welcome to this bright and spacious two-storey detached home with over 3000sqft living space, located in a high-demand, family-friendly Wismer Community and desirable school district. This beautifully upgraded property offers 4+2 bedrooms with a 9-foot ceiling on the main floor, a premium builder upgrade. It is fully renovated throughout with fresh paint on the main and second floors as well as the basement. The modern kitchen features brand-new cabinetry, quartz countertops with stylish backsplash, and brand new appliances. All hardwood flooring on the second floor is newly installed recently. Newly upgraded light fixtures. The finished basement includes a separate entrance upgraded by the builder. The quiet neighbourhood boasts excellent community amenities including well-maintained basketball, soccer and tennis courts, walking trails, and parks. Conveniently located in the top-ranking Bur Oak Secondary School zone, close to supermarkets, public transit, and major routes, with quick access to Highways 407 and 404, providing easy access to all daily necessities. Close to Markville Mall, Centennial GO, TTC accesible, Angus Glen Community Centre (id:60365)
214 - 22 James Hill Court
Uxbridge, Ontario
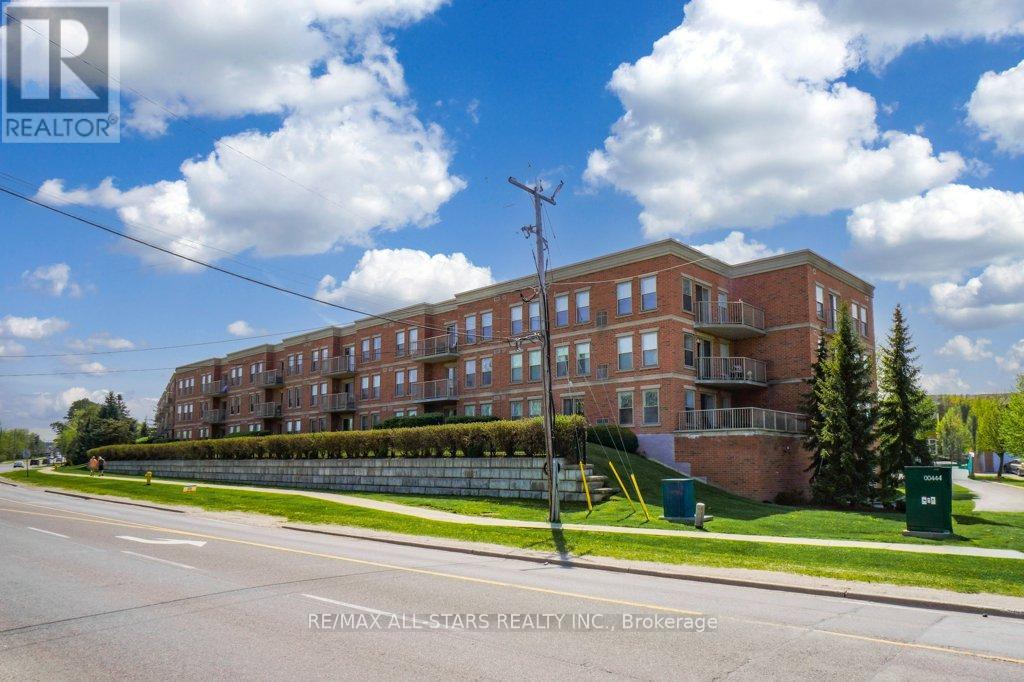
Welcome to Bridgewater, a sought-after condominium community known for its warm, social atmosphere and beautifully maintained amenities. This spacious 1,237 sq. ft. suite offers 2 bedrooms, 2 full bathrooms and bright, comfortable living and a functional open-concept layout. The kitchen features stainless steel appliances and a generous walk-in pantry, flowing into the combined living/dining area with walkout to a private balcony. The oversized primary suite easily accommodates a king-sized bed and includes a sunny sitting area or home office nook, dual closets and a spacious 4-piece ensuite. In-suite laundry adds everyday convenience. Enjoy exceptional building amenities including a secure buzz-in entrance, elegant lobby, party/recreation room with kitchen, workshop, gazebo with BBQ, underground car wash station and ample visitor parking. Includes underground parking and a walk-in storage locker located nearby. Condo fees include water (including hot water) and common elements. Ideally located within walking distance to shops, restaurants, theatre, hospital and golf. A wonderful opportunity to enjoy carefree condo living in a welcoming community. (id:60365)
46 Forest Edge Crescent
East Gwillimbury, Ontario
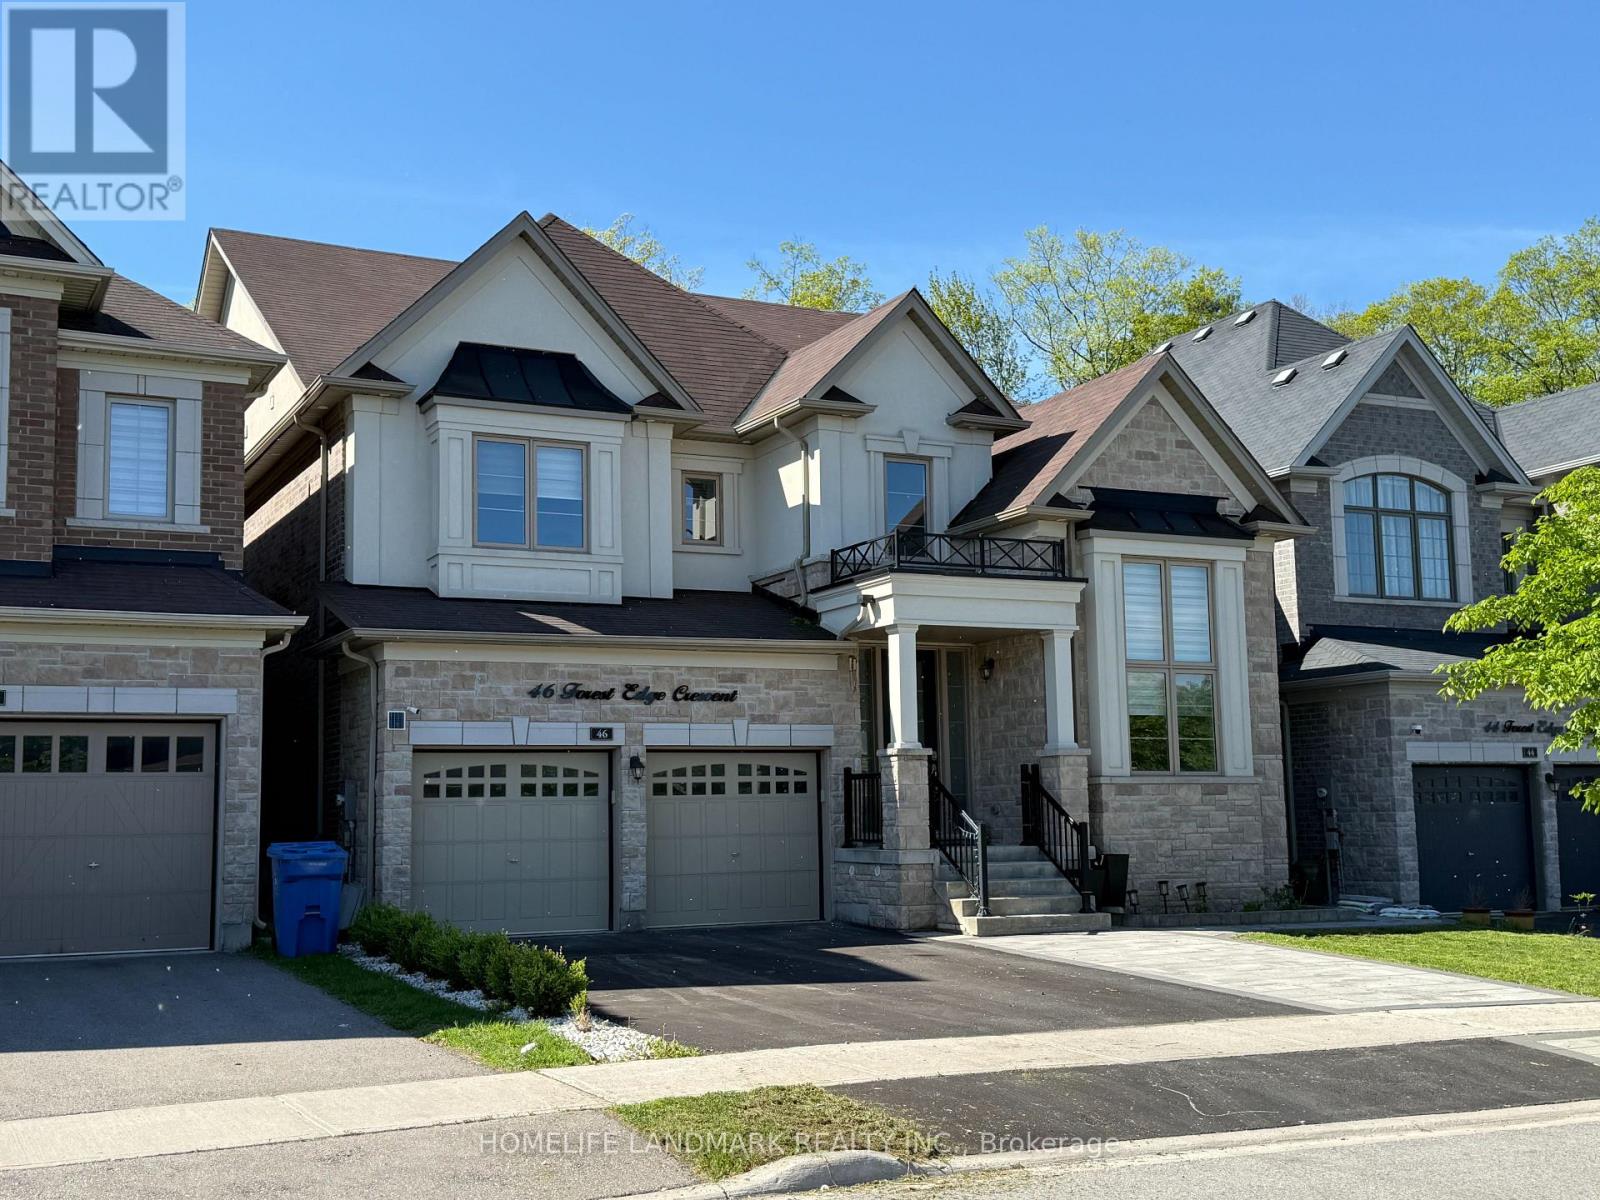
*Rarely Offered Premium Pie Shaped, Wooded Lot***3 Car Garage*Approx 3700Sqft*Custom Built White Kitchen W/High End Ss B/I Appliances, Quartzite Countertops & 10Ft Island. Brushed Hardwood T/O Main & 2nd Floor Landing*Smooth Ceiling*All Washrooms Ft Quartz Countertops & Undermount Sinks*Master Ensuite Ft Rainfall Shower Head, Custom Vanity W/Cabinets, Free-Standing Tub & Upgraded Tiles*A Must See!* (id:60365)
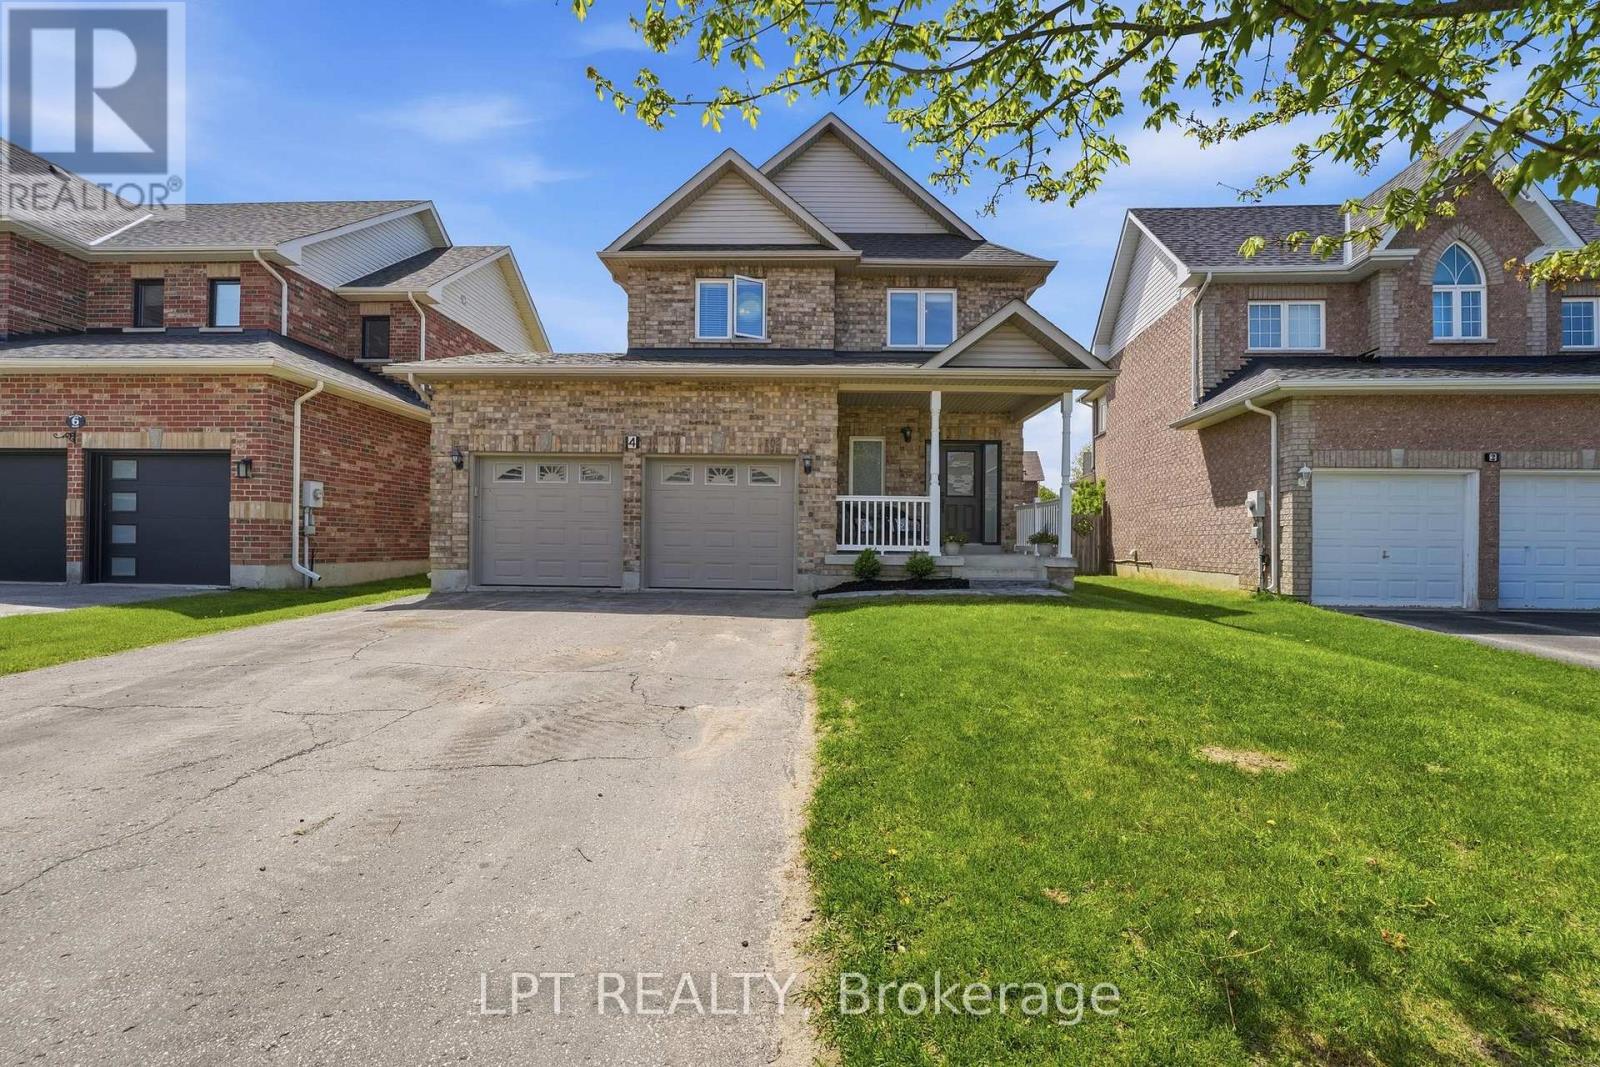
4 Millbury Road
Uxbridge, Ontario
Welcome to this bright and inviting 3-bedroom, 3-bathroom brick home nestled in the highly sought-after Coral Creek community of Uxbridge. Offering a timeless and functional layout with warm, welcoming living spaces and abundant natural light throughout, this well-maintained home is perfectly suited for growing families or those looking to enjoy the lifestyle and charm of the Trail Capital of Canada. The main floor features spacious principal rooms and a functional layout designed for both everyday living and entertaining. The kitchen overlooks the backyard and flows seamlessly into the main living spaces, creating a warm and inviting atmosphere throughout the home. Convenient main floor laundry and direct access to the attached 2-car garage adds everyday practicality and functionality. Upstairs, you'll find three generously sized bedrooms including an oversized primary retreat complete with a walk-in closet and spacious ensuite bath. The unfinished basement offers excellent future potential with an egress window and rough-in for an additional bathroom already in place. Additional features include a reverse osmosis water filtration system, water softener, welcoming covered front porch, and fully fenced backyard with beautiful outdoor living space perfect for summer evenings and family gatherings. Located in one of Uxbridge's most family-friendly neighborhoods close to parks, trails, schools, and downtown amenities, this is an incredible opportunity to enjoy small-town living with modern convenience. (id:60365)
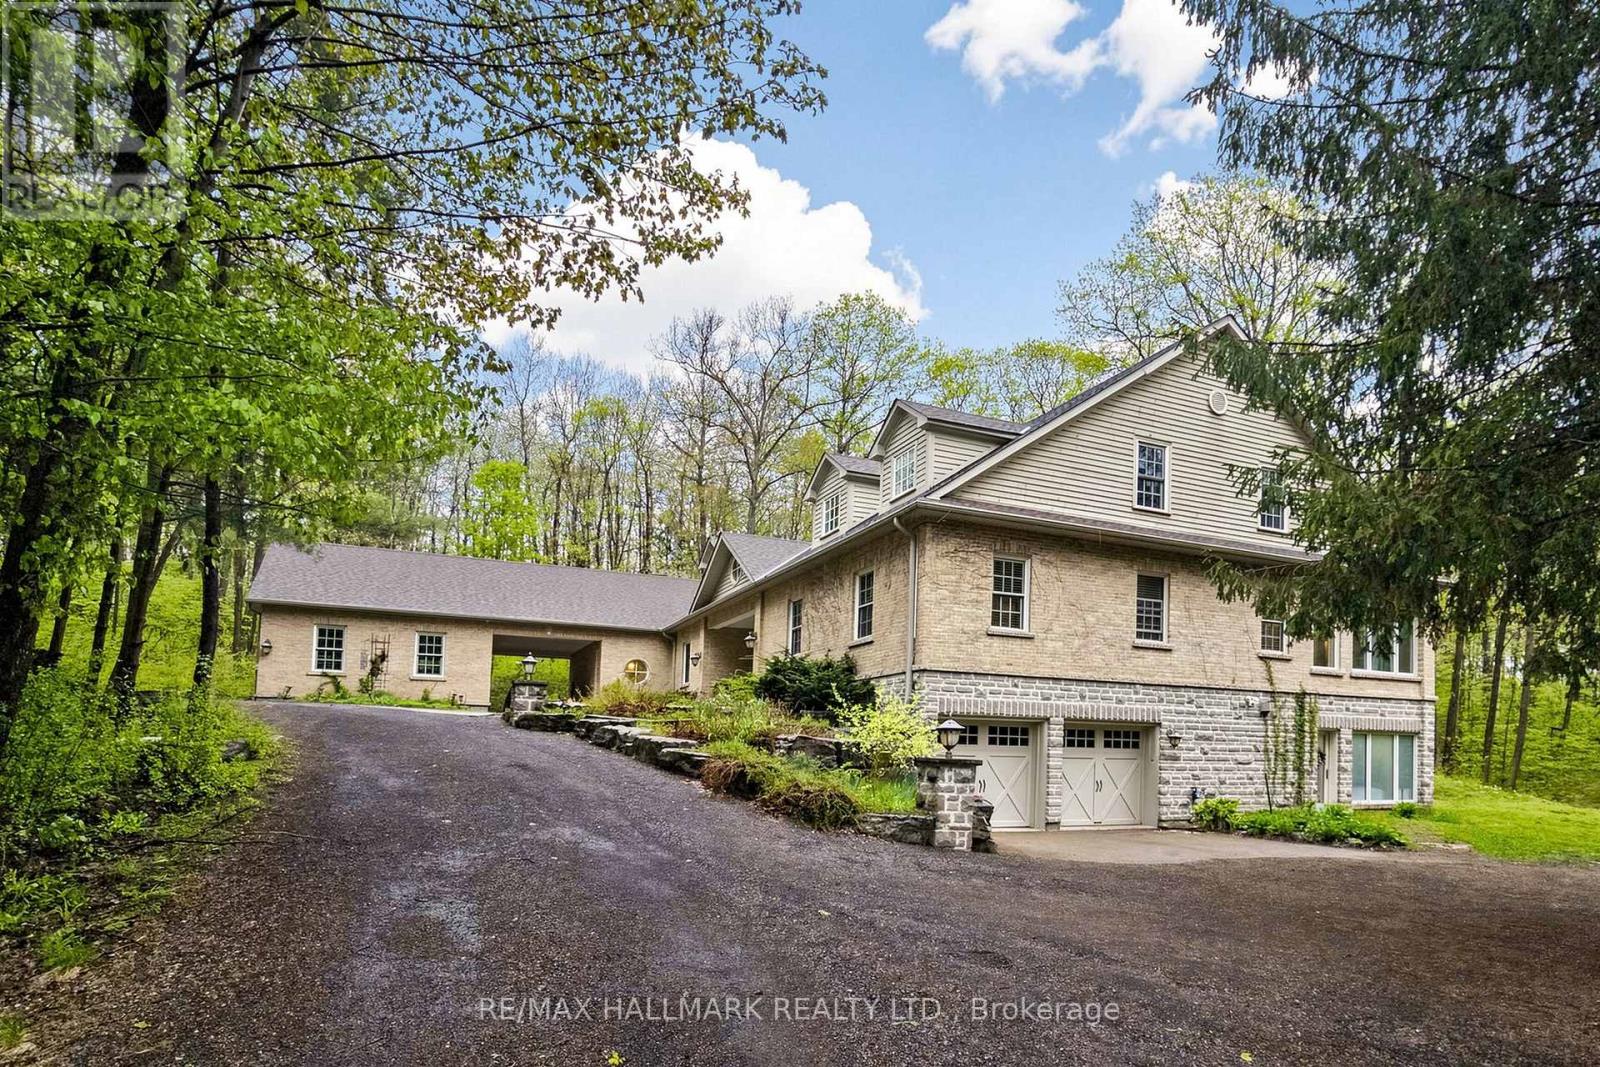
95 Fog Road
King, Ontario
RARE OPPORTUNITY!! Enjoy Luxury Estate Living Set On Nearly 5 Acres Of Unmatched Privacy Surrounded By Lush Greenery, Forested Views & Expansive Outdoor Space. This impressive 2-storey home offers over 10,000 sqft of living space w/functional layout designed for large families, entertaining & multi-generational living. A long private driveway w/parking for 10+ cars & a total of 4 garage spaces. Inside, the gourmet kitchen features built-in appliances including a 6-burner gas cooktop, oversized centre island w/breakfast bar, pot lights & skylight. Flowing into the breakfast area w/stunning custom Rumsford stone fireplace, walkout to the deck & access to the enclosed terrace. Sit out on the screen covered terrace w/skylights, potlights & overlook the breathtaking forest views. The open living & dining areas feature a modern tray ceiling w/LED cove lighting, wood fireplace & built-in cabinetry. A bright sunroom surrounded by windows offers a wet bar, fireplace & access to the terrace. Enjoy the primary suite w/hardwood flrs, a 5pc ensuite & a his & hers closet. A convenient laundry room, second bedroom & office space complete the main level. Upstairs offers a spacious great room w/fireplace, 3 bdrms & 2 baths. The lower level adds versatility w/recreation space, bedroom, exercise room, 5pc bath & multiple walkouts to the backyard and patio, ideal for an in-law suite or extended family. Additional features include a geothermal heating system, generator, irrigation system, 2 Tesla chargers & external security cameras. Offering privacy & nature, located in the prestigious community of King City. Near major highways, golf courses & everyday amenities. Don't miss out on this exceptional offering w/endless possibilities! (id:60365)
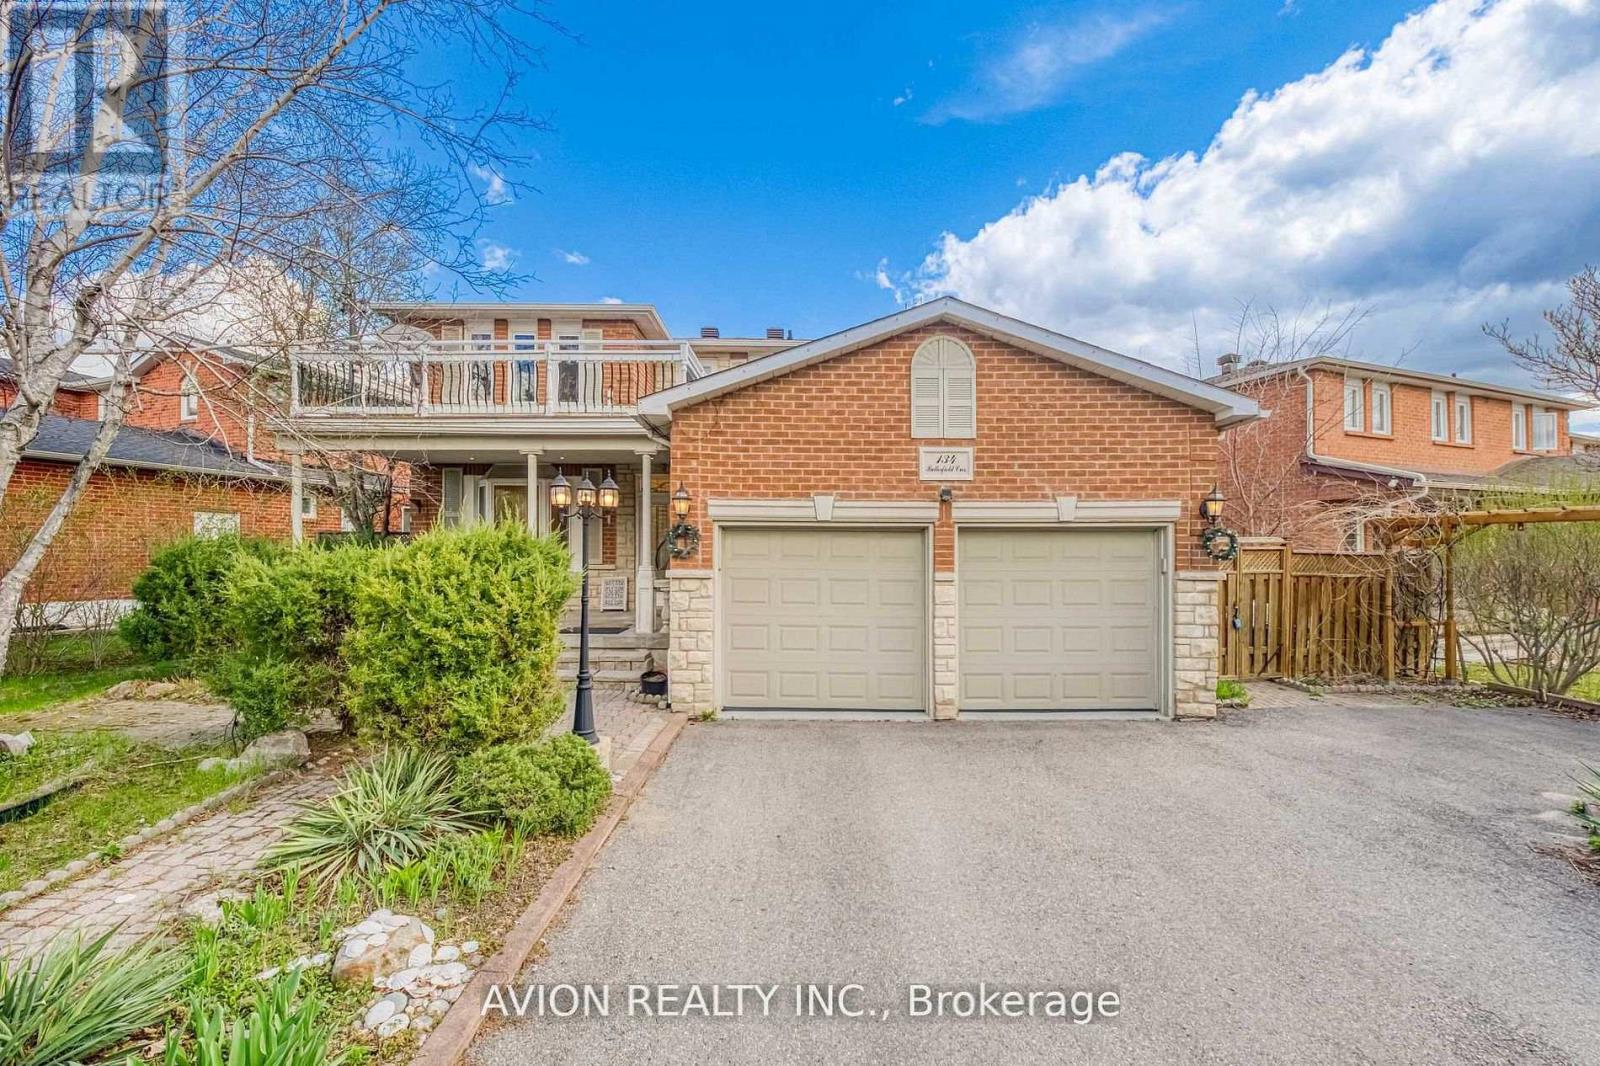
134 Butterfield Crescent
Vaughan, Ontario
Welcome to this hidden gem nestled in the heart of Maple, an orchard-inspired exquisite residence that exudes warmth and timeless charm. Offering a spacious, well-designed layout, this beautifully finished home showcases elegant interior details highlighted by luxurious Calacatta Gold stone finishes that elevate its atmosphere. Sun-filled detached residence situated on a rare extra-wide lot. The home features elegant herringbone flooring, smooth ceilings, pot lights, dimmable LED lighting, bay window, and Kasa smart dimmer switches/plugs for remote control. The gourmet kitchen is appointed with Calacatta Gold countertops and backsplash, oversized veined ceramic tiles, gesture-control range hood, and kitchen RO water filter. A private eat-in breakfast area with pendant lighting overlooks the landscaped backyard with seasonal plantings, mature trees, sprinkler system, and privacy hedges. The extra-large primary bedroom offers walk-in closets and an executive ensuite washroom. Additional highlights include second-floor front and rear balconies, Juliet balcony, defog mirrors, and a finished garage with epoxy floor. The finished basement, complete with separate entrance, full kitchen, and heated floors, offers excellent flexibility for extended family living. Major recent upgrades including furnace, roof shingles, argon gas windows, Ecobee smart thermostat in 2020; New A/C in 2022; water softener and smooth ceilings in 2023; furnace humidifier and smart AI washer/dryer in 2024. Ideally located within the highly regarded Maple High School district. Close to Vaughan Mills shopping centre, bank plazas, restaurants, big-box stores, childcare facilities, and main hospital. Commuters will enjoy convenient access to Highway 400, Rutherford and Maple GO Stations, while recreation is moments away at Wonderland, Civic Centre resource Library, Community Centres. An exceptional opportunity to own a turnkey home that combines elegance, functionality, and prime location. (id:60365)
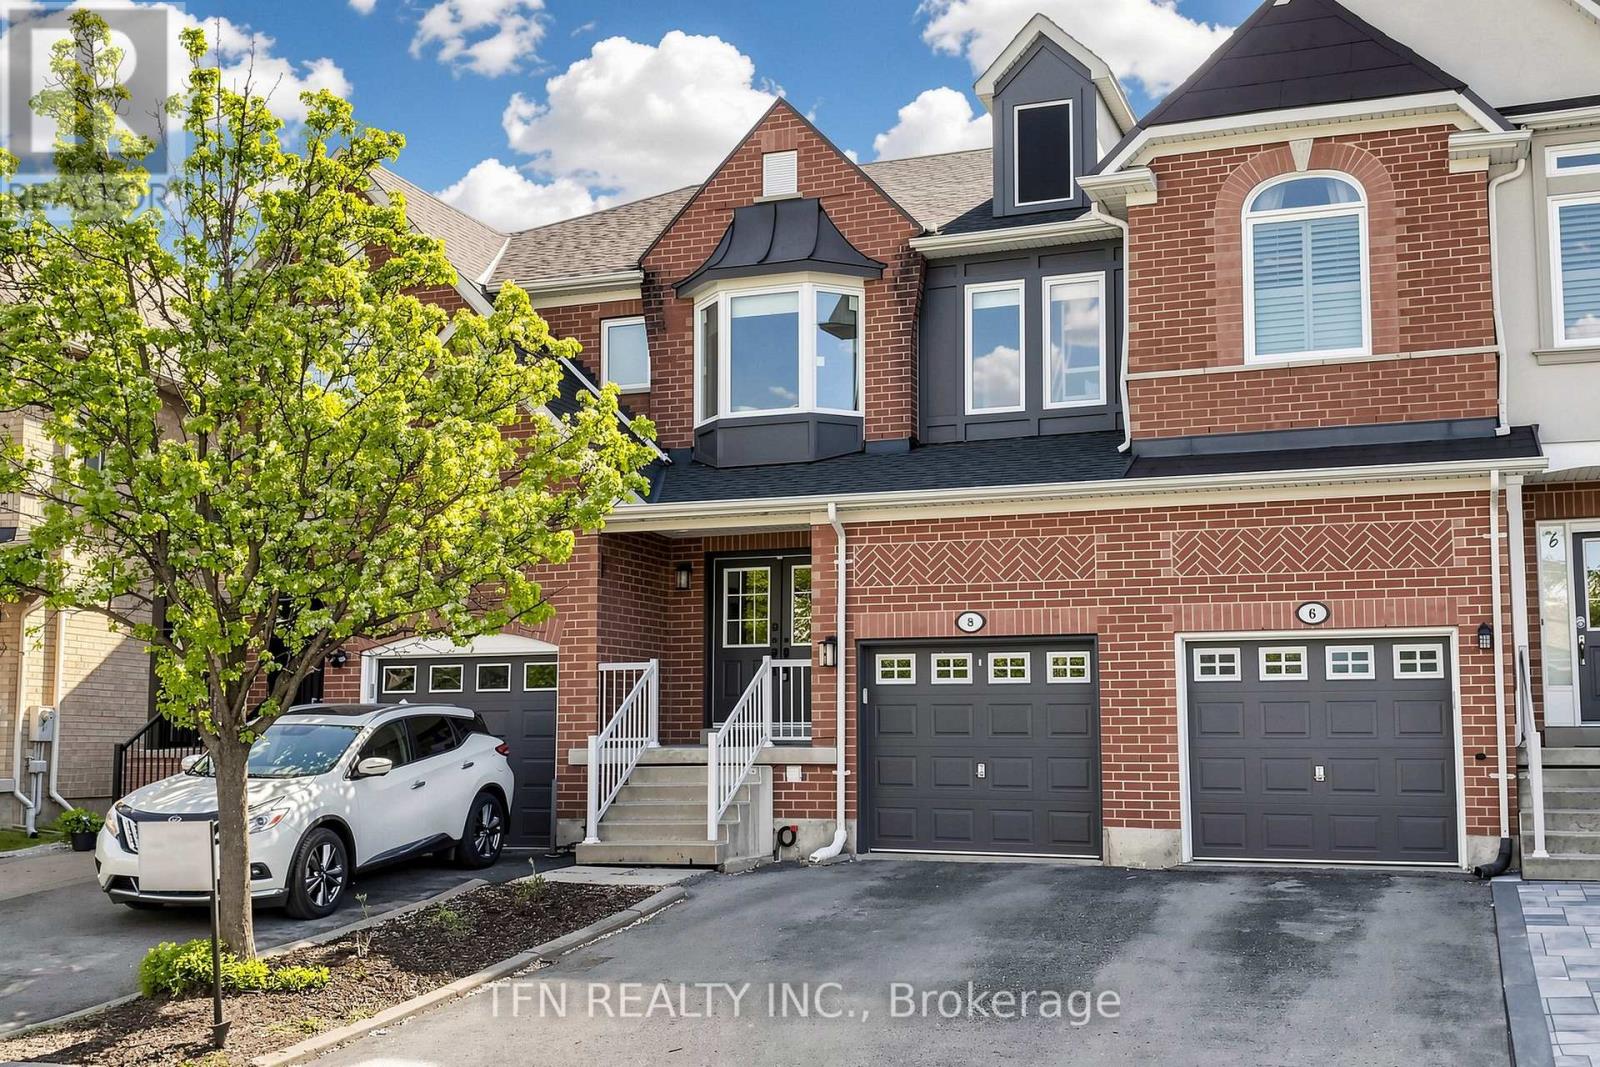
8 Lander Crescent
Vaughan, Ontario
Welcome to 8 Lander, a stylish, fully renovated home in the highly sought-after Thornhill Woods community. Completely redone in 2023, this bright residence 1720 sq.f. features 9 ft smooth ceilings on the main floor with pot lights throughout and a stunning modern kitchen with quartz waterfall island, walk-in storage/pantry, and built-in stainless steel appliances, ideal for cooking and entertaining. A convenient computer loft on the second floor provides the perfect spot for a home office or study area, while the finished basement with an included home theatre is ideal for movie nights and family time. Major updates offer peace of mind, including roof (2018), windows (2023), furnace (2021), smooth ceilings, and an owned hot water tank. Custom closet organizers in every closet provide excellent storage and keep the home beautifully organized. Ideally located in popular Thornhill Woods with easy access to Hwy 7 and 407, high-ranked schools, and a nearby community centre, this home is an outstanding choice for families and professionals alike. (id:60365)

© 2026 Proptech Realty Inc., Brokerage.