
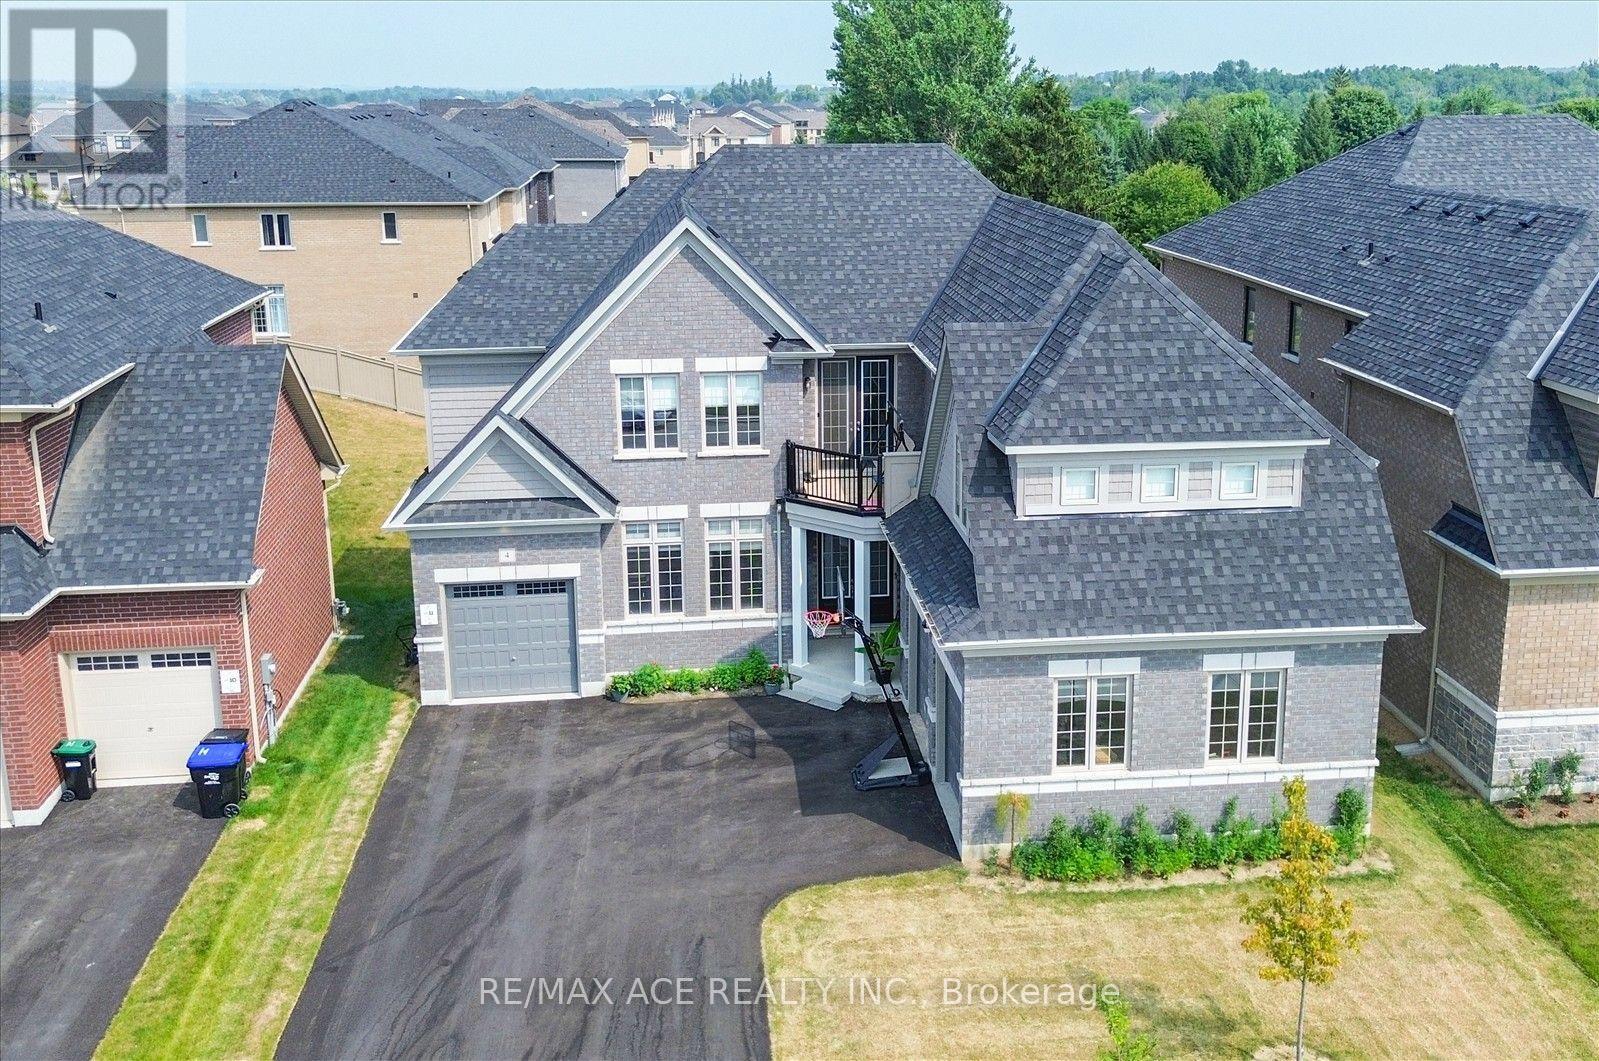
4 Emerald Grove
Adjala-Tosorontio, Ontario
Exceptional Executive Residence Offering Over 4,100 Sq. Ft. Of Finished Living Space On A Rare Premium Lot With Approx. 160 Ft. Of Depth. Designed With Family Living And Entertaining In Mind, This Impressive Home Features 5 Generously Sized Bedrooms, Each Complete With A Private Ensuite Bath And Walk-In Closet. Boasting 5.5 Bathrooms Throughout, This Property Provides An Ideal Layout For Large Or Multi-Generational Families. The Bright Walkout Basement Features Three Oversized Upgraded Windows, Allowing For Abundant Natural Light And Excellent Potential For Additional Living Space. A Spacious 3-Car Attached Garage Adds Everyday Convenience. Situated In A Quiet And Highly Desirable Neighbourhood, This Home Offers The Perfect Balance Of Luxury And Comfort. The Expansive Backyard On The Premium Deep Lot Creates Endless Possibilities For Outdoor Entertaining, Recreation, Or Future Landscaping Enhancements. A Rare Opportunity To Own A Beautifully Appointed Family Home In An Exceptional Location. (id:60365)
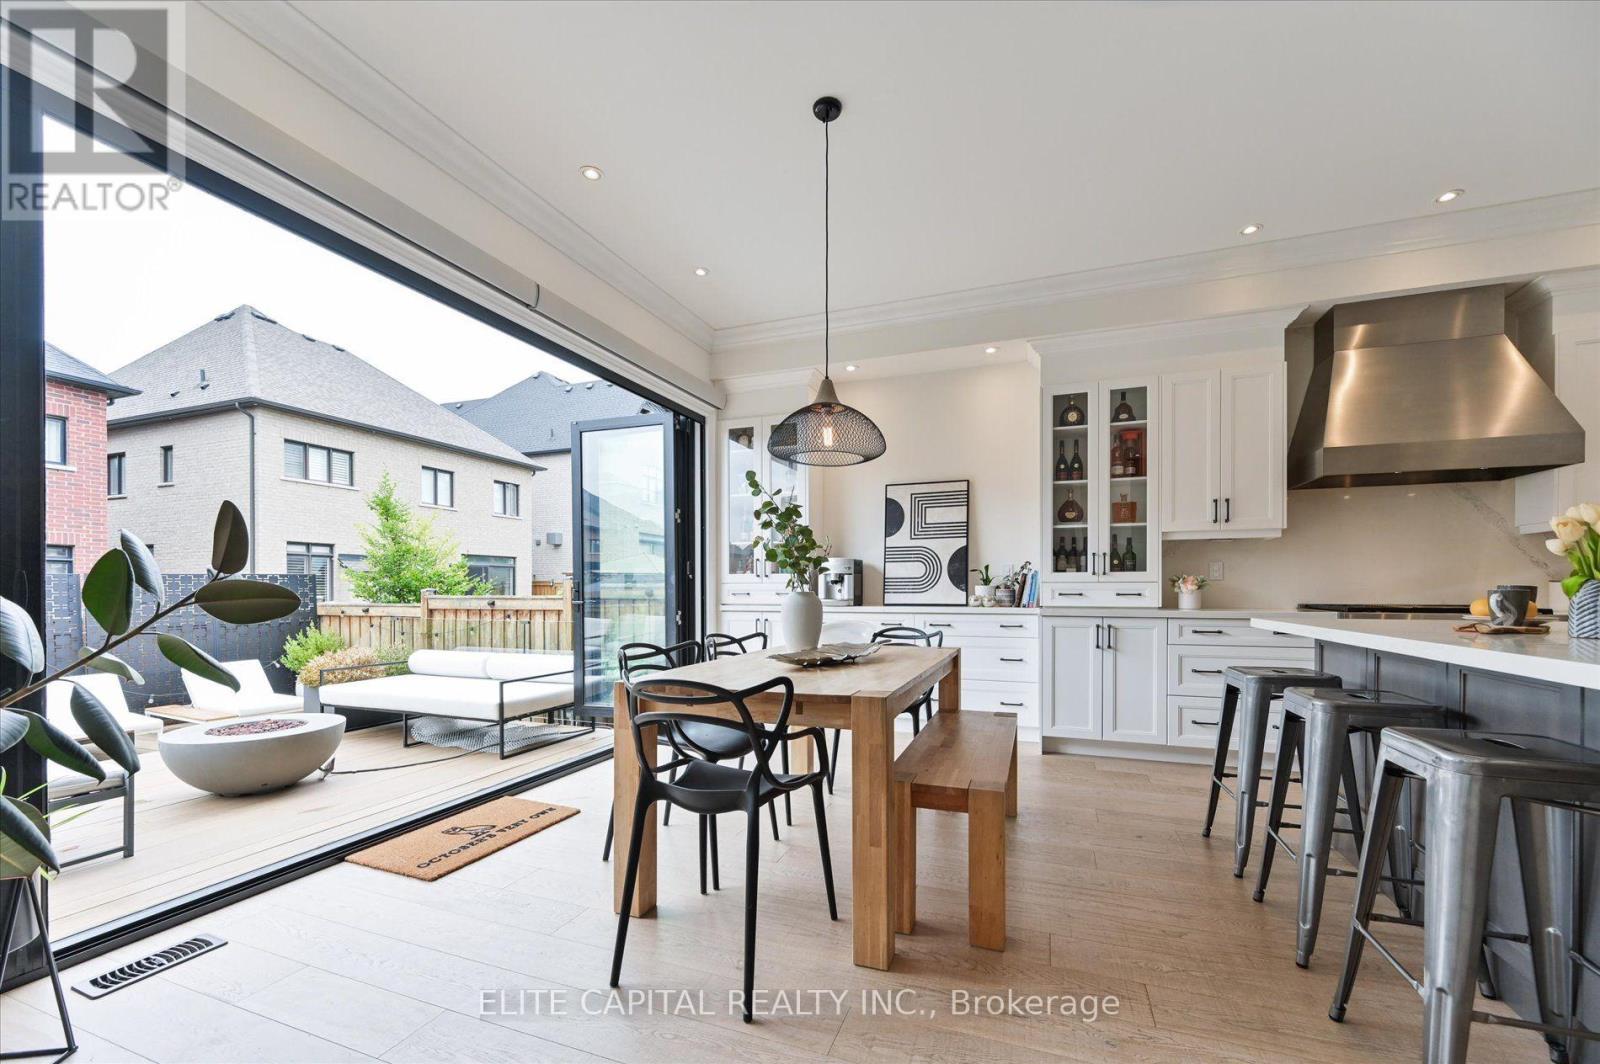
8 Gold Creek Street
Vaughan, Ontario
Welcome to 8 Gold Creek - where lucky number 8 meets a sun-filled, south-facing exposure that carries natural light through the home all day. Set on a 42ft lot in prestigious Kleinburg, this 4-bed, 5-bath home offers over 3,000 sq ft of finished living and more than $300K in upgrades. Ten-foot ceilings, 8ft doors, crown moulding and hardwood set a refined tone across the main floor. The kitchen is appointed for those who love to cook and host - 36" Wolf gas range, 48" Sub-Zero built-in fridge, Wolf wall oven and microwave, oversized Vent-a-hood range hood, and an extended pantry. Your open concept kitchen opens to the showpiece: panoramic doors that glide fully away onto a two-story composite deck, dissolving the line between inside and out for effortless indoor/outdoor entertaining. The primary suite rises beneath a 10ft tray ceiling, where a spa-inspired ensuite invites slow, unhurried mornings. Downstairs, retreat to your own home theatre, a dedicated gym, and a games area - all wired for a full 7.2.4 Atmos experience and built for movie nights that feel like the real thing. Outside: interlocked grounds, custom pergola, gas lines for BBQ and firepit, and a NEMA EV charger. Smart-home ready and freshly painted July 2026. See features & upgrades list for more+ (id:60365)
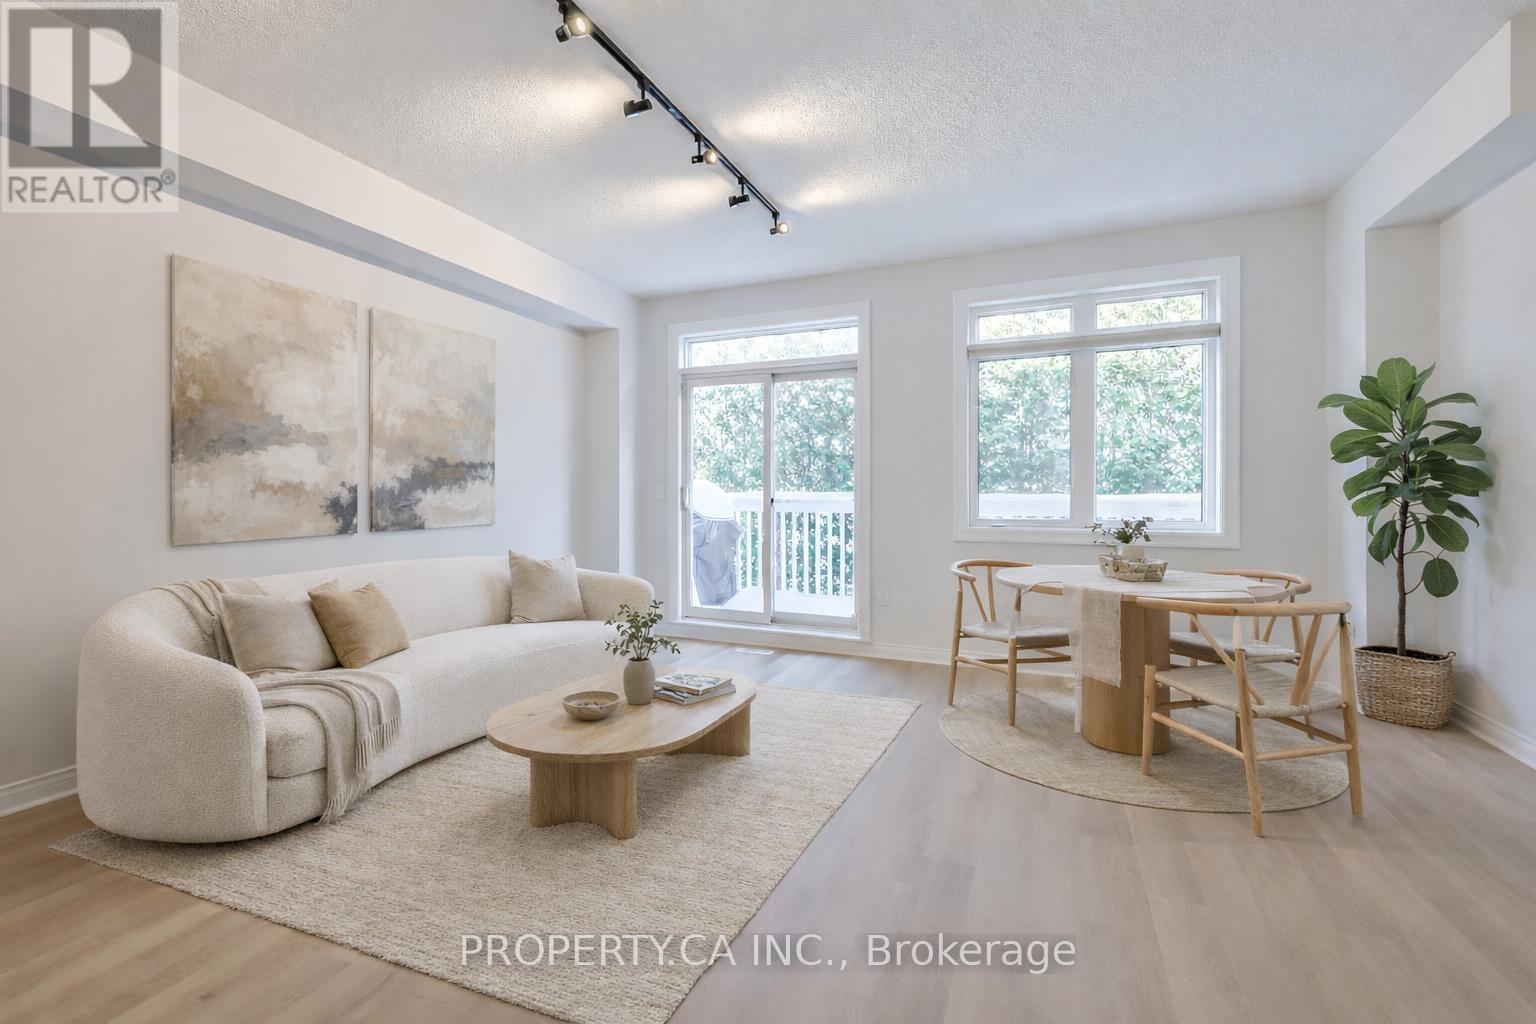
46 - 1051 On Bogart Circle
Newmarket, Ontario
Situated within the desirable Bogart Pond community, this 2-bedroom townhome offers a practical layout with the option to easily convert it to a 3-bedroom by enclosing the open loft area on the second floor.The home offers over 1,500 sqft of total finished living space, including a bright, above-grade walk-out basement that fills the lower level with natural light. The open-concept kitchen features stainless steel appliances and overlooks the living area, with a walkout to a private main-floor balcony complete with a gas BBQ line.Brand new vinyl flooring runs throughout the main and second floors, complemented by oak staircases with metal pickets. The entire home has been freshly painted, giving it a clean and updated feel throughout, while the newly refreshed deck has just been painted and is ready to enjoy all season long.Upstairs, you'll find two well-sized bedrooms, including the primary bedroom with a 4-piece ensuite and walk-in closet, along with the open loft space that can serve as a home office, sitting area, or potential third bedroom.The finished walk-out basement provides additional living space with a recreation room, a bonus room, and direct access to the private yard. Surrounded by large, mature trees, the outdoor space offers a quiet setting while remaining close to local amenities and trails. For added convenience and peace of mind, snow removal and grass cutting are included!This well-maintained home offers exceptional value in a highly convenient location. Situated less than 1 km from Highway 404, it provides easy access to commuting routes while remaining close to everyday amenities, schools, parks, GO Train and public transit.Just steps from Bogart Pond in Newmarket, residents can enjoy scenic walking trails, mature trees, and a peaceful natural setting-all within minutes of shopping and dining options. (id:60365)
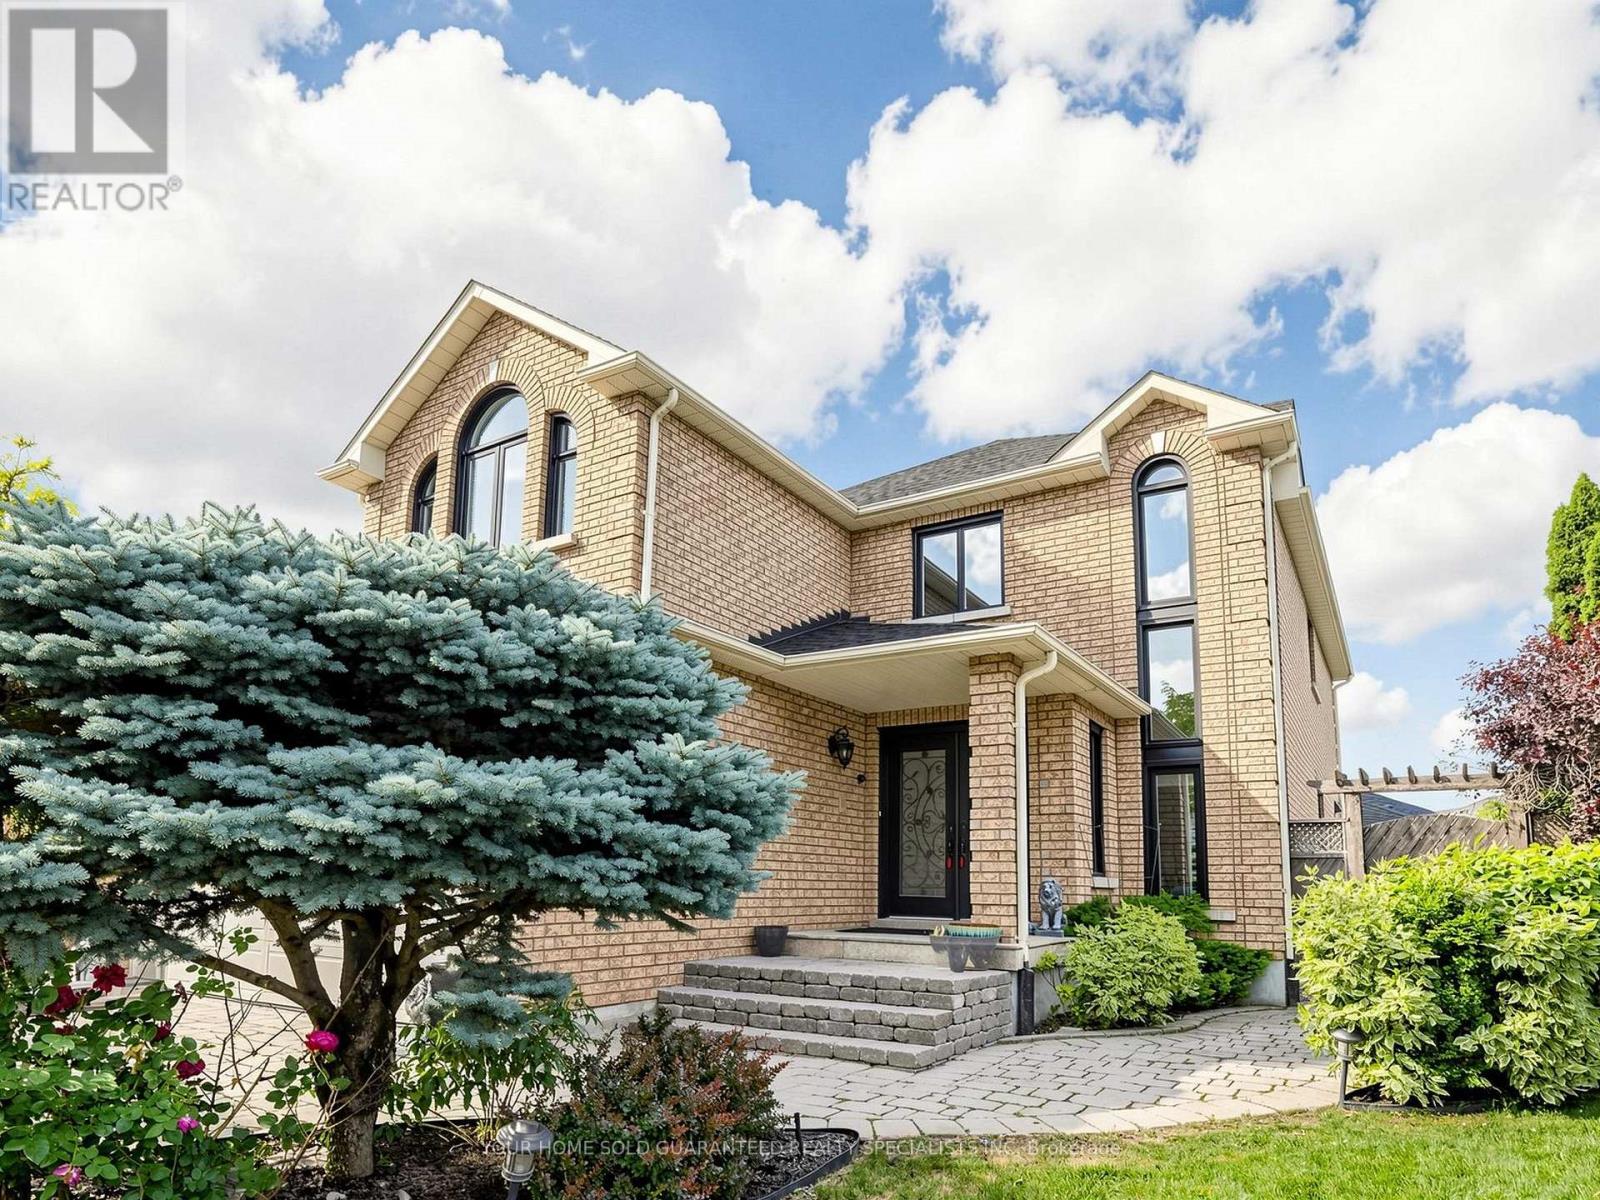
Lower Unit - 235 Caproni Drive
Vaughan, Ontario
Must Be Seen to Be Appreciated || Beautiful, bright, and spacious legal basement apartment located in one of Maple's most desirable neighbourhoods. || This exceptionally well-maintained basement unit is approximately 1000 sqft and has been newly renovated throughout, featuring a brand-new stainless steel refrigerator with a built-in water dispenser, new quartz kitchen countertops, a tankless water heater, brand-new energy-efficient windows, and a fully refreshed bathroom with a new vanity, toilet, and contemporary fixtures || The thoughtfully designed layout offers a private separate entrance, two generously sized bedrooms with luxury vinyl plank flooring, a full kitchen with ample cabinetry and storage, a spacious living area with a cozy gas fireplace, private in-suite laundry, and a full bathroom || Unlike a typical basement apartment, the large above-grade windows fill the home with abundant natural light, creating a bright, open, and inviting living space || One parking space on the large driveway is included for your convenience || Nestled on a quiet, tree-lined residential street, the property offers easy access to shopping, restaurants, public transit, Vaughan Mills, Cortelluci Vaughan Hospital, major highways, parks, and a wide range of everyday amenities. || Ideal for professionals and couples seeking a stylish, comfortable, and private home in one of Maple's most sought-after neighbourhoods.Some photos have been virtually staged for marketing purposes to help illustrate the properties potential. (id:60365)
166 Tower Hill Road
Richmond Hill, Ontario
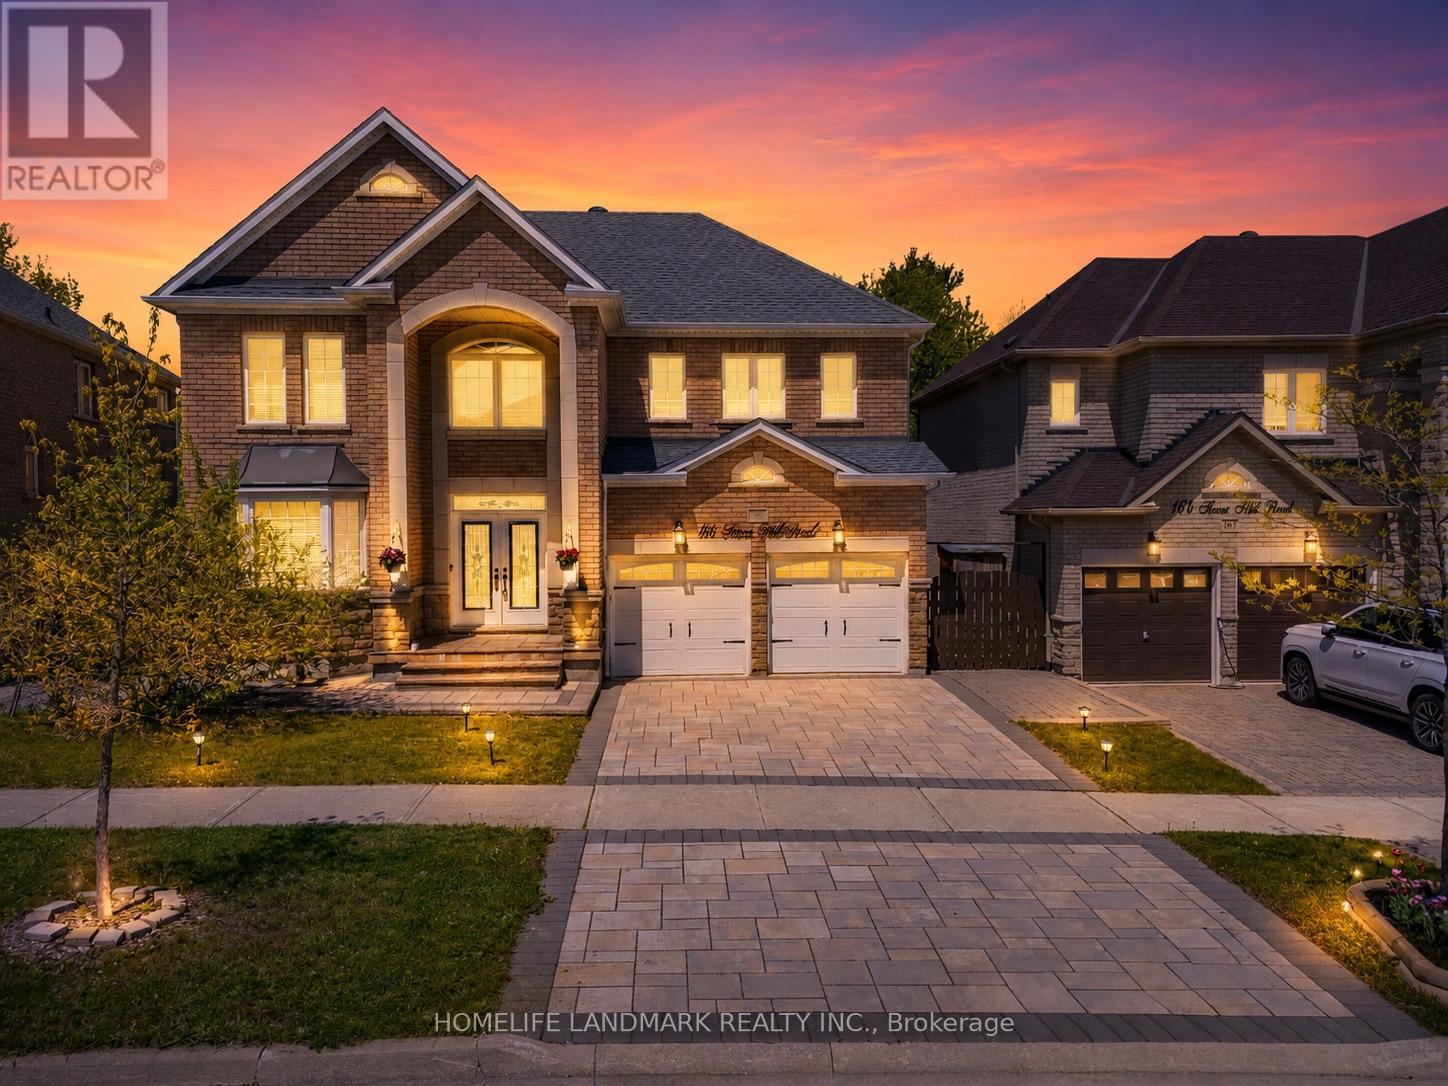
Nestled on one of Richmond Hill's most prestigious streets, this extraordinary residence backs onto a breathtaking ravine setting that feels like your own private park. Offering over 3,500 sq. ft. of luxurious living space, this one-of-a-kind home seamlessly blends timeless design with modern sophistication.Showcasing elegance and luxury throughout, the home features a stunning walkout basement with an inviting living area overlooking the serene ravine views. Designed for both comfort and upscale entertaining, the chef-inspired kitchen showcases luxurious custom cabinetry, premium finishes, and exceptional craftsmanship, thoughtfully designed to elevate both everyday living and entertaining.The sunroom and private jacuzzi retreat create the perfect atmosphere for relaxation and unwinding while immersed in the beauty of nature. Every detail of this tastefully designed home reflects refined luxury and timeless elegance.Rarely offered in this highly sought-after area, this remarkable property presents a unique opportunity to own a truly exceptional ravine estate. (id:60365)
2 - 207 Trent Street E
Whitby, Ontario
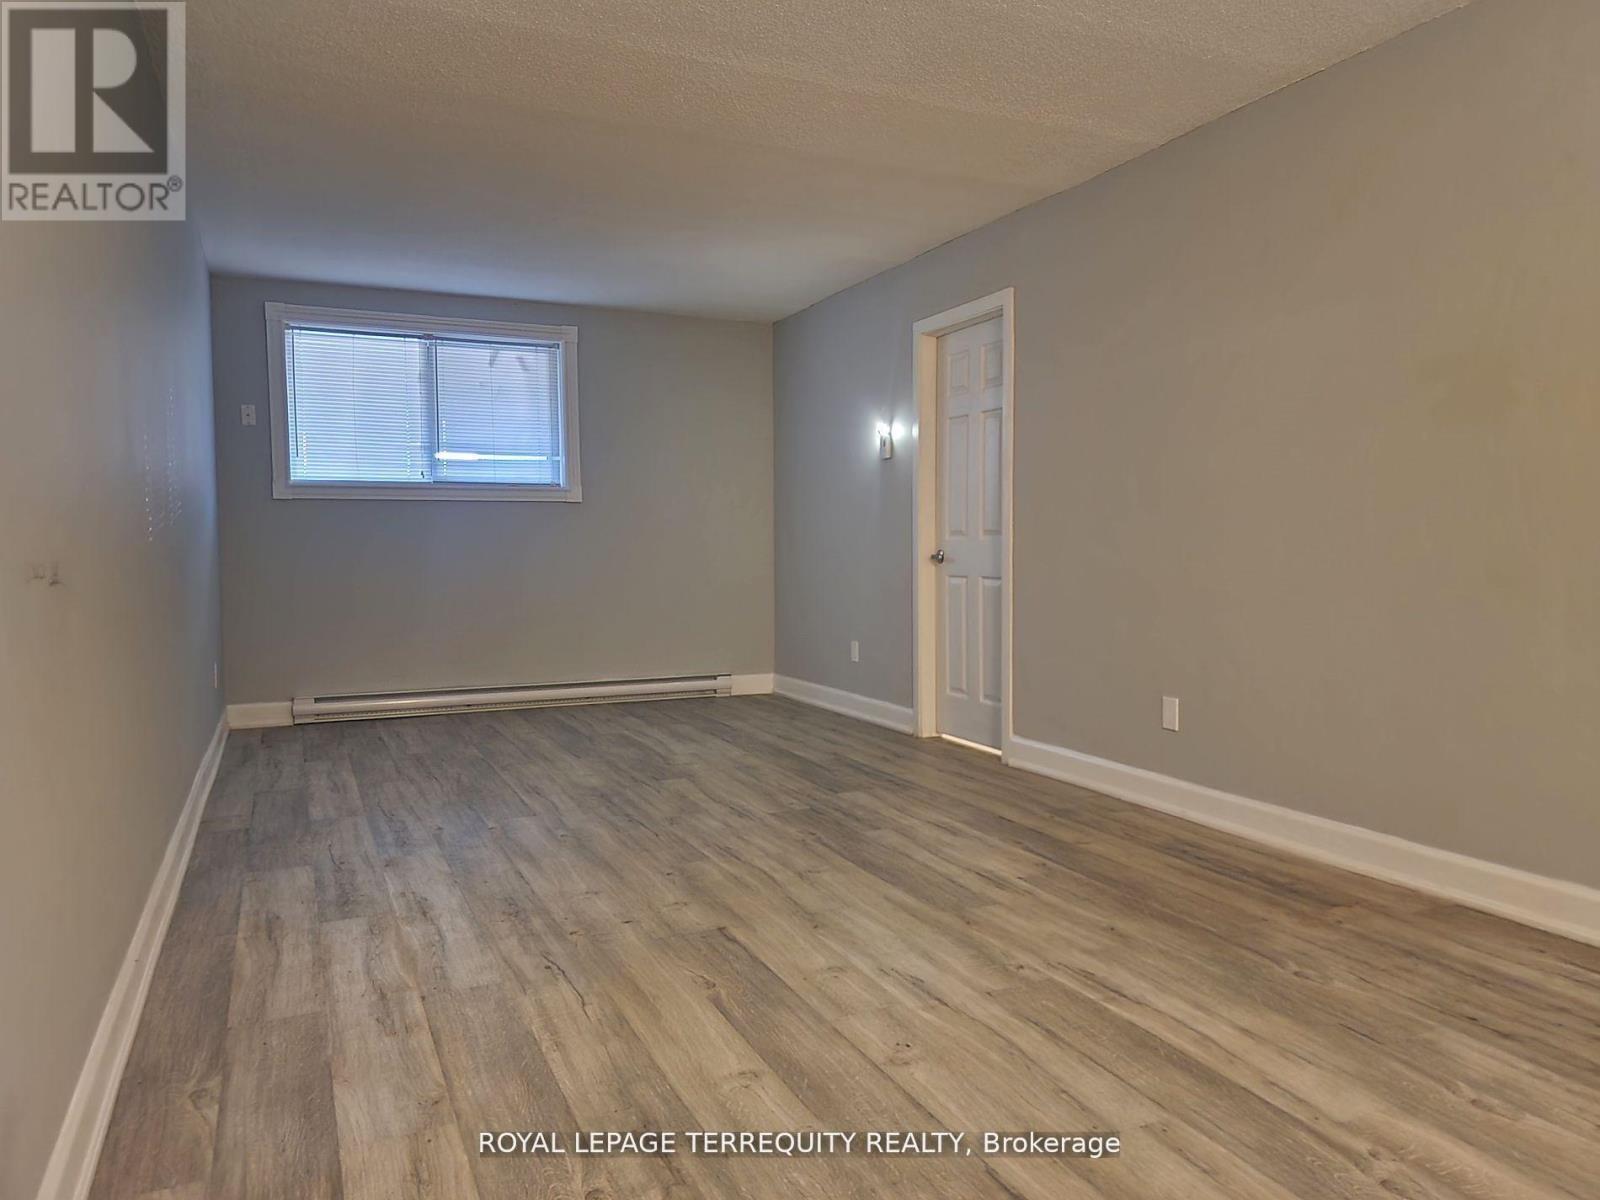
*Virtually Staged*. Photos taken prior to tenant possession. Welcome to this spacious 2-bed apartment in the heart of Downtown Whitby! Features an open-concept living/dining area, newly renovated kitchen, & carpet-free flooring. Located in a pet-friendly, well-maintained low-rise. All-inclusive utilities (hydro, heat, water) included! Tenant pays cable & internet. Includes 1 parking space & same-level coin laundry. Minutes to Whitby GO, amenities, & Peel Park! (id:60365)
606 - 4064 Lawrence Avenue E
Toronto, Ontario
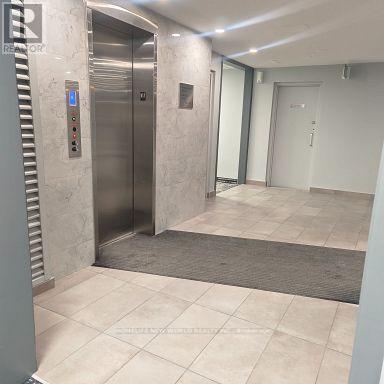
maintaince fee Incuded internet and TV!!! and Air Condition, 1 parking lot, Two-Level Condo with Dual Elevator Access & Sunny South Exposure!, Featuring separate elevator access to each level. (id:60365)
911 - 190 Borough Drive
Toronto, Ontario
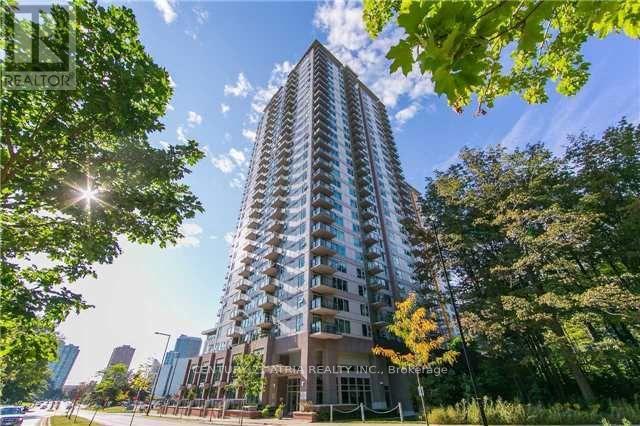
Unit #911 | 190 Borough Drive, Centros Condominium - Scarborough Town Centre. Welcome home to Unit #911 at Centros, ideally situated in the heart of Scarborough's Town Centre neighbourhood. This well-designed suite features a bright, open-concept layout that seamlessly blends living, dining, and kitchen spaces - creating a warm, inviting atmosphere perfectly suited for professionals, couples, or small families. The kitchen is finished with granite countertops, contemporary appliances, and generous cabinetry, making everyday cooking both effortless and enjoyable. Step outside to your private balcony - a peaceful extension of your living space, ideal for morning coffee or evening unwinding. The spacious bedroom is bathed in natural light through large windows and offers ample closet space, while ensuite laundry adds everyday convenience. Residents enjoy an impressive suite of building amenities: 24-hour concierge, indoor pool, jacuzzi, fully-equipped gym, sauna, party room, theatre room, and a rooftop terrace with BBQ facilities. Guest suites and visitor parking round out the offering. Just steps from Scarborough Town Centre, you'll have easy access to shopping, dining, entertainment, and transit - including TTC and GO Bus terminals. The location also offers quick access to the University of Toronto Scarborough, Centennial College, local parks, the YMCA, and Highway 401 - making daily errands and commuting effortless. A rare blend of comfort, lifestyle, and convenience, in one of Scarborough's most connected communities. (id:60365)
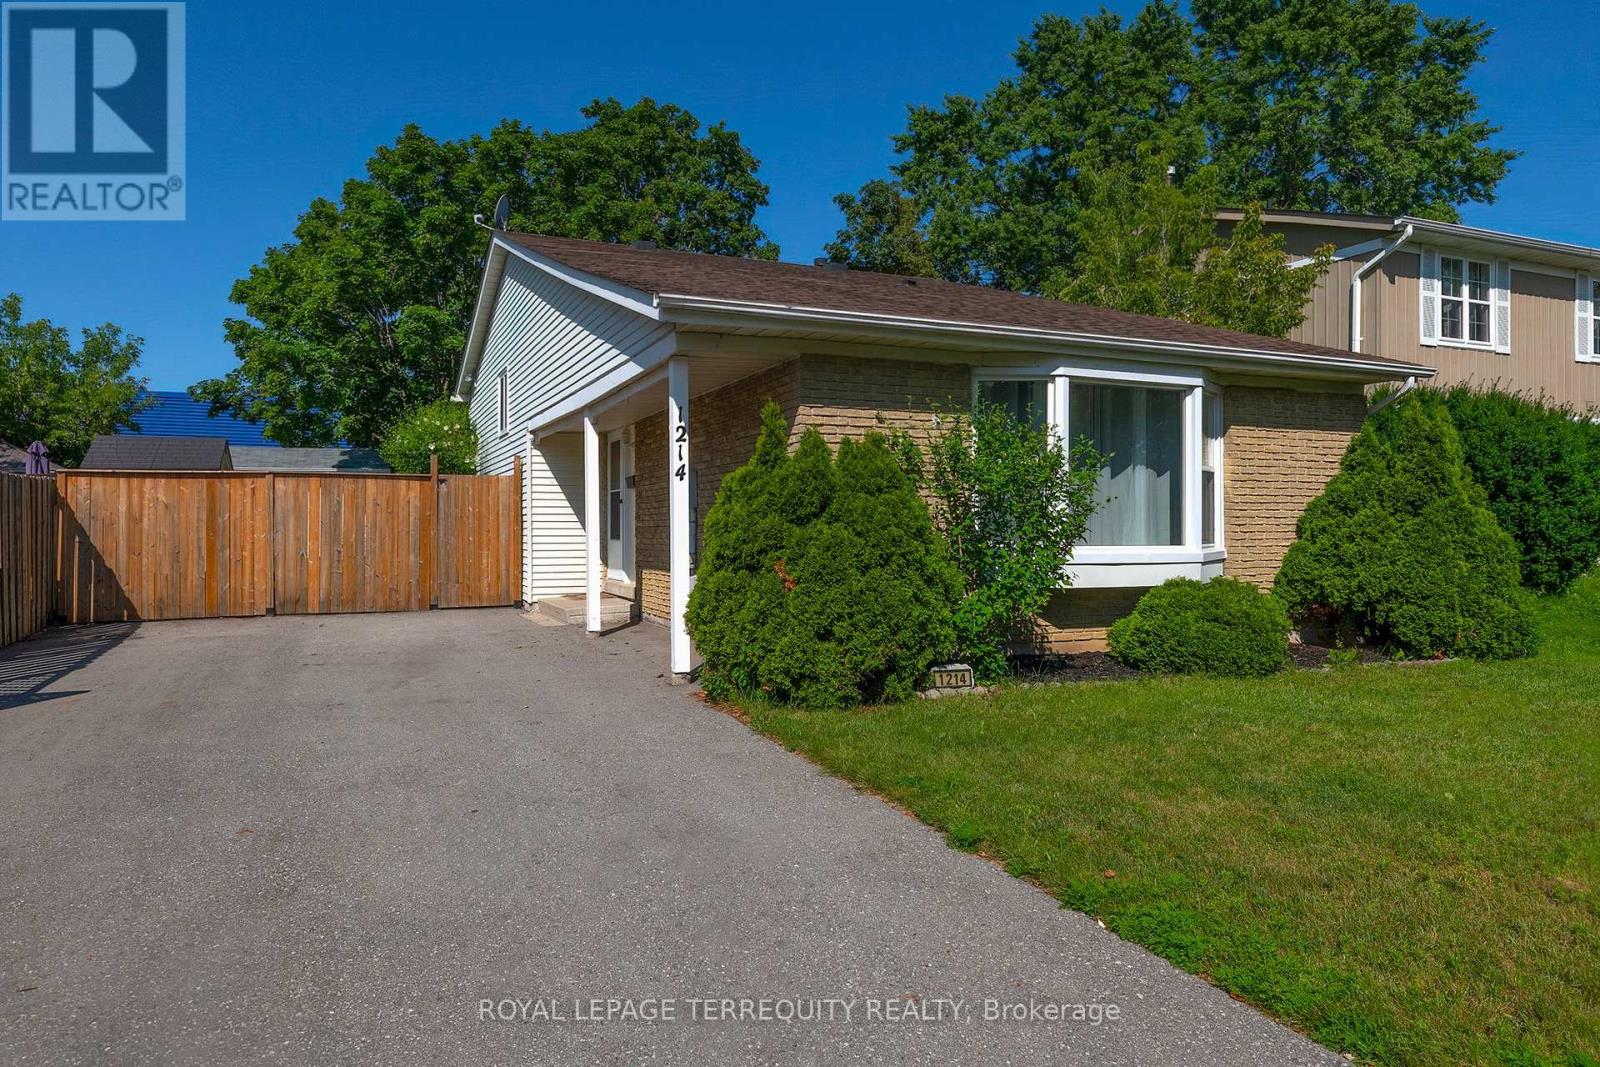
1214 Trowbridge Drive
Oshawa, Ontario
Welcome to this spacious and well-maintained 3+1 bedroom family home in a desirable Oshawa neighbourhood! Freshly painted throughout, this home features hardwood and laminate flooring, two washrooms, a lower level family room, and a functional backsplit layout designed for comfortable family living. The updated kitchen walks out to a large deck overlooking the fully fenced backyard-perfect for entertaining or enjoying summer evenings. The finished lower level offers a fourth bedroom, and basement has a massive storage area. Additional highlights include a brand new washer and dryer, parking for up to 6 vehicles, and a storage shed for all your outdoor equipment and wooden shed/workshop. Conveniently located close to top-rated schools, the library, shopping, parks, transit, and all amenities. A fantastic opportunity for families looking for space, comfort, and convenience! (id:60365)
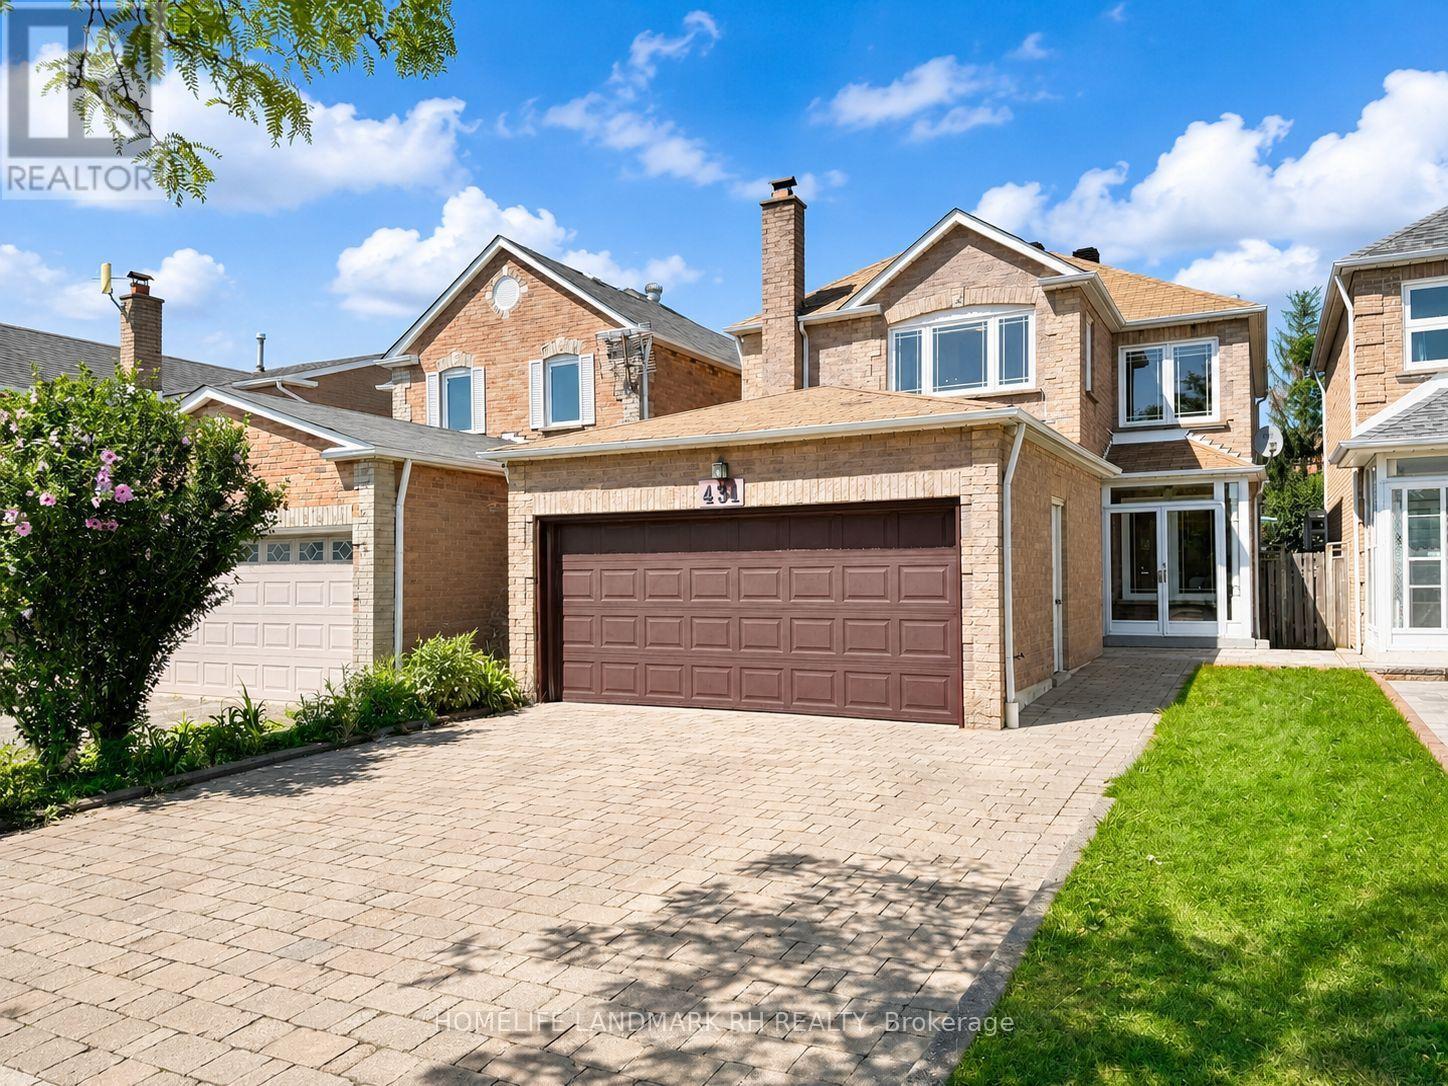
431 Port Royal Trail
Toronto, Ontario
Bright & Spacious 4 Bdrm Detached Home with 2 Car Garage in High Demand Location. Approx. 1850 S.F + Unfin. Bsmt. Covered Porch w/ Storm Door at Front. $$$ Upgrades: Engineer Hardwood / Laminate Floorings & pot lights Throughout. Crown Moulding on Main. Quartz kitchen Countertop with Backsplash & Cabinet Valance, Stainless steel appliances & Breakfast Bar. Oak Staircase. Primary Bedroom with W/I closet & 4 pcs Ensuite. Family Rm Combined with Study can be the 5th Bdrm. Fenced Backyard with Large Deck. Widen Interlocking Driveway. Steps to School & Public Transit, Close to Park, Plaza, Restaurants, Banks...Mins to Pacific Mall & Supermarket... (id:60365)
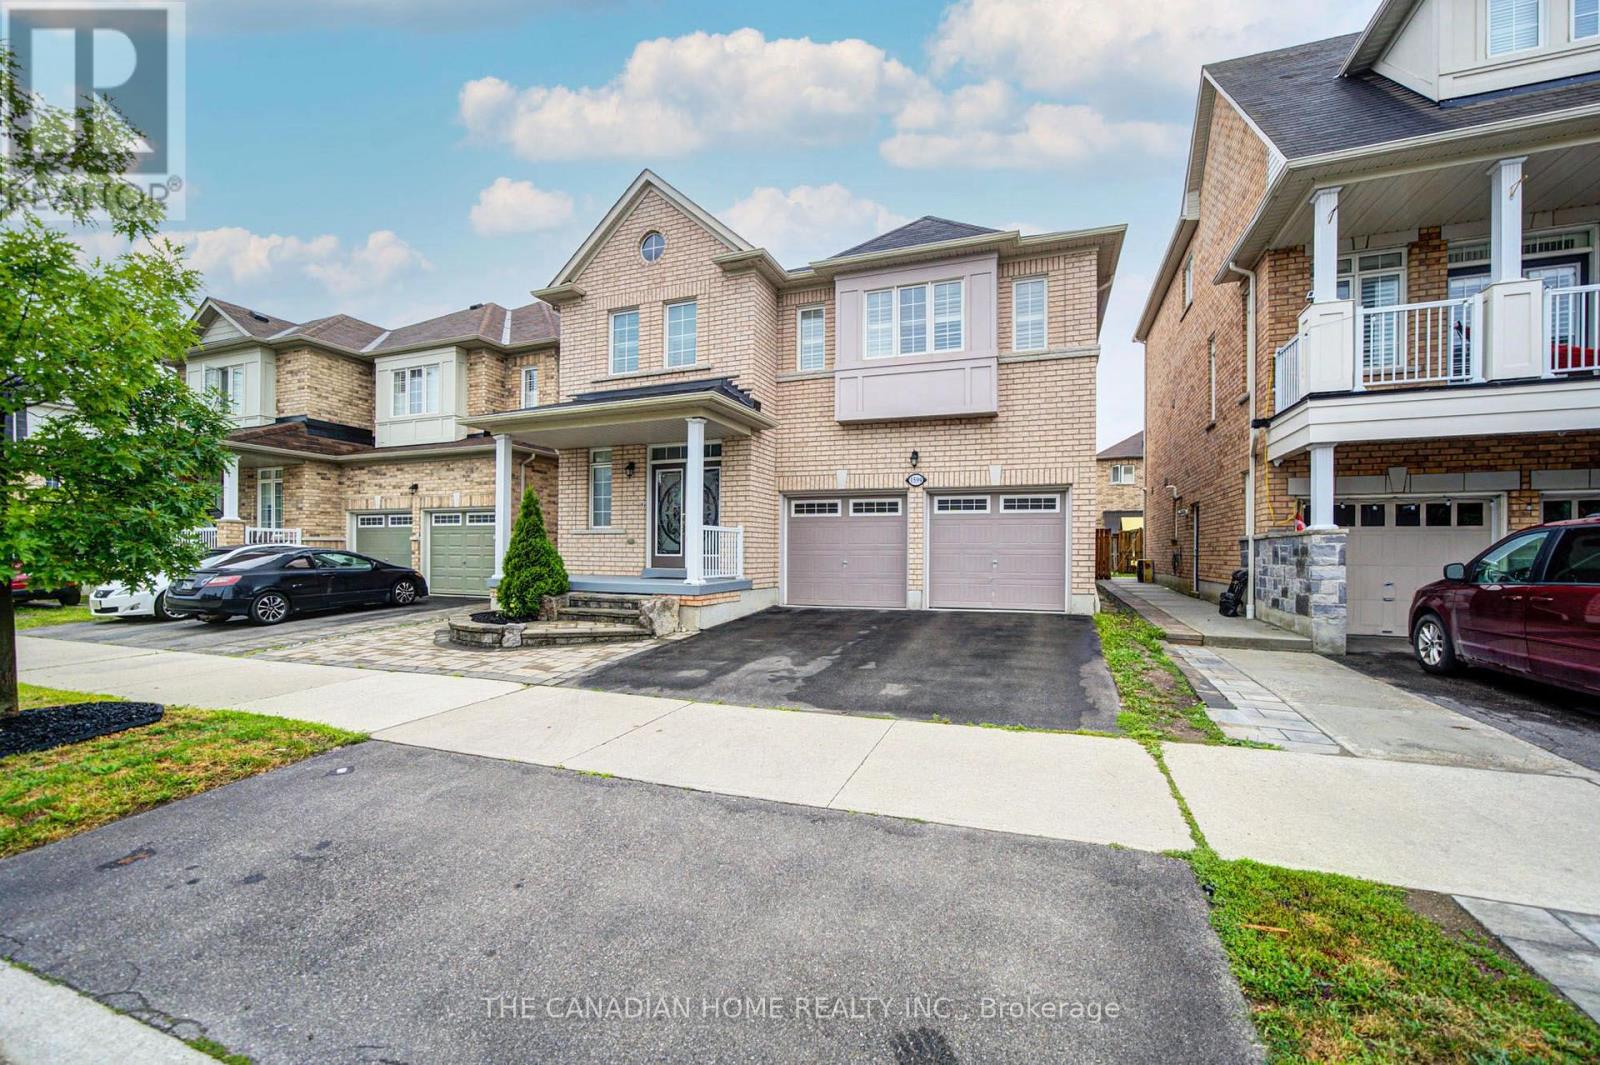
1599 Brandy Court
Pickering, Ontario
Welcome to this beautifully upgraded, spacious double-car garage home located in one of Pickering's most sought-after communities! Best location easy commute to Markham, Toronto and this exceptional property offers unbeatable convenience with easy access to major highways 401/407, shopping, dining, schools, parks, and everyday amenities. Right next to the newly developed Seaton Centre, featuring shopping, restaurants, banks, fitness facilities, daycare, and educational programs. The Jerry Coughlan Health & Wellness Centre, place of worship, parks are all within walking distance. Park is just steps from your front door, and school bus pickup is conveniently located right outside the home. Designed for modern family living, this bright and spacious open-concept home features 4 generous bedrooms and 2.5 bathrooms on the upper level. The main living areas are filled with natural light and offer an ideal layout for both everyday living and entertaining. A standout feature is the professionally finished legal basement, offering outstanding flexibility with 2 spacious bedrooms, 2 full bathrooms, a library/study area and a bright open layout. Whether you're looking for rental income, a mortgage helper, or comfortable accommodations for extended family, this legal basement provides exceptional value and income potential. Upgrades Include: Professionally finished legal basement Engineered hardwood flooring throughout the upper level Freshly painted interior Modern upgraded light fixtures upstairs Beautiful stone landscaping in both the front and backyard Backyard gas line for BBQ and outdoor entertaining Electric vehicle charging outlet in the garage Double-car garage with ample parking Water heater is a rental This move-in ready home combines location, space, quality upgrades, and outstanding income potential-making it a rare opportunity in one of Pickering's fastest-growing and most desirable neighborhoods. Don't miss your chance to own this exceptional family home! (id:60365)
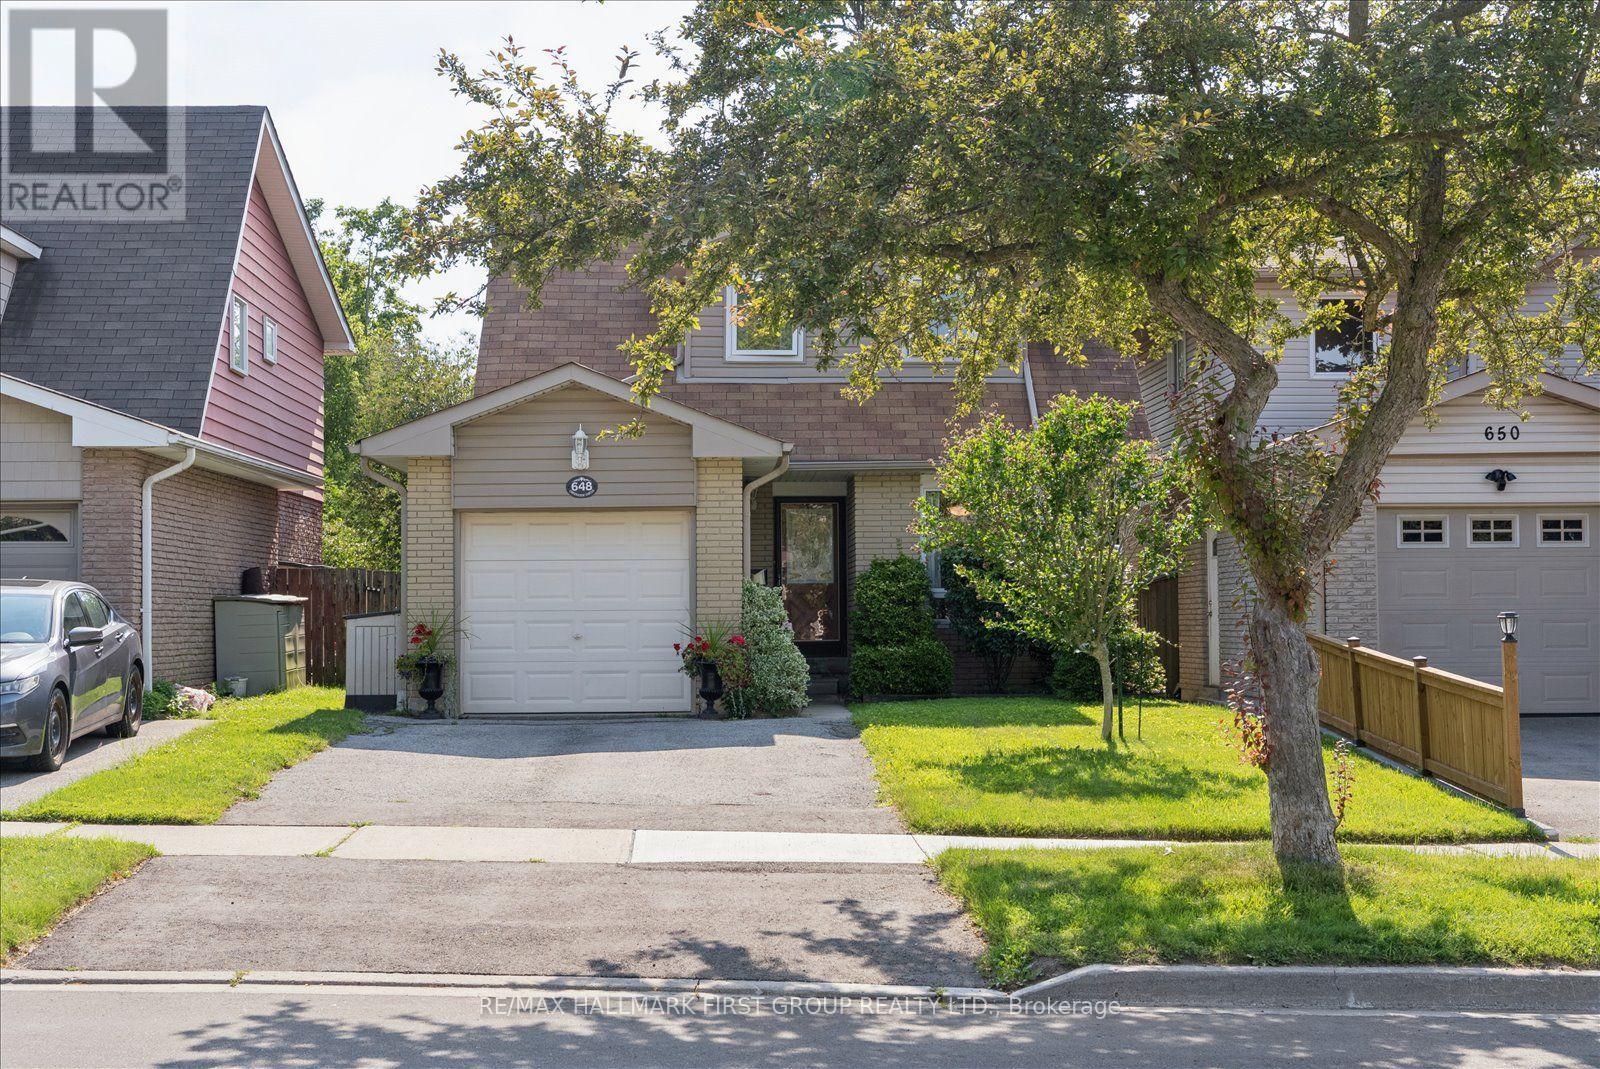
648 Creekview Circle
Pickering, Ontario
This charming 3-bedroom family home sits in one of Pickering's desirable neighbourhoods, offering the perfect mix of comfort and rare privacy with no neighbours behind you. The layout is bright, spacious, and ideal for a growing family or anyone looking to downsize. Outside, you'll love the beautiful, mature gardens and the fact that you can walk right over to top-rated schools, the lake, and the gorgeous trails at Petticoat Creek. There's also a great finished basement that just needs your choice of flooring to become the perfect rec room or home office. A fantastic opportunity to get into a high-demand area and make it your own! ** This is a linked property.** (id:60365)

© 2026 Proptech Realty Inc., Brokerage.