
431 Port Royal Trail Toronto, Ontario M1V 4R2

$998,000
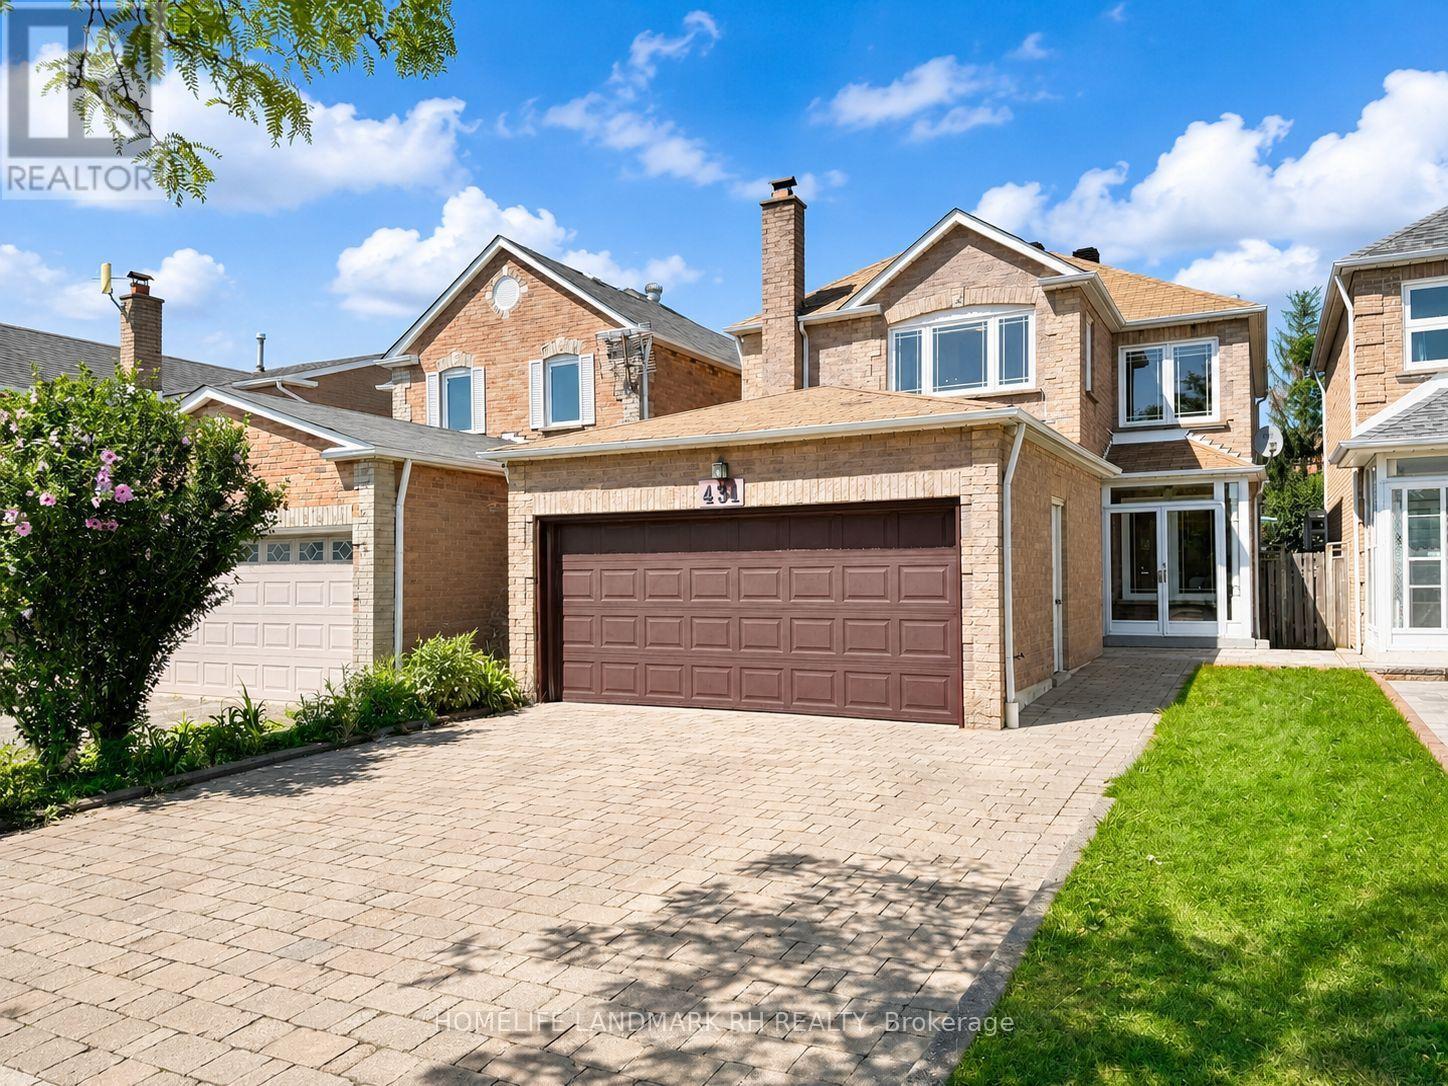
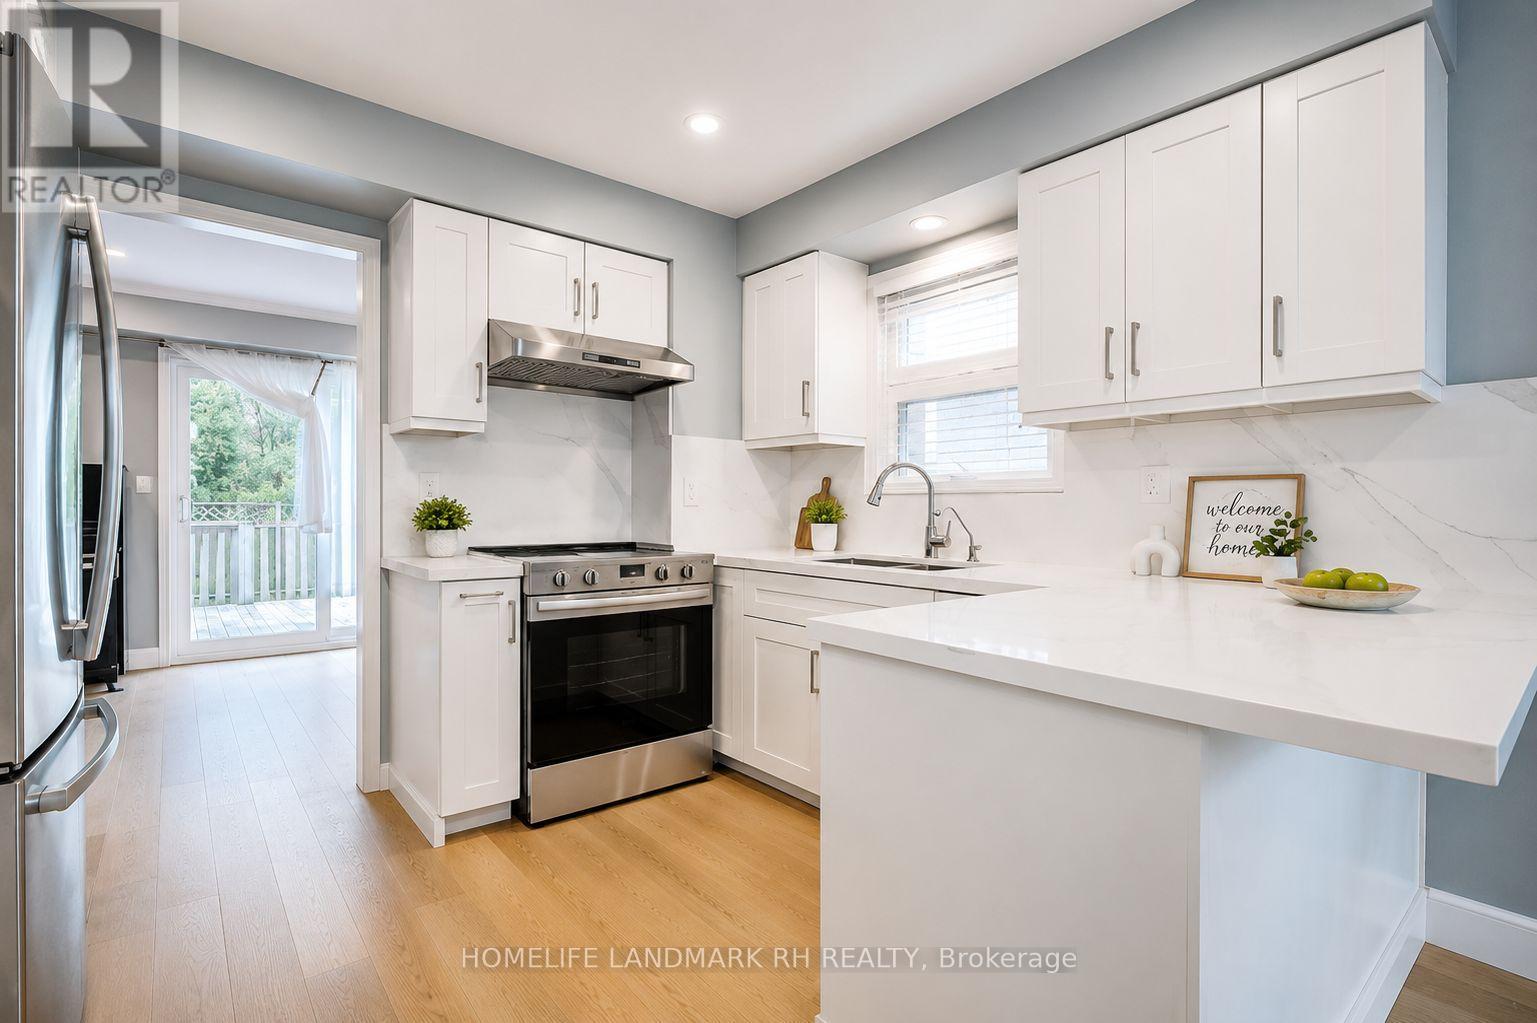
Bright & Spacious 4 Bdrm Detached Home with 2 Car Garage in High Demand Location. Approx. 1850 S.F + Unfin. Bsmt. Covered Porch w/ Storm Door at Front. $$$ Upgrades: Engineer Hardwood / Laminate Floorings & pot lights Throughout. Crown Moulding on Main. Quartz kitchen Countertop with Backsplash & Cabinet Valance, Stainless steel appliances & Breakfast Bar. Oak Staircase. Primary Bedroom with W/I closet & 4 pcs Ensuite. Family Rm Combined with Study can be the 5th Bdrm. Fenced Backyard with Large Deck. Widen Interlocking Driveway. Steps to School & Public Transit, Close to Park, Plaza, Restaurants, Banks...Mins to Pacific Mall & Supermarket... (id:60365)
Open House
This property has open houses!
2:00 pm
Ends at:4:00 pm
2:00 pm
Ends at:4:00 pm
Property Details
| MLS® Number | E13602286 |
| Property Type | Single Family |
| Community Name | Milliken |
| AmenitiesNearBy | Schools, Public Transit, Park |
| Features | Carpet Free |
| ParkingSpaceTotal | 4 |
Building
| BathroomTotal | 3 |
| BedroomsAboveGround | 4 |
| BedroomsTotal | 4 |
| Appliances | Dishwasher, Dryer, Hood Fan, Stove, Washer, Window Coverings, Refrigerator |
| BasementDevelopment | Unfinished |
| BasementType | N/a (unfinished) |
| ConstructionStyleAttachment | Detached |
| CoolingType | Central Air Conditioning |
| ExteriorFinish | Brick |
| FlooringType | Hardwood, Concrete, Laminate |
| FoundationType | Concrete |
| HalfBathTotal | 1 |
| HeatingFuel | Natural Gas |
| HeatingType | Forced Air |
| StoriesTotal | 2 |
| SizeInterior | 1500 - 2000 Sqft |
| Type | House |
| UtilityWater | Municipal Water |
Parking
| Attached Garage | |
| Garage |
Land
| Acreage | No |
| LandAmenities | Schools, Public Transit, Park |
| Sewer | Sanitary Sewer |
| SizeDepth | 112 Ft ,7 In |
| SizeFrontage | 29 Ft ,10 In |
| SizeIrregular | 29.9 X 112.6 Ft |
| SizeTotalText | 29.9 X 112.6 Ft |
Rooms
| Level | Type | Length | Width | Dimensions |
|---|---|---|---|---|
| Second Level | Primary Bedroom | 3.35 m | 3.35 m | 3.35 m x 3.35 m |
| Second Level | Bedroom 2 | 4.87 m | 3.35 m | 4.87 m x 3.35 m |
| Second Level | Bedroom 3 | 3.3 m | 2.91 m | 3.3 m x 2.91 m |
| Second Level | Bedroom 4 | 3.62 m | 2.91 m | 3.62 m x 2.91 m |
| Basement | Laundry Room | 7.5 m | 6.4 m | 7.5 m x 6.4 m |
| Main Level | Living Room | 4.91 m | 3.39 m | 4.91 m x 3.39 m |
| Main Level | Dining Room | 3.45 m | 3.01 m | 3.45 m x 3.01 m |
| Main Level | Kitchen | 5.19 m | 3.29 m | 5.19 m x 3.29 m |
| Main Level | Eating Area | 3.29 m | 5.19 m | 3.29 m x 5.19 m |
| Main Level | Family Room | 4.87 m | 3.35 m | 4.87 m x 3.35 m |
| Main Level | Study | 3.35 m | 4.87 m | 3.35 m x 4.87 m |
Utilities
| Cable | Installed |
| Electricity | Installed |
| Sewer | Installed |
https://www.realtor.ca/real-estate/30075498/431-port-royal-trail-toronto-milliken-milliken
Rickle Huang
Broker of Record
7240 Woodbine Ave #103
Markham, Ontario L3R 1A4
Sarah Guan
Salesperson
7240 Woodbine Ave Unit 103
Markham, Ontario L3R 1A4

The trademarks REALTOR®, REALTORS®, and the REALTOR® logo are controlled by The Canadian Real Estate Association (CREA) and identify real estate professionals who are members of CREA. The trademarks MLS®, Multiple Listing Service® and the associated logos are owned by The Canadian Real Estate Association (CREA) and identify the quality of services provided by real estate professionals who are members of CREA. The trademark DDF® is owned by The Canadian Real Estate Association (CREA) and identifies CREA's Data Distribution Facility (DDF®)
July 24 2026 06:02:56
Toronto Real Estate Board
Homelife Landmark Rh Realty, Homelife Landmark Realty Inc.

© 2026 Proptech Realty Inc., Brokerage.