
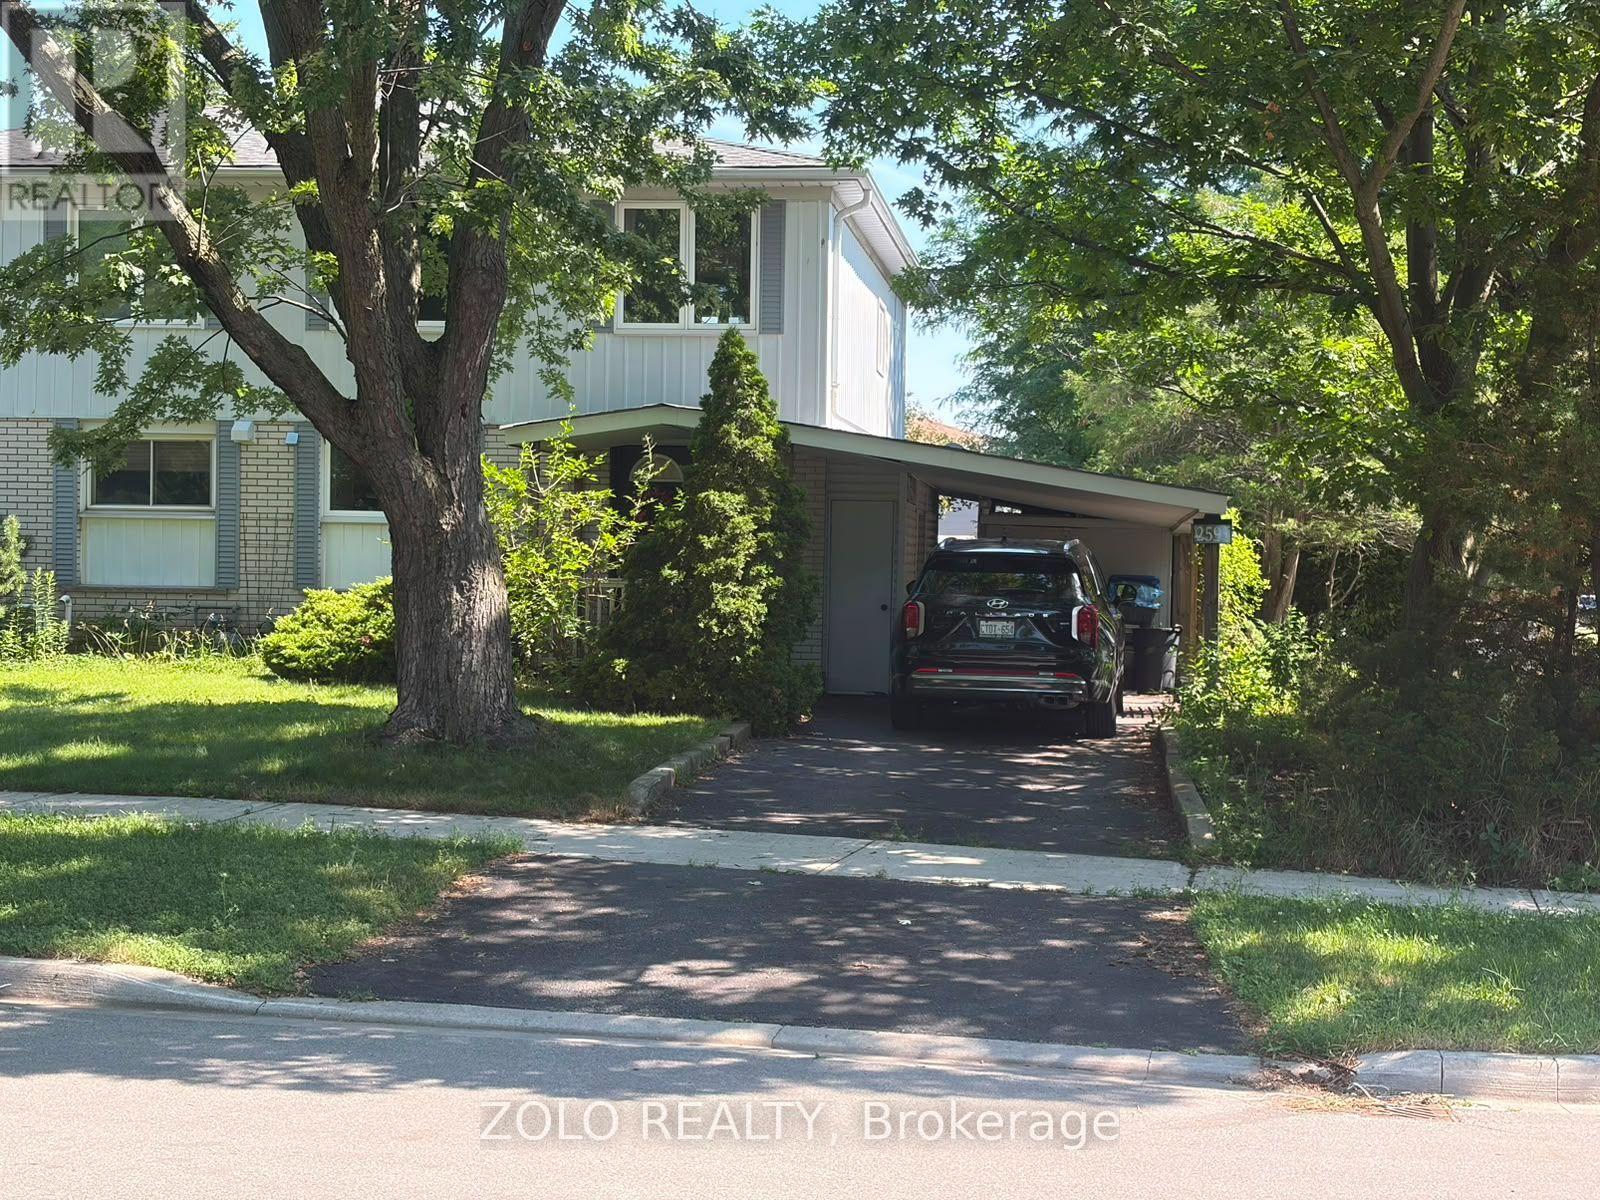
2595 Altadena Court
Mississauga, Ontario
Welcome to this beautifully maintained semi-detached home in the highly sought-after Sheridan Homelands community. The open-concept main floor is bright and inviting, featuring a stunning renovated sunroom with a cozy gas fireplace, heated floors, and power skylights that fill the home with abundant natural light.The upper level offers 3 spacious bedrooms, including a generous primary bedroom with plenty of room for a California King bed, along with 3 well-appointed bathrooms. Elegant hardwood flooring extends throughout the home, adding warmth and sophistication.The fully renovated basement provides exceptional additional living space, complete with a private office, TV/recreation room, laundry room, an additional bedroom, and a modern 3-piece bathroom-ideal for working from home, entertaining, or accommodating guests (id:60365)
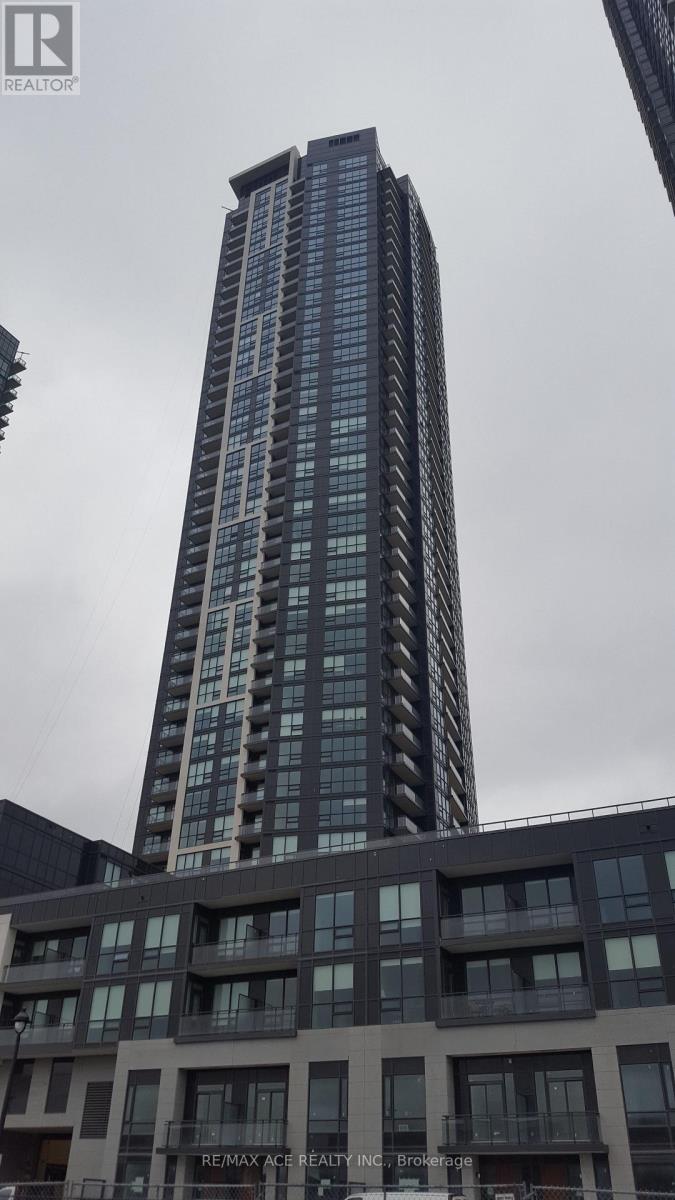
Ph3 - 510 Curran Place
Mississauga, Ontario
Luxury Penthouse Three Bedroom + Den Suite In The Highly Anticipated Psv Tower. 10-Foot Ceiling, Open Concept & Modern Finishes Throughout! Stainless Steel Appliances, Granite Counter Top, Laminate Floor Throughout, Ensuite Laundry, 2 Parking (Tandem) & Locker. Amazing Location, Steps Away From Celebration Square, Square One, Sheridan College, Library, Ymca, Public Transit, Hwys. Amazing Views. 1399 total square feet. (id:60365)
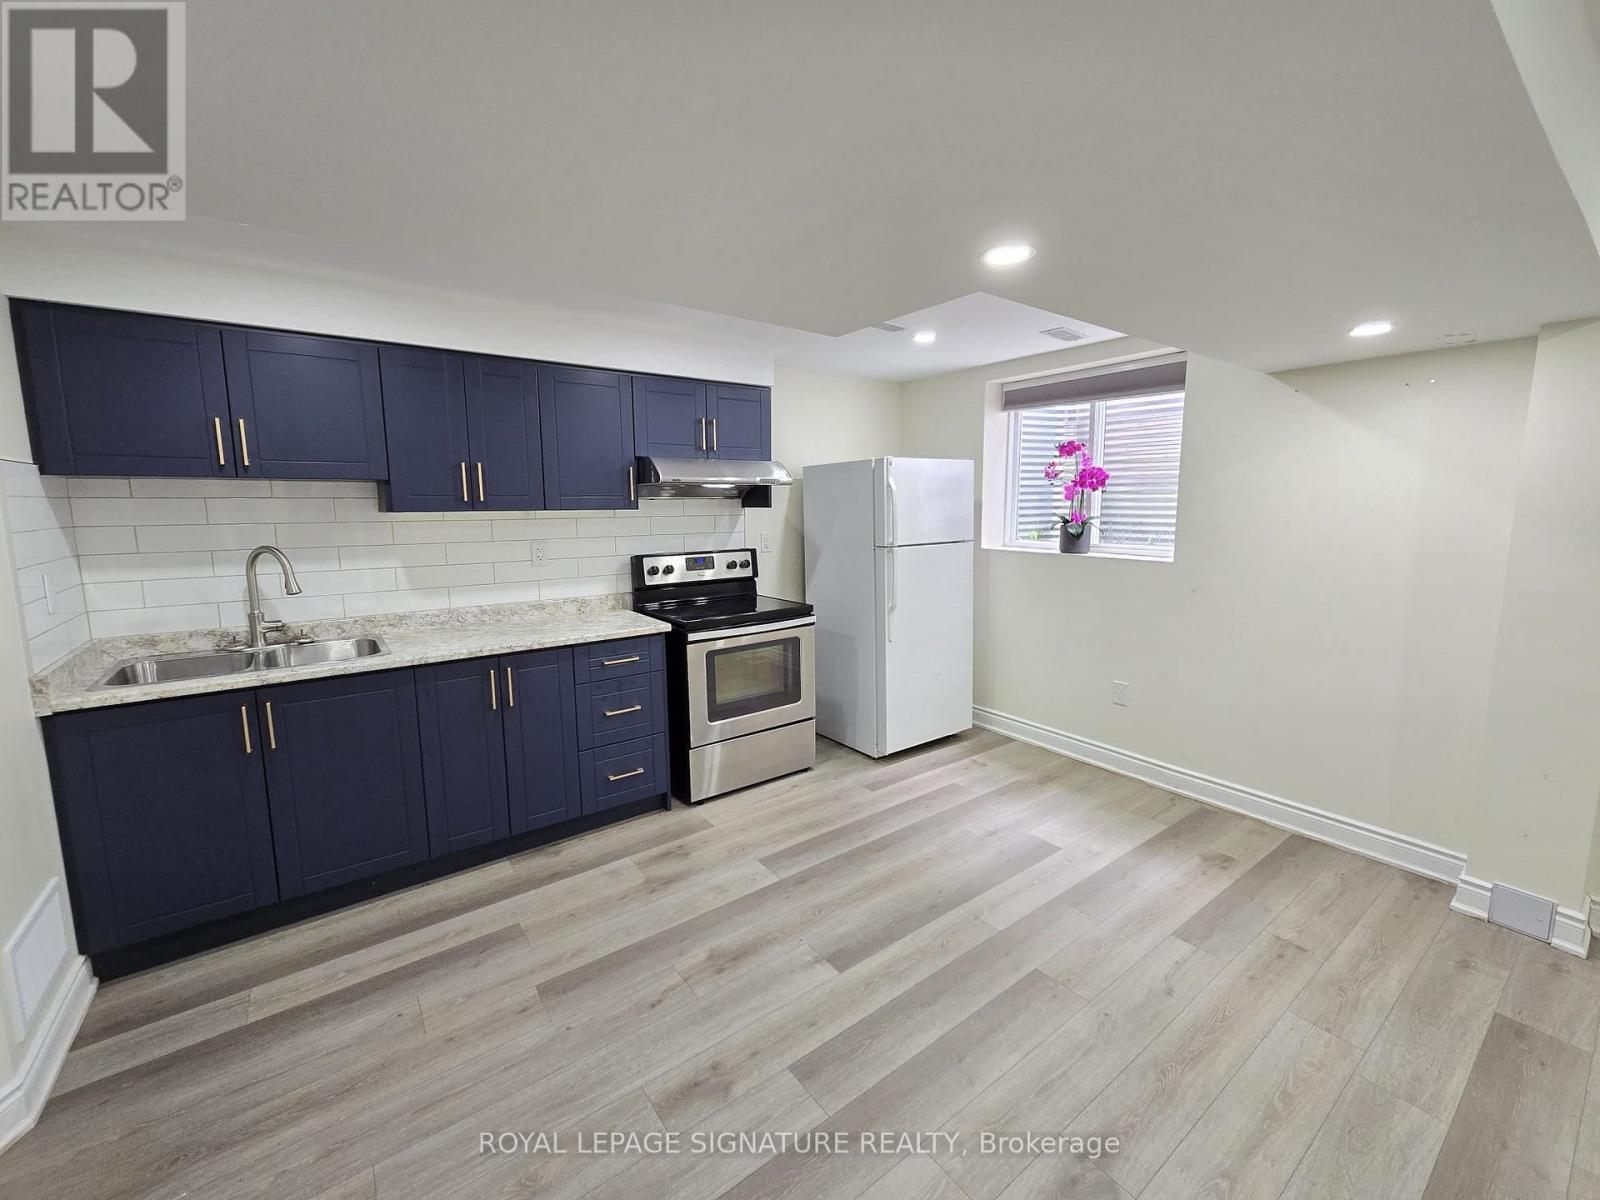
Bsmt - 68 Mullis Crescent
Brampton, Ontario
Welcome to this spacious and well-maintained basement-unit 1-bedroom, 1-bathroom home at 68Mullis Crescent in Brampton. Featuring 1-2 parking spaces and the convenience of ensuite laundry, this bright and functional home offers a practical layout with generous living space- ideal for families or professionals. Nestled in a quiet, family-friendly neighbourhood close to schools, parks, shopping, transit, and major highways, this home delivers both comfort and convenience in a highly sought-after location. Tenant is responsible for 30% of utilities. Wi-fi Included in Lease. (id:60365)
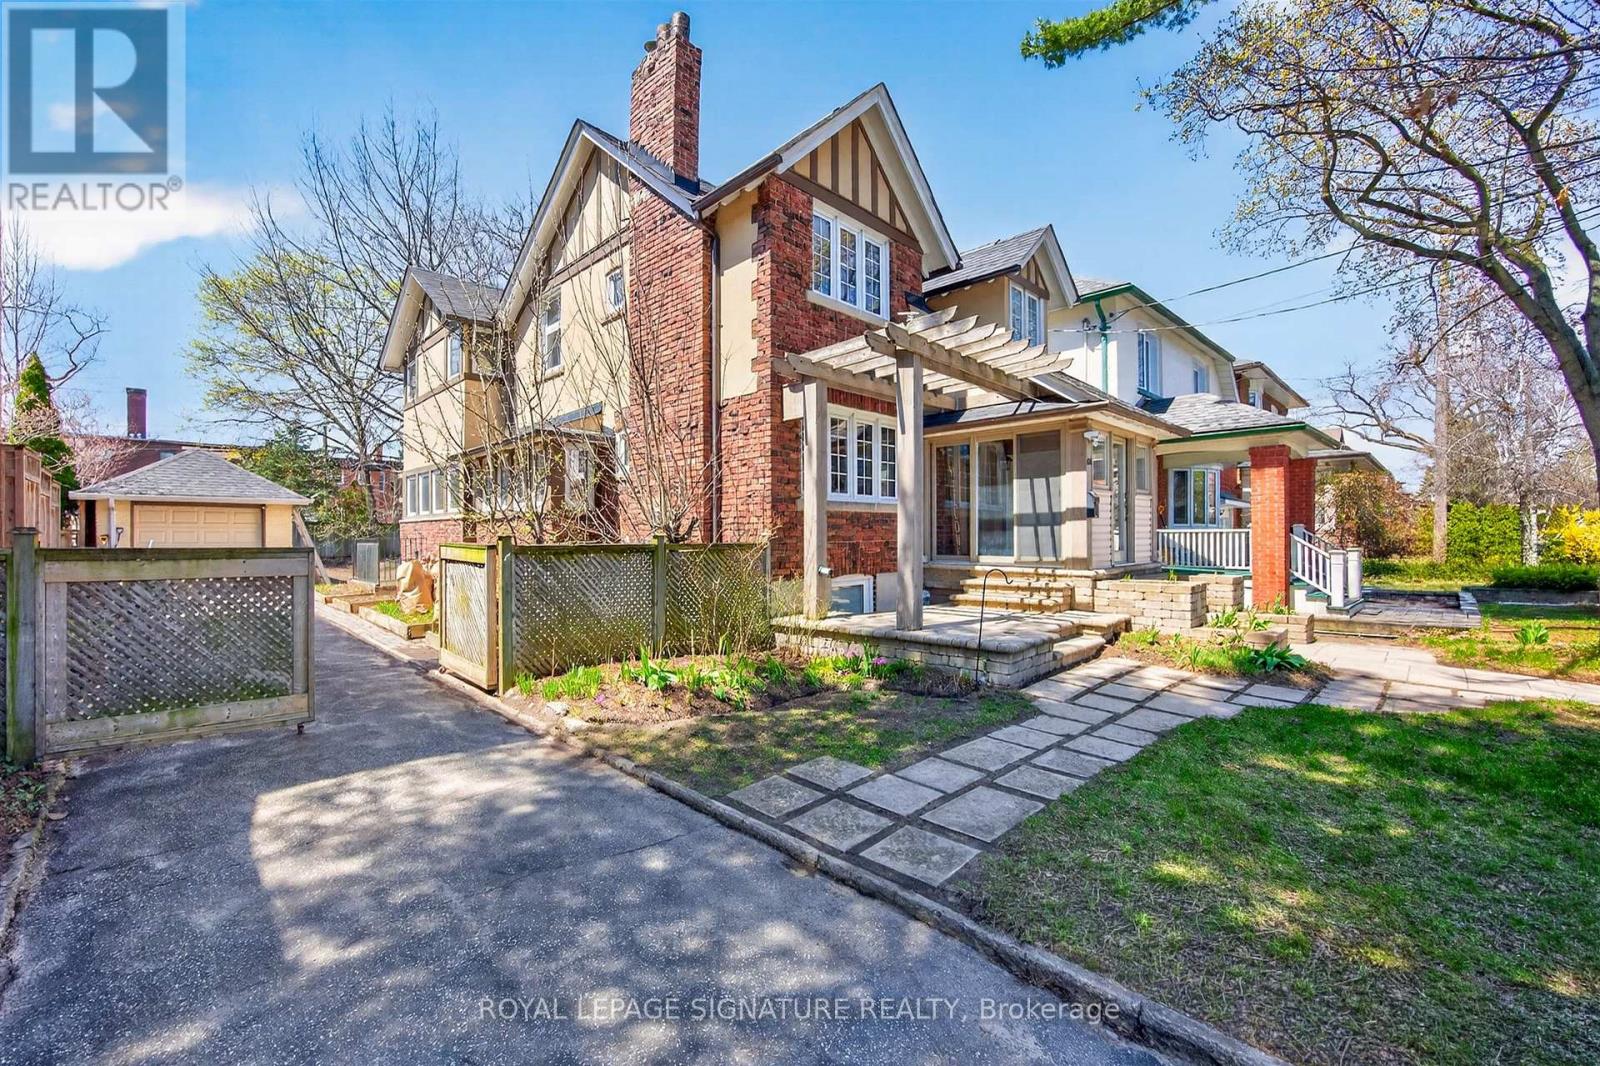
426 Armadale Avenue
Toronto, Ontario
Discover an exceptional opportunity at 426 Armadale Avenue, where timeless character meets outstanding potential in the heart of Bloor West Village. Set on an expansive and rare 48-foot lot, this remarkable property offers a private driveway, double tandem garage, rear laneway access with a report available for future laneway housing, and a lot large enough to explore the possibility of building a second home alongside the existing residence (subject to approvals). Inside,original rich wood finishes, wainscoting, exposed beams, architectural details including stained glass inviting atmosphere. Bright and a gas fireplace create a warm, principal rooms overlook a beautifully treed backyard, while four spacious bedrooms and a finished lower level with a fifth bedroom, recreation room, and separate entrances provide exceptional flexibility for families. Just steps to Bloor Street's shops, restaurants, subway, High Park, and top-rated schools, this is a rare opportunity to owna character-filled home with outstanding future potential in one of Toronto's most desirable neighbourhoods. (id:60365)
1379 Caroline Street
Burlington, Ontario
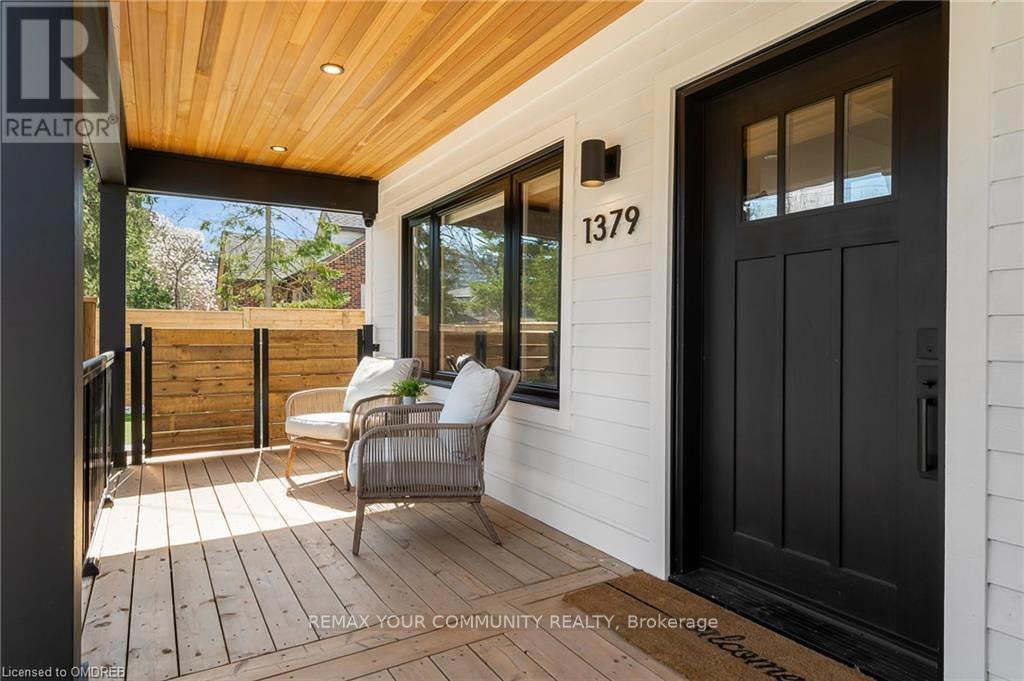
Experience turnkey luxury in the heart of Downtown Burlington in this fully renovated home, ideally positioned in one of the city's most walkable and sought-after neighbourhoods. The location is unmatched-just steps to the lakefront, Spencer Smith Park, cafés, boutique shopping, and top restaurants, offering a true downtown lifestyle. Inside, the home has been completely transformed with high-end finishes and a bright, open-concept layout. The main level is anchored by a striking fireplace & stone wall with a chef-inspired kitchen featuring quartz countertops and backsplash, premium appliances, a commercial gas range, integrated storage, and a large island designed for both everyday living and entertaining. The upper level offers a private retreat with vaulted ceilings, a custom walk-in closet, and a spa-like bathroom with heated floors and a glass walk-in shower. The backyard is designed for low-maintenance living and effortless entertaining, featuring artificial turf, a pergola, hot tub, built-in BBQ station, granite bar, outdoor fridge, and a putting green. A rare opportunity to own a fully turnkey home in a premier Downtown Burlington location where lifestyle, design, and convenience all come together. (id:60365)
3301 - 208 Enfield Place
Mississauga, Ontario
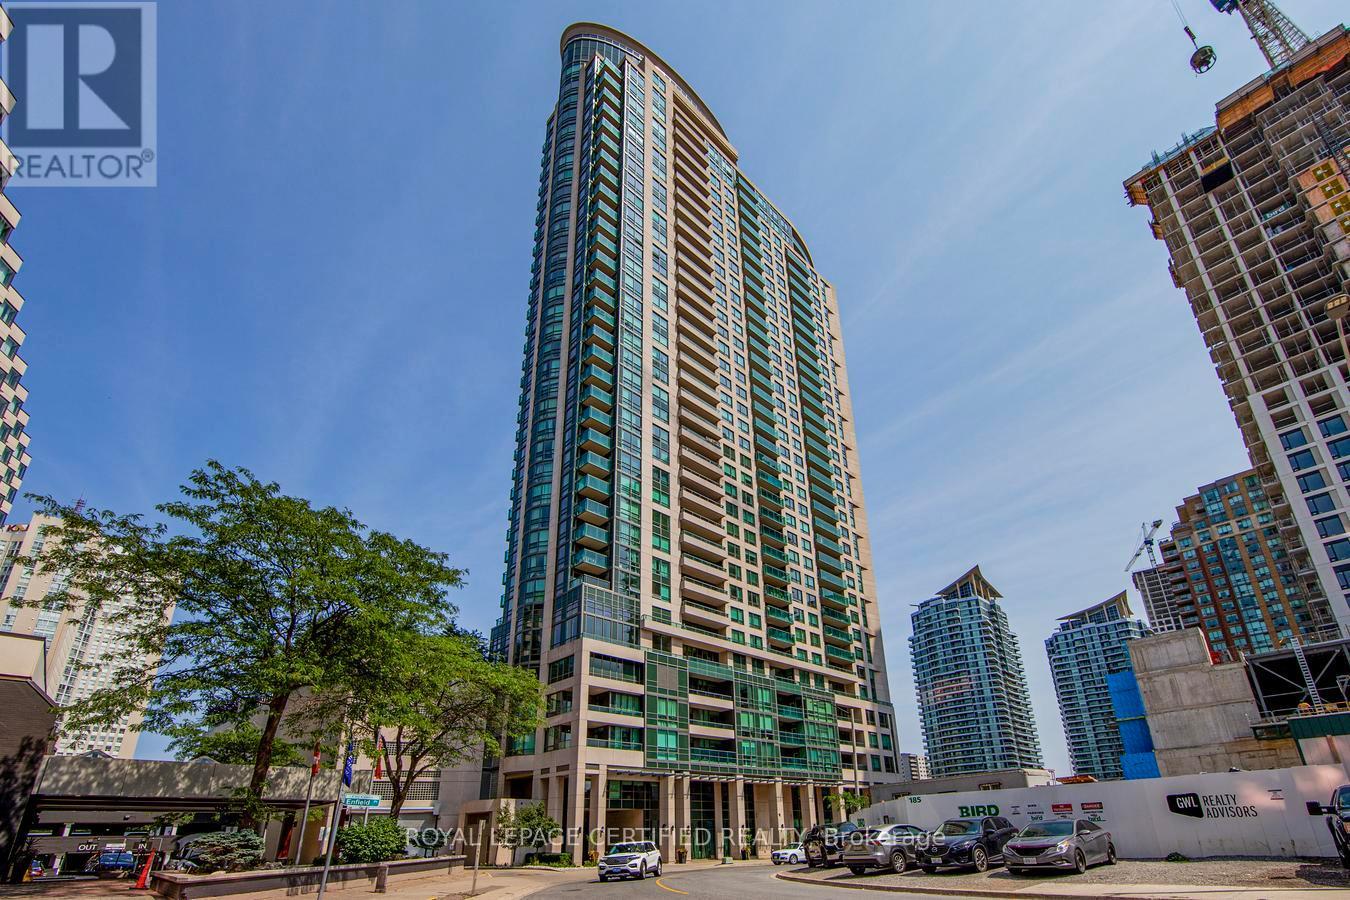
Step Into Elevated City Living In This Bright And Airy High-Floor Suite, Where Expansive Wall-To-Wall Windows Frame Stunning, Unobstructed East Panoramic Views Stretching Across The Northeast And Southeast, Showcasing The City Skyline, Lake Ontario, And The CN Tower. The Large Private Balcony Is The Perfect Spot To Relax And Take It All In-From Beautiful Sunrises To Sparkling Evening Lights.This Thoughtfully Designed, Updated 1-Bedroom, 1-Bathroom Suite Offers A Functional Open-Concept Layout Filled With Natural Light. Updated With New Vinyl Flooring Throughout (December 2024) And Freshly Painted, The Home Feels Bright, Modern, And Move-In Ready. The Upgraded Kitchen Features Granite Countertops, Stainless Steel Appliances, And A Convenient Breakfast Bar For Casual Dining.Enjoy The Added Convenience Of Ensuite Laundry With Extra Storage Space, Plus One Owned Underground Parking Space And A Locker. Located In One Of Mississauga's Most Beautiful Buildings And Vibrant Neighbourhoods, You're Just A Short Walk To Square One Shopping Centre, Offering Endless Shopping, Dining, Entertainment, And Everyday Essentials. Spend Your Weekends At Celebration Square Or Explore Nearby Cultural Attractions, Including The Living Arts Centre And The Art Gallery Of Mississauga.Commuting Is Effortless With Quick Access To Highways 401, 403, And QEW, Public Transit, The City Centre Transit Terminal, GO Transit, And The Upcoming Hurontario LRT. You're Also Just Steps To The Beautiful Green Spaces Of Kariya Park And Close To Sheridan College And The University Of Toronto Mississauga.An Excellent Opportunity For First-Time Buyers, Downsizers, Or Investors Seeking Strong Rental Potential In A Highly Desirable Location. This Is Urban Living Done Right. Move-In Ready, A Truly Turnkey Opportunity Not To Be Missed. (id:60365)
503 - 1420 Dupont Street
Toronto, Ontario
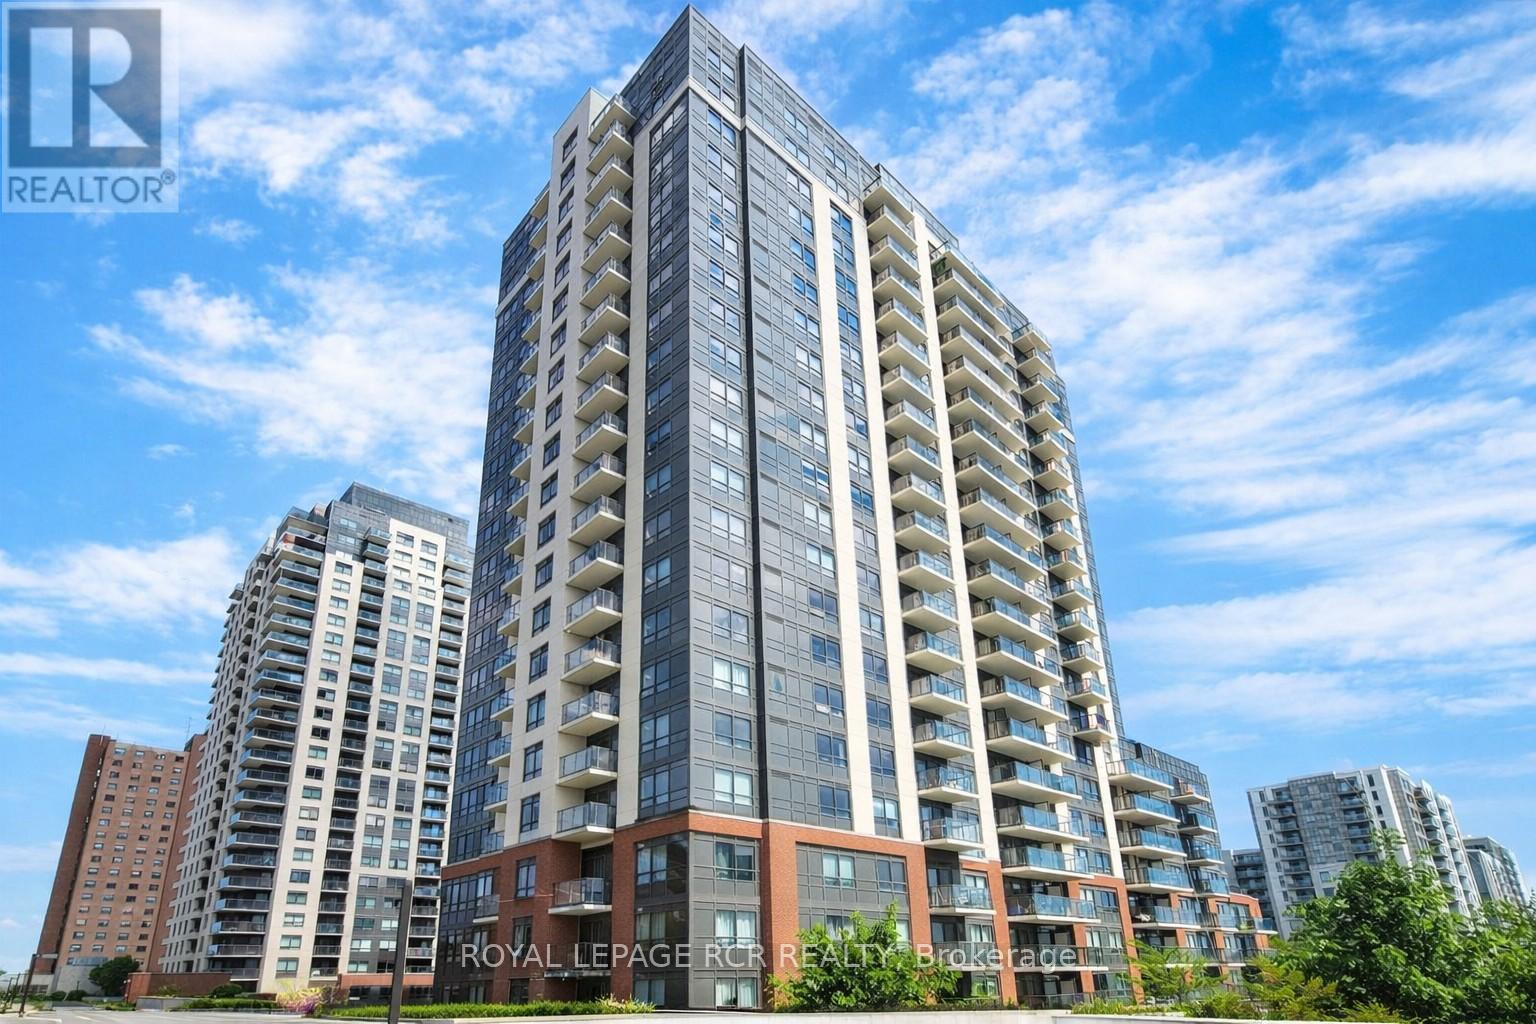
Welcome to your new home in Toronto's vibrant Junction neighbourhood! This charming 1 bedroom plus den offers the perfect blend of comfort, convenience and style. This condo is surrounded by an abundance of amenities and attractions. Enjoy easy access to parks, restaurants, coffee shops, stores, including Food Basics and Shopper's Drug Mart across the street. Step inside to discover a modern and well-designed living space featuring a large living room/dining room, spacious bedroom with double closet and a full kitchen with s/s appliances. This building is well-taken care of and hosts many amenities. There's easy access to transit options including the subway, bus and the UP Rail. Commuting around the city is a breeze. Come take a look for yourself. (id:60365)
Upper - 2986a Dufferin Street
Toronto, Ontario
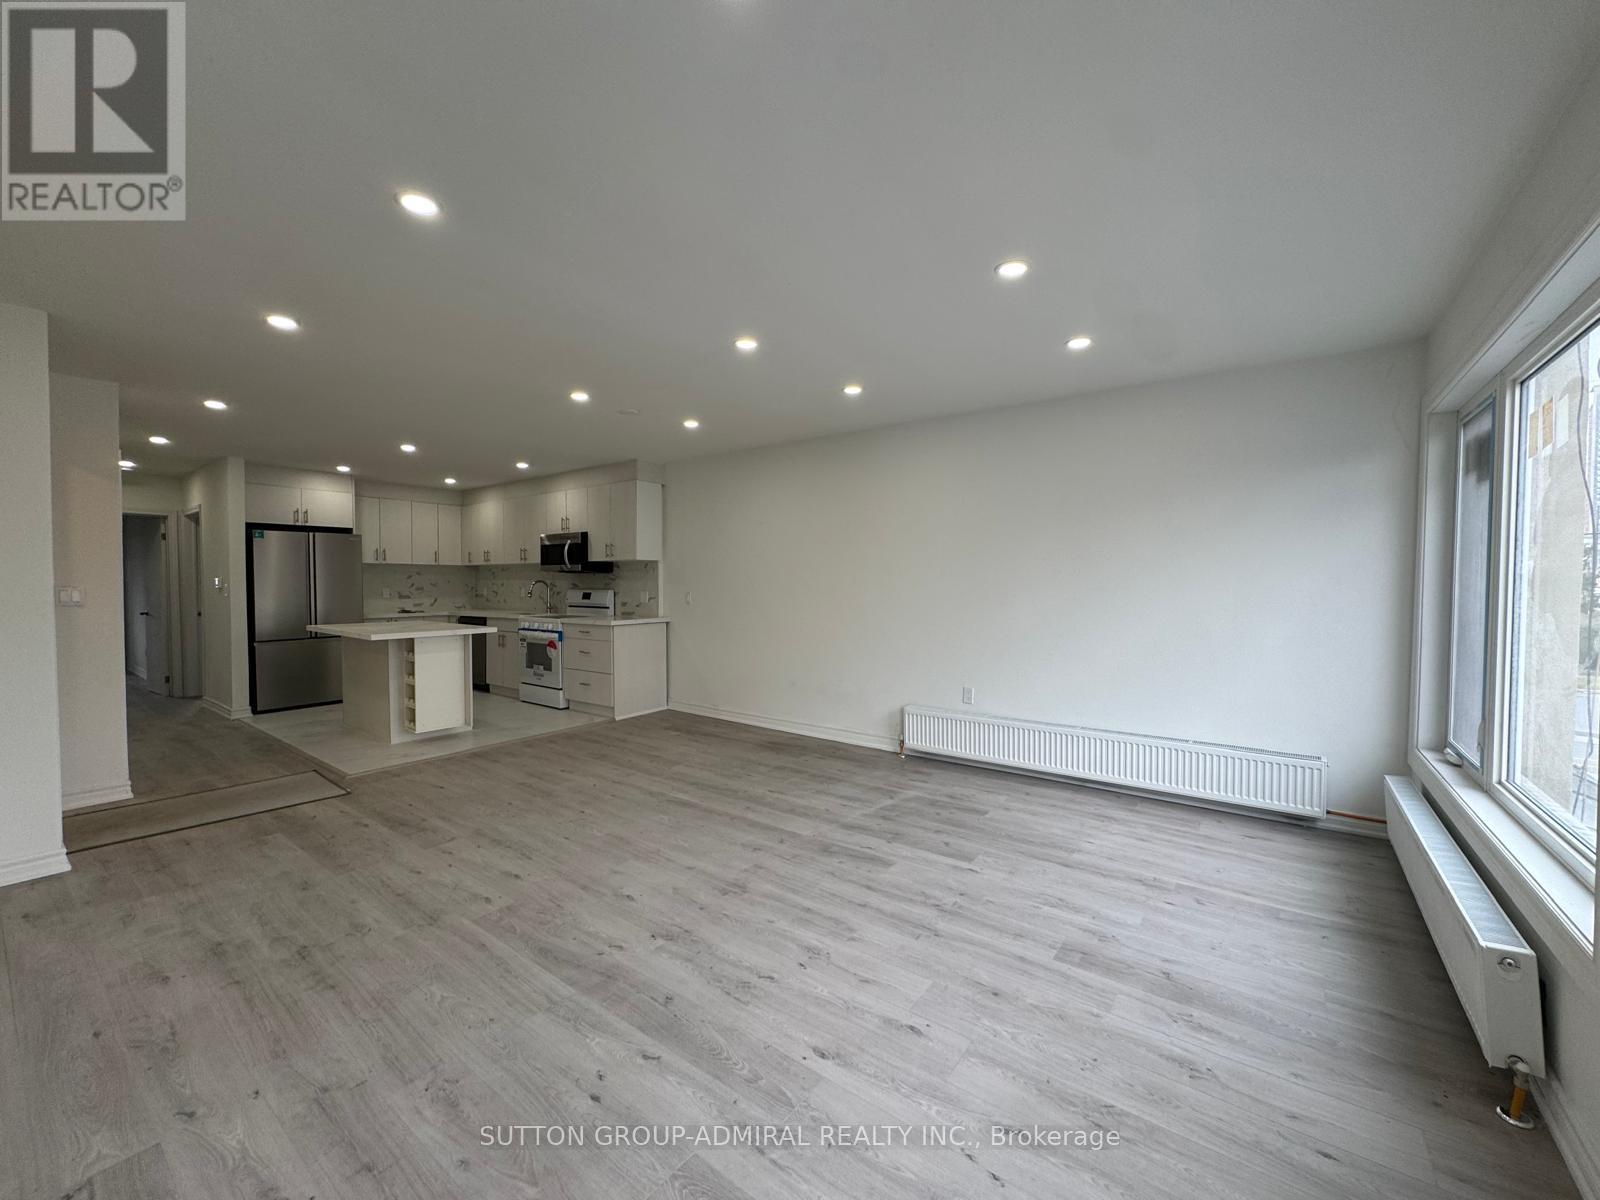
Beautiful 2 Bedroom Unit In The Heart Of york. Transit Across Street. orkdale Seconds Away. (id:60365)
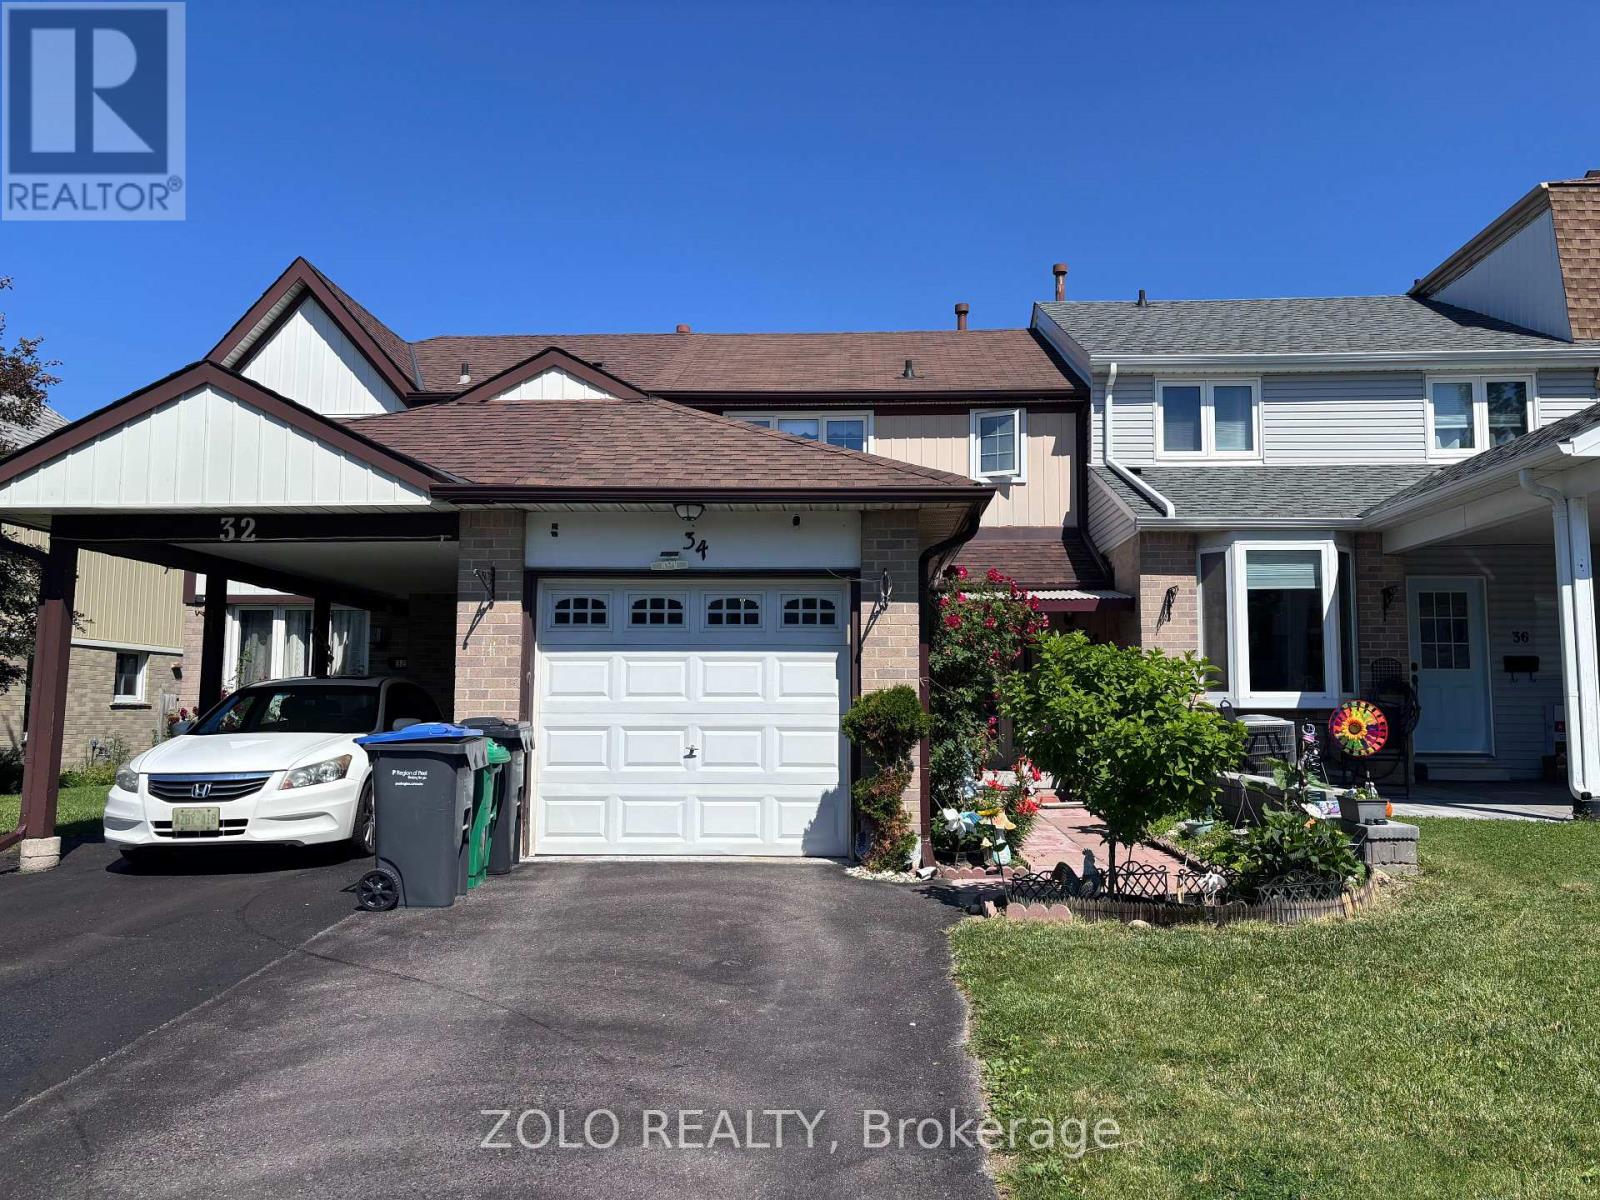
34 Primrose Crescent
Brampton, Ontario
Welcome to this immaculate and beautifully maintained freehold townhome located on a quiet, family-friendly street! This move-in-ready home offers a bright, open-concept layout with gleaming hardwood floors throughout the spacious living and dining areas. Step outside to a large deck overlooking a mature, private backyard-perfect for relaxing or entertaining. The kitchen features a stylish backsplash and convenient access to the attached garage. Upstairs, you'll find three generously sized bedrooms with large windows, including a primary bedroom with a wall-to-wall closet. The fully finished basement adds exceptional living space with a recreation room, office/den, convenient kitchenette, modern pot lights, and a full 3-piece bathroom-ideal for working from home, extended family, or additional recreation space. Within walking distance of parks, ice rink, shopping, restaurants, and public transit. A wonderful opportunity to lease a clean, well-maintained home! (id:60365)
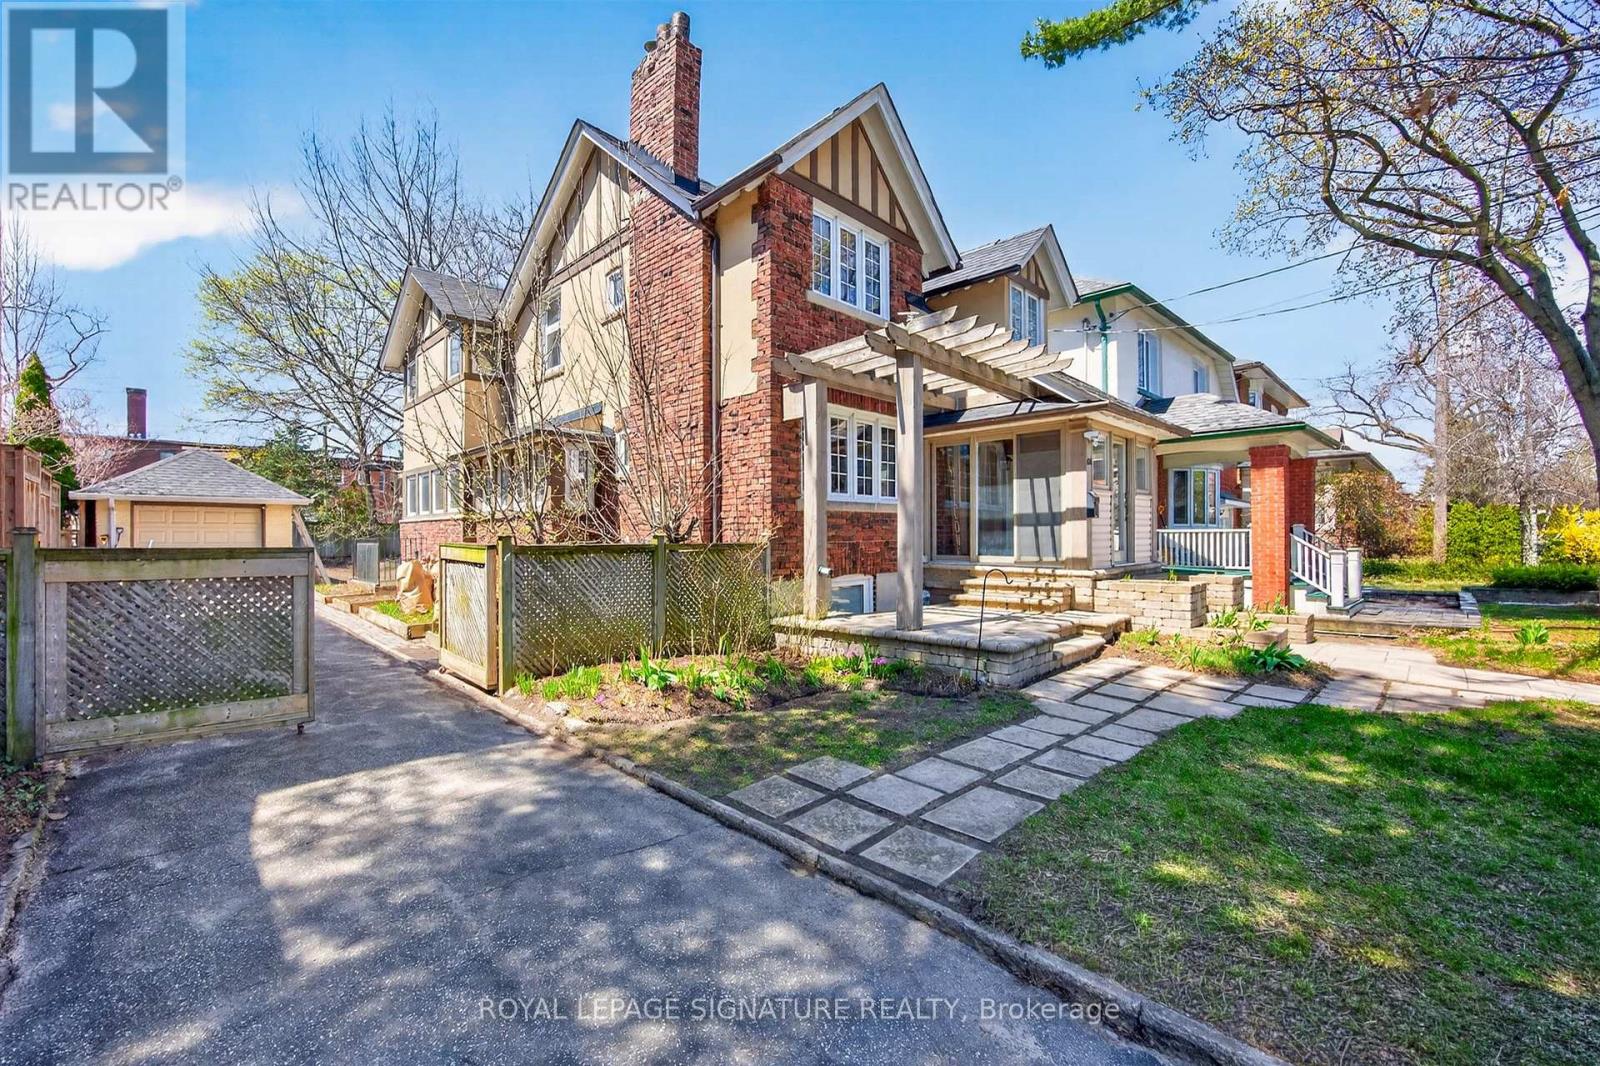
426 Armadale Avenue
Toronto, Ontario
Welcome to 426 Armadale Avenue, a truly exceptional lease opportunity in the heart of Bloor West Village, one of Toronto's most sought-after and consistently top-ranked communities. Situated on a rare 48-foot frontage, this stately residence offers an extraordinary six-car parking capacity with a private driveway and double tandem garage-an exceptionally rare feature in the High Park and Bloor West area. Rich in character and timeless architectural detail, this distinguished home showcases a stunning stained-glass window, grand wood staircase, intricate wood paneling. elegant wainscotting, and beautifully preserved cast-iron radiators throughout. The inviting living room is anchored by a cozy gas fireplace, while the formal dining room features exposed wood beams, creating the perfect setting for family gatherings and entertaining. A sun-filled family room with wall-to-wall windows overlooks a private, tree-lined backyard retreat. The upper level offers four generously sized bedrooms filled with natural light, complemented by three well-appointed bathrooms that provide comfort and convenience for families of all sizes. Thoughtfully designed living spaces throughout the home offer both functionality and charm, making this a rare opportunity to enjoy the character of a grand historic residence with the comforts of modern living. Ideally located just steps from the vibrant shops, cafés, restaurants, and everyday conveniences of Bloor Street, as well as Line 2 subway access for an effortless commute. HighPark, the Gardiner Expressway, and some of the city's most respected schools, including Runnymede Public School and Humberside Collegiate Institute, are all within easy reach. A rare chance to lease a distinguished, character-filled family home on an oversized lot in one of Toronto's most desirable west-end neighbourhoods. (id:60365)
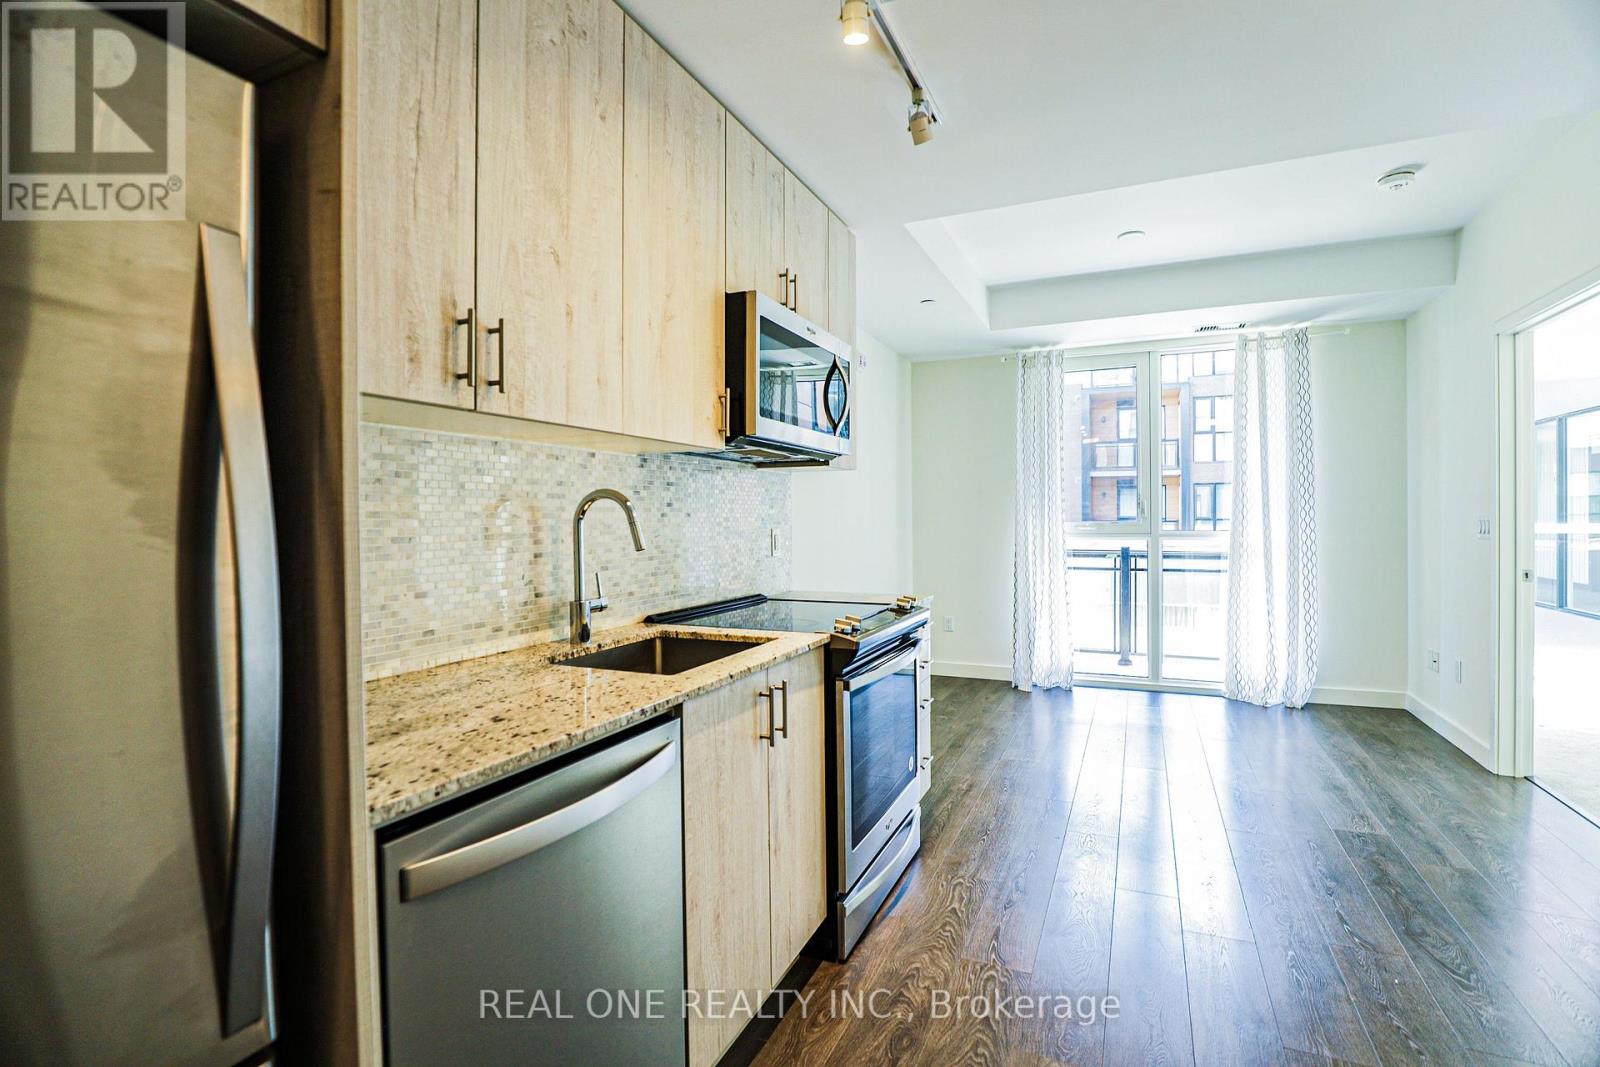
209 - 150 Sabina Drive
Oakville, Ontario
Ideally located near major highways, premier shopping, and top-rated schools, this immaculate carpet-free apartment offers the perfect combination of modern comfort and everyday convenience. The bright, open-concept layout features soaring approximately 9-foot ceilings and impressive floor-to-ceiling windows that fill the space with abundant natural light. The contemporary kitchen is equipped with stainless steel appliances, complemented by an in-suite stacked washer and dryer for added convenience.Entertain with ease with an underground parking space conveniently situated near the residential entrance and staircase, plus ample surface parking available for guests. Residents enjoy an exceptional range of amenities, including a fully equipped fitness centre, party room, beautifully landscaped outdoor garden, and dedicated bike storage. A wonderful opportunity to experience stylish urban living in a highly desirable location. (id:60365)
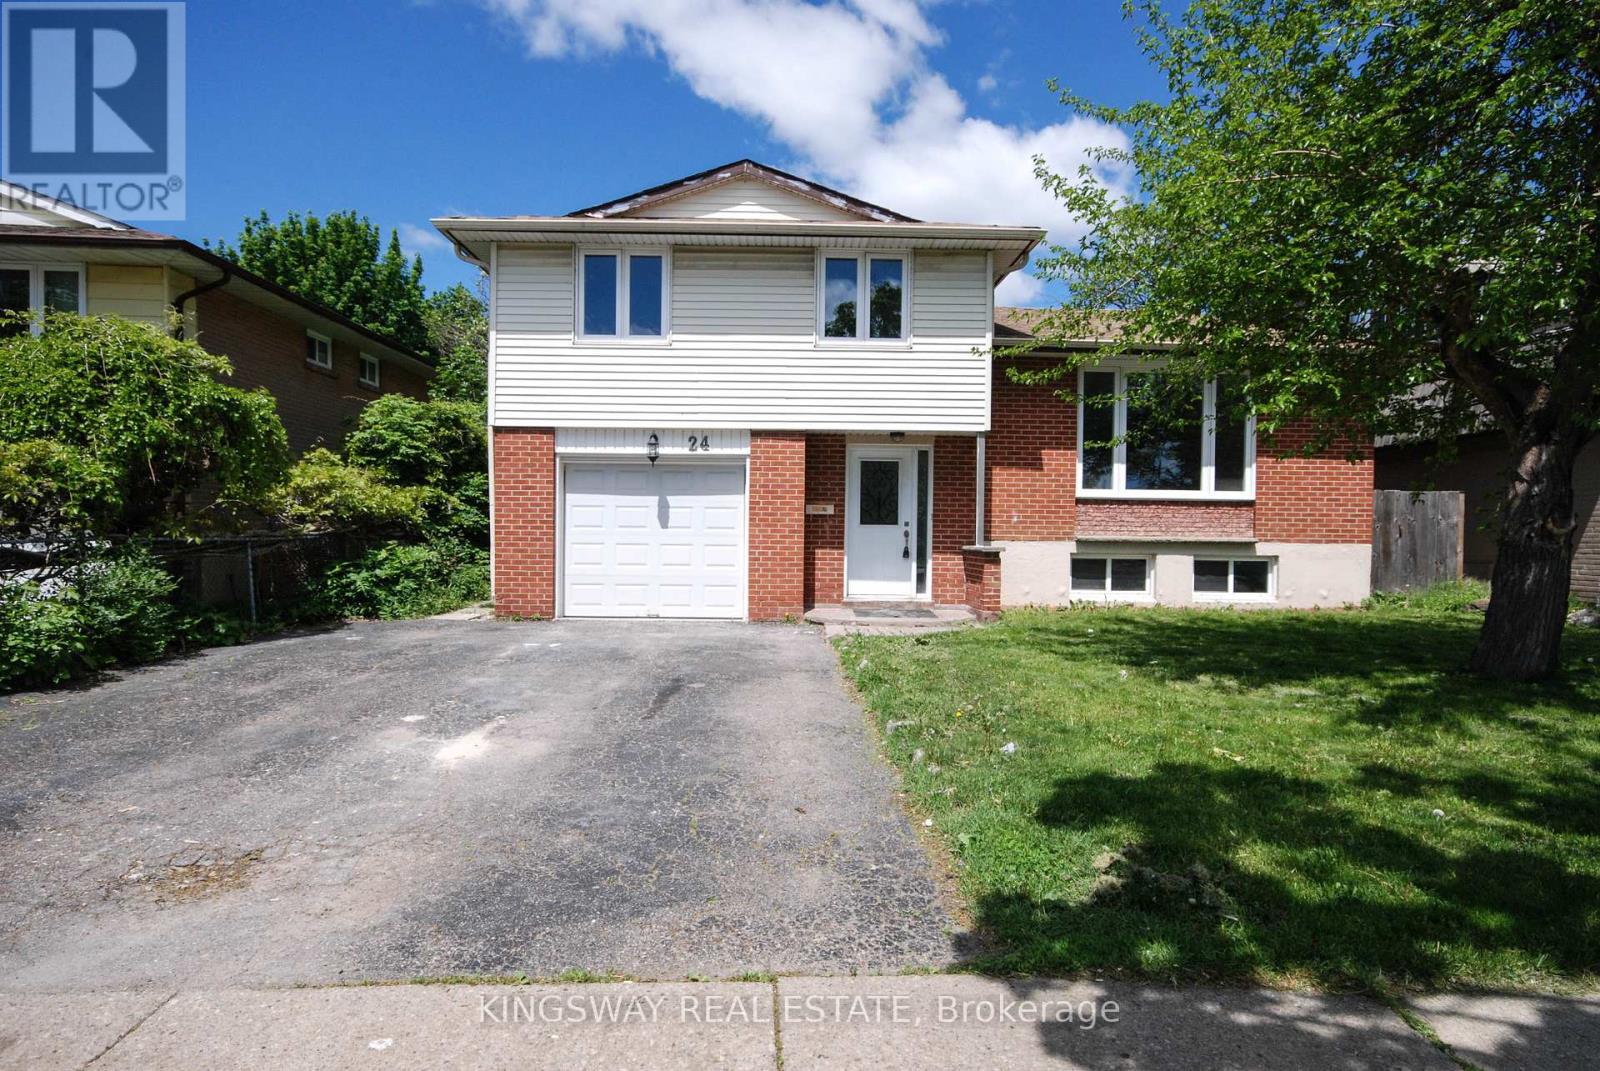
24 Archdekin Drive
Brampton, Ontario
Stunning Newly Renovated Detached Home On A Premium Large Lot With Mature Trees In The Heart Of Brampton! This bright & spacious property features a freshly painted interior, new modern vinyl flooring, new hardwood staircase, and stylish pot lights throughout. The brand-new chef's kitchen boasts elegant cabinetry, premium quartz countertops, and a generous eat-in area with a walk-out to a beautiful, large solarium-perfect for relaxation. Enjoy a spacious Living/Dining combo and direct garage access. Fantastic income or in-law suite potential with a rare separate entrance from the backyard to the basement. Upgraded newer windows, doors, and garage door. Unbeatable Central Location (Madoc Community): Steps to Centennial Park & Recreation Centre, top-rated schools, and public transit. Just minutes to Bramalea City Centre shopping, Brampton GO Station, and quick access to Hwy 410. Move-in ready with endless potential! (id:60365)

© 2026 Proptech Realty Inc., Brokerage.