
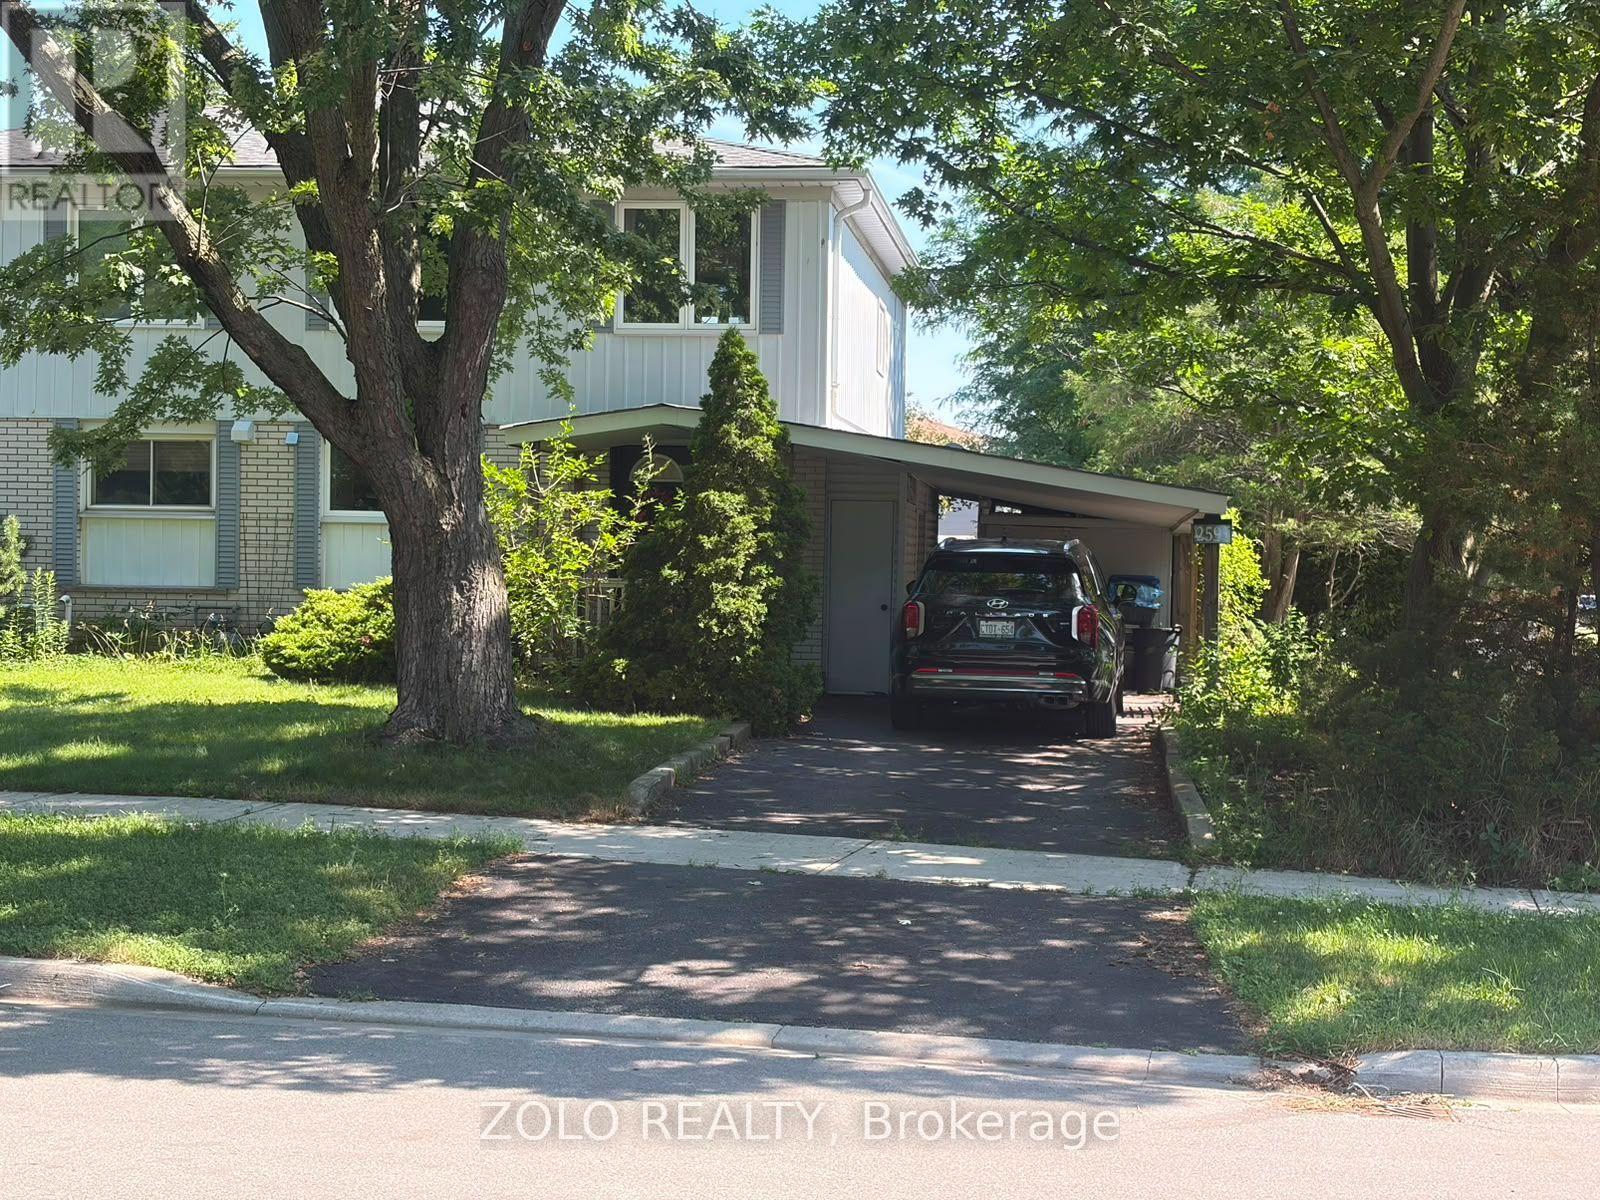
2595 Altadena Court Mississauga, Ontario L5K 1G1

$3,800 Monthly
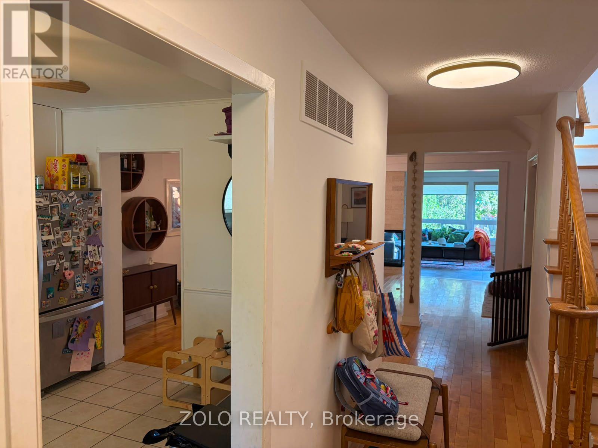
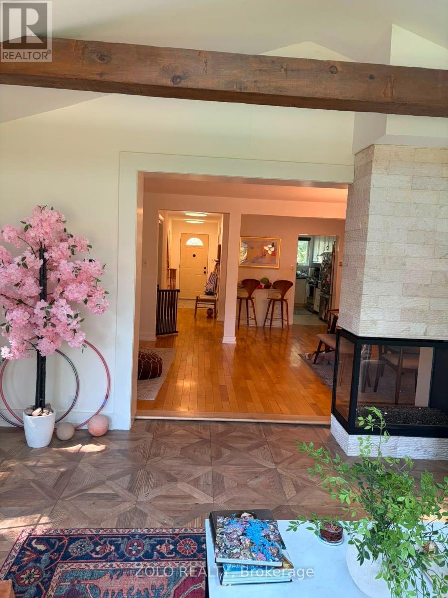
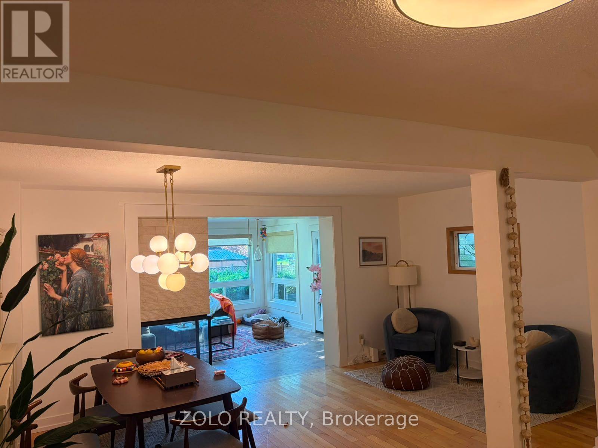
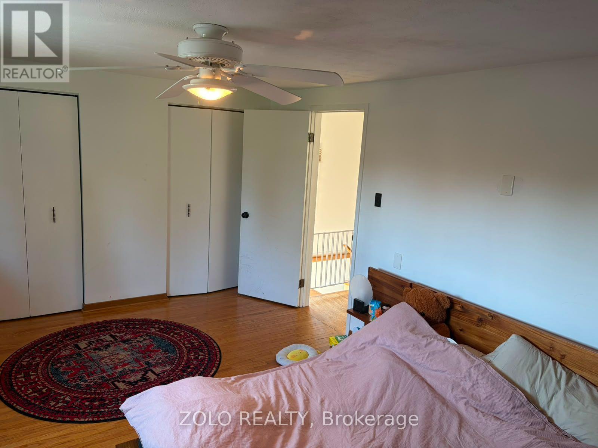
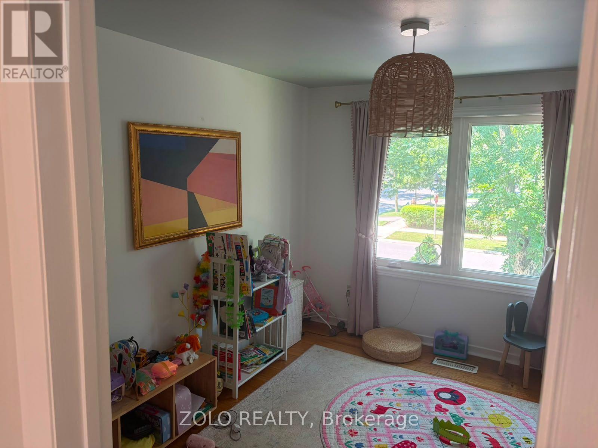
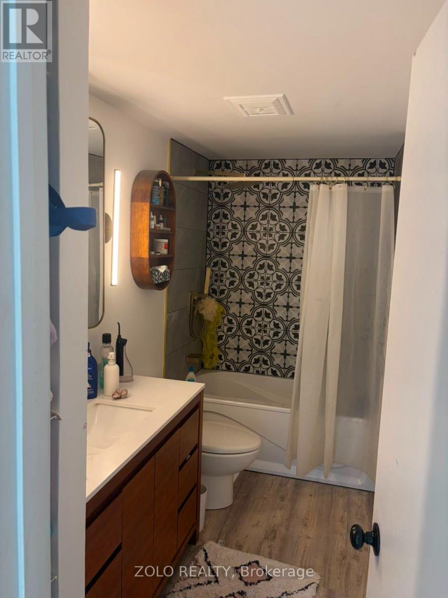
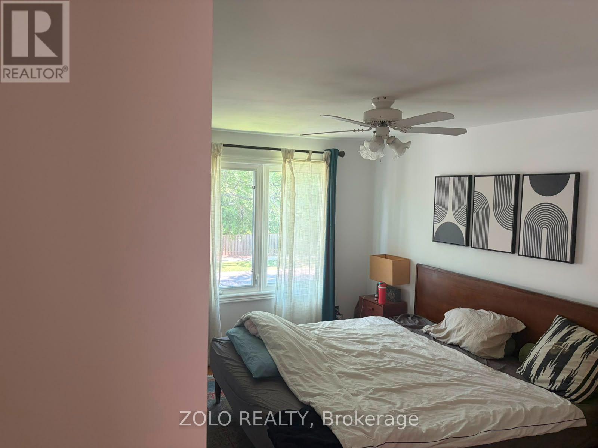
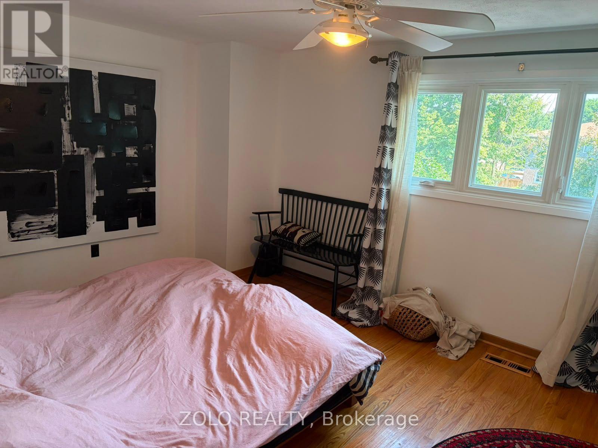
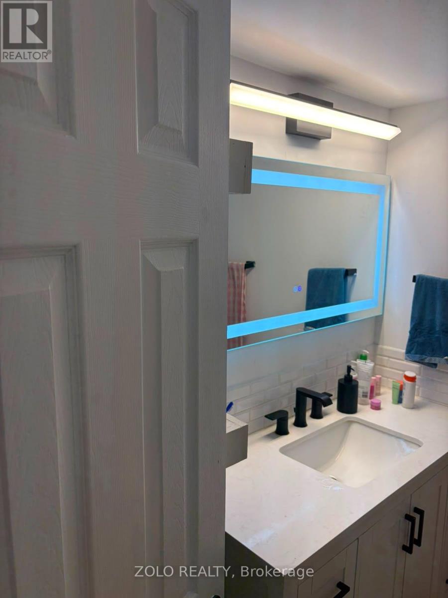
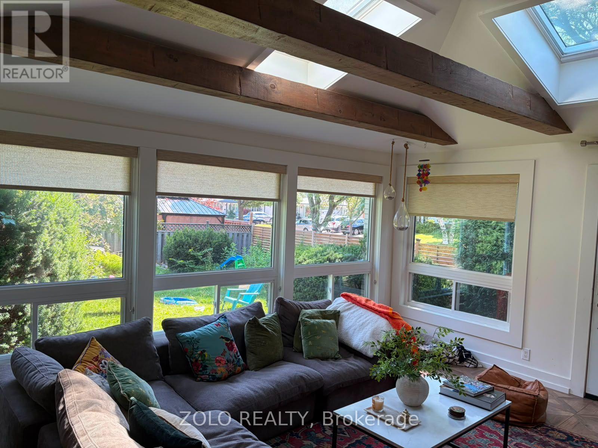
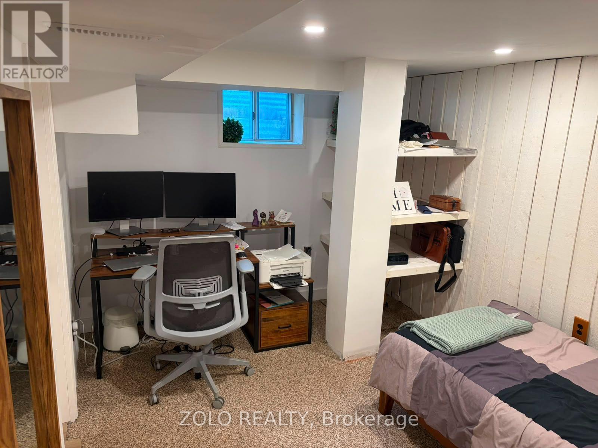
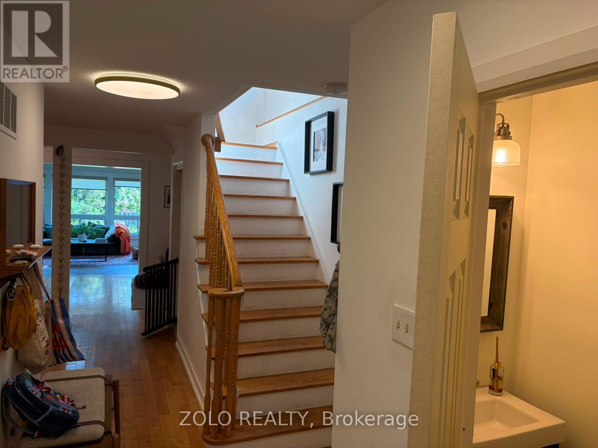
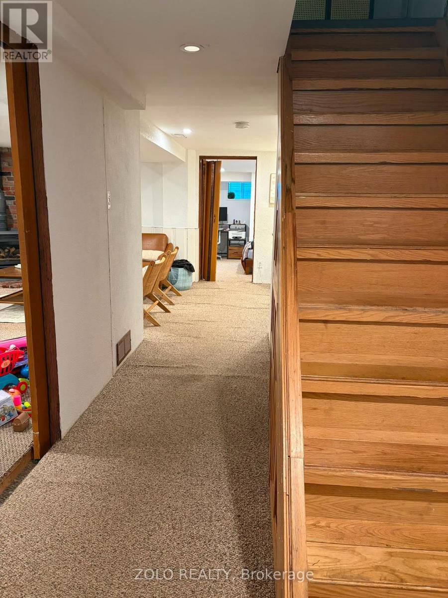
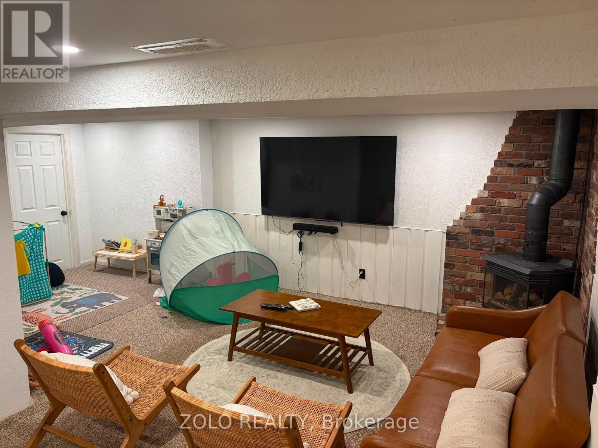
Welcome to this beautifully maintained semi-detached home in the highly sought-after Sheridan Homelands community. The open-concept main floor is bright and inviting, featuring a stunning renovated sunroom with a cozy gas fireplace, heated floors, and power skylights that fill the home with abundant natural light.The upper level offers 3 spacious bedrooms, including a generous primary bedroom with plenty of room for a California King bed, along with 3 well-appointed bathrooms. Elegant hardwood flooring extends throughout the home, adding warmth and sophistication.The fully renovated basement provides exceptional additional living space, complete with a private office, TV/recreation room, laundry room, an additional bedroom, and a modern 3-piece bathroom-ideal for working from home, entertaining, or accommodating guests (id:60365)
Property Details
| MLS® Number | W13567704 |
| Property Type | Single Family |
| Community Name | Sheridan |
| Features | Sump Pump |
| ParkingSpaceTotal | 3 |
Building
| BathroomTotal | 3 |
| BedroomsAboveGround | 3 |
| BedroomsTotal | 3 |
| BasementDevelopment | Finished |
| BasementFeatures | Separate Entrance |
| BasementType | N/a (finished), N/a |
| ConstructionStyleAttachment | Semi-detached |
| CoolingType | Central Air Conditioning |
| ExteriorFinish | Brick, Vinyl Siding |
| FireplacePresent | Yes |
| FoundationType | Concrete |
| HalfBathTotal | 1 |
| HeatingFuel | Natural Gas |
| HeatingType | Forced Air |
| StoriesTotal | 2 |
| SizeInterior | 1500 - 2000 Sqft |
| Type | House |
Parking
| Carport | |
| No Garage |
Land
| Acreage | No |
| Sewer | Sanitary Sewer |
| SizeDepth | 125 Ft |
| SizeFrontage | 40 Ft ,3 In |
| SizeIrregular | 40.3 X 125 Ft |
| SizeTotalText | 40.3 X 125 Ft |
Rooms
| Level | Type | Length | Width | Dimensions |
|---|---|---|---|---|
| Second Level | Primary Bedroom | 5.03 m | 3.53 m | 5.03 m x 3.53 m |
| Second Level | Bedroom 2 | 4.37 m | 2.92 m | 4.37 m x 2.92 m |
| Basement | Recreational, Games Room | 5.54 m | 4.32 m | 5.54 m x 4.32 m |
| Basement | Exercise Room | 5.36 m | 3.78 m | 5.36 m x 3.78 m |
| Basement | Bathroom | 2.46 m | 2.06 m | 2.46 m x 2.06 m |
| Basement | Laundry Room | 5.69 m | 3.3 m | 5.69 m x 3.3 m |
| Main Level | Foyer | 5.69 m | 3.45 m | 5.69 m x 3.45 m |
| Main Level | Kitchen | 3.69 m | 3.3 m | 3.69 m x 3.3 m |
| Main Level | Living Room | 6.07 m | 5.69 m | 6.07 m x 5.69 m |
| Main Level | Family Room | 5.03 m | 3.53 m | 5.03 m x 3.53 m |
https://www.realtor.ca/real-estate/30037589/2595-altadena-court-mississauga-sheridan-sheridan
Puninder Singh Saini
Salesperson
5700 Yonge St #1900, 106458
Toronto, Ontario M2M 4K2

The trademarks REALTOR®, REALTORS®, and the REALTOR® logo are controlled by The Canadian Real Estate Association (CREA) and identify real estate professionals who are members of CREA. The trademarks MLS®, Multiple Listing Service® and the associated logos are owned by The Canadian Real Estate Association (CREA) and identify the quality of services provided by real estate professionals who are members of CREA. The trademark DDF® is owned by The Canadian Real Estate Association (CREA) and identifies CREA's Data Distribution Facility (DDF®)
July 22 2026 09:01:31
Toronto Real Estate Board
Zolo Realty

© 2026 Proptech Realty Inc., Brokerage.