
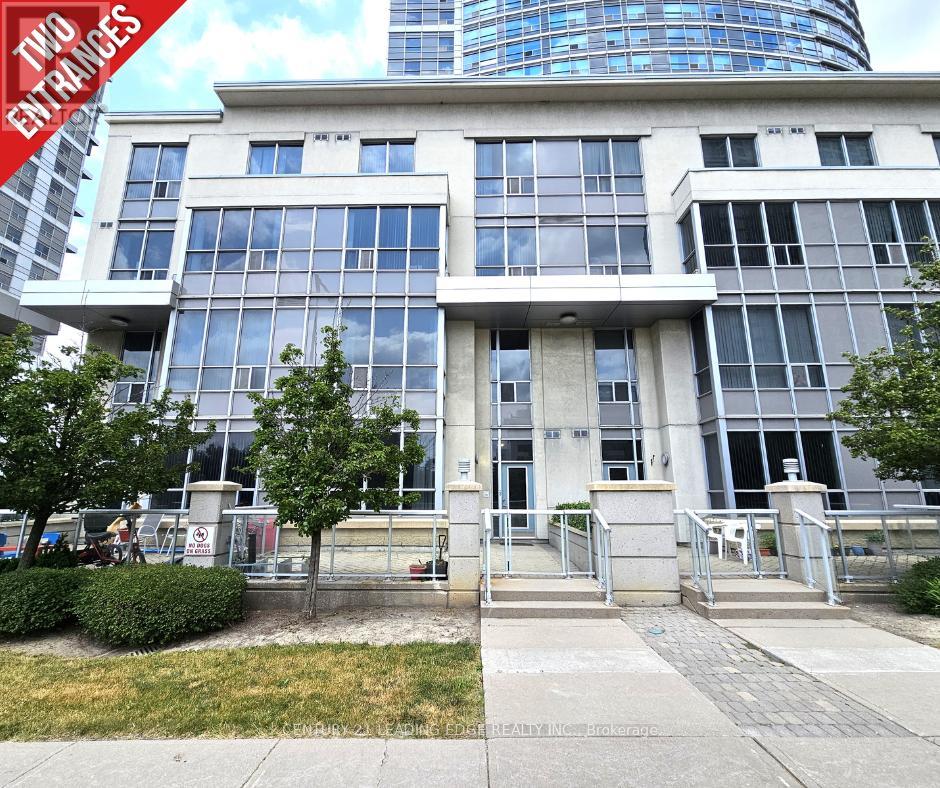
Th120 - 38 Lee Centre Drive
Toronto, Ontario
Welcome to this beautifully maintained, light-filled two-storey townhouse offering 2 bedrooms, a versatile den, 2 bathrooms, 1 parking space, and a locker. Complete with dual entrances: one through the condo lobby and another with direct street access, making this the ideal home for your everyday convenience! Situated in the heart of Scarborough, this townhouse features an open-concept living and dining area with soaring 10-foot ceilings, and expansive windows that frame serene park views with ample natural light. The modern kitchen is equipped with a breakfast bar, ideal for casual meals and entertaining! Freshly painted throughout. This home is move-in ready! Step outside to your private south-facing terrace. Perfect for relaxing or dining while enjoying the outdoors. Second floor is complete w/ 9-foot ceilings offering a bright, airy ambiance. Equipped with 2nd floor laundry for your added convenience. The spacious primary bedroom offers large windows and ample closet space, while the second bedroom is sun-drenched and inviting with its own closet and generous size window. Residents enjoy access to exceptional amenities, including a 24-hour concierge, fitness centre, indoor pool, guest suites, party and billiards rooms, visitor parking, and a rooftop terrace with BBQs. Unbeatable location. Just minutes to schools, parks, shops, restaurants, grocery stores, TTC, Scarborough Town Centre, Centennial College, University of Toronto, highway 401, and lots more! This is a must-see property! Don't miss this rare opportunity! (id:60365)
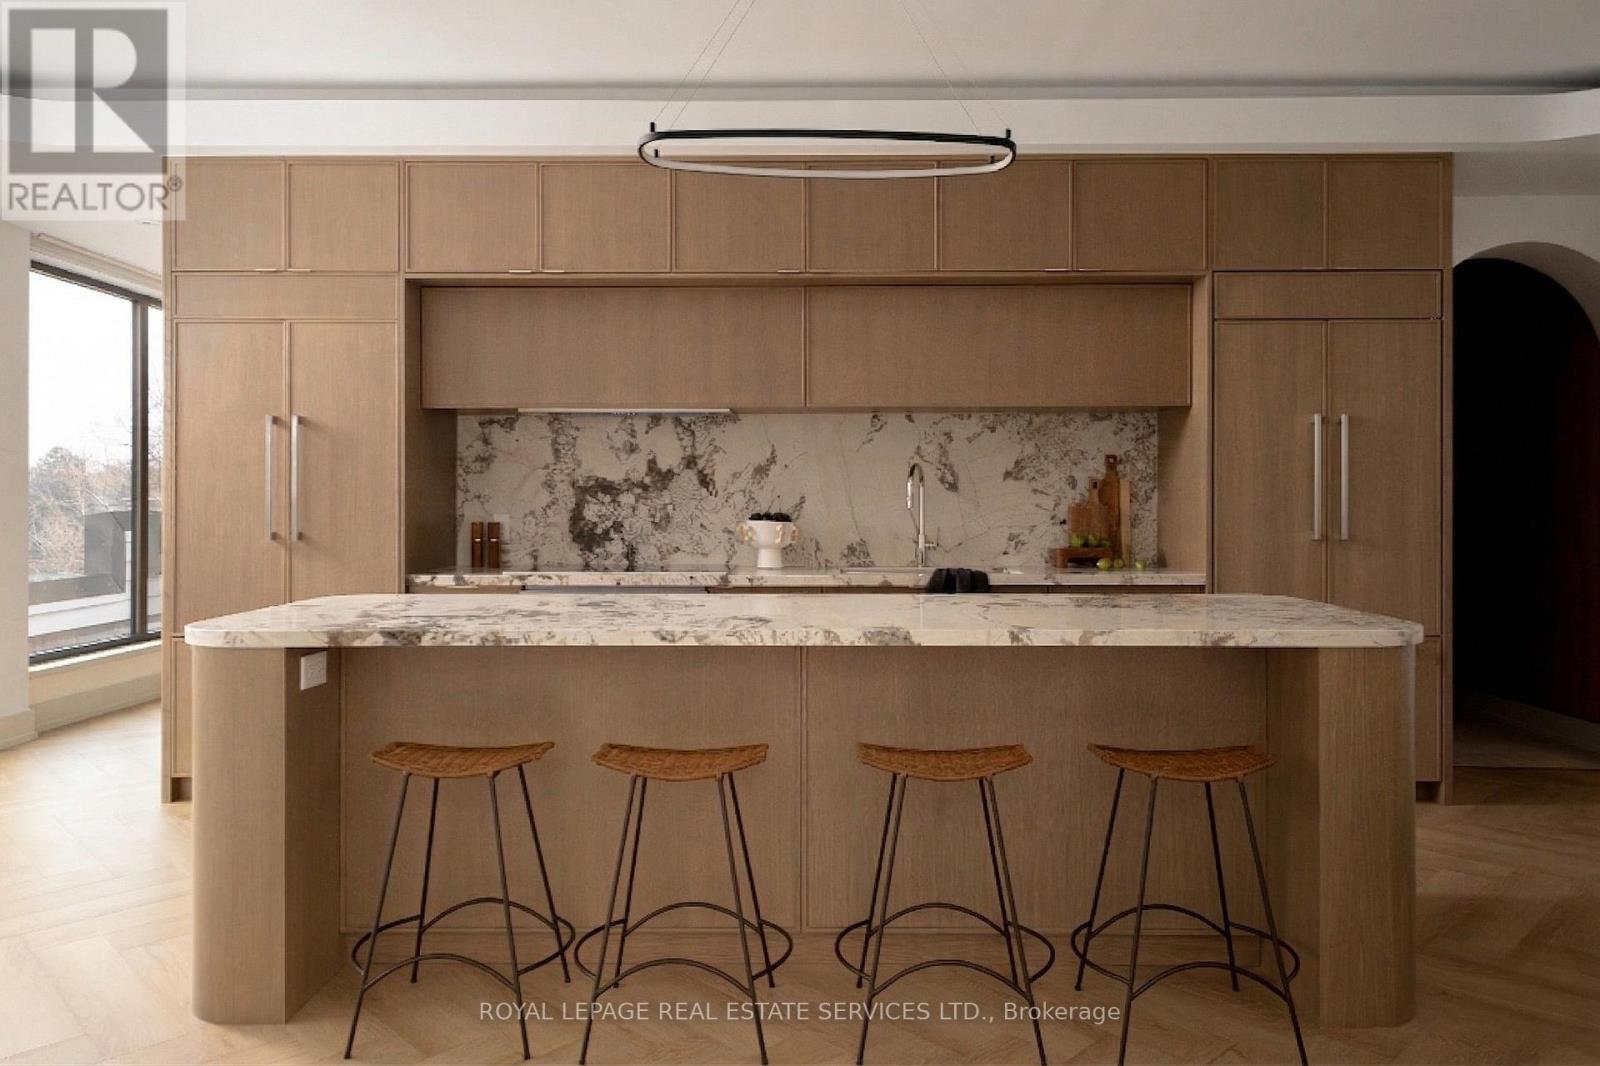
Fourth Level - 32 Rowanwood Avenue
Toronto, Ontario
An exceptional Rosedale opportunity, 32 Rowanwood Avenue offers ~1,800 square feet of refined single-level living and nearly 520 square feet of private outdoor space across two expansive terraces. With three bedrooms and three bathrooms, the residence balances sophistication, comfort, and timeless design in one of Toronto's most coveted neighbourhoods. Arrive in style through direct private elevator access, opening to an elegant foyer and bright, open-concept principal rooms. Wide-plank white oak flooring runs throughout, while large windows and multiple walkouts connect seamlessly to the north and south terraces, filling the suite with natural light and extending the living space outdoors. The kitchen is a striking centrepiece, with slim shaker cabinetry, Arabescato Corchia marble counters and backsplash, a sculptural marble-wrapped hood, and a large island ideal for gatherings. Integrated premium appliances complete the design. The kitchen and dining room open directly onto the north terrace, a natural extension of the entertaining spaces with leafy views over the Toronto Lawn Tennis Club. The south terrace offers a sun-filled retreat with sweeping outlooks over Rosedales treetops perfect for morning coffee or evening cocktails. The primary suite is a sanctuary with custom walnut millwork in the walk-in closet and a spa-like ensuite finished in Nordic Grey marble with a floating double vanity, large shower and honed counters. Two additional bedrooms are equally versatile and well-appointed, complemented by beautifully finished bathrooms. A den is convenient for those looking to work from home. Rarely does a suite combine such stylish single-level living, two remarkable terraces overlooking both the Toronto Lawn Tennis Club and Rosedale, and the exclusivity of private elevator access. A truly distinguished offering in the heart of Rosedale. Tenants to pay Hydro and Gas in addition to base rent. (id:60365)
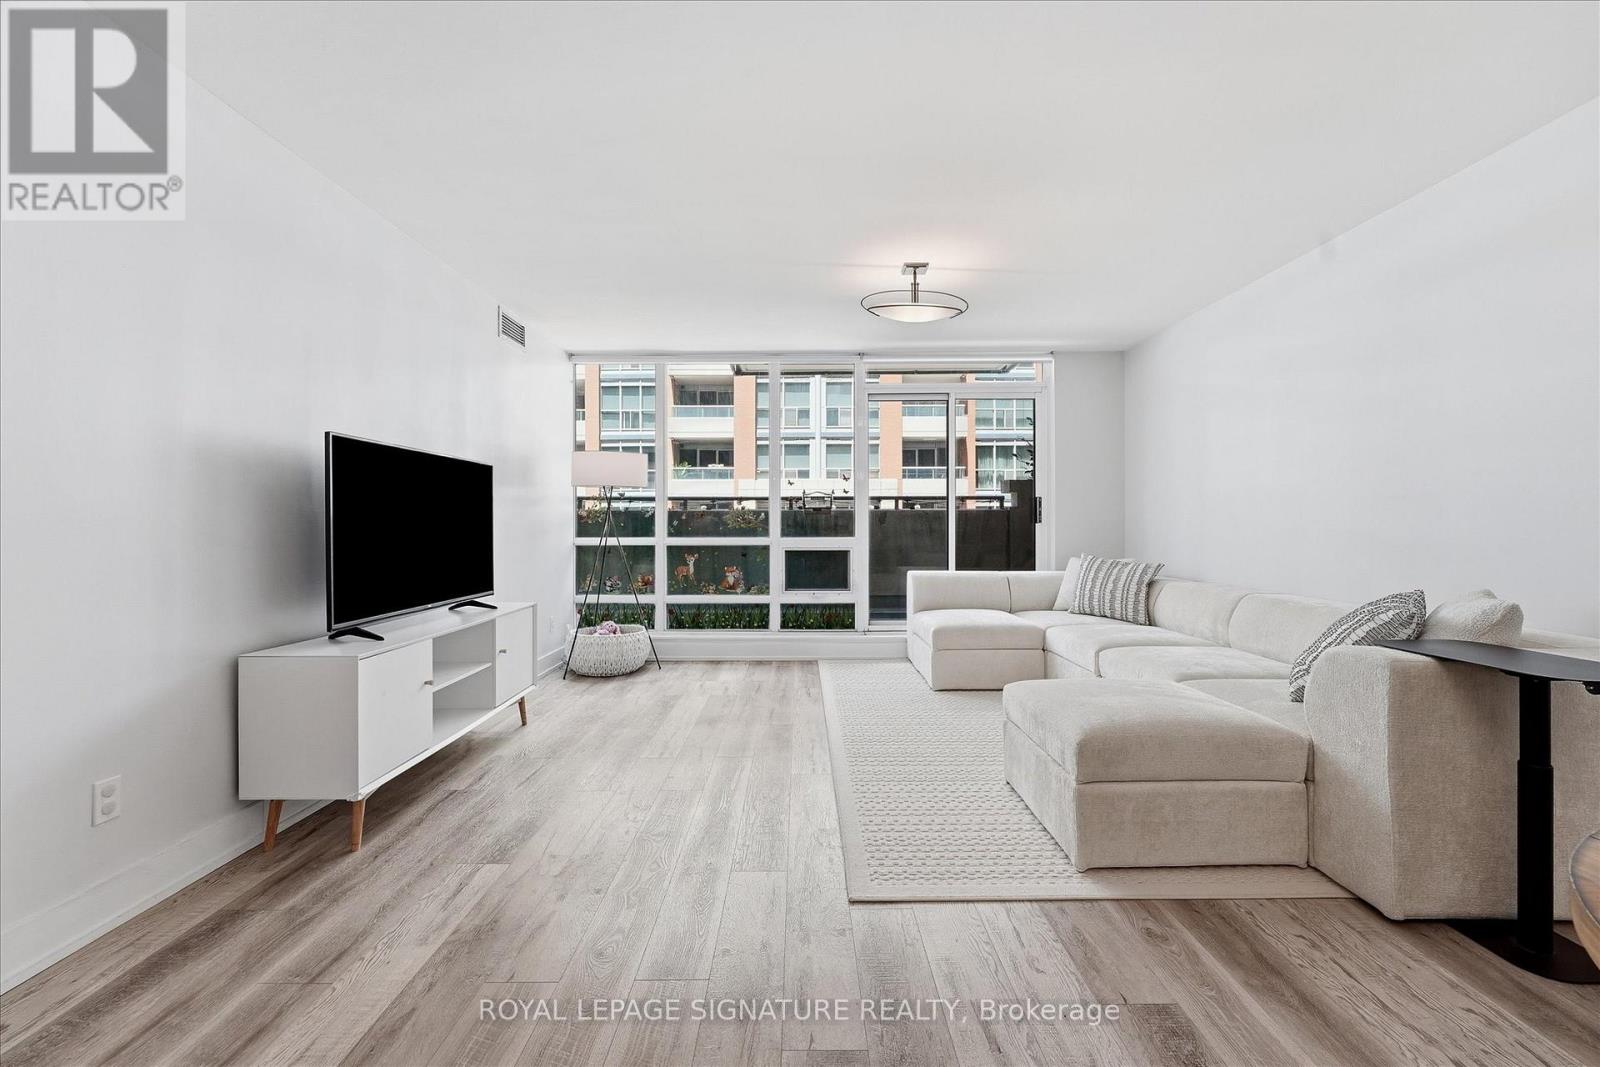
301 - 263 Wellington Street W
Toronto, Ontario
Welcome to Suite 301 at 263 Wellington St W, a bright and spacious 1+Den offering 955 sq ft of thoughtfully designed living. Step inside to a welcoming foyer that opens into the expansive living and dining area, where floor-to-ceiling windows fill the space with natural light. The generous dining area is perfect for entertaining, while the separate kitchen offers full-size stainless steel appliances, including a full-size oven and refrigerator, along with ample storage and prep space. The spacious primary bedroom features a striking feature wall and generous closet space. The versatile den is ideal as a home office, guest room, or nursery, providing flexibility to suit your lifestyle. A full-size washer and dryer add everyday convenience. Living within a boutique building, minimal elevator wait times and added comfort of an individual furnace.Ideally located in the heart of downtown, steps from restaurants, cafes, entertainment, transit, and all the amenities the city has to offer. (id:60365)
1516 - 17 Anndale Drive
Toronto, Ontario
Welcome To Luxury Savvy, Corner Unit,1030sqft, Large 2 Bedrooms + Separate & Large Den, 2 Washrooms, Kitchen With Granite Counter Top, Large Master Bedroom With Walk-In Closet And 4 Pc Ensuite Unobstructed View Of SW View, Steps To Subway, Coffee Shops, Restaurants, Banks, Whole Food, Shopping Centre, Schools, Parks And Amenities. Easy Access To Hwy 401. Features: Indoor Pool, Fitness, Sauna, Guest Suites, Theatre & Party Room. 24/7 Concierge. (id:60365)
2001 - 68 Esther Shiner Boulevard
Toronto, Ontario
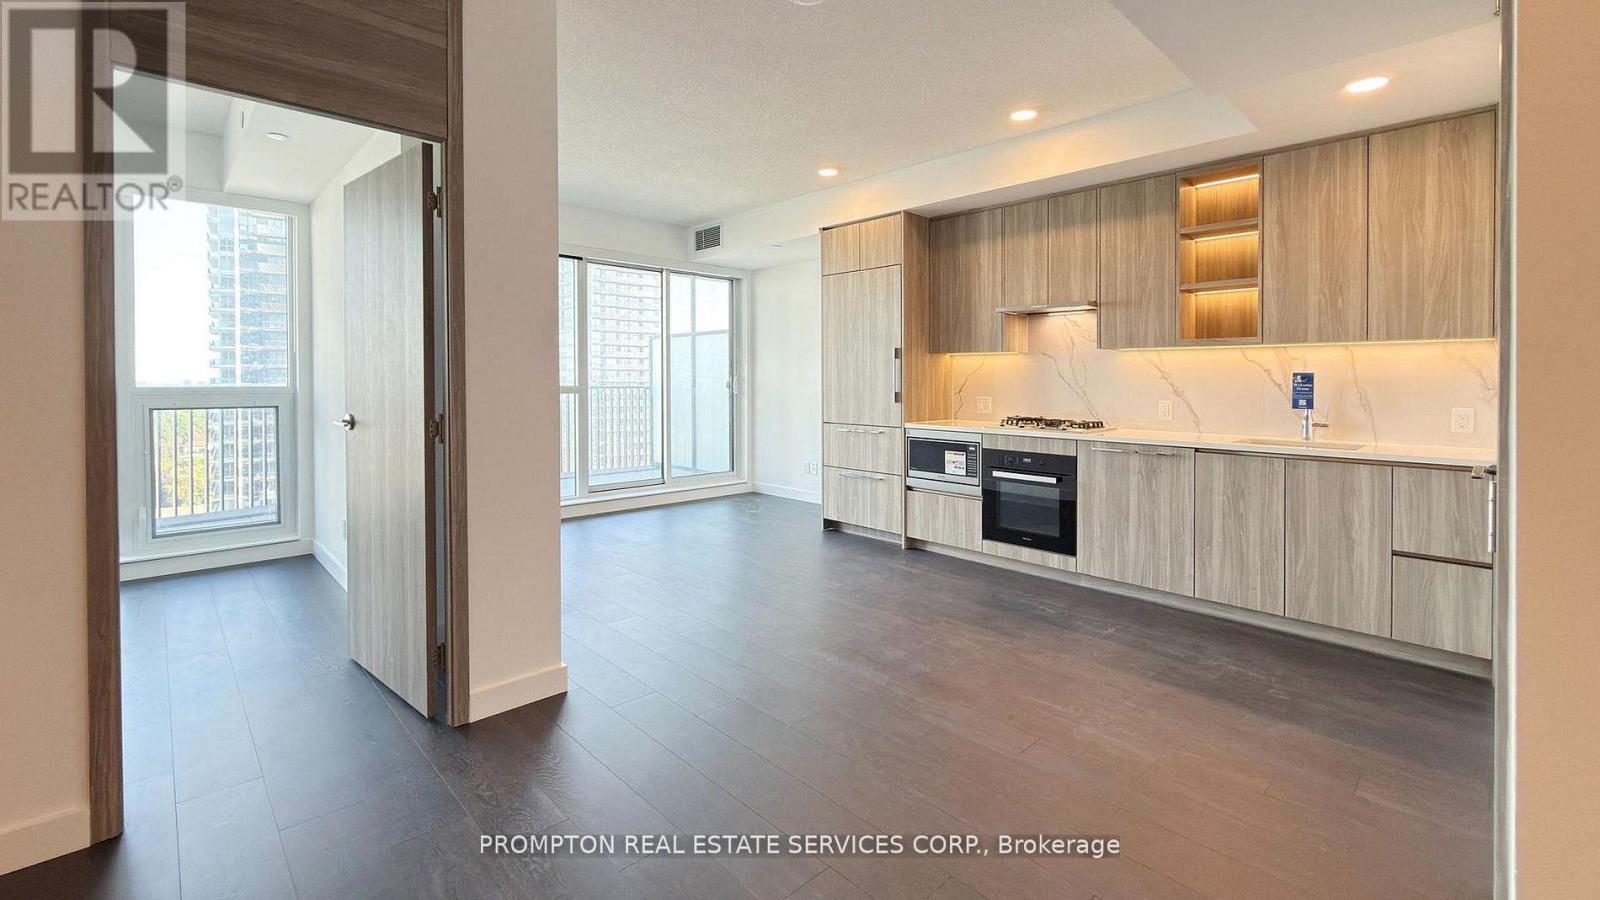
Welcome To King's Landing! A Brand New Concord Buildings Offering Exceptional Luxury In The Heart Of Greater Toronto's Most Prestigious Neighbourhood - Bayview Village. This Highly Coveted 2 Bedroom 2 Bath (808sf) Unit! Features Closet With Build In Organizer, Expansive Floor-To-Ceiling Windows Bathe The Interior In Natural Light, Accentuating The Suite's Refined Finishes And Modern Elegance. Large (188sf) SOUTH - Facing Balcony For You To Enjoy Outdoor. The Chef-Inspired Kitchen Is Beautifully Appointed With Premium Built-in Appliances, Quartz Countertops, And Sleek Custom Cabinetry Which Perfectly Suited For Everyday Living. Convenient Access To Highway 401 And TTC Subway Station, Community Centre, Parks, IKEA, Hospital, Canadian Tire, Shopping Malls, And An Array Of Dining Options. (id:60365)
4113 - 50 Charles Street E
Toronto, Ontario
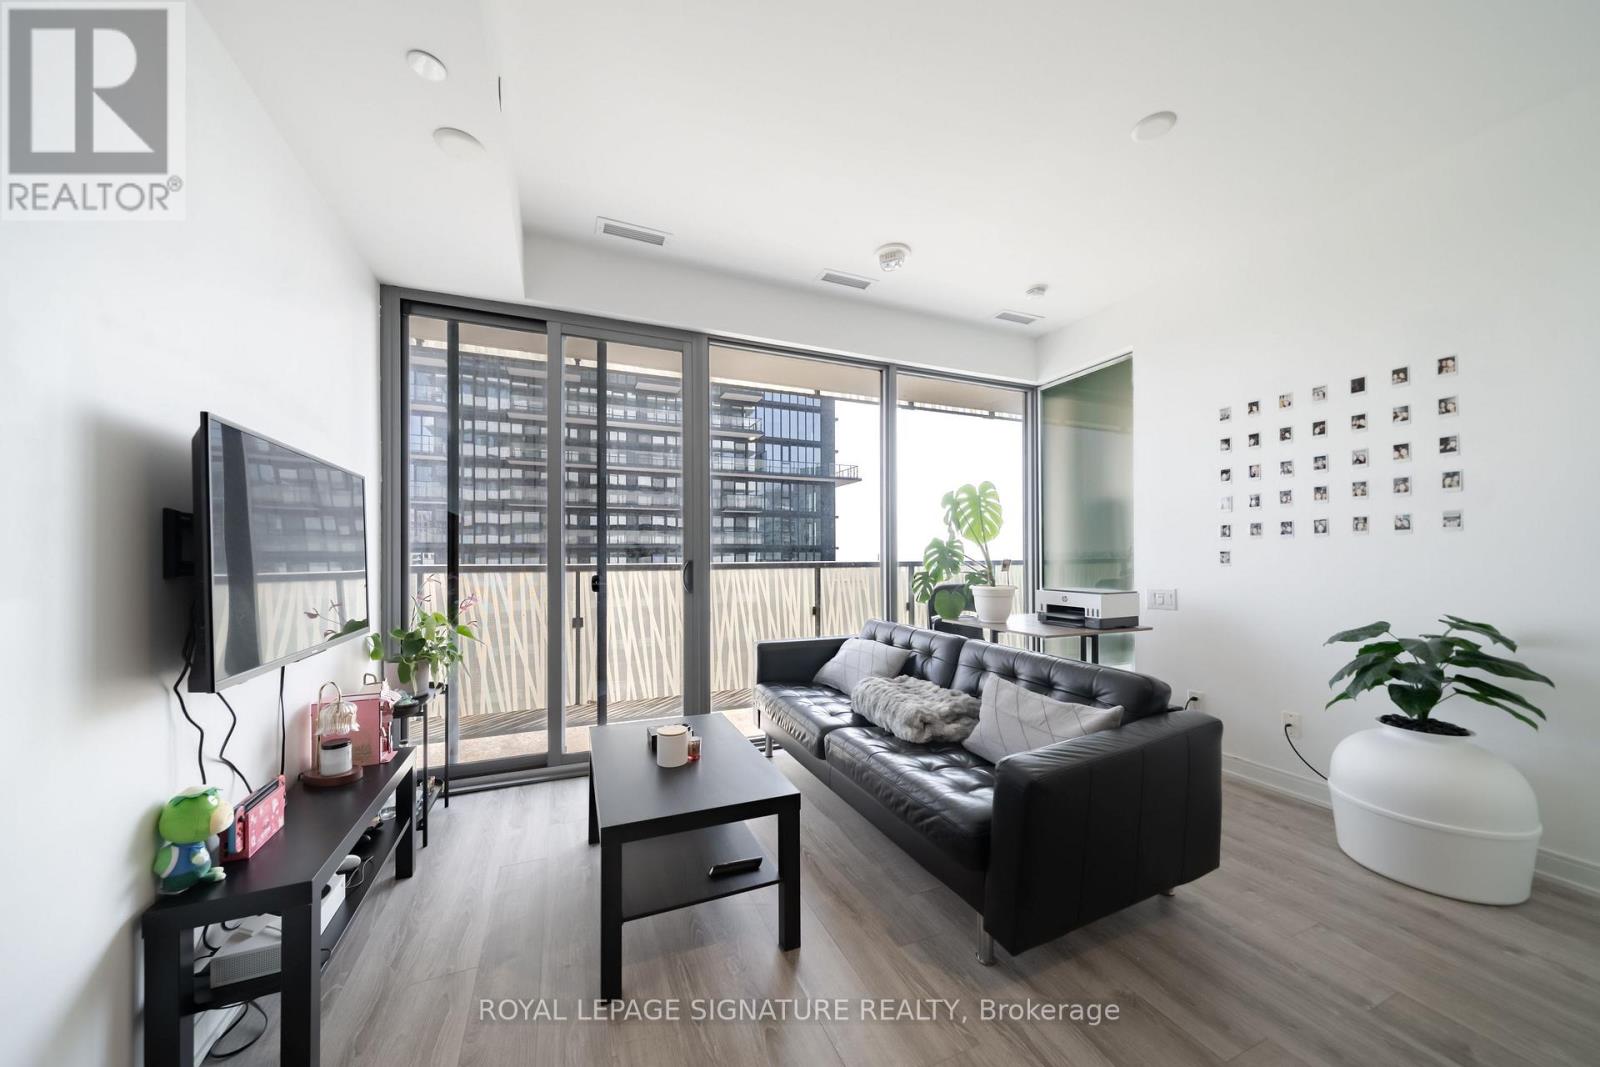
Bright 1 Bed + Den at Casa III with incredible 41st floor east-facing views. Nearly 600 sq ft plus a 155 sq ft balcony, this suite offers floor-to-ceiling windows, 9 ft ceilings, and a bright open-concept living space. The kitchen features sleek integrated appliances, modern cabinetry, and a clean contemporary backsplash. The den is a true den - enclosed with a sliding door and its own window - making it a proper home office, guest space, or quiet work-from-home setup. Spacious 4-piece bath. Storage locker included. Casa III offers standout amenities including a rooftop pool, full gym, party room, games room, and 24-hour concierge. Steps to Yorkville, Bloor-Yonge subway, U of T, groceries, LCBO, restaurants, cafés, and everyday essentials. (id:60365)
412 Deloraine Avenue
Toronto, Ontario
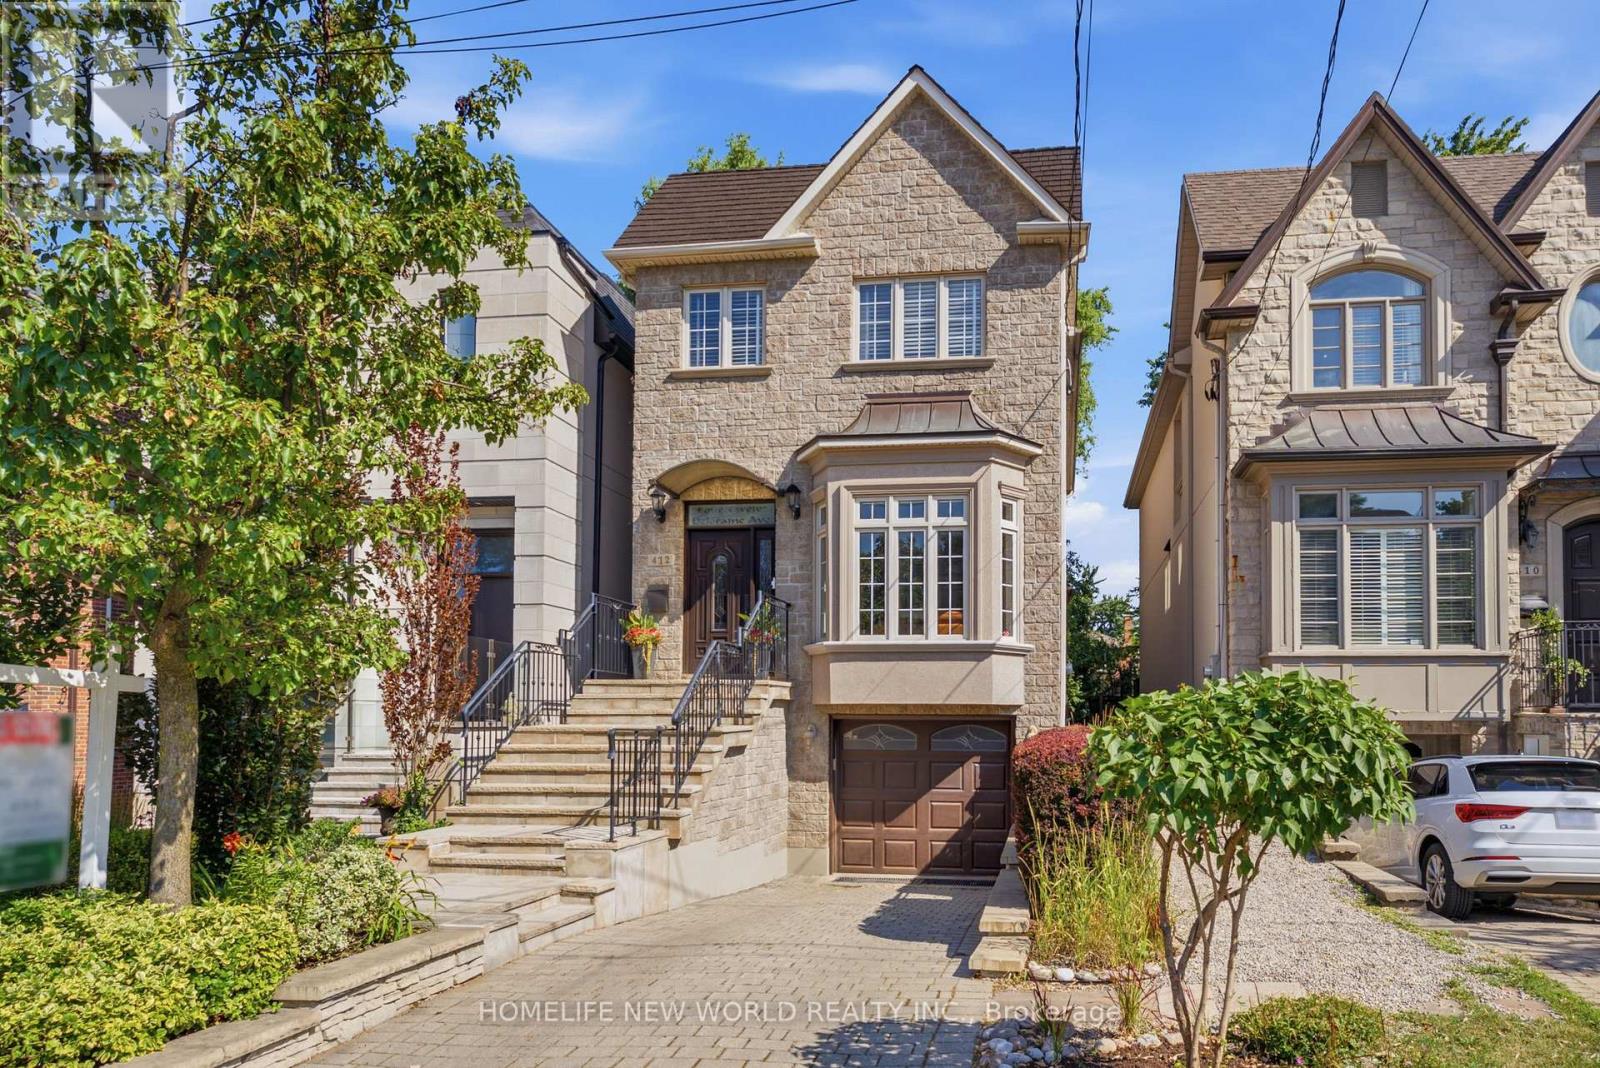
Welcome to 412 Deloraine Ave, an exceptional 3 bedroom, 4 bathroom residence offering over 2,500sq. ft. of total living space on the coveted west side of Avenue Road. Main floor features a welcoming 10-foot ceiling foyer, smooth ceilings throughout & a combined living/dining space for formal gatherings, gourmet chef's kitchen equipped with integrated Miele appliances, JennAir refrigerator & an expansive island with a secondary prep sink. Walk out from the breakfast area to a professionally landscaped backyard oasis featuring a Composite Deck, Wifi-controlled ambient soft lighting, water feature and in-ground sprinklers. This private retreat is designed for ultimate relaxation or hosting unforgettable outdoor gatherings. Upstairs, the 9-foot ceilings and strategically placed skylights flood the second floor with natural light and hosts three generously sized bedrooms, including a spectacular primary suite with an over-sized w/I closet & a spa-like ensuite bath under its own bright skylight. Finished walk-up basement is now used as a Rec Room. Hidden Wine Cellar as a bonus. Owner upgraded alarm hardware including Glass break alarm sensors(2024), New Gutters(2024), New A/C(2025) and 200-amp electrical panel. Walking distance to top-ranked schools, daycares, Avenue Rd's sought-after Shops, Restaurants, LCBO & everyday amenities. Enjoy effortless transit access via the TTC and Highway 401, alongside nearby parks and trails. 412 Deloraine Ave is move-in ready and offers the perfect blend of luxury, comfort, and transit convenience for growing families. (id:60365)
1806 - 170 Sumach Street
Toronto, Ontario
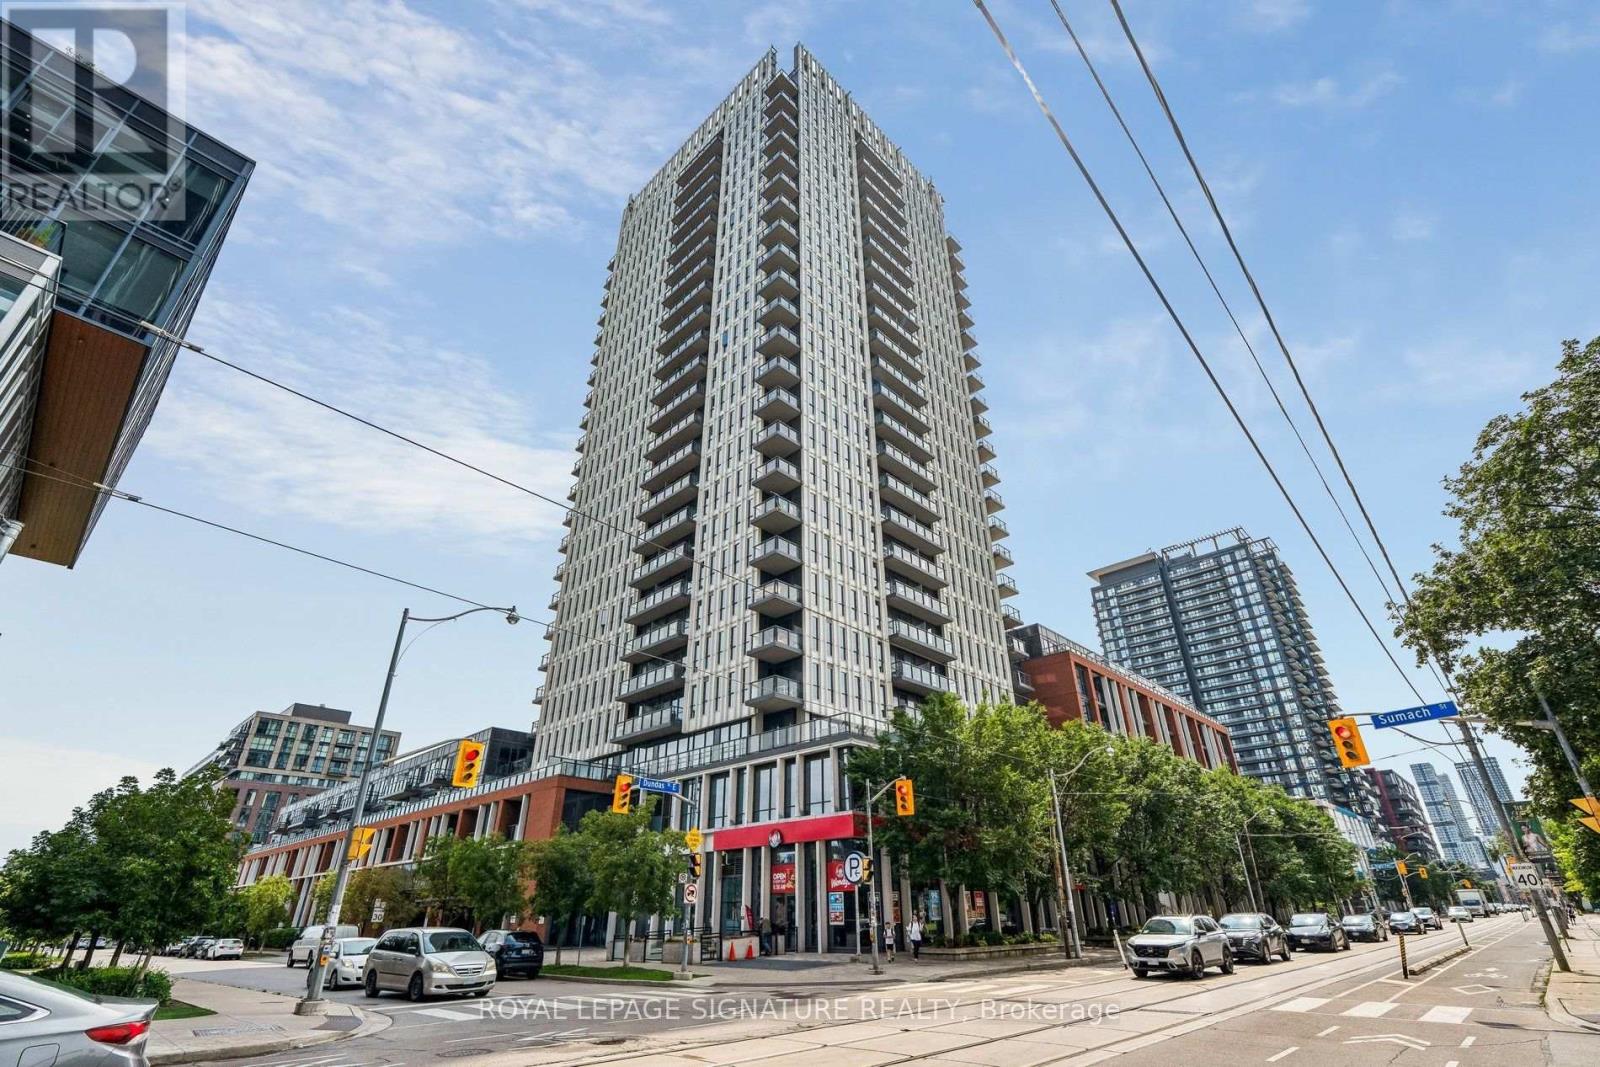
The Daniels Corporation's "One Park Place North" An iconic building in the revitalized and vibrant Regent Park neighborhood. A bright and very functional CORNER 1BR layout measuring a robust 691 interior sq ft and including a balcony over looking the Regent Park Athletic Grounds to the East and a clear view of the CN Tower to the West. Totally renovated with modern finishes and an attention to detail. Brand new white kitchen and stainless steel appliances, freshly laid LVP flooring throughout, premium roller window coverings dress every window, sleek flush-mounted light fixtures, black accents with crisp white paint, new washer/dryer, and more! Fantastic building amenities to enjoy, and walk out to everything the neighborhood has to offer including the Dundas street car at your doorstep and easy drive to the DVP. Residents enjoy the top-tier amenities including a full size indoor basketball court, squash court, fitness center, games room, 24 hr concierge, party room, lounges and more! This superb unit comes equipped with one underground parking space and a storage locker. Ideal for first-time buyers, downsizers or the most savvy investors. (id:60365)
4709 - 101 Charles Street E
Toronto, Ontario
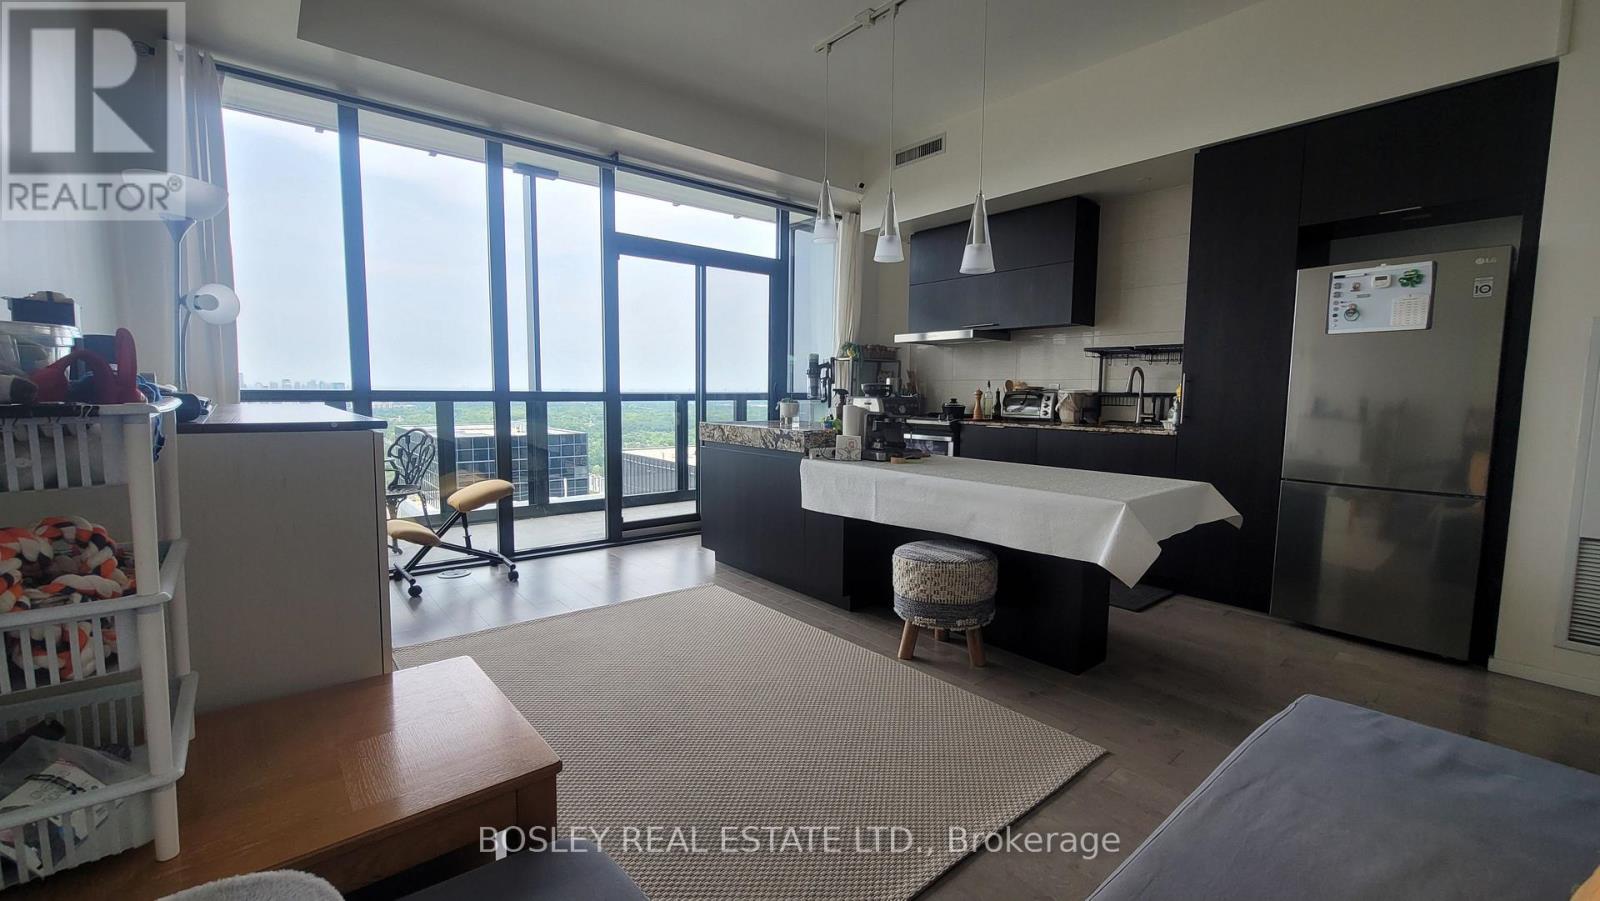
Soar above the city from this luxurious sub-penthouse studio at desirable X2 Condos that's rent controlled - where sweeping unobstructed views and dramatic floor-to-ceiling windows create an unforgettable downtown backdrop. Set in the vibrant Church-Yonge Corridor, this stylish high-floor suite blends elevated design with everyday convenience. Inside, the bright 463 sq. ft. layout feels open and refined, featuring soaring ceilings, a large private balcony, modern finishes, an upgraded kitchen with granite counters, backsplash, stainless steel appliances, pot lights, two generous closets, and en-suite laundry. Unit includes Pull out Sofa and small shoe shelf. Steps to Bloor-Yorkville, U of T, TMU, Subway access, the DVP, restaurants, banks, parks, and the best of downtown Toronto. Tenant responsible for Hydro Utility. Amenities include concierge, outdoor pool, gym, sauna, yoga room, party/meeting rooms, media room, guest suites, visitor parking. (id:60365)
1221 - 386 Yonge Street
Toronto, Ontario
College park (aura building) luxurious 1+den unit. Den can be used as 2nd bedroom. Open kitchen with granite counter and stainless steel appliances, direct access to subway, path shopping amenities, walking distance to U of T, Toronto Metropolitan university, hospitals and financial district. No smoking/cannabis/pets. (id:60365)
616e - 576 Front Street W
Toronto, Ontario
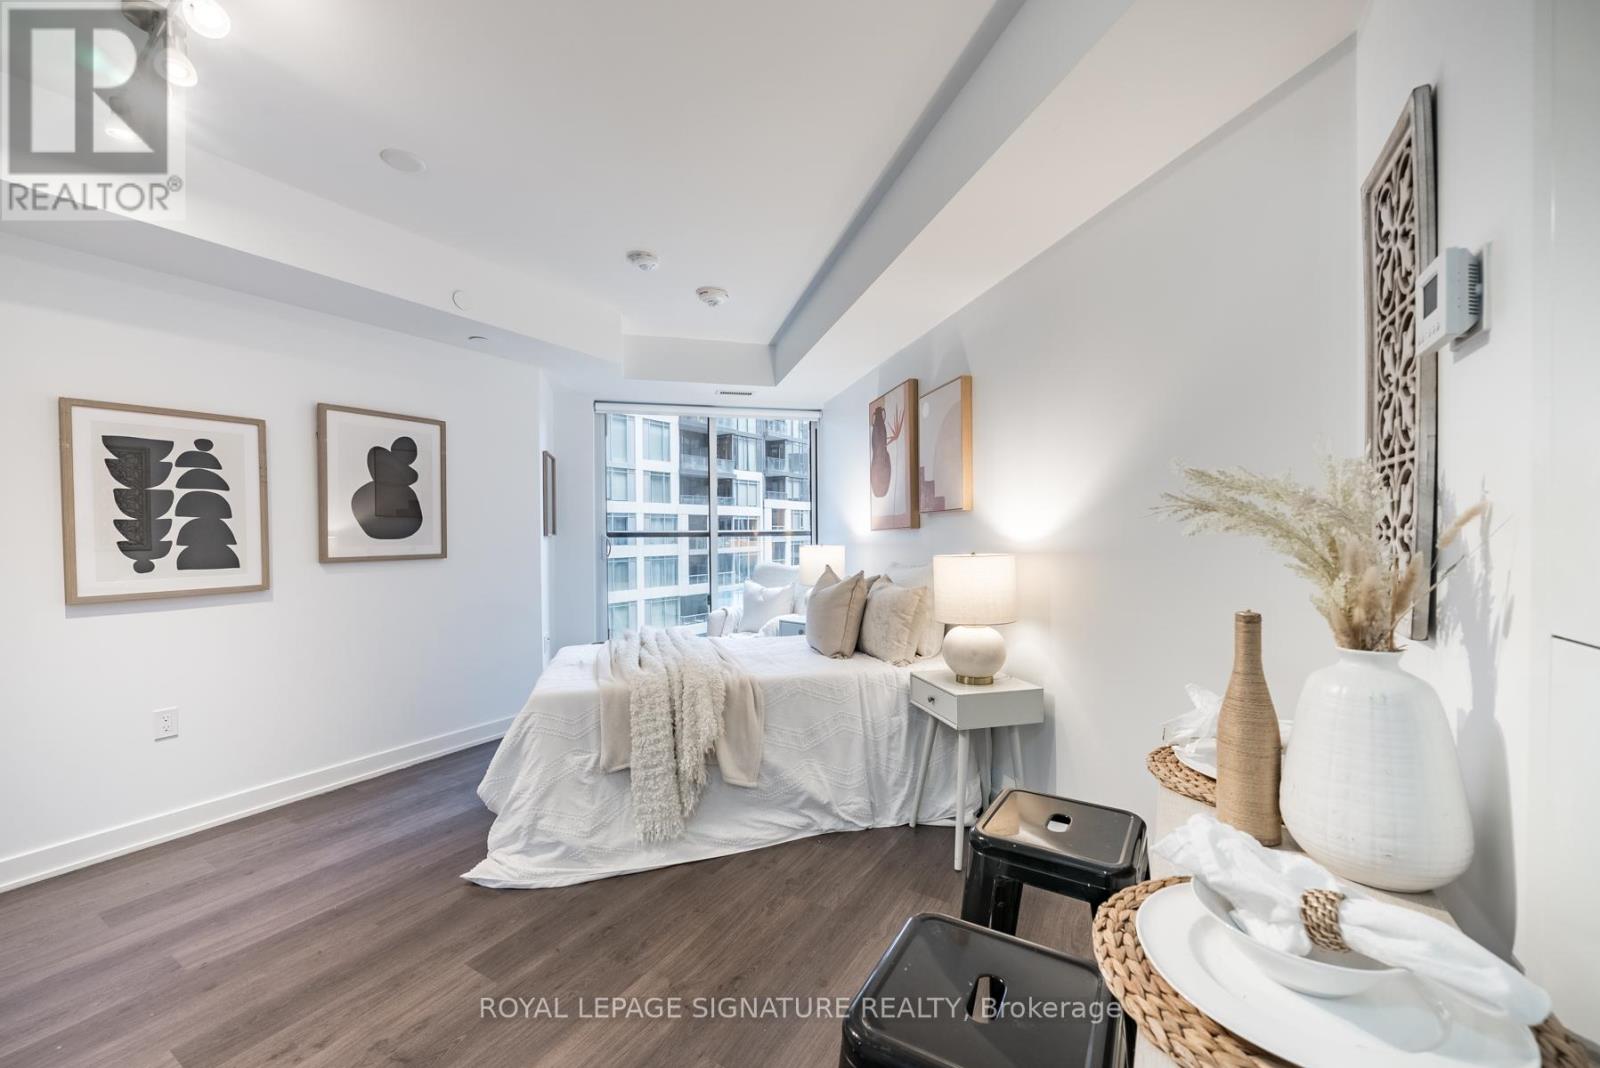
This is the studio condo you've been searching for, steps to fab King Street West! Checking all the boxes: open concept layout with juliette balcony overlooking quiet courtyard / 9' ceilings / full-size washer and dryer / wonderful storage / plus separate locker. It doesn't get better than this in an exceptional building with fabulous security, property management and stellar amenities: 24 hour concierge, terrace with BBQs, gym, outdoor pool, party room, steam rooms, theatre, billiards and visitor parking. Oh so walkable location - with Farm Boy downstairs, newWell complex open, moments to everything on King West, the Lake, Loblaws, TTC & downtown! Tenant to pay hydro and water. Minimum 1-year lease. (id:60365)
1601 - 185 Roehampton Avenue S
Toronto, Ontario
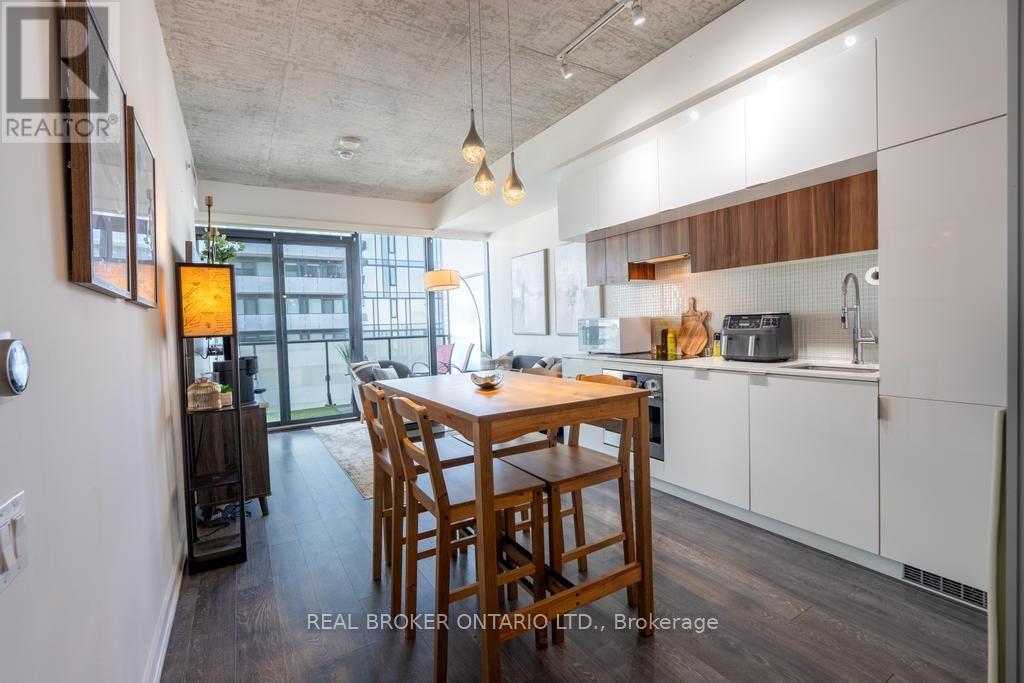
Experience sophisticated urban living in this bright and spacious 2-bedroom, 2-bathroom, showcasing city views and a generous 137 sq. ft. balcony. Offering 851 sq. ft. of total living space (714 sq. ft. interior + 137 sq. ft. balcony), this thoughtfully designed home combines style, comfort, and functionality.Floor-to-ceiling windows fill the open-concept living space with natural light, while the split-bedrooms layout provides exceptional privacy. The contemporary kitchen features quartz countertops, sleek built-in appliances, and modern finishes, making it ideal for both everyday living and entertaining. The spacious primary bedroom includes a private ensuite with a glass-enclosed shower, while the second bedroom offers an exceptional versatility--perfectly suited as a bedroom, nursery, or home office! Additional highlights include 9-foot smooth ceilings and fresh paint throughout, making this home completely move-in ready. Complete with a storage locker, this residence is further elevated by an exceptional suite of building amenities, including an outdoor pool and sundeck, BBQ area, games room, media lounge, fully equipped fitness centre with yoga studio, and a beautifully appointed party room. TTC and newly opened Eglinton LRT station just steps away. Surrounded by great dining options, cafes, shopping, grocery and parks, all within walking distance. A seamless balance of style, comfort, and convenience-perfectly positioned in one of Toronto's most connected and sought after neighbourhood. (id:60365)

© 2026 Proptech Realty Inc., Brokerage.