
412 Deloraine Avenue Toronto, Ontario M5M 2B8

$2,280,000
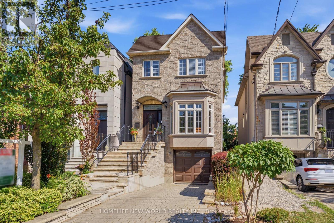
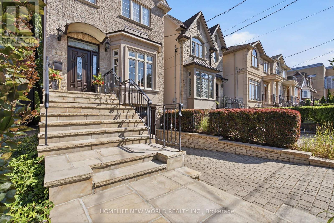
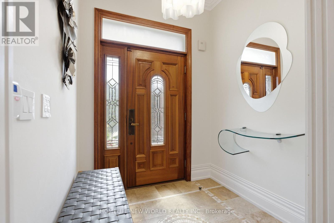
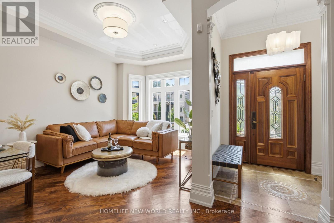
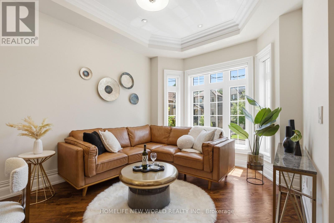
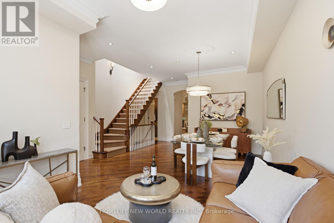
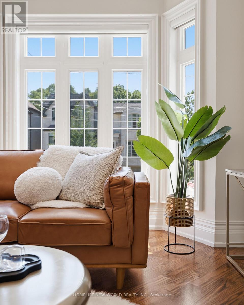
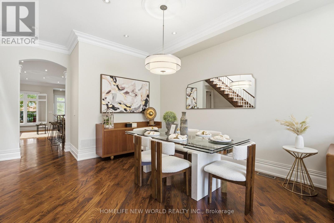
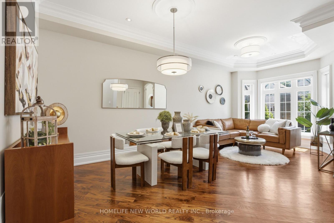
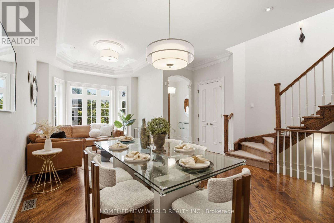
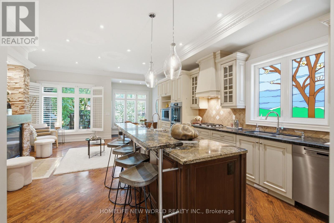
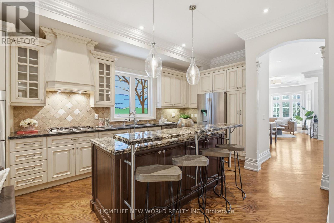
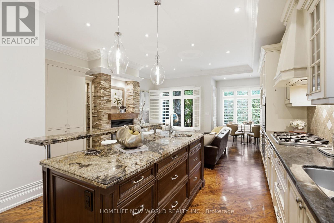
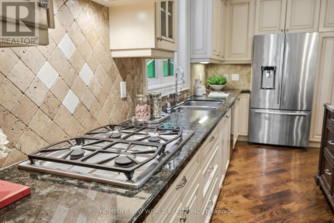
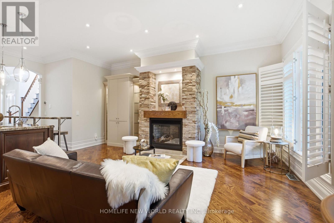
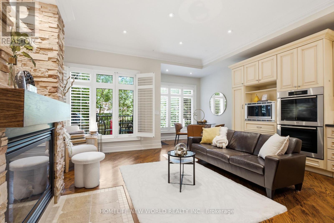
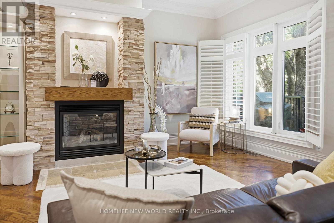
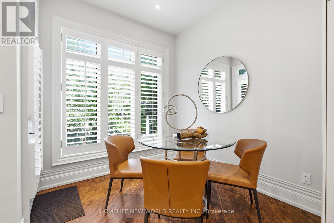
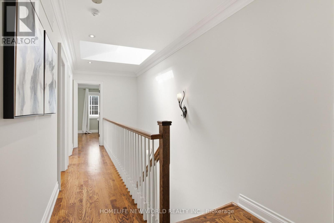
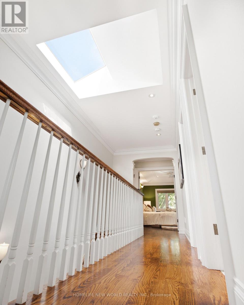
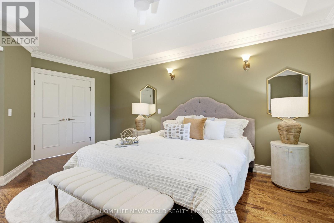
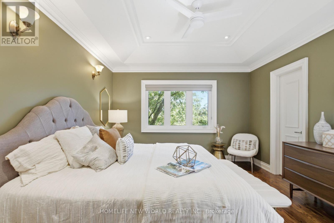
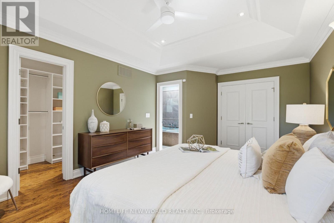
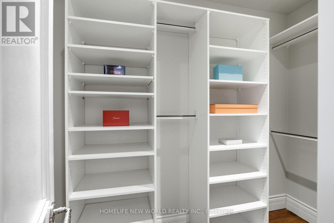
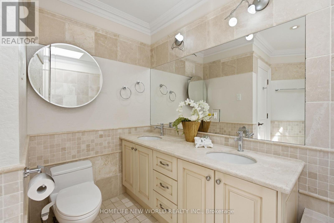
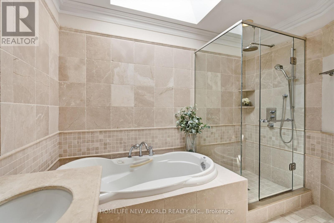
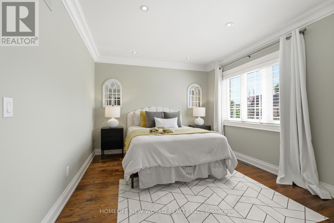
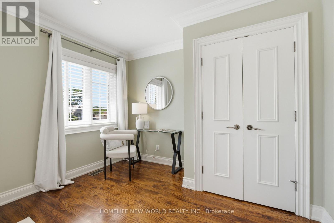
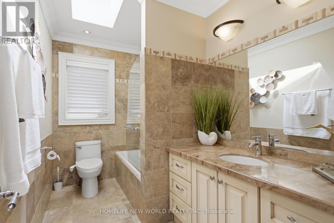
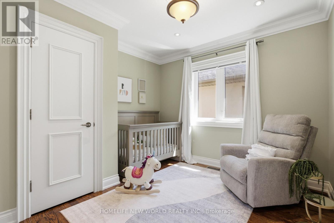
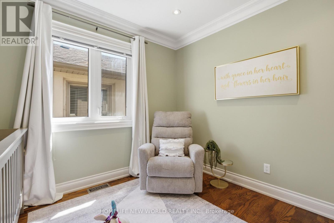
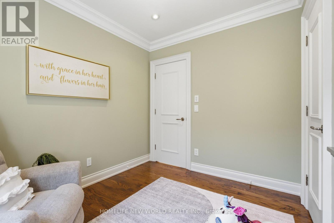
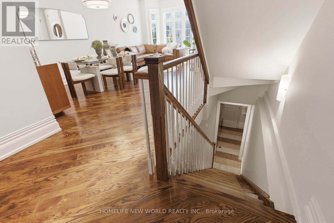
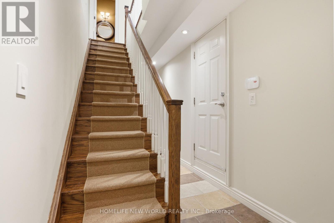
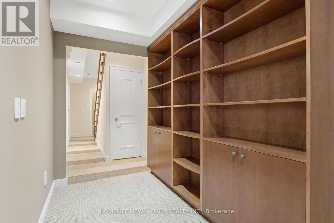
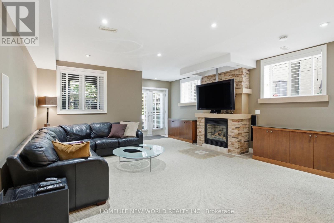
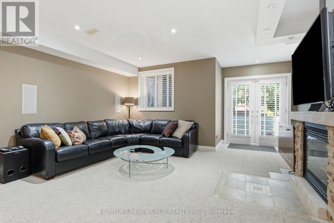
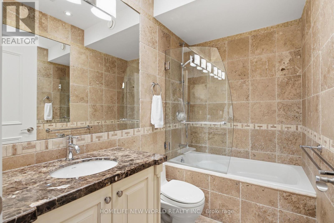
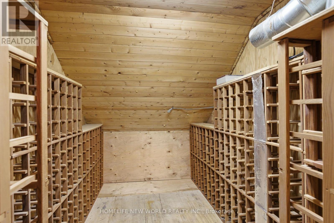
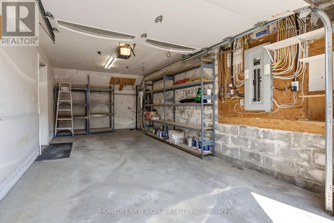
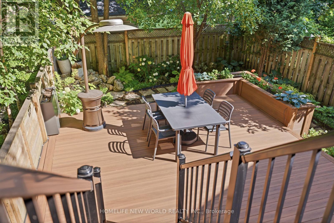
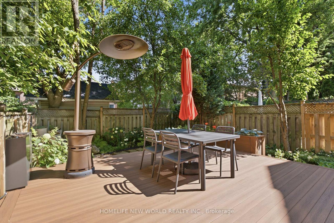
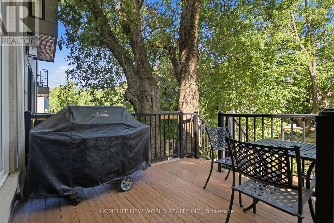
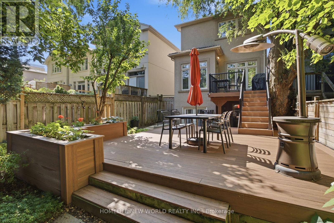
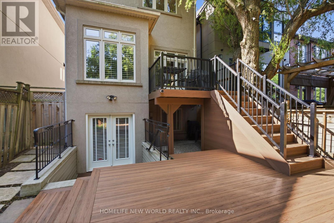
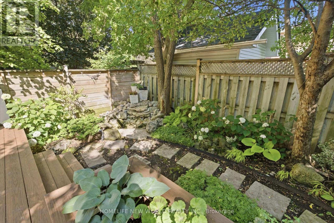
Welcome to 412 Deloraine Ave, an exceptional 3 bedroom, 4 bathroom residence offering over 2,500sq. ft. of total living space on the coveted west side of Avenue Road. Main floor features a welcoming 10-foot ceiling foyer, smooth ceilings throughout & a combined living/dining space for formal gatherings, gourmet chef's kitchen equipped with integrated Miele appliances, JennAir refrigerator & an expansive island with a secondary prep sink. Walk out from the breakfast area to a professionally landscaped backyard oasis featuring a Composite Deck, Wifi-controlled ambient soft lighting, water feature and in-ground sprinklers. This private retreat is designed for ultimate relaxation or hosting unforgettable outdoor gatherings. Upstairs, the 9-foot ceilings and strategically placed skylights flood the second floor with natural light and hosts three generously sized bedrooms, including a spectacular primary suite with an over-sized w/I closet & a spa-like ensuite bath under its own bright skylight. Finished walk-up basement is now used as a Rec Room. Hidden Wine Cellar as a bonus. Owner upgraded alarm hardware including Glass break alarm sensors(2024), New Gutters(2024), New A/C(2025) and 200-amp electrical panel. Walking distance to top-ranked schools, daycares, Avenue Rd's sought-after Shops, Restaurants, LCBO & everyday amenities. Enjoy effortless transit access via the TTC and Highway 401, alongside nearby parks and trails. 412 Deloraine Ave is move-in ready and offers the perfect blend of luxury, comfort, and transit convenience for growing families. (id:60365)
Property Details
| MLS® Number | C13593450 |
| Property Type | Single Family |
| Community Name | Bedford Park-Nortown |
| AmenitiesNearBy | Park, Public Transit |
| CommunityFeatures | Community Centre |
| EquipmentType | Water Heater - Gas, Water Heater |
| ParkingSpaceTotal | 3 |
| RentalEquipmentType | Water Heater - Gas, Water Heater |
Building
| BathroomTotal | 4 |
| BedroomsAboveGround | 3 |
| BedroomsTotal | 3 |
| Age | 16 To 30 Years |
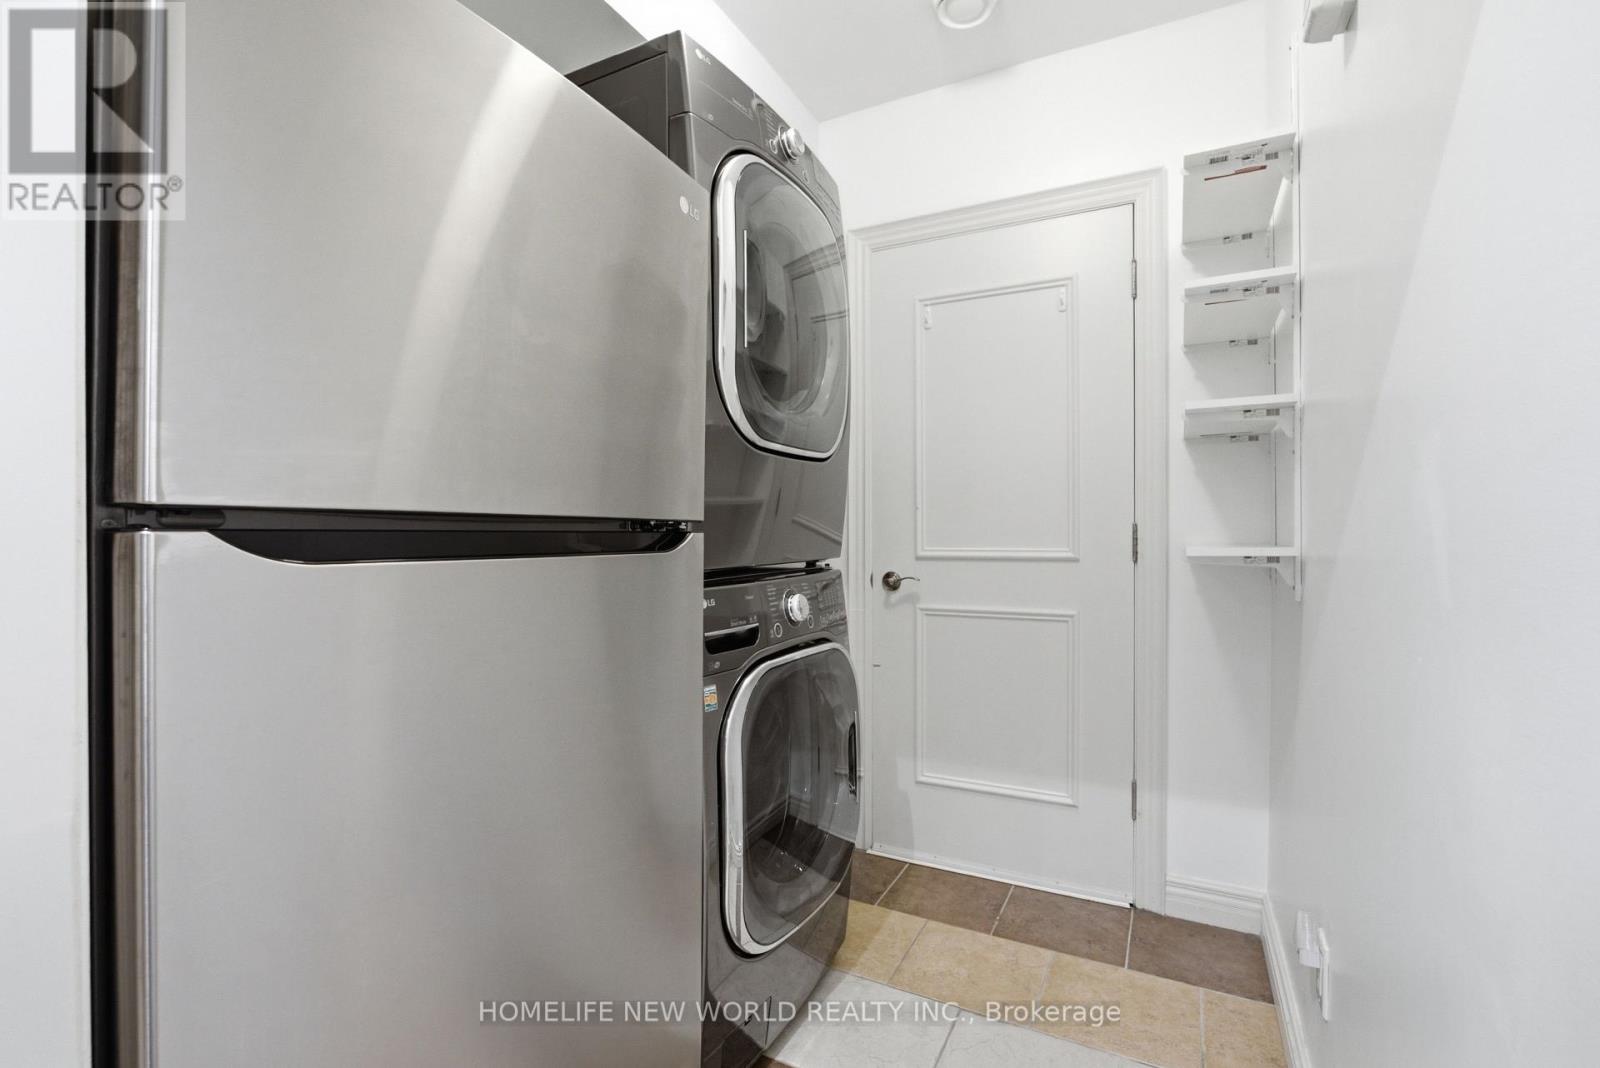
| Appliances | Garage Door Opener Remote(s), Central Vacuum, Dryer, Microwave, Oven, Hood Fan, Gas Stove(s), Washer, Refrigerator |
| BasementDevelopment | Finished |
| BasementFeatures | Walk Out, Separate Entrance |
| BasementType | N/a (finished), N/a |
| ConstructionStyleAttachment | Detached |
| CoolingType | Central Air Conditioning |
| ExteriorFinish | Brick, Stucco |
| FireplacePresent | Yes |
| FireplaceTotal | 2 |
| FlooringType | Hardwood |
| FoundationType | Concrete |
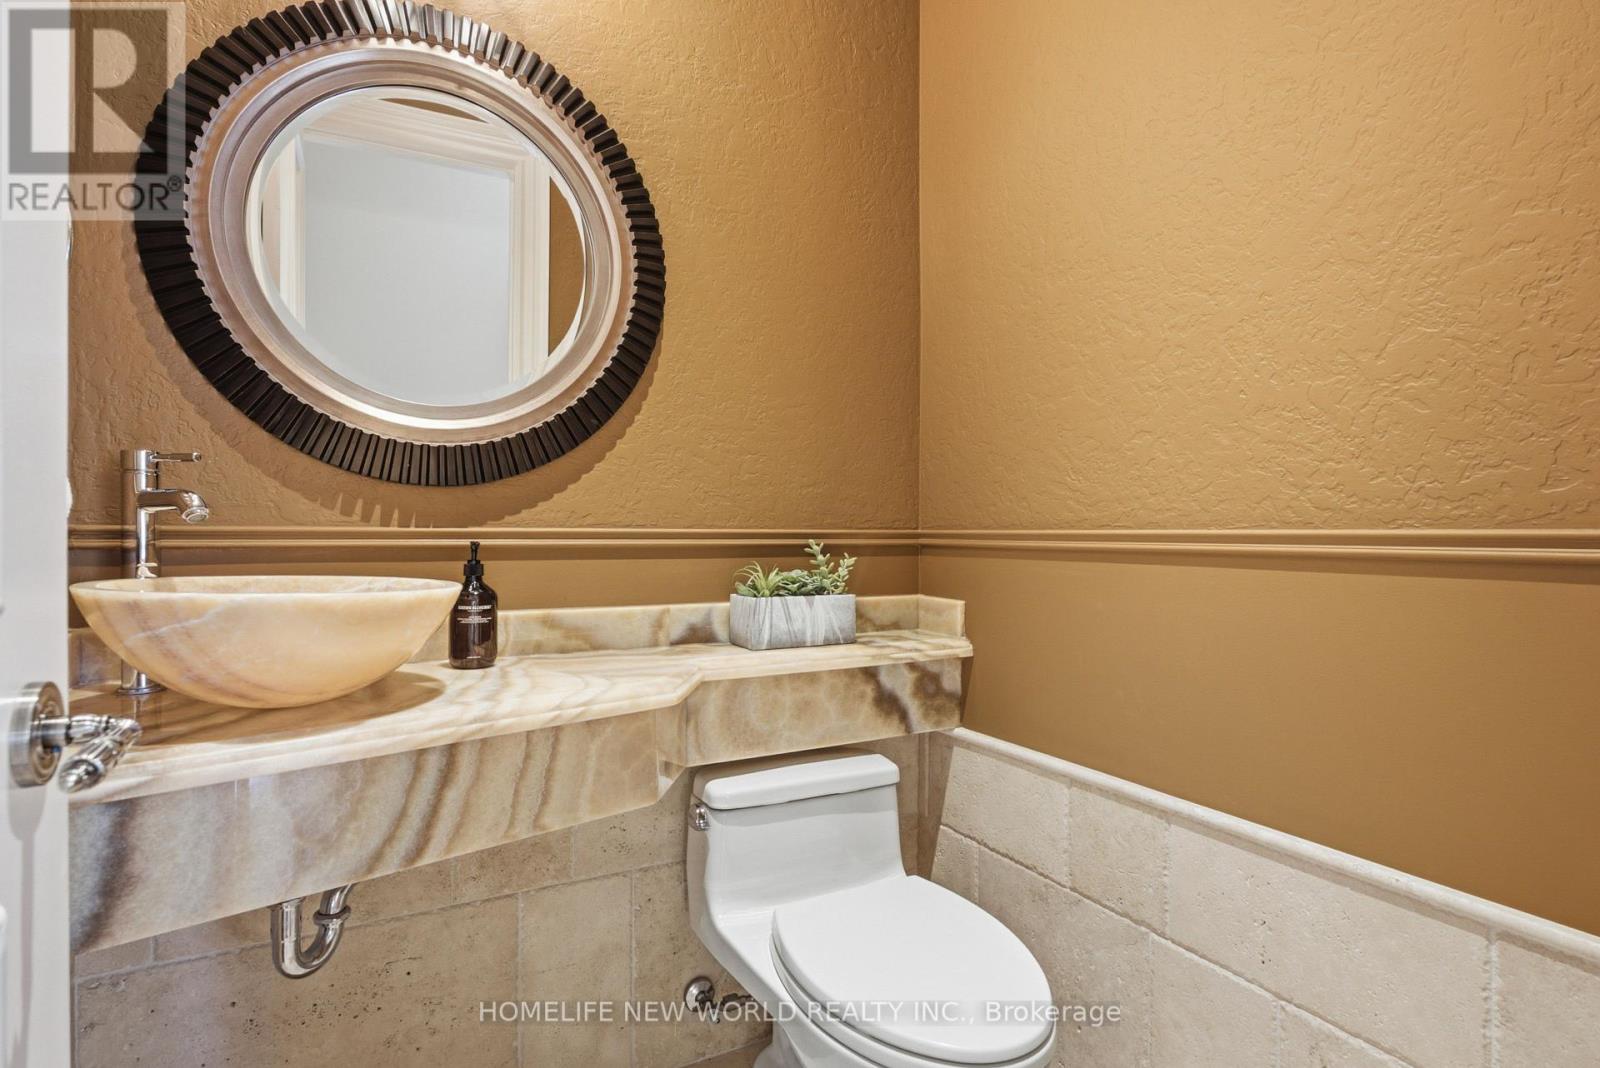
| HalfBathTotal | 1 |
| HeatingFuel | Natural Gas |
| HeatingType | Forced Air |
| StoriesTotal | 2 |
| SizeInterior | 1500 - 2000 Sqft |
| Type | House |
| UtilityWater | Municipal Water |
Parking
| Attached Garage | |
| Garage |
Land
| Acreage | No |
| LandAmenities | Park, Public Transit |
| Sewer | Sanitary Sewer |
| SizeDepth | 117 Ft |
| SizeFrontage | 25 Ft |
| SizeIrregular | 25 X 117 Ft |
| SizeTotalText | 25 X 117 Ft |
| ZoningDescription | Residential |
Rooms
| Level | Type | Length | Width | Dimensions |
|---|---|---|---|---|
| Second Level | Primary Bedroom | 5.45 m | 3.8 m | 5.45 m x 3.8 m |
| Second Level | Bedroom 3 | 5.2 m | 3.4 m | 5.2 m x 3.4 m |
| Second Level | Bedroom 2 | 5.4 m | 3.4 m | 5.4 m x 3.4 m |
| Basement | Recreational, Games Room | 6.8 m | 5.2 m | 6.8 m x 5.2 m |
| Main Level | Living Room | 3.7 m | 3.5 m | 3.7 m x 3.5 m |
| Main Level | Dining Room | 3.72 m | 3.3 m | 3.72 m x 3.3 m |
| Main Level | Kitchen | 6.2 m | 3.6 m | 6.2 m x 3.6 m |
| Main Level | Family Room | 4.6 m | 3.2 m | 4.6 m x 3.2 m |
Utilities
| Cable | Installed |
| Electricity | Installed |
| Sewer | Installed |
Jesse Leung
Salesperson
201 Consumers Rd., Ste. 205
Toronto, Ontario M2J 4G8

The trademarks REALTOR®, REALTORS®, and the REALTOR® logo are controlled by The Canadian Real Estate Association (CREA) and identify real estate professionals who are members of CREA. The trademarks MLS®, Multiple Listing Service® and the associated logos are owned by The Canadian Real Estate Association (CREA) and identify the quality of services provided by real estate professionals who are members of CREA. The trademark DDF® is owned by The Canadian Real Estate Association (CREA) and identifies CREA's Data Distribution Facility (DDF®)
July 22 2026 04:29:41
Toronto Real Estate Board
Homelife New World Realty Inc.

© 2026 Proptech Realty Inc., Brokerage.