
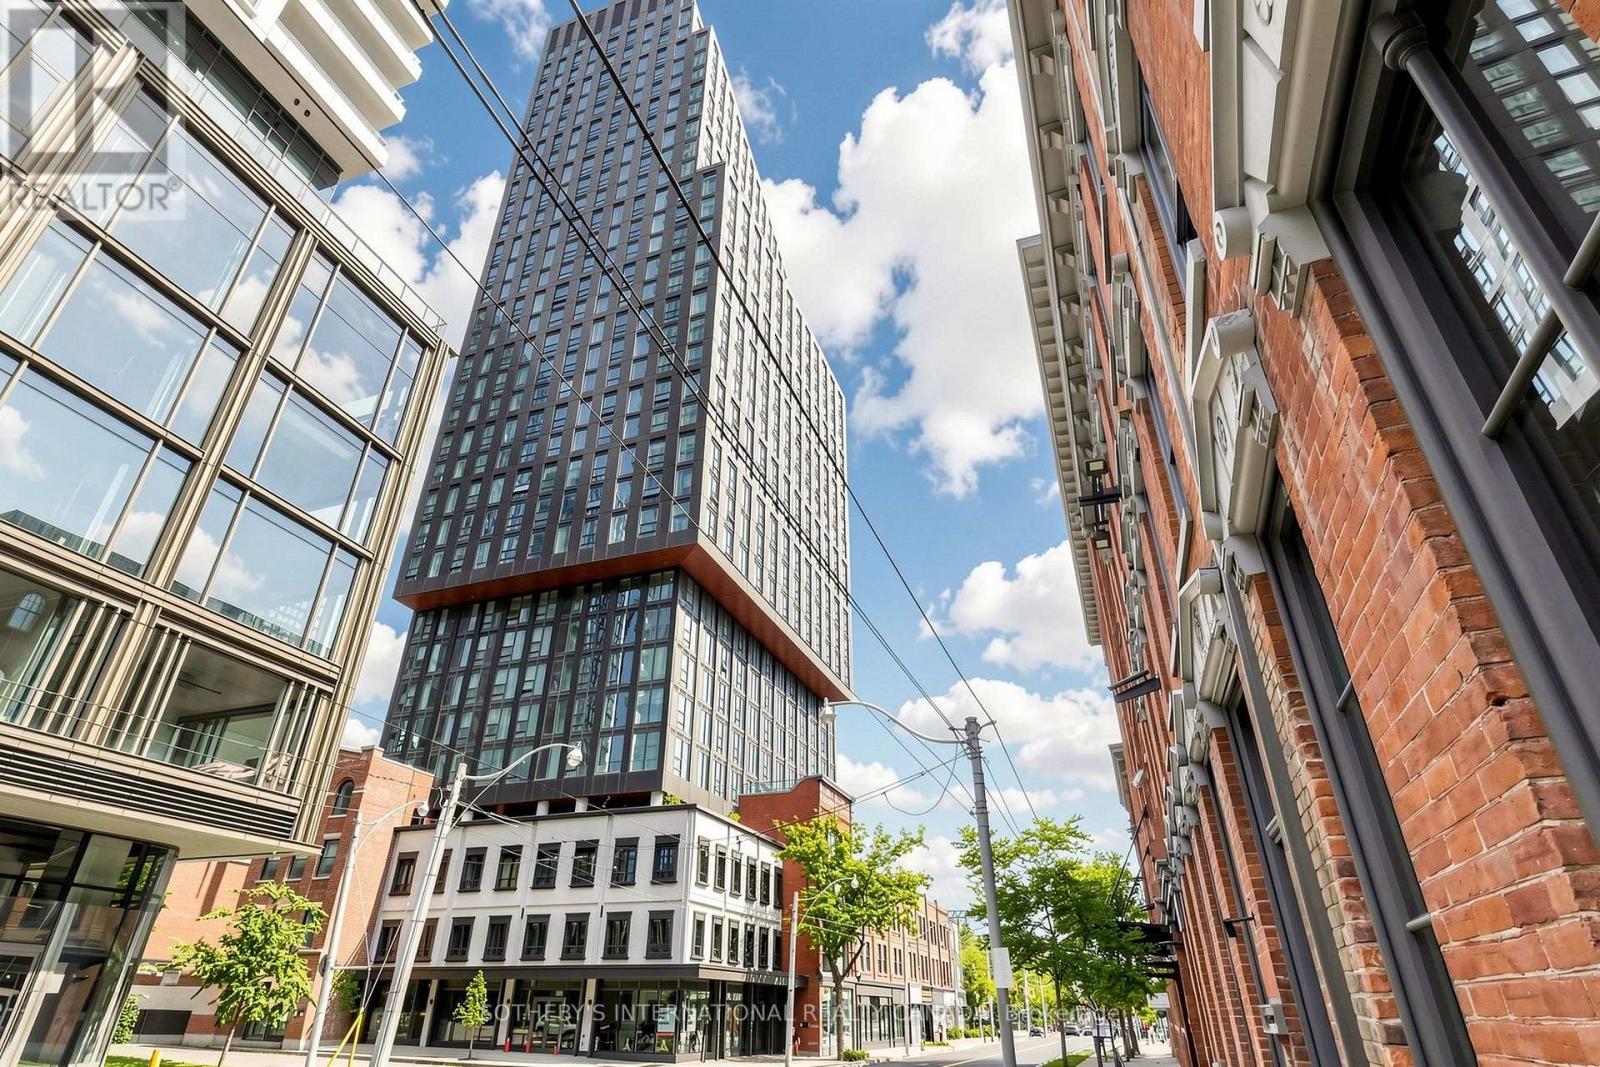
1908 - 100 Queen Street E
Toronto, Ontario
Welcome To Unit 1908 At 100 Queen St. E., A Thoughtfully Designed 1Bed, 1Den, 1Bath Suite Offering 548 Sq. Ft. Of Modern Living In The Heart Of Downtown Toronto. Featuring An Excellent Open Concept Floor Plan, This Bright And Functional Unit Includes An Enclosed Den With A Glass Sliding Door, Ideal For A Private Office, Study, Or Guest Space. The Contemporary Kitchen Is Equipped With Stainless Steel Appliances, Including A Fridge, Stove, Dishwasher, And Microwave, While The Convenience Of In-Suite Laundry With A Washer And Dryer Makes Everyday Living Effortless. Well Proportioned Living Spaces And Generous Closet Storage Maximize Comfort And Functionality. Residents Enjoy Access To Exceptional Building Amenities, Including A Fitness Centre, Rooftop Terrace, Party Room, And Co-Working Spaces. Ideally Located At Queen & Jarvis, You're Just Steps From Queen Subway Station, The PATH, CF Toronto Eaton Centre,Toronto Metropolitan University (TMU), George Brown College, St. Michael's Hospital, And The Financial District. This Unit Is Available For Immediate Occupancy. An Exceptional Opportunity For Professionals Or Couples Seeking A Stylish, Well-Connected Downtown Lifestyle. (id:60365)
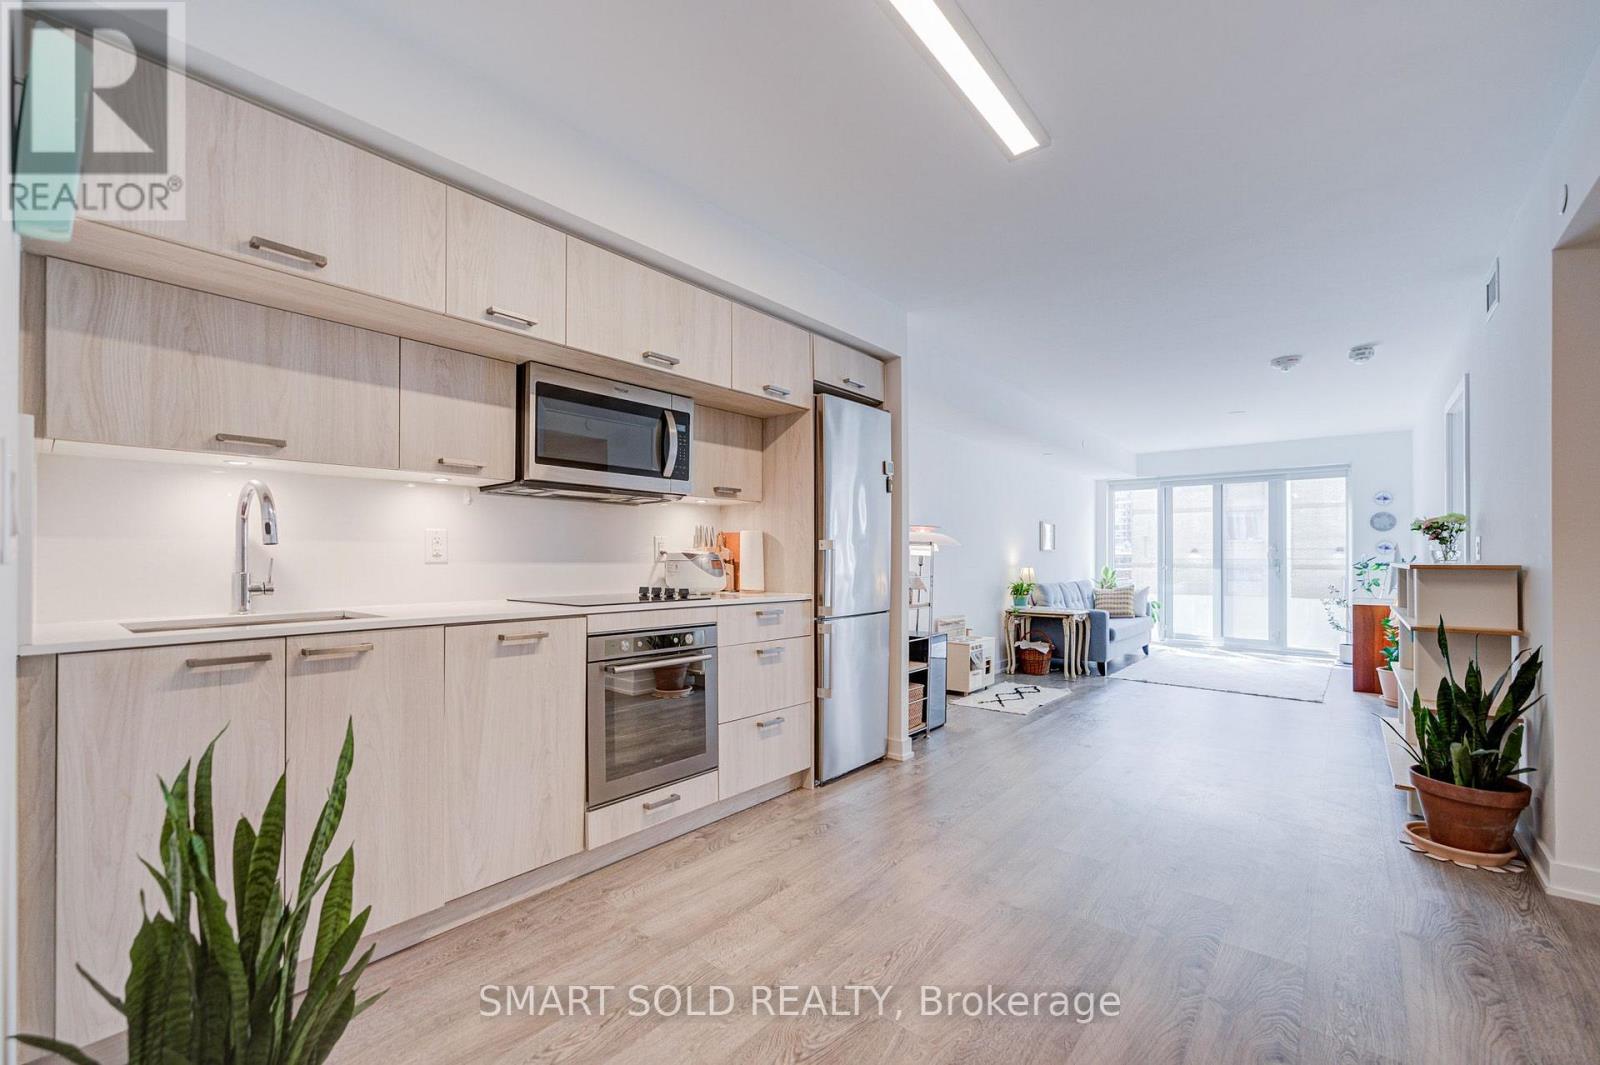
813 - 50 Mccaul Street
Toronto, Ontario
Welcome To Form Condominium By Tridel, A Boutique-Style Mid-Rise Residence In The Cultural Heart Of Downtown Toronto. This Bright And Spacious South-Facing 1 Bedroom + Large Den, 2 Bathroom Suite Offers 763 Sq. Ft. Of Thoughtfully Designed Living Space.Enjoy Immaculate Laminate Flooring Throughout, An Open-Concept Living And Dining Area, And A Modern Kitchen Featuring Designer Cabinetry, Granite Countertops And Backsplash, Along With Stainless Steel Appliances. The Generously Sized Den Offers Exceptional Flexibility-Large Enough To Be Enclosed To Create A Second Bedroom Or Customized As A Home Office, Study, Nursery, Or Multi-Purpose Space To Suit Your Lifestyle.Additional Features Include Overhead Shower Heads In Both Bathrooms, A Spacious Washer/Dryer Closet With Built-In Shelving For Extra Storage, Floor-To-Ceiling Windows With Window Coverings, And A Charming Juliet Balcony. 1 Locker is Included. Perfectly Located With A 100 Walk Score, You're Just Steps From Toronto's Best Restaurants, Cafés, Boutique Shopping, Queen Street West, Grange Park, OCAD University, TTC Streetcars And Subway Stations, The Art Gallery Of Ontario, And The Financial And Entertainment Districts. Residents Also Enjoy The Convenience Of 24-Hour Concierge And Security Services. Book Your Showing Today! (id:60365)
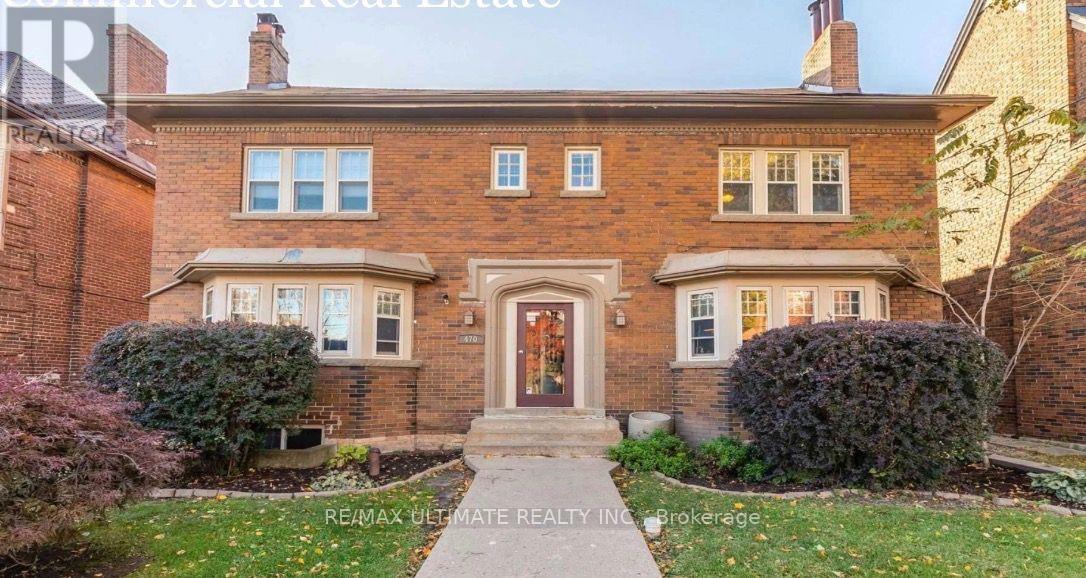
3 - 470 Oriole Parkway
Toronto, Ontario
This 1500 SF 3 Bedroom 2 Washroom Apartment Boasts a Wood-Burning Fireplace and Available Rear Parking.1 Block Away From Eglinton West and Brand New Eglinton Line TTC Station. Ensuite Laundry Beside Kitchen Door Side Exit. (id:60365)
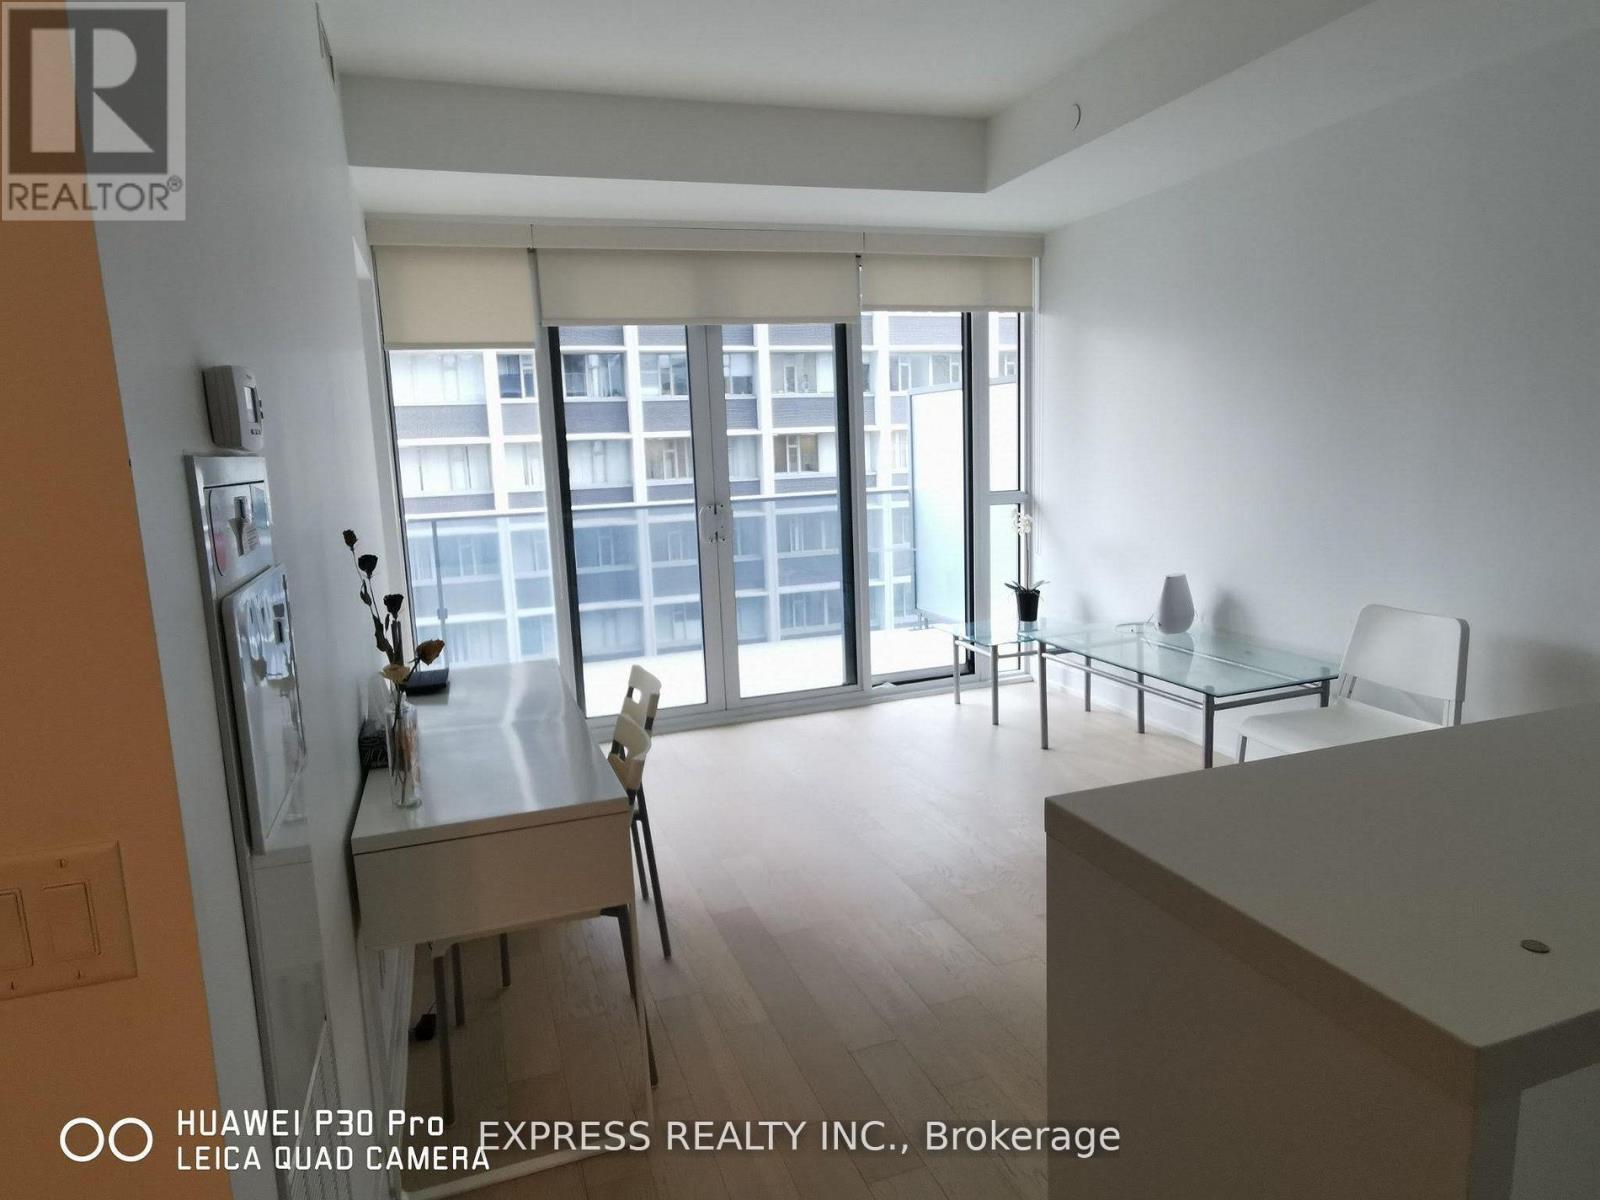
1509 - 7 Grenville Street
Toronto, Ontario
Spectacular 1+1 Unit In Heart Of Toronto Downtown Core With Clear View Of City & Yonge St! Modern Kitchen With Built-In Appliances, Quartz Countertop & Centre Island. Huge Balcony. 9' Ceiling. Floor-To-Ceiling Windows. Laminate Floor Through-Out. Den Can Be Used As 2nd Bedroom. Extreme Convenient Location. Walking Distance To College Park, College Subway, LCBO, Church, Pharmacy, Loblaws, Metro, Restaurants, Winners, University Of Toronto, Toronto Metropolitan University, Sick Kids Hospital, Mount Sinai Hospital, Princess Margaret Hospital & Toronto General Hospital. 17,400 Sq Ft Of World-Class Amenities Including Indoor Infinity Pool On 66/F, Party Room, Gym, Yoga, Virtual Aerobics, Outdoor Dining, Terrace, Lounge 64 Located On 64/F. Based On Tenant Needs, Unit Can Be Furnished With Once Double Bed, One Dining Table & Two Chairs.**Photos Taken Prior To Tenant Move-In** (id:60365)
2506 - 50 Charles Street E
Toronto, Ontario
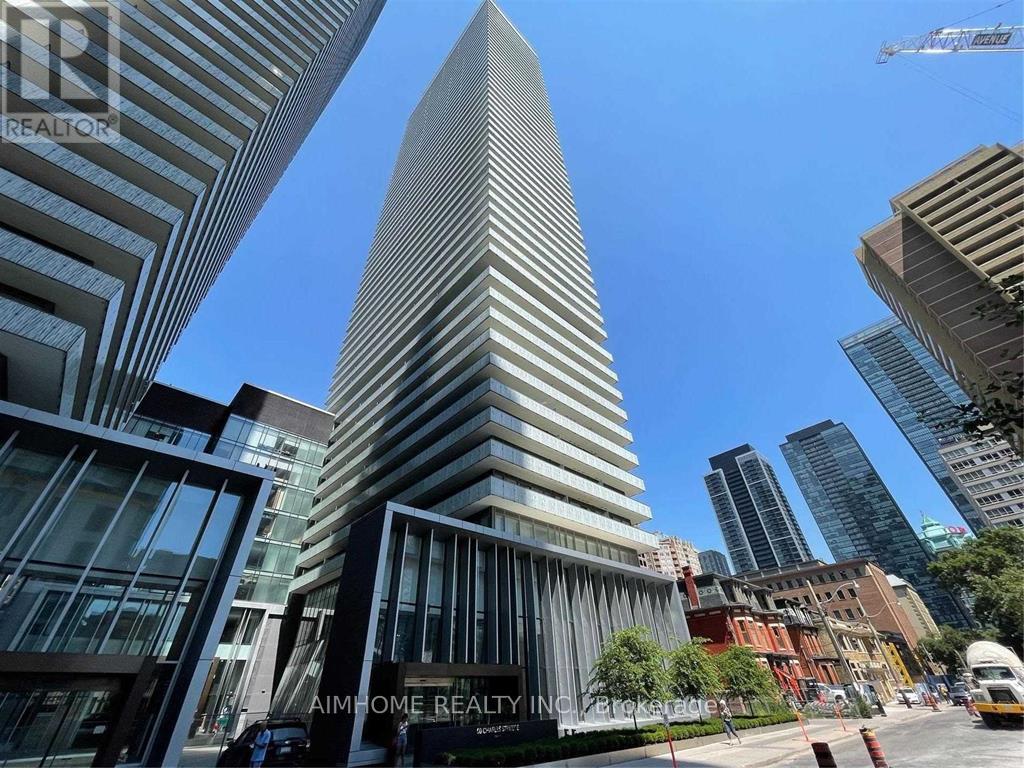
Welcome To Luxury Case III, One Bedroom Condo Unit 9 Feet Smooth Ceiling, 493+95 Sqft, Gorgeous View Facing West, Close To Ut, Subway, Luxury Shopping Area, Restaurants, & Much More (id:60365)
5209 - 2221 Yonge Street
Toronto, Ontario
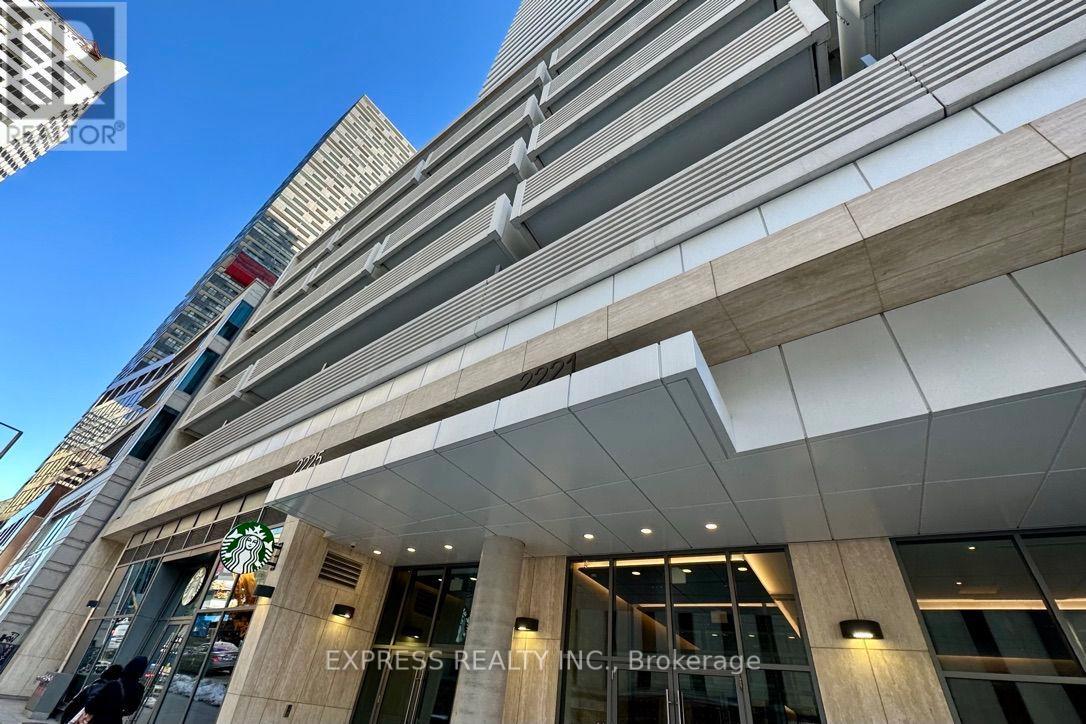
Experience Ultimate Urban Living With This Premium Location! Just Steps Away From The Subway, TTC, Future LRT, Shopping, Restaurants & Coffee Shops. This Corner Suite Is Flooded With Natural Light & Features 2 Bedrooms, 2 Baths & A Wrap-Around Balcony. The Modern Kitchen Boasts Built-In Appliances, Caesarstone Counters & An Island, While Laminate Flooring Runs Throughout The Unit. Floor-To-Ceiling Windows Provide A Breathtaking, Unobstructed Panoramic View That Will Take Your Breath Away. (id:60365)
909 - 18 Graydon Hall Drive
Toronto, Ontario
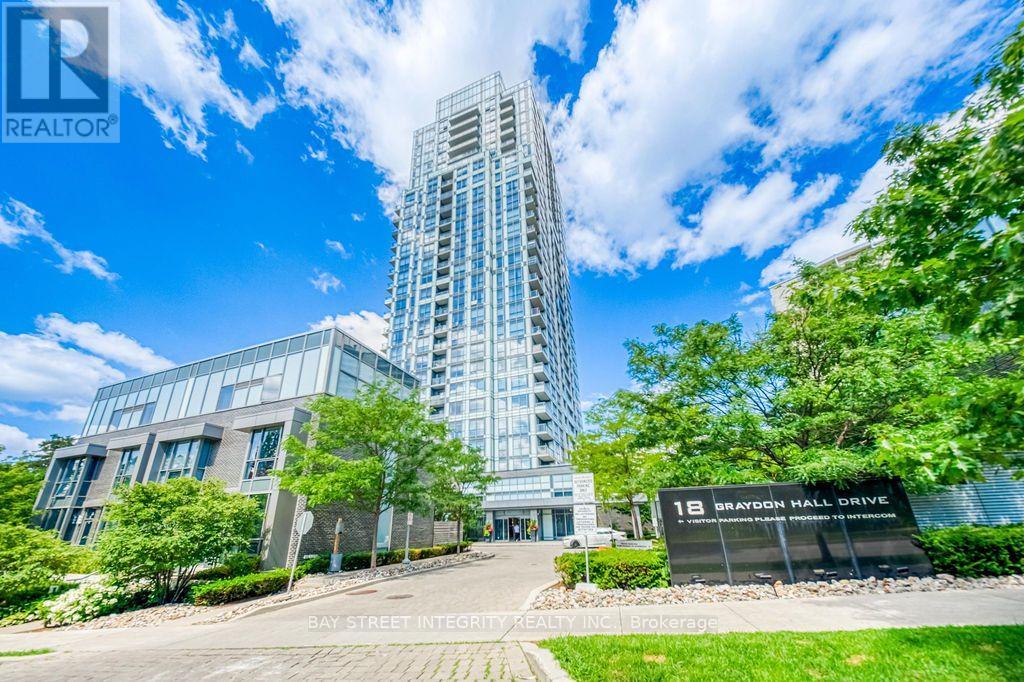
Built by award-winning Tridel and professionally managed by Del Property Management, this beautifully maintained southeast corner suite offers exceptional quality, comfort and convenience. Bright and spacious with floor-to-ceiling windows, the open-concept layout is filled with natural light and showcases breathtaking unobstructed southeast views. The highly desirable split-bedroom design provides excellent privacy, while the efficient, well-proportioned floor plan makes outstanding use of space. Featuring 2 bedrooms, 2 full bathrooms, 1 parking space and 1 locker. Modern kitchen with quartz countertops and built-in appliances. Conveniently located at Don Mills & York Mills, minutes to Fairview Mall, Shops at Don Mills, Don Mills Subway Station, North York General Hospital, the DVP, Highways 401 & 404, and approximately 25 minutes to Downtown Toronto. Residents enjoy premium amenities including a 24-hour concierge, fitness centre, sauna, theatre/media room, party room, guest suites and visitor parking. An ideal home for professionals, families and investors alike. ***Offer presentation on Aug 3rd*** (id:60365)
Ph15 - 20 Glebe Road W
Toronto, Ontario
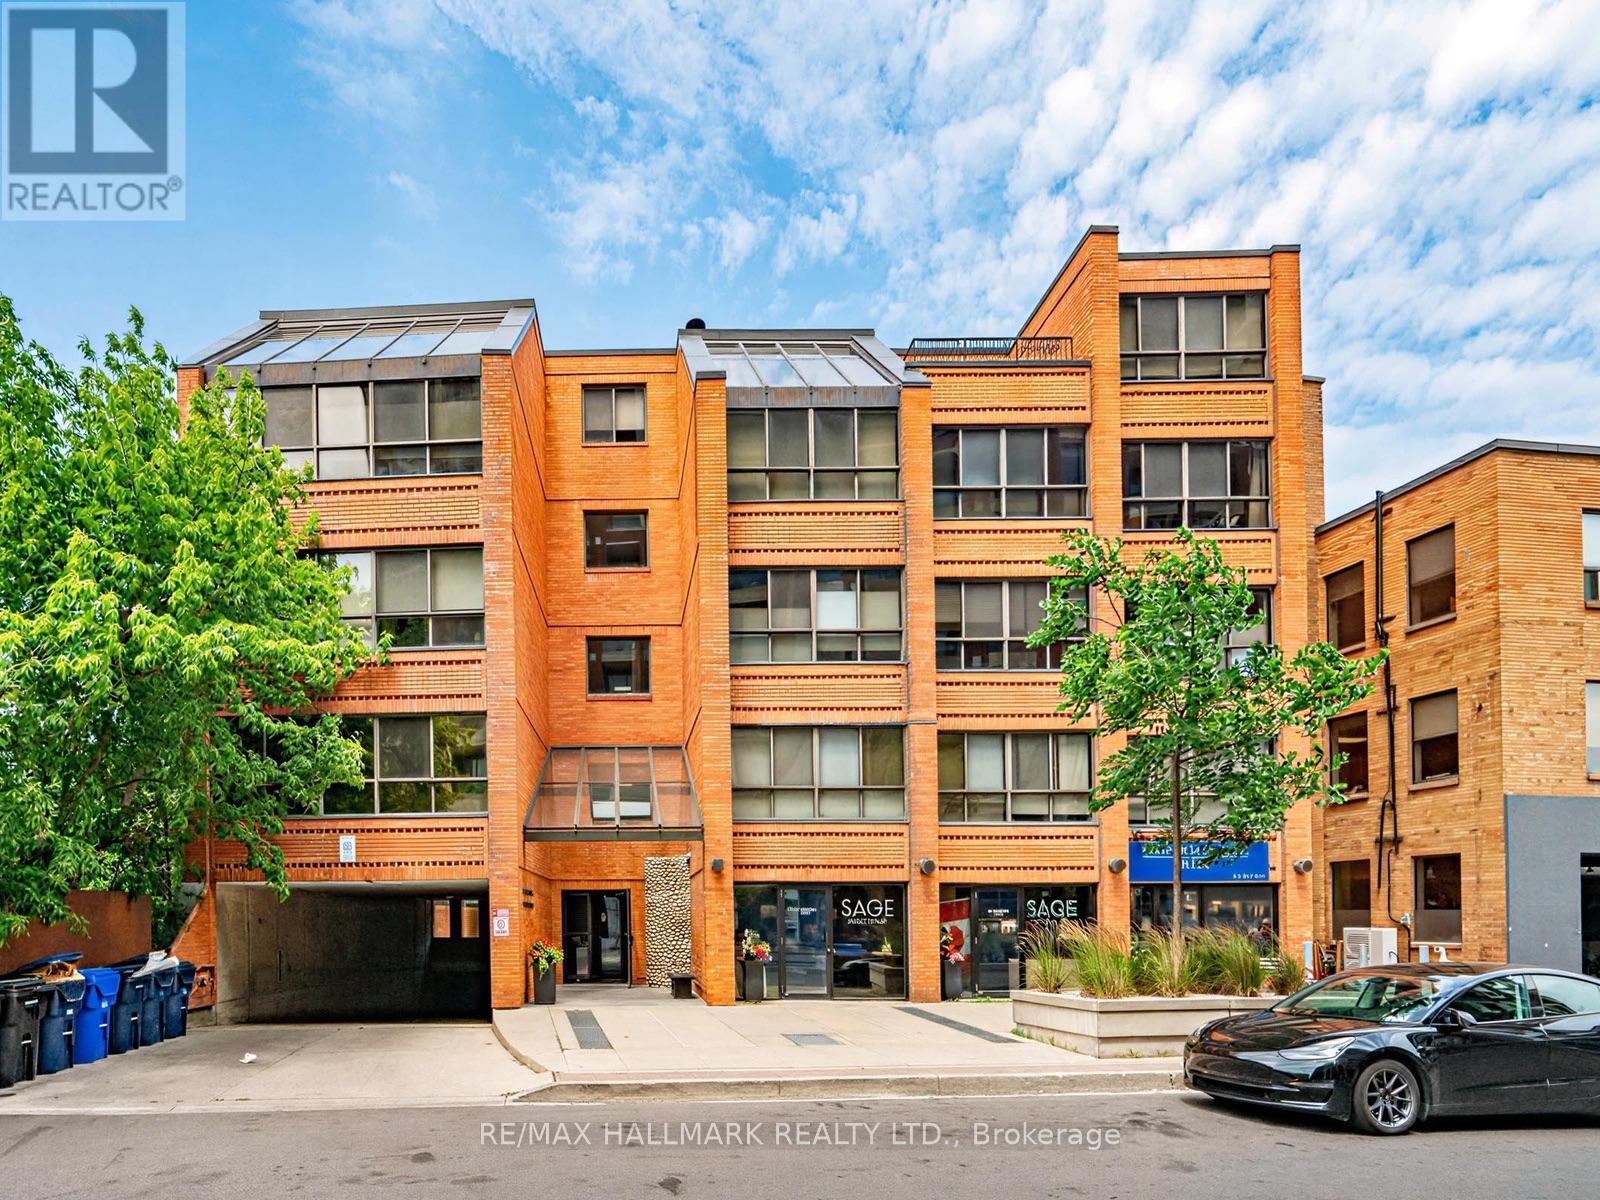
Some homes simply cannot be replicated-and Penthouse 15 at 20 Glebe Road West is one of them.Nestled within an intimate boutique building of just 22 suites in the heart of prestigious Chaplin Estates, this rarely available two-storey penthouse combines timeless character, generous proportions and an unrivalled Midtown lifestyle.Offering approximately 1253 sq ft, this beautifully designed 2-bedroom residence lives more like a freehold home than a condominium. The thoughtfully planned two-level layout provides an ideal separation between entertaining and private living, while the rare wood-burning fireplace creates a warm, inviting focal point seldom found in today's condo market.The open-concept living and dining areas are bathed in natural light through expansive windows with automatic blinds, while tranquil views of mature trees provide a peaceful backdrop that feels worlds away from the city. The stylish kitchen, renovated in 2013, offers both function and timeless appeal, while the beautifully renovated primary ensuite (2019) adds a touch of contemporary luxury. A spacious walk-in dressing room off the primary bedroom, together with abundant storage throughout, provides practicality rarely found in condominium living.Complete with one parking space and one locker, this remarkable residence is ideally situated just moments from Yonge & Eglinton's boutique shopping, cafés, restaurants, grocery stores, parks, the TTC and some of Toronto's most highly regarded schools.Boutique buildings of this calibre are exceptionally rare, and the opportunity to own a penthouse in one of Midtown's most coveted communities is one that seldom comes along. Whether you're upsizing, downsizing or searching for a home that offers warmth, character and enduring value, this is a residence you'll be proud to call home.Sophisticated. Peaceful. Timeless. Welcome home. (id:60365)
1703 - 30 Herons Hill Way
Toronto, Ontario
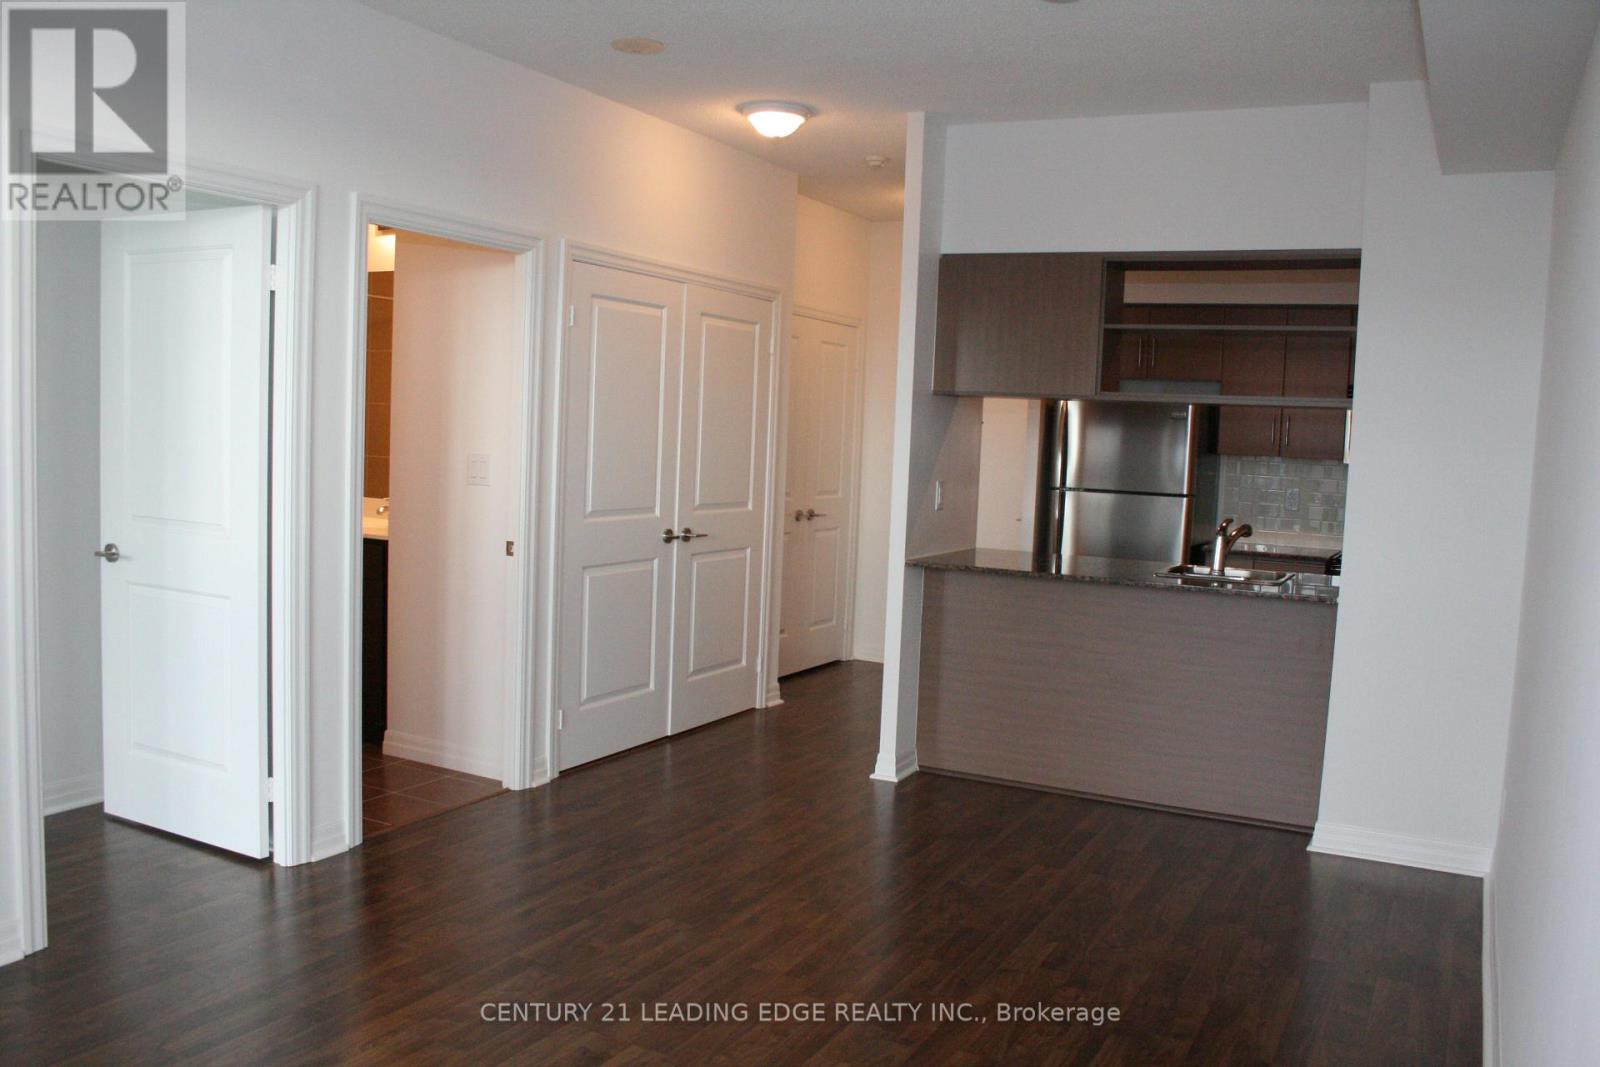
Newly Painted, Professionally Cleaned, Bright & Spacious High Demand Condo in North York on the the 17th Floor. Access to HWY 401 & 404. Steps to Fairview Mall. Indoor Pool. 24HR Concierge. Excercise Room. (id:60365)
3209 - 11 Bogert Avenue
Toronto, Ontario
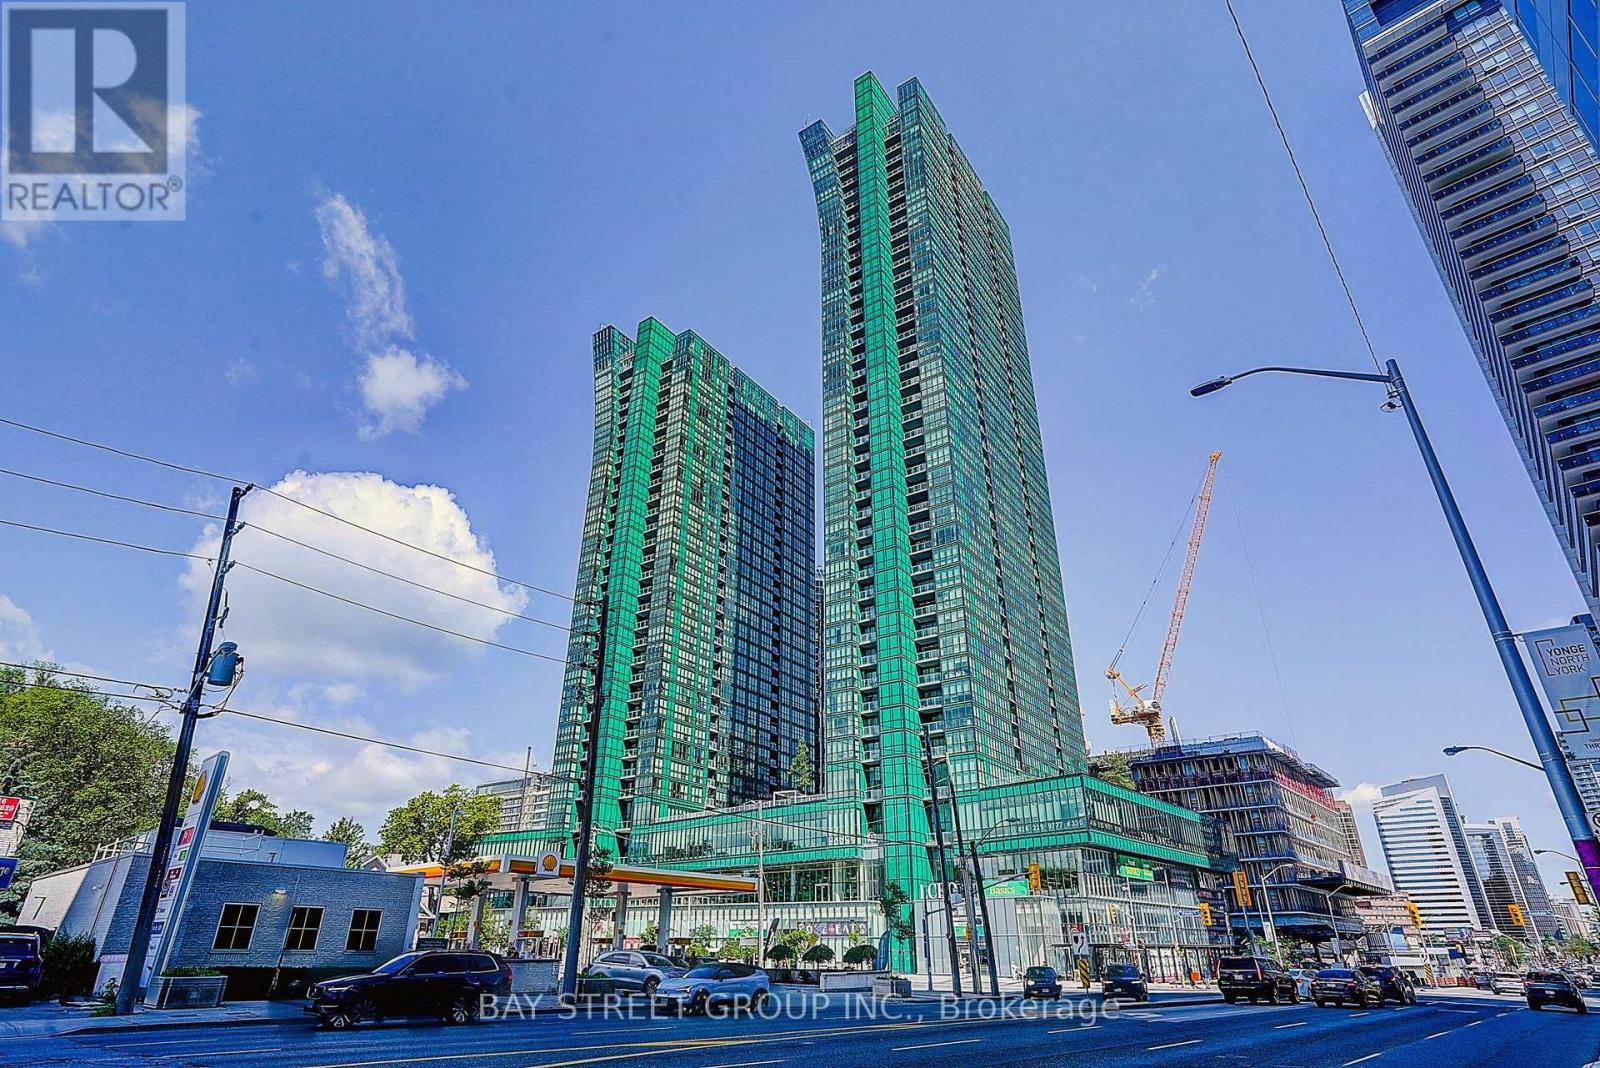
Beautiful One Bedroom plus Den, 2 Bathrooms Unit. Newly Painted, NEW Laminate floor, 9 ' Ceiling With Open Balcony, Floor-To-Ceiling Windows. Modern Kitchen With Granite Countertops, Kitchen Island & High-End Appliances. Primary Bedroom With 3PC-Ensuite, Large Den With Door & Window. Can Be 2nd Bedroom. Great Location With Direct Indoor Access To Subway Lines, Supermarkets, Food Court, Service Canada, LCBO, Medical Offices. Only Mins Drive To Hwy 401 And Quick Access To Hwy 404 And DVP. Luxurious Amenities Including Gym, Indoor Pool, Steam Room, Jacuzzi, Party Room, and Outdoor Terrace. Include 1 Parking & 1 Locker. (id:60365)
1915 - 233 Beecroft Road
Toronto, Ontario
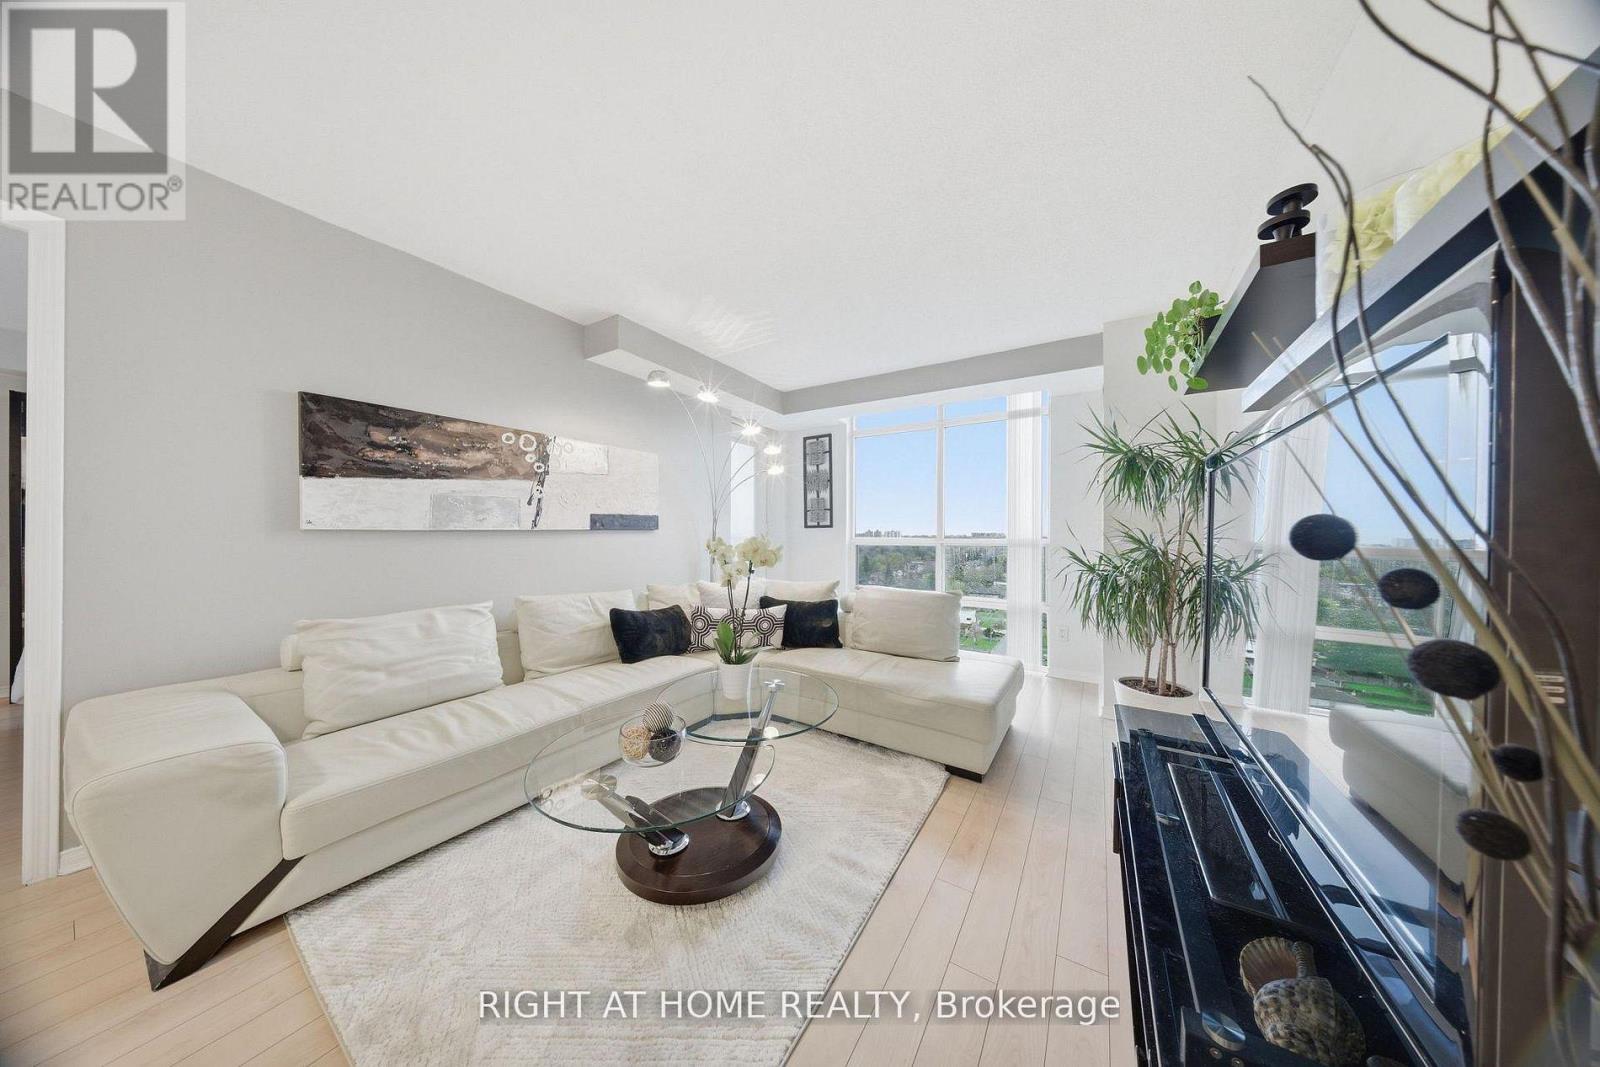
Sophisticated, design-forward 2-bedroom, 2-bath residence in the heart of Yonge & Park Home, offering a coveted split-bedroom layout and unobstructed west-facing skyline views. Thoughtfully renovated with refined finishes throughout, this bright, open-concept suite features a sleek modern kitchen, elegantly updated baths, and floor-to-ceiling windows that flood the space with natural light. Steps to subway access, upscale dining, shopping, and everyday amenities, an exceptional blend of style, privacy, and effortless urban living (id:60365)
603 - 5180 Yonge Street
Toronto, Ontario
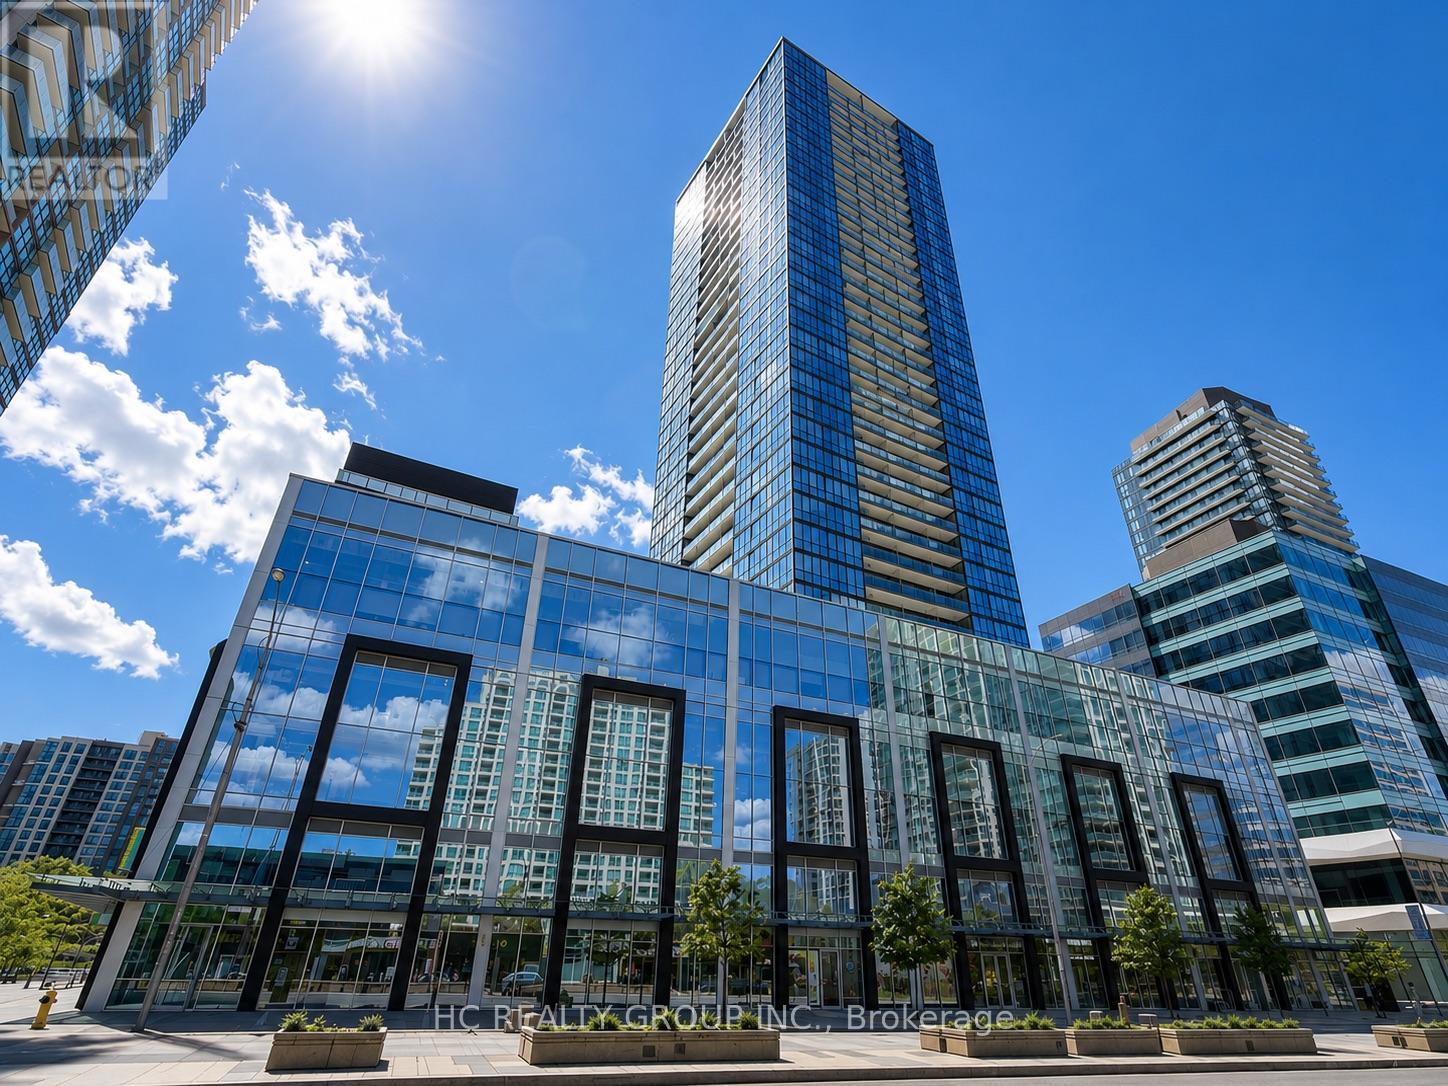
Welcome to this beautifully designed 1-bedroom suite featuring a spacious 90 sq ft north-facing balcony and a highly functional layout. Enjoy upscale finishes including a modern kitchen with quartz countertops and a custom closet organizer for added storage and convenience.This unit offers direct underground access to the subway and parking, making commuting a breeze. Experience the best of condo living with 24-hour concierge service and a full range of premium amenities including a fitness center, yoga studio, Zen spa lounge, billiard/game room, and a stunning outdoor terrace.Located in the heart of North York, you're just steps from Mel Lastman Square, top-rated restaurants, shops, and theaters. This is an ideal opportunity for first-time buyers, investors, or anyone looking to live in one of Torontos most vibrant communities! (id:60365)

© 2026 Proptech Realty Inc., Brokerage.