
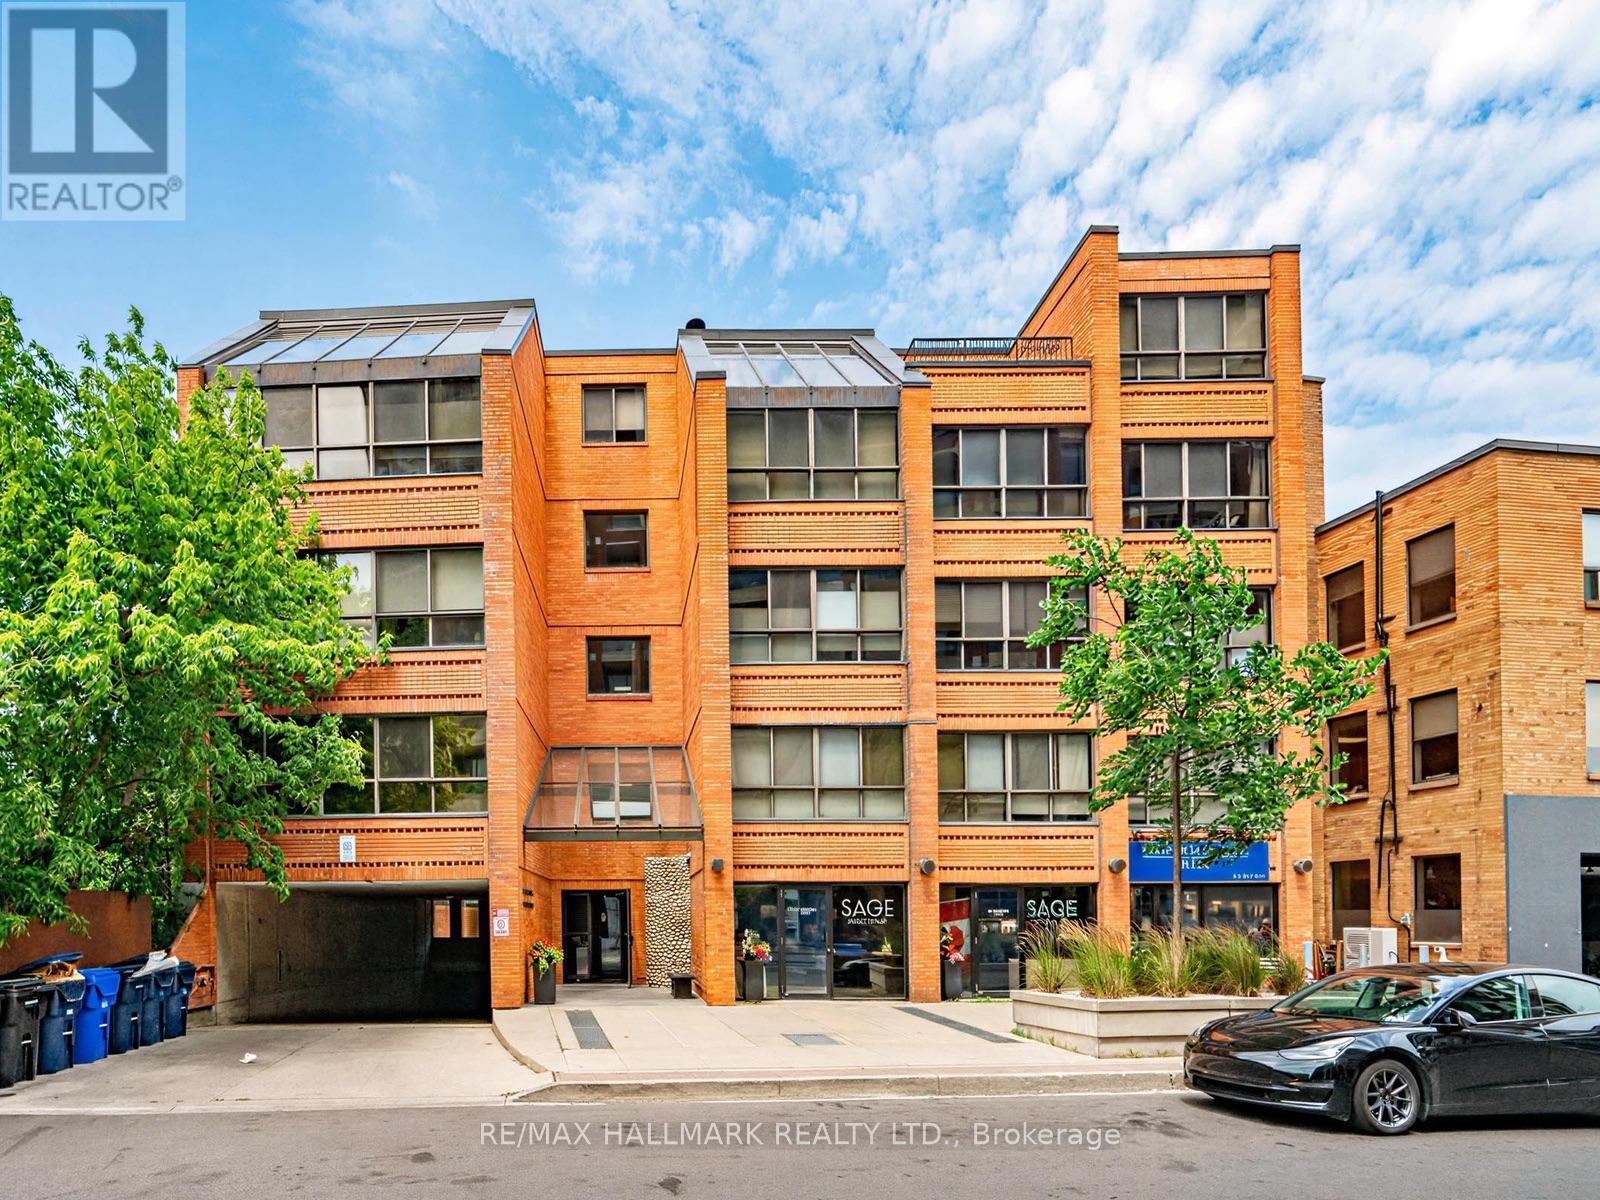
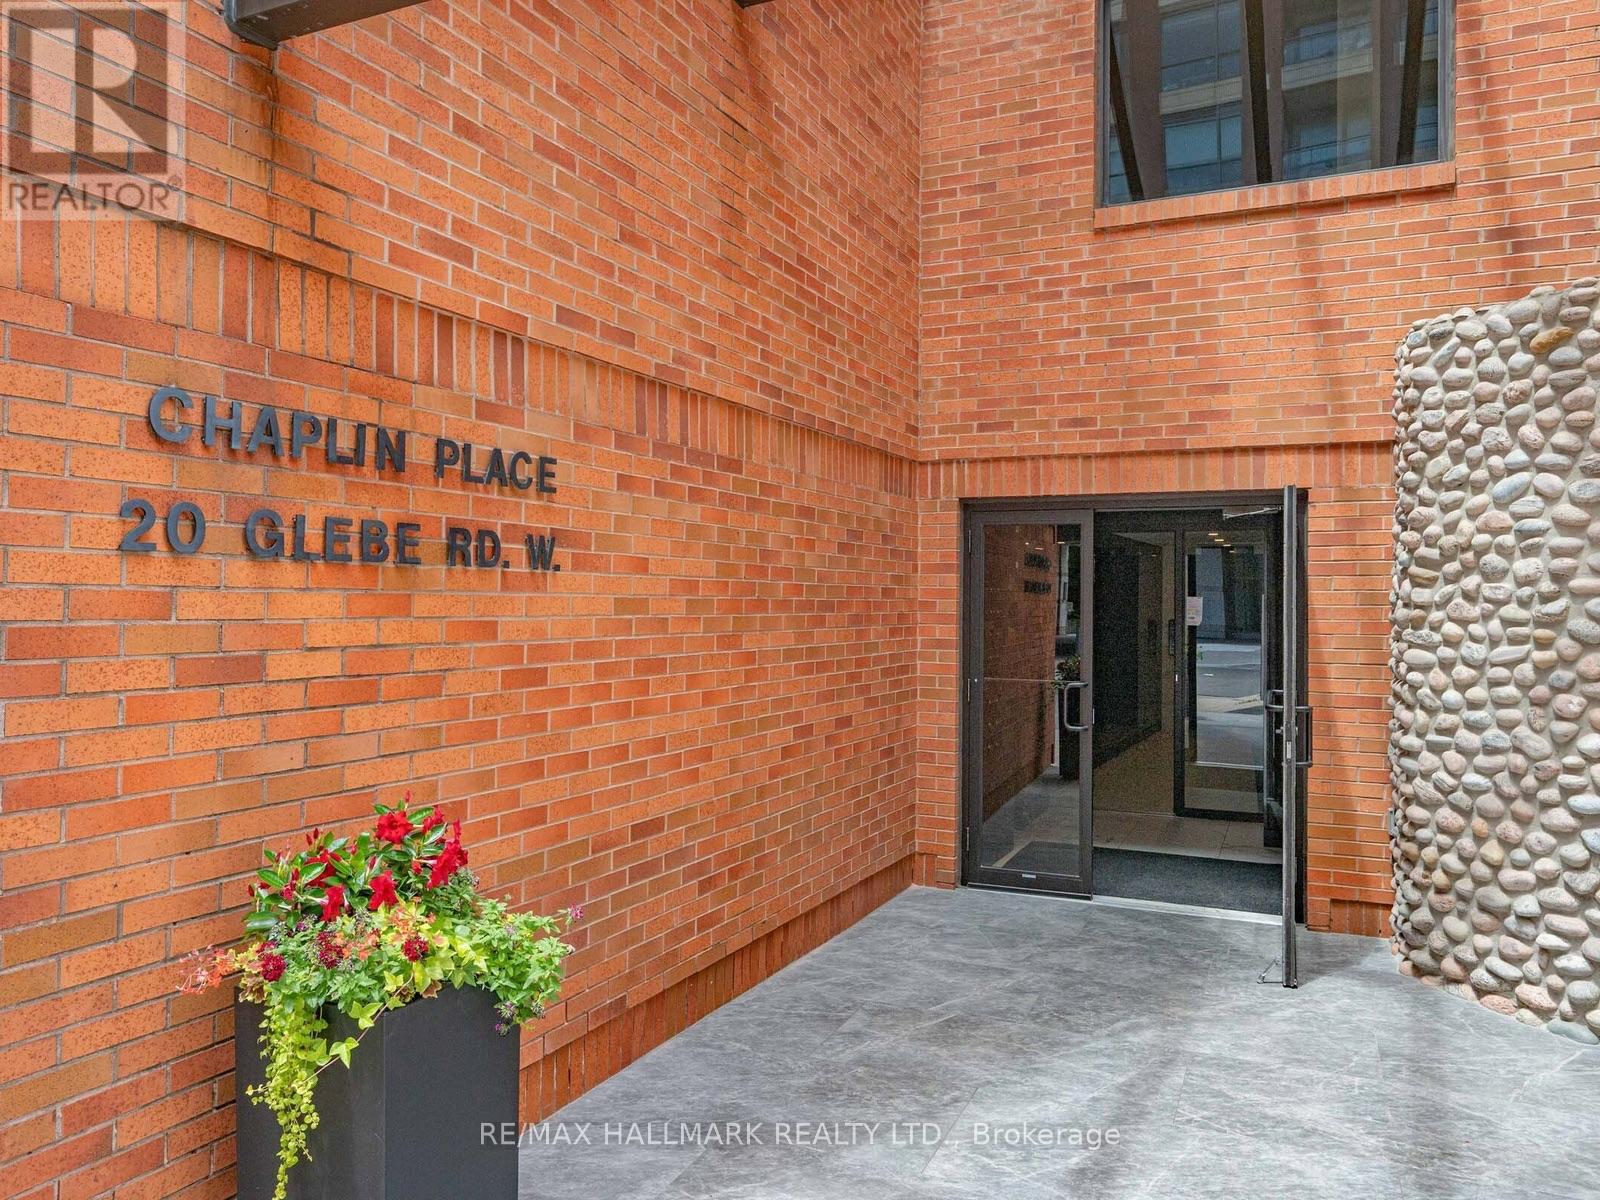
Ph15 - 20 Glebe Road W Toronto, Ontario M5P 1C9

$898,000Maintenance, Common Area Maintenance, Insurance, Parking, Water
$1,034.60 Monthly
Maintenance, Common Area Maintenance, Insurance, Parking, Water
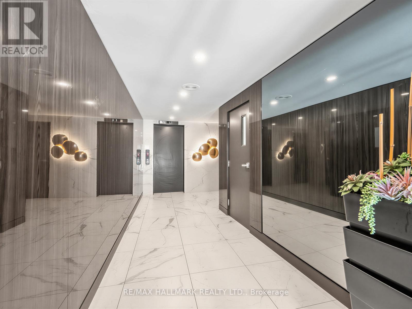
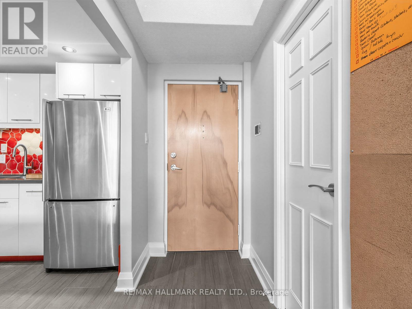
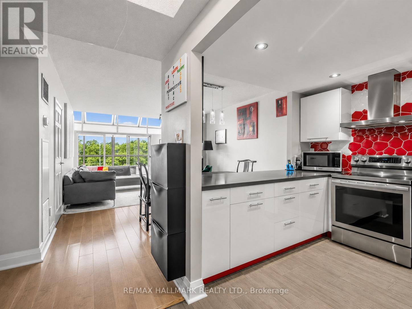
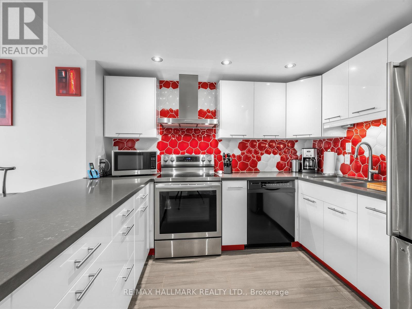
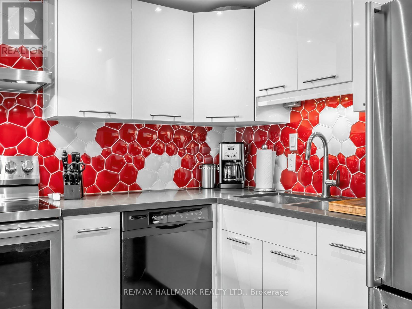
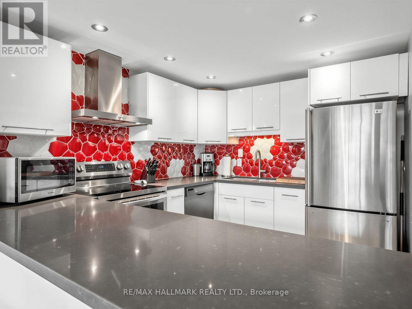
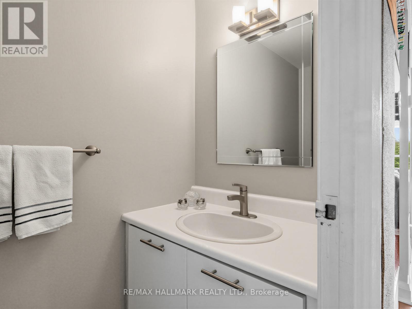
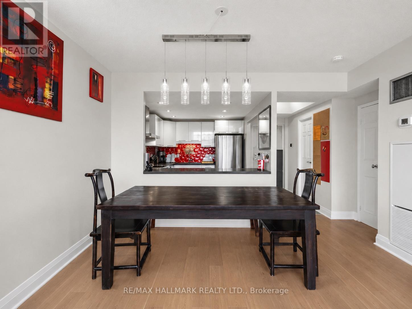
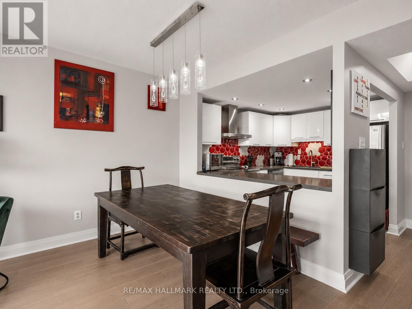
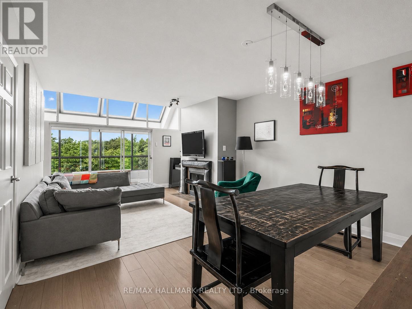
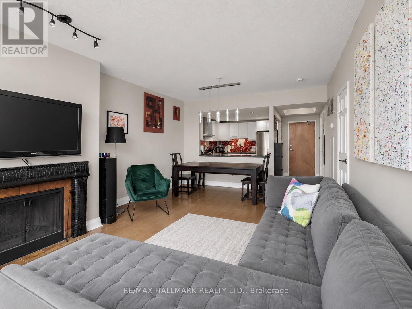
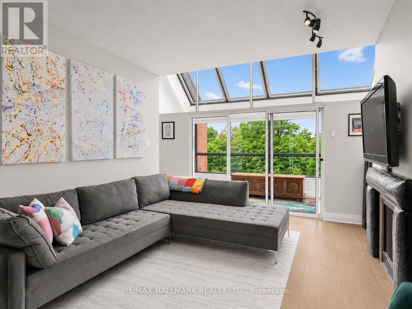
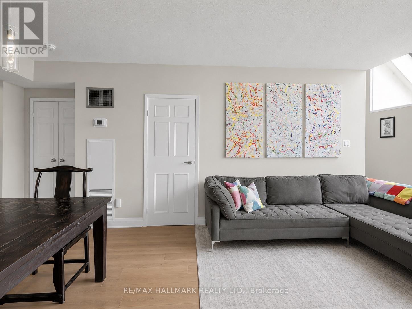
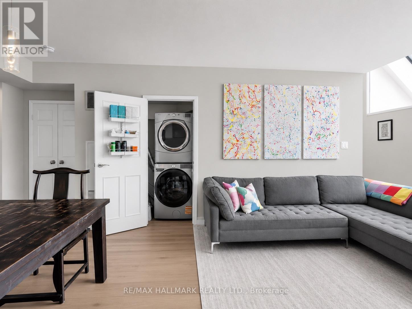
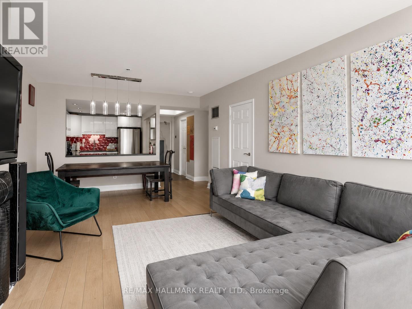
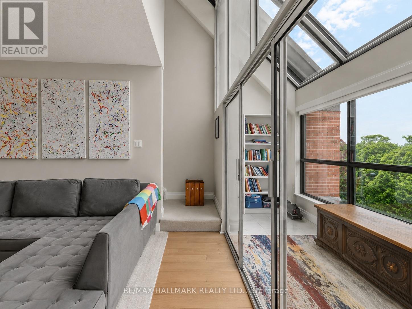
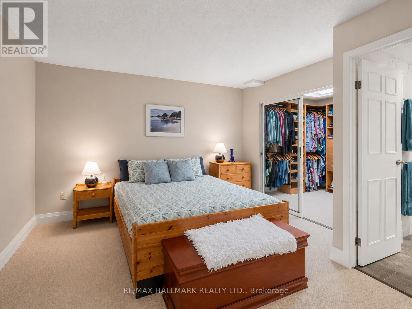
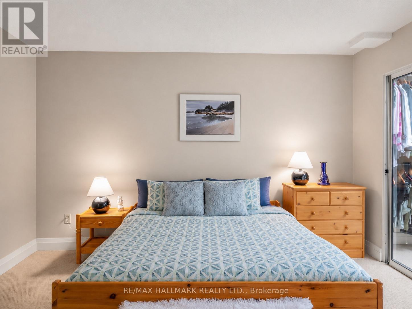
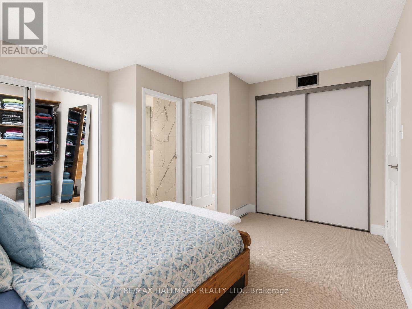
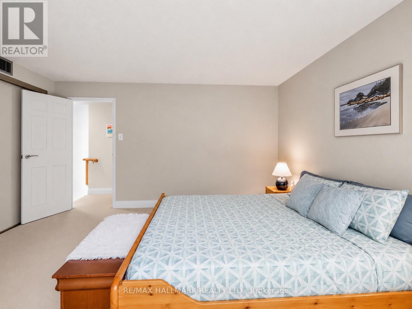
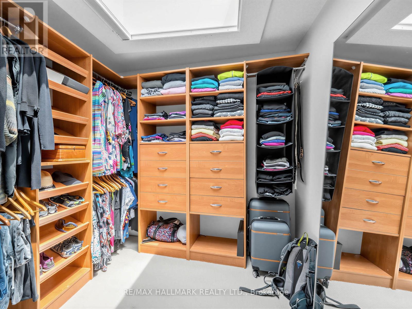
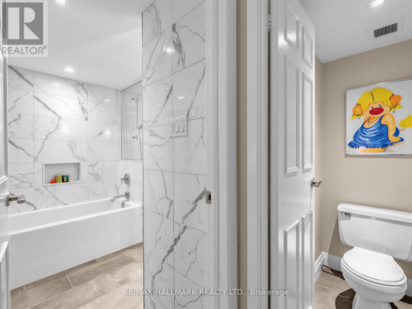
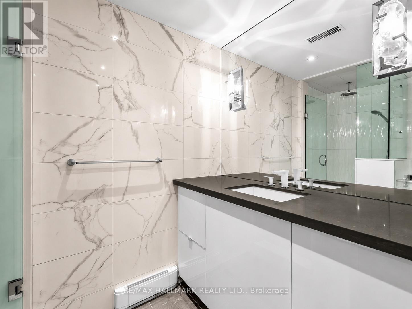
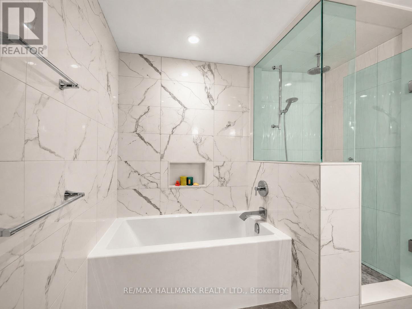
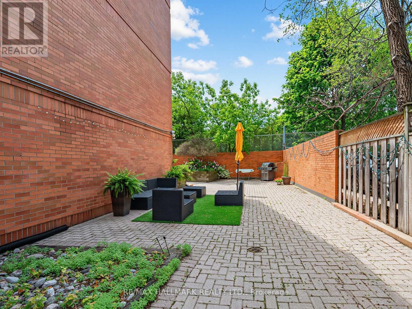
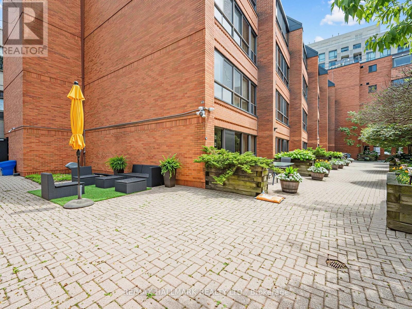
$1,034.60 MonthlySome homes simply cannot be replicated-and Penthouse 15 at 20 Glebe Road West is one of them.Nestled within an intimate boutique building of just 22 suites in the heart of prestigious Chaplin Estates, this rarely available two-storey penthouse combines timeless character, generous proportions and an unrivalled Midtown lifestyle.Offering approximately 1253 sq ft, this beautifully designed 2-bedroom residence lives more like a freehold home than a condominium. The thoughtfully planned two-level layout provides an ideal separation between entertaining and private living, while the rare wood-burning fireplace creates a warm, inviting focal point seldom found in today's condo market.The open-concept living and dining areas are bathed in natural light through expansive windows with automatic blinds, while tranquil views of mature trees provide a peaceful backdrop that feels worlds away from the city. The stylish kitchen, renovated in 2013, offers both function and timeless appeal, while the beautifully renovated primary ensuite (2019) adds a touch of contemporary luxury. A spacious walk-in dressing room off the primary bedroom, together with abundant storage throughout, provides practicality rarely found in condominium living.Complete with one parking space and one locker, this remarkable residence is ideally situated just moments from Yonge & Eglinton's boutique shopping, cafés, restaurants, grocery stores, parks, the TTC and some of Toronto's most highly regarded schools.Boutique buildings of this calibre are exceptionally rare, and the opportunity to own a penthouse in one of Midtown's most coveted communities is one that seldom comes along. Whether you're upsizing, downsizing or searching for a home that offers warmth, character and enduring value, this is a residence you'll be proud to call home.Sophisticated. Peaceful. Timeless. Welcome home. (id:60365)
Open House
This property has open houses!
2:00 pm
Ends at:4:00 pm
Property Details
| MLS® Number | C13548794 |
| Property Type | Single Family |
| Community Name | Yonge-Eglinton |
| AmenitiesNearBy | Public Transit, Park |
| CommunityFeatures | Pets Allowed With Restrictions |
| Easement | None |
| EquipmentType | Water Heater - Electric, Water Heater |
| Features | Balcony |
| ParkingSpaceTotal | 1 |
| RentalEquipmentType | Water Heater - Electric, Water Heater |
Building
| BathroomTotal | 2 |
| BedroomsAboveGround | 2 |
| BedroomsTotal | 2 |
| Age | 31 To 50 Years |
| Amenities | Fireplace(s), Storage - Locker |
| Appliances | All, Blinds, Dryer, Washer |
| BasementType | None |
| CoolingType | Central Air Conditioning |
| ExteriorFinish | Brick |
| FireplacePresent | Yes |
| FireplaceTotal | 1 |
| FlooringType | Laminate, Ceramic, Carpeted |
| HalfBathTotal | 1 |
| HeatingFuel | Electric |
| HeatingType | Baseboard Heaters |
| StoriesTotal | 2 |
| SizeInterior | 1200 - 1399 Sqft |
| Type | Apartment |
Parking
| Underground | |
| Garage |
Land
| Acreage | No |
| LandAmenities | Public Transit, Park |
| ZoningDescription | Cr3(c2;r2.5)*2430) |
Rooms
| Level | Type | Length | Width | Dimensions |
|---|---|---|---|---|
| Main Level | Living Room | 6.54 m | 3.96 m | 6.54 m x 3.96 m |
| Main Level | Dining Room | 6.54 m | 3.96 m | 6.54 m x 3.96 m |
| Main Level | Kitchen | 2.7 m | 2.7 m | 2.7 m x 2.7 m |
| Main Level | Solarium | 5.05 m | 1.68 m | 5.05 m x 1.68 m |
| Upper Level | Primary Bedroom | 3.88 m | 3.46 m | 3.88 m x 3.46 m |
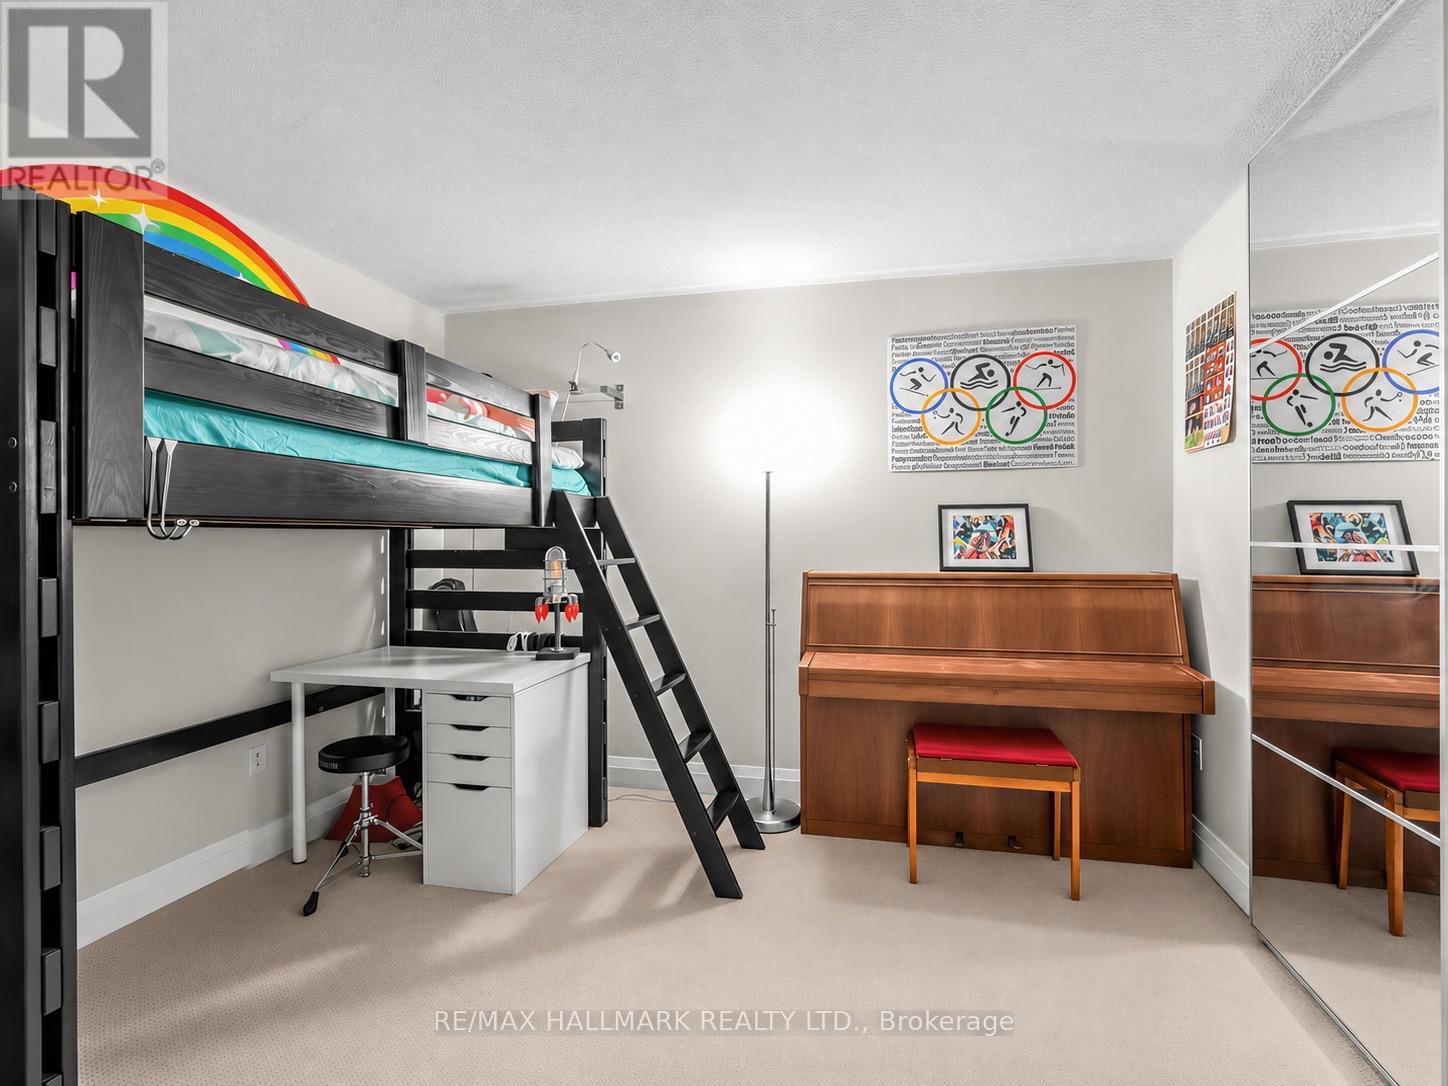
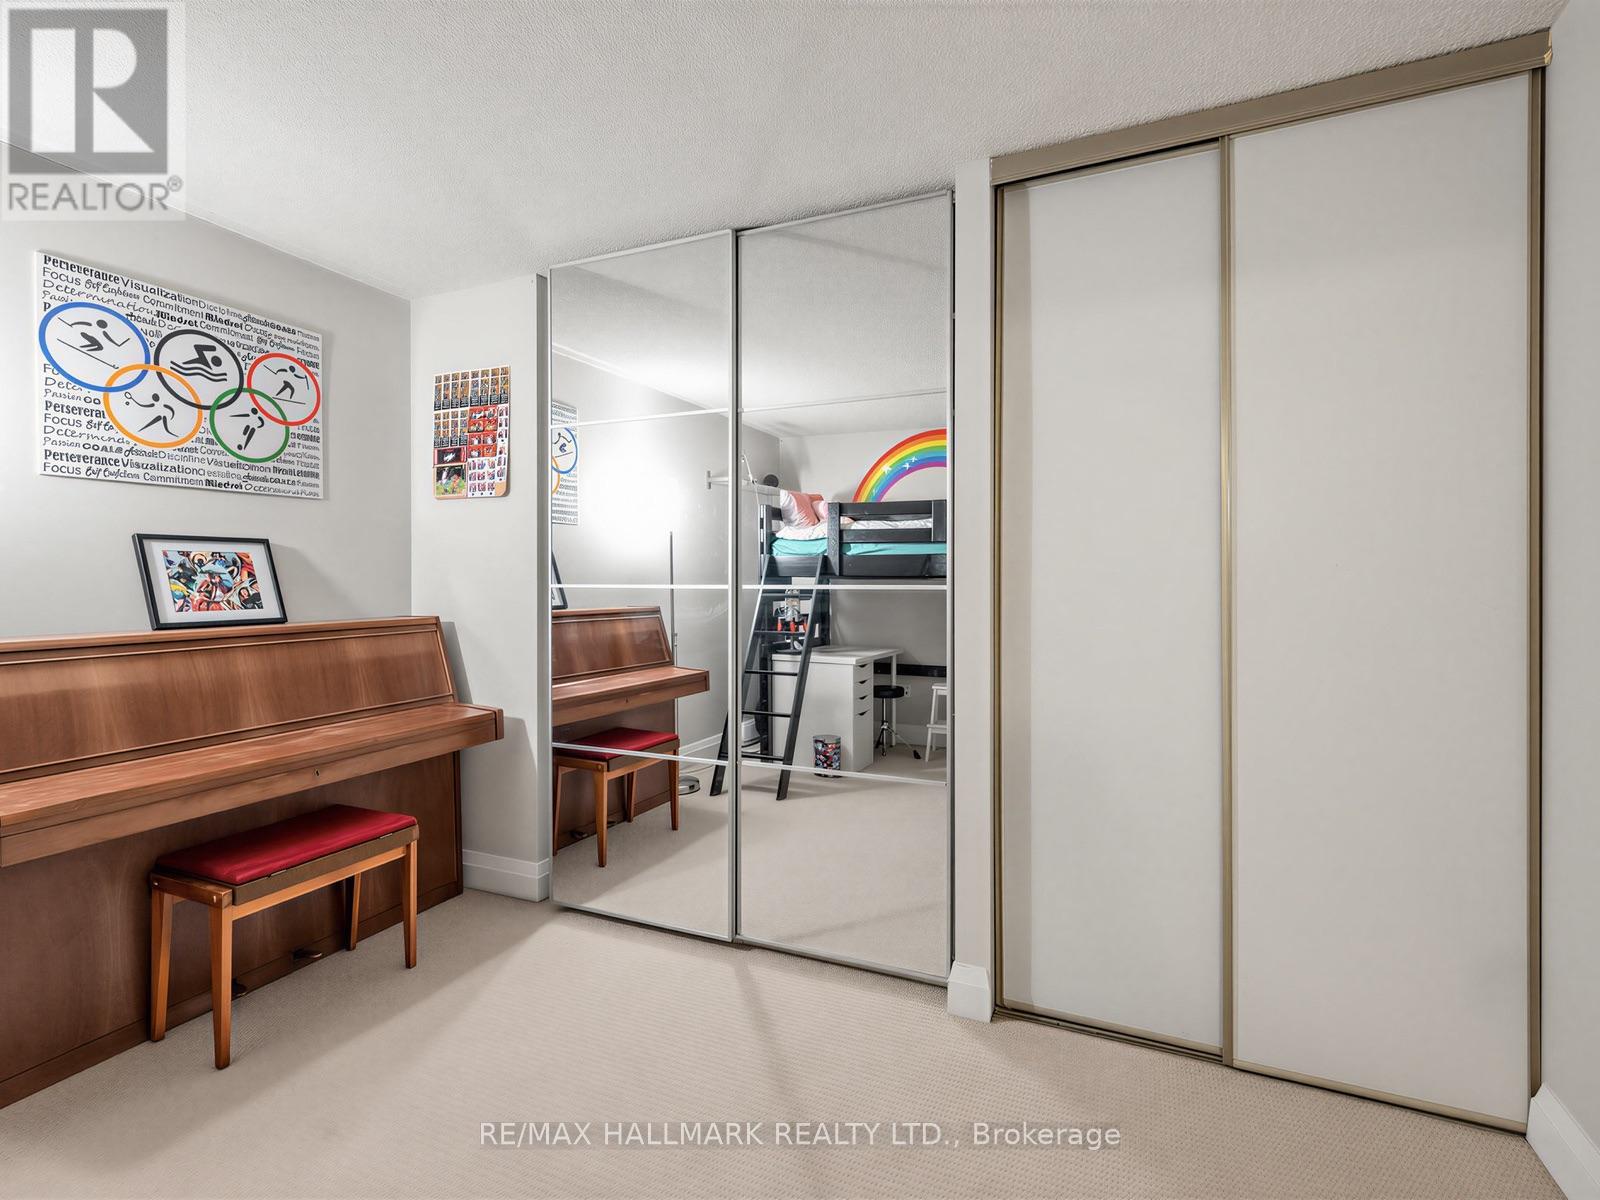
| Upper Level | Bedroom 2 | 3.97 m | 3.58 m | 3.97 m x 3.58 m |
Gregory Michael Brown
Salesperson
170 Merton St
Toronto, Ontario M4S 1A1

The trademarks REALTOR®, REALTORS®, and the REALTOR® logo are controlled by The Canadian Real Estate Association (CREA) and identify real estate professionals who are members of CREA. The trademarks MLS®, Multiple Listing Service® and the associated logos are owned by The Canadian Real Estate Association (CREA) and identify the quality of services provided by real estate professionals who are members of CREA. The trademark DDF® is owned by The Canadian Real Estate Association (CREA) and identifies CREA's Data Distribution Facility (DDF®)
July 18 2026 05:00:07
Toronto Real Estate Board
RE/MAX Hallmark Realty Ltd.

© 2026 Proptech Realty Inc., Brokerage.