

61 Sherrick Drive
Whitchurch-Stouffville, Ontario
Stunning ravine estate in prestigious Bethesda Estates! Situated on a beautifully landscaped 1.04-acre lot, this 5+1bedroom, 7-bathroom home offers over 4,400 sq. ft. of elegant living space, circular drive, resurfaced asphalt driveway, and 3-car garage with rare 90" clearance. Features include a chef-inspired kitchen with built-in SS appliances, high-BTU 6-burner gas stove, heated chlorine pool , refinished wraparound deck, main-floor in-law suite, and finished walkout basement with guest room, cedar sauna, home theatre, bar area, surround sound, and motorized zebra blinds. Recent upgrades include EV charger, windows/patio door, attic insulation, HWT, water filtration system, dishwasher, pool pump, and more. Minutes to Hwy 404, golf clubs, and schools. (id:60365)
53 Strathearn Avenue
Richmond Hill, Ontario
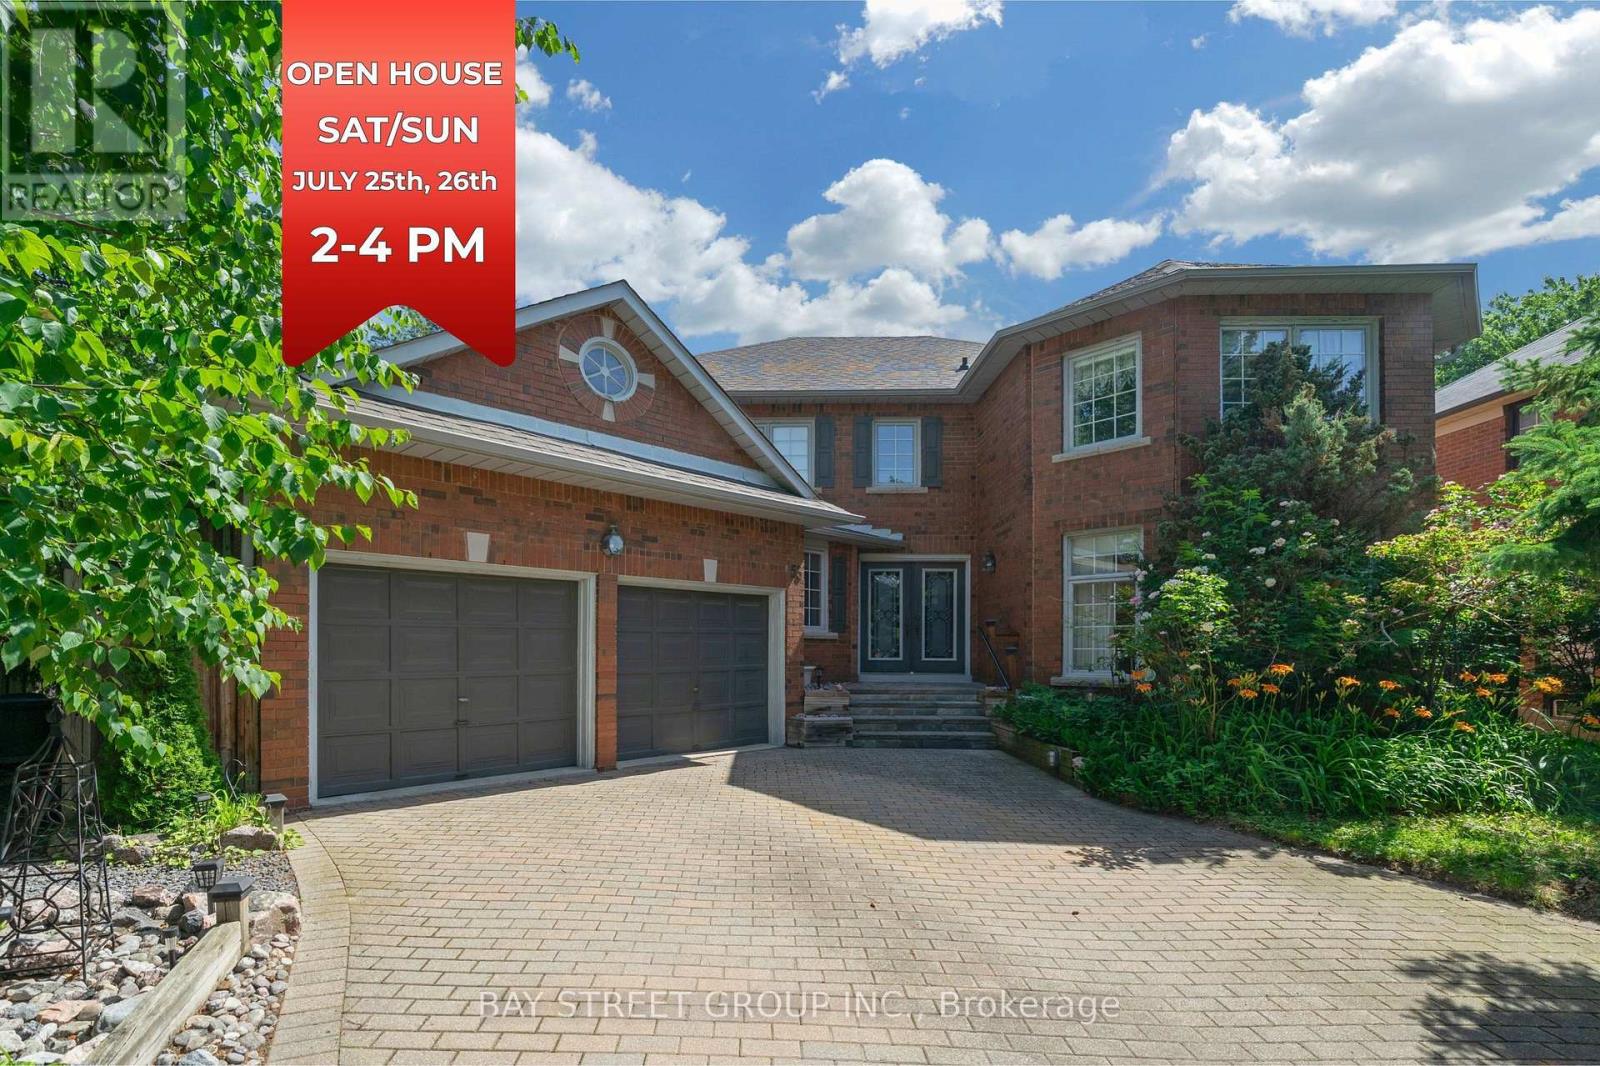
Exceptional luxury residence in prestigious Bayview Hill offering outstanding space, quality, and value in one of Richmond Hill's most sought-after communities. Built by renowned Georgian Homes, this impressive residence is situated on a premium 66' x 147' lot featuring a private, tree-lined backyard with mature deciduous and evergreen trees that provide exceptional privacy and a peaceful, park-like setting. Designed for comfortable family living and entertaining, the elegant centre hall floor plan offers generous principal rooms, a sun-filled living room with large windows, formal dining room, private main floor library/office, spacious family room with fireplace for cozy evenings, and a large eat-in kitchen with abundant cabinetry, centre island, and breakfast area overlooking the backyard with walkout to the garden. Upstairs features four generous bedrooms, including a spacious primary suite with a sitting area, fireplace and ensuite bath, complemented by three additional well-sized bedrooms. Separate walk/In linen closet. Lovingly maintained by the original owner, this quality-built home offers the opportunity to move in and enjoy as is, or renovate and customize to your own style. The unfinished basement includes rough-ins for a fireplace and 3-piece bathroom, providing outstanding potential for future living space. Recent upgrades include R60 attic insulation, full perimeter basement insulation (R28), high-efficiency Bryant furnace (2026), owned hot water tank (2026), and roof, gutters, and downspouts (2022). Located within the boundaries of Bayview Hill Elementary School, Bayview Secondary School (IB Program), and Adrienne Clarkson Public School (French Immersion), with access to gifted and specialty programs. Enjoy nearby parks, the community centre, shopping, and convenient access to major highways. A rare opportunity to own a quality-built executive home in one of Richmond Hill's premier neighbourhoods. (id:60365)
2 Ludford Drive
Richmond Hill, Ontario
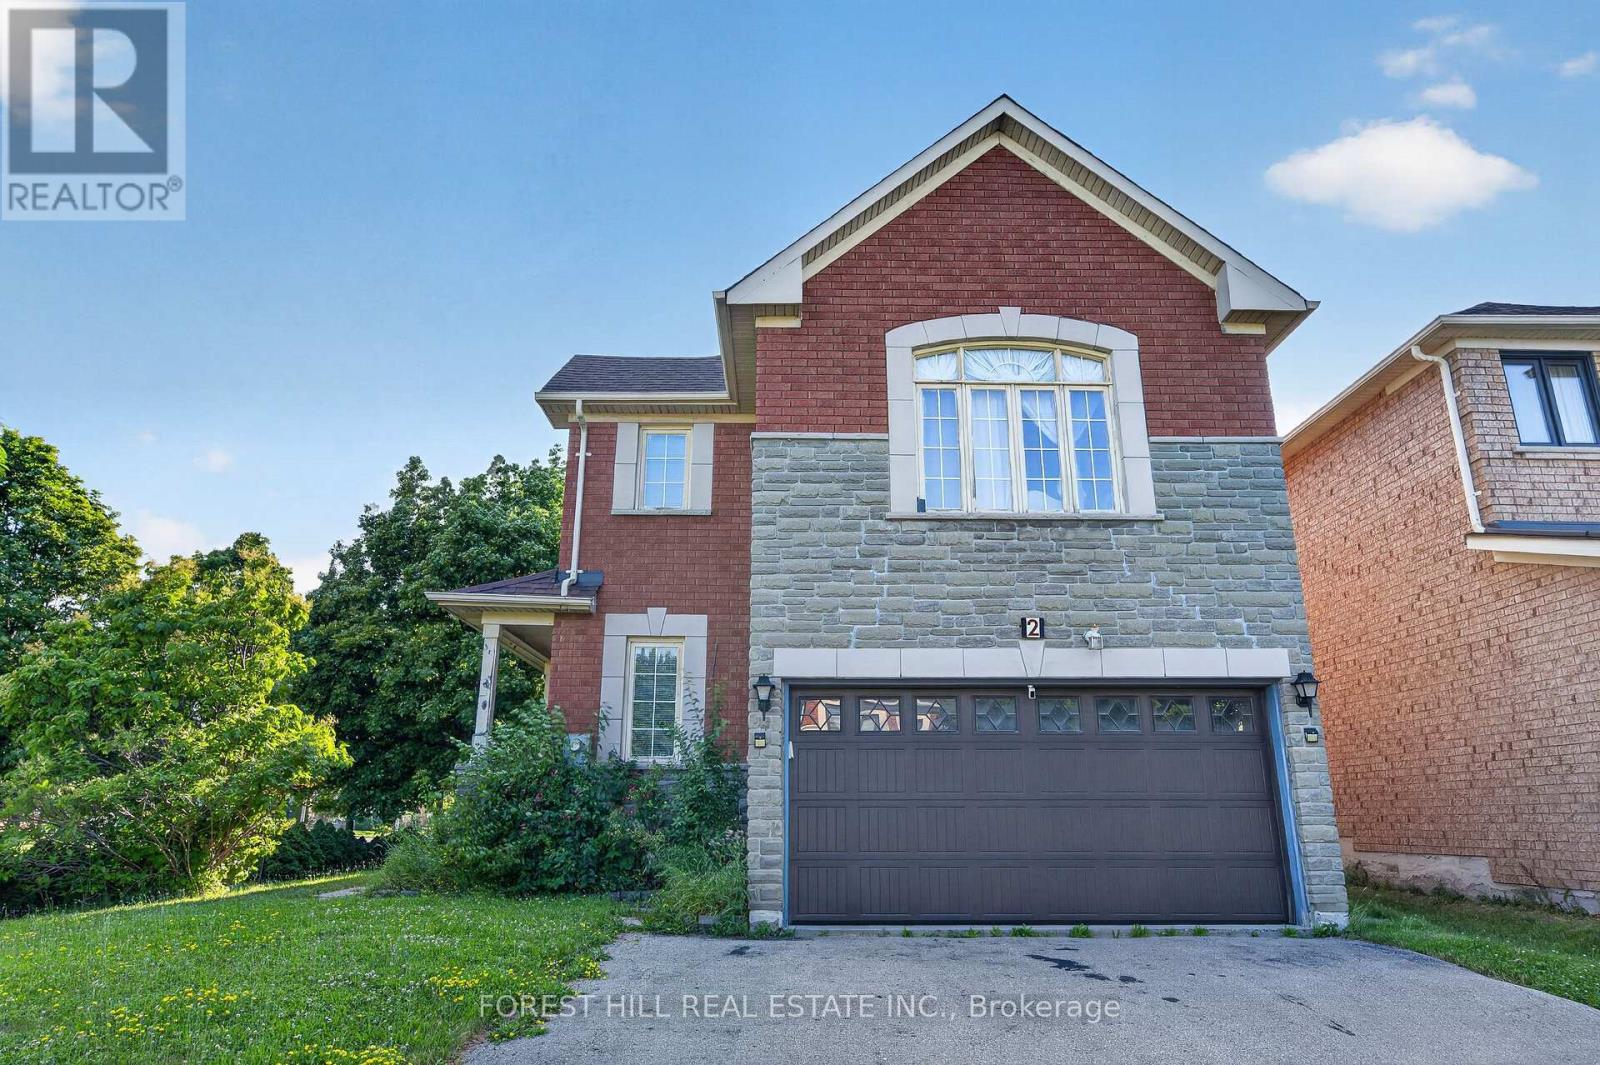
Situated on a desirable corner lot, this stunning 4 bedrooms, 3 bathrooms home is filled with an abundance of natural light, creating a bright and welcoming atmosphere throughout. Designed for both everyday living and entertaining, the main level features elegant hardwood and tile flooring, a spacious family room, a formal dining room, and the convenience of a main floor laundry room with ample cabinet storage. At the heart of the home is the beautifully upgraded kitchen, complete with granite countertops, and a sun-filled breakfast area with a walk-out to the backyard, seamlessly blending indoor and outdoor living.A standout feature of this home is the private second-floor family room, where a cozy gas fireplace creates the perfect retreat for relaxing with family or unwinding at the end of the day. The finished basement extends the home's living space, featuring an additional bedroom and offering endless possibilities for an in-law suite, guest accommodations, gym, or recreation room. This thoughtfully designed home offers the perfect combination of space, style, and functionality, making it an outstanding opportunity for families seeking comfort, elegance, and a place to call home.Roof (2020), Furnace (2020) (id:60365)
638 Gagnon Place
Newmarket, Ontario
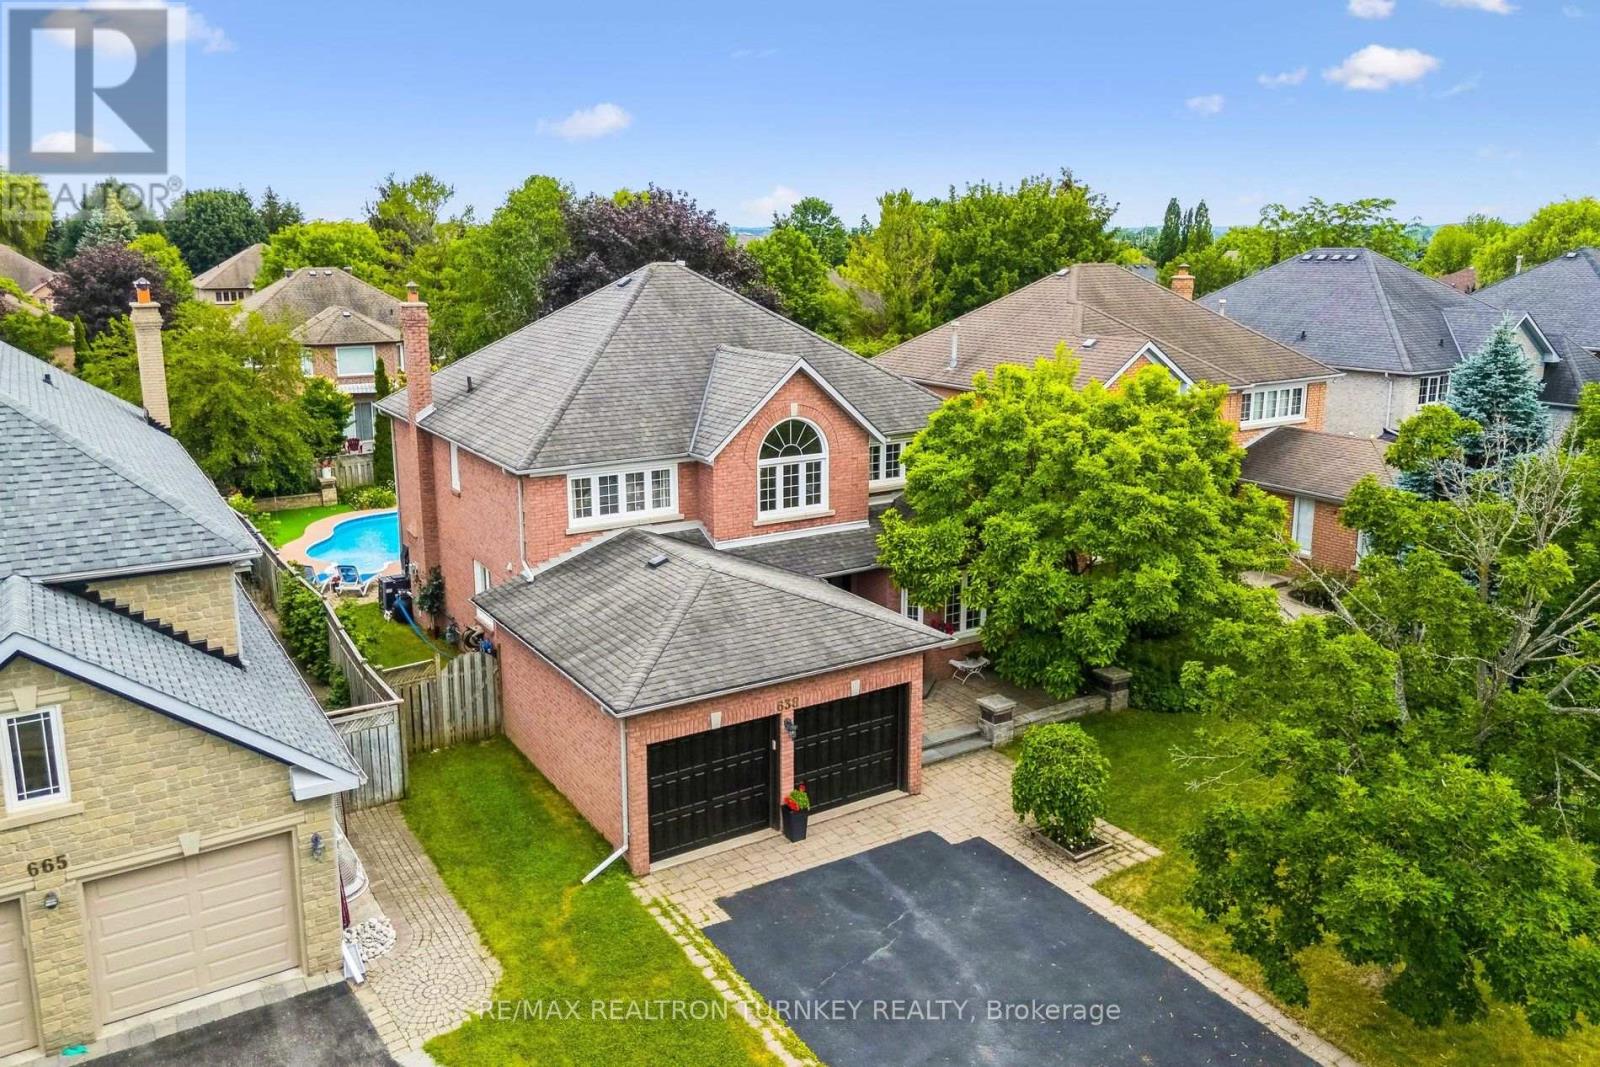
TurnKey Executive home w stunning curb appeal, inground pool & backyard retreat on 55 x 130 ft wide lot in prestigious Wyndham Estates; in Newmarket's Top-ranked School zone. This spacious residence offers approx 2,900 sf open Floorplan w 5-bedrms, 4-bathrms, plus prof finished basement; an ideal blend of comfort & functionality designed for family lifestyle. Soaring cathedral ceilings in the 2 storey foyer welcome you into a beautifully updated home featuring modern lighting, upgraded luxury vinyl plank flooring, light hardwood & staircase. Gather in the sun-filled eat-in kitchen w white quartz counters, pantry cabinetry & breakfast area overlooking the family rm w gas fireplace & views of the pool/gardens. Combined, functional living & dining rooms offer a perfect setting for quiet nights at home & easy entertaining while the main flr office provides a great work-at-home setup. Double doors lead to the impressive primary retreat w spacious 5 piece ensuite bathrm & Lrg W/I closet. 3 more spacious bedrms & additional 4 piece bathrm complete the 2nd level. The prof finished basement w 5th bedrm & 3-piece bath adds versatility w space to relax & play. Enjoy Movie nights w friends in the rec rm; an exercise rm, games rm & dedicated hockey practice area the family will love! Relax in your own private, landscaped, south-facing backyard retreat featuring an inground pool, stone patio & lounge area for alfresco dining, perennial gardens, practice putting area & space for summer gatherings, kids & family fun. A Well-Maintained Home w opportunity to add equity. Upgrades incl: LVP Flooring, Quartz Kitchen Counters, Windows, Landscaping, Saltwater Swimming Pool, Golf Practice Putting area, Potlights, 200 Amp Elec Panel & more! Surrounded by parks, trails, golf, top-ranked schools, GO Transit, T&T Supermarket & everyday amenities. Mins to Hwy 404/400. A rare opportunity to enjoy upscale family living in one of Newmarket's safest, most high-demand neighbourhoods! (id:60365)
416 Elson Street
Markham, Ontario
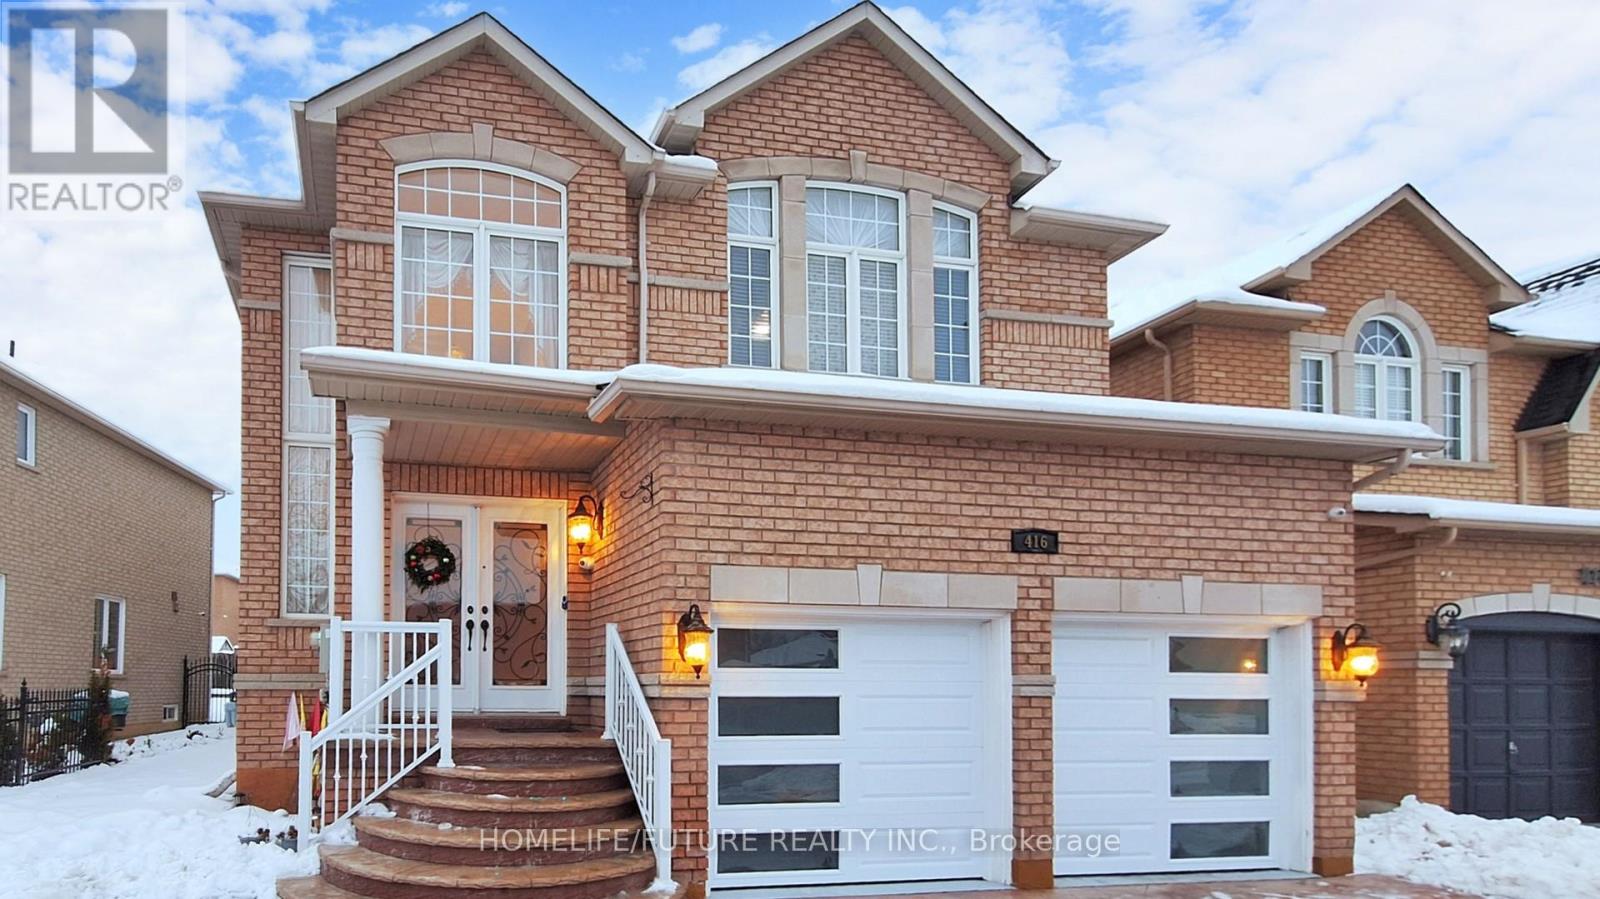
Welcome To This Beautifully Maintained, Sun-Filled Home Situated In The Sought-After Markham And Steeles Community. This Charming Residence Offers An Open-Concept Living With 9 Ft Ceilings On The Main Floor And Features Elegant Hardwood Flooring In The Living And Dining Areas. Enjoy Cooking In The Modern Kitchen, Complete With Stainless Steel Appliances, A Stylish Backsplash, And Maple Cabinetry For All Your Storage Needs. The Home Boasts Double Front Doors For Added Curb Appeal And Convenience. The Spacious Primary Bedroom Features A Luxurious 5-Piece Ensuite Bathroom. Making This Home Move-In Ready. Perfectly Located Close To Schools, Parks, Shopping, And Transit - This Is A Rare Opportunity You Don't Want To Miss! Finished Basement Kitchen, One Bedroom, Full Washroom And Separate Entrance (id:60365)
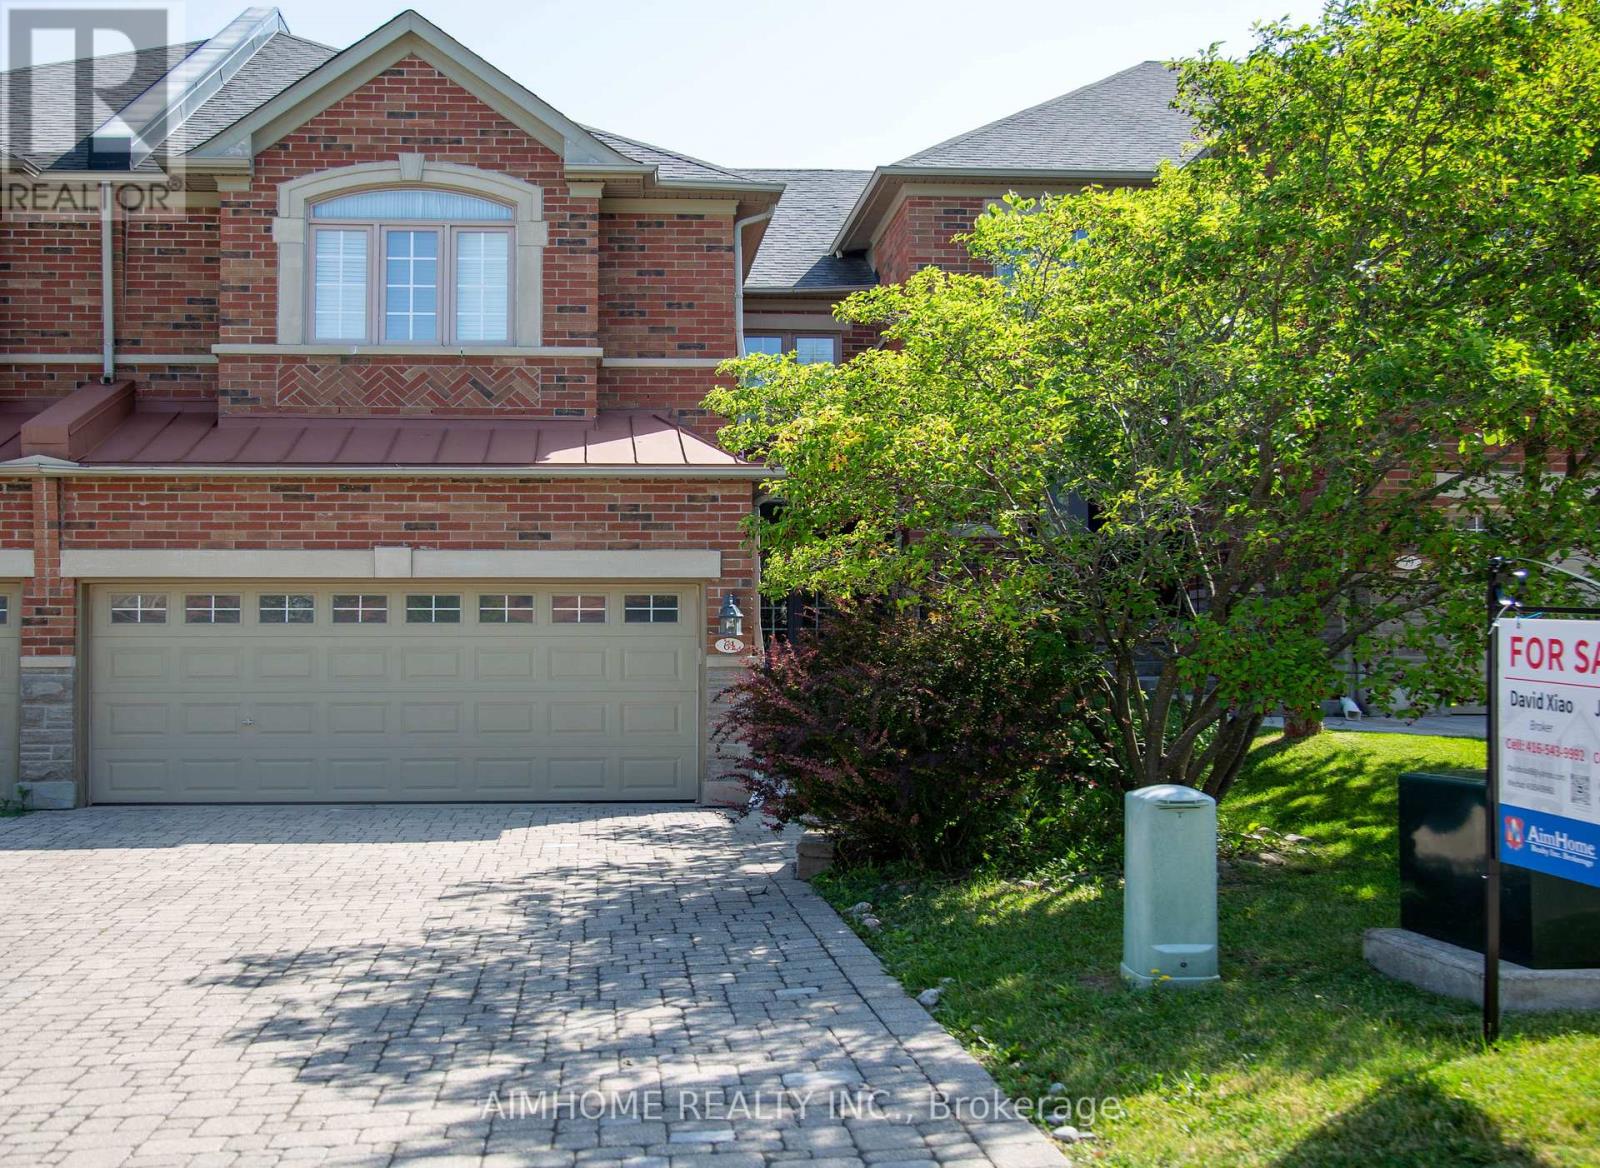
61 Westbury Court
Richmond Hill, Ontario
Rarely Available Freehold Townhome Backing Onto A Breathtaking Ravine! Nestled in an exclusive Wycliffe-built enclave, this beautifully maintained 2,252 sqft. residence offers a Double car garage and a highly functional layout. Boasting a new interlock driveway and steps, the home welcome you into a sun-filled main floor with 9' ceilings, Pot lights, Crown Moulding, hardwood floors & a cozy gas fireplace. The chef-inspired kitchen features quartz countertops, a premium backsplash, Centre Island & walk-out to a large deck with stunning, private wooded views & a gas BBQ hookup. The second floor features 3 spacious bedrooms & 3 full bathrooms, including a generous primary suite with a walk-in closet & luxurious ensuite. Enjoy main-floor laundry with direct garage access, premium California shutters & a professionally finished basement. Freshly Painted Throughout & In Absolute Move-In Condition! Located in a top-tier school zone, minutes to prestigious St. Theresa of Lisieux CHS & Richmond Hill High School. Unmatched cottage-like privacy close to Community Centre & Pool, Parks, Trails, Shopping, transit & major highways. A true gem! (id:60365)
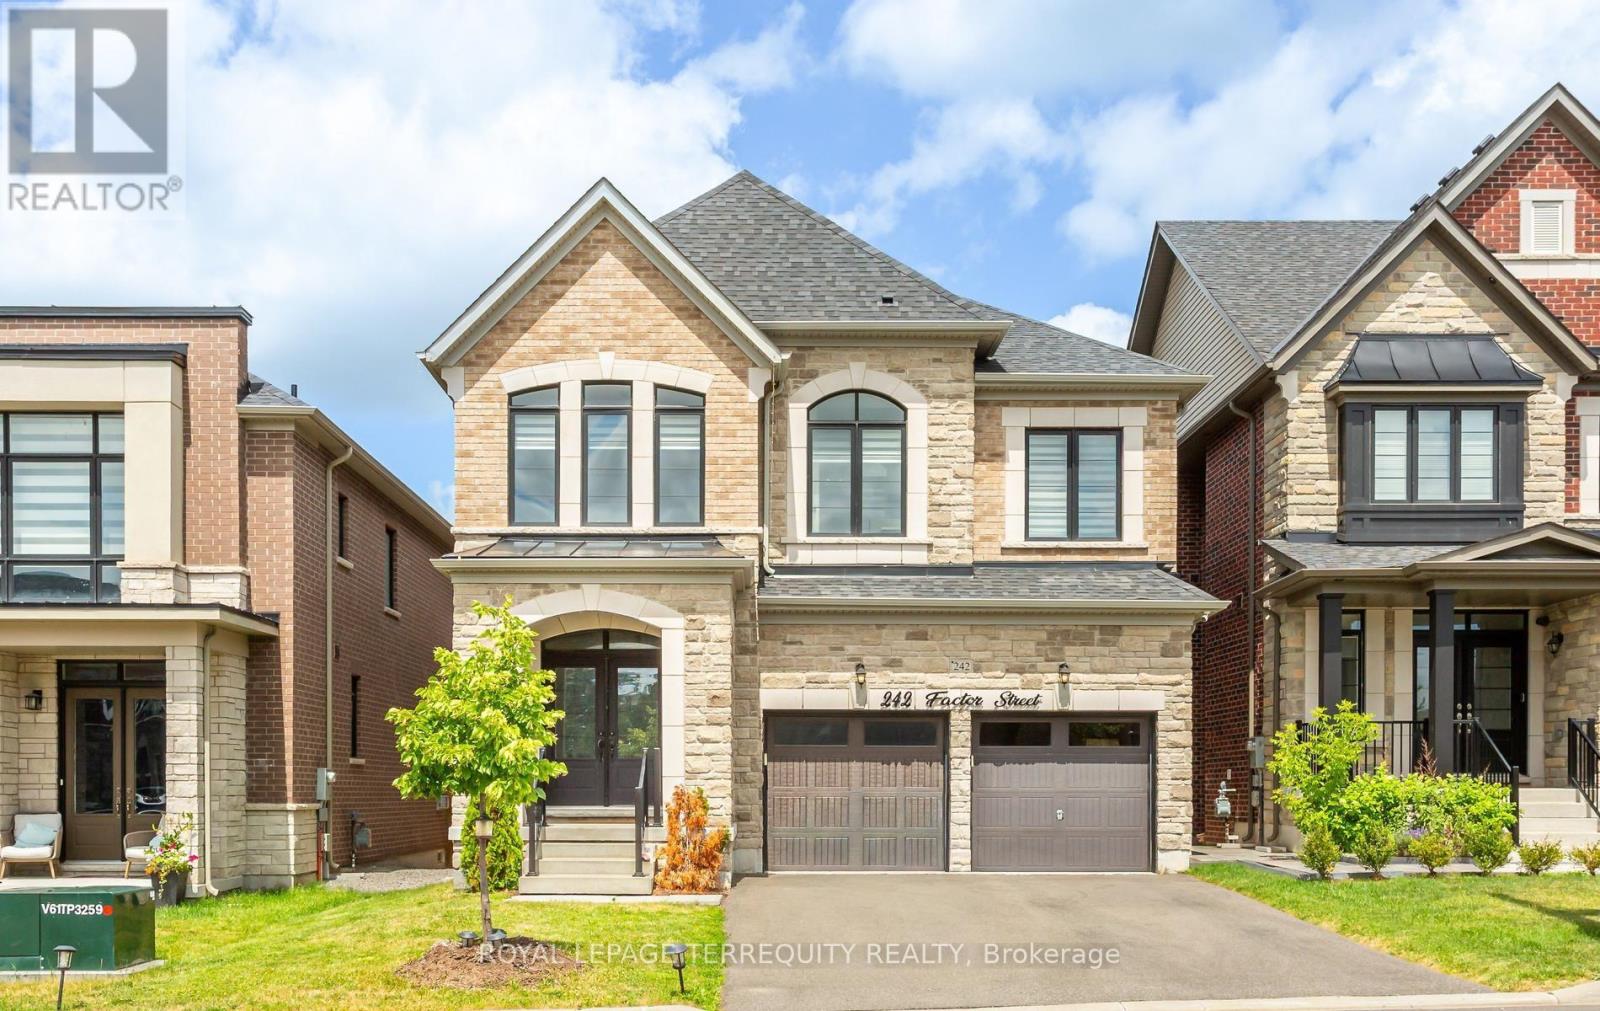
242 Factor Street
Vaughan, Ontario
Absolutely stunning executive home situated in one of Vaughan's most prestigious communities-New Kleinburg! Built to impress, this 5 bed, 5 bath floor plan features a spacious open-concept design with coffered ceilings in the living and dining area . Pot lights throughout. Gas hookup in kitchen for Stove . Walkout basement. Enjoy premium contemporary selections and immaculate curb appeal surrounded by detached luxury estates. Nestled in a prime, highly walkable neighborhood, the property offers unparalleled convenience with an upcoming retail plaza (Longo's, LCBO, Starbucks and all major Banks) and tranquil neighborhood parks just moments away. Experience elite area influences including the historic Kleinburg Village, McMichael Art Collection, top-tier schools, and nearby conservation trails. Commuter's dream location with effortless access to Hwy's 427/27/400. Move in and elevate your lifestyle! (id:60365)
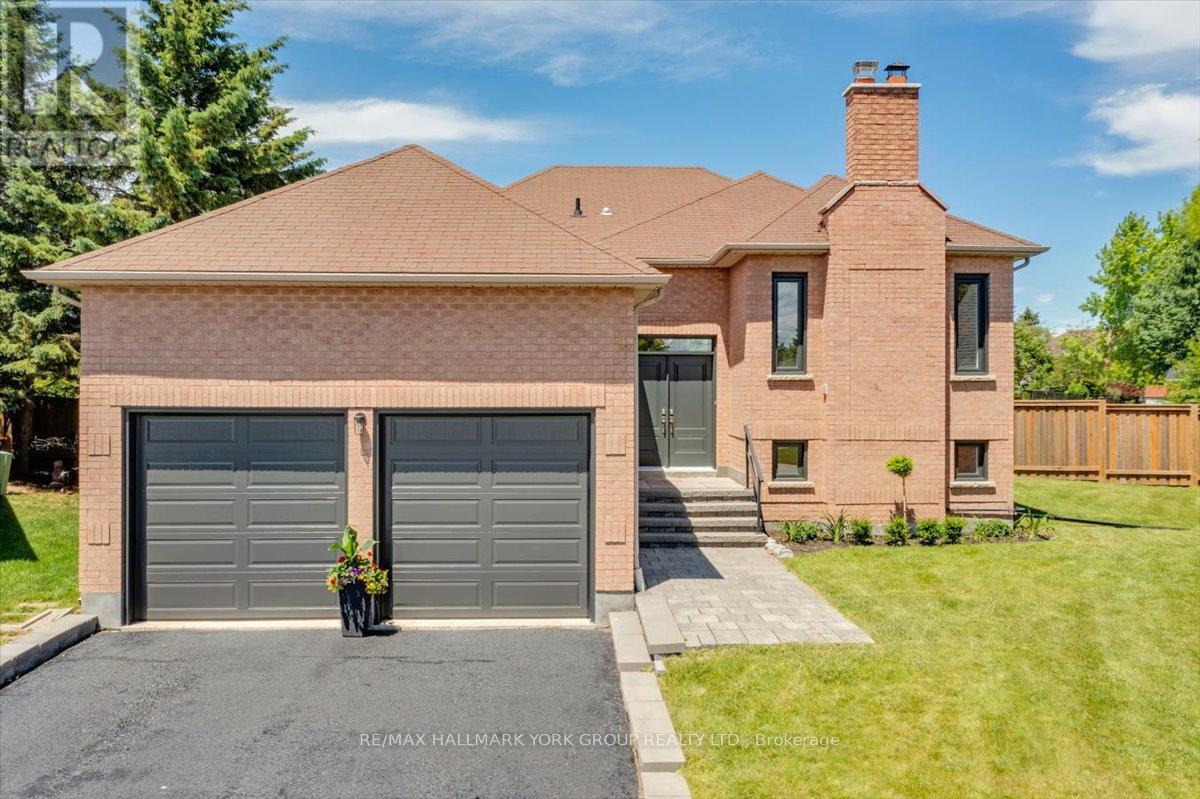
14 Aynsley Place
Georgina, Ontario
Rare all brick raised bungalow tucked away on a quiet cul-de-sac, offering the perfect blend of luxury, privacy, and convenience. Set on a premium pool sized quarter acre pie-shaped lot, this exceptional property backs onto green space with no rear neighbours, creating a peaceful setting just steps from Lake Simcoe. Beautifully renovated and move-in ready with close to 3,000 sq. ft. of living space, the open-concept main level features 3 spacious bedrooms, 2 full bathrooms, quartz countertops, porcelain slab accents, new designer vinyl flooring, pot lights, updated windows, new appliances, and a beautifully redesigned gas fireplace that anchors the living space. The fully finished walkup basement offers outstanding flexibility with 2 additional bedrooms, full kitchen, bathroom, and separate living space-ideal for extended family, multi-generational living, guests, or potential income. Enjoy a private backyard retreat and oversized garage with 8' doors and a 11'8" high ceiling providing room for your truck, boat, and recreational gear. Conveniently located minutes to Newmarket and Aurora, with quick access to Highway 404 and the GTA, this home delivers the tranquility of lakeside living without sacrificing convenience. (id:60365)
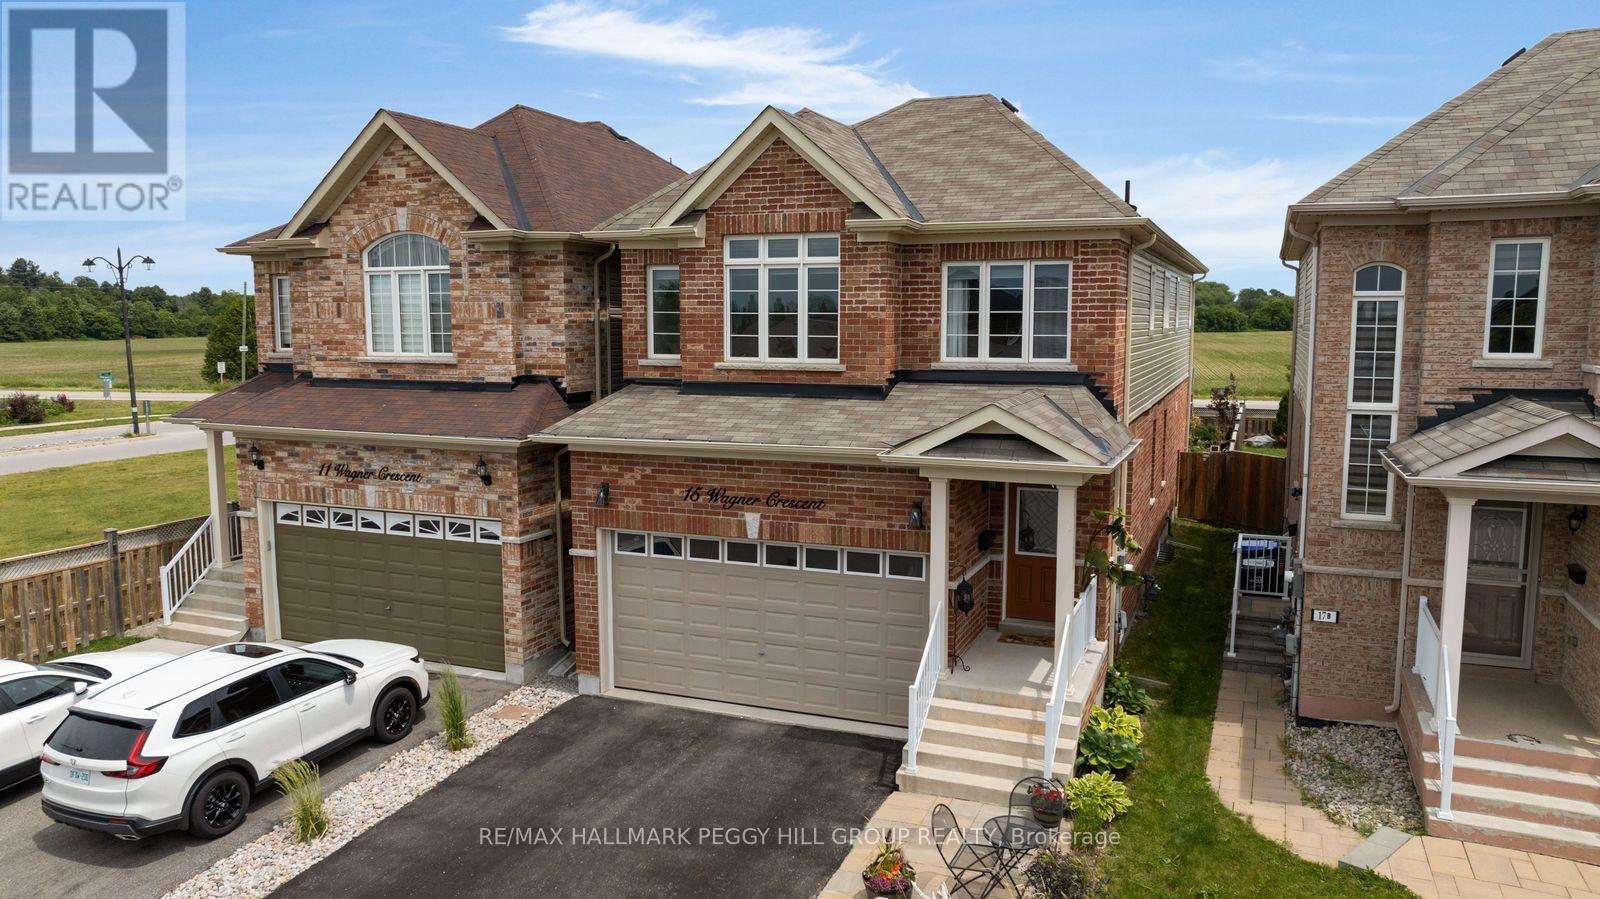
15 Wagner Crescent
Essa, Ontario
THE MISSING LINK TO YOUR HOME SEARCH WITH 2,300+ SQ FT ABOVE GRADE, 4 UPPER-LEVEL BEDROOMS & ROOM TO GROW! With over 2,300 square feet above grade and an unfinished basement waiting for your ideas, this 2-storey link home gives you room to enjoy today without outgrowing tomorrow. The main level is finished with 9-foot ceilings and timeless, neutral finishes, centred around an open-concept kitchen with white cabinetry, stainless steel appliances, a subway-tile backsplash, a contrasting dark-wood island with seating and sightlines into the formal dining room. The kitchen opens to the living room, where a floor-to-ceiling tiled fireplace with a wood mantel makes it easy to settle in after a long day. The upper level offers four bedrooms, including a primary with a massive walk-in closet and a 5-piece ensuite with dual sinks and a large soaker tub, a second bedroom with its own 3-piece ensuite, a third bedroom with semi-ensuite access, and laundry right where you need it most. Newer flooring on the landings and in the primary bedroom adds a noticeable update. The unfinished basement offers an opportunity to create additional living space that suits your family's needs over time. Landscaped gardens frame the fully fenced backyard, where a spacious lawn, patio and storage shed offer just as much room for kids and pets as they do for a quiet evening outdoors. Located in a family-friendly Angus neighbourhood close to schools, parks and Brownley Meadows Park, you'll have playgrounds, basketball courts, soccer fields and walking paths just minutes away, with downtown Angus, Base Borden and Barrie all within easy reach. ** This is a linked property.** (id:60365)

1062 Blackhall Crescent
Newmarket, Ontario
Welcome to this exceptional executive home nestled in one of Newmarket's most sought-after neighbourhoods. Offering over 3,500 sq. ft. of beautifully finished living space, this impressive 2-storey detached residence features 4+1 generously sized bedrooms, 5 bathrooms, and a fully finished walk-out basement with a separate entrance-ideal for extended family, guests, or potential rental income. Thoughtfully upgraded throughout, the home showcases rich hardwood flooring on the main and second levels, elegant oak stairs, and soaring 9-foot ceilings on the main floor. The gourmet kitchen is beautifully appointed with quartz countertops and imported Italian tile flooring, combining style and functionality renovated in 2022. The desirable east-facing exposure fills the home with abundant natural light, creating bright, inviting living spaces from morning through the afternoon. An outstanding opportunity to own a move-in-ready home that perfectly blends luxury, comfort, and versatility. (id:60365)
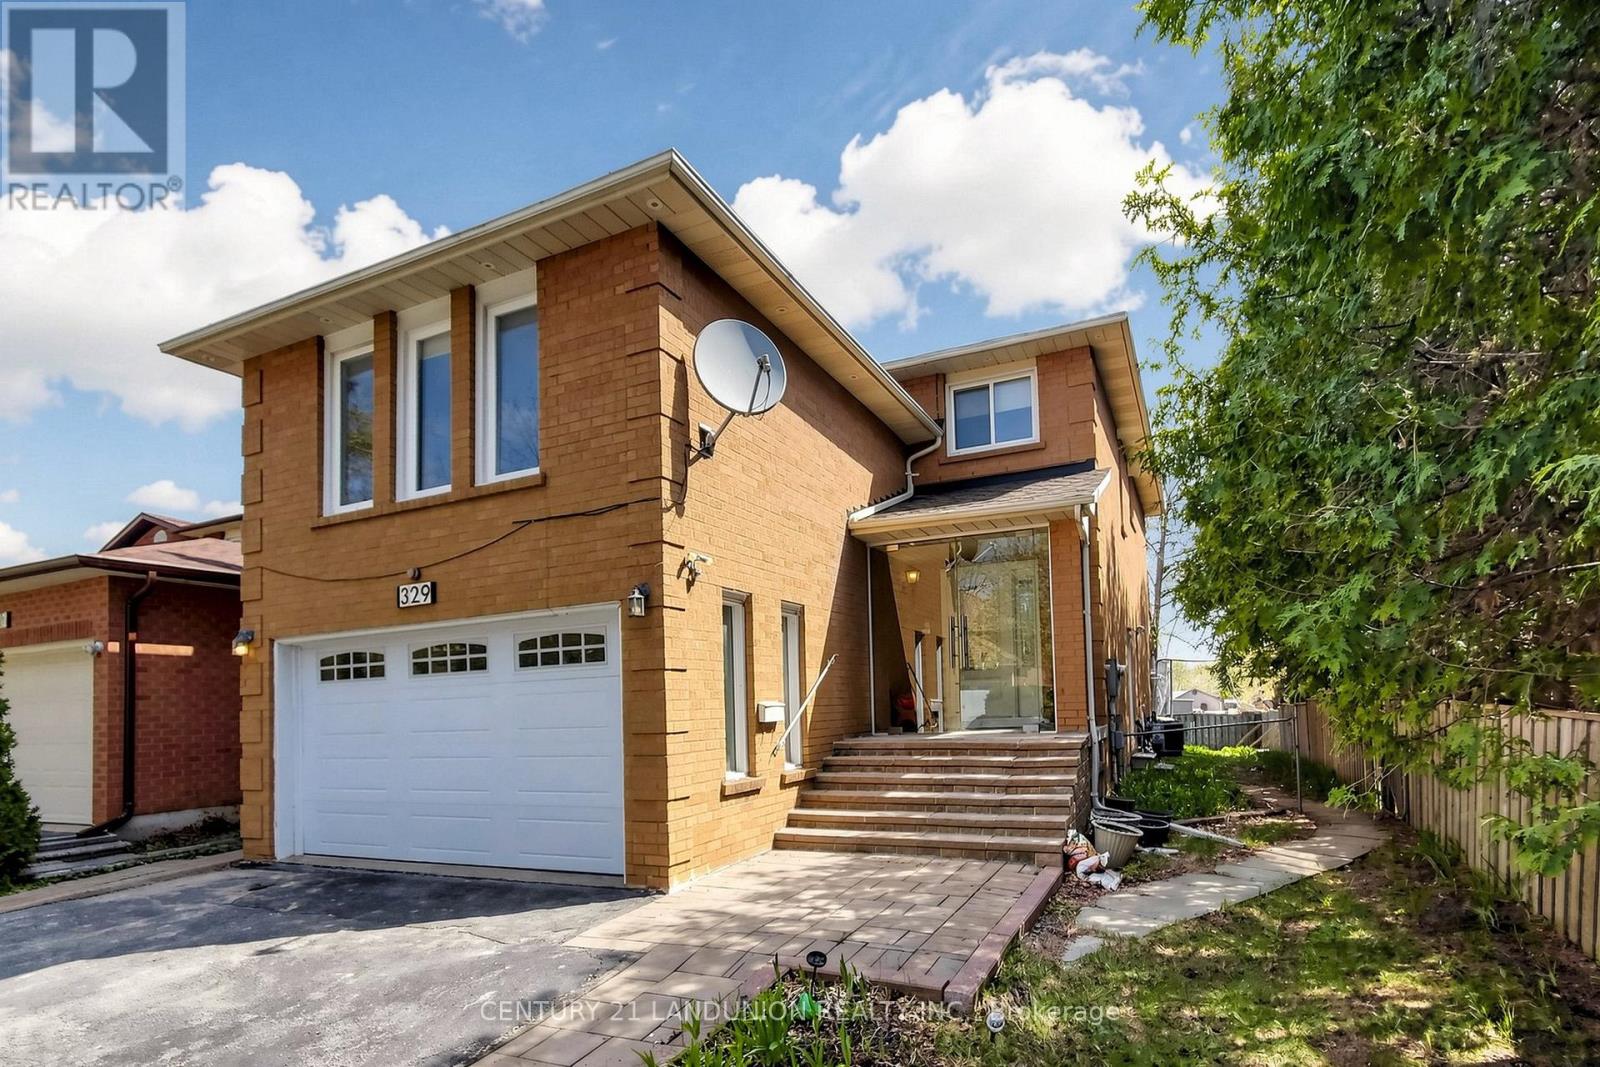
329 Atha Avenue
Richmond Hill, Ontario
Located in one of Richmond Hill's most sought-after communities, with 2,234 sq. ft. above grade and a over 1,000 sq. ft. finished basement offering plenty of usable living space, blend of modern comfort and functional design. The main floor features spacious principal rooms, a renovated kitchen with granite countertops, a bright dining area, and elegant pot lights throughout. Relax in the grand family room anchored by a cozy wood-burning fireplace, or step out to the expansive, fully enclosed backyard. The upper level boasts a large master retreat with a 4-piece ensuite and a generous walk-in closet. Recently updated Modern flooring renovated bathroom, A standout feature is the 2-bedroom basement apartment with a separate entrance, offering incredible rental income potential. Long driveway with No Sidewalk, Smooth Ceiling, Unbeatable location with YRT at your doorstep, minutes to the GO Train, Community Centers and Shopping Center, Top-rated schools, Bayview Secondary School. (id:60365)
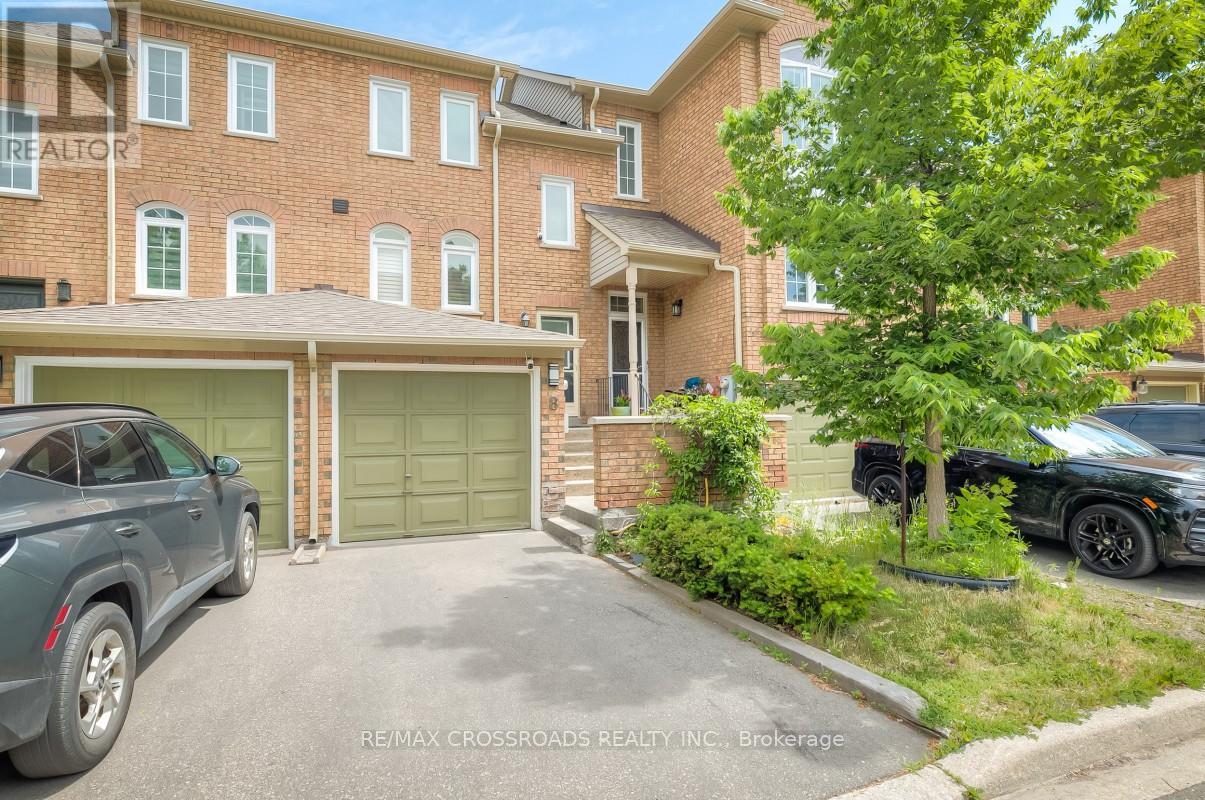
8 Larissa Court
Vaughan, Ontario
Welcome to this bright and spacious, fully renovated two-bedroom townhouse in the highly desirable Maple community. Thoughtfully updated and impeccably maintained, this home offers a functional open-concept layout with engineered wood flooring throughout, creating a warm and modern living space. The updated kitchen features stainless steel appliances, quartz countertops, and a breakfast bar, making it perfect for both everyday living and entertaining. The finished walk-out basement provides valuable additional living space and offers direct access to a private, fenced backyard and the garage. Enjoy an exceptionally low maintenance fee of just $220 per month. Situated on a quiet, family-friendly court, this home is ideally located close to Vaughan Mills, Canada's Wonderland, Vaughan Metropolitan Centre Subway Station, GO Transit, major highways, hospitals, shopping, dining, parks, and more. An outstanding opportunity for first-time buyers, downsizers, or investors seeking exceptional value in one of Vaughan's most sought-after neighbourhoods. (id:60365)

© 2026 Proptech Realty Inc., Brokerage.