
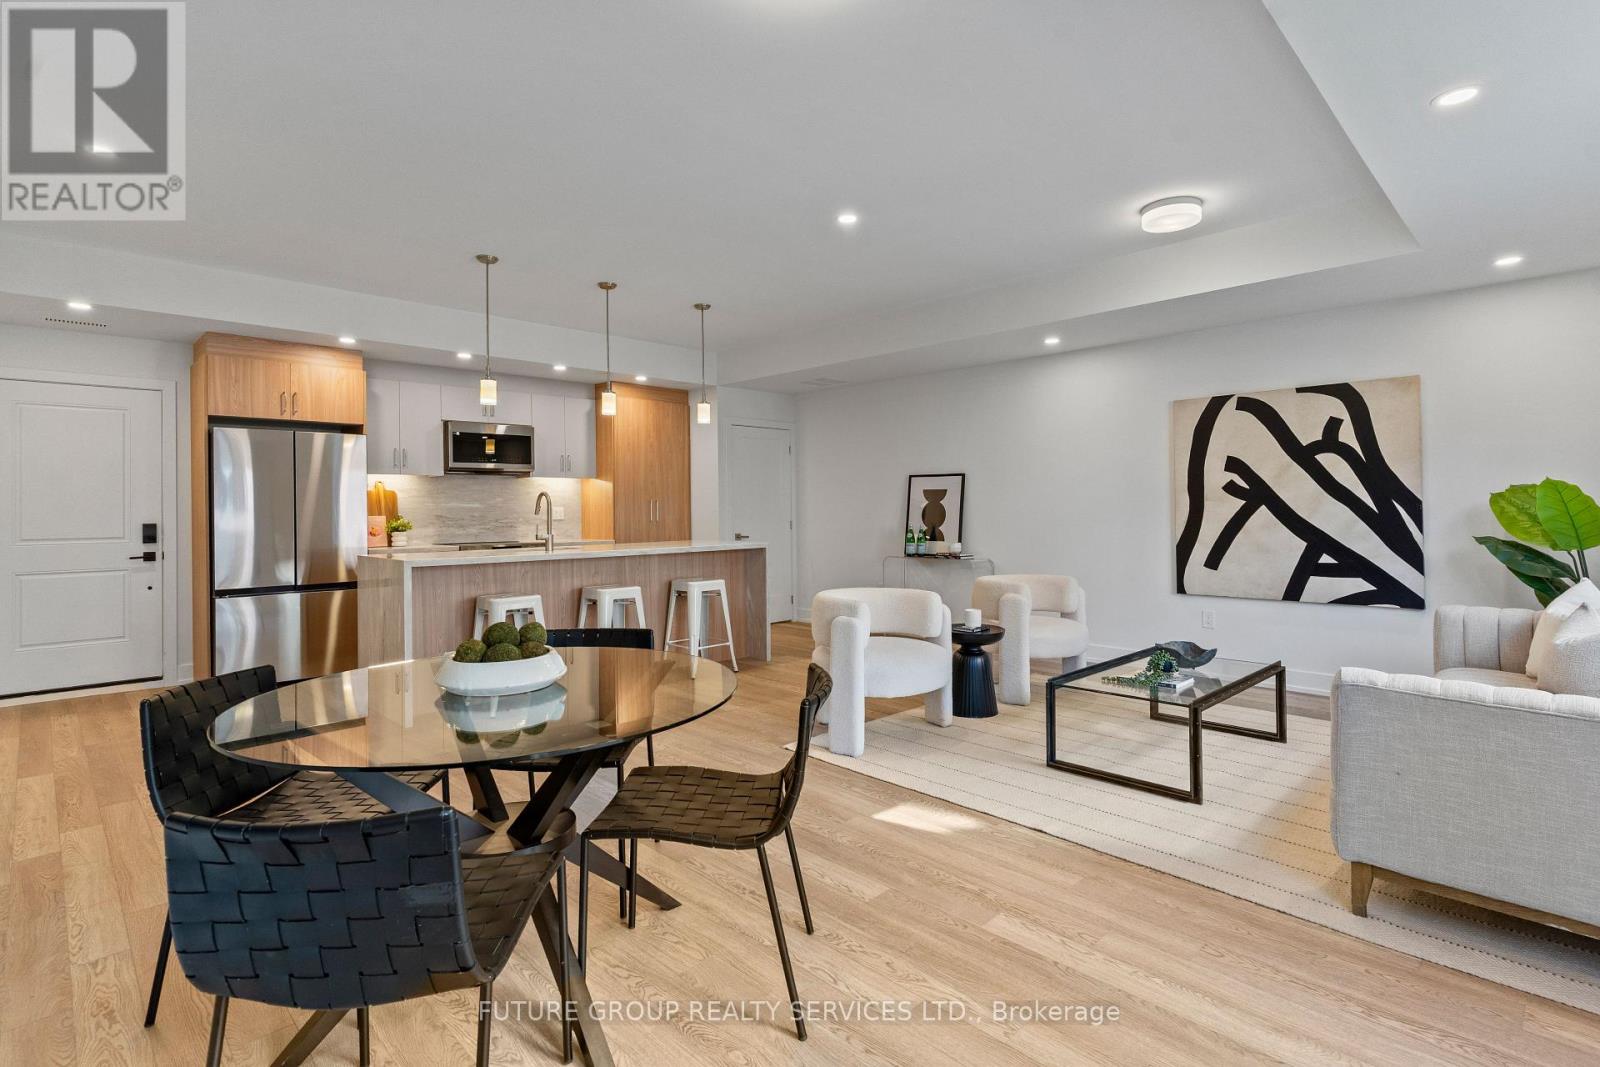
Unit 5 - 86 Kenwood Avenue
Toronto, Ontario
Welcome to 86 Kenwood Avenue, Unit 5, a brand-new, laneway suite in a boutique, newly built multiplex in the heart of quiet, family-friendly Humewood-Cedarvale. This luxury 3-bedroom, 2.5-bath home offers nearly 1,300 sq. ft. of sun-filled living space across two thoughtfully designed levels, with high ceilings, oversized windows, and upscale finishes throughout. The open-concept main floor features a custom kitchen with a quartz waterfall peninsula, soft-close cabinetry, stainless steel appliances, and under-cabinet lighting, flowing seamlessly into a bright living and dining area that opens to your private garden oasis. In-suite laundry, central heating and air conditioning, smart locks with app-controlled keyless entry, and exterior cameras provide everyday comfort, security, and convenience. Upstairs, the primary suite feels like a true retreat, with a custom built-in closet system (double rods, shelving, and drawers) and a spa-inspired ensuite. Two additional large bedrooms provide versatile space for kids, overnight guests, or a quiet home office. With an individually metered, 100% electric design and high-performance insulation, you'll enjoy efficient climate control and lower utility costs. Located just steps from daily essentials, parks, and schools, 86 Kenwood Ave offers a relaxed community vibe with convenient access to St. Clair West TTC subway, Cedarvale Station, bus routes, local shopping, and major highways-delivering a rare blend of urban convenience, peaceful residential living, and private laneway-suite charm. (id:60365)
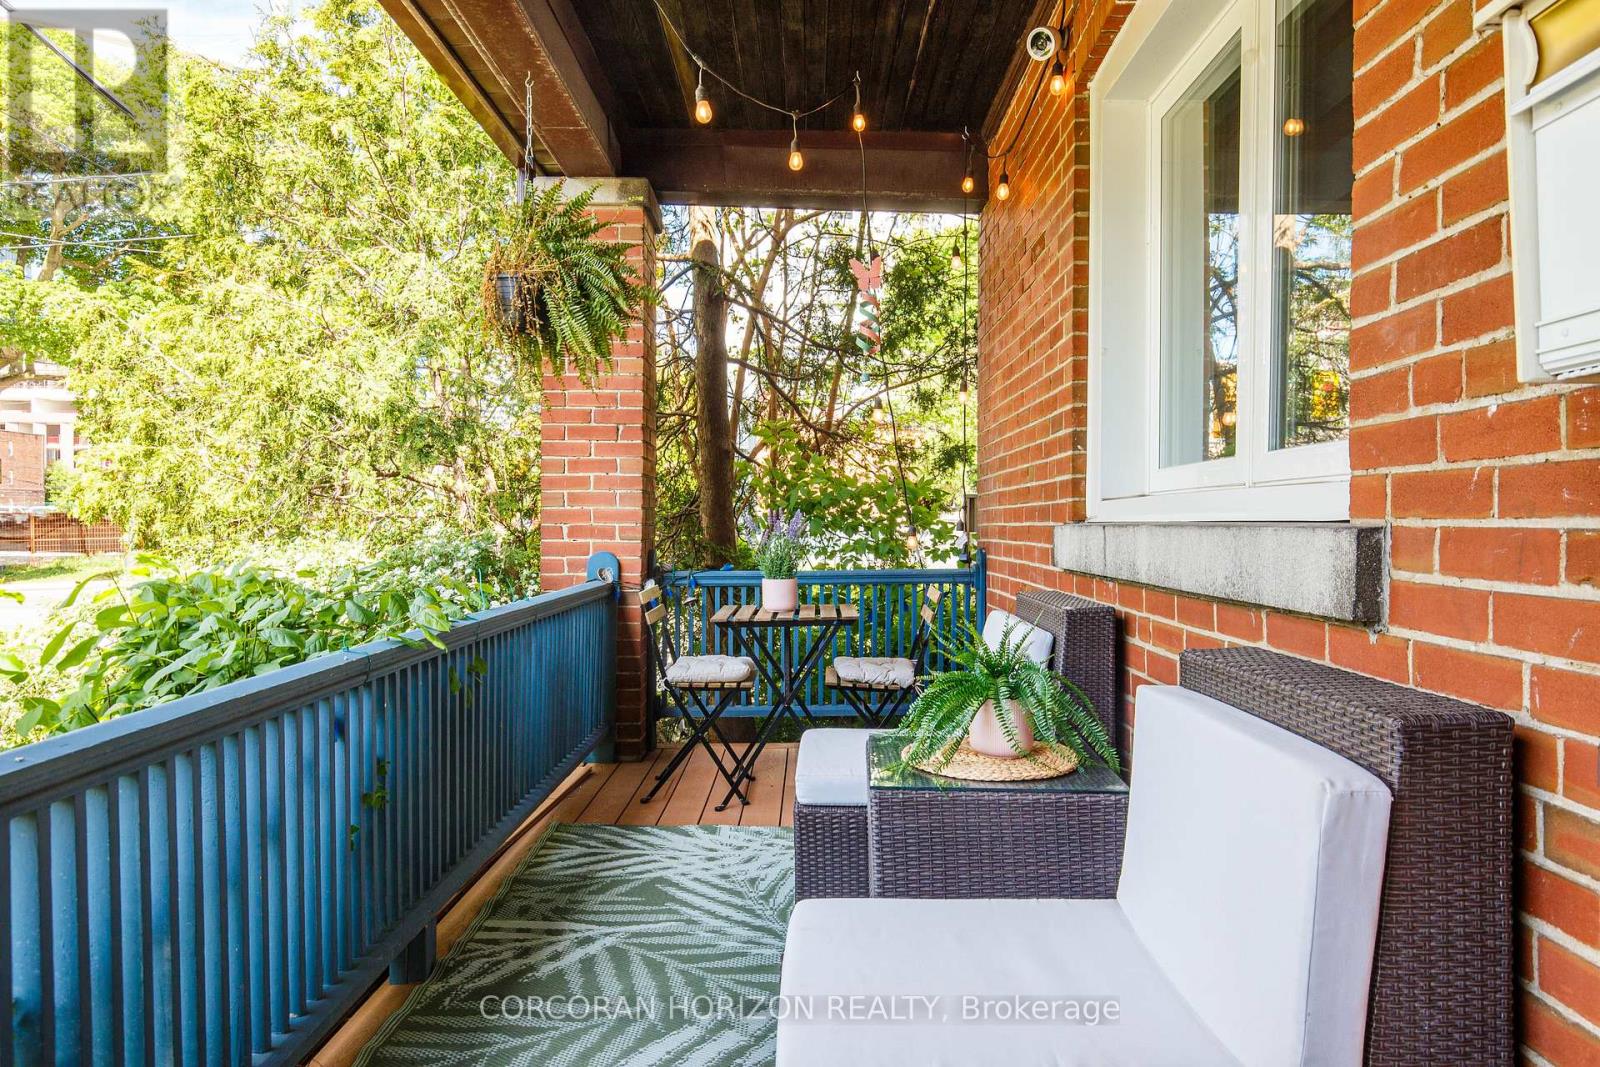
77 Montgomery Avenue
Toronto, Ontario
Welcome to this beautifully maintained 3-bedroom, 2-bath semi-detached home in the highly covetedAllenby school district - a rare opportunity to enjoy family living in one of Toronto's most sought-after neighbourhoods.Situated on a prime corner lot, this home offers incredible natural light, enhanced privacy, and an amazing outdoor setting perfect for entertaining, relaxing, and family enjoyment. The fully fenced backyard features a freshly stained spacious deck and beautifully designed outdoor space ideal for summer gatherings. Inside, the home combines timeless character with extensive modern upgrades for energy efficiency and privacy. Major improvements include updated windows and blinds, roof, furnace, air conditioning, hot water tank, main water line, sump pump, and renovated bathrooms - offering peace of mind for years to come.The underpinned basement provides impressive ceiling height and exceptional additional living space, ideal for a recreation room, home office, gym, or guest suite. Complete with private parking and located just steps to some of the city's best restaurants, cafés, shops, parks, and everyday amenities, this home also offers outstanding transit convenience with walking access to both the Crosstown LRT and Line 1 subway. A fantastic opportunity to own a home in an established, family-friendly community known for its top-ranked schools, vibrant atmosphere, and unbeatable central location. (id:60365)
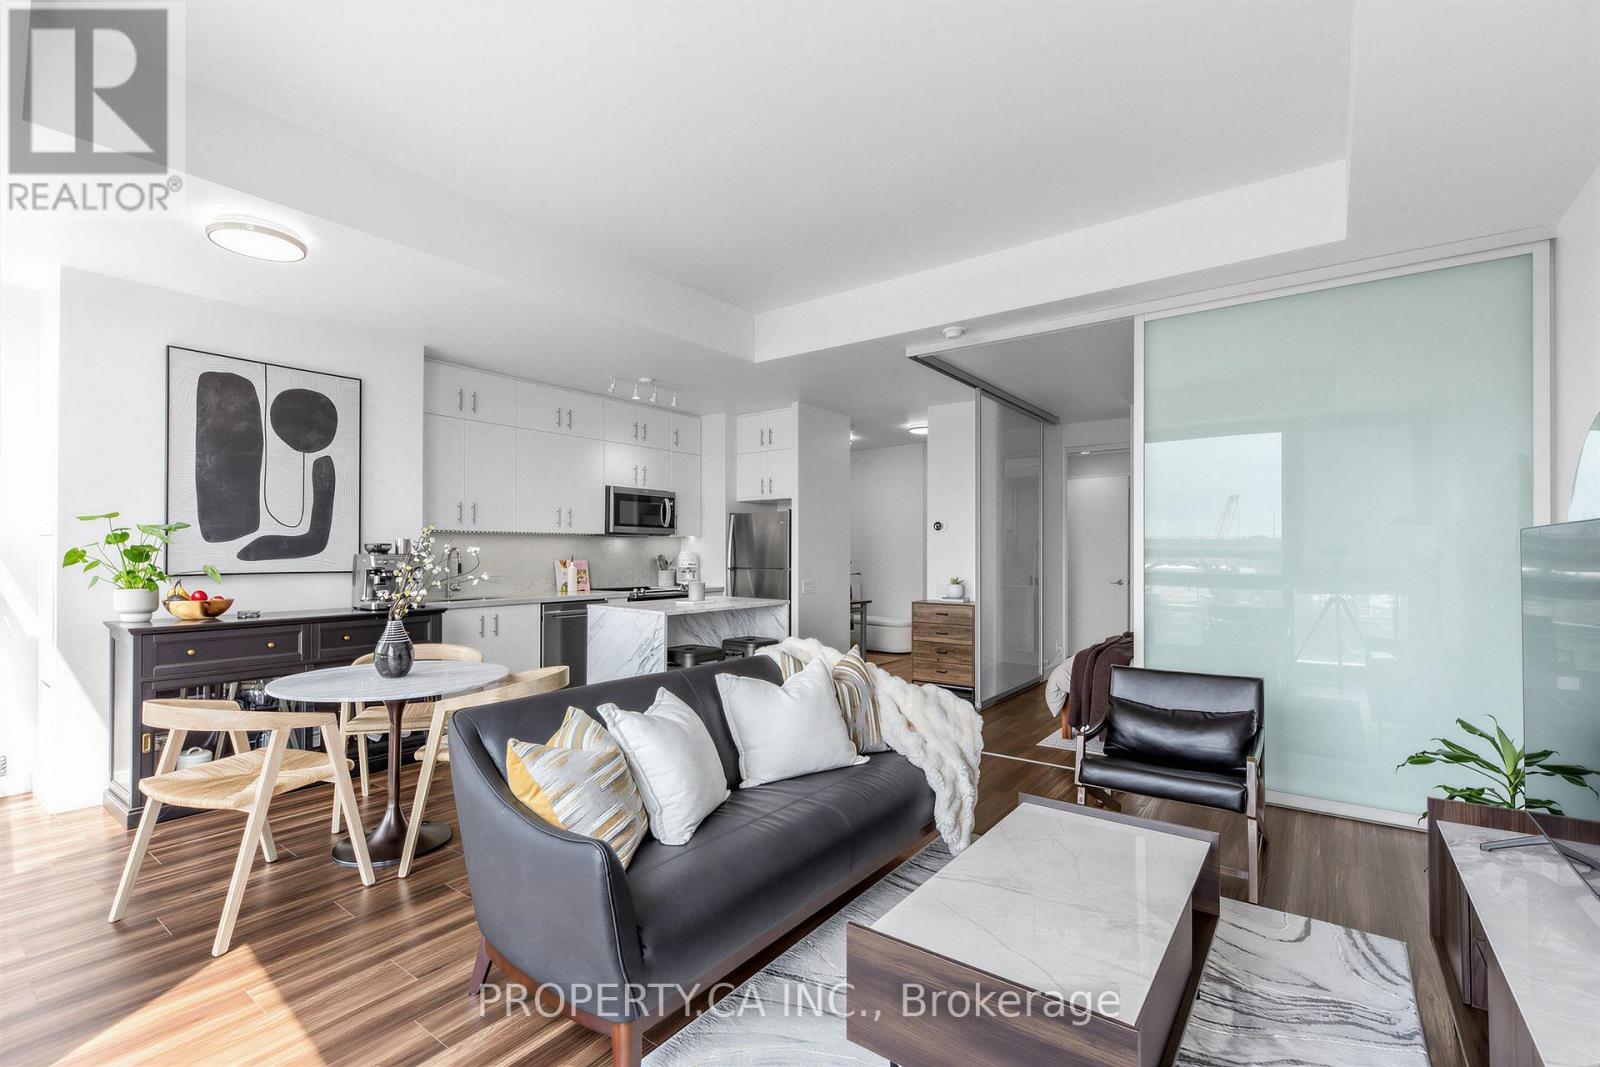
311 - 390 Cherry Street
Toronto, Ontario
Welcome to The Gooderham Condos- a sun-filled, south-facing 1 Bed + Den and 1 Bath, in the heart of Toronto's iconic Distillery District. This beautifully appointed residence offers approximately 692 sq. ft. of thoughtfully designed, open-concept living space, highlighted by floor-to-ceiling windows that flood the home with natural light and showcase stunning views. Residents can enjoy a full suite of premium amenities including 24-hour concierge service, a state-of-the-art fitness centre, yoga studio, steam room, sauna, party room as well as an outdoor pool - all designed to compliment a modern, urban lifestyle.Step outside and immerse yourself in one of Toronto's most vibrant neighbourhoods, surrounded by renowned dining, boutique shops, art galleries and exciting events. Commuting is effortless with quick access to both the DVP and Gardiner Expressway, while the TTC Distillery Loop is just steps from your door. Spend weekends unwinding nearby at Woodbine Beach or exploring the vibrant cafés, shops, and restaurants of Leslieville and the St. Lawrence Market. This exceptional location offers the perfect balance of convenience, culture, and community living.*As an added incentive, the seller is offering one year of complimentary parking - a rare and valuable perk in this sought-after downtown location.* (id:60365)
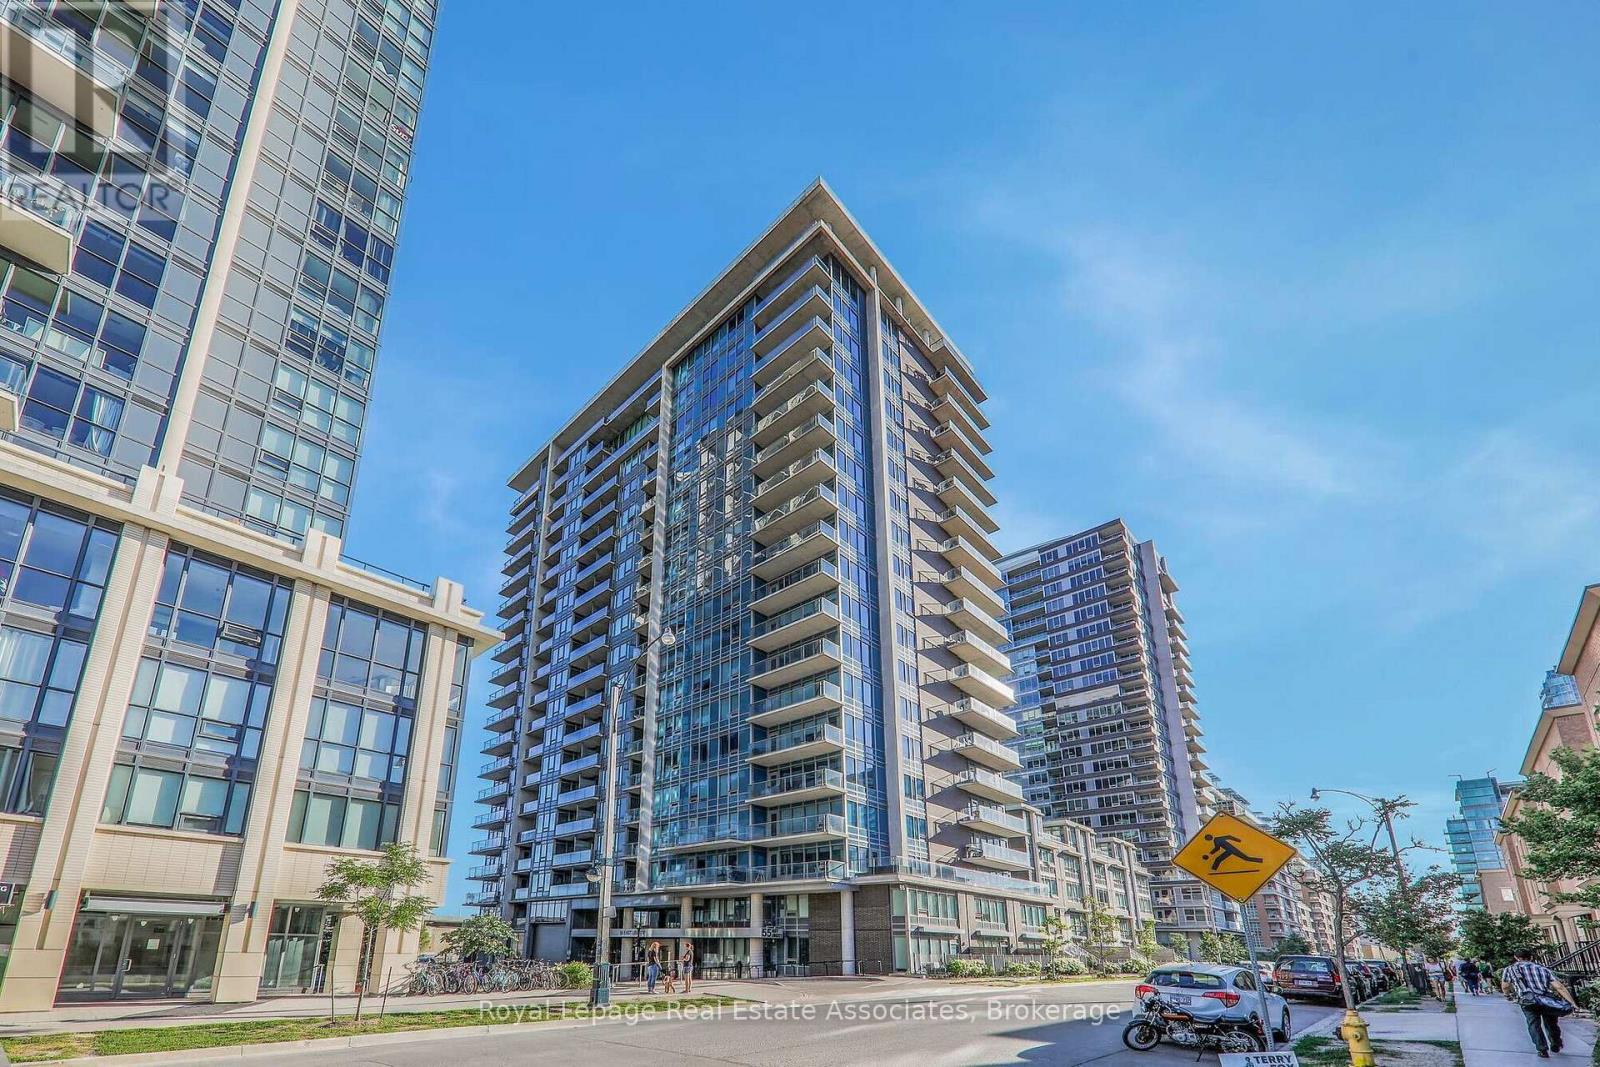
410 - 55 East Liberty Street
Toronto, Ontario
Experience elevated urban living in this bright and stylish, fully furnished 1-bedroom + den suite, ideally located with easy access to transit, shopping, dining, and everyday conveniences. Thoughtfully designed, the functional layout includes a versatile den-perfect for a home office, study, or additional living space. Floor-to-ceiling windows fill the home with natural light, creating an airy and inviting atmosphere throughout. The modern kitchen features sleek cabinetry and stainless steel appliances, while the spacious bedroom offers a comfortable retreat with ample closet space. Residents enjoy exceptional building amenities, including a fitness centre, rooftop terrace, 24-hour concierge, and security services. Complete with one parking space, this is an excellent opportunity to enjoy the best of city living. *The unit will be professionally cleaned prior to occupancy.* (id:60365)

35 Geraldton Crescent
Toronto, Ontario
Stunning fully renovated side-split in the heart of Bayview Village. Rebuilt with closed permits, this 4+1 bedroom home offers a bright, open-concept layout designed with architectural plans. Featuring soaring ceilings up to 10 ft on the main floor and custom designer LED lighting throughout. Approx. 2,550 sq. ft. of usable living space (as per owner). The entire home has been spray-foam insulated, including full insulation in all walls and ceilings, with all-new framing, windows, and doors. Major upgrades include a new roof and skylight (2025), a 200-amp electrical panel with new wiring throughout, completely updated plumbing with new underground drainage, a new 50-gallon hot water tank, and a waterproofed foundation with damp proofing, weeping tile, sump pump, and backflow prevention valve. This home offers two kitchens and two laundry areas with a separate entrance, ideal for in-law living or additional income potential. Set on a rare wide lot expanding to approximately 69 ft at the rear, the property also features a new asphalt driveway, a new deck, a fully redesigned backyard with fresh landscaping, and a private outdoor seating area with a gas line for BBQ and fire pit. Easily accessible to major highways, and close to excellent schools, hospitals, libraries, and shopping. with just minutes' walk to ravine trails-offering and Tennis court, the perfect combination of convenience and lifestyle. (id:60365)
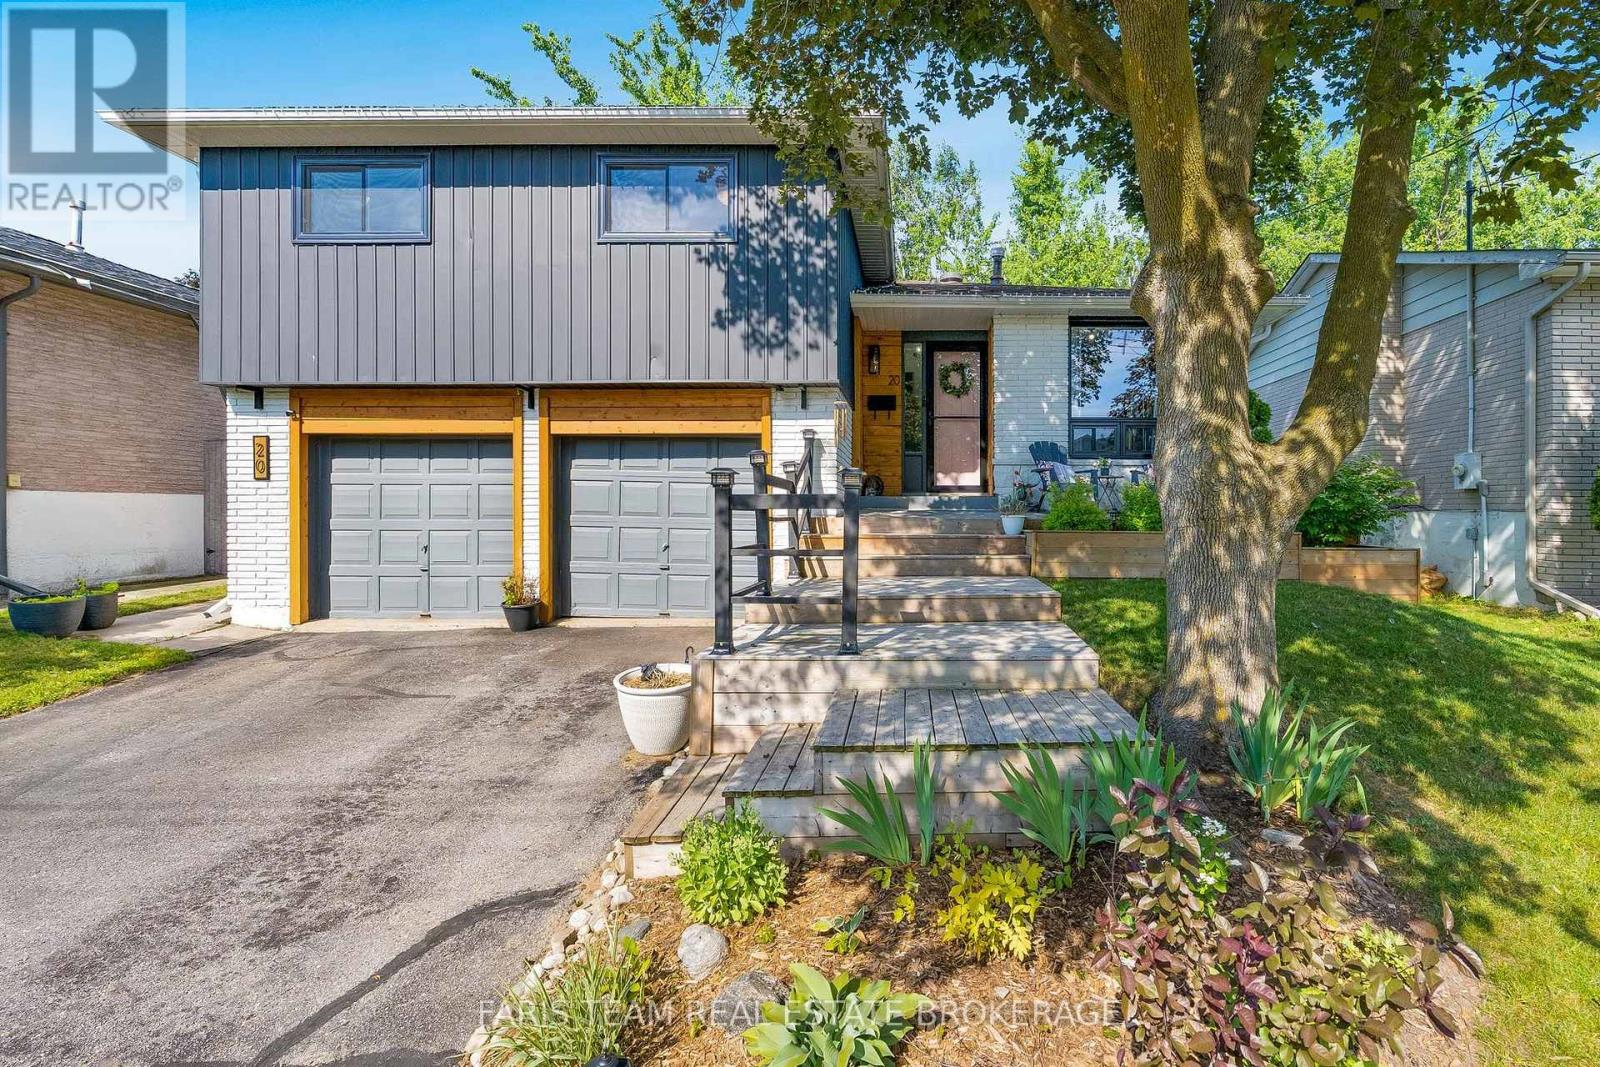
20 Carol Road
Barrie, Ontario
Top 5 Reasons You Will Love This Home: 1) Enjoy peace of mind with big-ticket updates already complete, including all-new windows (2021), a new A/C and thermostat, modern trim throughout, quartz counters, new flooring, and updated lighting, so you can move in and simply enjoy 2) A Standout kitchen featuring shiplap walls, subway tile backsplash with a decorative insert, antique bronze hardware, and a custom wood hood vent cover, paired with Samsung appliances (2022), combining style and function perfectly 3) Cozy up by the electric fireplace (2024) or enjoy the pine ceiling hallways and custom moulding (2025) that add unique charm you won't find in most homes, along with new carpet and finishes, making every level feel fresh and comfortable 4) From the freshly painted exterior (2023) to the updated front entry, refined woodwork, refreshed gardens, and newly stained deck (2025), this home offers standout curb appeal paired with a backyard designed for both relaxing and entertaining 5) Ideally situated close to top-rated schools, parks, shopping, and the Allandale Recreation Centre, plus quick access to Highway 400 and the Allandale Waterfront GO Station, making commuting and daily errands effortless. 1,226 above grade sq.ft. plus a finished basement. (id:60365)
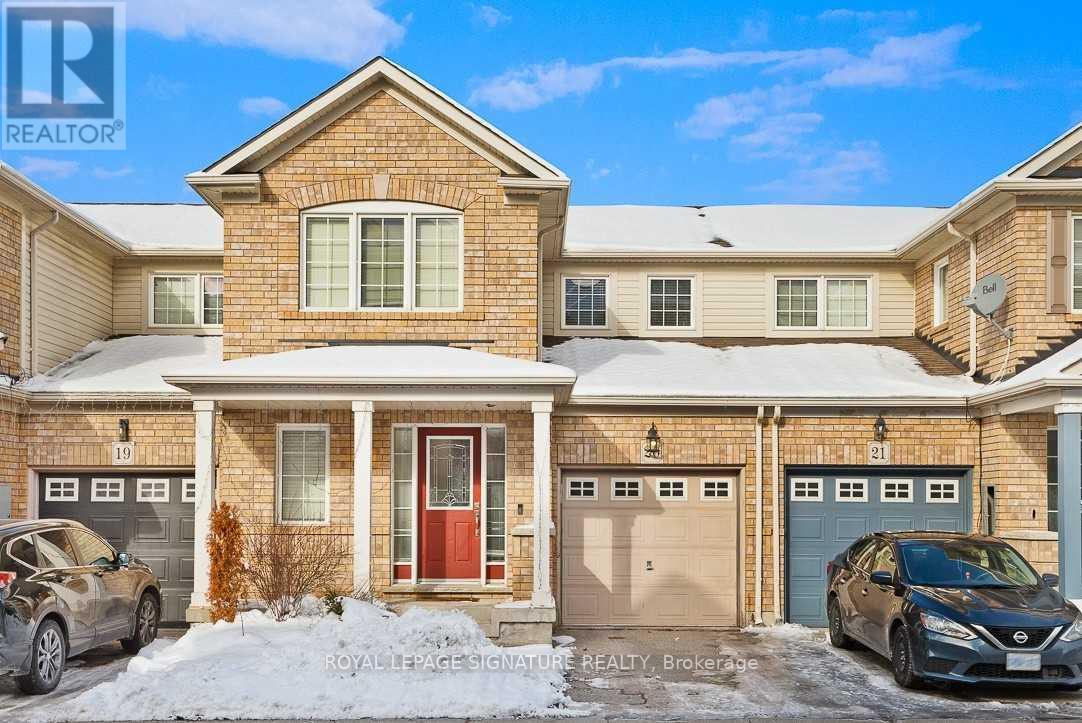
20 - 71 Garth Massey Drive
Cambridge, Ontario
Welcome To This Bright And Well-Maintained 3-Bedroom Townhouse Offering Approximately 1,400 Sq. Ft. Of Comfortable Living Space In The Highly Desirable Upper Country Club Estates Community Of Galt North. The Open-Concept Main Floor Features A Spacious Living And Dining Area, Along With A Large Kitchen Complete With An Extended Breakfast Bar And Additional Pantry Space-Perfect For Everyday Living And Entertaining. This Family-Friendly Home Offers Generous-Sized Bedrooms And A Functional Layout Designed For Comfort And Convenience. Ideally Located Just Minutes From Highway 401, With Easy Access To Public Transit And Major Commuter Routes. Enjoy Close Proximity To Shopping Centres, Grocery Stores, Restaurants, Parks, Walking Trails, Recreation Facilities, And Excellent Schools. Nearby Amenities Include Cambridge Centre, Smartcentres Cambridge, And A Variety Of Everyday Conveniences, Making This An Exceptional Opportunity To Lease In One Of Cambridge's Most Sought-After Neighbourhoods. (id:60365)
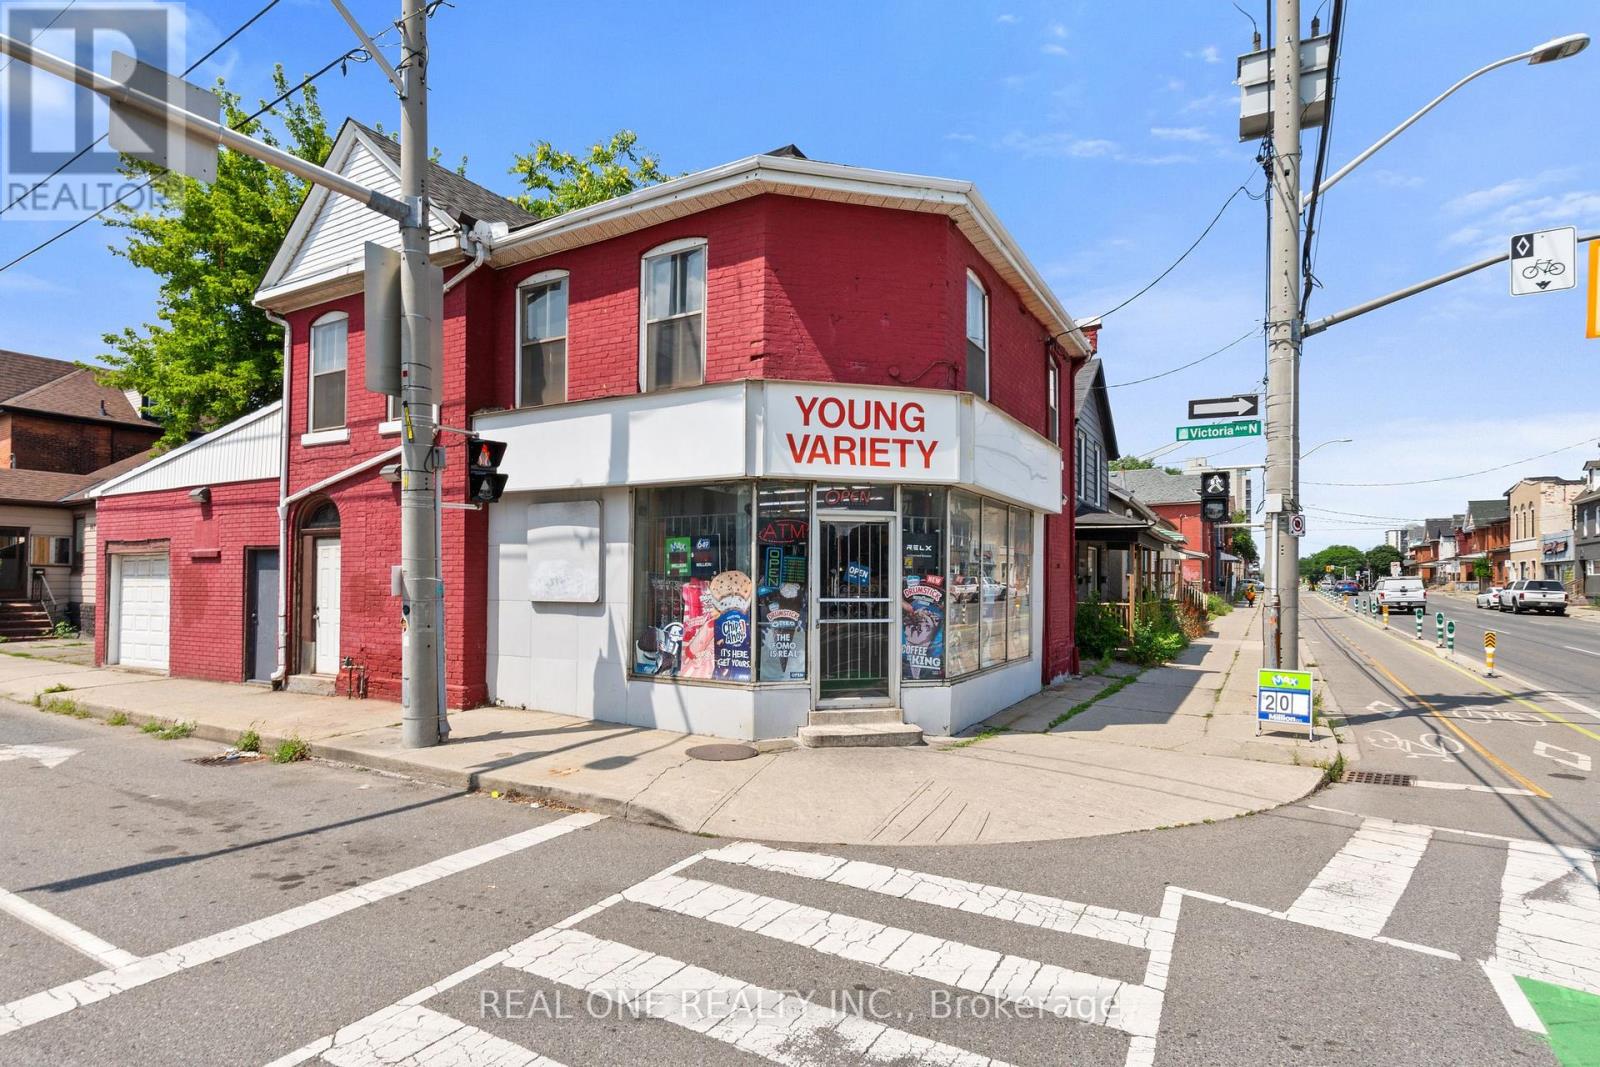
155 Victoria Avenue N
Hamilton, Ontario
Excellent opportunity to own a free-standing commercial/residential mixed-use property on a prime corner lot in a mature Hamilton neighborhood. Offering approximately 2,000 sq. ft., the property features multiple income opportunities, including a main-floor retail space currently operating as a convenience store with an attached 1-bedroom residential unit, a second-floor 3-bedroom apartment with a private entrance and estimated rental potential of approximately $2,400/month. The property also benefits from a city-issued legal separate entrance, providing added flexibility and potential for additional permitted uses, subject to buyer verification. The convenience store has been owner-operated for approximately 12 years and has established a loyal neighborhood customer base. The existing business and clientele are included in the sale, offering immediate operating potential for an owner-operator or investor. The property's value is primarily in the real estate, with the business representing additional income and future upside. Suitable for investors, owner-operators, or buyers seeking a mixed-use property with residential rental income and long-term commercial potential. Rare opportunity to acquire a free-standing mixed-use building in an established Hamilton neighborhood. (id:60365)
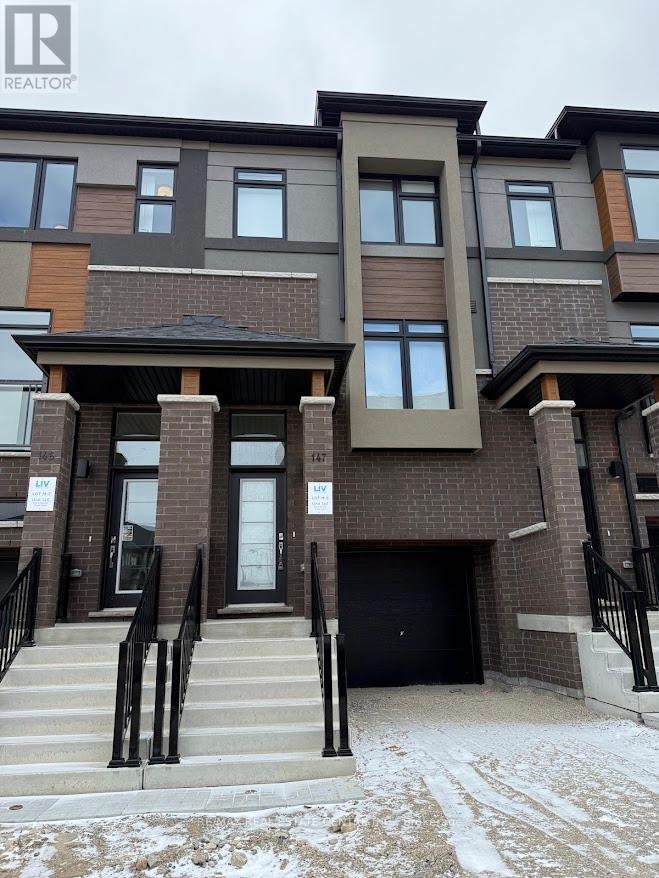
147 - 660 Colborne Street W
Brantford, Ontario
Experience contemporary living at its finest in this brand-new, never-lived-in corner freehold townhouse nestled in Brantford's prestigious Sienna Woods West community, offering 3 spacious bedrooms and 2.5 stylish bathrooms on a premium walk-out ravine lot that backs directly onto lush green space for ultimate privacy and serenity. The bright open-concept design captivates with 9-foot ceilings, expansive windows flooding the space with natural light, and high-end finishes throughout, including a sleek contemporary kitchen featuring elegant cabinetry, brand-new stainless steel appliances, and blinds installed prior to move-in, all complemented by a modern brick-and-stucco exterior and a fully finished walk-out basement. The luxurious primary suite impresses with a walk-in closet, additional storage, and a private ensuite, while two generous secondary bedrooms, main-floor laundry, and meticulous finishing work ensure a seamless turn-key experience. Perfectly positioned near the Grand River, scenic parks and trails, top schools, shopping, Wilfrid Laurier University, and Highways 403/401, this exceptional home blends modern comfort, unbeatable convenience, and natural beauty in a thriving family-friendly neighborhood. your ideal rental haven awaits. (id:60365)
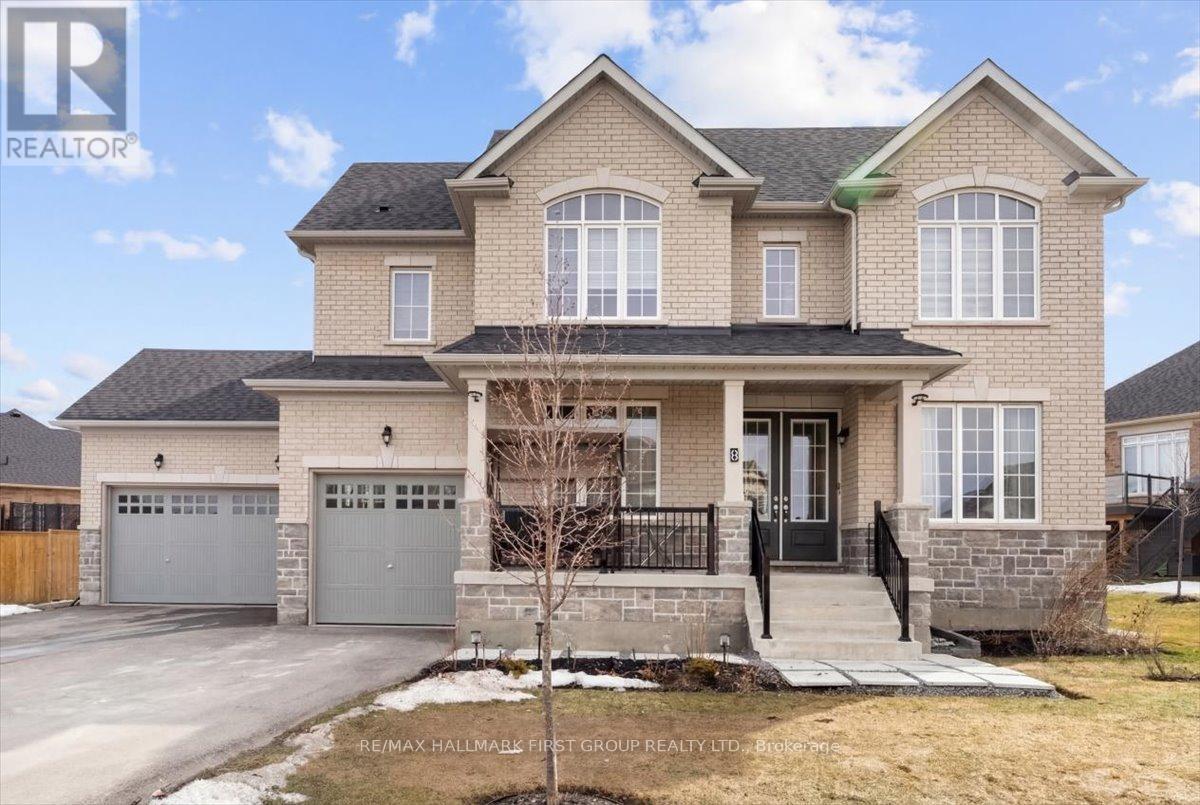
20 - 8 Wishing Well Lane
Otonabee-South Monaghan, Ontario
Welcome to 8 Wishing Well Lane in Otonabee-South Monaghan - a stunning all-brick home that offers the perfect blend of space, comfort, and timeless design. Set in a quiet and desirable community, this beautifully maintained property is truly move-in ready and waiting for its next owners. From the moment you arrive, the impressive curb appeal and rare 3-car garage set the tone for the spacious interior that awaits. Inside, the home features a thoughtful layout designed for both everyday living and entertaining. The main floor offers a private office, perfect for working from home, along with a versatile family room or dining room that can easily adapt to your lifestyle needs. The heart of the home is the bright eat-in kitchen, complete with granite countertops and plenty of space for family meals and gatherings.Upgrades throughout the home include smooth ceilings on the main floor, hardwood flooring in the second-floor hallway, and granite countertops in the kitchen as well as all three second-floor bathrooms, creating a polished and cohesive feel throughout the home. Upstairs, the spacious primary bedroom serves as a true retreat, featuring a large walk-in closet and a luxurious 5-piece ensuite bathroom designed for relaxation and comfort. Additional bedrooms are well-sized and ideal for families or guests. The unfinished basement provides a blank canvas ready for your personal touch - whether you envision a home theatre, gym, recreation space, or additional living quarters. Step outside to enjoy the backyard perfectly suited for summer entertaining, barbecues, and relaxing evenings outdoors.This exceptional home offers the space, upgrades, and layout that today's buyers are searching for, all in a peaceful setting just a short drive from Peterborough, local amenities, parks, and outdoor recreation. (id:60365)
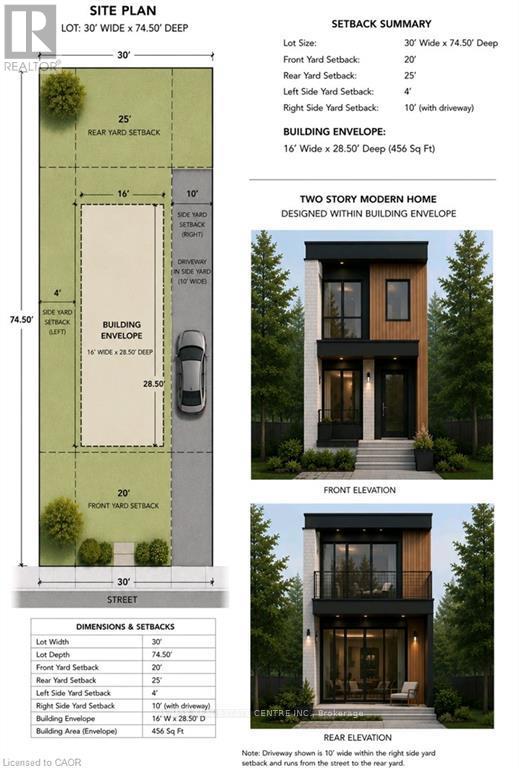
Lot 1 Bond Street
Cambridge, Ontario
Build Your Vision on This Prime Infill Lot! This building lot offers an outstanding opportunity for builders, investors, or those looking to create a custom home. Preliminary planning has already been completed, including a site plan identifying the proposed building envelope and required setbacks, helping streamline the design process. The property's current zoning supports multiple possibilities. Buyers may choose to construct a thoughtfully designed **single-family home with an attached garage**, or explore the potential for a **duplex**. Concept plans have been prepared for a modern two-storey design featuring approximately **1,260 sq. ft.** in the main residence, with the potential for a **637 sq. ft. lower-level secondary unit**, creating an excellent opportunity for multi-generational living or rental income. Whether you're a builder seeking your next project or a homeowner looking to create a custom residence, this property offers exceptional flexibility and future potential. (id:60365)

1061 Gull Lake Road
Frontenac, Ontario
Get away from the city on this beautiful 3.8acres in North Frontenac Township. Live close to big gull lake as boat launch is right down the road. This home comes with new well. new septic and electricity bonus feature is the mobile home with expansive front porch and trailer for your guests, plus 40ft C-can for storage. You don't want to miss this opportunity. (id:60365)

© 2026 Proptech Realty Inc., Brokerage.