
20 - 71 Garth Massey Drive Cambridge, Ontario N1T 2G8

$2,500 Monthly
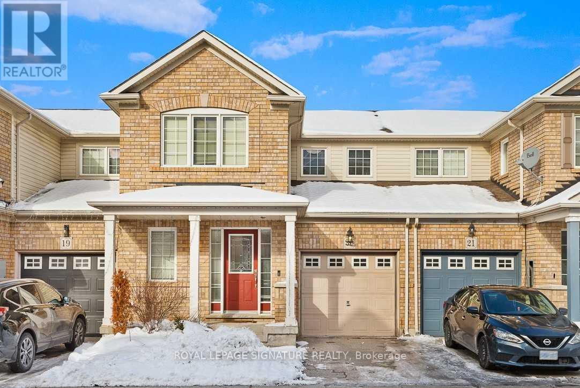
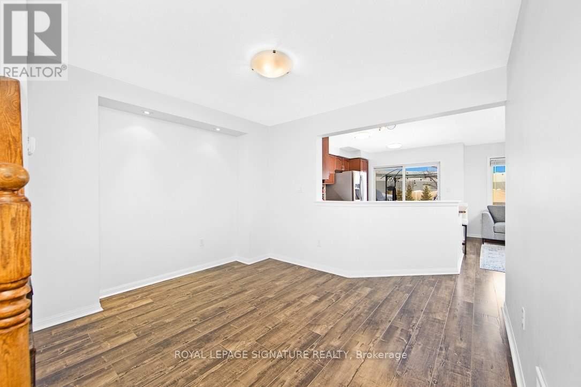
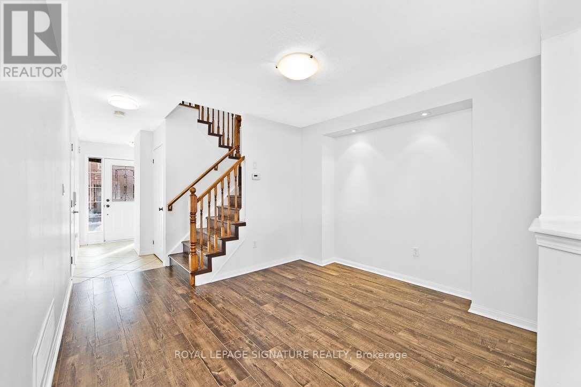
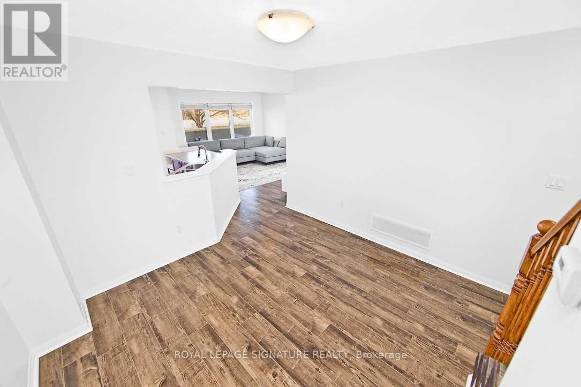
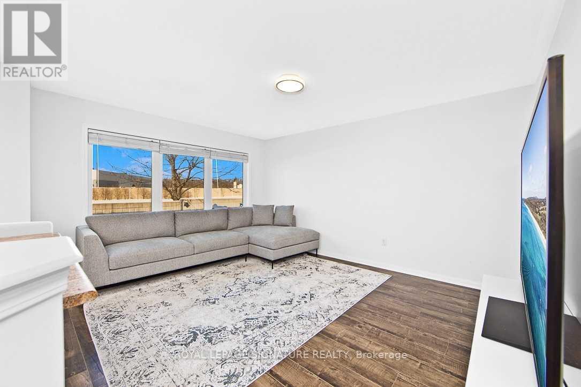
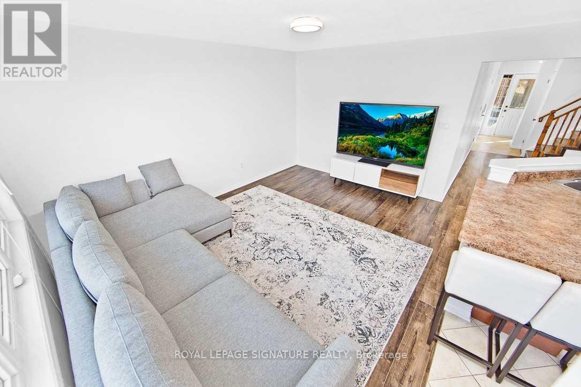
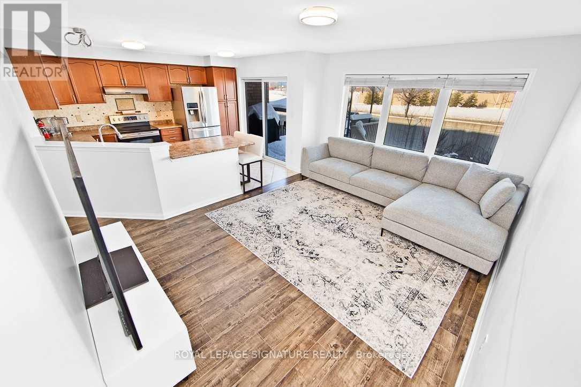
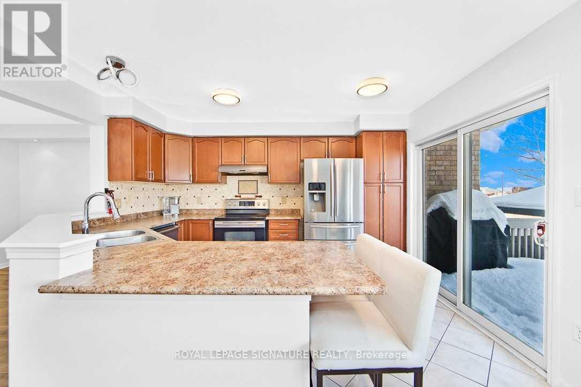
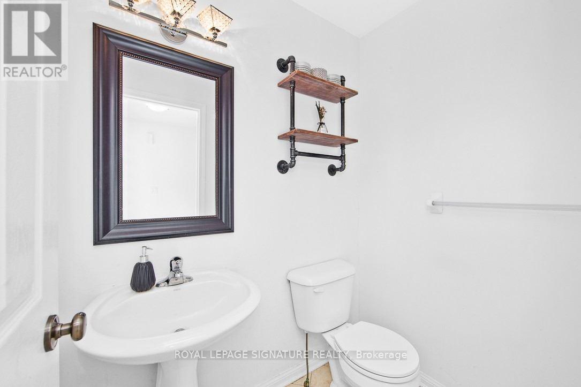
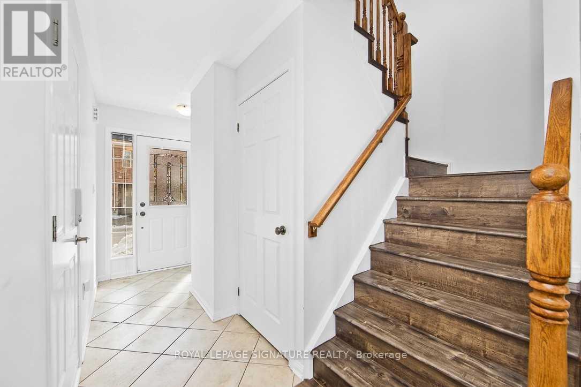
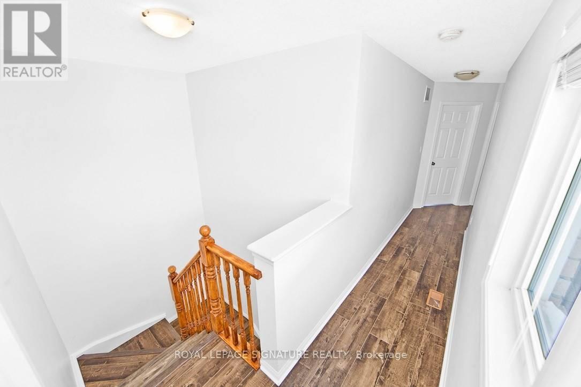
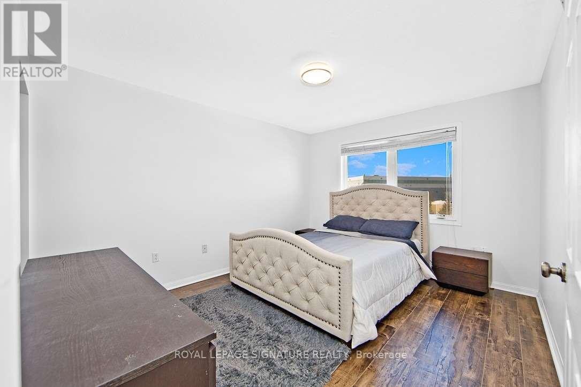
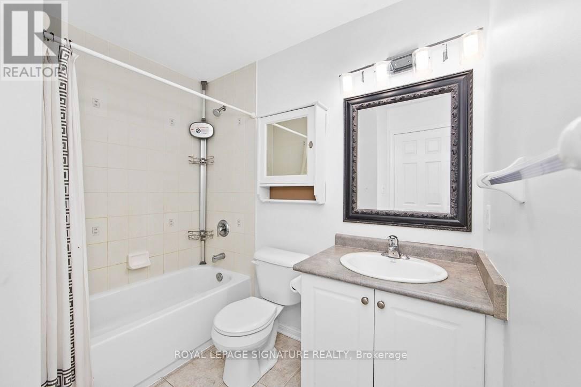
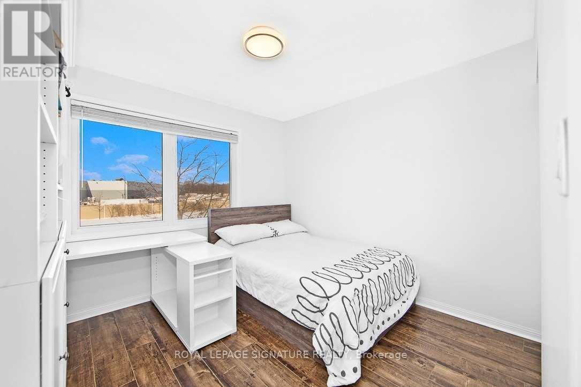
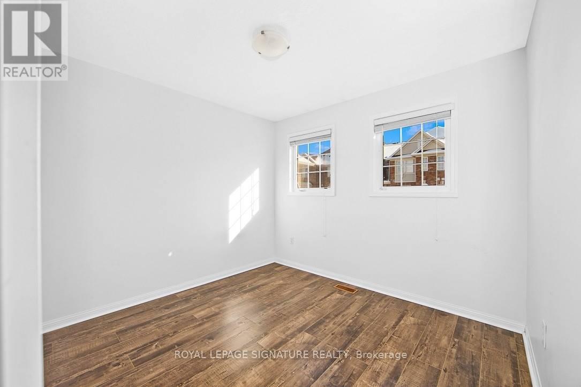
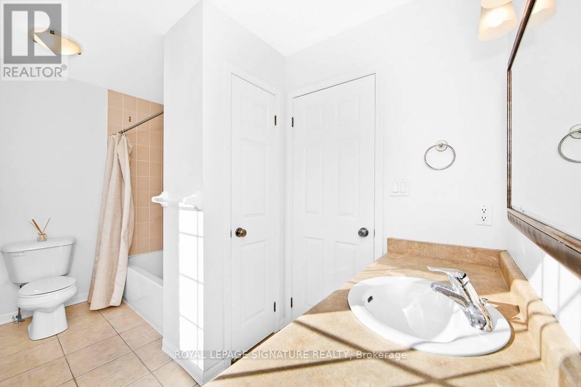
Welcome To This Bright And Well-Maintained 3-Bedroom Townhouse Offering Approximately 1,400 Sq. Ft. Of Comfortable Living Space In The Highly Desirable Upper Country Club Estates Community Of Galt North. The Open-Concept Main Floor Features A Spacious Living And Dining Area, Along With A Large Kitchen Complete With An Extended Breakfast Bar And Additional Pantry Space-Perfect For Everyday Living And Entertaining. This Family-Friendly Home Offers Generous-Sized Bedrooms And A Functional Layout Designed For Comfort And Convenience. Ideally Located Just Minutes From Highway 401, With Easy Access To Public Transit And Major Commuter Routes. Enjoy Close Proximity To Shopping Centres, Grocery Stores, Restaurants, Parks, Walking Trails, Recreation Facilities, And Excellent Schools. Nearby Amenities Include Cambridge Centre, Smartcentres Cambridge, And A Variety Of Everyday Conveniences, Making This An Exceptional Opportunity To Lease In One Of Cambridge's Most Sought-After Neighbourhoods. (id:60365)
Property Details
| MLS® Number | X13601704 |
| Property Type | Single Family |
| AmenitiesNearBy | Park, Public Transit, Schools |
| EquipmentType | Water Heater |
| ParkingSpaceTotal | 2 |
| RentalEquipmentType | Water Heater |
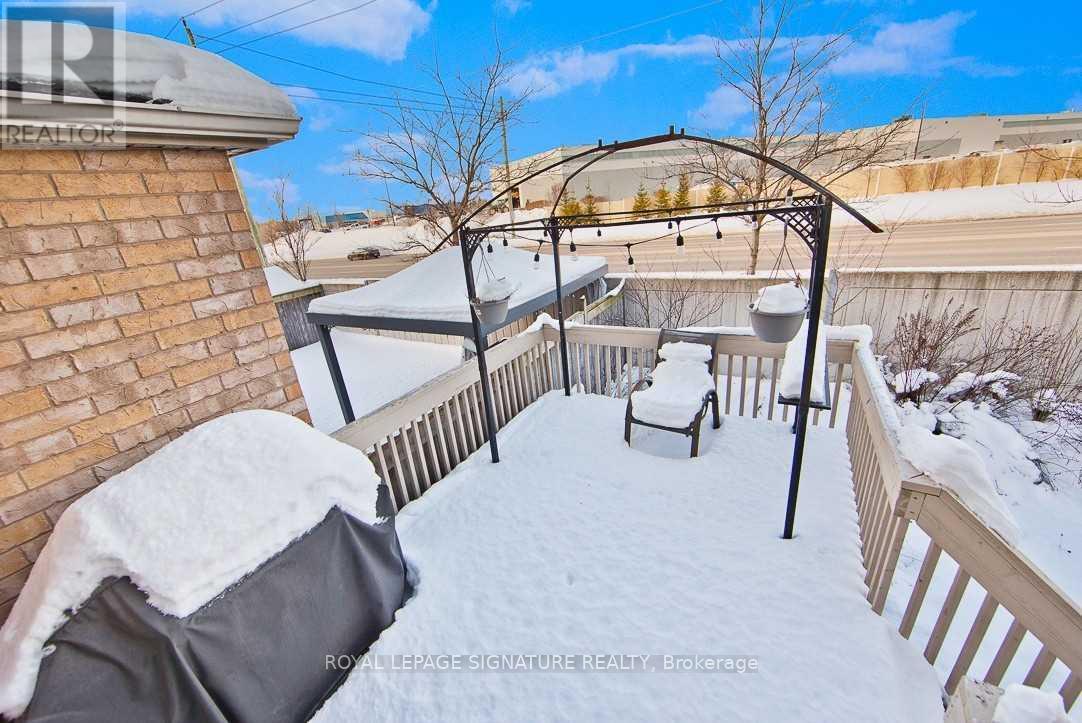
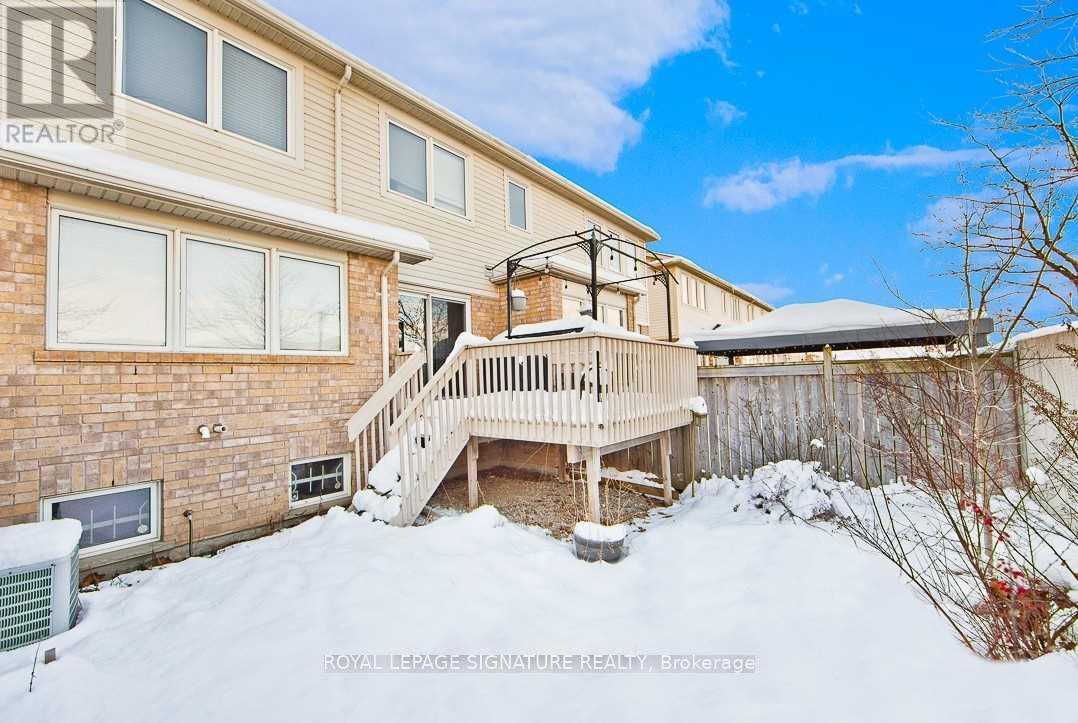
| Structure | Deck |
Building
| BathroomTotal | 3 |
| BedroomsAboveGround | 3 |
| BedroomsTotal | 3 |
| BasementDevelopment | Unfinished |
| BasementType | N/a (unfinished) |
| ConstructionStyleAttachment | Attached |
| CoolingType | Central Air Conditioning |
| ExteriorFinish | Brick, Vinyl Siding |
| FoundationType | Poured Concrete |
| HalfBathTotal | 1 |
| HeatingFuel | Natural Gas |
| HeatingType | Forced Air |
| StoriesTotal | 2 |
| SizeInterior | 1100 - 1500 Sqft |
| Type | Row / Townhouse |
| UtilityWater | Municipal Water |
Parking
| Attached Garage | |
| Garage |
Land
| Acreage | No |
| LandAmenities | Park, Public Transit, Schools |
| Sewer | Sanitary Sewer |
Rooms
| Level | Type | Length | Width | Dimensions |
|---|---|---|---|---|
| Second Level | Primary Bedroom | 3.39 m | 3.95 m | 3.39 m x 3.95 m |
| Second Level | Bedroom 2 | 3.19 m | 3.01 m | 3.19 m x 3.01 m |
| Second Level | Bedroom 3 | 3.05 m | 3.01 m | 3.05 m x 3.01 m |
| Basement | Other | 6.73 m | 4.49 m | 6.73 m x 4.49 m |
| Main Level | Living Room | 3.8 m | 4.56 m | 3.8 m x 4.56 m |
| Main Level | Kitchen | 2.92 m | 3.92 m | 2.92 m x 3.92 m |
| Main Level | Dining Room | 3.51 m | 4.13 m | 3.51 m x 4.13 m |
https://www.realtor.ca/real-estate/30074950/20-71-garth-massey-drive-cambridge
Puja Uppal
Salesperson
201-30 Eglinton Ave West
Mississauga, Ontario L5R 3E7
Aj Uppal
Salesperson
201-30 Eglinton Ave West
Mississauga, Ontario L5R 3E7

The trademarks REALTOR®, REALTORS®, and the REALTOR® logo are controlled by The Canadian Real Estate Association (CREA) and identify real estate professionals who are members of CREA. The trademarks MLS®, Multiple Listing Service® and the associated logos are owned by The Canadian Real Estate Association (CREA) and identify the quality of services provided by real estate professionals who are members of CREA. The trademark DDF® is owned by The Canadian Real Estate Association (CREA) and identifies CREA's Data Distribution Facility (DDF®)
July 24 2026 02:40:49
Toronto Real Estate Board
Royal LePage Signature Realty

© 2026 Proptech Realty Inc., Brokerage.