
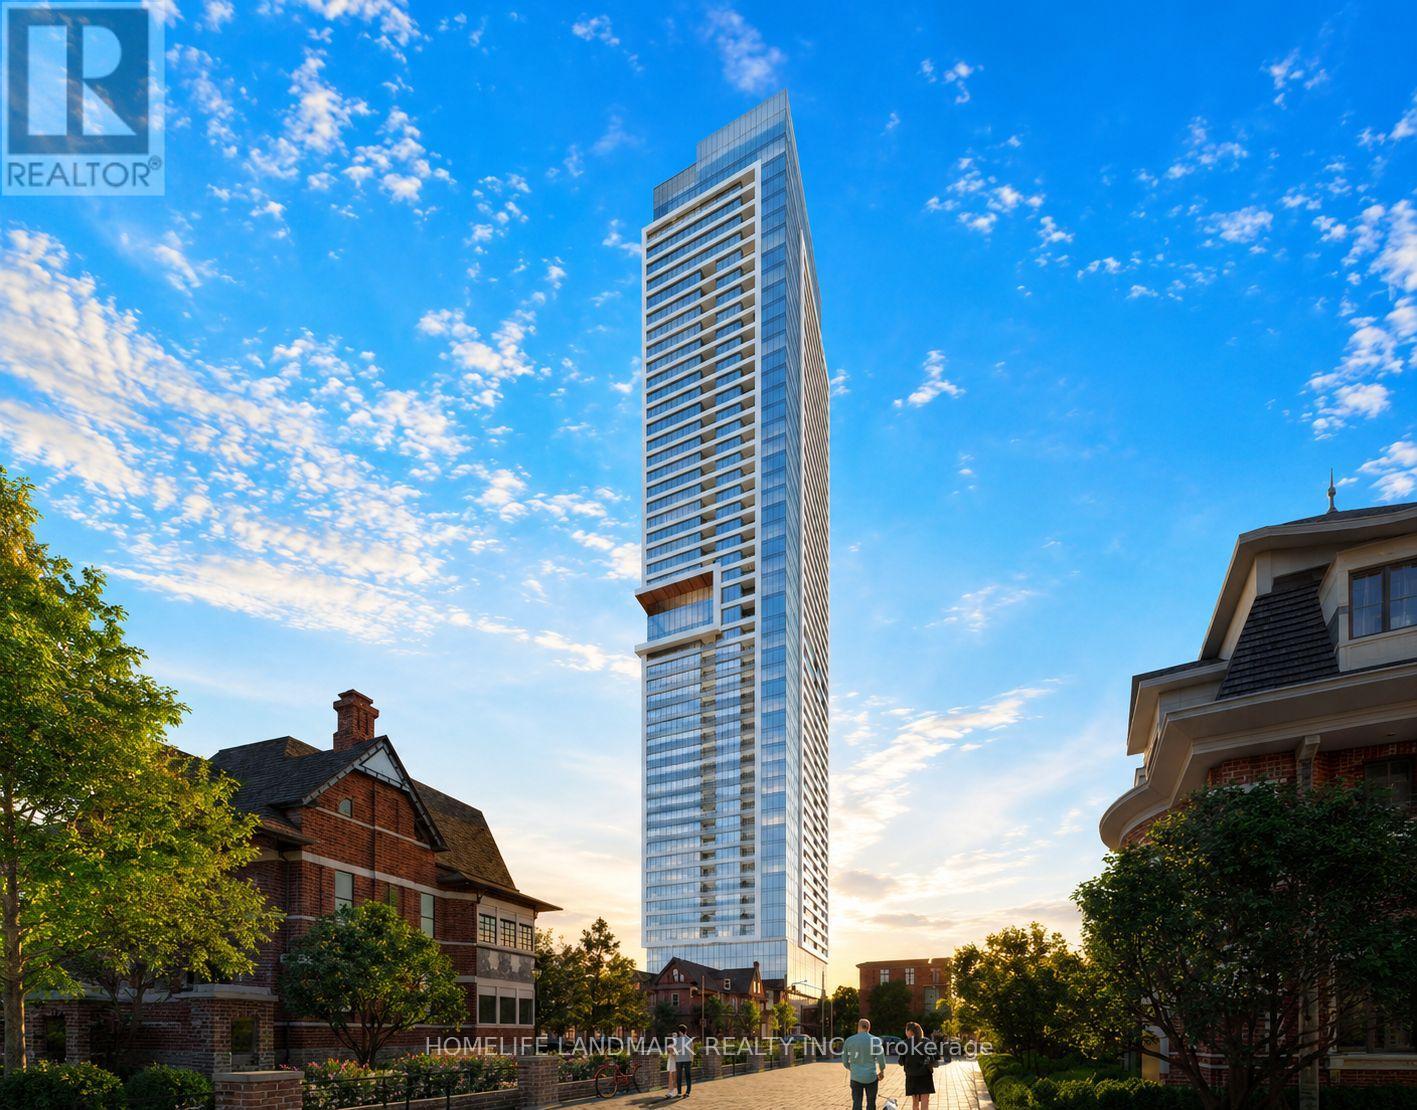
1703 - 609 Sherbourne Street
Toronto, Ontario
Luxury Urban Retreat! Brand New, Be The First! 533 Sqft, 1 Bedroom, 1 Bathroom, 1 Parking and 1 Locker At Luxury Burke Condo. Large Picture Windows, Unblocked Beautiful View! Abundant Natural Lights. Very Functional Layout, No Waste Space. Upscale Modern Finishes. Vinyl Plank Flooring Throughout. 9ft Smooth Ceiling Throughout. Contemporary Matte Black Hardware Throughout. Chef's Kitchen. Premium Integrated Bosch Appliances, Quartz Slab Countertops and Marble-patterned Backsplashes. Spacious Bedroom Offers Large Windows and Mirror Closet. 24/7 Security: Concierge, Cafe Lounge, and Secure Parcel Storage. World-of-Class Amenities: State-of-the-art Fitness Centre, Yoga/Spin Studio. Co-working Hub, Including Three Meeting Rooms & Two Boardrooms, Provides Remote Work and Professional Meetings. Party Room With A Wet Bar, Chef's Kitchen and A Private Dining Room That Opens Onto The Expansive Terrace Equipped With BBQs and Lounge Seating. Social & Entertainment Spaces: Music, Games, Theatre and Multipurpose/Kids Rooms. North & South Outdoor Terraces Include Lush Greenery, Dining and Lounging Areas, Fireplaces and BBQs. Super Convenient Location. Walk Score 97, Bike Score 95. 2-minute Walk To Subway Station. 15 Mins To Union Station. TTC Bus and Streetcar Routes Are At Doorstep. Easy Commute To UoFT, Ryerson University, and George Brown College. 5 Mins To DVP. Best Lifestyle Amenities Along Bloor Street. Steps To Shopping, Nofrills, and Upscale Yorkville Dining. Perfectly Positioned Between The Elegance Of Yorkville And The Natural Beauty Of Rosedale Ravine. Easy Access To Rosedale Ravine and The Lower Don River Trail. (id:60365)
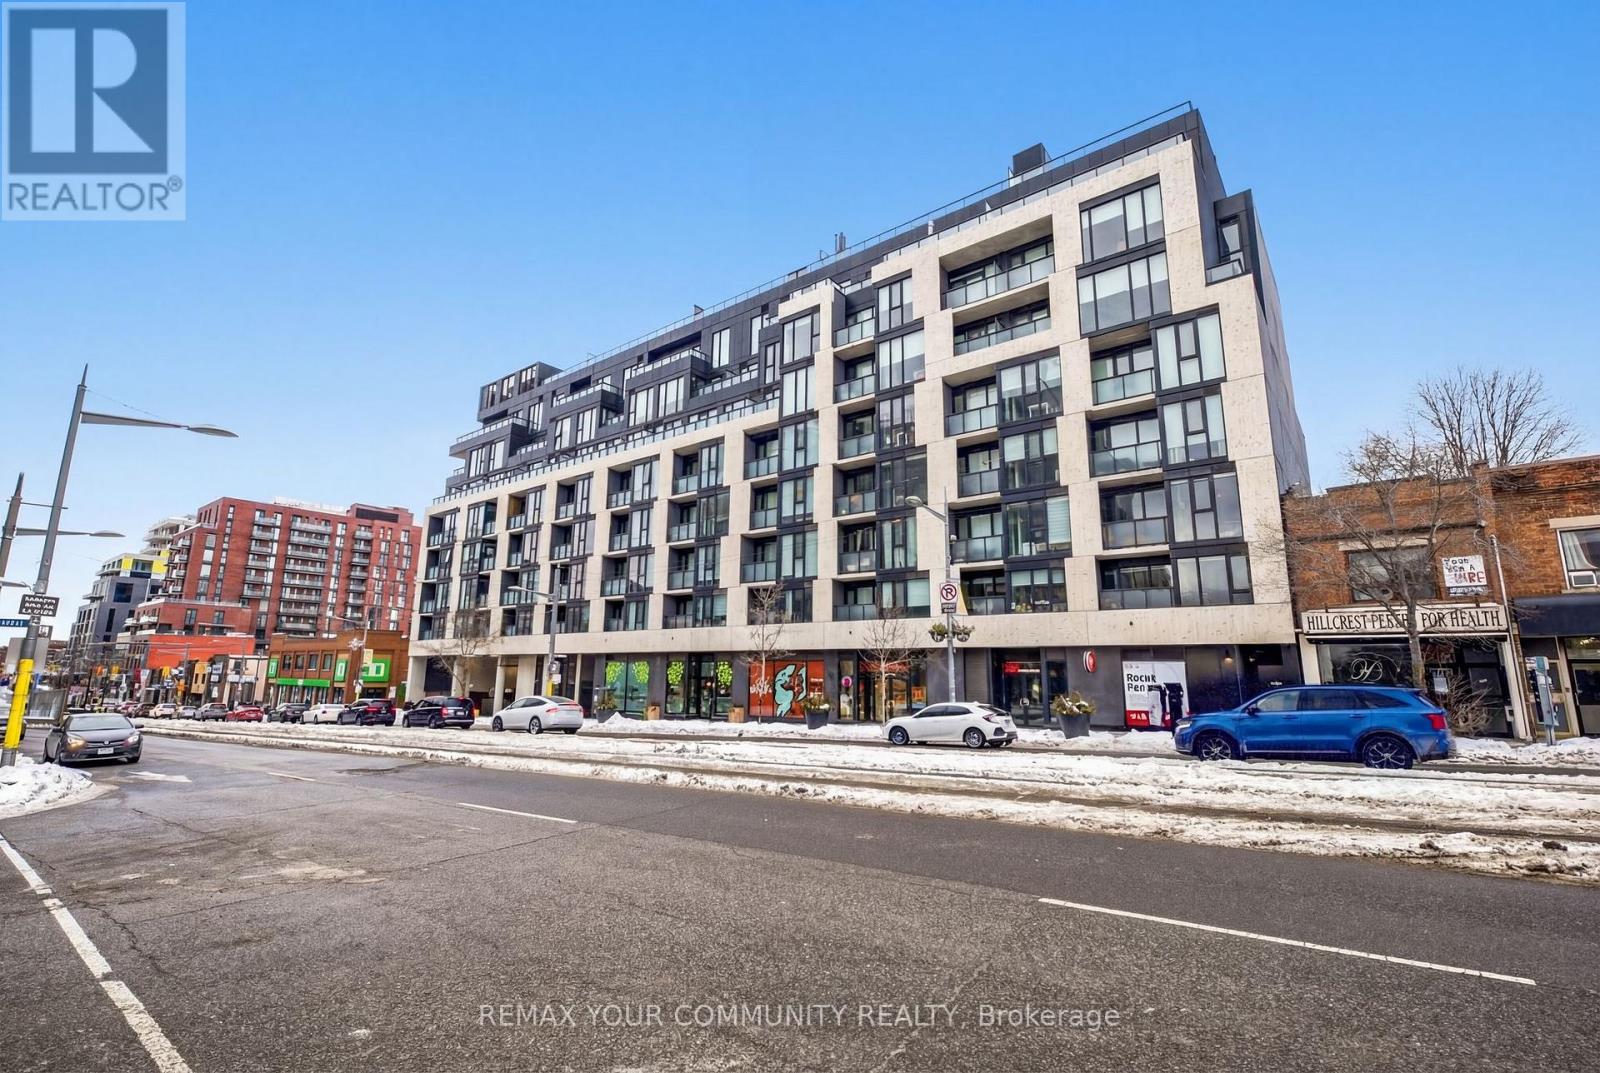
515 - 840 St Clair Avenue W
Toronto, Ontario
Welcome to Suite 515 in the brand-new 840 St. Clair Avenue West, perfectly positioned in the heart of one of Toronto's most dynamic and walkable neighbourhoods. Step outside to a vibrant streetscape lined with celebrated cafés, destination dining, local boutiques, and everyday conveniences, all just moments from your door. Inside, soaring 10-foot ceilings and expansive south-facing windows fill the residence with natural light and extend to a generous private balcony, ideal for relaxed city living. The sleek, contemporary kitchen is anchored by a statement centre island with breakfast bar, enhanced by an upgraded pantry and abundant storage. A thoughtfully designed den offers flexibility as a refined home office or intimate dining space. An oversized, spa-inspired bathroom, double closet with custom organizers, and full-sized laundry complete this polished urban retreat. With a Walk Score of 98 and streetcar access at your doorstep, effortless connectivity and an exceptional lifestyle await.***Internet Included*** (id:60365)
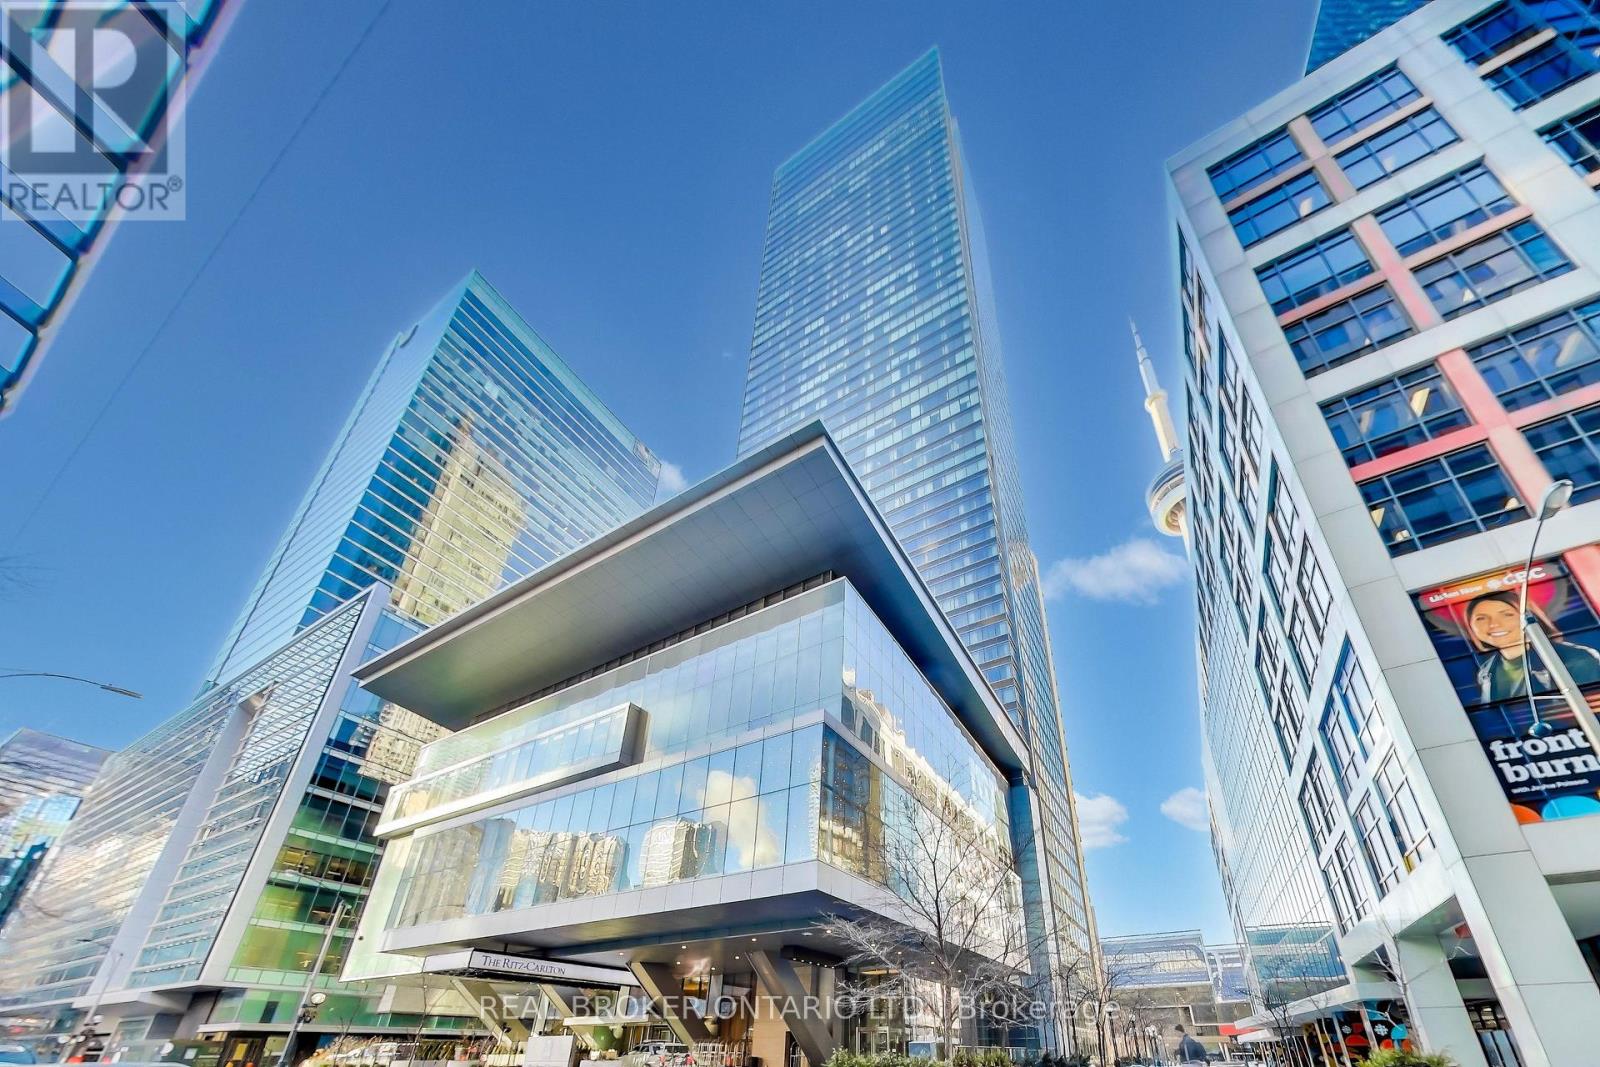
3503 - 183 Wellington Street W
Toronto, Ontario
Ritz-Carlton 5 Star Hotel, Stunning Executive 2 Bedroom, Loaded With Upgrades, Breath Taking Panoramic Views! 10 Foot Ceilings, 7" Baseboards, Solid Core Doors, Speakers In Every Room, Gas Fireplace, Designer Paints & Solid Hardwood Floors. Integrated Speakers Throughout The Suite Which Work Through Bluetooth. Drapes Work With Remote Control In Kitchen & Family Room & Master Bedroom. 2nd Parking Can Be Rented. Rental Rate Includes Only One Parking. (id:60365)
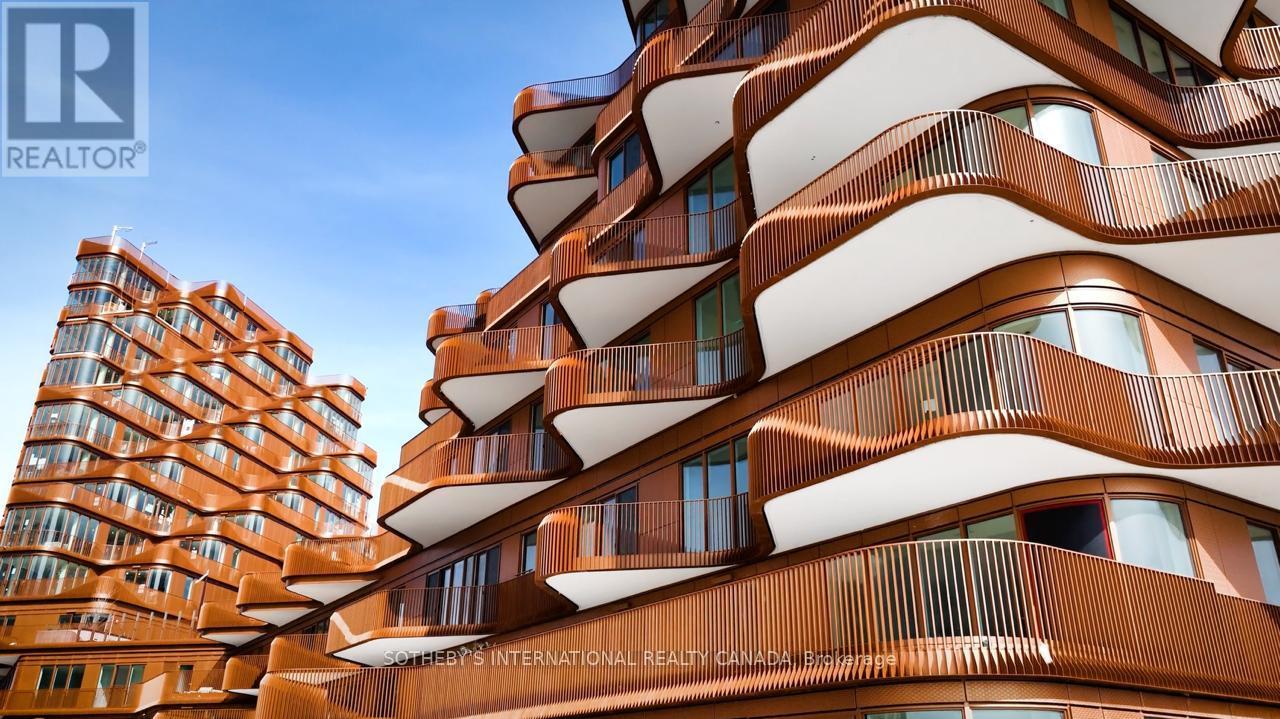
515 - 155 Merchants' Wharf
Toronto, Ontario
Developed by the renowned TRIDEL and designed by Danish visionaries 3XN, Unit #515 is a masterclass in luxury. This rare 2-Bedroom + Den, 2.5-Bathroom residence offers a seamless blend of indoor and outdoor living with breathtaking panoramic views of Lake Ontario. The heart of the home is an elegant, open-concept environment where the chef-inspired kitchen-featuring premium built-in appliances and sleek stone countertops-flows effortlessly into the living and dining areas. Step out onto your expansive private terrace with either bedroom acces and living, a serene sanctuary complete with a gas BBQ hookup, perfectly designed for al fresco dining and sunset cocktails. The versatile Den serves as the perfect executive home office or quiet reading nook. Both bedrooms are designed as private retreats, each featuring its own dedicated ensuite enhanced by radiant heated floors; the primary suite is a true sanctuary with a spa-like 5-piece bath. Residents enjoy world-class amenities including a lake-facing outdoor pool, a professional fitness studio, and a sophisticated party room. Located in the vibrant East Bayside district, you are steps from the Boardwalk, the Distillery District, and St. Lawrence Market. Luxury has a new horizon. (id:60365)
2501 - 18 Spring Garden Avenue
Toronto, Ontario
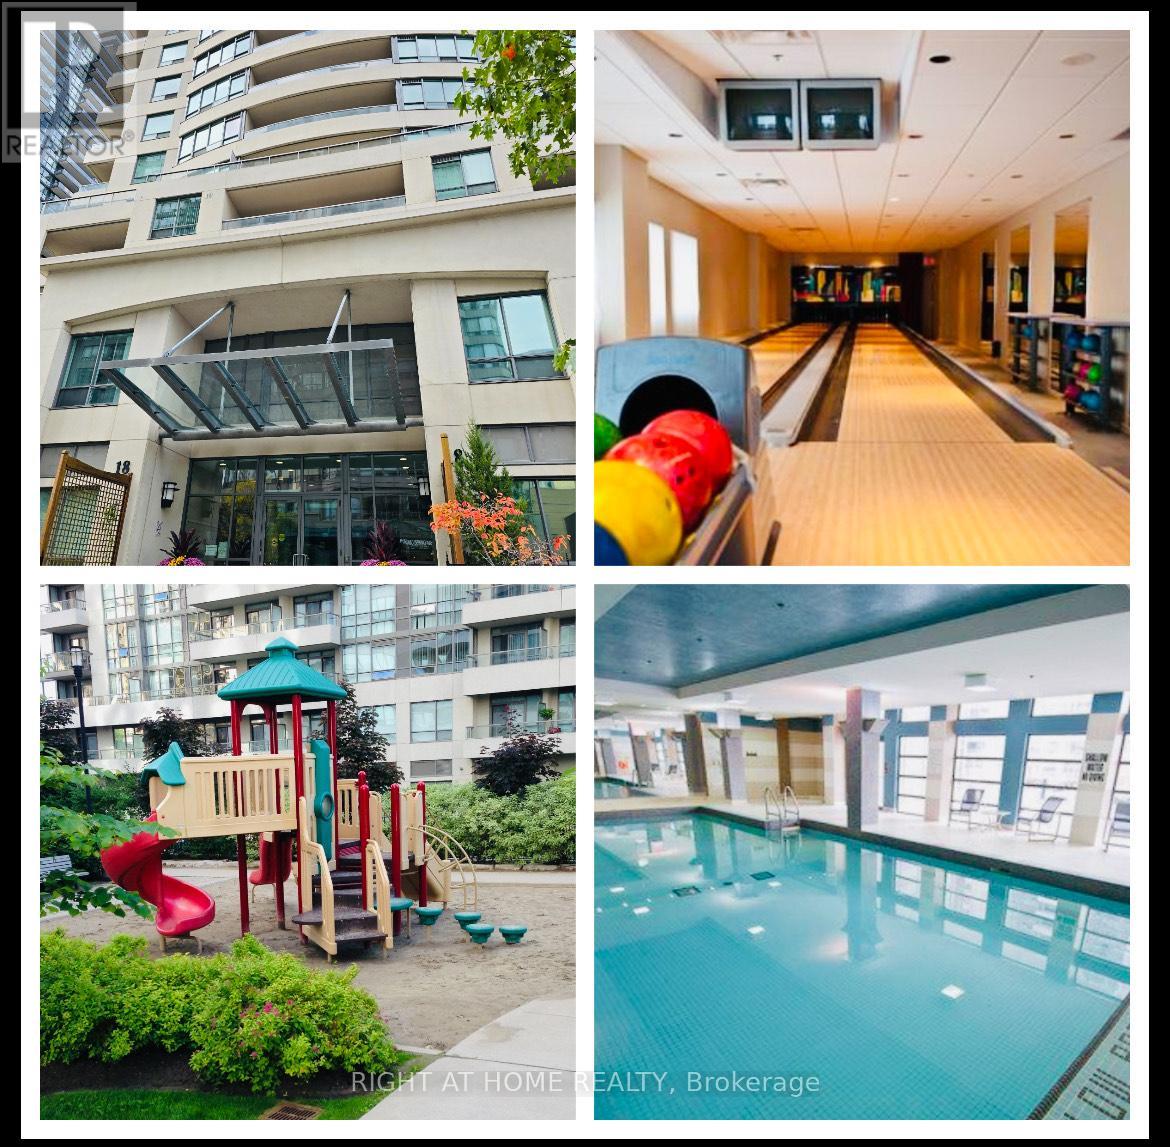
Spacious Cozy non-carpeted 1Bedroom+Solarium Condo Facing West At Yonge/Sheppard Location. Utilities and Locker included. Close to everything you need: subway station, park, library, groceries, daycare, govt service centre, doctors, restaurants and Sheppard Shopping Centre etc. Easy access to 401. Building offers: indoor pool, gym, bowling alley, 24 hours concierge, visitor parking and so much more. (id:60365)
109 Vantage Loop
Newmarket, Ontario
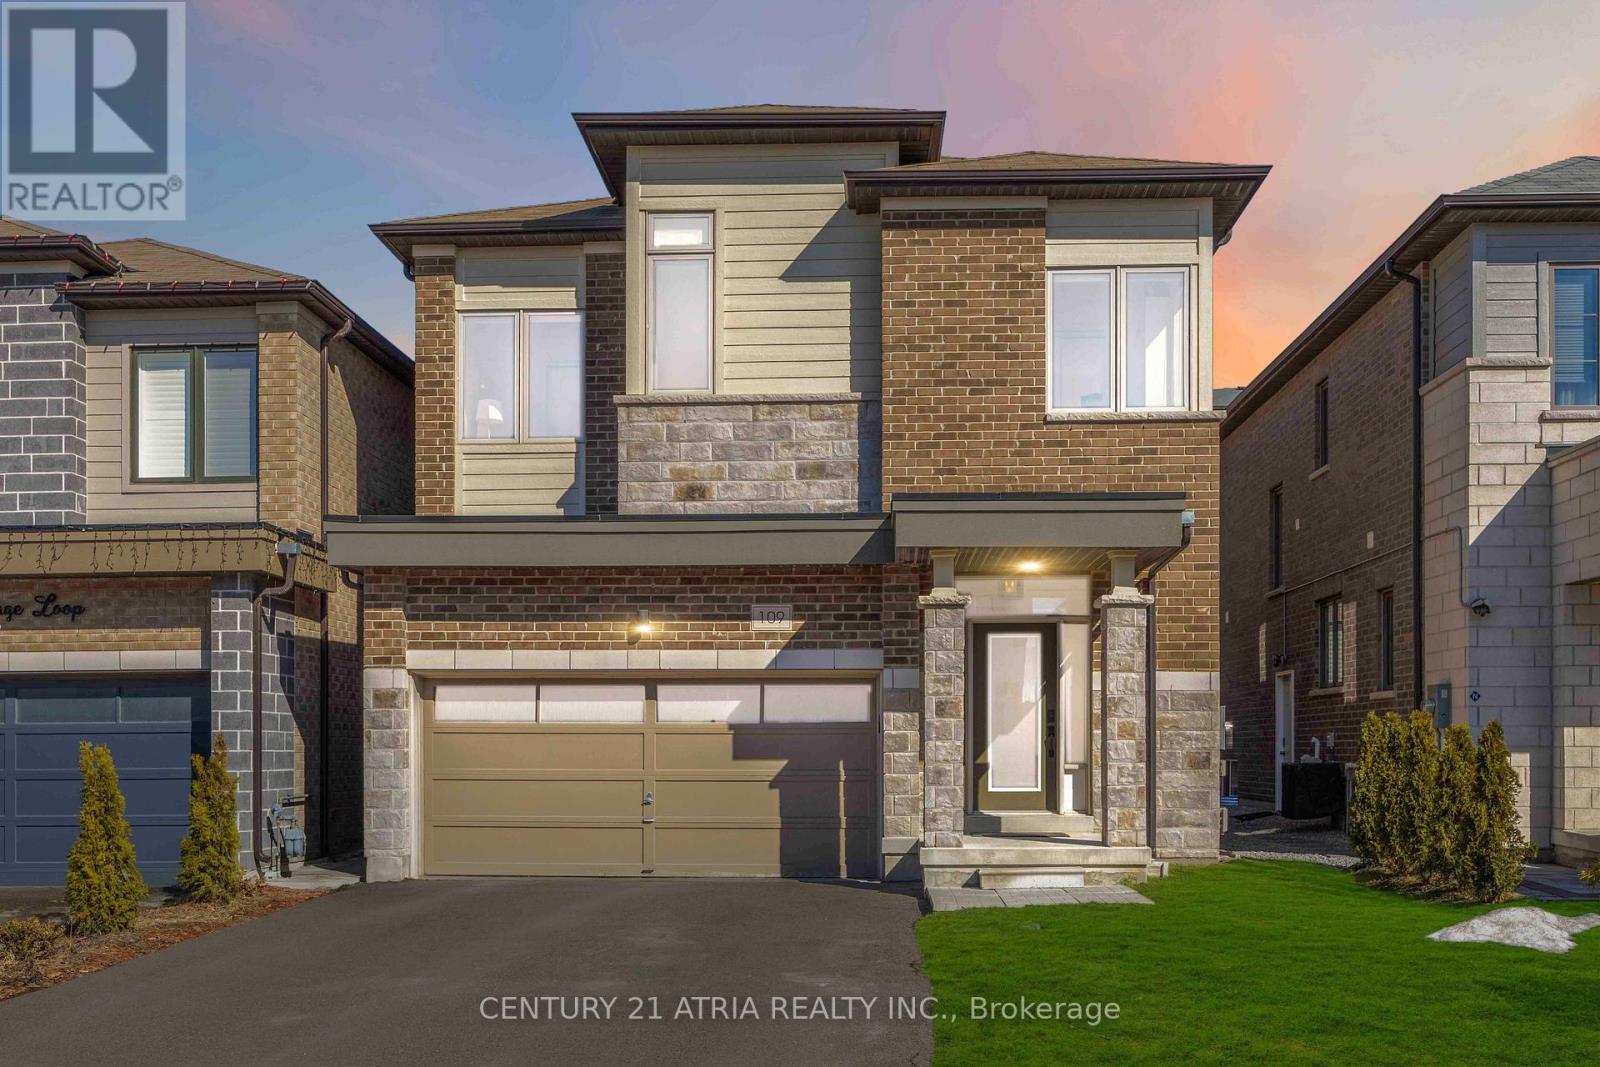
Experience the pinnacle of luxury living in this stunning executive detached home situated in the highly sought after Woodland Hill community + <1 minute walk to stunning parks and trails + Showcasing quintessential finishes and several builder upgrades throughout! Built in 2018 + 2769 sq ft of finished living space + 10 ft smooth ceilings on the main floor + 9 ft smooth ceilings on the second floor + RARE 8 ft bedroom doors + 4+1 bedrooms + 4 washrooms + Direct access to the double car garage + Total 6 parking spots + NO sidewalk + Chic and modern light fixtures + Pot lights all throughout + Anti slip tiles in the kitchen and foyer + Bespoke kitchen complete with stainless steel appliances, enclosed pantry, quartz countertop, undermount cabinet lights with valence trim, kitchen island, ample storage, 50" upper kitchen cabinets with crown moulding and double undermount kitchen sink overlooking the backyard oasis + Roller shades + Newly fenced backyard + Smart Home + 7" baseboards + Laundry room on the second floor with built in hanging rack, laundry sink and a large window perfect for air drying your laundry + Upgraded oak stair post with cast iron pickets + Hardwood floor on the main and upper level + Expansive primary bedroom featuring 2 XL walk in closets with built in shelves, spa inpired 5 pc ensuite, and a gorgeous view overlooking the backyard + Finished basement complete with a lavish 4 pc washroom + Embrace unforgettable memories in the breathtaking open family room with a cozy fireplace! Conveniently located just 1 min walk to the nearest park, 4 mins to Dave Kerwin Trail, 3 mins to Upper Canada Mall, 4km to Southlake Hospital, 10 mins to Newmarket GO station, 7 mins to Costco Business Centre, 8 mins to Terry Fox P.S., 13 mins to Sacred Heart High School (7.2/10), and minutes to Hwy 404 and Hwy 400 + 109 Vantage Loop Drive is the perfect blend of modern elegance and serene living! (id:60365)
16 Bonnington Drive
Brampton, Ontario
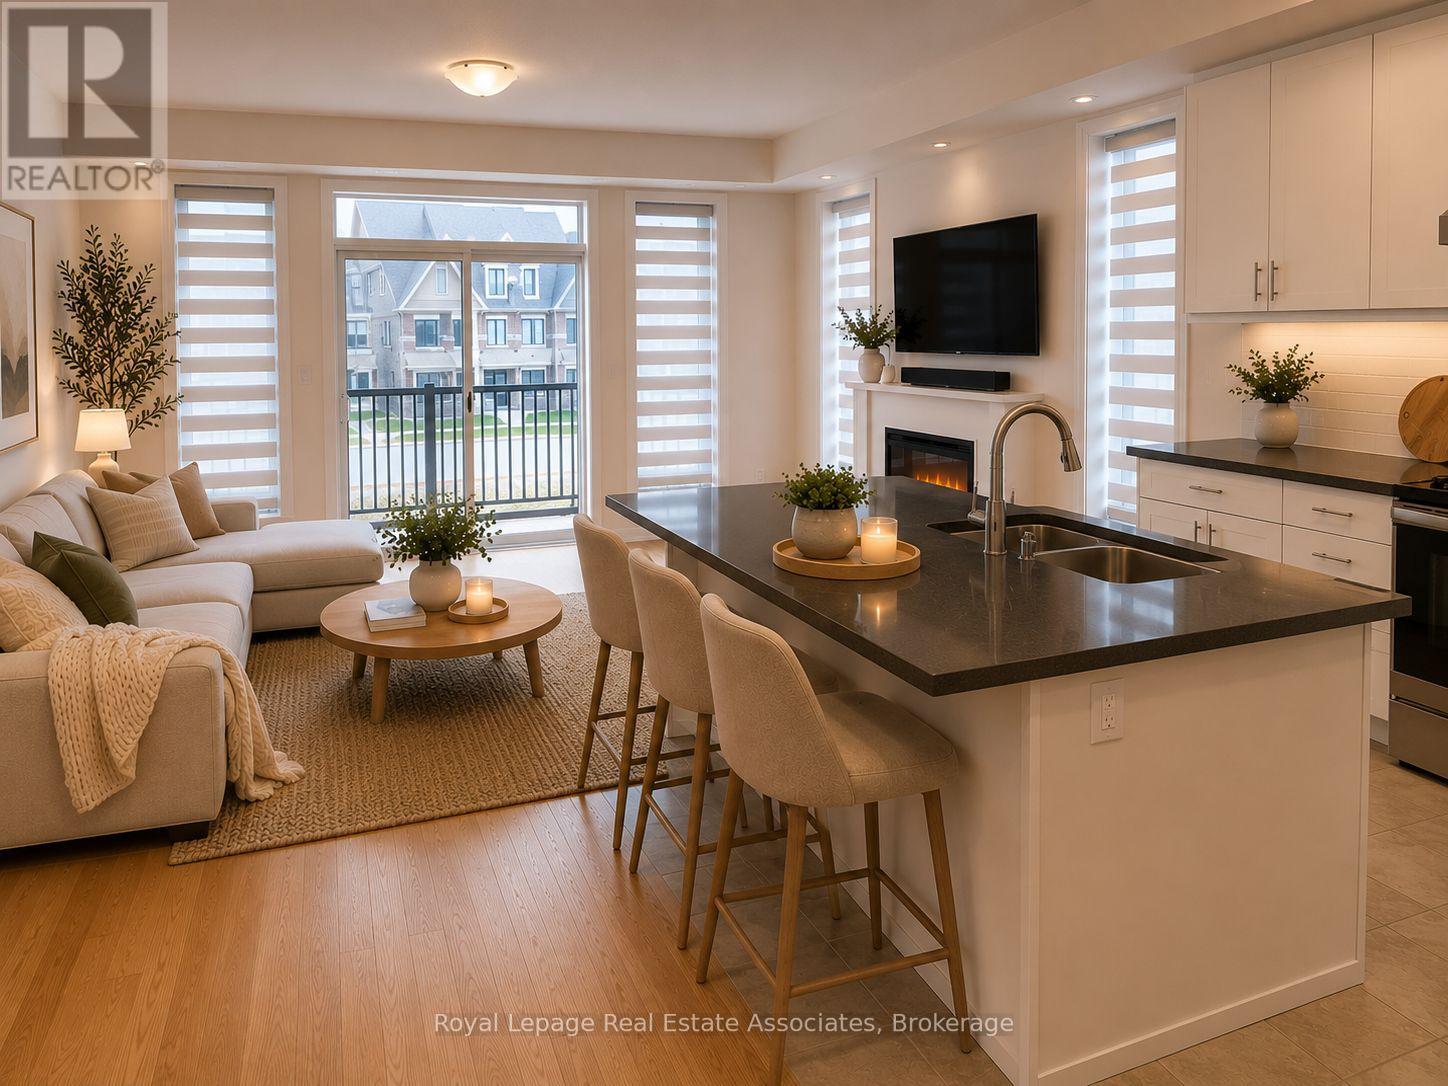
Brand new, less than a year old, bright and spacious fully upgraded luxury 4-bedroom, 4-bathroom end-unit townhome with a double car garage, offering over 2,300 sq. ft. of modern living space in the highly sought-after Northwest Brampton community, just minutes from the Mt. Pleasant GO Station and the new Pro Driving Range. Loaded with premium builder upgrades including a 4th bedroom, third-floor laundry, custom window coverings, and smooth ceilings throughout. The open-concept main floor features a chef-inspired kitchen with a large centre island with extra cabinetry, walk-in pantry, stainless steel appliances with gas line, seamlessly flowing into the living and dining areas with a walk-out to a private balcony. Elegant oak staircases with upgraded iron pickets elevate each level of the home. Upstairs, the spacious primary retreat offers a large walk-in closet, spa-like 4-piece ensuite, and access to a second private balcony, two additional bedrooms and the convenience of upper-level laundry completes the functional layout. Located in a desirable, family-friendly and well-connected neighbourhood close to transit, parks, schools, and everyday amenities. Don't miss this exceptional opportunity to own a modern 4 bedroom home. (id:60365)
67 Mcdonagh Crescent
Thorold, Ontario
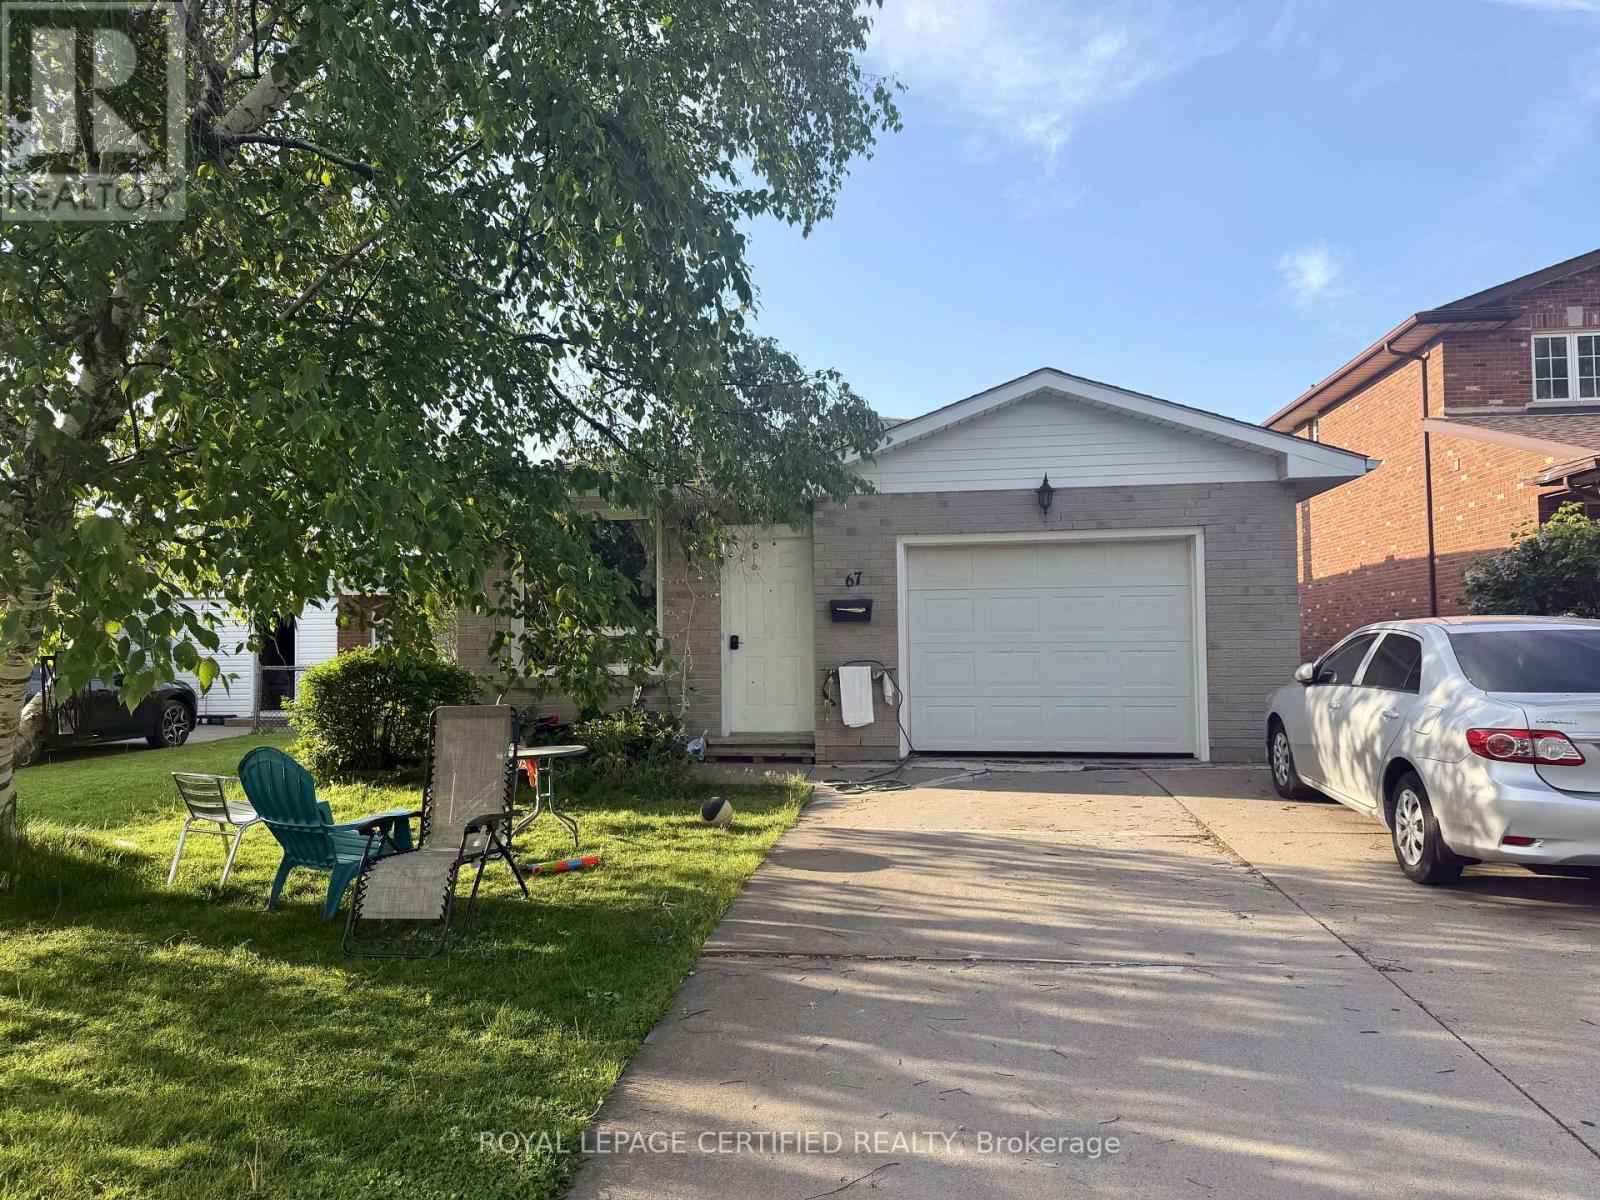
Welcome to 67 McDonagh Cres, Thorold. Beautiful furnished 2 bedroom upper unit available immediately in the highly desirable Confederation Heights neighbourhood. Situated in a quiet and family-friendly area, this home is conveniently located just minutes from Brock University, The Pen Centre, parks, restaurants, schools, public transit, trails, and easy Highway 406 access. The lease includes 2 parking spots (1 driveway & 1 garage) along with access to a beautiful shared backyard. Perfect for professionals, couples, or students looking for comfort and convenience in a prime Niagara location. Utilities are shared with the basement tenant, and the upper tenant will be responsible for 65% of the utilities. Separate laundry is available for the exclusive use of the upper tenant. The property can be rented furnished with beds in each room along with a Couch, TV, and dining table for an additional $50 per month in rent. (id:60365)
93 Grass Avenue
St. Catharines, Ontario
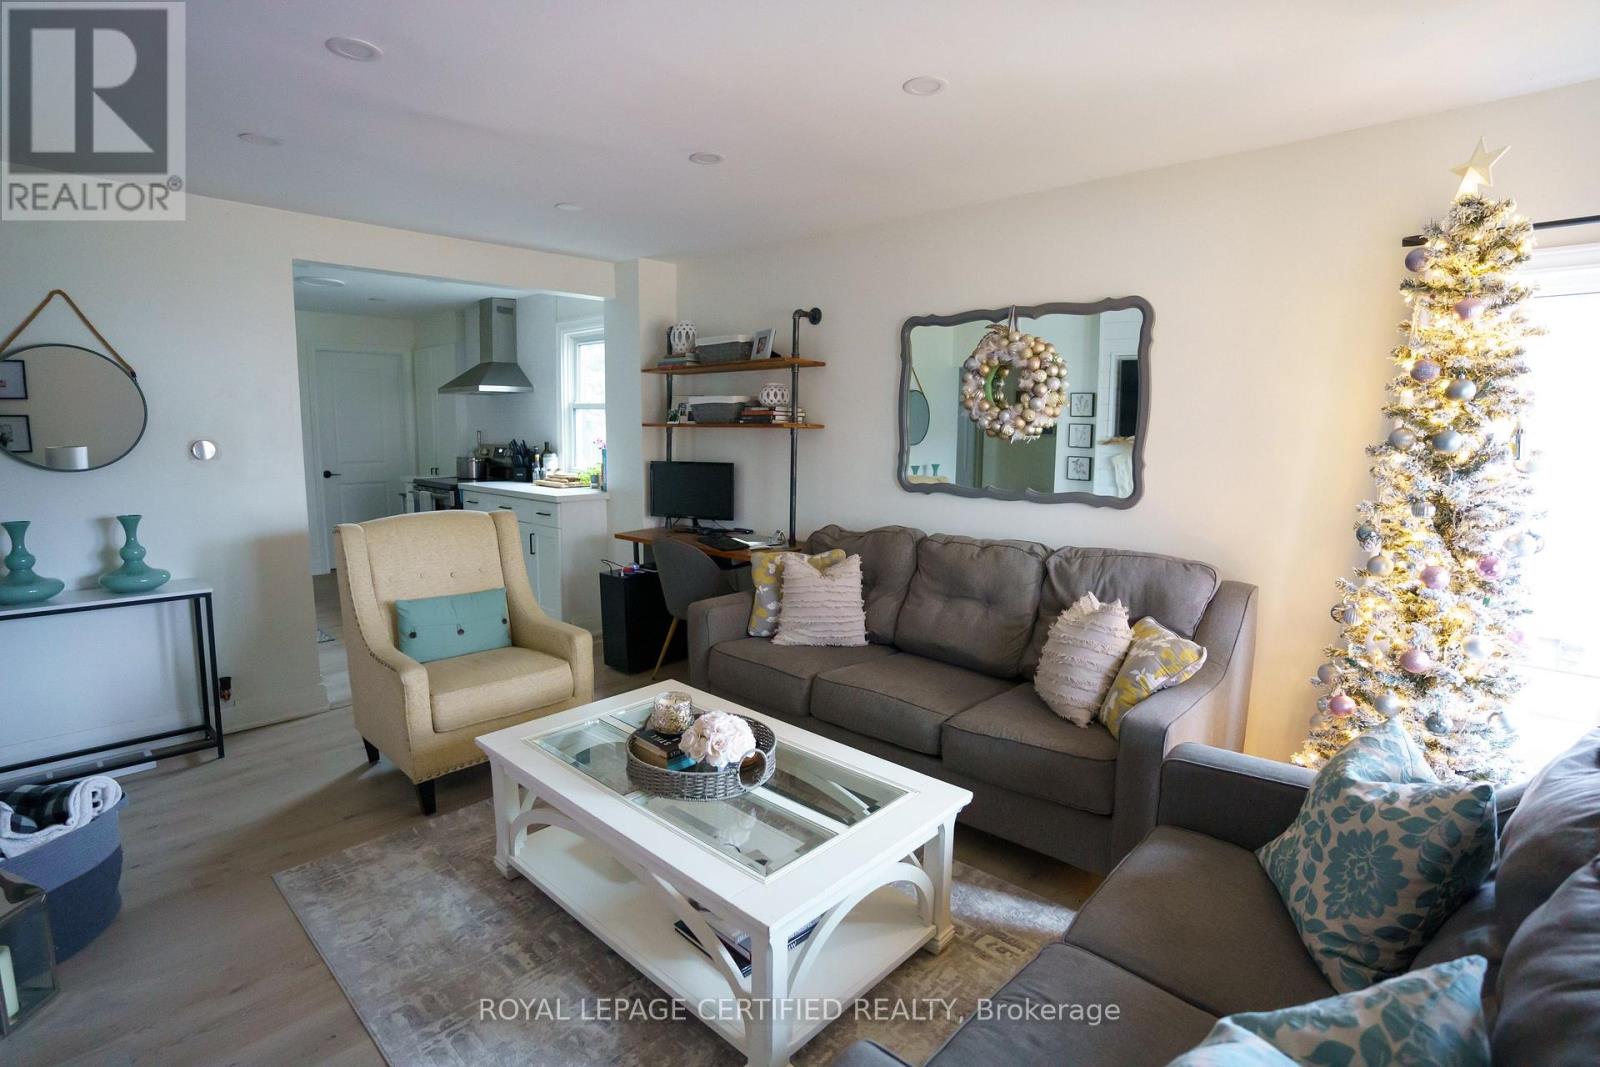
Welcome to 93 Grass Ave, St. Catharines. Cozy and well maintained 4 bedroom detached home featuring a fenced backyard, additional storage space, and plenty of room for comfortable living. This home offers 2 bedrooms on the main floor and 2 upstairs, making it perfect for families or professionals. Conveniently located close to shopping malls, grocery stores, schools, parks, restaurants, public transit, and all major amenities, with easy highway access nearby. A great opportunity to live in a comfortable home in a convenient and central St. Catharines location. (id:60365)
500 Canterbury Street
Woodstock, Ontario
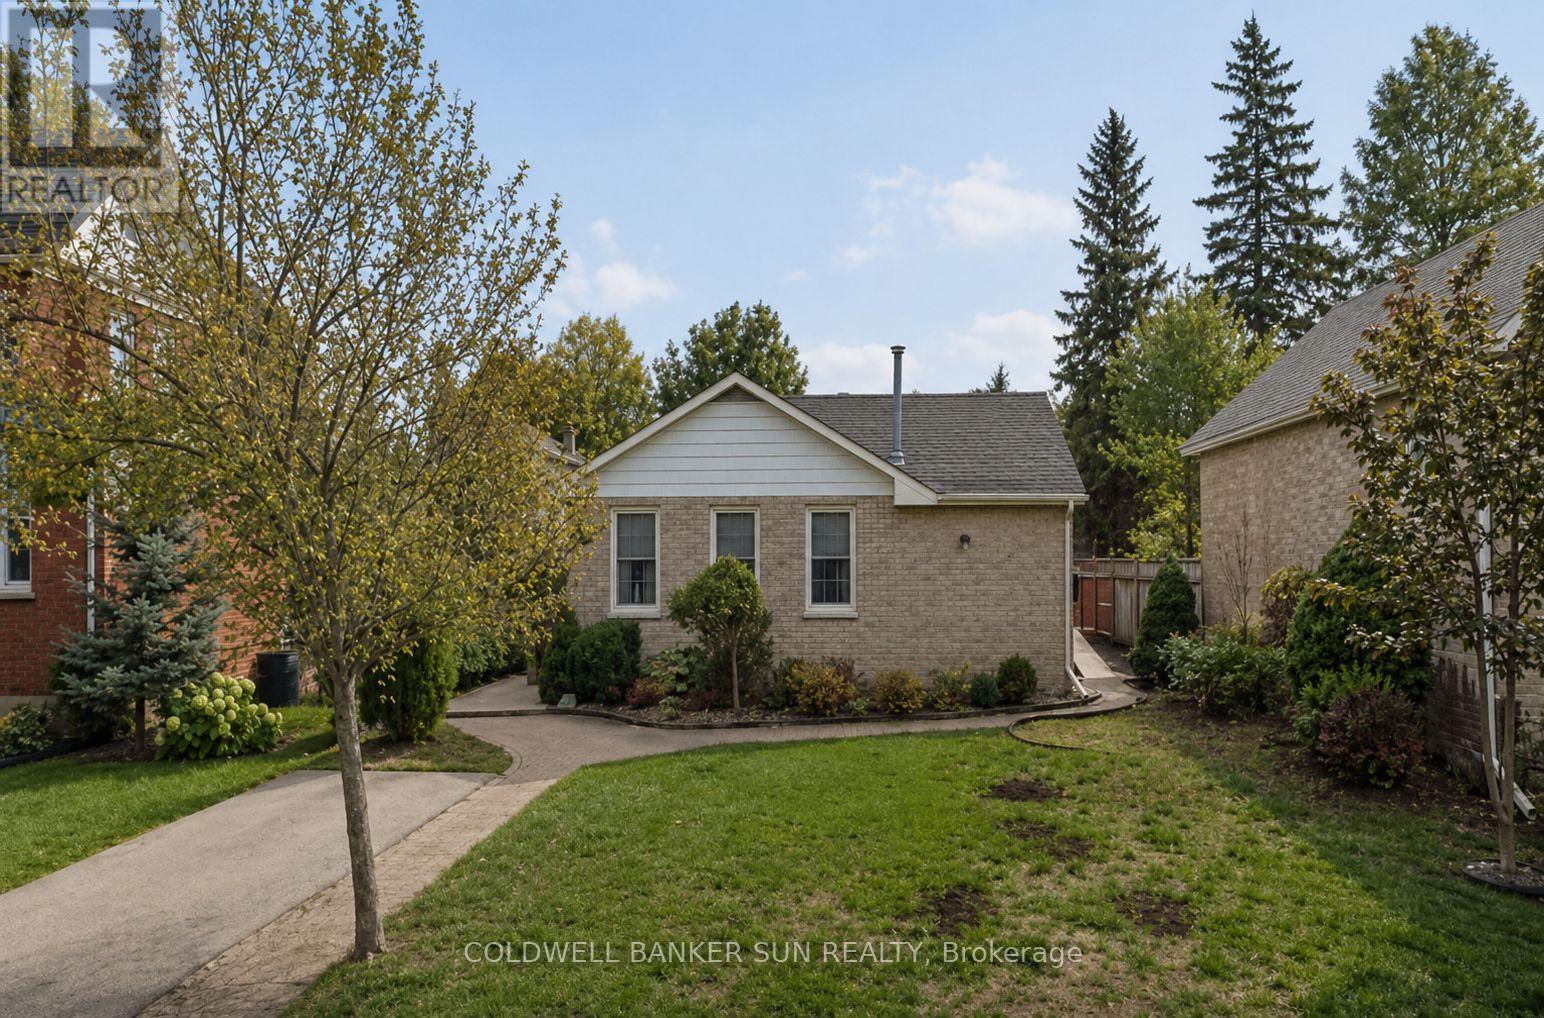
Welcome to this charming fully detached 2-bedroom, 1-bath bungalow situated on a spacious lot in a highly desirable location. This carpet-free main floor home features a bright and functional layout with a walkout to a huge patio, perfect for entertaining or relaxing outdoors. The recently updated kitchen, with approximately $20,000 spent in May 2026, showcases extended new cabinetry, New stainless steel appliances, updated ceilings with pot lights, and new flooring. The bathroom has also seen partial renovations. The basement includes a finished bunk space that has been used as an additional sleeping area, offering added flexibility for guests, extended family, or extra storage use. Recently installed central air conditioning adds year-round comfort and convenience. Enjoy being within walking distance to downtown shops, restaurants, parks, and everyday amenities. This property presents an excellent opportunity for first-time buyers, downsizers, or investors looking for a home in a prime location. (id:60365)
410 - 105 Bagot Street
Guelph, Ontario
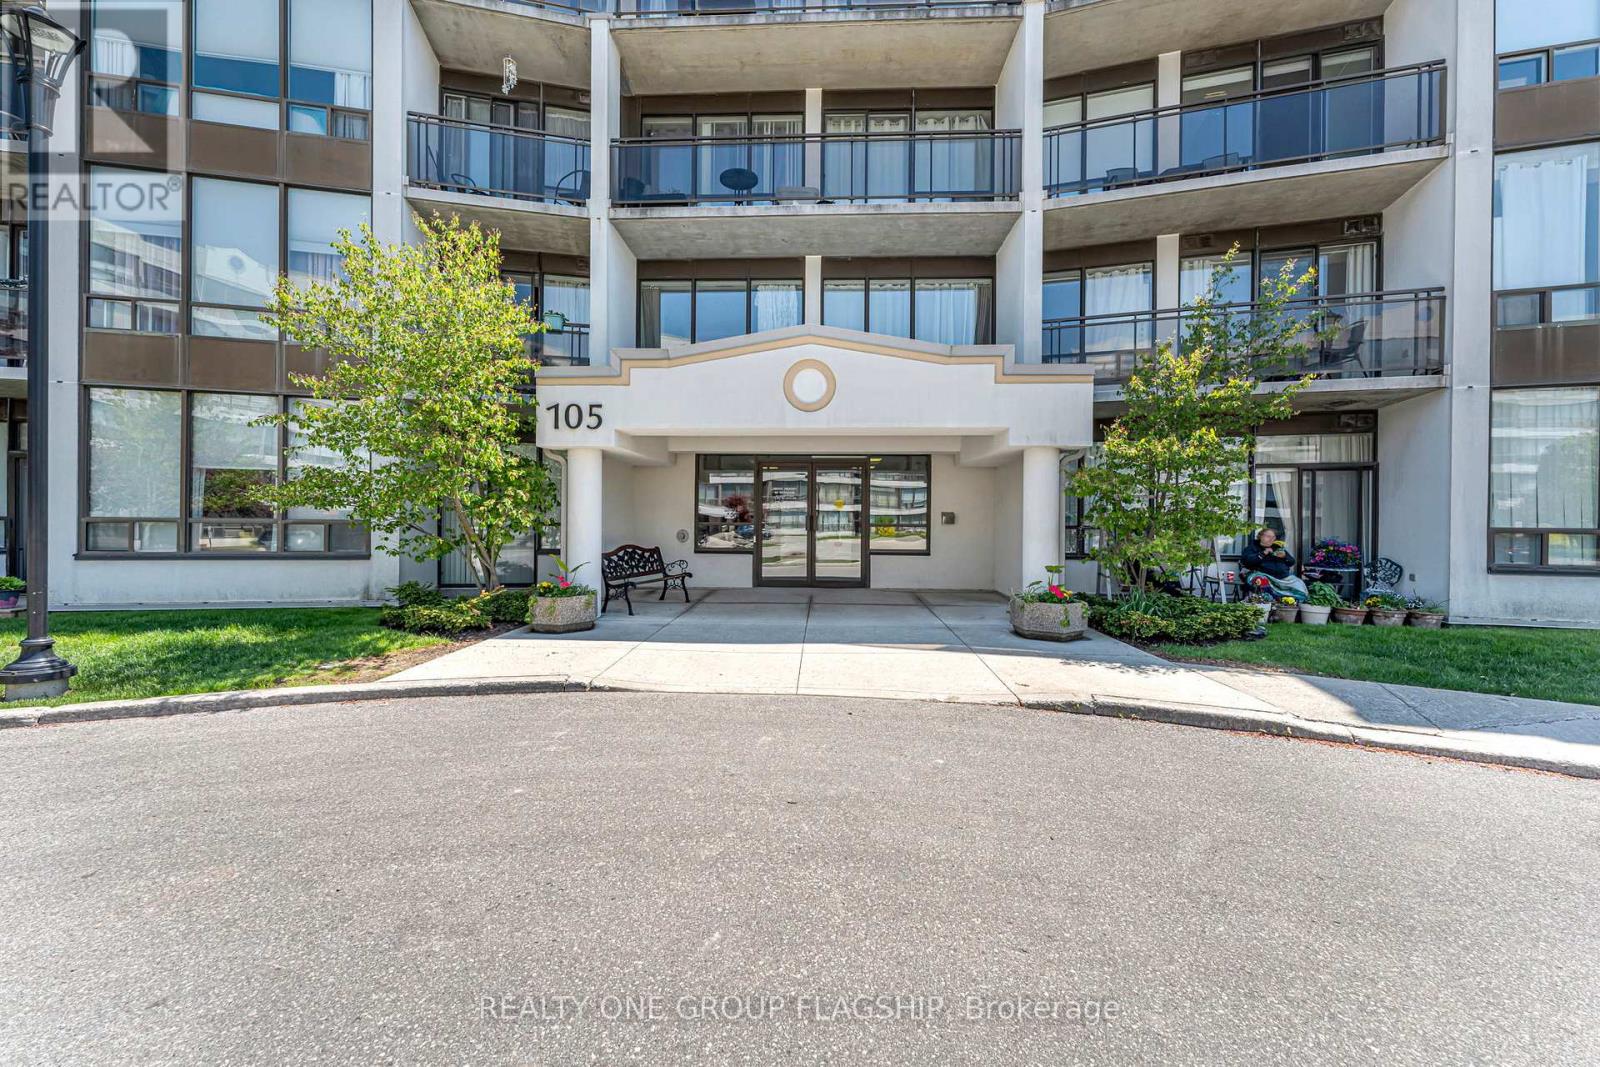
Discover this bright and spacious top-floor condo offering 905 sq ft of comfortable living in a prime Guelph location. Featuring 2 bedrooms, 1 bathroom, and sun-filled living spaces, this well-maintained home is a true hidden gem. Enjoy the impressive 28-foot private balcony with peaceful views of the surrounding greenspace, the perfect spot to relax or entertain. This condo also includes in-unit laundry, 1 surface parking space, and a storage locker for added convenience. Residents can take advantage of great building amenities, including a party room and hobby room. Ideally situated just steps from everyday amenities, with easy highway access and a short walk to Exhibition Park and downtown. (id:60365)
45 Pheasant Run Drive
Guelph, Ontario
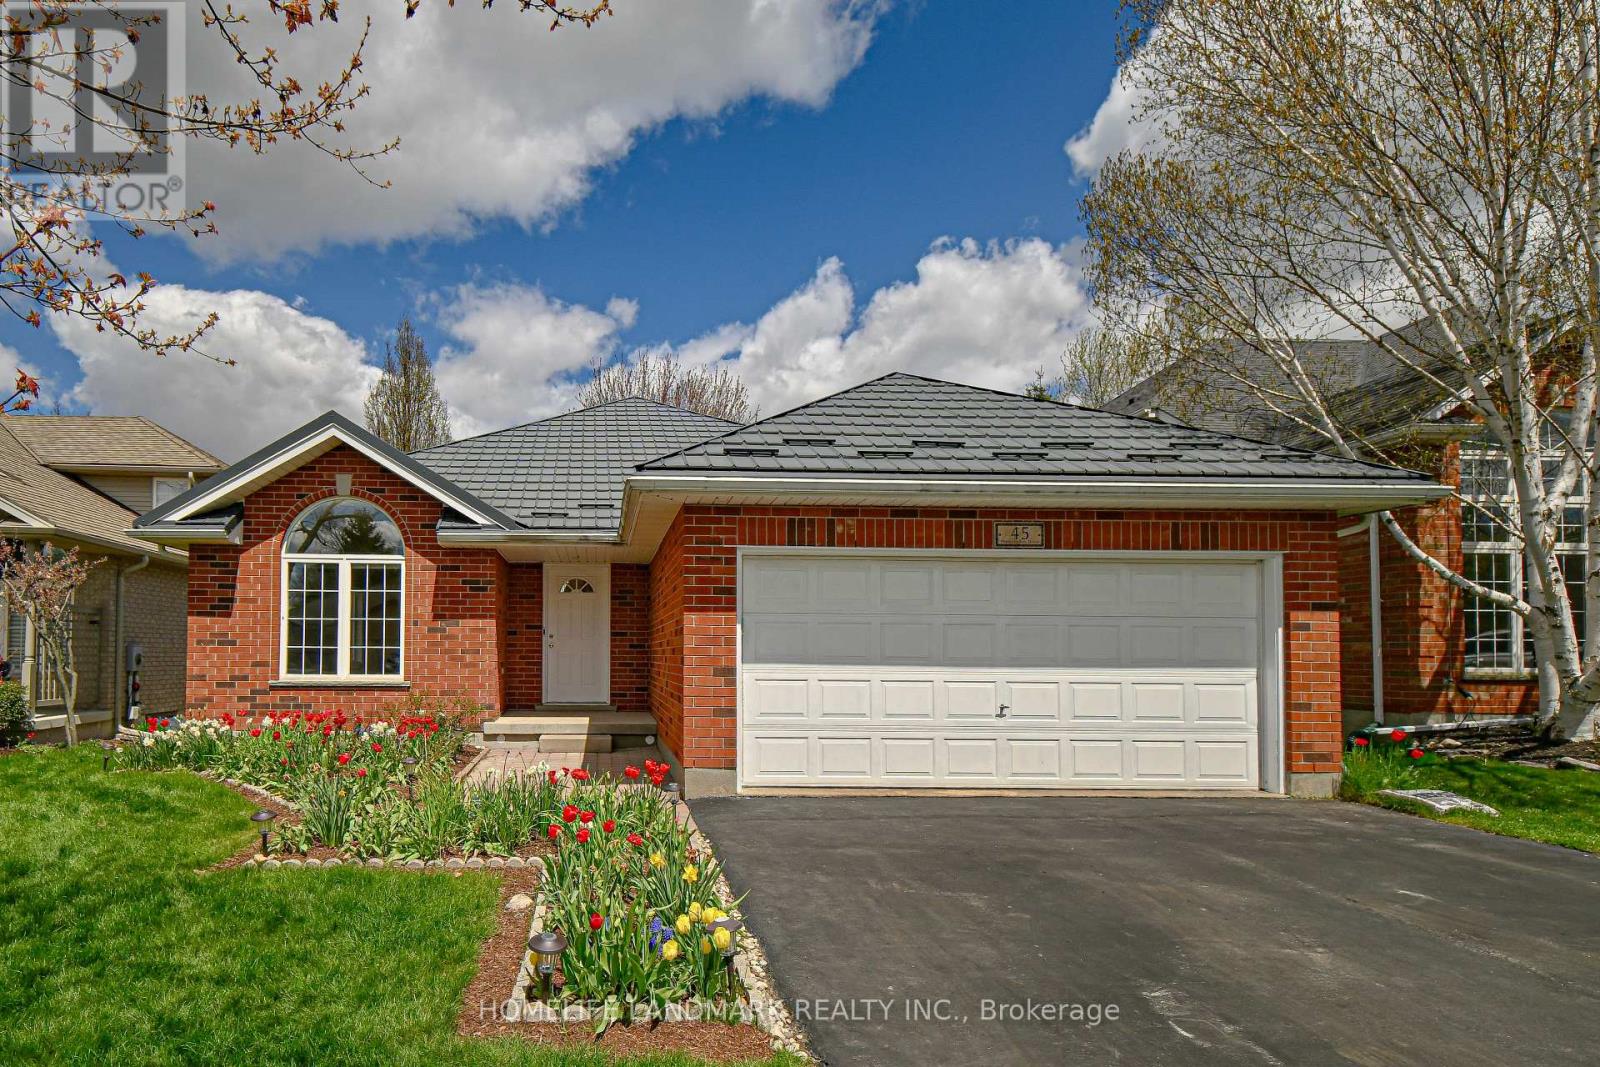
Spacious&Bright 4-Level Backsplit Detached Home With Double Garage In The Highly Desirable Kortright Hills Community Of Guelph. Situated On A Premium 50 x 119 Ft South-Facing Lot, This Beautifully Maintained Red Brick Home Offers A Functional Layout Filled With Natural Light. 4 Spacious Bedrooms Above Grade, A Finished Basement Plus Plenty Of Storage Space.Numerous Updates Throughout.Step Inside To 9-Ft Ceilings And A Grand Open-Concept Living & Dining Area With Large Picture Windows Overlooking The Beautiful Front Garden. The Stunning Cathedral Ceilings Soaring Over 11 Ft Create An Impressive Sense Of Space And Elegance In The Kitchen Area. The Modern Kitchen Features Upgraded Cabinetry And Countertops, A Large Centre Island, Ample Storage, And A Cozy Breakfast Area. Patio Doors Lead To A Private Deck And Gardens - Perfect For Summer BBQs And Outdoor Relaxation.Overlooking The Kitchen, The Bright Family Room With A Gas Fireplace Creating A Warm And Inviting Space For Family Gatherings. This Level Also Includes A Spacious Fourth Bedroom, 3-Piece Bathroom, And Convenient Laundry Room - Perfect For Guests, A Teen Retreat, Or A Home Office. Upstairs Offers 3 Bedrooms Including A Large Primary Suite With Walk-In Closet & Private 4-Piece Ensuite, Plus Another 4-Pc Bath For The Other Bedrooms. Well Maintained And Freshly Painted With Updated Kitchen & Bathroom Cabinets. Quality Hy-Grade Metal Roof Installed In 2011 With Original 50-Year Transferable Warranty .A Quiet Family-Friendly Street With Great Neighbours, Close To Parks, Trails, YMCA, Shopping, Costco, And Highly Ranked Schools. Quick Access To Hanlon Expressway(Hwy 6 )& Hwy 401 Makes Commuting Easy. A Wonderful Place To Call Home - Don't Miss This Opportunity! (id:60365)

© 2026 Proptech Realty Inc., Brokerage.