
500 Canterbury Street Woodstock, Ontario N4S 4K7

$489,000
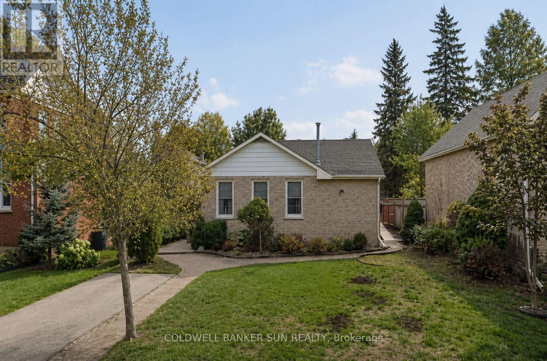
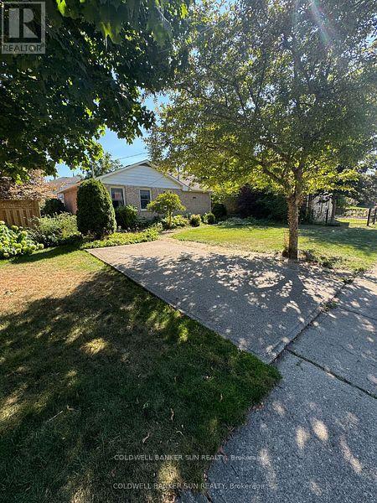
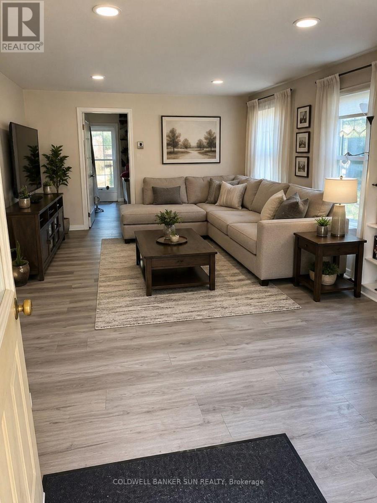
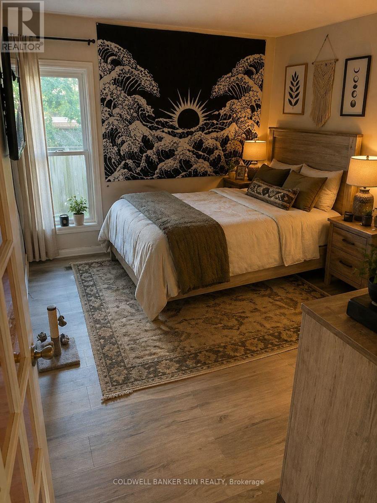
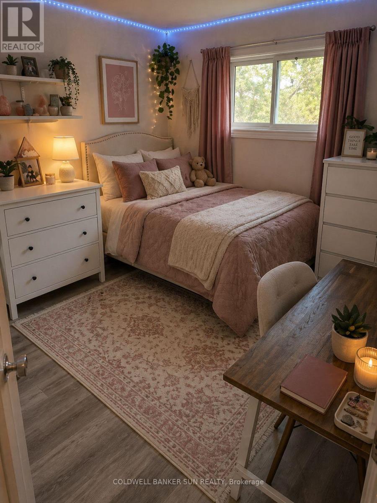
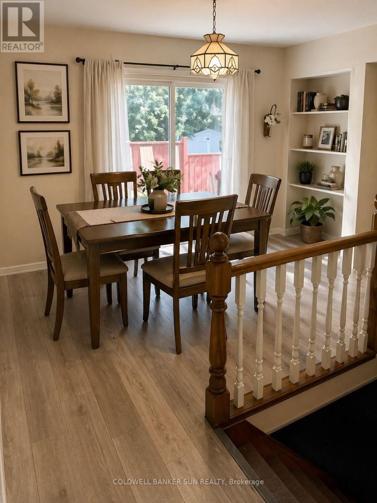
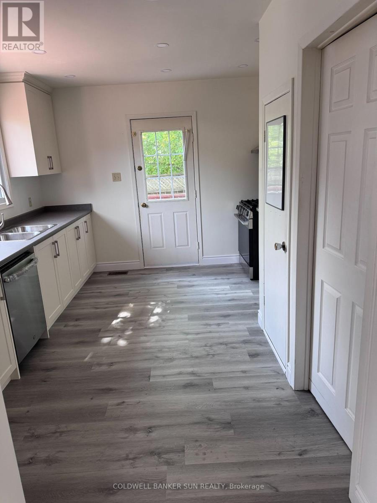
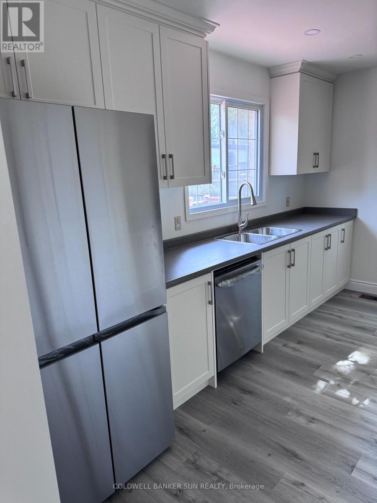
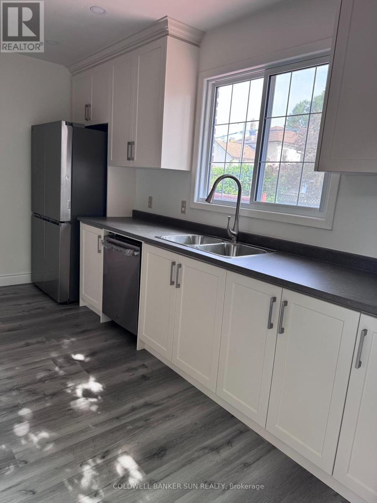
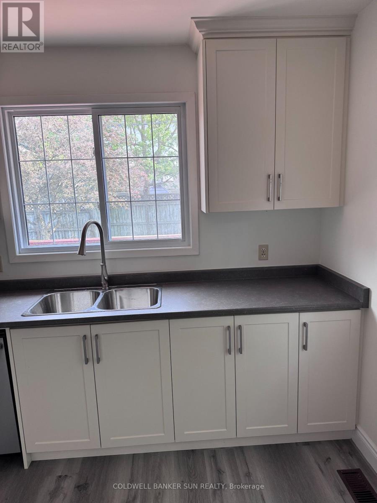
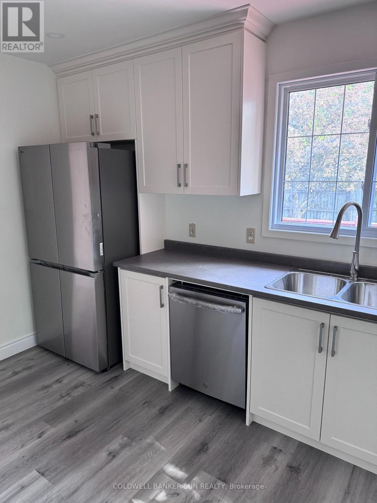
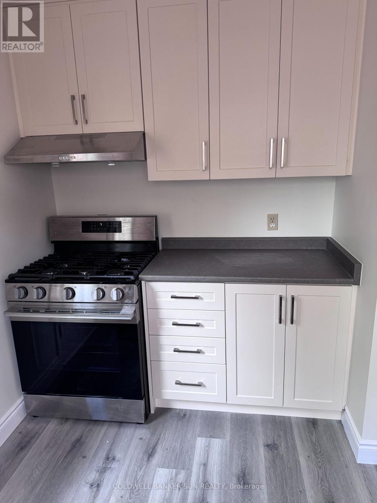
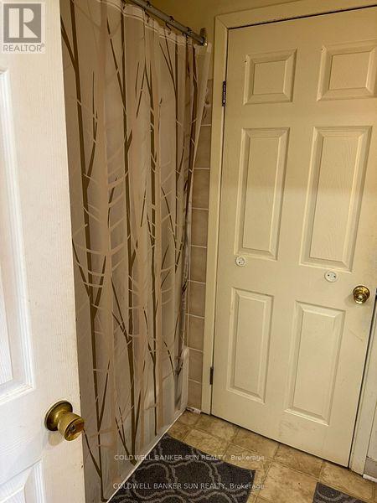
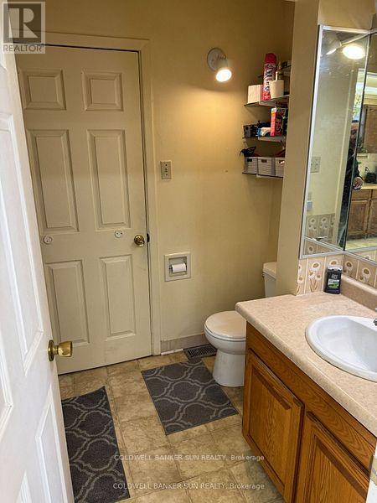
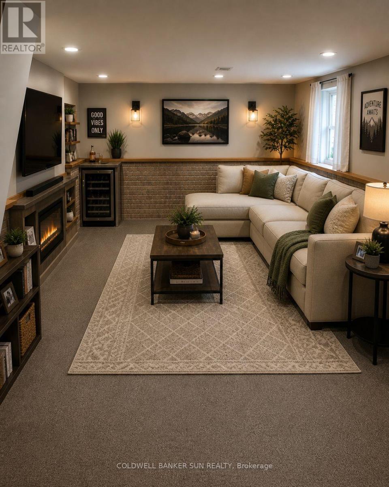
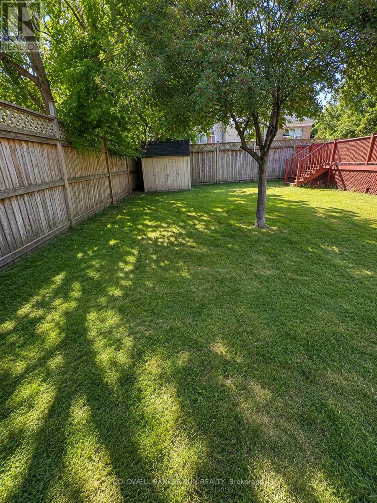
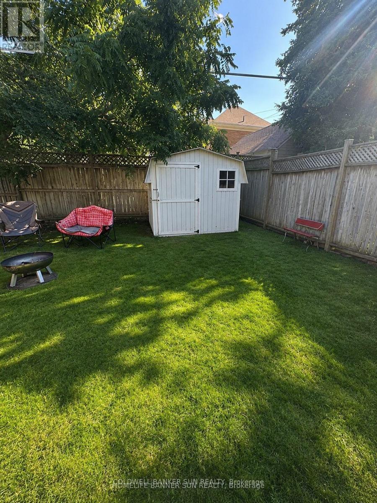
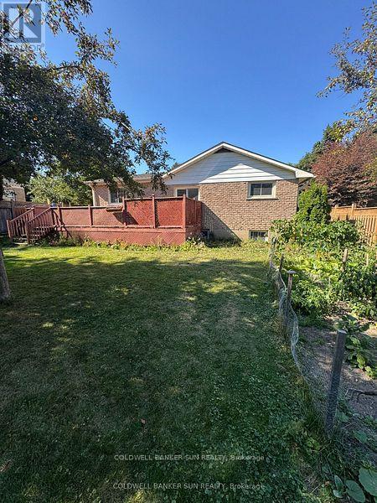
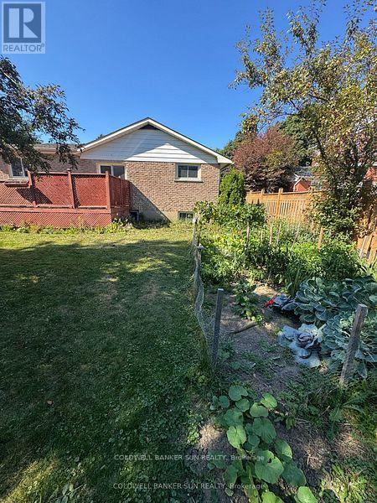
Welcome to this charming fully detached 2-bedroom, 1-bath bungalow situated on a spacious lot in a highly desirable location. This carpet-free main floor home features a bright and functional layout with a walkout to a huge patio, perfect for entertaining or relaxing outdoors. The recently updated kitchen, with approximately $20,000 spent in May 2026, showcases extended new cabinetry, New stainless steel appliances, updated ceilings with pot lights, and new flooring. The bathroom has also seen partial renovations. The basement includes a finished bunk space that has been used as an additional sleeping area, offering added flexibility for guests, extended family, or extra storage use. Recently installed central air conditioning adds year-round comfort and convenience. Enjoy being within walking distance to downtown shops, restaurants, parks, and everyday amenities. This property presents an excellent opportunity for first-time buyers, downsizers, or investors looking for a home in a prime location. (id:60365)
Property Details
| MLS® Number | X13206558 |
| Property Type | Single Family |
| Community Name | Woodstock - North |
| Features | Irregular Lot Size, Sump Pump |
| ParkingSpaceTotal | 1 |
Building
| BathroomTotal | 1 |
| BedroomsAboveGround | 2 |
| BedroomsTotal | 2 |
| Appliances | Water Heater, Dryer, Hood Fan, Gas Stove(s), Washer, Two Refrigerators |
| ArchitecturalStyle | Bungalow |
| BasementDevelopment | Finished |
| BasementType | N/a (finished) |
| ConstructionStyleAttachment | Detached |
| CoolingType | Central Air Conditioning |
| ExteriorFinish | Brick, Vinyl Siding |
| FoundationType | Unknown |
| HeatingFuel | Natural Gas |
| HeatingType | Forced Air |
| StoriesTotal | 1 |
| SizeInterior | 700 - 1100 Sqft |
| Type | House |
| UtilityWater | Municipal Water |
Parking
| No Garage |
Land
| Acreage | No |
| Sewer | Sanitary Sewer |
| SizeDepth | 100 Ft |
| SizeFrontage | 54 Ft ,9 In |
| SizeIrregular | 54.8 X 100 Ft |
| SizeTotalText | 54.8 X 100 Ft |
| ZoningDescription | R1 |
Rooms
| Level | Type | Length | Width | Dimensions |
|---|---|---|---|---|
| Ground Level | Bedroom | 4.26 m | 3.66 m | 4.26 m x 3.66 m |
| Ground Level | Bedroom 2 | 3.66 m | 3.66 m | 3.66 m x 3.66 m |
| Ground Level | Great Room | 6.7 m | 4.26 m | 6.7 m x 4.26 m |
| Ground Level | Dining Room | 4.27 m | 3.65 m | 4.27 m x 3.65 m |
| Ground Level | Kitchen | 4.89 m | 3.67 m | 4.89 m x 3.67 m |
| Ground Level | Bathroom | 2 m | 2.6 m | 2 m x 2.6 m |
Utilities
| Cable | Available |
| Electricity | Available |
| Sewer | Available |
Sukh Chatha
Broker
1200 Derry Road Unit #7
Mississauga, Ontario L5T 0B3

The trademarks REALTOR®, REALTORS®, and the REALTOR® logo are controlled by The Canadian Real Estate Association (CREA) and identify real estate professionals who are members of CREA. The trademarks MLS®, Multiple Listing Service® and the associated logos are owned by The Canadian Real Estate Association (CREA) and identify the quality of services provided by real estate professionals who are members of CREA. The trademark DDF® is owned by The Canadian Real Estate Association (CREA) and identifies CREA's Data Distribution Facility (DDF®)
May 28 2026 05:42:52
Toronto Real Estate Board
Coldwell Banker Sun Realty

© 2026 Proptech Realty Inc., Brokerage.