

94 Roberson Drive
Ajax, Ontario
No Competition Compares - This is The Perfect Combination Of Custom Luxury Home, Amazing Lot Surrounded By Greenspace, And Fantastic Location * Backs Onto Forested Ravine Of Riverside Golf Course * FULLY Renovated, Custom Luxury Home Boasts Almost 5500 Sqft Of Living Space * Rare 3-Car, Climate-Controlled Garage, With Epoxy Flooring Coating And Custom Storage System * Home Looks And Feels Like It's Newly-Built * EVERY Room Has Great Energy, Looks Amazing, While The Custom Chef's Kitchen And Master Suite Are Absolutely Must-See * Both The Living And Family Rooms Have Custom Stone Fireplaces * Natural Light In Every Room On Main And 2nd Floor * Too Many Features To List * All Bedrooms Are Large, While The Master Suite Is Enormous, With A Chromotherapy Sauna (With Wifi-Controlled Tylo Combi Steaming Heater,) And Brand-New Dressing Room * Walk-Out Basement Is A Huge, Full In-Law Suite - With Plenty Of Natural Light * 1st Bedroom In Basement Used As Large Office, 2nd Bedroom Would Make A Perfect Theatre Room * Basement Also Has It's Own Laundry Room, A 2nd (Smaller) Office, And Heated Double-Door Entryway * Backyard Is One Of The Best In The Area, With A Heated Pool (Bran-New Heater, Pump, Chemical Feeder,) Waterfall, New Deck, Chromotherapy Hot Tub, Artificial Grass, And Incredibly Privacy * Check Out The Video And Come See This Home! (id:60365)
113 Pontiac Avenue
Oshawa, Ontario
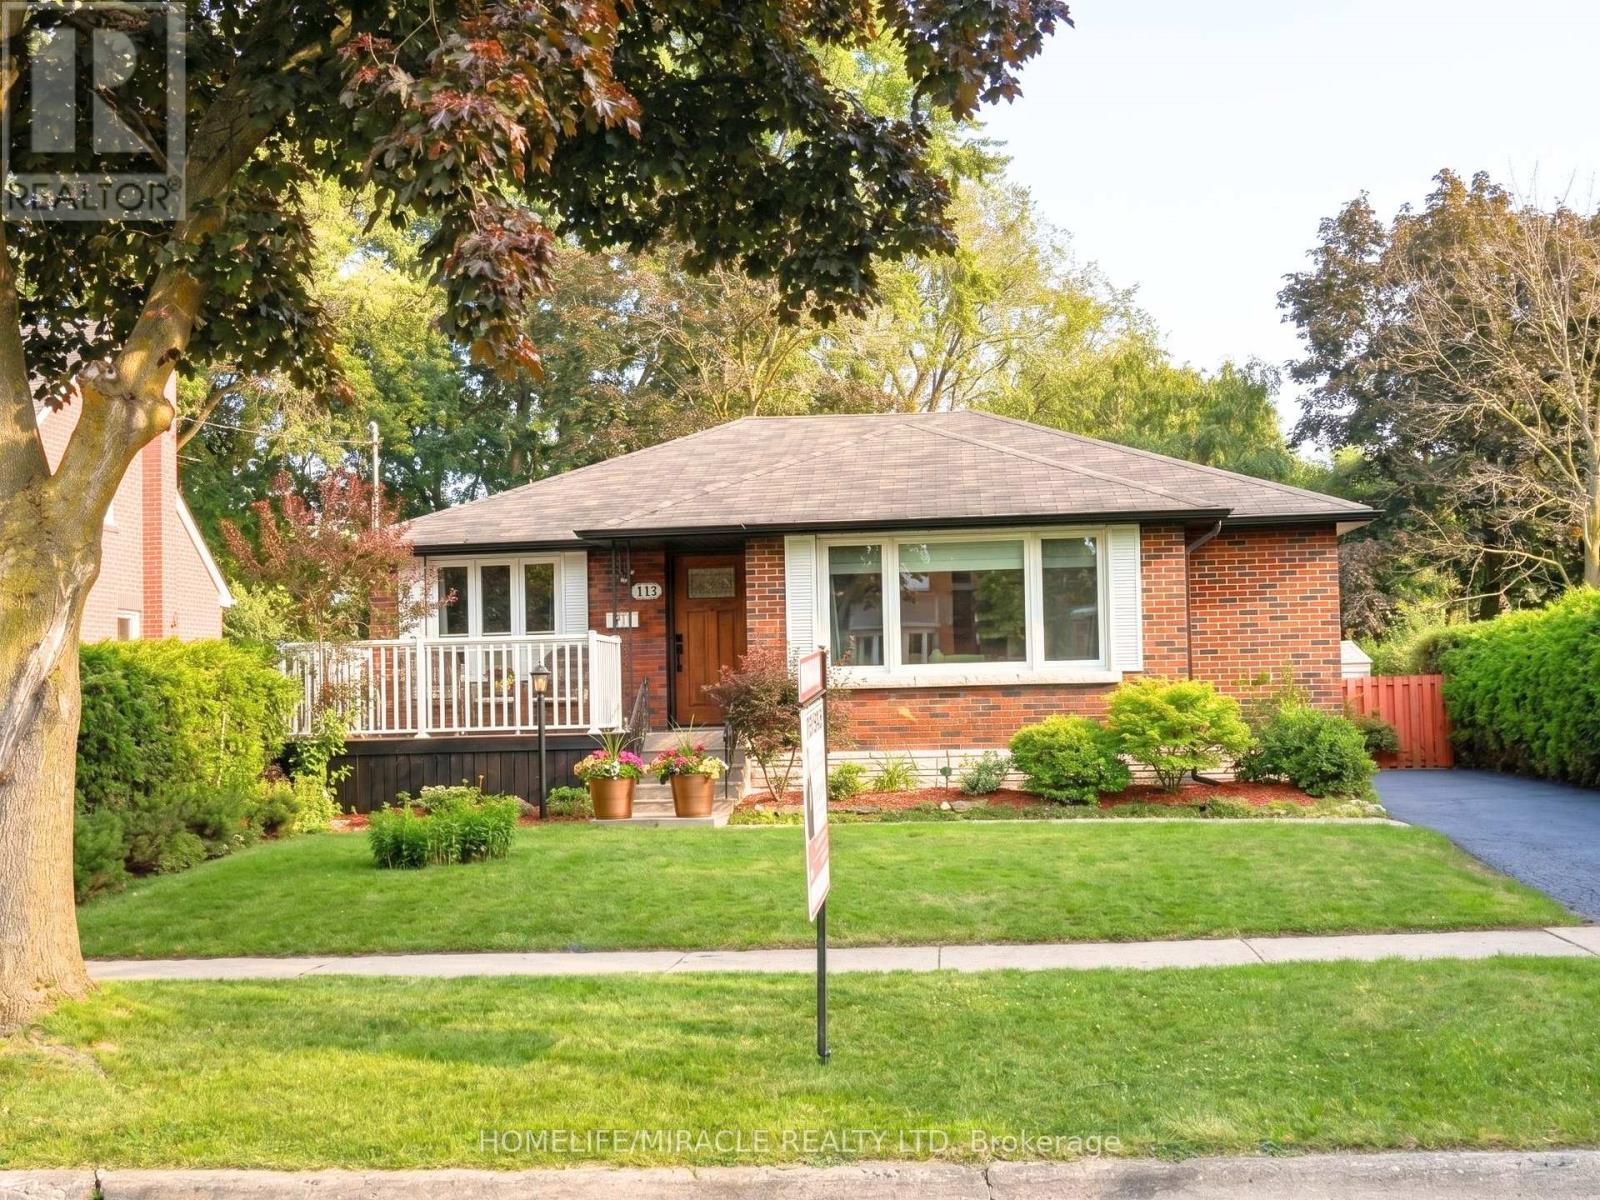
Stunning TWO (2) unit basement with 3+2 bedroom, 4-bath detached bungalow in the heart of Oshawa is a true masterpiece! Recently fully renovated in 2026, this home boasts high-end finishes throughout,TURN KEY Property with endless possibilities for Investors, 1st time buyers & upgrade from condo to Freehold. Recently Renovated 3+2 Bedroom with Separate entrance. High Rental Income-very less monthly Mortgage payments. Located in heart of Oshawa North. Just 3.5km from Ontario Tech University. Potential Tenant available year around who willing to maximize rent.The Spacious bedrooms are bathed in natural light, offering ample space for the whole family. The bathrooms are equally impressive, with premium tiles, quartz counters and high-end vanities adding a touch of luxury to your daily routine.Massive 52 X 144 Ft Lot. Enjoy huge backyard perfect for entertaining or family fun. Located in a family-friendly neighbourhood. Step outside to enjoy freshly painted wood built deck overlooking a large & deep lot ideal for outdoor entertaining and relaxation.Exquisite eat in kitchen with granite countertops Open concept living and dining rooms with crown mouldings. 3 well appointed bedrooms on main level & beautifully renovated two (2) full washroom hardwood floors & crown mouldings.Separate entrance to LUXURY renovated lower level with TWO seperate unit, TWO full washroom and spacious RAC room Step outside to discover the spacious backyard with large deck perfect for entertaining for family & friends along with desirable & convenient neighbourhood & unmatched potential.The expansive driveway offers parking for 5+ vehicles, making this home as practical as it is beautiful. Whether you're a growing family, first-time home buyer, or an investor, this property close to All Amenities, Shopping mall, Minutes to 401, Schools, Public Transit & Parks.. (id:60365)
1328 - 18 Mondeo Drive
Toronto, Ontario
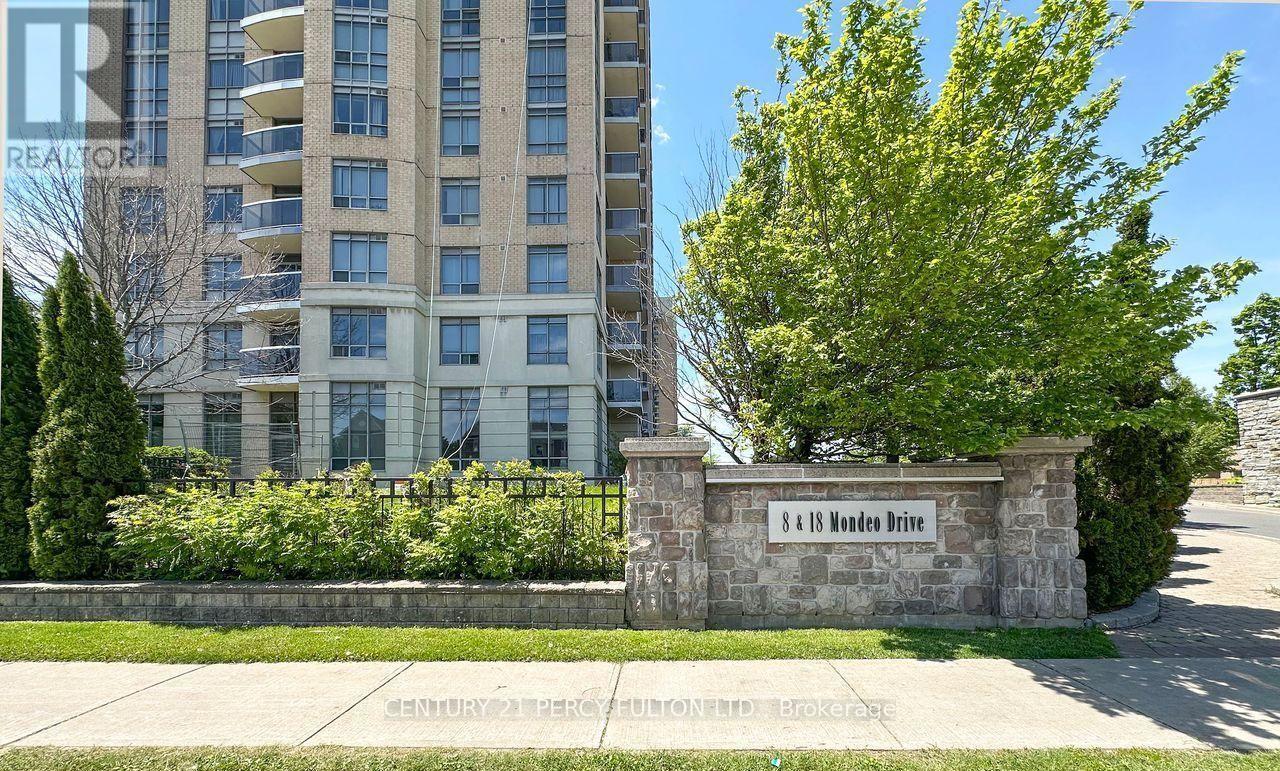
Beautiful Tridel-built 2-bedroom, 2-bathroom condo in the highly sought-after Mondeo Springs community! This bright and spacious unit includes parking space and features a functional open-concept living and dining area, floor-to-ceiling windows that fill the home with natural light, and a spacious north-facing balcony. The primary bedroom offers a walk-in closet and a private 4-piece ensuite, providing the perfect retreat. Ideally located just minutes to Highway 401, Kennedy Commons, Costco, Home Depot, restaurants, grocery stores, shopping, and public transit, with bus stops within walking distance. An excellent opportunity for first-time buyers, young families, professionals, or downsizers. Residents enjoy outstanding building amenities, including 24/7 concierge, indoor pool, fully equipped gym, squash and basketball courts, sauna, party rooms, games room, billiards room, guest suites, and much more! (id:60365)
132 - 20 Echo Point
Toronto, Ontario
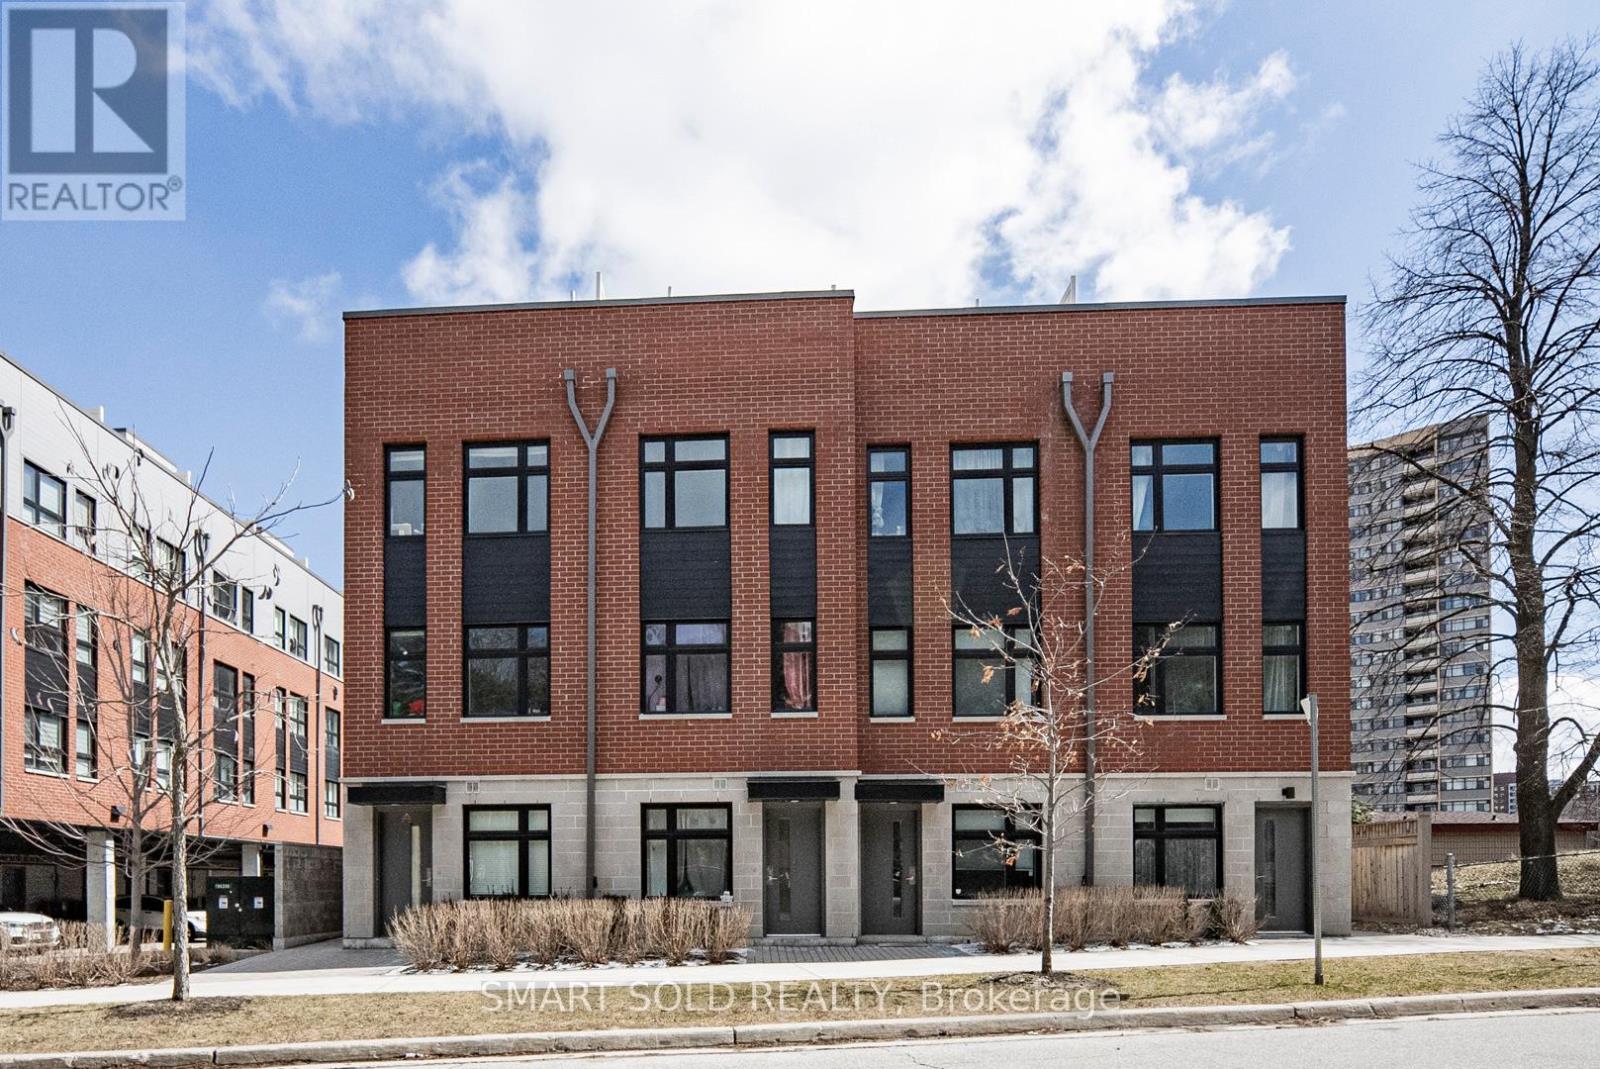
Stunning Modern 3+1 Bedroom Townhouse In The High-Demand L'Amoreaux Community! Approx. 1,400 Sq Ft Of Living Space Plus A 200 Sq Ft Private Rooftop Terrace Perfect For Relaxing Or Entertaining. Bright South-Facing Unit With Large Windows That Fill The Home With Natural Light. 9 Ceilings On All Floors. Modern Kitchen With Stainless-Steel Appliances, Quartz Countertop And Eat-In Bar. Spacious Den Can Be Used As A 4th Bedroom, Home Office, Media Room, Or Cozy Family Space To Suit Your Lifestyle. Primary Bedroom Features A Walk-Out Balcony. Functional Layout With Modern Finishes Throughout. 1 Covered Parking Spot Included. Excellent Location! Just 6 Minutes To Hwy 401 & 404. TTC Bus Stop At Your Doorstep With Direct Access To Finch Station. Only 8 Minutes To Seneca College And 10 Minutes To Three Major Asian Supermarkets. Close To Parks, Top-Rated Schools, Transit, And Shopping. Move-In Ready And Perfect For First-Time Buyers Or Investors! Extra: S/S Appliances: Fridge, Stove, Over The Range Microwave, Dishwasher; Front Loaded Washer And Dryer, All Elfs, & Includes 1 Covered Parking Spot. (id:60365)
1509 Pharmacy Avenue
Toronto, Ontario
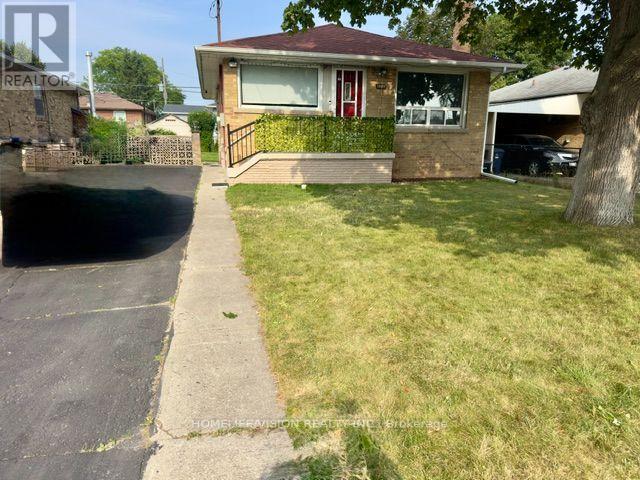
Welcome to this beautifully maintained raised bungalow in the highly sought-after Maryvale community, offering the perfect combination of space, comfort, & convenience for a family looking for a place to call home. The main floor features three spacious bedrooms, a bright and inviting living room with a large front window overlooking the yard, & a family sized kitchen with a built-in pantry, plenty of cabinetry, & a dining area filled with natural light. The thoughtful layout provides a warm and functional space for everday family living & entertaining. The finished basement adds valuable additional living space with a separate side entrance, approximately 7-foot ceilings, & large above-grade windows that bring in an abundance of natural light. This bright lower level is ideal for a family room, children's play area, home office, recreation space, or a quiet retreat. The home offers a large laundry room, cantina/cold room, and plenty of storage for everyday convenience. Step outside to enjoy a private fenced backyard with a patio, perfect for family gatherings outdoor activities, and summer BBQs. The private driveway provides parking for three or more vehicles, adding to the home's practicality and convenience. Located in the welcoming Wexford-Maryvale neighbourhood, this home is close to schools, parks, playgrounds, community centers, TTC transit, Highway 401, the Don Valley Parkway, grocery stores, restaurants, phamacies, and medical services. It is also steps from Parkway Mall, providing easy access to shopping, groceries, banking, restaurants, and many local shops and services. This well-cared for home offers generous living space, excellent storage, a family-friendly layout, and a convient location, a wonderful opportunity for a family seeking a comfortable and spacious Toronto home. The tenant will be responsible for all utility costs for the home, including electricity(hydro), natural gas, and water, along with the full monthly hot water tank rental charge. (id:60365)

796 Grandview Drive
Oshawa, Ontario
Imagine life in this stunning, meticulously cared-for home, perfectly designed for making lasting memories. Situated in a highly desirable, peaceful family neighborhood, this property flawlessly accommodates every stage of life-from growing families to avid entertainers and those requiring multi-generational living space. Step outside to your private backyard oasis: a large, fully fenced retreat anchored by a sparkling, low cost in-ground pool (New Liner 2024). It's the ultimate setting for summer celebrations, quiet relaxation, and play. Plus, the detached, heated, and insulated garage/man cave (with its own electrical panel and New Roof 2024) is the flexible space you've always wanted. The heart of the home is a bright, open-concept main floor, ideal for modern living. The gourmet kitchen, updated in 2020, is a chef's delight, boasting sleek quartz countertops, stainless steel appliances, a modern backsplash, and expansive cooking space. A major bonus awaits downstairs: a fully finished in-law suite featuring a private entrance, separate kitchen, living area, bedroom, and bath. This suite offers unparalleled flexibility, whether you need space for extended family, frequent guests, or valuable rental income potential ($1,500/m), consider the adding of a second laundry in Primary's closet right above current basement laundry. With an oversized driveway for multiple vehicles and major updates already handled (New Washer/Dryer 2024, Owned HWT 2022, AC 2017), you can move in with absolute peace of mind. Exceptional convenience is guaranteed-you're just minutes from the 401, schools, parks, and all essential amenities. This is a ready-to-enjoy, owner-occupied home. (id:60365)
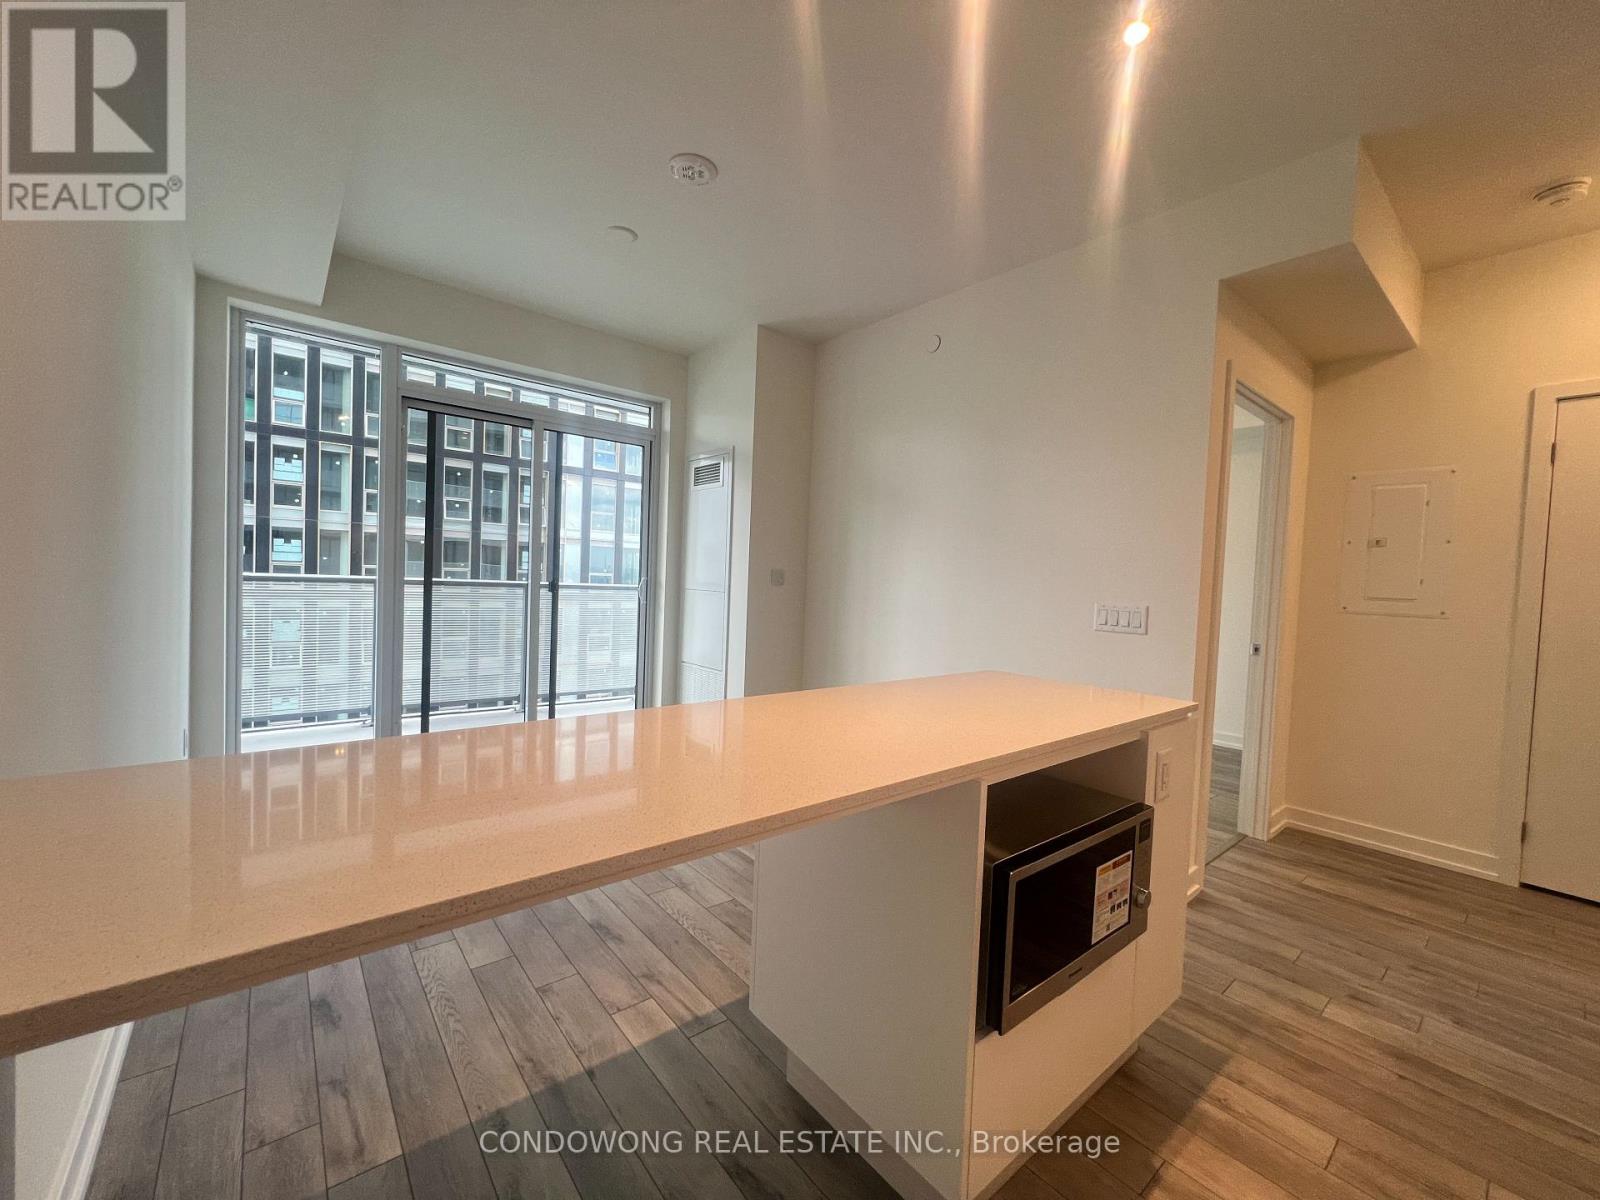
4601 - 89 Church Street
Toronto, Ontario
Located in the heart of downtown Toronto, it offers stunning city views, modern finishes, and unmatched convenience steps from transit, dining, and entertainment. A perfect blend of luxury and urban lifestyle. (id:60365)
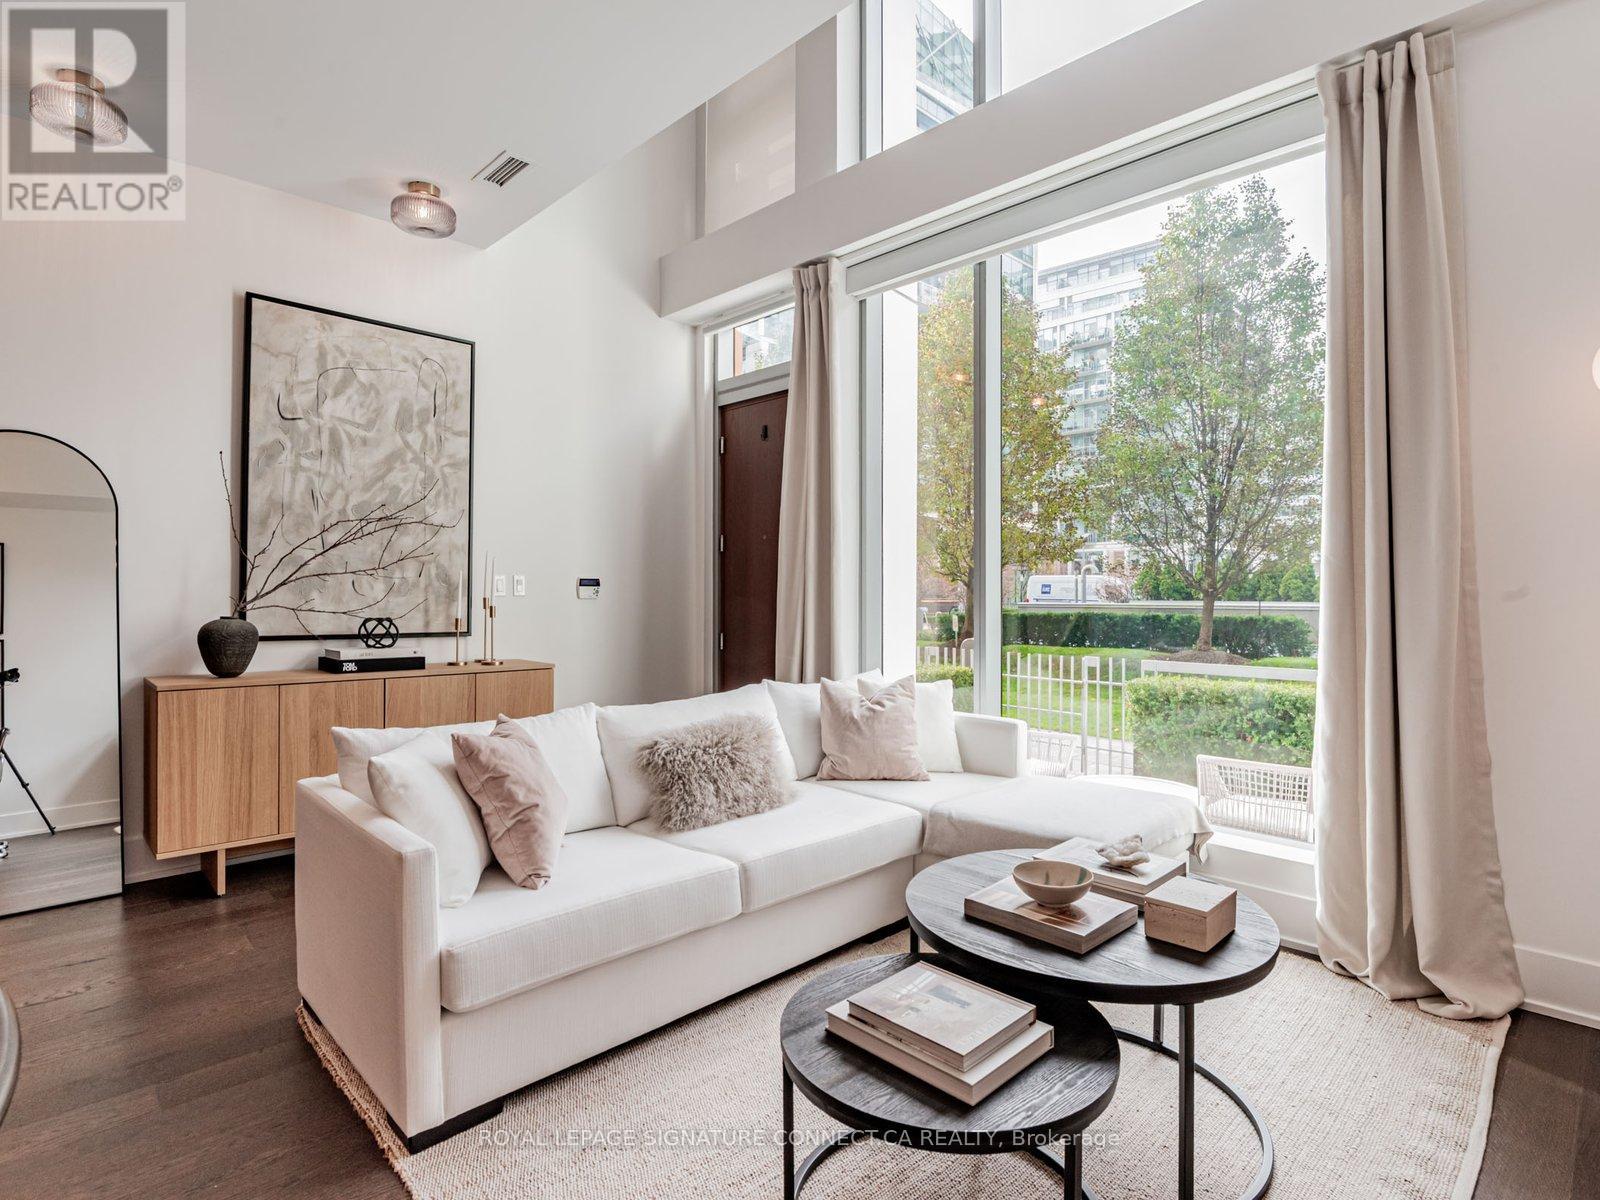
Th132 - 39 Queens Quay E
Toronto, Ontario
*One oversized parking spot now included! Looking to live at Toronto's most coveted water front residence? TH132 at Pier 27 delivers. This 1+Den, two bathroom townhouse with 1000+ sq.ft. features a thoughtful layout with a large den that can easily be used as a second bedroom, providing flexible space that adapts to your needs. Love to host? This main floor is built for it. The expansive kitchen flows into a bright, open living area, creating the perfect setting for dinner parties or cozy nights in. The kitchen features premium Miele appliances and a SubZero fridge, paired with a large, custom-built white marble island that makes cooking and entertaining a dream. In the warmer months, enjoy grilling on your private terrace equipped with a dedicated gas line. Two storeys of floor to ceiling windows overlooking green space in this quaint, private courtyard provide a peaceful escape from the city's energy. Over $40,000in recent upgrades include light fixtures, pot lights throughout, custom built-in closets in both the primary bedroom and den, and automatic dual roller window coverings - see attached feature sheet for full list. Never wait for an elevator again! Use your private entrance to enter directly from ground level into soaring 20 ft. ceilings spanning the full height of the unit. Enjoy 10ft ceilings in both the living room and primary suite on the second floor. In addition to its private exterior entrance, interior building access places luxury amenities just steps away. 39 Queens Quay boasts indoor & outdoor pools, fitness room with yoga studio, sauna and steam room, theatre room, lounge & party rooms, visitor parking, and guest suites.The location delivers unbeatable convenience. You are minutes from Union Station, Financial District, and St. Lawrence Market. Groceries are a breeze with Loblaws, Farm Boy, and the flagship LCBO right across the street. At Pier 27, waterfront living isn't just a backdrop; it's your everyday reality. (id:60365)
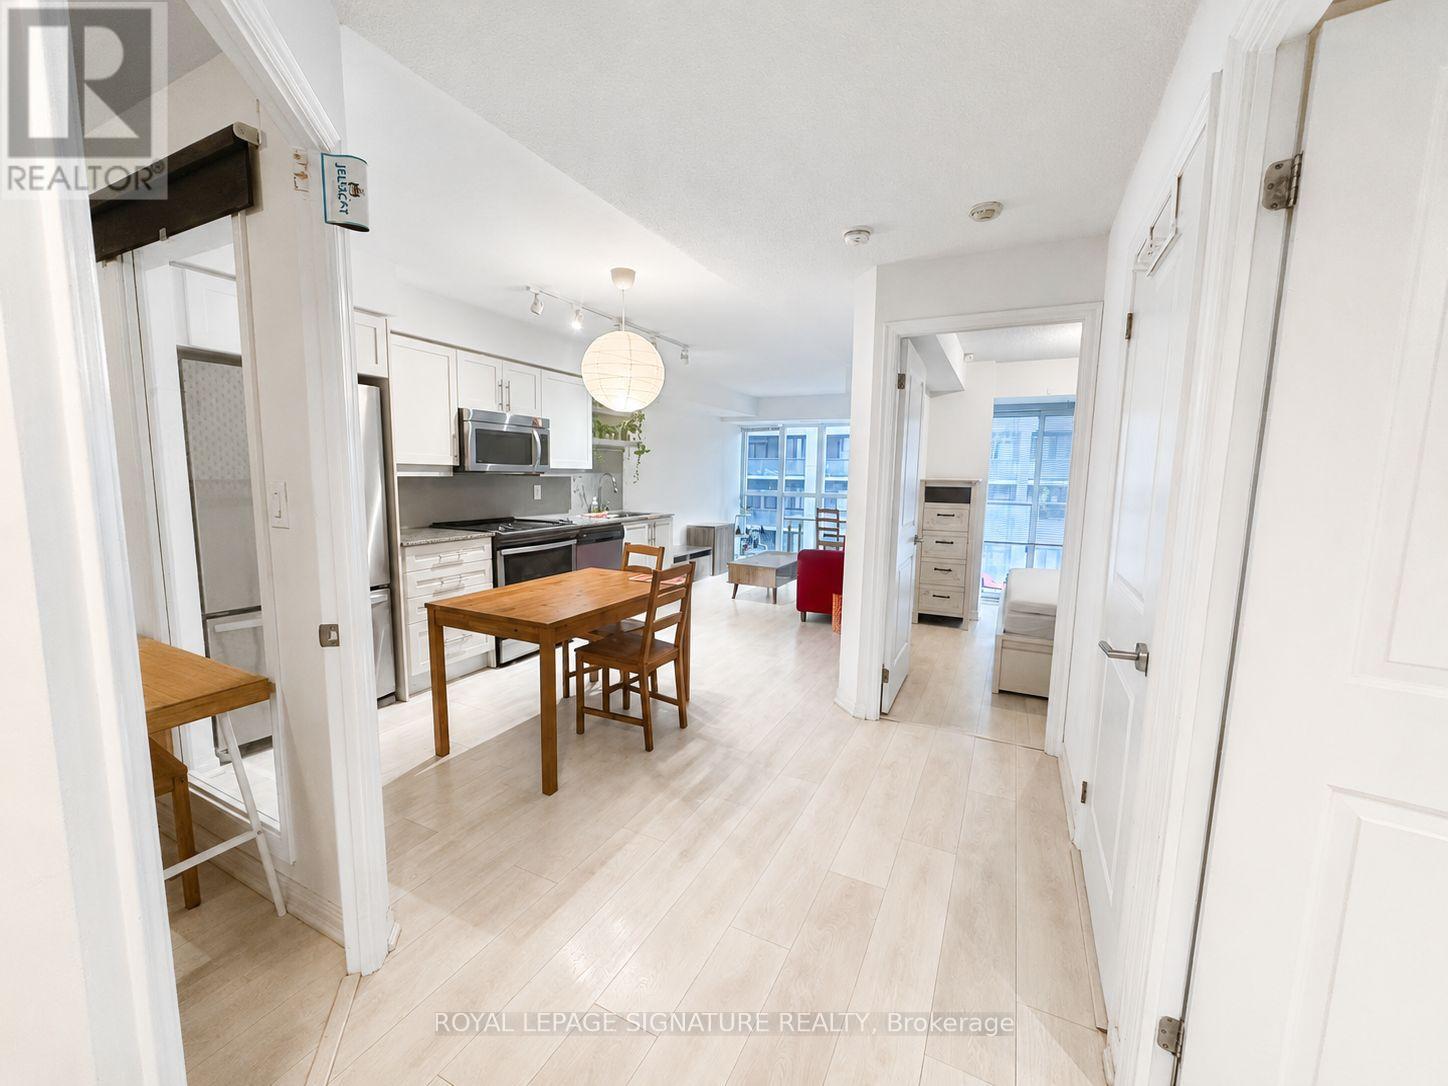
903 - 400 Adelaide Street E
Toronto, Ontario
Bright and functional 1+1 bedroom suite by Plaza Corp, featuring a versatile den that can be used as a second bedroom or home office. The gourmet kitchen is equipped with valance lighting, stainless steel appliances, granite countertops and a stylish mosaic backsplash. Wood flooring runs throughout, while the spacious primary bedroom offers a large closet. Additional highlights include full-size Whirlpool laundry appliances, marble vanity countertops and a deep soaker tub. Residents enjoy excellent amenities, including a party room and rooftop lounge. Ideally located just steps from the King Street streetcar and close to George Brown College, shops, restaurants and everyday conveniences. (id:60365)
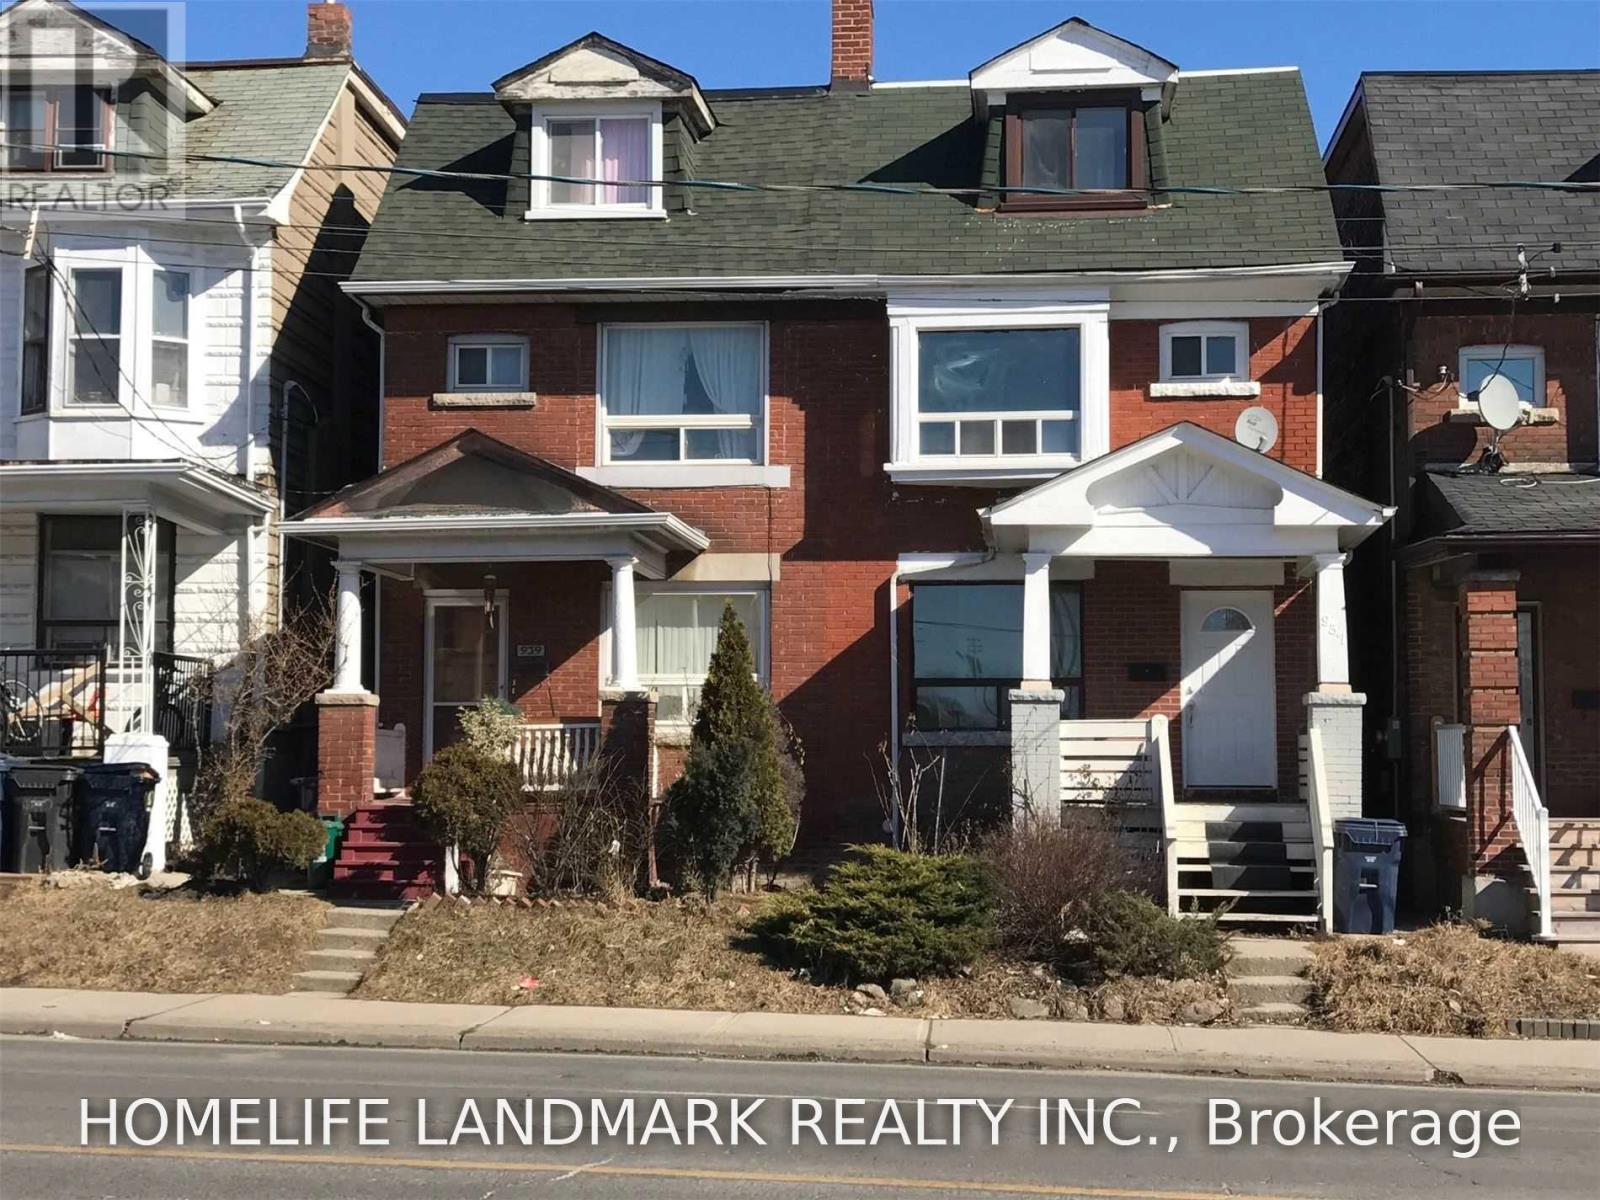
Upper - 937 Dufferin Street
Toronto, Ontario
Large Charming 4 Bedrooms Near Subway And shopping Mall , This Spacious Unit Is Perfect For The Young Professional Or large family . Modern Kitchen & Bath, Hardwood Throughout, sky roof deck to view city, All Appliances & Onside Laundry. Just Opposite Dufferin Mall, 2 Min Walk To Subway Station And Walk To Some Of Toronto's Best Dining, Bars & Shops. This Is A Rare Offering Stunning & Bright Suite. Fantastic Lifestyle & Value! tenants pay 45% utilities. rent Included one Parking. (id:60365)
909 - 18 Graydon Hall Drive
Toronto, Ontario
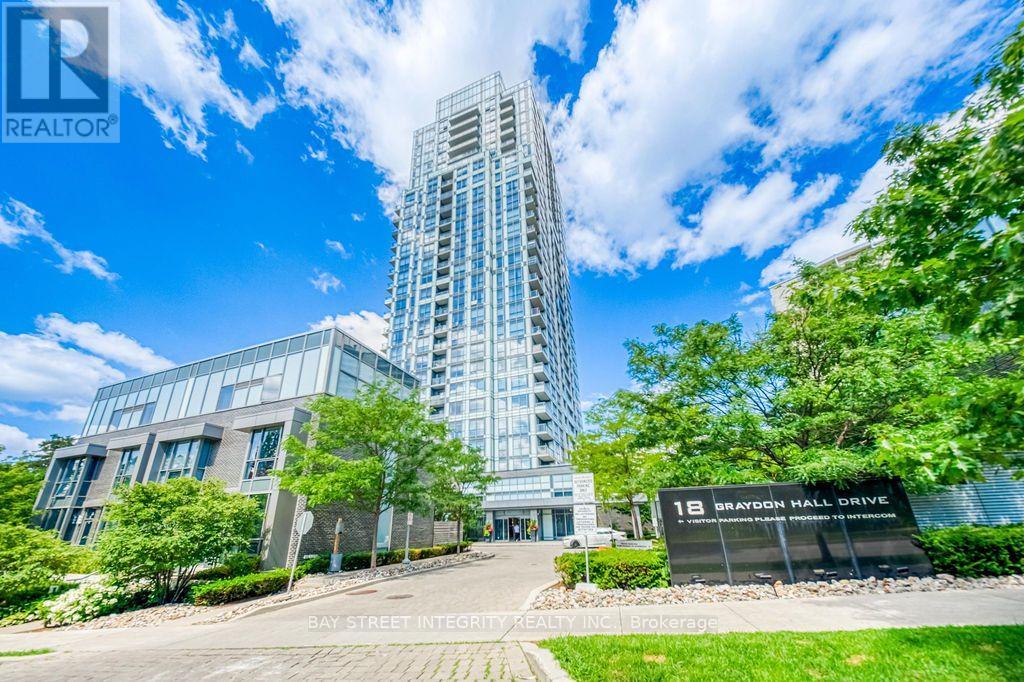
***Open House Cancelled*** Built by award-winning Tridel and professionally managed by Del Property Management, this beautifully maintained southeast corner suite offers exceptional quality, comfort and convenience. Bright and spacious with floor-to-ceiling windows, the open-concept layout is filled with natural light and showcases breathtaking unobstructed southeast views. The highly desirable split-bedroom design provides excellent privacy, while the efficient, well-proportioned floor plan makes outstanding use of space. Featuring 2 bedrooms, 2 full bathrooms, 1 parking space and 1 locker. Modern kitchen with quartz countertops and built-in appliances. Conveniently located at Don Mills & York Mills, minutes to Fairview Mall, Shops at Don Mills, Don Mills Subway Station, North York General Hospital, the DVP, Highways 401 & 404, and approximately 25 minutes to Downtown Toronto. Residents enjoy premium amenities including a 24-hour concierge, fitness centre, sauna, theatre/media room, party room, guest suites and visitor parking. An ideal home for professionals, families and investors alike. (id:60365)
7 Purple Sageway
Toronto, Ontario
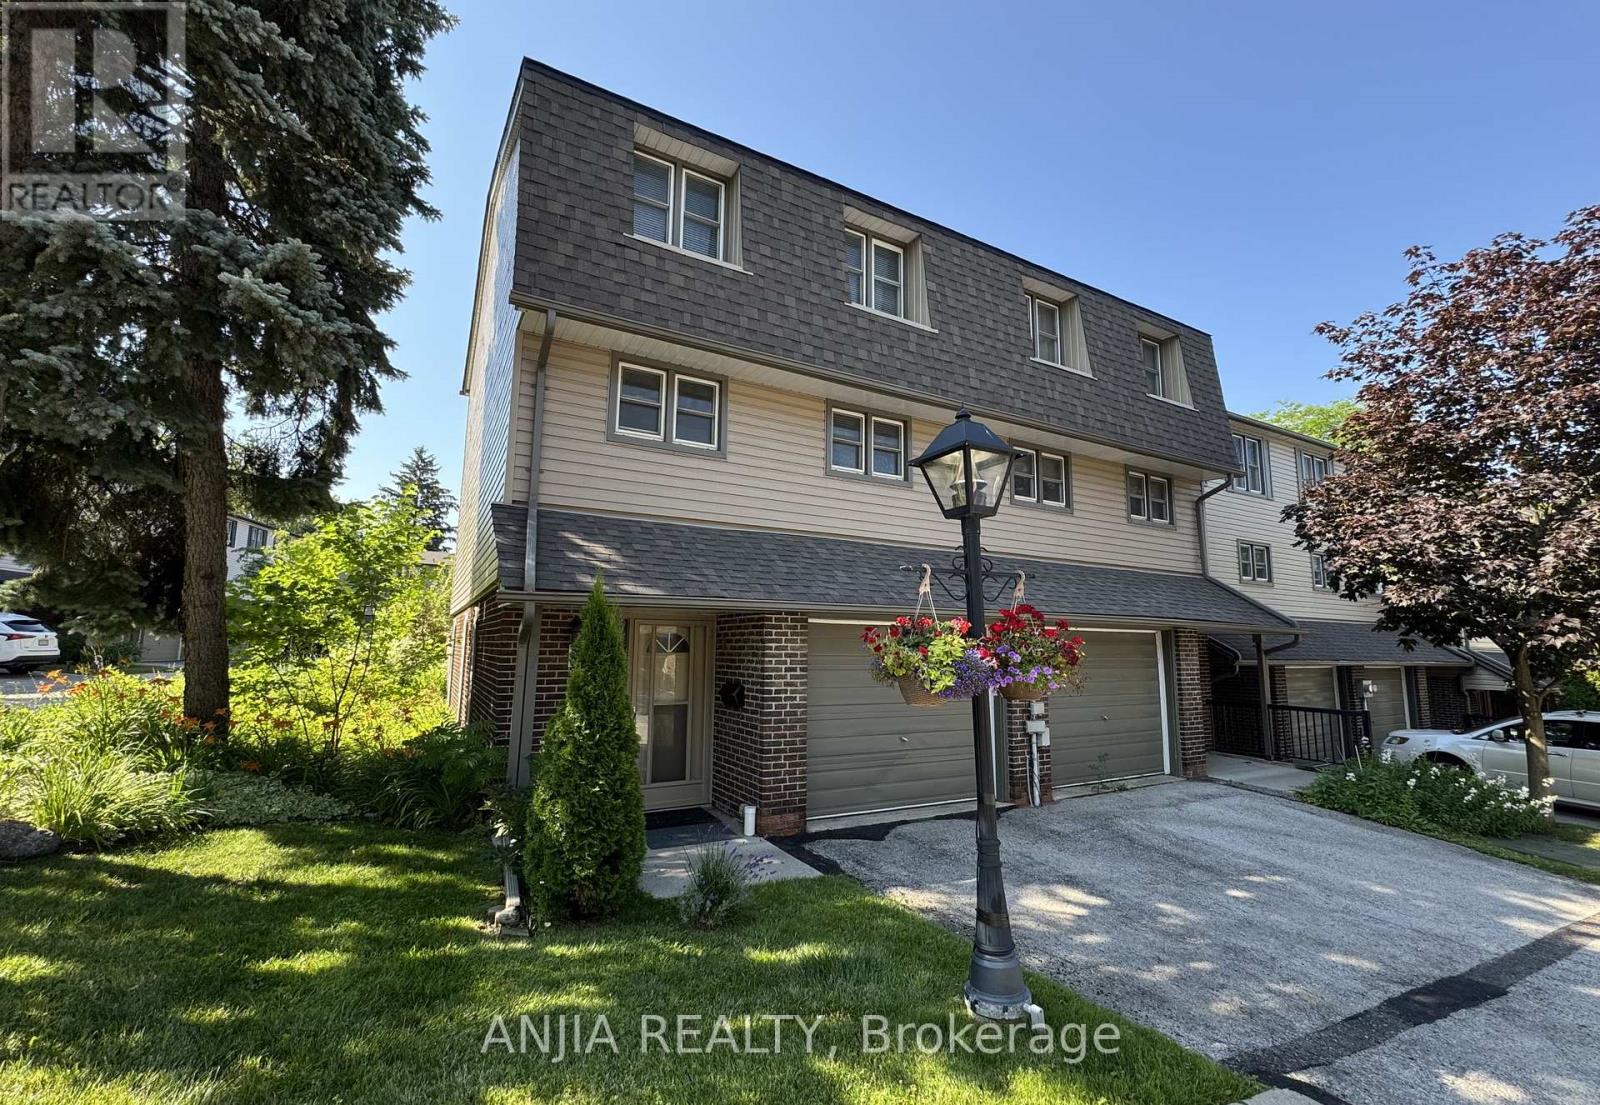
Rarely Offered End-Unit Townhome with One of the Largest Layouts in Highly Sought-After Hillcrest Village! Beautifully maintained and move-in ready, this bright and spacious home offers an ideal layout for modern family living. The ground level features a welcoming family room with walkout to an extra-large south-facing backyard, while the beautifully landscaped side and backyard gardens create a peaceful outdoor retreat with exceptional privacy-an exclusive advantage of end-unit living.The sun-filled second level showcases an open-concept living and dining area, perfect for everyday living and entertaining. Thoughtfully renovated in 2022, the home features an updated kitchen with granite countertops, stainless steel appliances including a Bosch dishwasher, elegant glass stair railings, and stylish finishes throughout. Additional recent upgrades include a heat pump (2023), new roof tiles (2025), and modern lighting fixtures (2026). The third level offers three generously sized bedrooms, including a spacious primary bedroom with a 3-piece ensuite. Two-car parking adds everyday convenience.Located within the prestigious A.Y. Jackson Secondary School district and close to Cliffwood Public School (French Immersion), Highland Middle School, Seneca College, TTC, York Region Transit, parks, shopping, restaurants, libraries, and community centres. Minutes to Highways 404, 401 & 407. Offering exceptional space, privacy, thoughtful upgrades, and an unbeatable location in one of North York's most sought-after family communities. (id:60365)

© 2026 Proptech Realty Inc., Brokerage.