
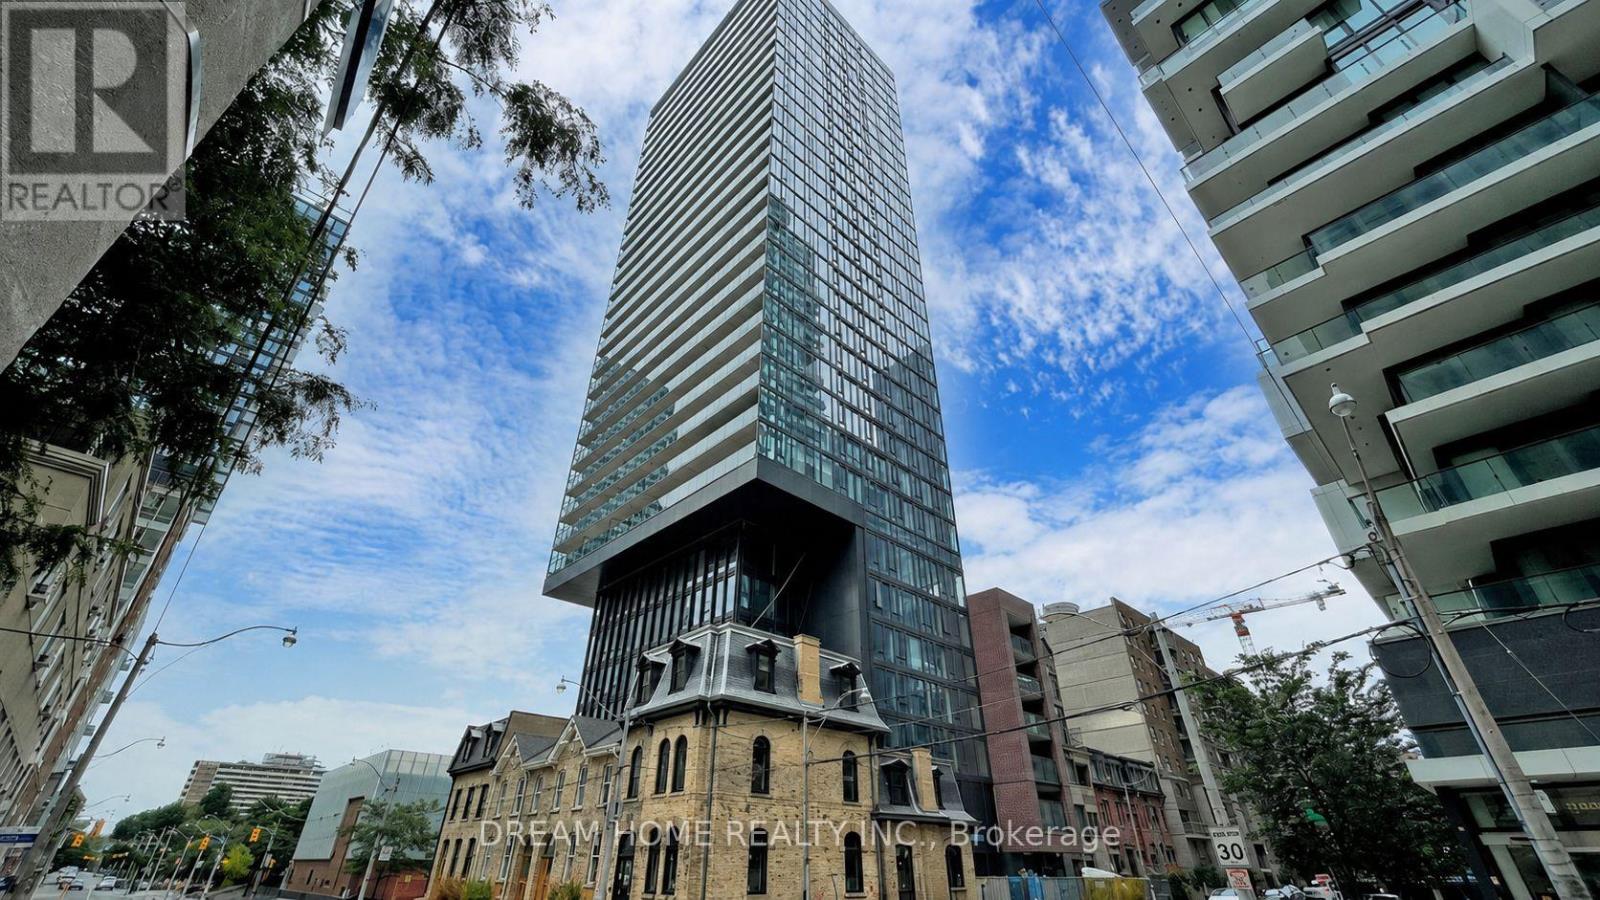
2808 - 47 Mutual Street
Toronto, Ontario
Experience Elevated Downtown Living In This Sun-Filled 1-Bedroom Plus Den Suite, Thoughtfully Designed With Style And Function. Featuring Floor-To-Ceiling Windows, A Modern Open-Concept Kitchen With Integrated Appliances, And A Spacious 108 Sq.Ft. Balcony Perfect For Relaxing Or Entertaining. Located In A Luxury Residence Offering Over 6,600 Sq.Ft. Of Premium Amenities, Including A State-Of-The-Art Fitness Centre, Elegant Party Room, Expansive Outdoor Terrace, Kids' Playroom, And Pet Spa. Unbeatable Downtown Location, Steps To Queen & Dundas Subway Stations, Eaton Centre, TMU, St. Michael's Hospital, And Only A Short Walk To The Financial District. The Perfect Combination Of Lifestyle, Convenience, And Luxury! (id:60365)
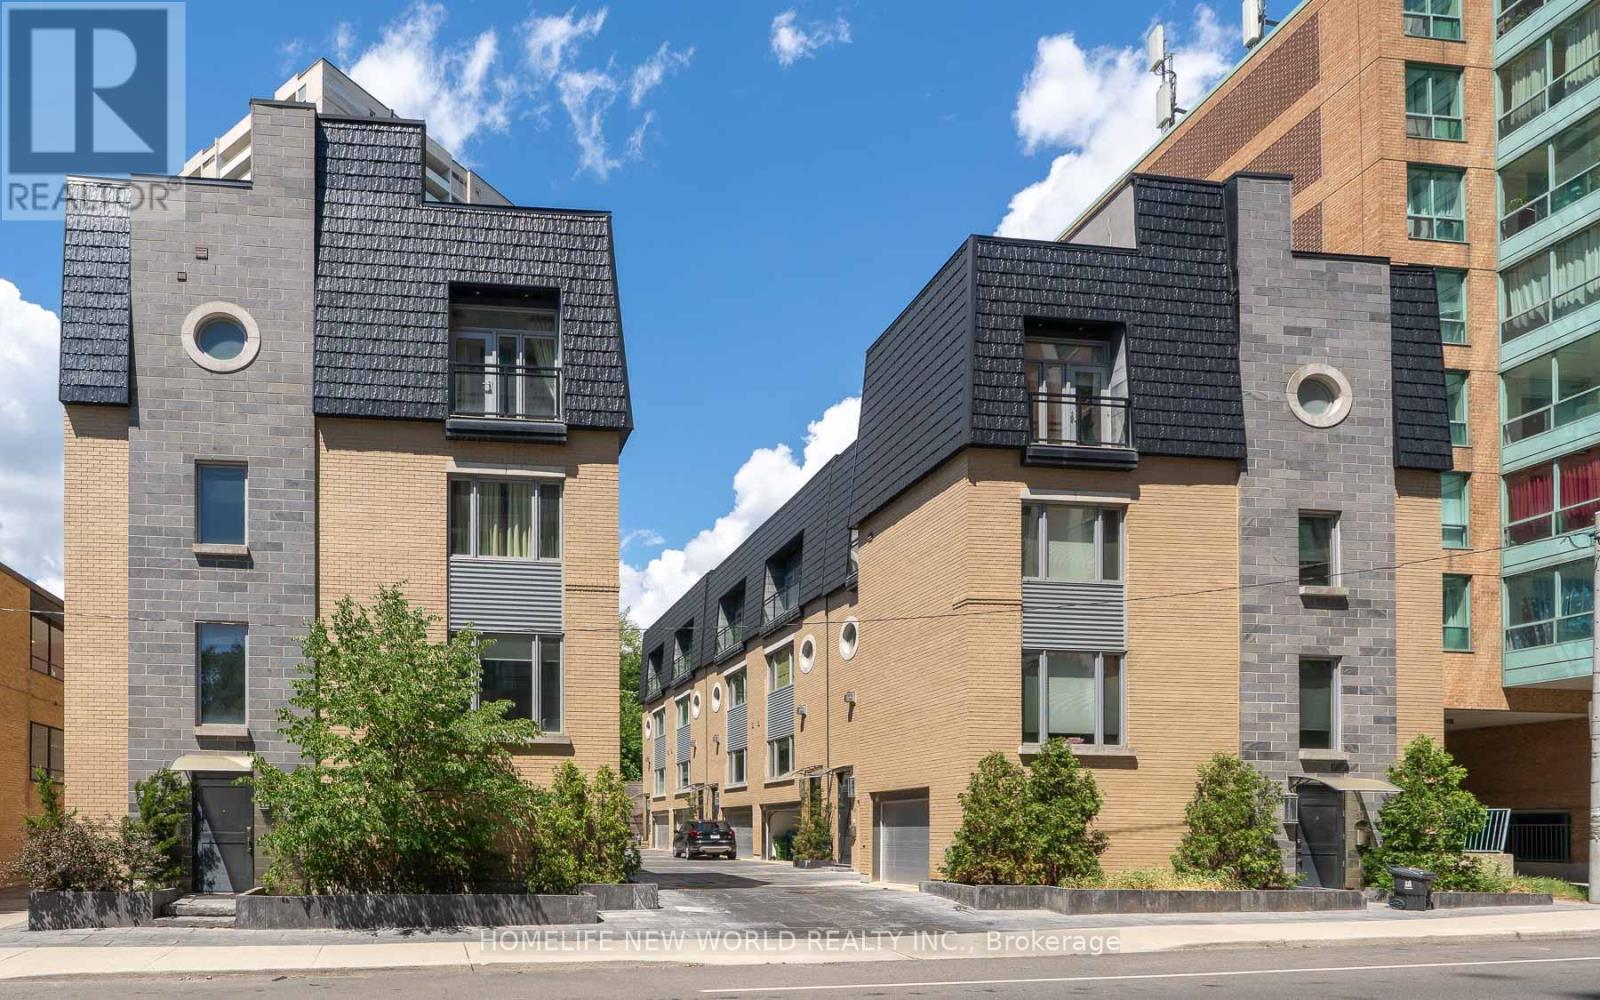
310 Merton Street
Toronto, Ontario
Rare Opportunity To Live In The Heart Of Midtown. This Immaculate New York Inspired Townhome Is Definition Of Luxury And Privacy With Soaring 10' Coffered Ceilings, Modern Finishes, Walnut Floors. Roof Top Terrace Perfect For Entertaining. Heated Bathroom Floors & Heated Garage. 10 Min Drive To DT, 10 Min Walk To The Subway, Few Min To The Beltline (And Trails), Close To Local Shops & Restaurants And So Much More! (id:60365)
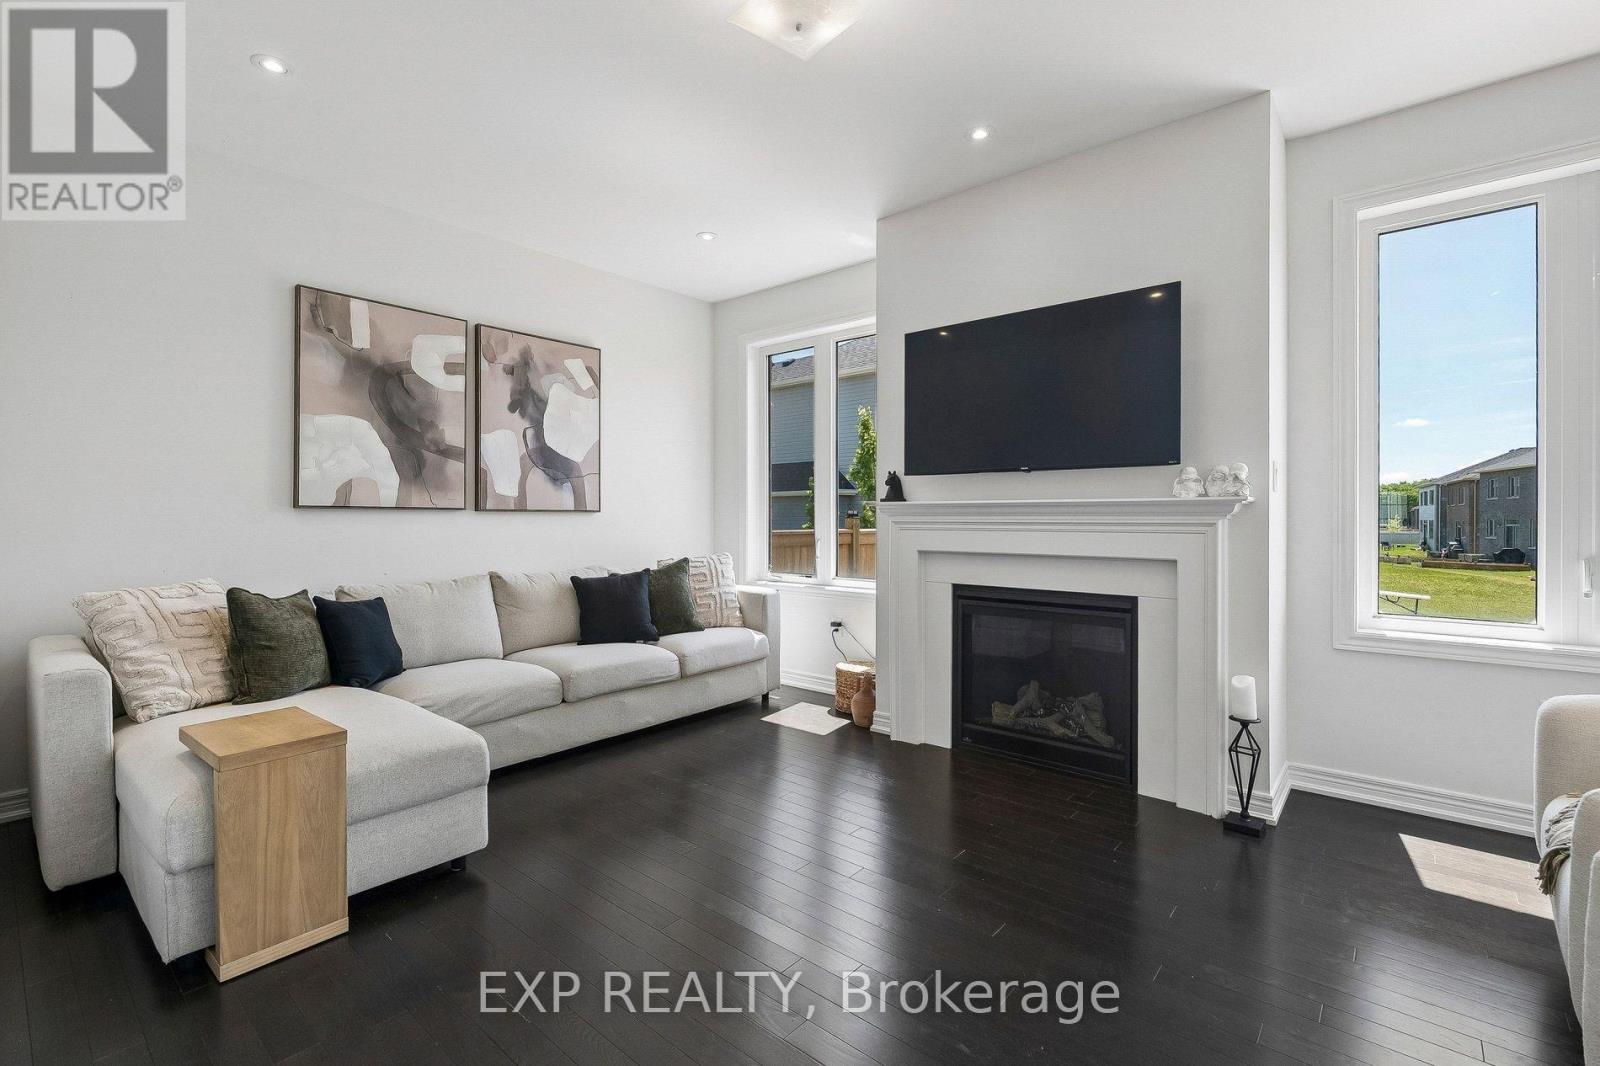
285 Chippewa Avenue
Shelburne, Ontario
OPEN HOUSE this Sat- Sun 2-4 PM. (July 18 -19th). Luxury, space, and exceptional value - discover over 3,100 sq. ft. of beautifully designed living in one of Shelburne's most desirable newer communities.This stunning Fieldgate-built detached home offers 4 spacious bedrooms, a versatile second-floor loft, main-floor office, and a convenient Jack-and-Jill bathroom-perfect for today's growing family. Enjoy 9' ceilings, hardwood flooring, an elegant oak staircase, and a cozy gas fireplace.The chef-inspired kitchen features built-in stainless steel appliances, a large centre island, pantry, and bright breakfast area, while oversized windows fill the home with natural light. Separate side entrances to both the main floor and basement provide added flexibility and future potential.Located just minutes from schools, parks, shopping, restaurants, cafés, the LCBO, and everyday amenities. Balance of Tarion warranty coverage included through 2032. A rare opportunity to own a spacious, move-in-ready family home in a thriving community. (id:60365)
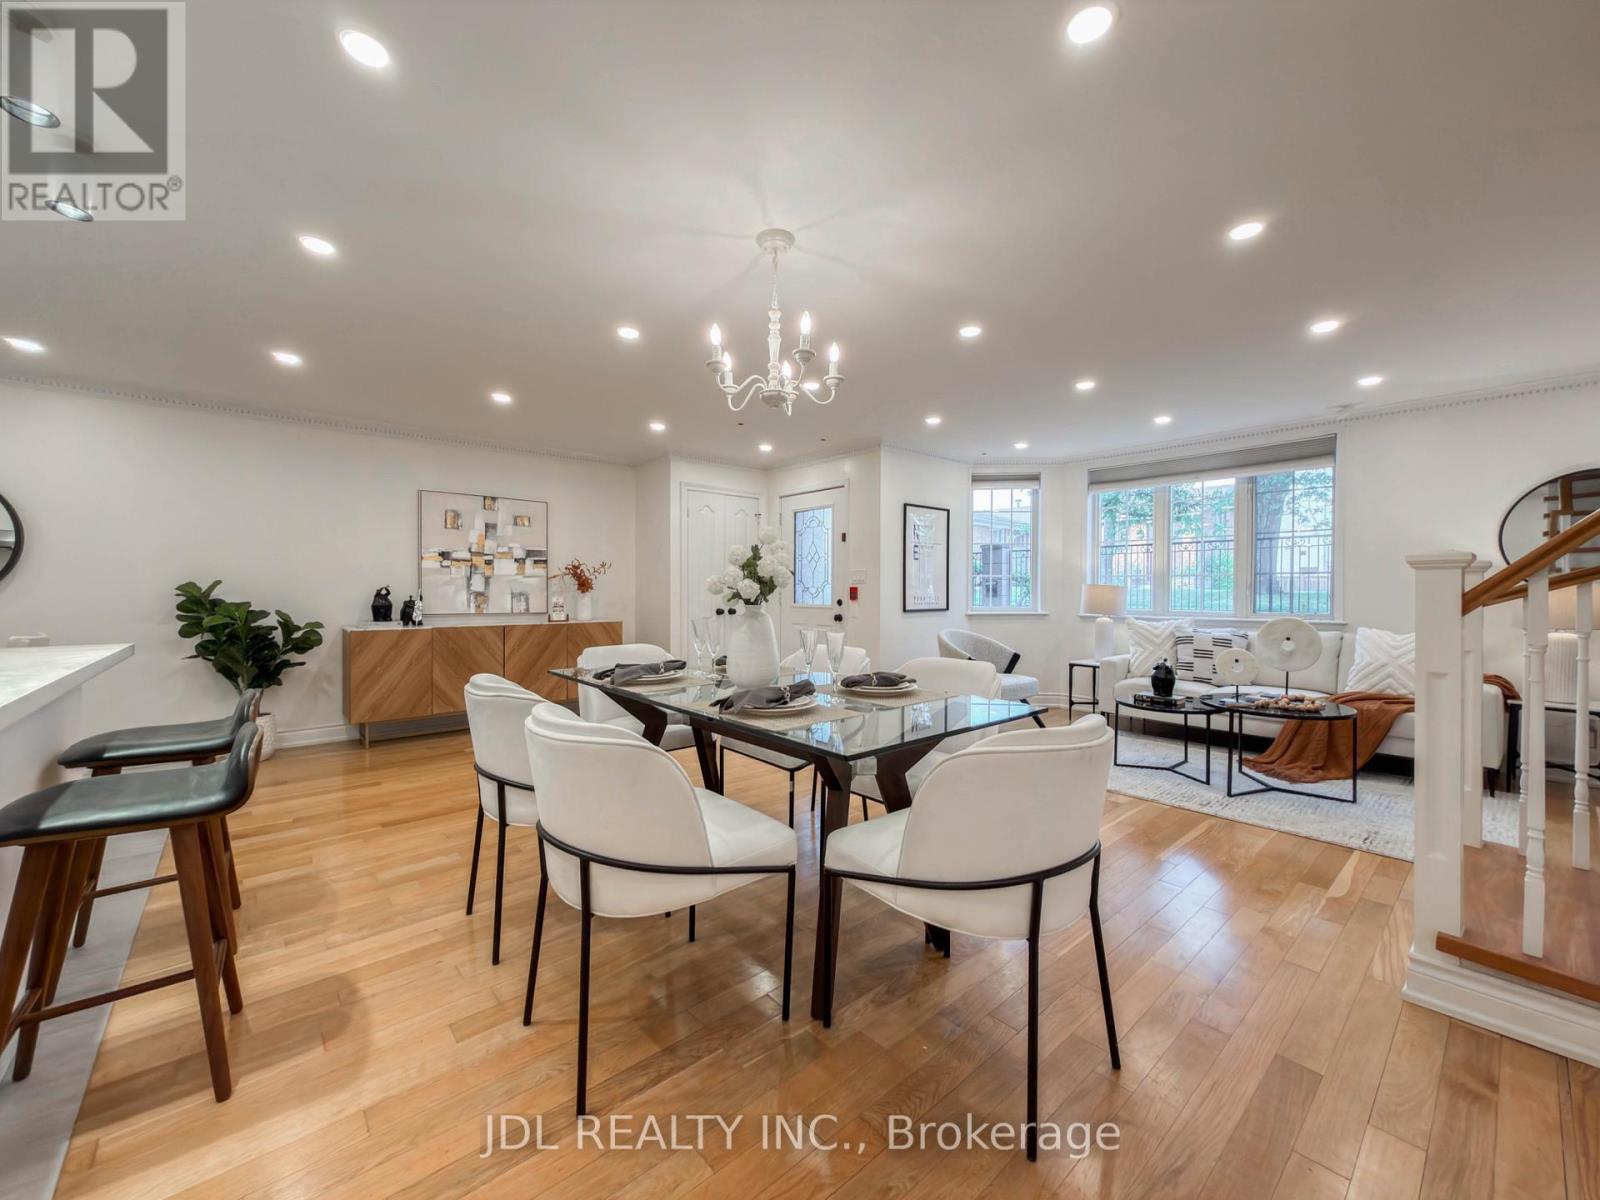
C17 - 108 Finch Avenue W
Toronto, Ontario
Beautiful and well-maintained 2-storey townhome offering over 1,300 sq. ft. of well-designed living space in one of North York's most desirable communities. This bright and inviting 2+1 bedroom, 3 bathroom home features hardwood flooring throughout, custom Kitchen, updated bathrooms, and modern LED lighting. The kitchen is equipped with stainless steel appliances overlooking an open-concept living and dining area, perfect for entertaining. A convenient main floor powder room adds functionality. Upstairs, the primary suite is a true retreat, complete with a 4-piece ensuite, walk-in closet, cozy sitting area, and private balcony. The second bedroom is bright and adjacent to a second 4-piece bath, while the spacious den offers a perfect work-from-home setup or potential third bedroom. This unit comes with a 1 underground parking spots and in-suite laundry on the upper level. It also has an unbeatable location just steps to Finch Subway Station, GO transit, schools, shops, restaurants, parks, and directly across from a community centre. (id:60365)
65 Thistlemoor Drive
Haldimand, Ontario
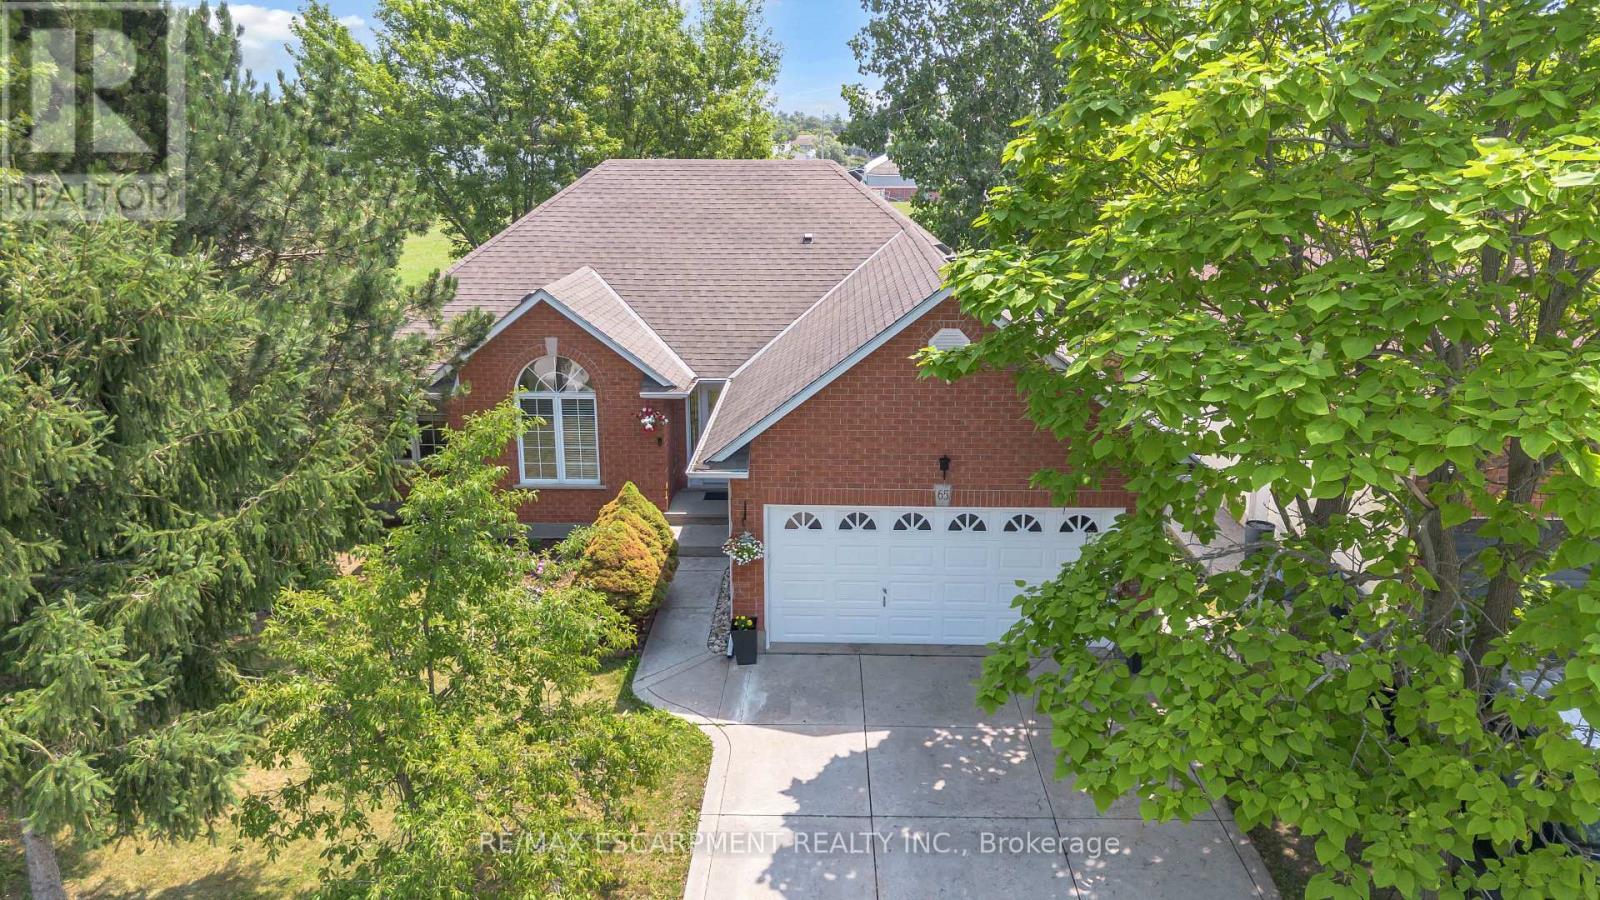
Welcome to this spacious bungalow offering over 2,400 sq ft of finished living space in an established Caledonia neighbourhood. The main level features a welcoming foyer, comfortable living and dining areas, and an updated kitchen with white shaker cabinetry, black granite countertops and a breakfast bar island. A built in central vacuum is conveniently integrated into one of the lower kitchen cabinets. The kitchen opens to the family room, where sliding doors provide access to the backyard. Inside entry from the double car garage leads to a practical mudroom and walk in pantry area, with a main level laundry hookup for added convenience. The main level also includes two bedrooms, with the primary bedroom offering a walk in closet and ensuite privilege, along with a separate powder room for guests. The finished lower level provides additional living space with a large recreation room, two additional bedrooms, a four piece bathroom and ample storage. The flexible layout can accommodate guests, older children, extended family, a home office, gym or hobby area. Outside, the property offers a double car garage, additional driveway parking and a backyard with room for outdoor enjoyment. Conveniently located near schools, parks, shopping and everyday amenities, this home offers a functional layout and plenty of space across both levels. (id:60365)
6 Seymour Street S
Havelock-Belmont-Methuen, Ontario
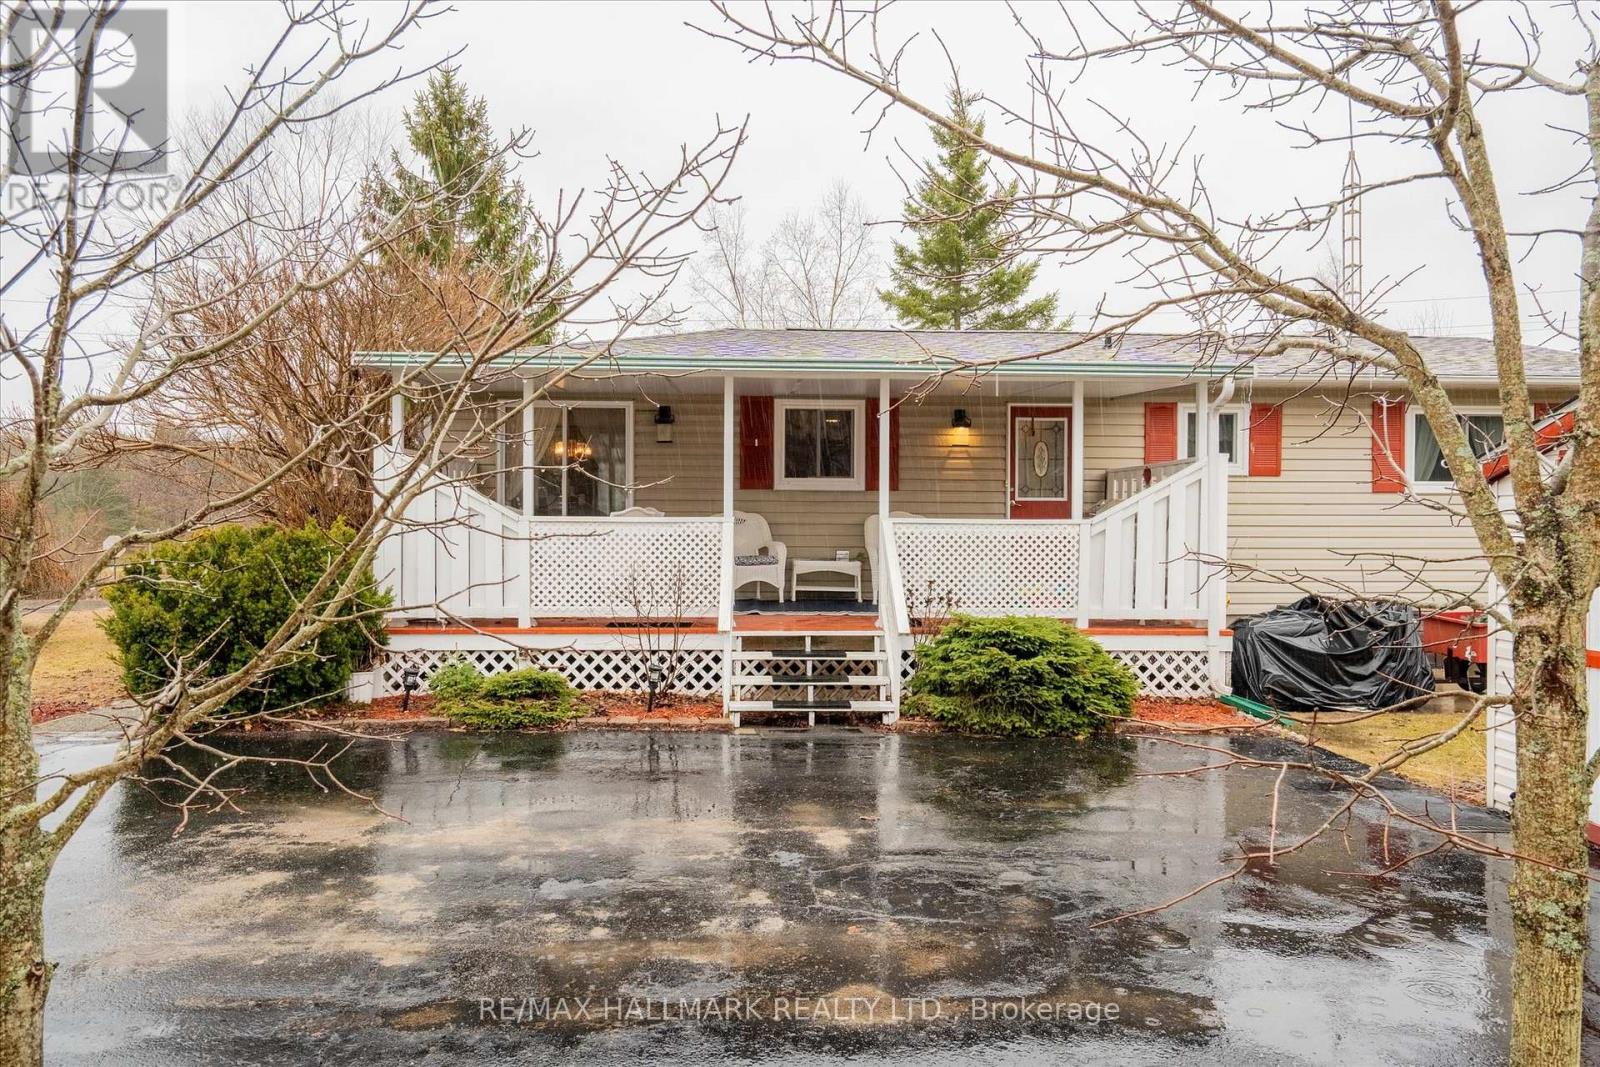
Come home to 6 Seymour St in the peaceful cottage country of Havelock. This community is ONE of "90 Vibrant ParkbridgeLifestyle Communities in 6 provinces coast to coast". Nicely updated and lovingly cared for by the current homeowners, thisbungalow is MOVE-IN READY! As the "original park owner's detached home" it was designed for both beauty and function inmind. Enjoy the clubhouse's party room activities from games, live music, to seasonal events, many outdoor pursuits, golfcourses, great shopping and dining! Updates include windows 2019, roof 2020, broadloom 2023, energy efficient heat pumpand appliances 2023, reverse osmosis water purification system and many more shown on the attached feature sheet. Seeingthere has only been two owners, the monthly fees are low. Also, PROPERTY TAXES are INCLUDED in FEES of $392 permonth ... (Breakdown: Lease Fees $342.39 plus Property Taxes $49.61 per month tax incl). Maintenance include: water,garbage, recycling and property maintenance and snow clearing of common areas. Conveniently located in the County ofPeterborough, minutes to beautiful Round Lake, Belmont Lake and Crowe Lake. Nine minutes to downtown Havelock andfifteen minutes to Campbelford, near all amenities! This home is a must see, book your showing today! (id:60365)
19 Mary Street
Kitchener, Ontario
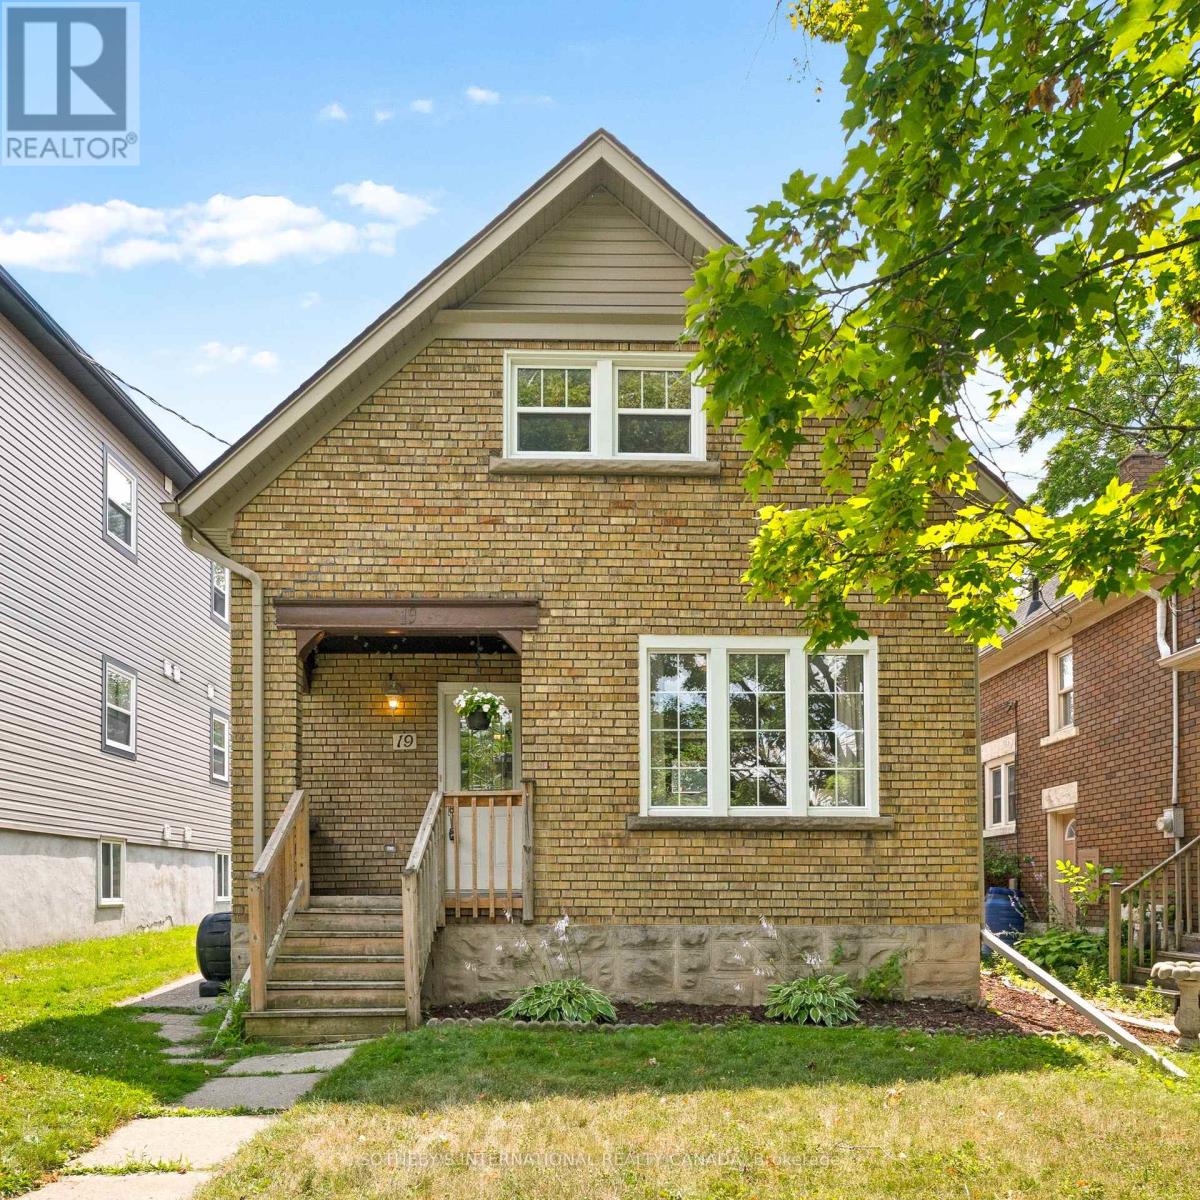
Welcome to this charming single-detached home offering exceptional value, versatility, and an unbeatable location. The spacious main floor features a bright living room, dining area, and a functional kitchen, creating a comfortable layout for everyday living and entertaining. Upstairs, you'll find three generously sized bedrooms and an updated bathroom, while the full unfinished basement provides endless possibilities for future living space, storage, or customization. Lovingly maintained, the home has benefited from numerous updates over the past decade, including major mechanical systems and windows, offering peace of mind for years to come. Ideally situated just steps from Grand River Hospital and minutes to both Downtown Kitchener and Uptown Waterloo, you'll enjoy easy access to the LRT, shopping, restaurants, parks, schools, and other everyday amenities. Whether you're a first-time home buyer, a growing family, or an investor, this property presents an outstanding opportunity. Recent zoning changes and the home's prime location near transit and amenities offer the potential for up to four residential units, making it an excellent investment for the future. (id:60365)

479 Drewery Road
Cobourg, Ontario
This Beautifully Upgraded Home Offers Modern Living Just Minutes From Cobourg Beach And The Heart Of Downtown Cobourg With Trendy Shops And Restaurants. Featuring Over $70,000 In Upgrades Between The Builder And Homeowner, Highlights Include An Oak Staircase With Wrought Iron Spindles, Carpet-Free Flooring Throughout, Recently Updated Light Fixtures, Stone Counters In The Kitchen And Upper Bathrooms, New Basement Rec Room, Garage Door Opener, Garage Storage, And More. A Bright Open-Concept Layout Designed For Everyday Living And Entertaining Is One Of The Standout Features Of This Home. The Stylish Kitchen Showcases Stainless Steel Appliances, Stone Countertops, Upgraded Cabinetry, A Large Island, And A Newly Added Backsplash. Upstairs, The Spacious Primary Retreat Comfortably Fits A King Bed Plus Additional Furniture, Complete With A Walk-In Closet And Luxurious Ensuite Featuring A Stand-Alone Shower, Tub, And Upgraded Vanity. Convenient Second-Floor Laundry Includes A Brand New Washer And Newer Dryer. The Newly Finished Basement Adds Exceptional Flexibility With A Full Bathroom, Large Egress Window, And Closet- Perfect As A Rec Room, Guest Suite, Or Spacious Additional Bedroom. A Turnkey Opportunity In A Desirable Location! (id:60365)
9 Holm Street
Cambridge, Ontario
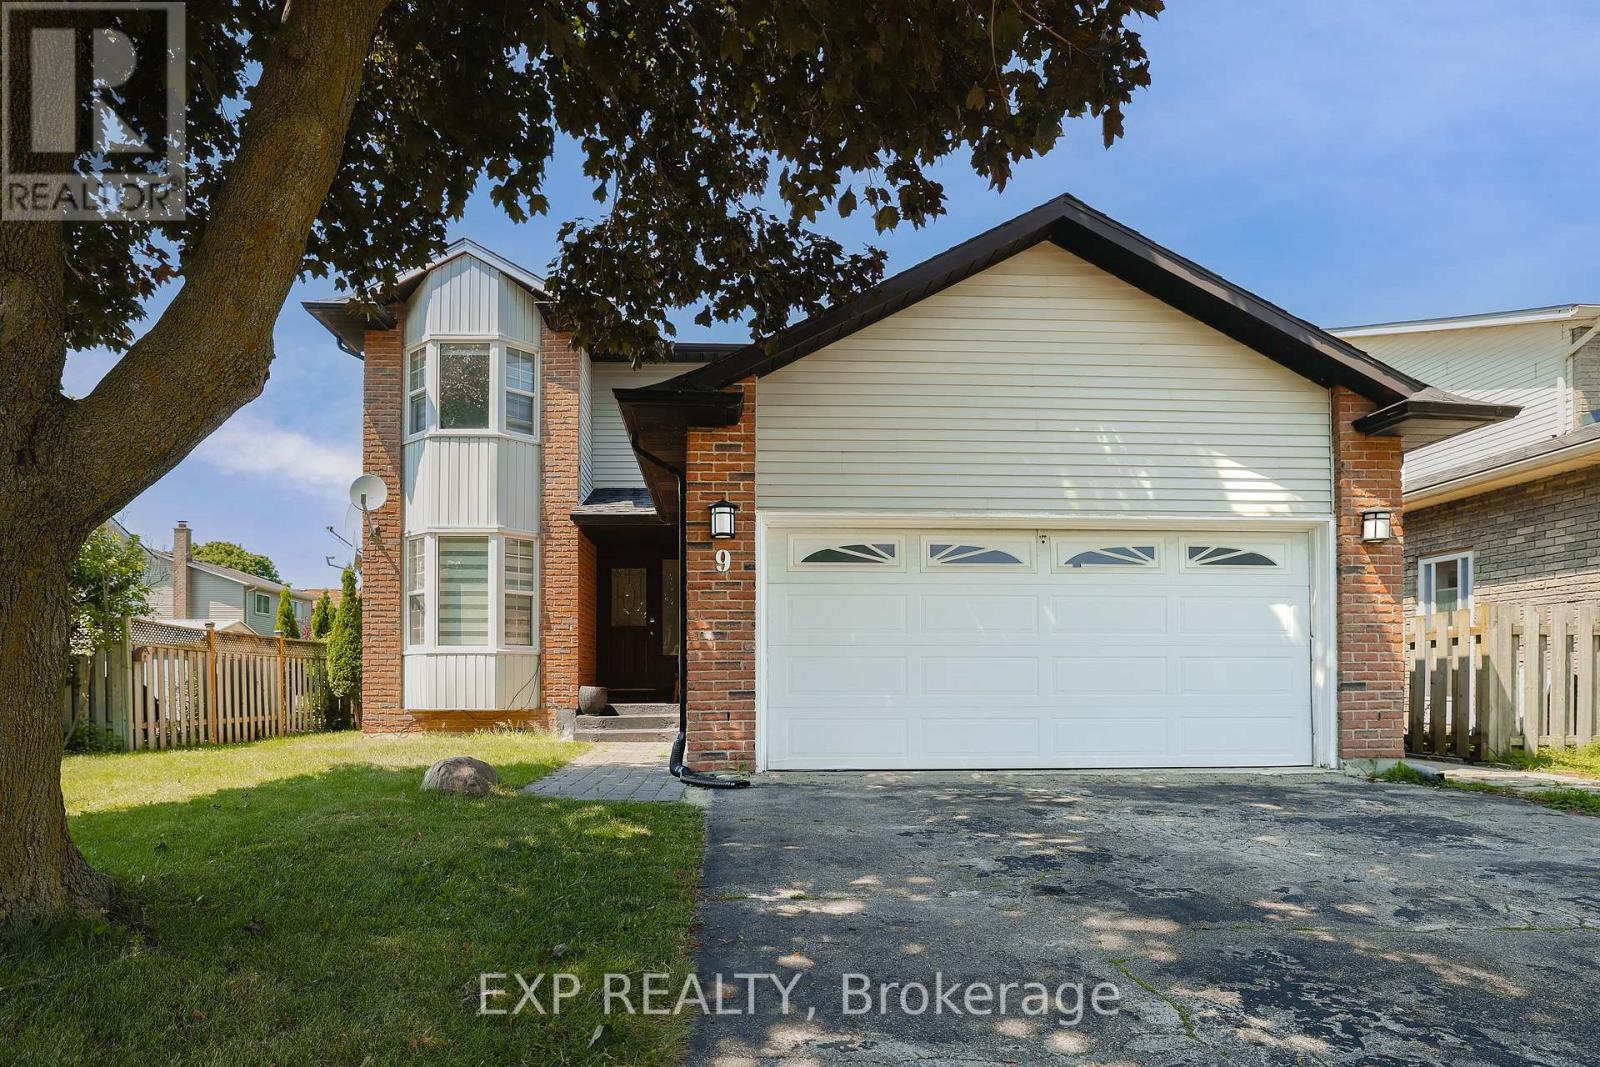
Discover this beautifully maintained family home, ideally situated on a quiet street in one of Cambridge's most family-oriented neighbourhoods. Adjacent to one of Cambridge's top-rated elementary schools, this home is perfectly positioned for families with young children, while also being just minutes from shopping, everyday amenities, and quick access to Highway 401 for an easy commute. Designed with both comfort and functionality in mind, the main level features a spacious, light-filled living and dining area, complemented by a cozy fireplace and walkout to a deck overlooking the fully fenced backyard with no rear neighbours, and beautifully landscaped garden. The updated kitchen offers ample cabinetry and a breakfast area with a charming bay window, making it the perfect space for family meals and entertaining. A convenient two-piece powder room completes the main floor. Upstairs, you'll find three generously sized bedrooms and a beautifully renovated bathroom, providing comfortable accommodations for the entire family. The fully finished lower level expands the living space with a large recreation area, an additional full bathroom, and a secondary kitchen, creating excellent flexibility for extended family, guests, or a potential in-law suite. For buyers seeking additional family living space, the existing basement setup can also be easily converted into an even more spacious recreation room. This home showcases quality laminate and tile flooring throughout and has been thoughtfully updated over the years, including the kitchen, bathrooms, most windows, roofing, and more. A double-car garage, along with a spacious driveway accommodating four vehicles, ensures plenty of parking for family and visitors alike. Combining modern updates, versatile living space, a private backyard, proximity to one of Cambridge's highest-rated elementary schools, and an unbeatable location, this exceptional property is not to be missed. (id:60365)
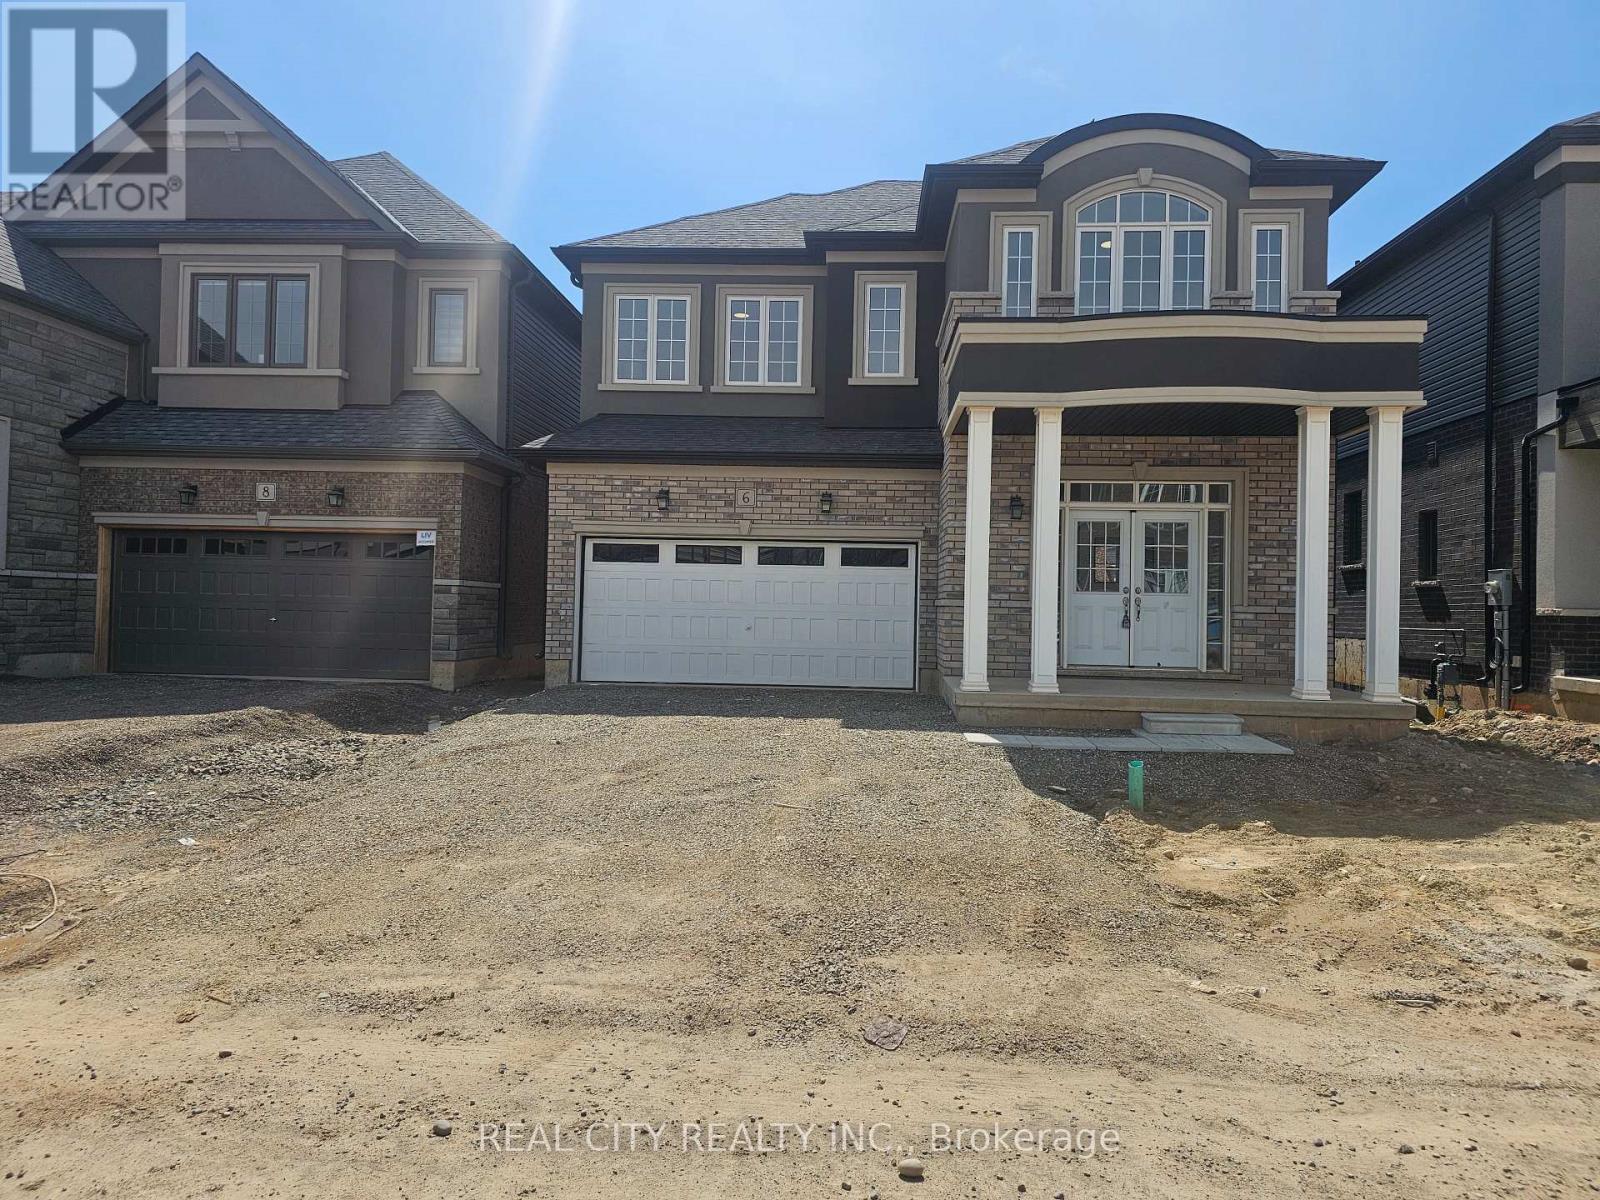
6 Sherrill Avenue
Brantford, Ontario
Big and Beautiful, Bright and Bold. Brantford best neighborhood. Eligiance and Spacious rooms. Quartz and Marble Countertop in Bathrooms and Kitchen.Double door Grand Entry open to above. Double car garage. Free carpet zone, Hardwood Stairs, Bowl Sink LED Lights, Pot Lights, Built-in Fireplace. ALMOST 3,400 SQFT ABOVE GROUND.5 Bedrooms plus 1, 4 Bathrooms Masterpiece by a renowned builder. LIV Communities Premium Lot. Walking distance to Amenities. Walking distance to the Grand River, minutes to Highway 403. Excellent Upgrades! ALMOST 140K UPGRADES. Opportunity to own property in prestigious Nature's Grand in Brantford. (id:60365)
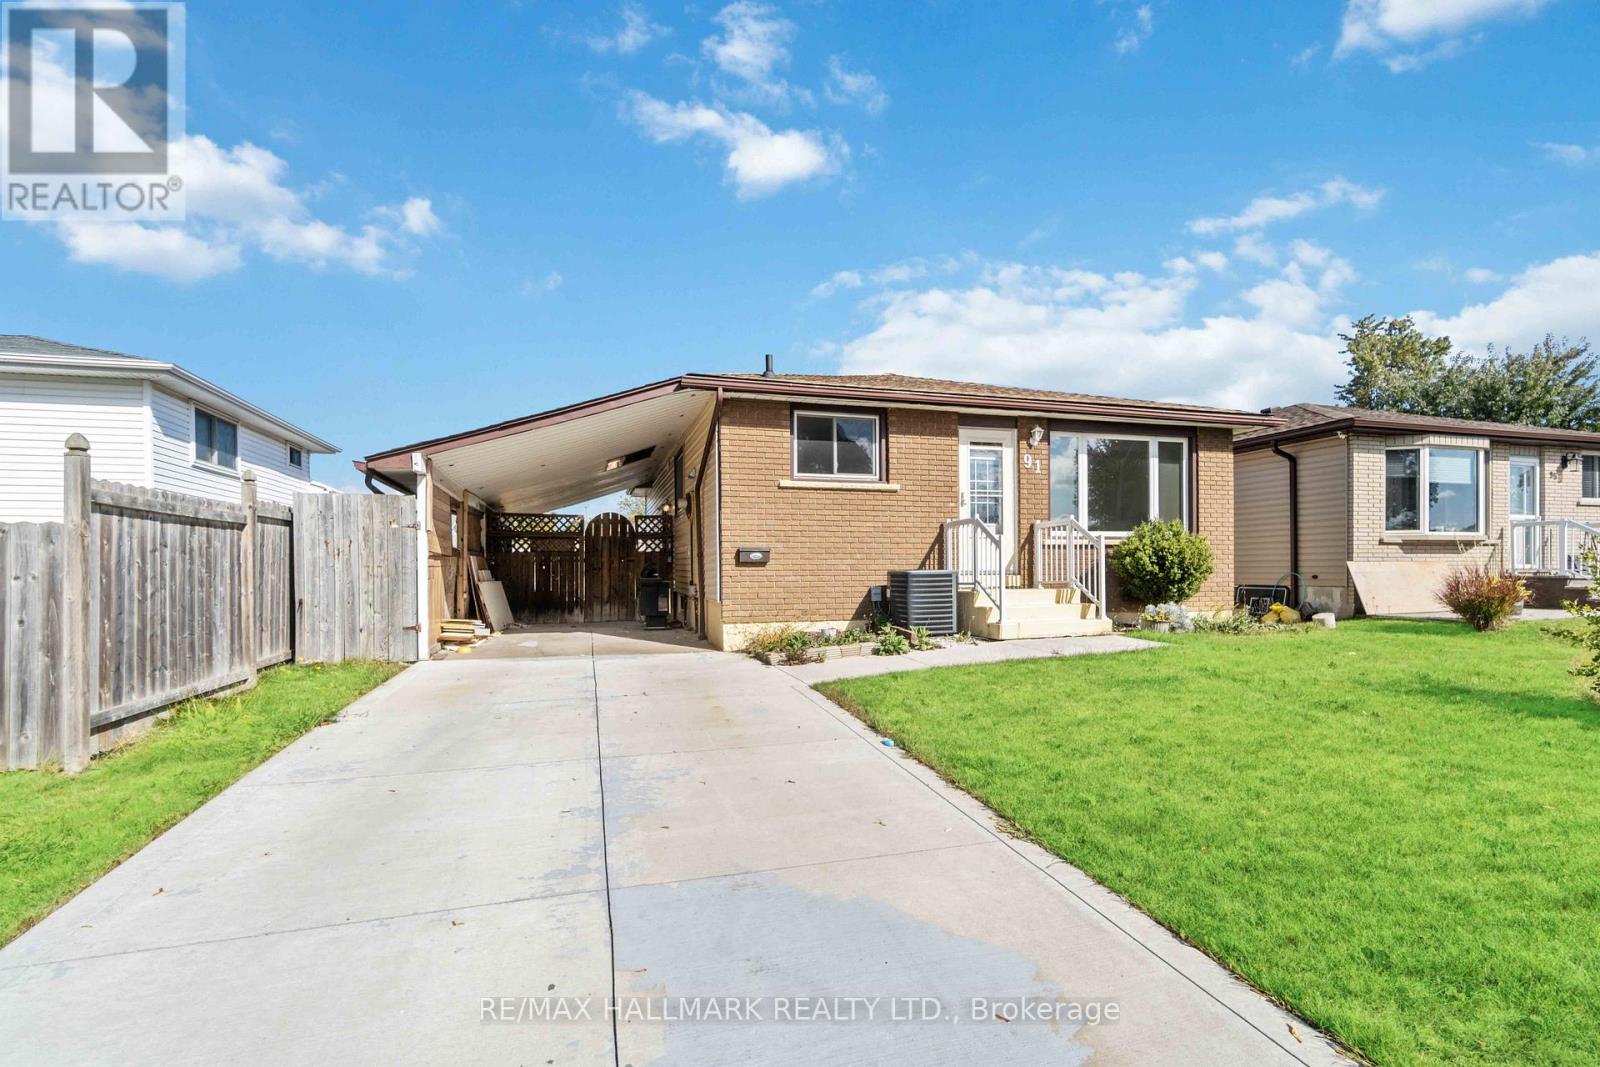
91 Boston (Lower) Crescent
Hamilton, Ontario
Welcome to 91 Boston Cres with recent renovations done to thehouse! Bright And Spacious Lower Level with 2 Bedrooms and brandnew appliances in the lovely Berrisfield community! New flooringand fresh paint! Location Close To Schools, Parks, Public Transit,Highway Access, and Shopping. Driveway can park ONE vehicle. Otherside is reserved for upstairs tenant. Hydro to be split 60/40 withupstairs. (id:60365)
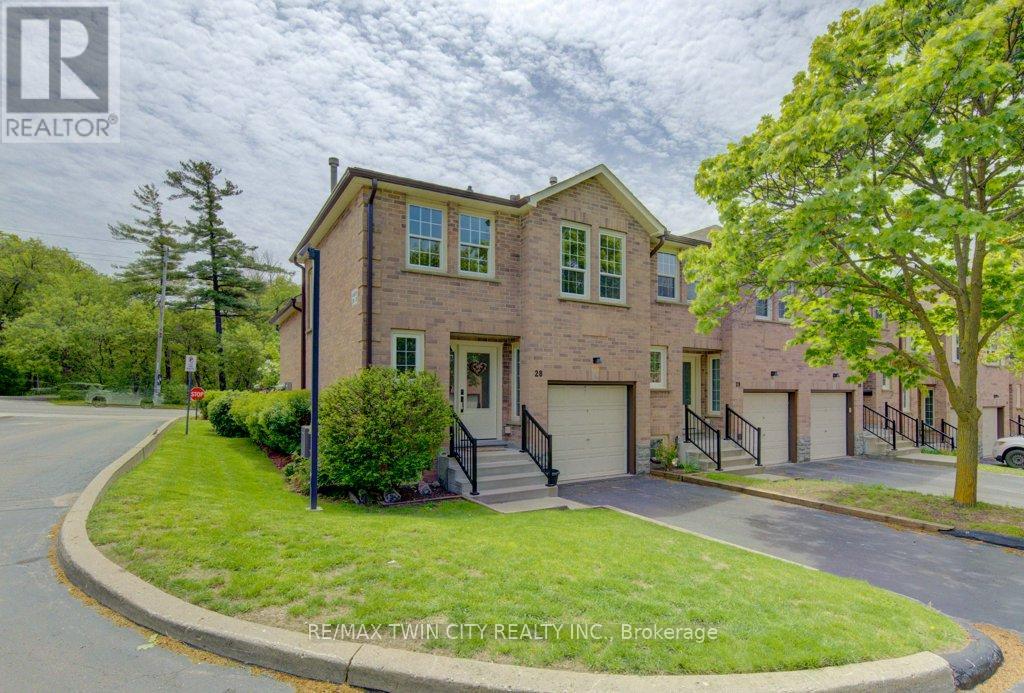
28 - 375 Holiday Inn Drive
Cambridge, Ontario
Welcome to this well-maintained end-unit backsplit townhome in a desirable Cambridge location-offering four levels of finished living space, thoughtful updates, and unbeatable convenience just minutes from Highway 401, shopping, schools, and everyday amenities. This functional layout features 2+1 bedrooms and a single-car garage, making it ideal for families, downsizers, or professionals alike. The bright main level showcases a beautifully updated kitchen complete with quartz countertops, pull-out cabinetry, lazy Susan corner cupboard, and soft-close drawers, with all appliances included. The dining area offers a seamless walkout to a private deck, perfect for morning coffee or summer entertaining. The living room features warm hardwood flooring, while the kitchen is finished in durable tile, and the upper-level bedrooms offer cozy carpeting. The updated main bathroom adds a fresh, modern touch to the upper level. The lower level provides a comfortable family room with a gas fireplace, a third bedroom with large egress windows, and convenient inside access from the garage-a practical feature for everyday living. The basement level offers excellent storage space, along with a dedicated laundry area and mechanicals. Added value includes owned hot water heater and water softener, as well as a central vacuum rough-in. Situated in a well-managed complex in a prime Hespeler location, this home combines space, functionality, and location-an opportunity not to be missed. Some photos are virtually staged. (id:60365)

© 2026 Proptech Realty Inc., Brokerage.