
285 Chippewa Avenue Shelburne, Ontario L9V 3Y2

$849,000
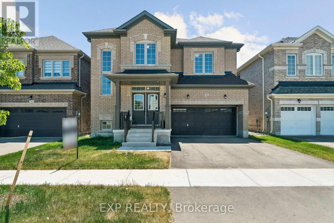
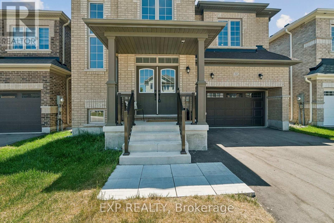
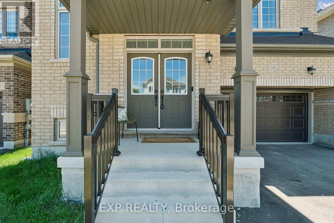
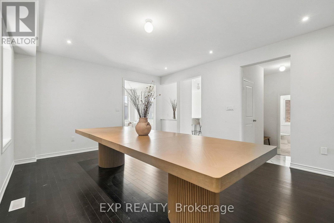
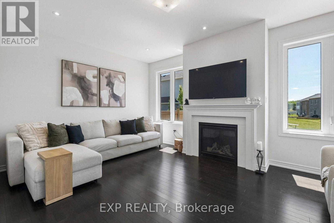
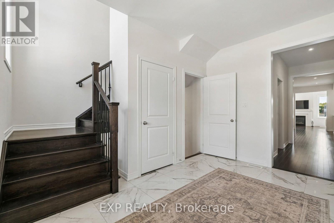
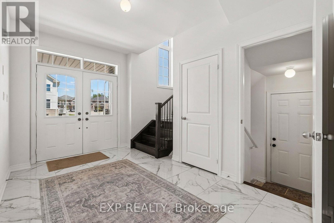
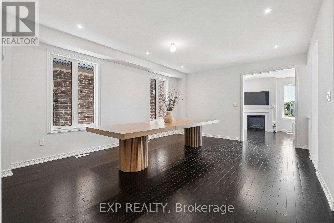
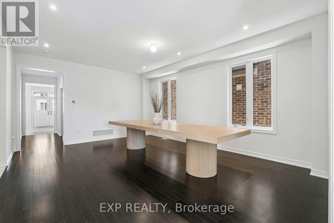
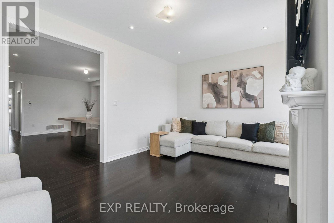
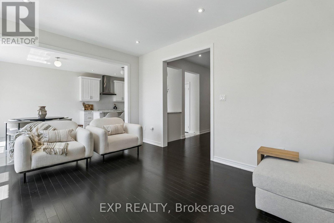
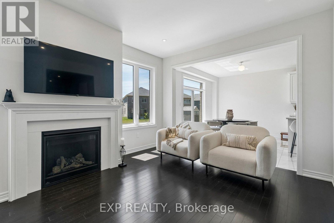
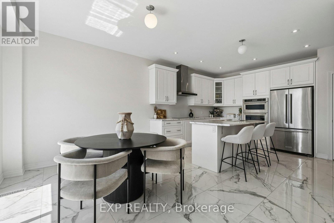
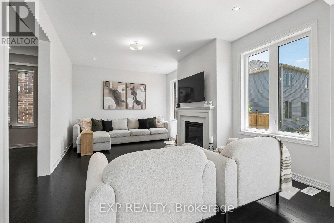
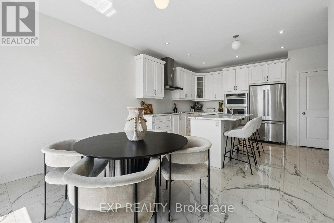
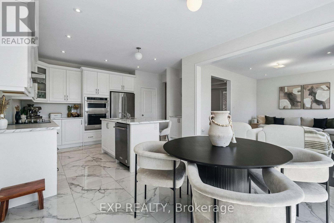
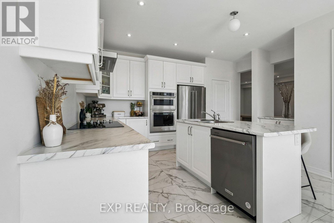
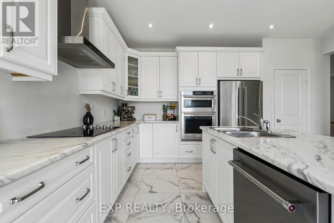
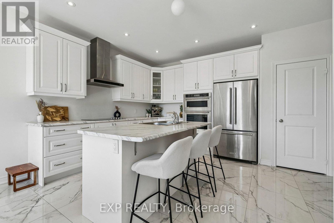
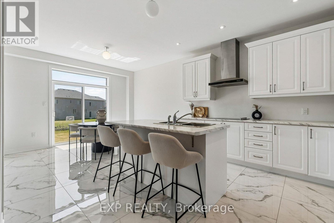
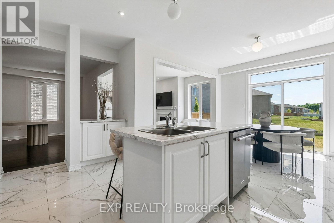
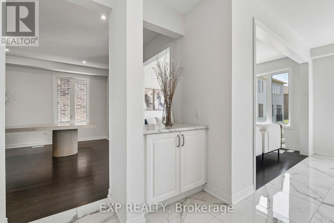
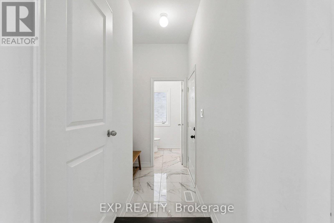
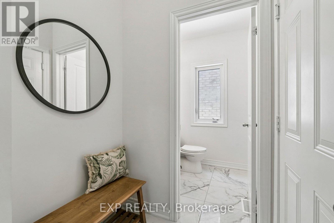
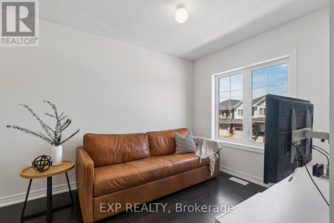
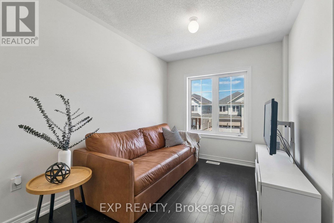
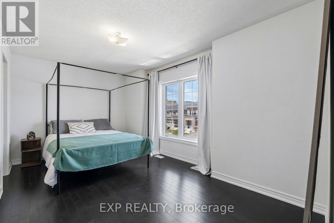
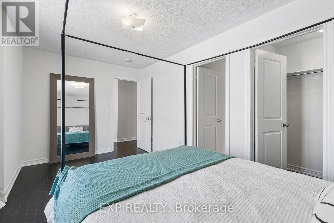
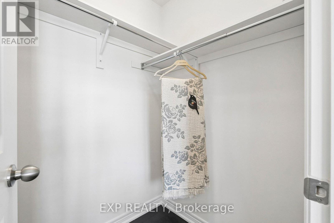
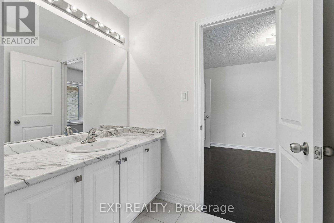
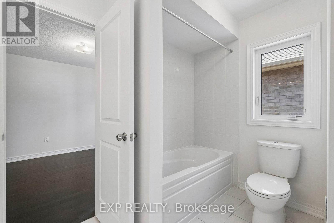
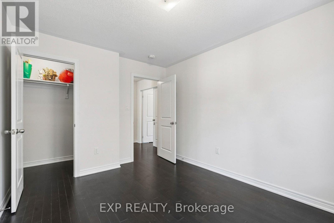
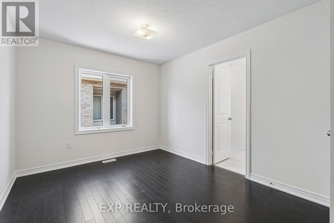
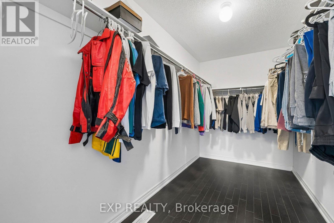
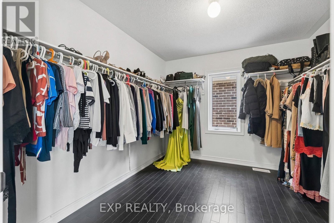
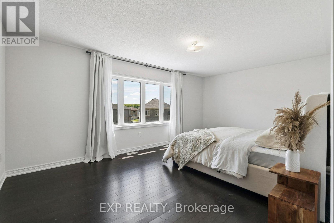
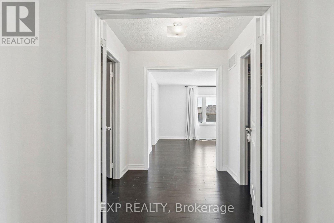
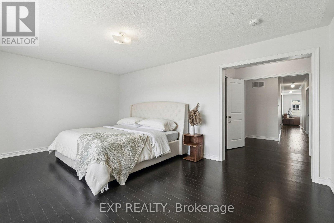
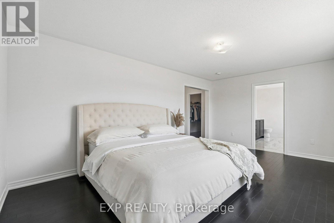
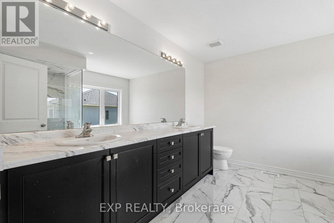
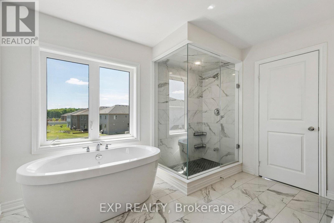
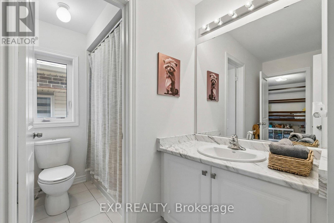
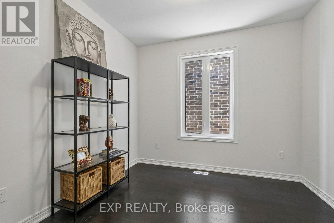
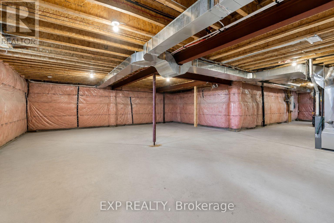
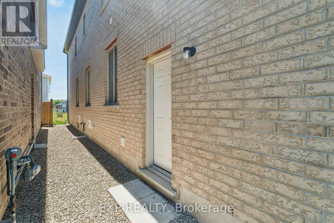
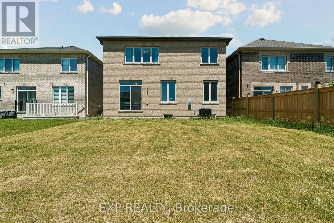
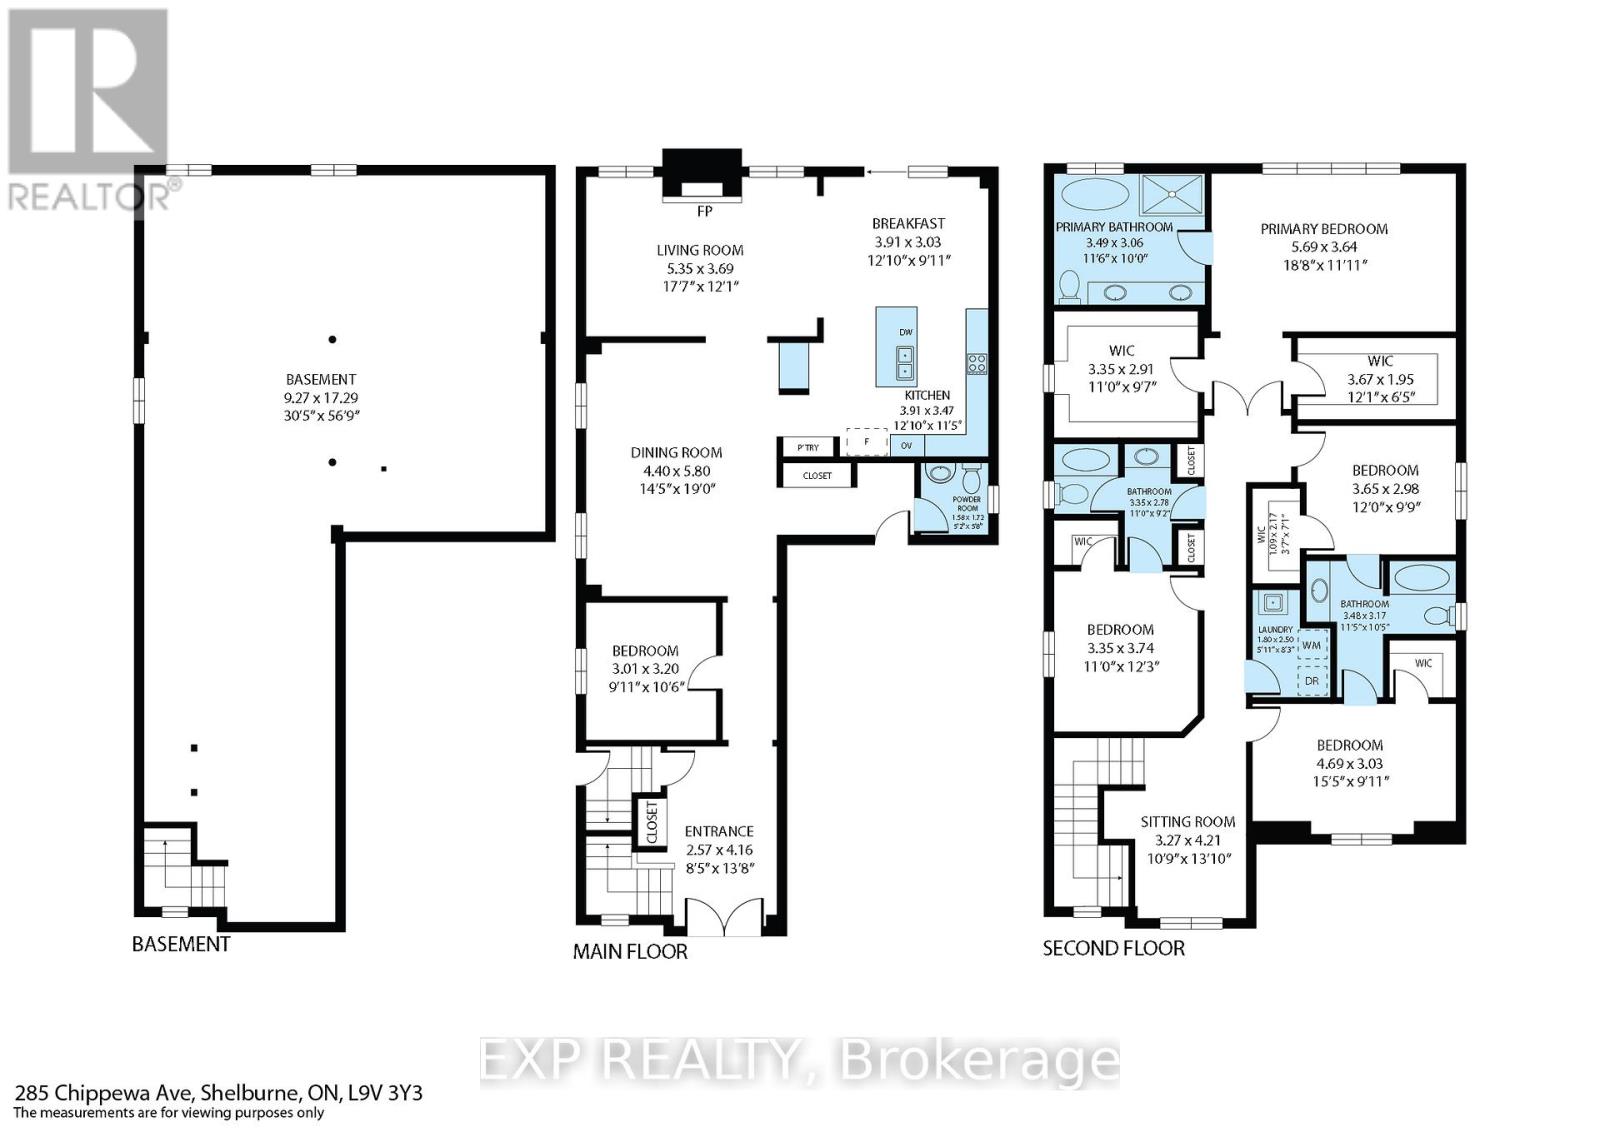
OPEN HOUSE this Sat- Sun 2-4 PM. (July 18 -19th). Luxury, space, and exceptional value - discover over 3,100 sq. ft. of beautifully designed living in one of Shelburne's most desirable newer communities.This stunning Fieldgate-built detached home offers 4 spacious bedrooms, a versatile second-floor loft, main-floor office, and a convenient Jack-and-Jill bathroom-perfect for today's growing family. Enjoy 9' ceilings, hardwood flooring, an elegant oak staircase, and a cozy gas fireplace.The chef-inspired kitchen features built-in stainless steel appliances, a large centre island, pantry, and bright breakfast area, while oversized windows fill the home with natural light. Separate side entrances to both the main floor and basement provide added flexibility and future potential.Located just minutes from schools, parks, shopping, restaurants, cafés, the LCBO, and everyday amenities. Balance of Tarion warranty coverage included through 2032. A rare opportunity to own a spacious, move-in-ready family home in a thriving community. (id:60365)
Property Details
| MLS® Number | X13572194 |
| Property Type | Single Family |
| Community Name | Shelburne |
| AmenitiesNearBy | Park |
| EquipmentType | Water Heater, Water Softener |
| Features | Conservation/green Belt, Carpet Free |
| ParkingSpaceTotal | 4 |
| RentalEquipmentType | Water Heater, Water Softener |
| Structure | Porch |
| ViewType | View |
Building
| BathroomTotal | 4 |
| BedroomsAboveGround | 4 |
| BedroomsTotal | 4 |
| Age | 0 To 5 Years |
| Amenities | Fireplace(s) |
| Appliances | Water Softener, Oven - Built-in, Dryer, Washer, Whirlpool, Window Coverings |
| BasementFeatures | Separate Entrance |
| BasementType | Full |
| ConstructionStyleAttachment | Detached |
| CoolingType | Central Air Conditioning |
| ExteriorFinish | Brick |
| FireplacePresent | Yes |
| FlooringType | Porcelain Tile, Hardwood, Carpeted |
| FoundationType | Unknown |
| HalfBathTotal | 1 |
| HeatingFuel | Natural Gas |
| HeatingType | Forced Air |
| StoriesTotal | 2 |
| SizeInterior | 3000 - 3500 Sqft |
| Type | House |
| UtilityWater | Municipal Water |
Parking
| Garage |
Land
| Acreage | No |
| LandAmenities | Park |
| Sewer | Sanitary Sewer |
| SizeDepth | 110 Ft |
| SizeFrontage | 42 Ft ,4 In |
| SizeIrregular | 42.4 X 110 Ft ; 42.42 Ft X 109.97 Ft* |
| SizeTotalText | 42.4 X 110 Ft ; 42.42 Ft X 109.97 Ft*|under 1/2 Acre |
| SurfaceWater | Lake/pond |
| ZoningDescription | Residential |
Rooms
| Level | Type | Length | Width | Dimensions |
|---|---|---|---|---|
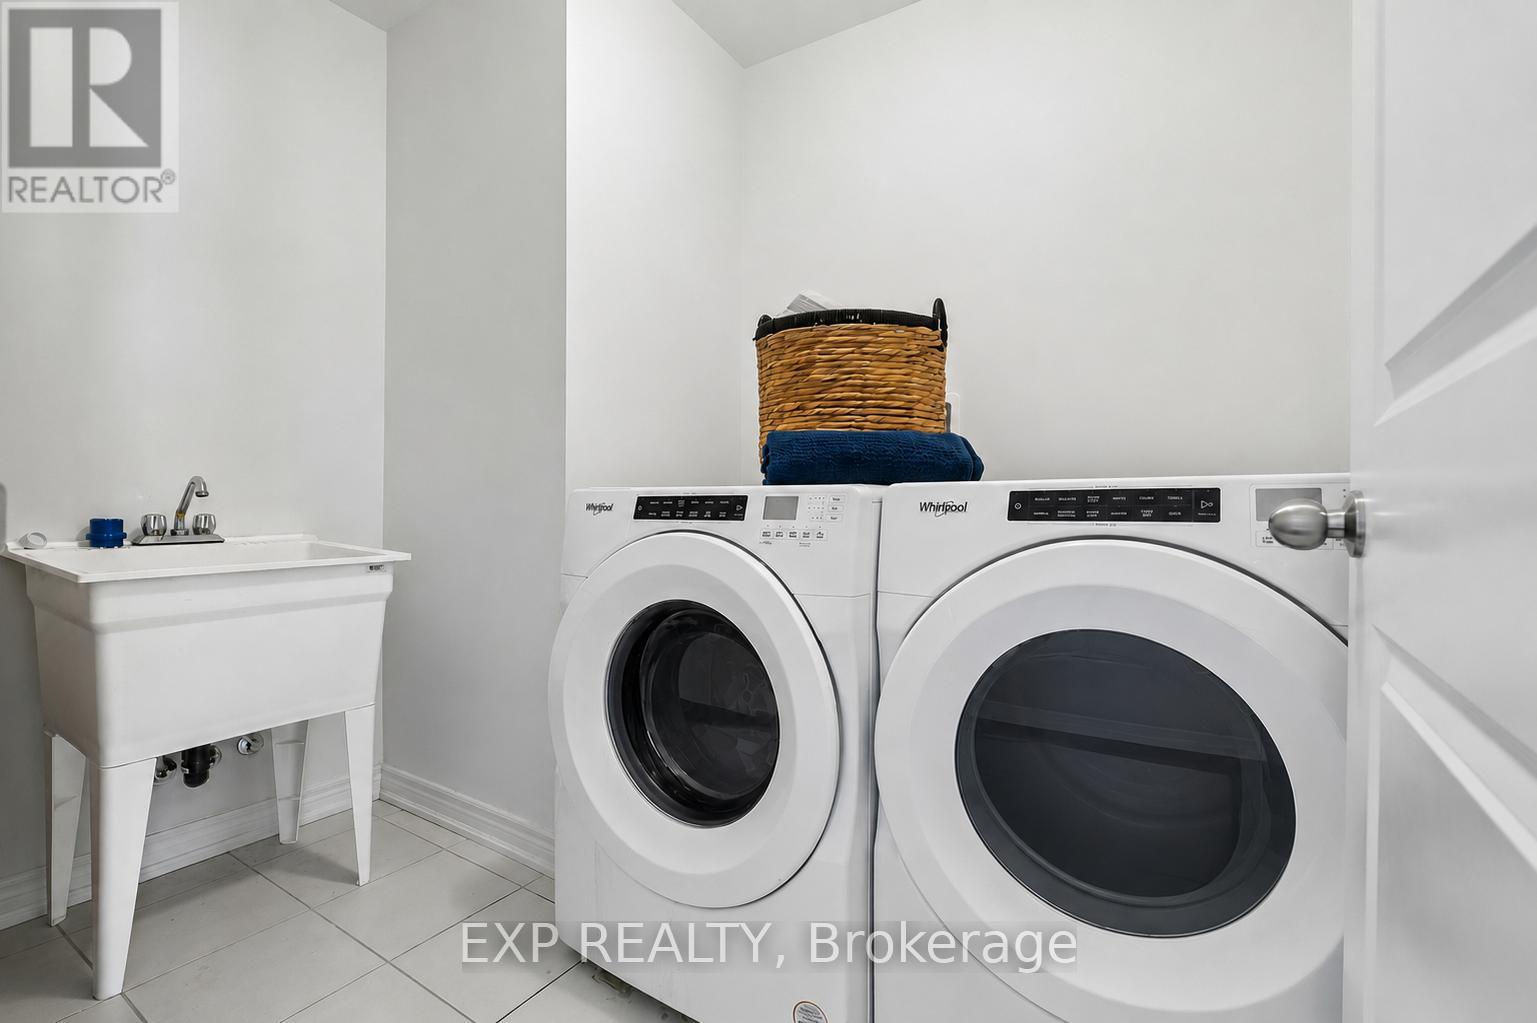
| Second Level | Laundry Room | 2.48 m | 1.8 m | 2.48 m x 1.8 m |
| Second Level | Primary Bedroom | 5.69 m | 3.64 m | 5.69 m x 3.64 m |
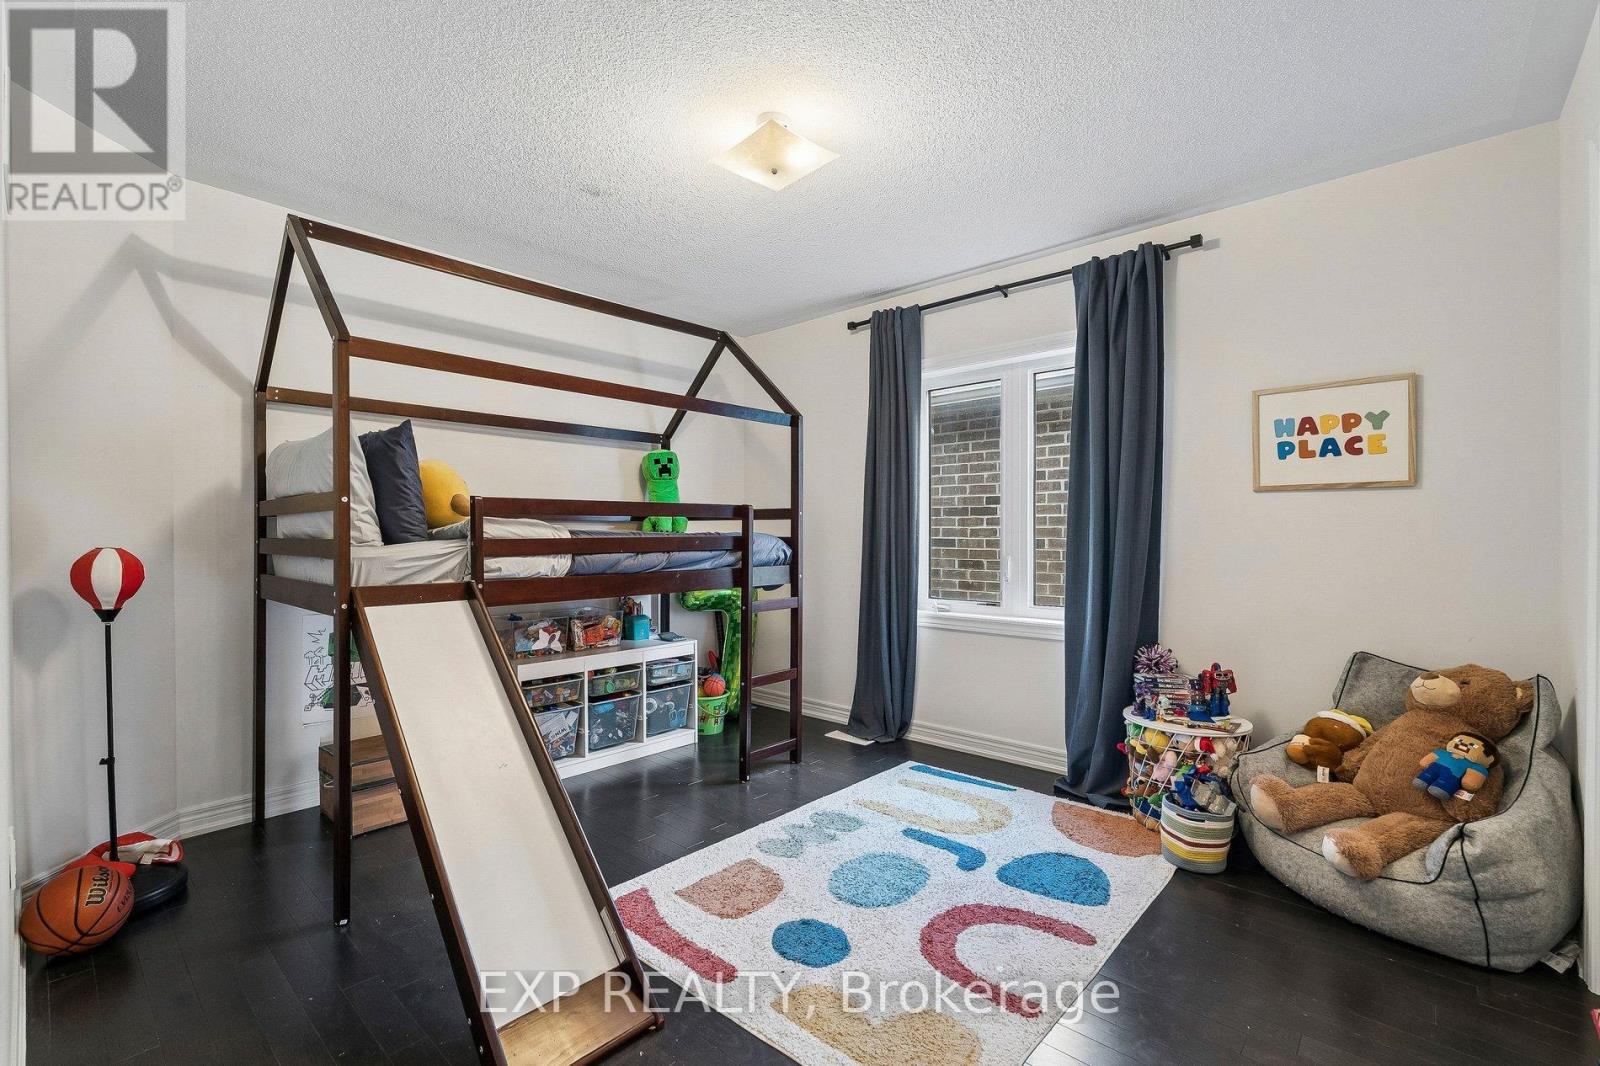
| Second Level | Bedroom 2 | 3.47 m | 3.04 m | 3.47 m x 3.04 m |
| Second Level | Bedroom 3 | 4.7 m | 3.06 m | 4.7 m x 3.06 m |
| Second Level | Bedroom 4 | 3.75 m | 3.3 m | 3.75 m x 3.3 m |
| Second Level | Loft | 4.21 m | 3.27 m | 4.21 m x 3.27 m |
| Basement | Recreational, Games Room | 9.27 m | 17.29 m | 9.27 m x 17.29 m |
| Main Level | Kitchen | 3.91 m | 3.48 m | 3.91 m x 3.48 m |
| Main Level | Eating Area | 3.91 m | 3.32 m | 3.91 m x 3.32 m |
| Main Level | Living Room | 5.65 m | 3.69 m | 5.65 m x 3.69 m |
| Main Level | Dining Room | 5.77 m | 4.1 m | 5.77 m x 4.1 m |
| Main Level | Office | 3.15 m | 2.98 m | 3.15 m x 2.98 m |
Utilities
| Cable | Installed |
| Electricity | Installed |
| Sewer | Installed |
https://www.realtor.ca/real-estate/30042687/285-chippewa-avenue-shelburne-shelburne
Olga Pekh
Salesperson
4711 Yonge St 10th Flr, 106430
Toronto, Ontario M2N 6K8

The trademarks REALTOR®, REALTORS®, and the REALTOR® logo are controlled by The Canadian Real Estate Association (CREA) and identify real estate professionals who are members of CREA. The trademarks MLS®, Multiple Listing Service® and the associated logos are owned by The Canadian Real Estate Association (CREA) and identify the quality of services provided by real estate professionals who are members of CREA. The trademark DDF® is owned by The Canadian Real Estate Association (CREA) and identifies CREA's Data Distribution Facility (DDF®)
July 20 2026 12:11:26
Toronto Real Estate Board
Exp Realty

© 2026 Proptech Realty Inc., Brokerage.