
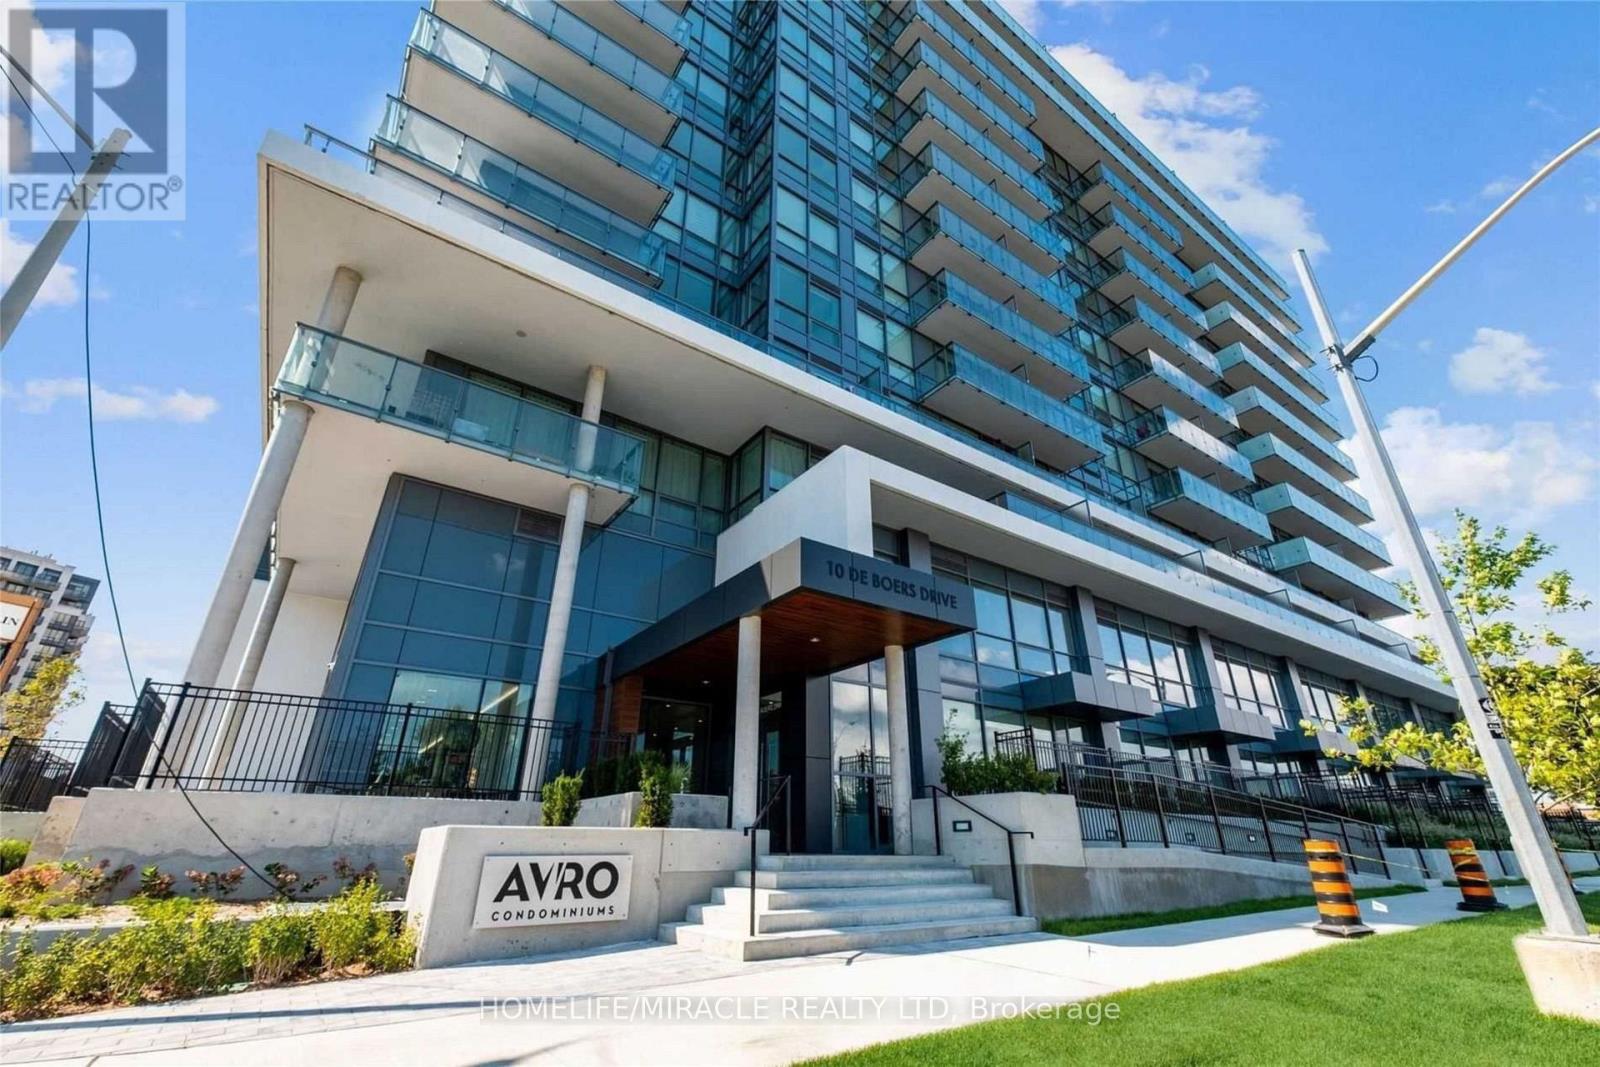
603 - 10 De Boers Drive
Toronto, Ontario
Step into modern urban living with this bright and beautifully designed 1-bedroom condo, just steps from Sheppard West Subway Station. Featuring soaring 9-ft ceilings and a spacious open-concept layout, the suite offers a sleek kitchen with stainless steel appliances, ensuite laundry, and a generous living area perfect for relaxing or entertaining. The spacious bedroom provides a comfortable retreat and a dedicated locker offers convenient extra storage.Perfect for professionals, students, or anyone seeking a vibrant lifestyle in a highly connected location. Enjoy quick access to Yorkdale Mall, York University, Downsview Park, supermarkets, and major highways (401 & 400) and transit just minutes away. (id:60365)
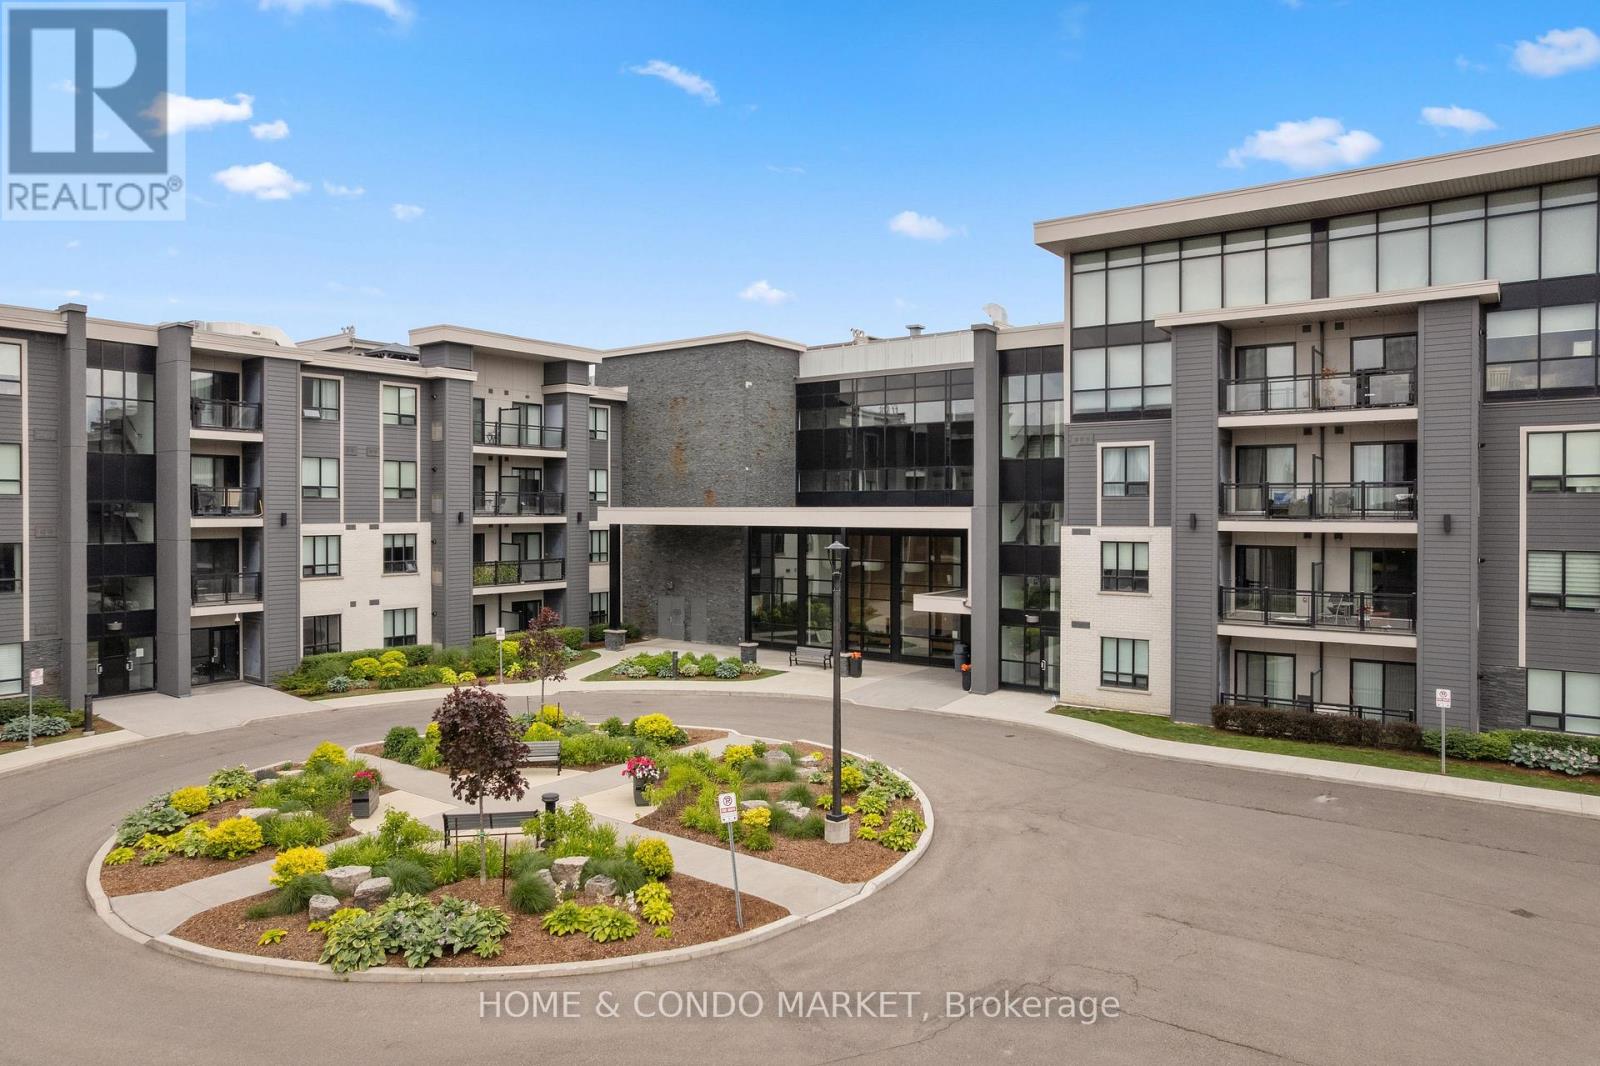
130 - 3170 Erin Mills Parkway
Mississauga, Ontario
**Attention first time home buyers, down sizer or investor** You don't want to miss this one! Beautiful main floor suite at sought after Windows on the Green. This spacious 850sf layout is designed for the modern couple or small family starting their home ownership journey! This unit is one of the larger suites having the den converted by the builder to a full 2nd bedroom complete with closet and French door and an adjacent full bath. Enjoy bright, spacious, carpet free living with 9 ft ceilings, granite countertops, large breakfast bar, custom California shutters and walk out to your private terrace with gas BBQ hook up! The primary suite features it's own 3 pc ensuite and walk in closet. Fantastic location in Erin Mills just steps from shopping, the University of Toronto Mississauga, GO Transit, local area schools, Credit Valley Hospital and all major highways! This lovely, boutique building offers it's residents everything you need for an executive lifestyle - Party room with bar, Rooftop terrace, Fitness center, main floor lounge/movie room & bike storage (close to unit). For easy access, also includes a spacious locker located on same floor as the unit! Don't miss a wonderful opportunity to enjoy a premium lifestyle in the wonderful community of Erin Mills! (id:60365)
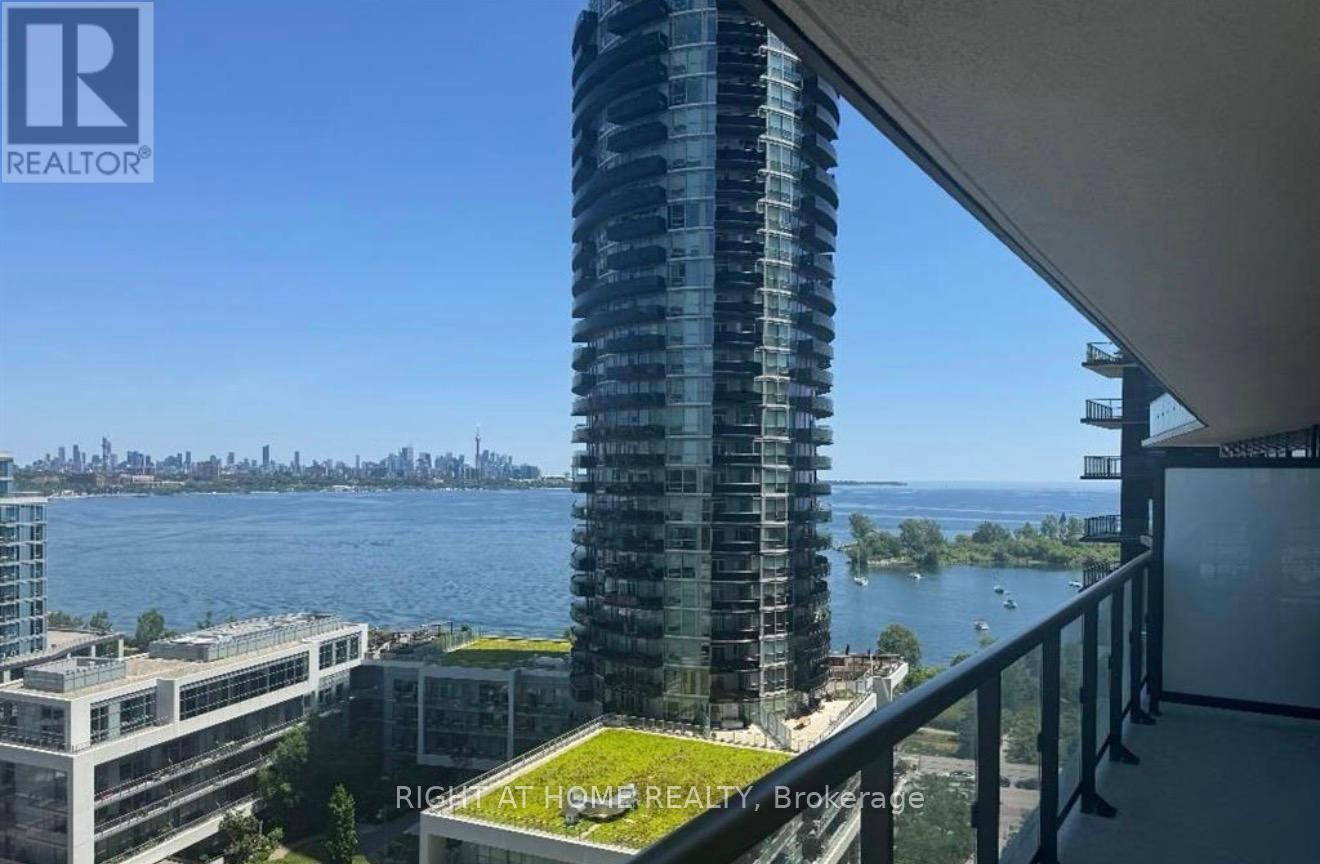
1511 - 38 Annie Craig Drive
Toronto, Ontario
Amazing 2 bedroom condo with 1 full washroom. Approximately 770 square feet with amazing views of the city and the Lake. Steps to the Lake in one of the most sough after area on Lake Ontario with access to walking path, bicycle path and easy access to the Gardiner Express Highway and close to Downtown Toronto. This is an amazing fully furnished unit that will allow you with the amazing feeling at being the first occupant and the location and views. One parking and a locker included in the rent. Can be rented unfurnished (id:60365)
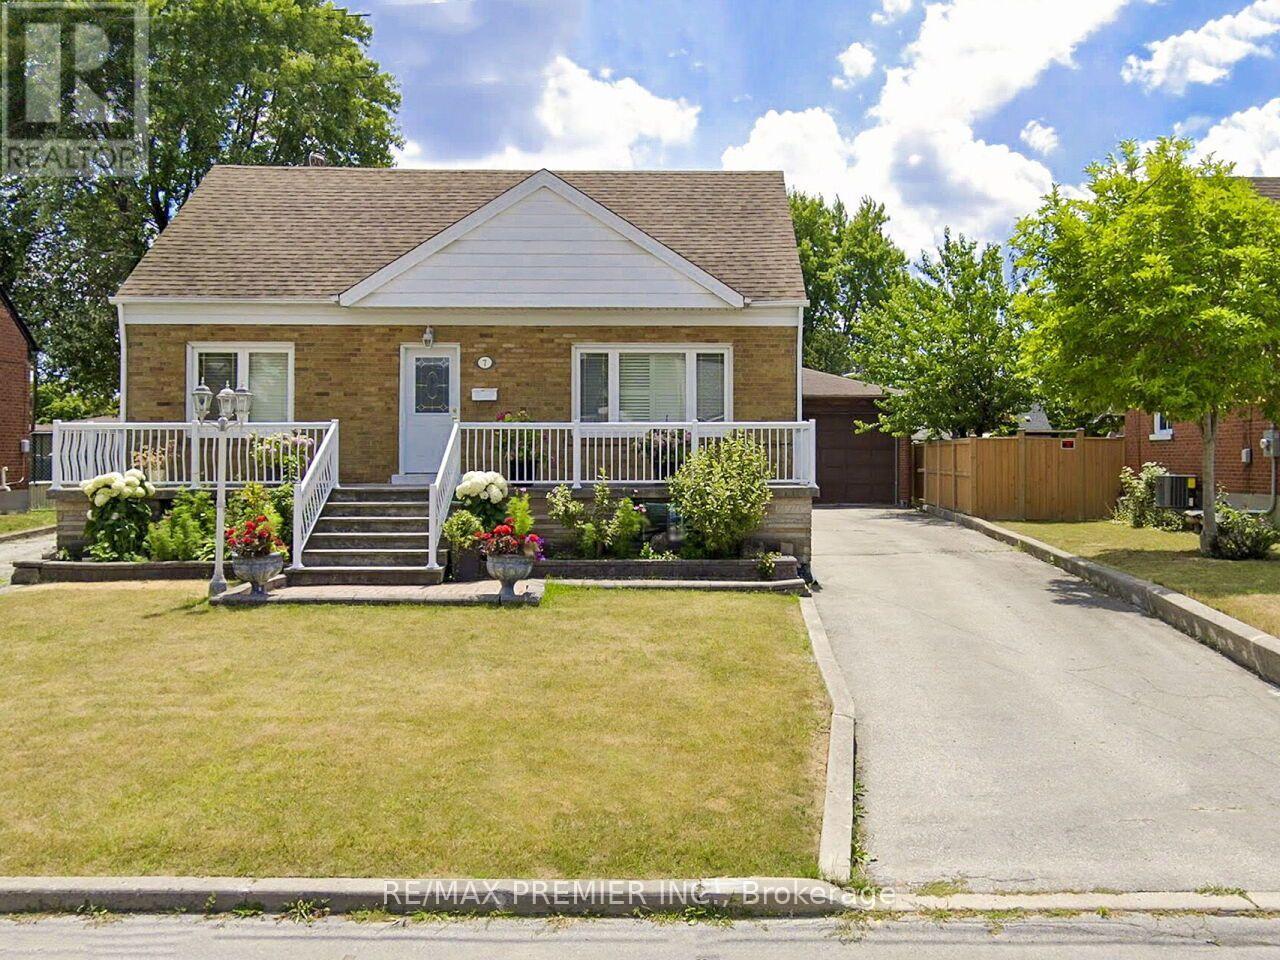
7 Mayall Avenue
Toronto, Ontario
BEAUTIFULLY MAINTAINED 1540 SQ', 3 BEDROOM 3 FULL BATHROOM HOME WITH OVERSIZED DOUBLE CAR GARAGE ANDGREENHOUSE. LARGE EAT IN KITCHEN ADDITION. OVERSIZED BASEMENT WINDOWS,BACK ENTRANCE TO MAINFLOOR AND BASEMENT. 2 LONG DRIVEWAYS, CANTINA + MUCH MORE! MOVE-IN READY. (id:60365)
3272 Marlene Court
Mississauga, Ontario
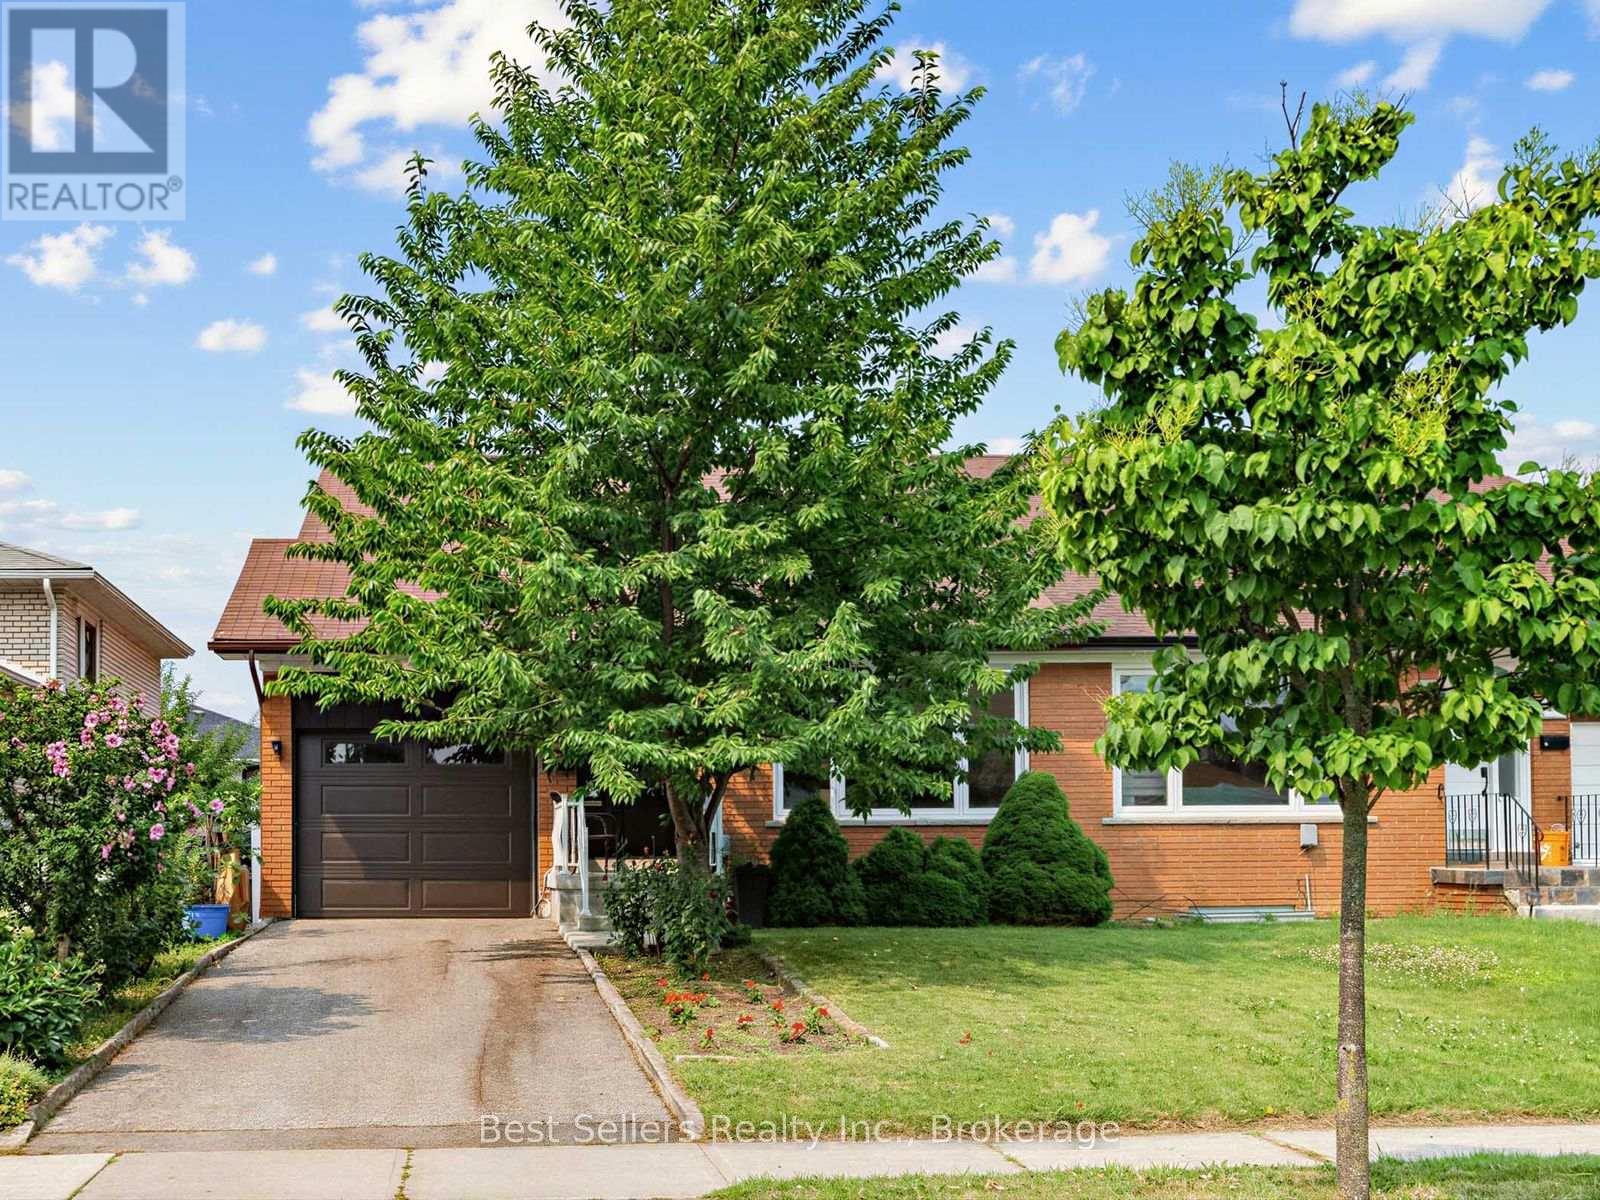
Welcome to 3272 Marlene Court - where seeing is truly believing! Tucked away on a quiet, family-friendly cul-de-sac, this spacious semi-detached home is the perfect place to start your next chapter. From the moment you arrive, the mature trees, private driveway and peaceful setting create a warm first impression - but the real surprise is just how much space awaits inside. With three generously sized bedrooms and a huge bathroom, there is room for everyone to grow. The bright eat-in kitchen offers plenty of storage, granite counters and eat-in island. Then walk out to a large backyard ready for summer barbecues, playtime and making memories together. The spacious living and dining areas are designed for everyday family life and entertaining friends and relatives. And downstairs? Even more room to enjoy, with a finished recreation room, wet bar, sauna, bathroom and an abundance of storage. This is one of those homes that offers more than meets the eye - more space, more flexibility and more opportunity to create the lifestyle your family has been looking for. Come see it in person and discover why 3272 Marlene Court could be the perfect place for your family to call home. Some photos have been virtually staged to remove personal effects. (id:60365)

267 - 3033 Townline Road
Fort Erie, Ontario
LIFESTYLE YOU DESERVE... Discover the perfect balance of comfort, convenience & community at 267-3033 Townline Road (Starling Gate) in the sought-after Black Creek Adult Lifestyle Community. Thoughtfully updated & exceptionally well-maintained, this inviting home is designed for easy, low-maintenance living, giving you more time to enjoy the things you love. Step into the welcoming sunroom, an ideal spot to enjoy your morning coffee, unwind, or visit w/friends, before entering the spacious living room w/cozy fireplace. The living room flows effortlessly into the kitchen & dining area w/bay window, creating a warm, connected space that's perfect for everyday living. A centre BREAKFAST BAR ISLAND, generous counter space & functional layout make mealtime a breeze. Down the hall find an XL 5-pc bathroom featuring UPDATED double sinks & toilet, corner soaker tub, separate shower & convenient linen closet. The spacious primary bedRm offers mirrored double closets for excellent storage, while the second bedRm provides flexibility for guests, hobbies, or home office. Convenient laundry closet & mudRm to rear porch add to the home's design. NUMEROUS UPDATES provide peace of mind, including dishwasher, refrigerator, washer & dryer (all approx. 2 years old), updated light fixtures, newer windows throughout most of the home, furnace (approx. 2016), and RARE DOUBLE concrete driveway w/parking for 4 vehicles! Life here extends well beyond your front door. Enjoy exceptional community amenities including indoor & outdoor pools, sauna, clubhouse, fitness classes, shuffleboard, tennis/pickleball courts& active social calendar that makes it easy to stay connected & engaged. Whether you prefer peaceful mornings, active afternoons, or evenings spent w/neighbours & friends, this welcoming community offers the lifestyle you've been waiting for. Monthly Fees $995.90 ($875.00 Land Lease + $120.90 Estimated Taxes). CLICK ON MULTIMEDIA for virtual tour, drone photos & more. (id:60365)
154 - 3033 Townline Road
Fort Erie, Ontario
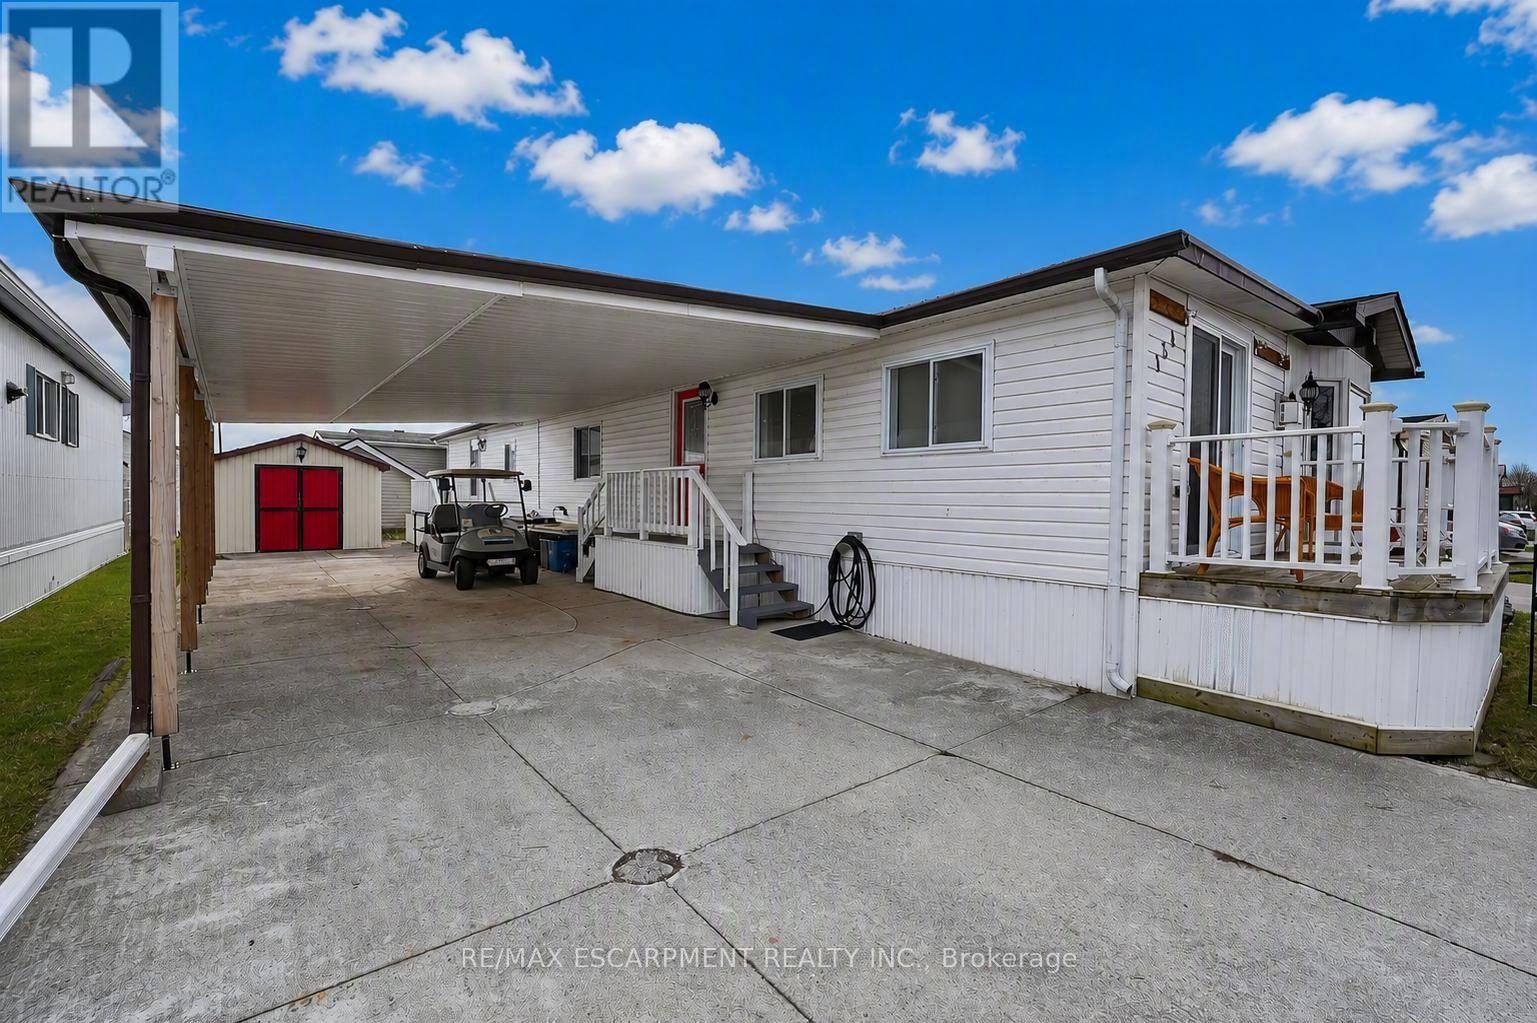
PRIVATE & PEACEFUL ... Nestled at 154-3033 Townline Road (Redwood Square) in the Black Creek Adult Lifestyle Community in Stevensville this home delivers the rare combination of space, privacy and vibrant community lifestyle. With no neighbours across the street, this 1,726 sq ft home enjoys an open outlook and a peaceful setting within one of the area's most established adult lifestyle communities. Step through the main entrance into a generous living room anchored by a corner gas fireplace, making it a warm and inviting space for everyday comfort. Just beyond, FRENCH DOORS lead to a formal dining room, perfect for hosting special gatherings. The eat-in kitchen is spacious and functional, offering excellent storage and prep space, and flows seamlessly into a bright family room highlighted by a lovely window that fills the space with natural light. The layout features 2 bedrooms and 2 bathrooms. The primary suite is well-appointed with double closets, a built-in dresser, and a roomy 3-pc ensuite complete with an additional closet for extra storage. The main 5-pc bathroom includes a tub/shower combination plus corner WALK-IN shower, and a separate laundry room with double closets adds even more practical storage options. Outside, enjoy a double carport and concrete driveway with ample parking, plus a shed for additional storage. Updates include Roof '17, Furnace '18, Carport '23 & BRAND NEW A/C '26, & main bathroom flooring. Monthly fees of $1000.84 include land lease and estimated taxes, making budgeting simple and predictable. The Black Creek Adult Lifestyle Community is known for its exceptional community amenities: clubhouse access, indoor and outdoor pools, sauna, shuffleboard, tennis/pickleball courts, along with weekly activities including yoga, water aerobics, line dancing, tai chi, bingo, poker and coffee hour. Quick highway access adds everyday convenience. CLICK ON MULTIMEDIA for virtual tour, floor plans & more. (id:60365)
343 - 3033 Townline Road
Fort Erie, Ontario
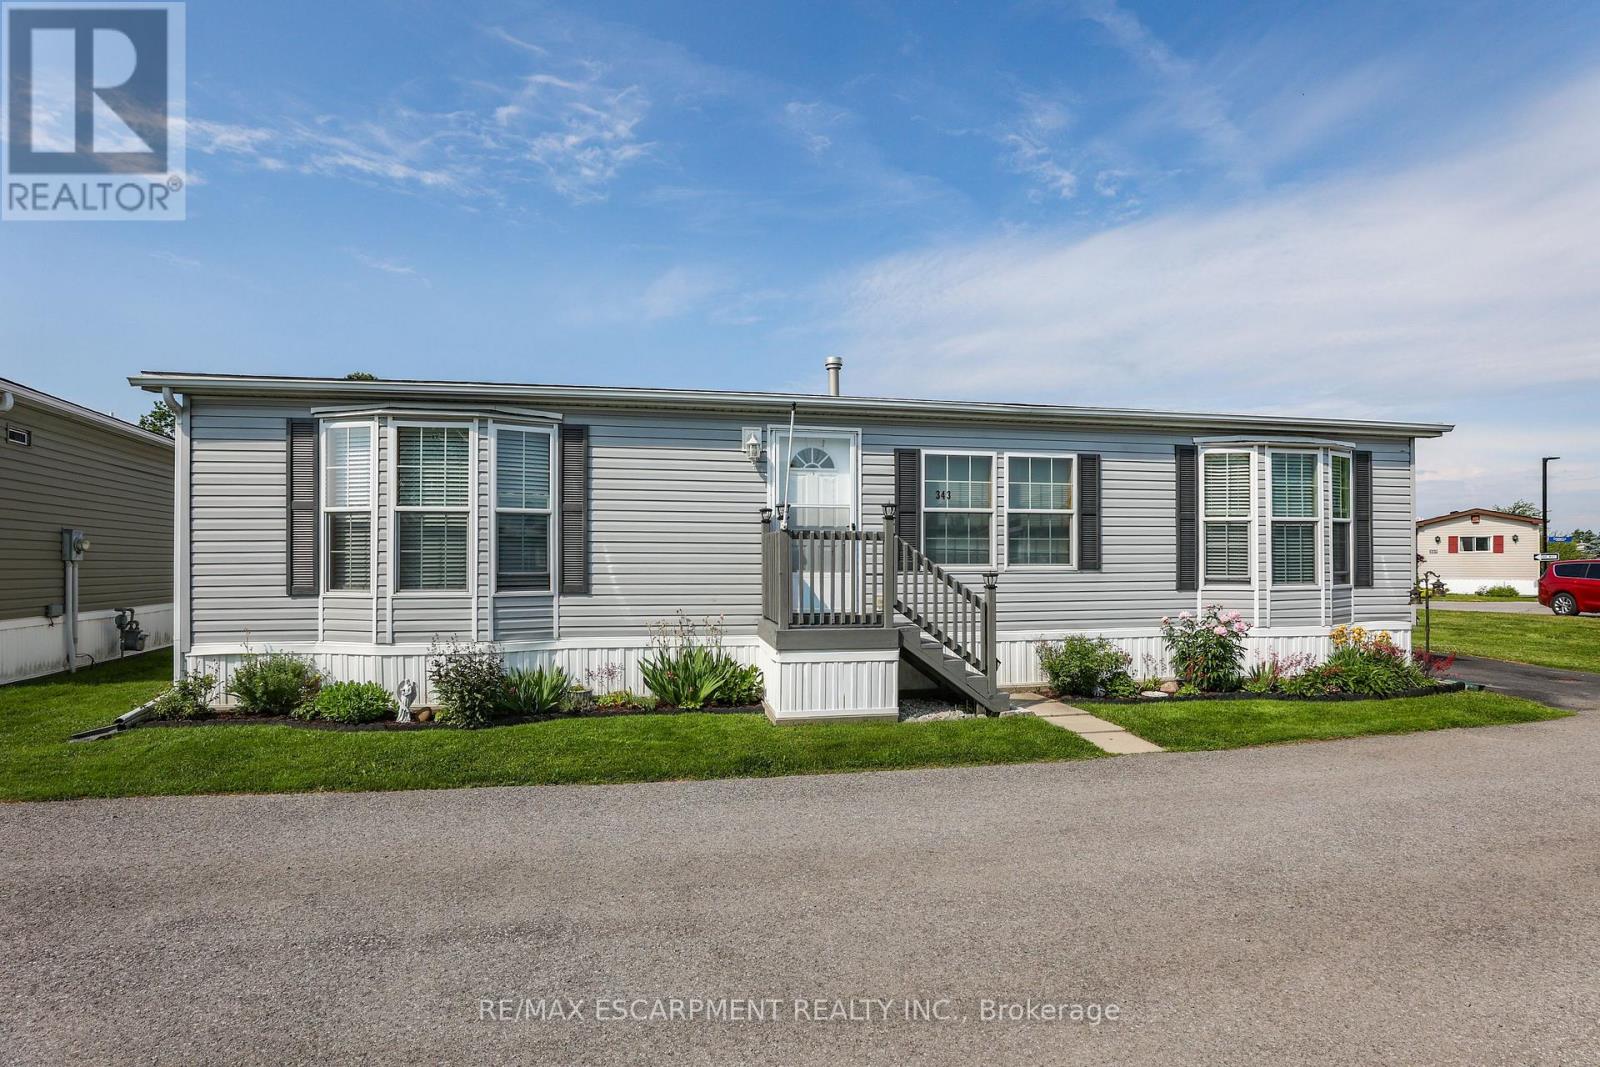
RELAXED LIVING, VIBRANT LIFESTYLE ... 343-3033 Townline Road (Marsh Lane) is nestled in the sought-after Black Creek Adult Lifestyle Community in Stevensville. This inviting 3-bedroom, 2-bathroom, 1556 sq ft home blends modern comfort with the ease of LOW-MAINTENANCE LIVING - perfect for those seeking both relaxation and community connection. Step inside to find a spacious living room where the fireplace has been beautifully refaced, creating a cozy focal point for gatherings. The dining area flows seamlessly into the kitchen, complete with a gas stove and painted cabinetry. Just off the kitchen, you'll find the convenience of a laundry room. Doors from dining room lead to the BRAND-NEW 4-SEASON SUNROOM (2025), offering year-round enjoyment. With a gas line already in place for a future fireplace, this sunroom is a perfect retreat no matter the season. The primary bedroom is a true haven with a walk-in closet and a private 3-piece ensuite featuring a WALK-IN SHOWER. The updated 4-pc main bathroom showcases a jacuzzi tub, newer flooring, and modern tilework, while two additional bedrooms provide flexibility for guests, hobbies, or a home office. A shed adds extra storage, and the driveway accommodates two vehicles with ease. Living here is more than just owning a home - it's embracing a lifestyle. Black Creek residents enjoy access to outstanding amenities: indoor and outdoor pools, sauna, clubhouse, shuffleboard, tennis and pickleball courts, fitness classes, and a full calendar of social events. It's the ideal balance of activity and tranquility within a friendly, close-knit community. Monthly fees $1151.09 ($875.00 land lease + $276.09 estimated taxes). CLICK ON MULTIMEDIA for the virtual tour, drone photography, and more. (id:60365)
80 Peter Andrew Crescent
Vaughan, Ontario
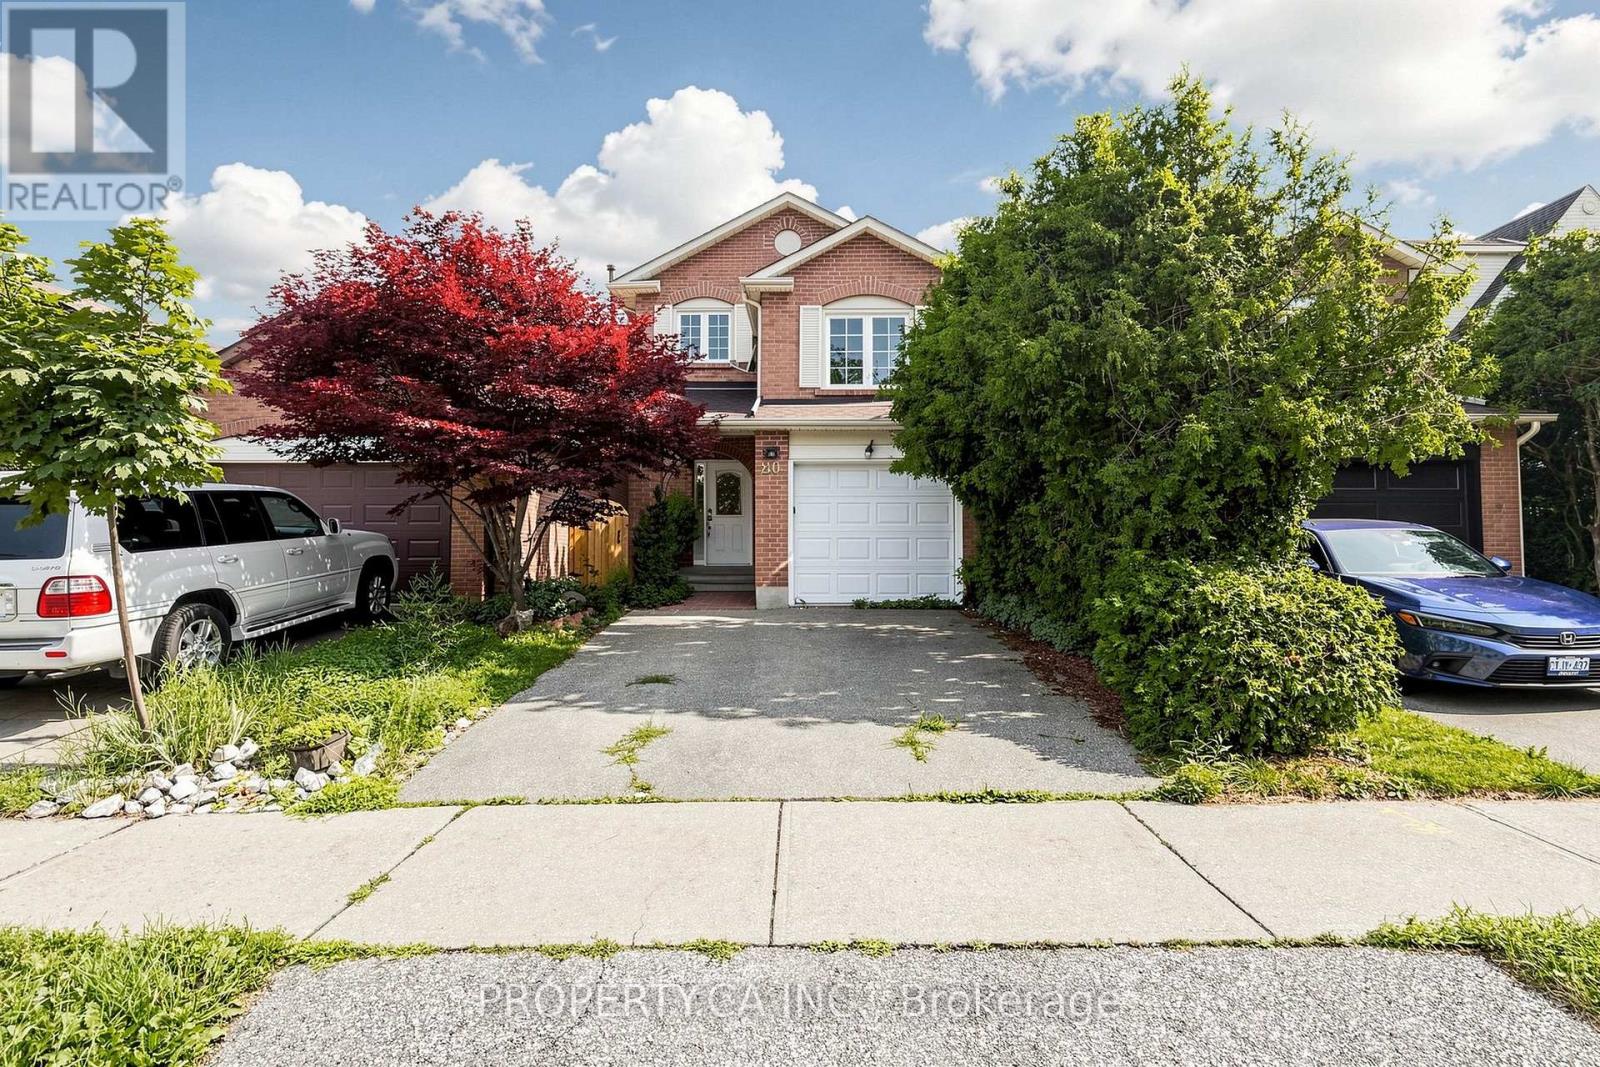
Welcome to Brownridge - One of Thornhill's Most Desirable Family Communities! Nestled on a quiet, family-friendly street in the heart of Brownridge, this spacious home offers over 2,500sq. ft. above grade, plus a fully finished basement apartment with a separate entrance from the garage. Designed with families in mind, the home features bright, open-concept living and dining areas perfect for everyday living and entertaining. The large family room can easily be converted into a 4th bedroom, offering flexibility for growing families. The oversized eat-in kitchen with breakfast area provides plenty of space for family meals and gatherings. The finished basement includes 2 bedrooms, a kitchen, bathroom, and separate entrance through the garage, currently generating $2,000/month in rental income-an excellent mortgage helper or ideal space for extended family. Enjoy the convenience of being within walking distance to top-rated schools, parks, community centers, the library, shopping, restaurants, and TTC, while being just minutes from Highways 7 & 407, York University, and major amenities and Promenade Mall. Whether you're a growing family or a first-time home buyer, this is a rare opportunity to own a spacious home in one of Thornhill's most established and sought-after neighbourhoods. (id:60365)
164 Bonnieglen Farm Boulevard
Caledon, Ontario
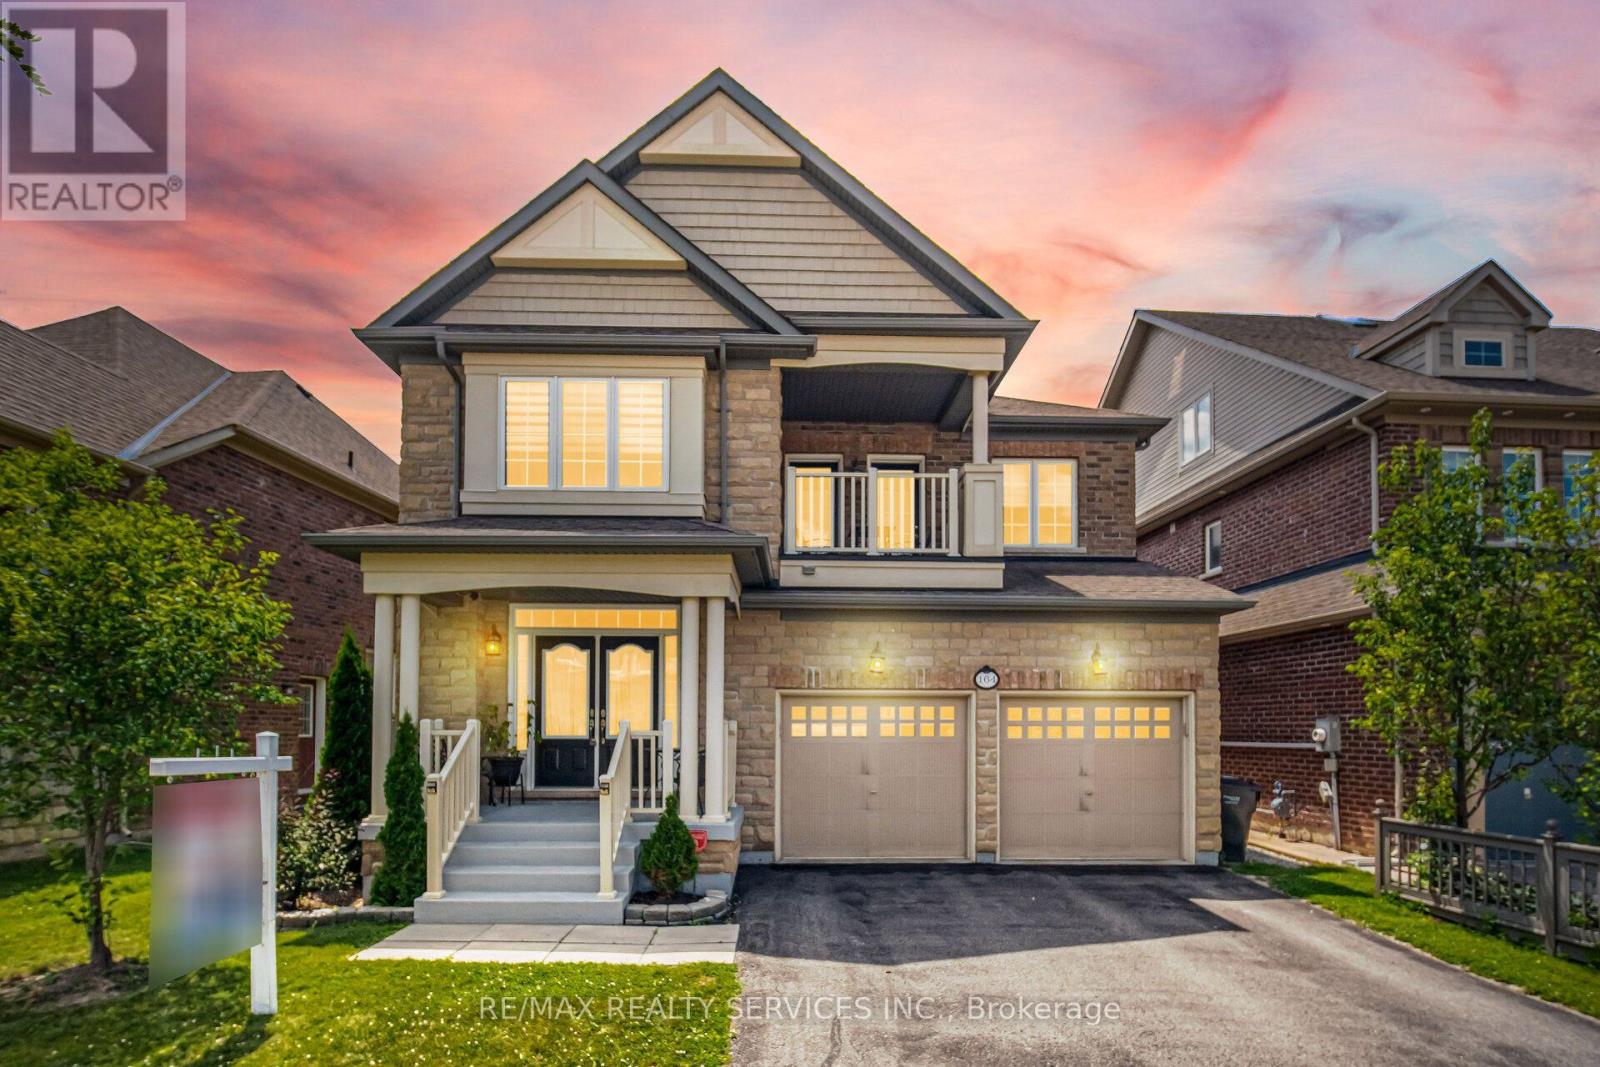
//3102 Sq Feet// Welcome To This Elegant, Detached Residence Offered By The Original Owners In Prestigious Rural Caledon/Southfields Village, Set On A Premium 46.62 X 105.14 Ft Lot. Offering Approx. 3,000-3,500 Sq. Ft. Of Refined, Family-Friendly Living With 4 Bedrooms, 5 Washrooms, Built-In Garage And Ample Parking.The Main Floor Is Designed For Comfort, Function And Everyday Luxury, Featuring A Spacious Open-Concept Layout, Private Office And Pot Lights Throughout. The Upgraded Quartz Kitchen Is Thoughtfully Appointed With Glass Cabinets, A Large 1.5-Deep Undermount Sink, Custom Pots-And-Pans Drawers, Built-In Bar Fridge And Island Wine Rack. The Powder Room Adds A Polished Touch With Upgraded Counters, Undermount Sink And Extra Storage, While The Mudroom Offers A Closet, Seating Storage And Convenient Garage Access. Enhanced By A Skylit Staircase That Brings In Natural Light, The Upper Level Opens To A Large, Bright Primary Retreat With Grand Double-Door Entry And A Luxurious Ensuite Featuring A Deep Soaker Tub With Roman Faucet And Walk-In Shower With Seating. Builder-Finished Upper Laundry Adds Everyday Family Convenience. This Level Also Offers 3 Additional Well-Proportioned Bedrooms, A Thoughtful Mix Of Semi-Ensuite And Jack & Jill Washrooms, Balcony Access From 2 Bedrooms, And A 4th Bedroom Walk-In Closet.The Large Unfinished Lower Level Offers Excellent Future Potential, Enhanced By Larger Upgraded Windows, A Builder-Finished Full Washroom And Wet Bar Rough-In. Complete With 200-Amp Panel, Central Vac, Central Air, Gas Heat, Brick/Stone Exterior And A Prime Location Near Parks, Schools, Trails And Amenities. Shows Pride Of Ownership! (id:60365)
64 - 399 Vodden Street E
Brampton, Ontario
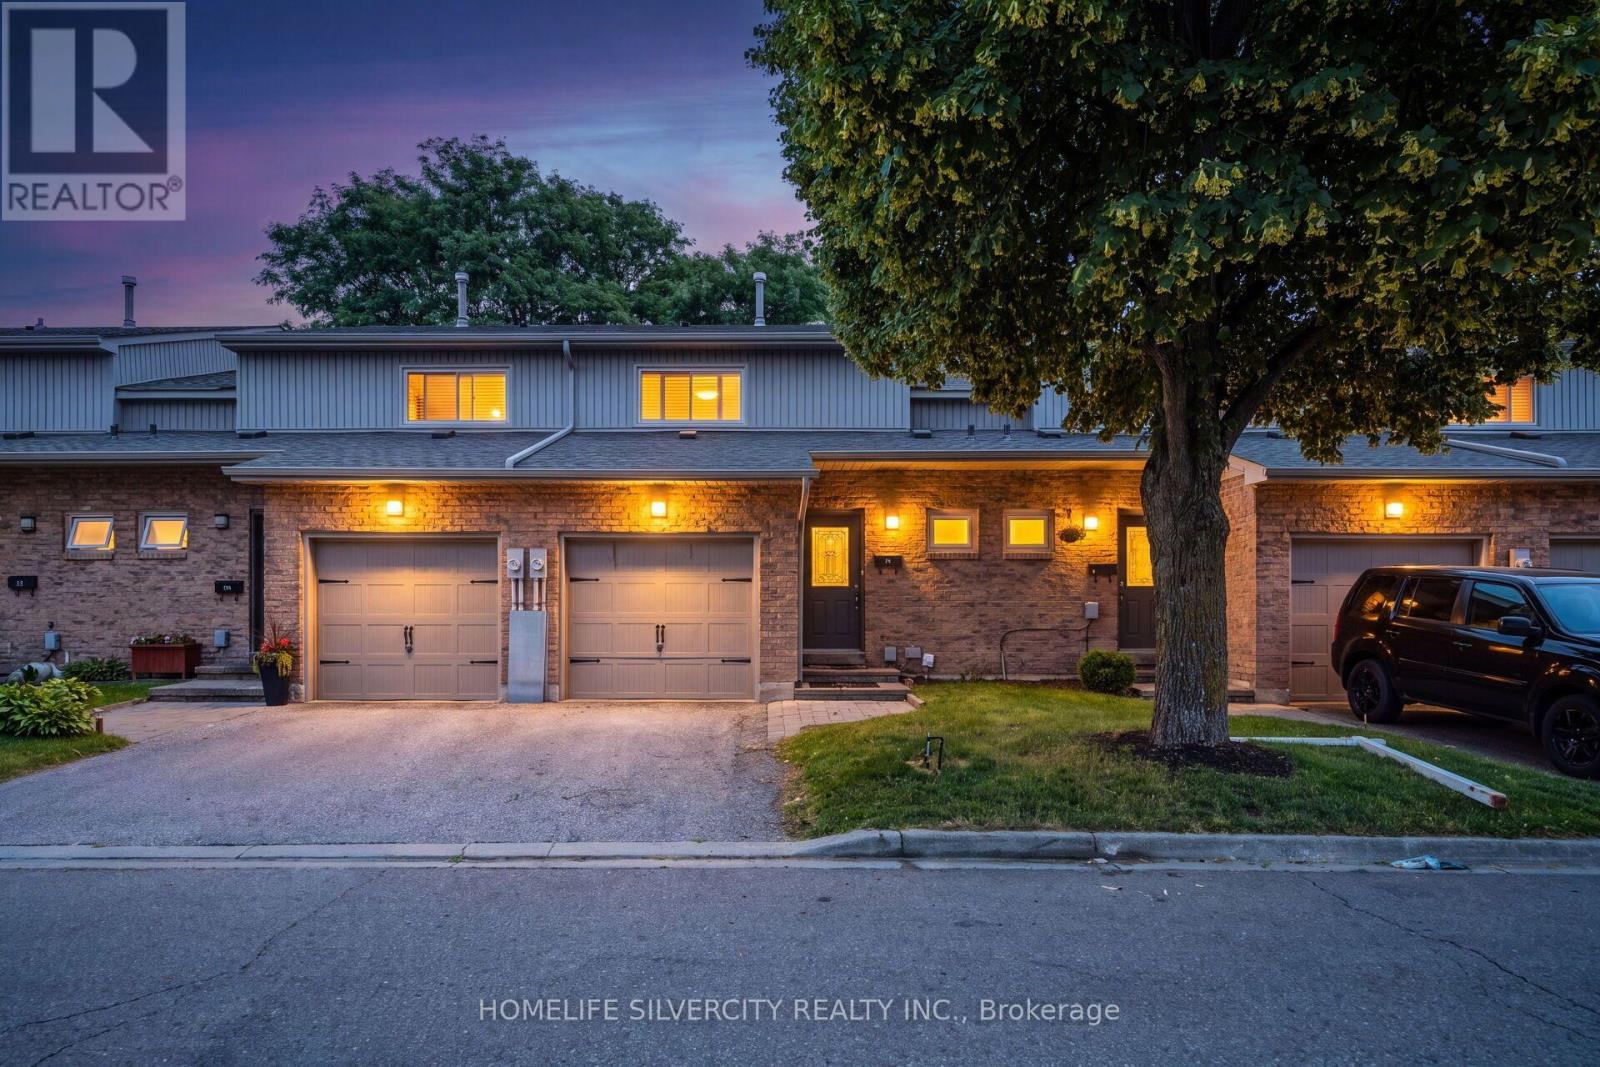
Welcome to this beautifully maintained 3-bedroom, 3-bathroom townhouse located in a quiet,family-friendly neighbourhood-an excellent opportunity for first-time home buyers and growing families. This move-in-ready home features a bright open-concept layout with engineered hardwood flooring, elegant plantation shutters, and a walkout to a private backyard with mature landscaping, perfect for entertaining or relaxing.The modern kitchen showcases white cabinetry, stainless steel appliances, and plenty of storage space. The professionally finished basement is a standout feature, offering a separate bedroom, a full kitchen, a 3-piece bathroom, and a spacious recreation area-ideal for extended family, overnight guests, or creating additional flexible living space.Enjoy an unbeatable location close to schools, parks, walking trails, grocery stores, places of worship, public transit, and major highways including Hwy 10, Hwy 401, and Hwy 407. A perfect place to call home with extra space, exceptional value, and plenty of room to grow.Don't miss this fantastic opportunity! (id:60365)
543 Queens Drive
Toronto, Ontario
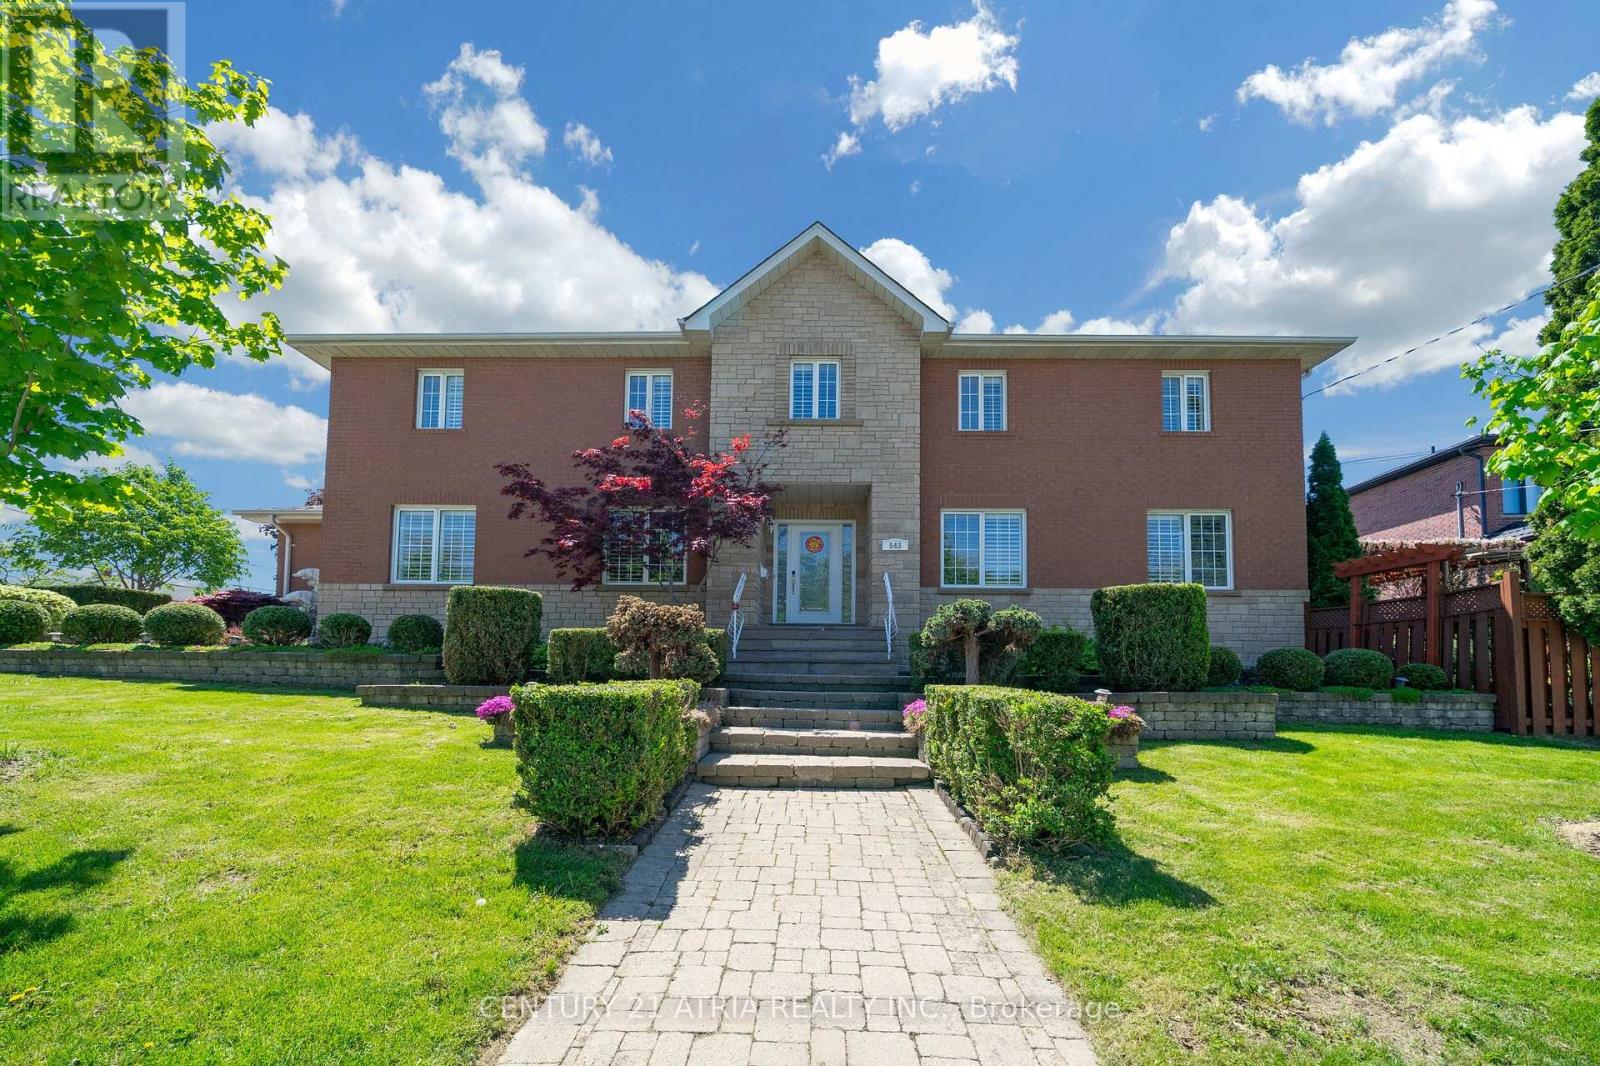
Welcome To A Truly Executive Custom Built Home On A Corner Premium 43 X 122 Ft Lot. Over 2,700Sqf Of Living Space, A Stunning Chef-Inspired Kitchen Featuring A Large Quartz Lavish Modern Gourmet Kitchen Waterfall Island, Premium Built-In Stainless Steel Appliances, Custom Selba Cabinetry, And Elegant Quartz Countertops. The Kitchen Walks Out To A Beautifully Landscaped Backyard Complete With A Two-Tier Deck And Pergola - Perfect For Entertaining, Summer Gatherings, Or Quiet Evenings Outdoors. This Spacious Home Features 5 Generously Sized Bedrooms, Including A Luxurious Primary Suite Designed As A Private Spa-Inspired Retreat With A Freestanding Soaker Tub, Oversized Glass Shower, And Upscale Finishes, Custom Craftsmanship AndQuality Finishes Throughout. Main Floor Laundry With Direct Garage Access. Functional Family-Friendly Layout With Lots Of Natural Light. Finished basement featuring a private gym room and versatile entertainment space for your future movie nights, games room, home theatre, or family gatherings. Elegant Curb Appeal With Stone And Brick Exterior. Professionally Landscaped Outdoor Space. Every Detail Of This Home Has Been Thoughtfully Designed To DeliverStyle, Warmth, And Practicality. A Rare Opportunity To Own A One-Of-A-Kind Property You'll BeProud To Call Home. (id:60365)

© 2026 Proptech Realty Inc., Brokerage.