
7 Mayall Avenue Toronto, Ontario M3L 1E3

$989,999
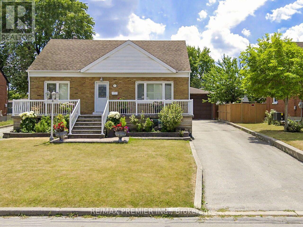
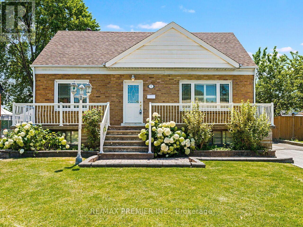
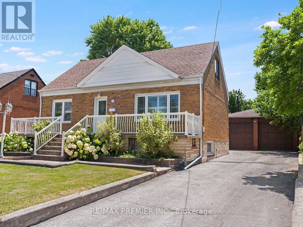
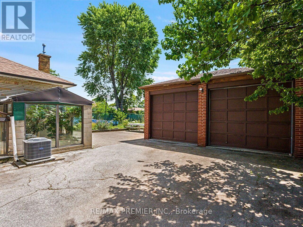
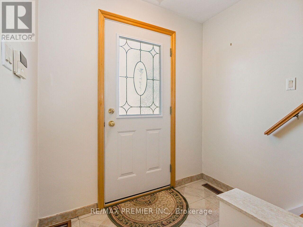
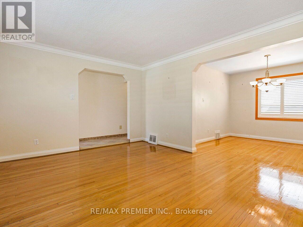
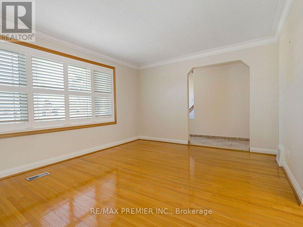
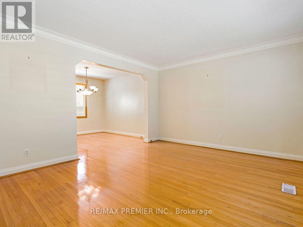
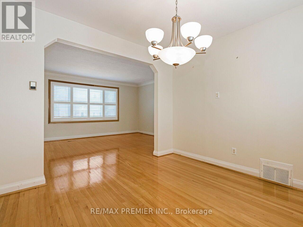
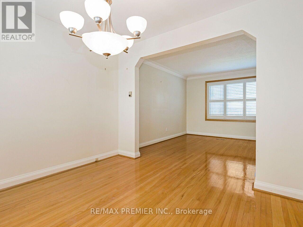
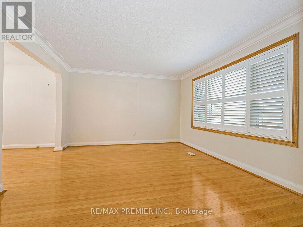
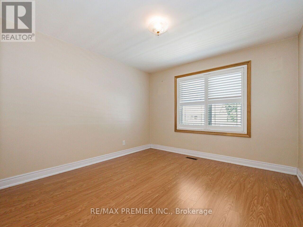
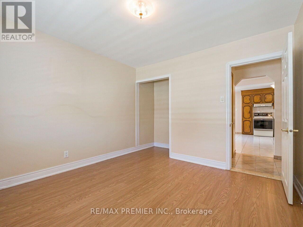
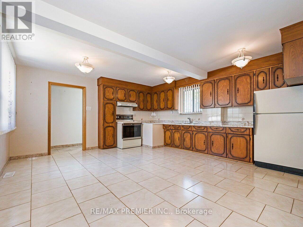
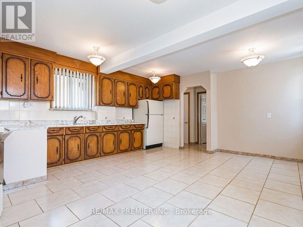
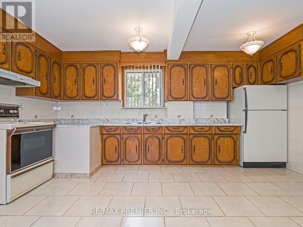
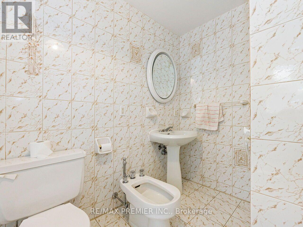
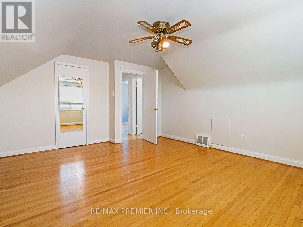
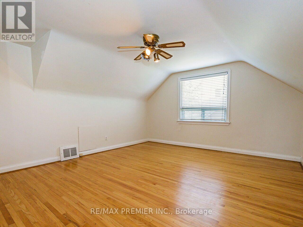
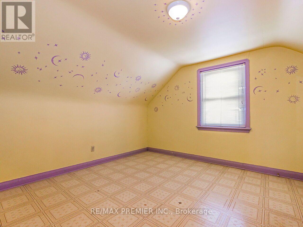
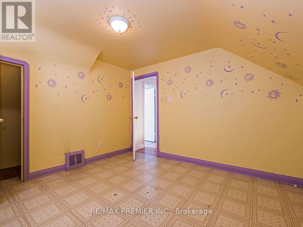
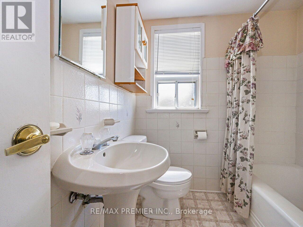
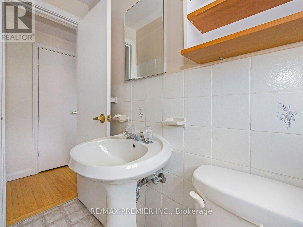
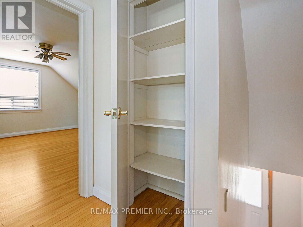
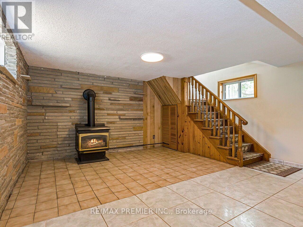
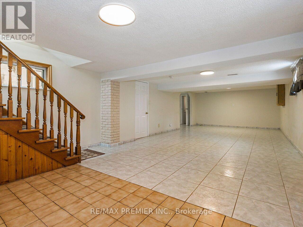
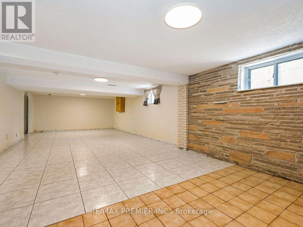
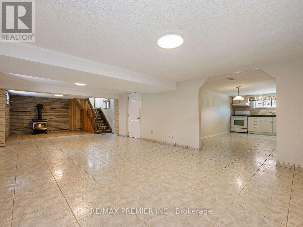
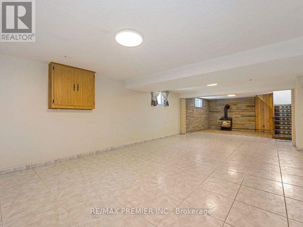
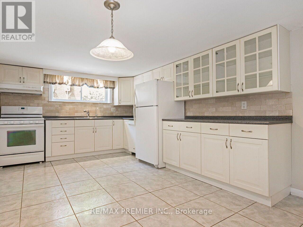
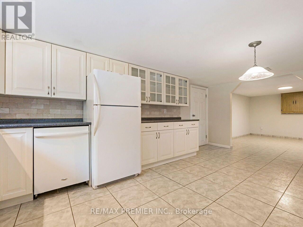
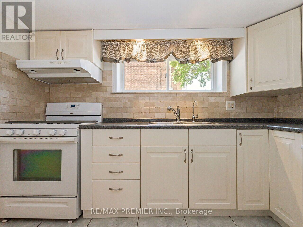
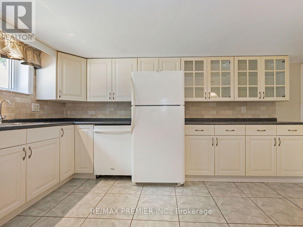
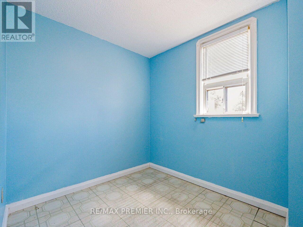
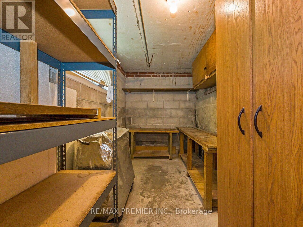
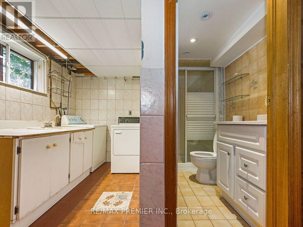
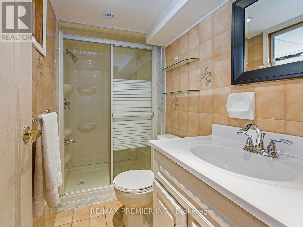
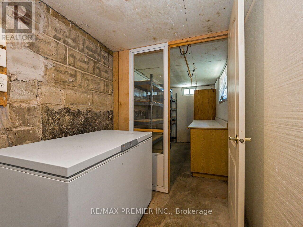
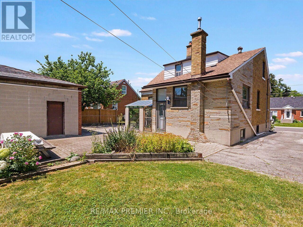
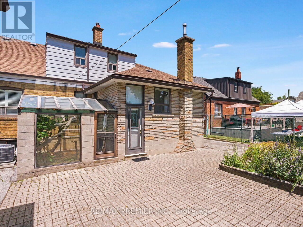
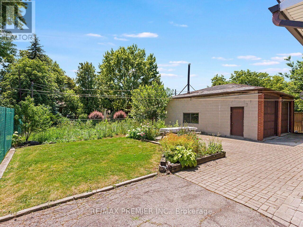
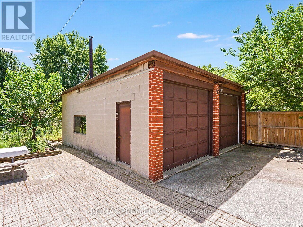
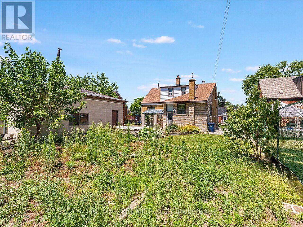
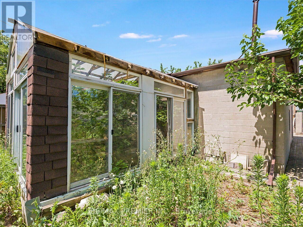
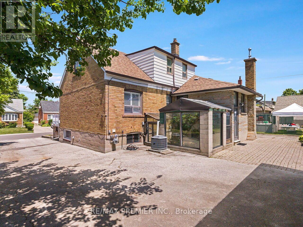
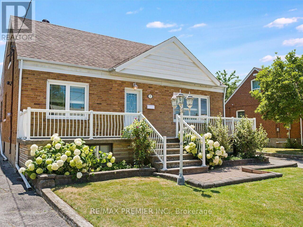
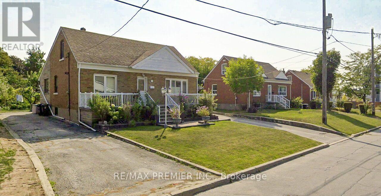
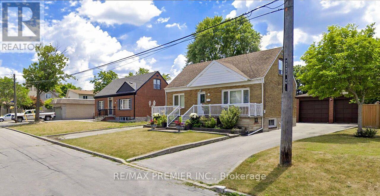
BEAUTIFULLY MAINTAINED 1540 SQ', 3 BEDROOM 3 FULL BATHROOM HOME WITH OVERSIZED DOUBLE CAR GARAGE ANDGREENHOUSE. LARGE EAT IN KITCHEN ADDITION. OVERSIZED BASEMENT WINDOWS,BACK ENTRANCE TO MAINFLOOR AND BASEMENT. 2 LONG DRIVEWAYS, CANTINA + MUCH MORE! MOVE-IN READY. (id:60365)
Property Details
| MLS® Number | W13586030 |
| Property Type | Single Family |
| Community Name | Downsview-Roding-CFB |
| AmenitiesNearBy | Hospital, Park, Place Of Worship, Public Transit, Schools |
| EquipmentType | Air Conditioner, Water Heater, Furnace |
| Features | Carpet Free |
| ParkingSpaceTotal | 12 |
| RentalEquipmentType | Air Conditioner, Water Heater, Furnace |
| Structure | Greenhouse |
Building
| BathroomTotal | 3 |
| BedroomsAboveGround | 3 |
| BedroomsTotal | 3 |
| Amenities | Fireplace(s) |
| Appliances | Central Vacuum, Water Softener, Dishwasher, Dryer, Freezer, Alarm System, Two Stoves, Washer, Window Coverings, Two Refrigerators |
| BasementDevelopment | Finished |
| BasementFeatures | Walk-up |
| BasementType | N/a, N/a (finished) |
| ConstructionStyleAttachment | Detached |
| CoolingType | Central Air Conditioning |
| ExteriorFinish | Brick |
| FireProtection | Alarm System, Monitored Alarm |
| FireplacePresent | Yes |
| FlooringType | Ceramic, Hardwood |
| FoundationType | Block |
| HeatingFuel | Natural Gas |
| HeatingType | Forced Air |
| StoriesTotal | 2 |
| SizeInterior | 1500 - 2000 Sqft |
| Type | House |
| UtilityWater | Municipal Water |
Parking
| Detached Garage | |
| Garage |
Land
| Acreage | No |
| LandAmenities | Hospital, Park, Place Of Worship, Public Transit, Schools |
| Sewer | Sanitary Sewer |
| SizeDepth | 120 Ft ,3 In |
| SizeFrontage | 60 Ft ,1 In |
| SizeIrregular | 60.1 X 120.3 Ft ; 67.14' X 120.13' (large Lot) |
| SizeTotalText | 60.1 X 120.3 Ft ; 67.14' X 120.13' (large Lot) |
Rooms
| Level | Type | Length | Width | Dimensions |
|---|---|---|---|---|
| Second Level | Primary Bedroom | 4.5 m | 3.97 m | 4.5 m x 3.97 m |
| Second Level | Bedroom 2 | 3.08 m | 3 m | 3.08 m x 3 m |
| Second Level | Bedroom 3 | 2.6 m | 2 m | 2.6 m x 2 m |
| Basement | Kitchen | 5.6 m | 3.3 m | 5.6 m x 3.3 m |
| Basement | Recreational, Games Room | 6.8 m | 4.2 m | 6.8 m x 4.2 m |
| Basement | Sitting Room | 3.6 m | 4.35 m | 3.6 m x 4.35 m |
| Main Level | Kitchen | 5.35 m | 4.6 m | 5.35 m x 4.6 m |
| Main Level | Dining Room | 3.35 m | 3.3 m | 3.35 m x 3.3 m |
| Main Level | Living Room | 4.5 m | 3.65 m | 4.5 m x 3.65 m |
| Main Level | Den | 3.1 m | 3 m | 3.1 m x 3 m |
Marta Bruno
Salesperson
8551 Weston Rd, Unit 4
Vaughan, Ontario L4L 9R4

The trademarks REALTOR®, REALTORS®, and the REALTOR® logo are controlled by The Canadian Real Estate Association (CREA) and identify real estate professionals who are members of CREA. The trademarks MLS®, Multiple Listing Service® and the associated logos are owned by The Canadian Real Estate Association (CREA) and identify the quality of services provided by real estate professionals who are members of CREA. The trademark DDF® is owned by The Canadian Real Estate Association (CREA) and identifies CREA's Data Distribution Facility (DDF®)
July 21 2026 01:06:27
Toronto Real Estate Board
RE/MAX Premier Inc.

© 2026 Proptech Realty Inc., Brokerage.