
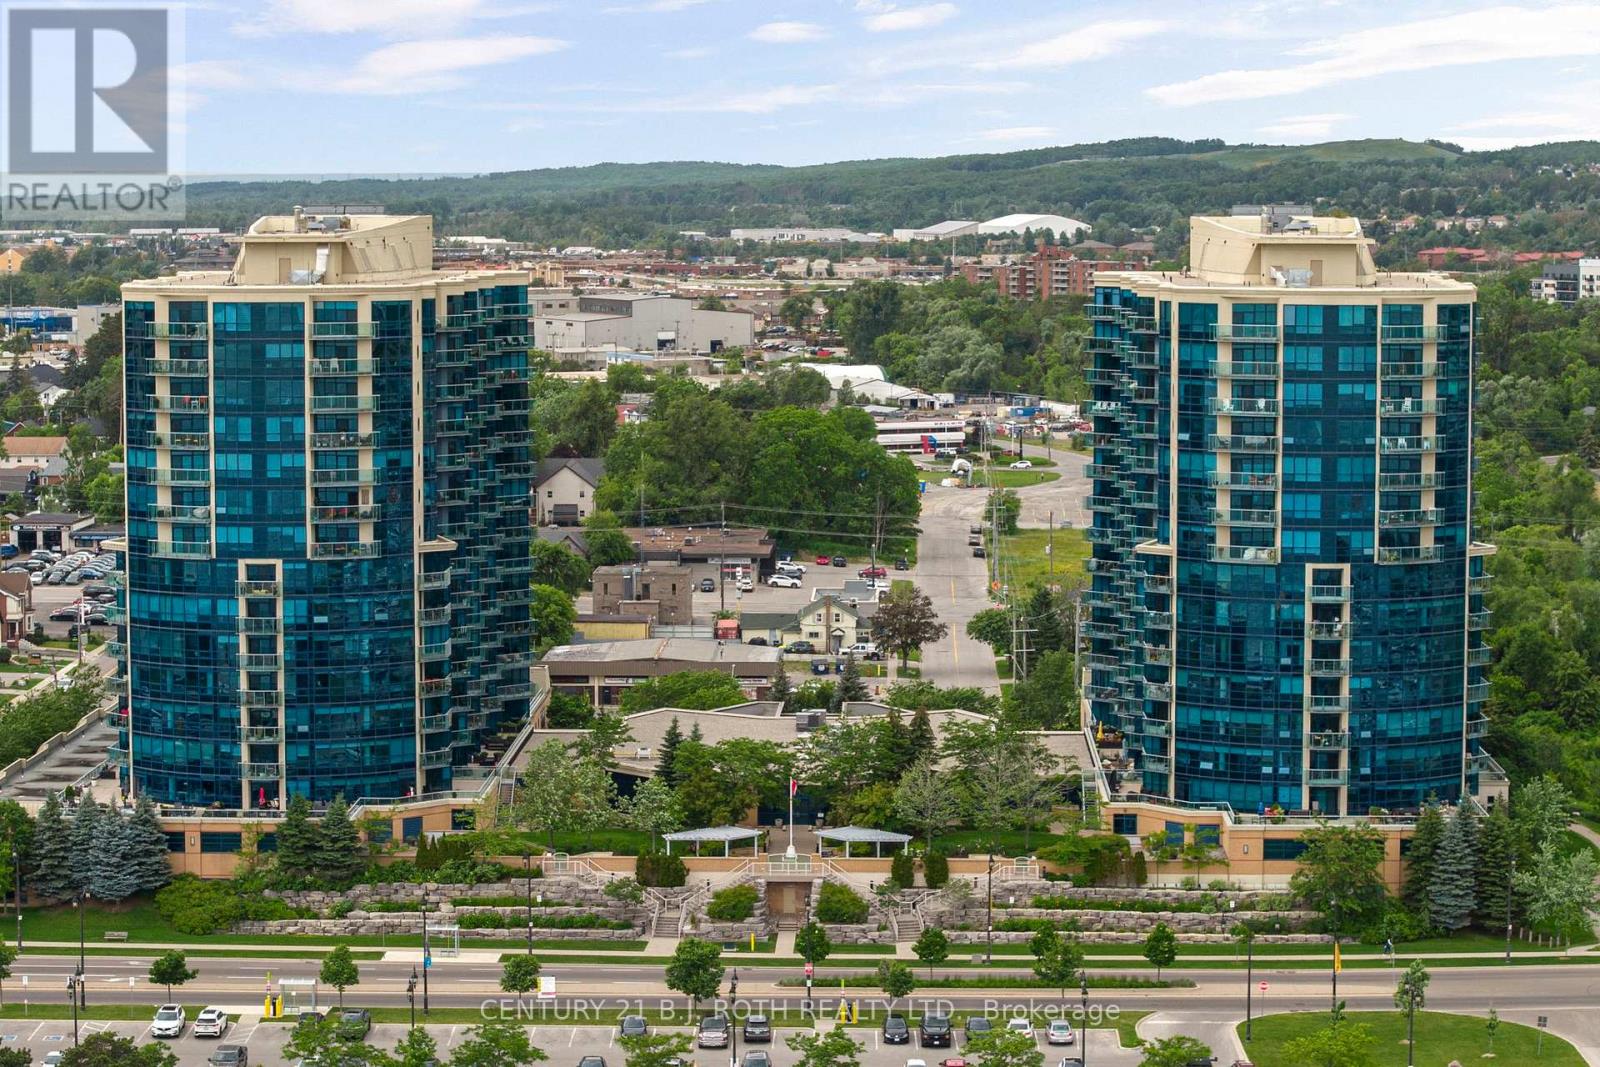
1310 - 37 Ellen Street
Barrie, Ontario
Welcome to 37 Ellen Street, Suite 1310, where luxury waterfront living meets comfort, convenience, and breathtaking views of Kempenfelt Bay. Located in the prestigious Nautica Towers, this exceptional residence offers an elevated lifestyle in the heart of Barrie. The popular Bermuda model offers an impressive 1,381 sq. ft. of thoughtfully designed living space featuring two bedrooms, two full bathrooms, and a spacious den providing the size, functionality, and comfort of a home rather than the feeling of downsizing. Beautifully appointed throughout, this suite showcases 9-foot ceilings, hardwood flooring, timeless kitchen cabinetry, stainless steel appliances, granite countertops, upgraded trim, crown moulding, pot lighting, and elegant finishes throughout. The spa-inspired bathrooms feature a luxurious soaker tub and glazed tiled shower, creating a relaxing retreat within your own home. Enjoy breathtaking sunrise and sunset views from the oversized balcony, accessible from both the main living area and the primary bedroom. Whether enjoying your morning coffee, entertaining guests, or unwinding at the end of the day, the views of Kempenfelt Bay are truly unforgettable. This exceptional residence also includes two underground parking spaces in a premium location and a private locker, a rare and highly sought-after feature in waterfront condominium living. Nautica Towers offers an outstanding selection of amenities designed to enhance your lifestyle, including an indoor pool, hot tub, sauna, fitness centre, library, games room, party room with kitchen, guest suites, bike storage, and a beautiful garden terrace. Every detail is designed for comfort, convenience, and connection. The location is unbeatable. Enjoy evening walks along the waterfront boardwalk, explore downtown Barrie's many fine dining options, experience seasonal festivals and events, or take advantage of the nearby lakeside trails and vibrant waterfront lifestyle. (id:60365)
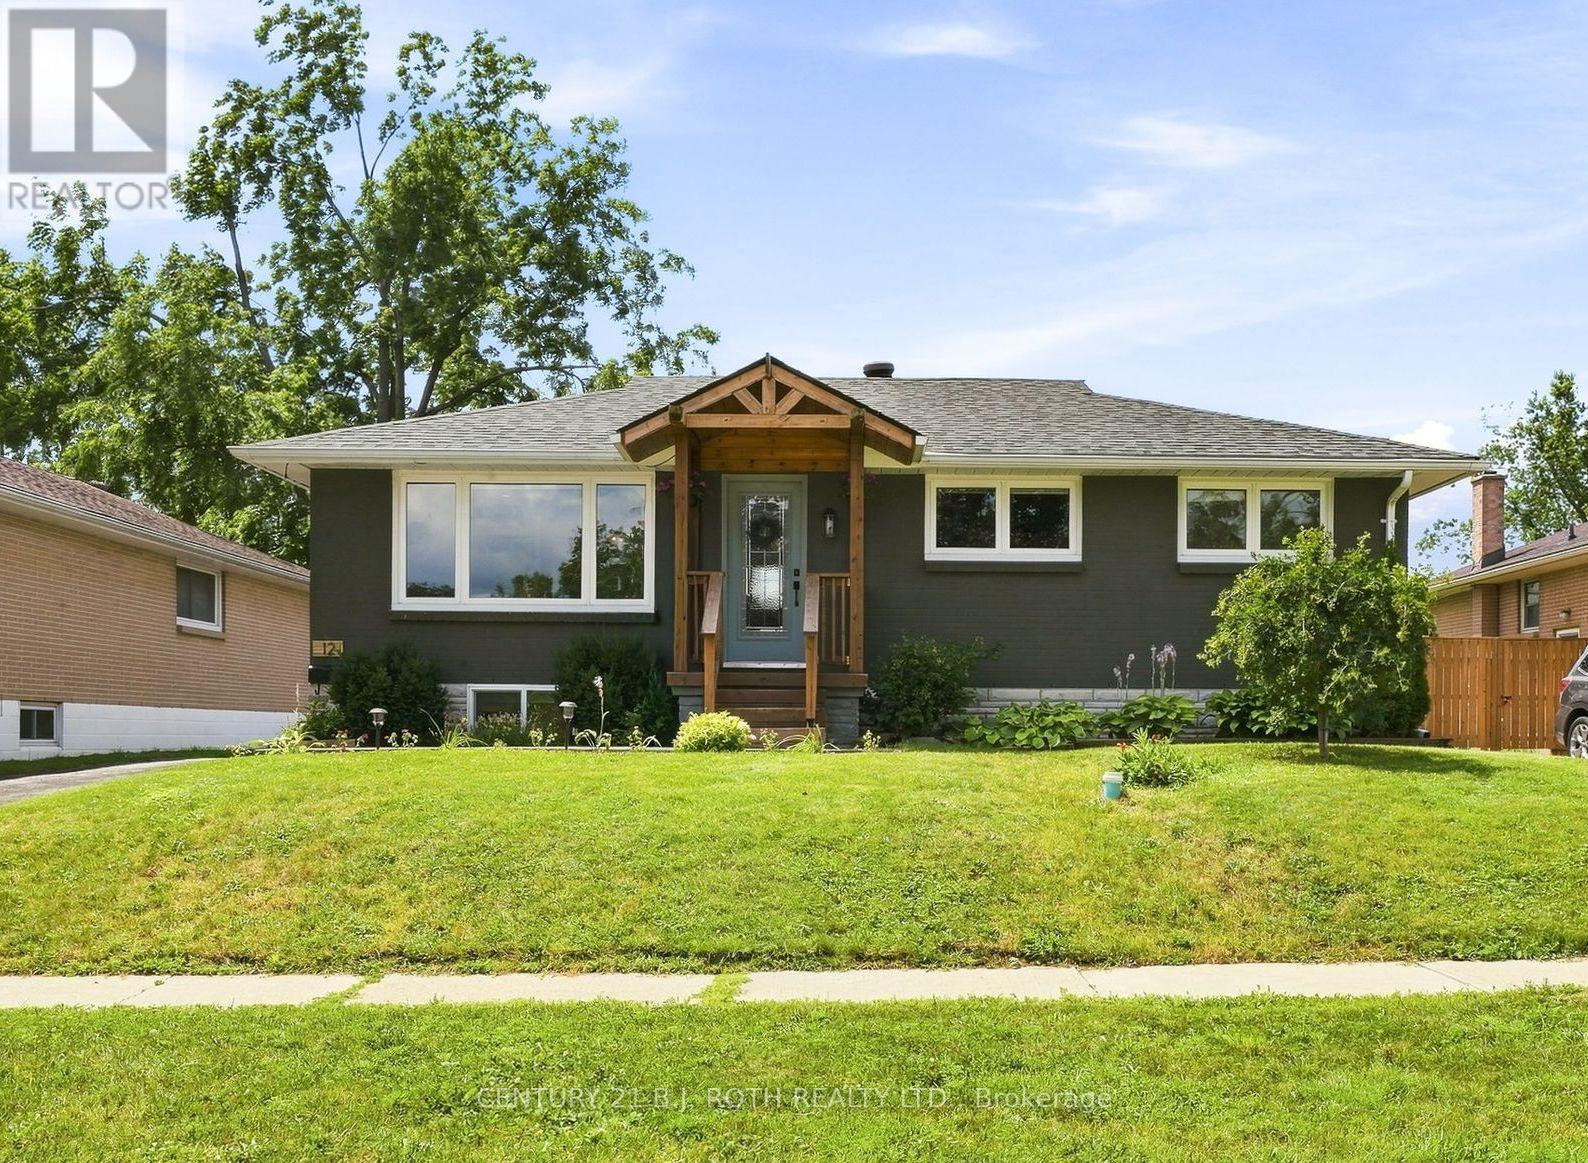
12 Bothwell Crescent
Barrie, Ontario
Welcome to this beautifully maintained 2+1 bedroom, 3 (full) bathroom home featuring a vacant registered legal second suite with its own separate entrance. Tucked away in one of Barrie's charming east-end neighbourhoods on a fully fenced 55 x 110 ft. lot with a detached garage, this property offers the perfect blend of comfort, versatility & pride of ownership. Lovingly maintained & thoughtfully updated over the years, this home showcases the perfect balance of character, functionality & modern improvements. The updated kitchen (2023), renovated ensuite with new flooring, vanity & toilet (2024), custom window coverings (2024), & the beautifully renovated lower level (2026) all reflect the exceptional care that's gone into this property. Basement waterproofing with a backup sump pump & generator hookup (2026) provides peace of mind for years to come. Other major updates include the roof, furnace, air conditioner & windows. The registered legal second suite, with its own separate entrance, offers a bright one-bedroom, one-bathroom layout that's ideal for generating rental income, accommodating extended family, welcoming long-term guests, or providing flexibility for the future. Whether you're looking to offset your mortgage or create a comfortable space for loved ones, this feature truly sets this home apart. The fully fenced backyard offers plenty of space to entertain, garden, watch the kids play, or unwind under the gazebo after a long day. From the charming curb appeal to the thoughtful updates throughout, it's clear this home has been genuinely loved & exceptionally cared for. Minutes from schools, parks, shopping, restaurants & convenient highway access, this is more than just a house, it's a place you'll be proud to call home. Please note: The lower-level renovation is in its final stages. Professional photos of the finished apartment will be uploaded early next week. (id:60365)
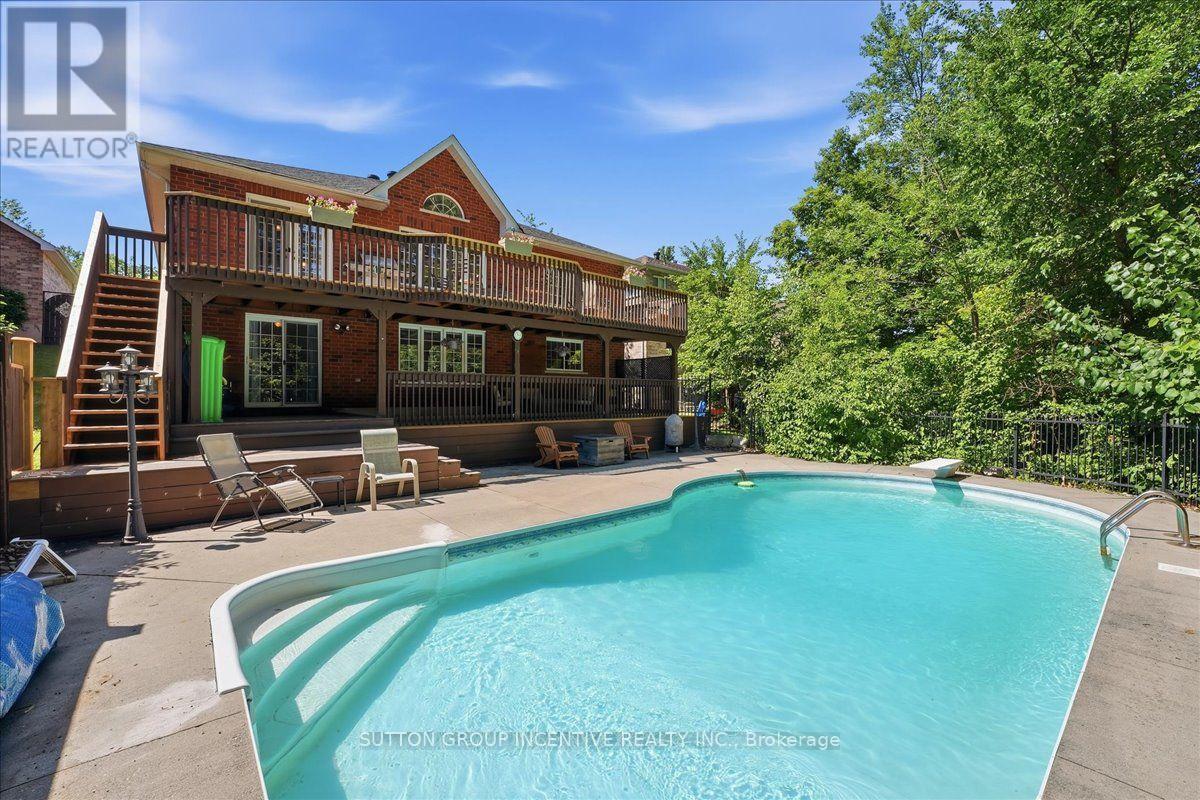
200 Cumming Drive
Barrie, Ontario
Welcome to 200 Cumming Drive, an exceptional 3,000 sq. ft. open-concept bungalow nestled in Barrie's sought-after Ardagh Bluffs neighborhood. Designed for both everyday living and entertaining, this beautiful home showcases a dramatic two-storey staircase and a private backyard oasis complete with a heated saltwater inground pool, two expansive decks, a gas BBQ hookup, a hot tub hookup, and a mature treed backdrop. The oversized eat-in kitchen features granite countertops, a large centre island, and ample space for family and friends to gather. The spacious primary suite offers a walkout to the deck, a walk-in closet, and a private ensuite. The main floor bathroom is enhanced by a beautiful skylight, filling the space with an abundance of natural light. Set on a premium lot, the home also boasts a triple-car garage with convenient inside entry. As an added bonus, the solar panels participate in Ontario's MicroFIT Program with the potential to generate annual income to help offset heating costs while enhancing the home's overall efficiency. (Roof 2016, Solar Panels 2018, AC 2021, Washer 2022) (id:60365)
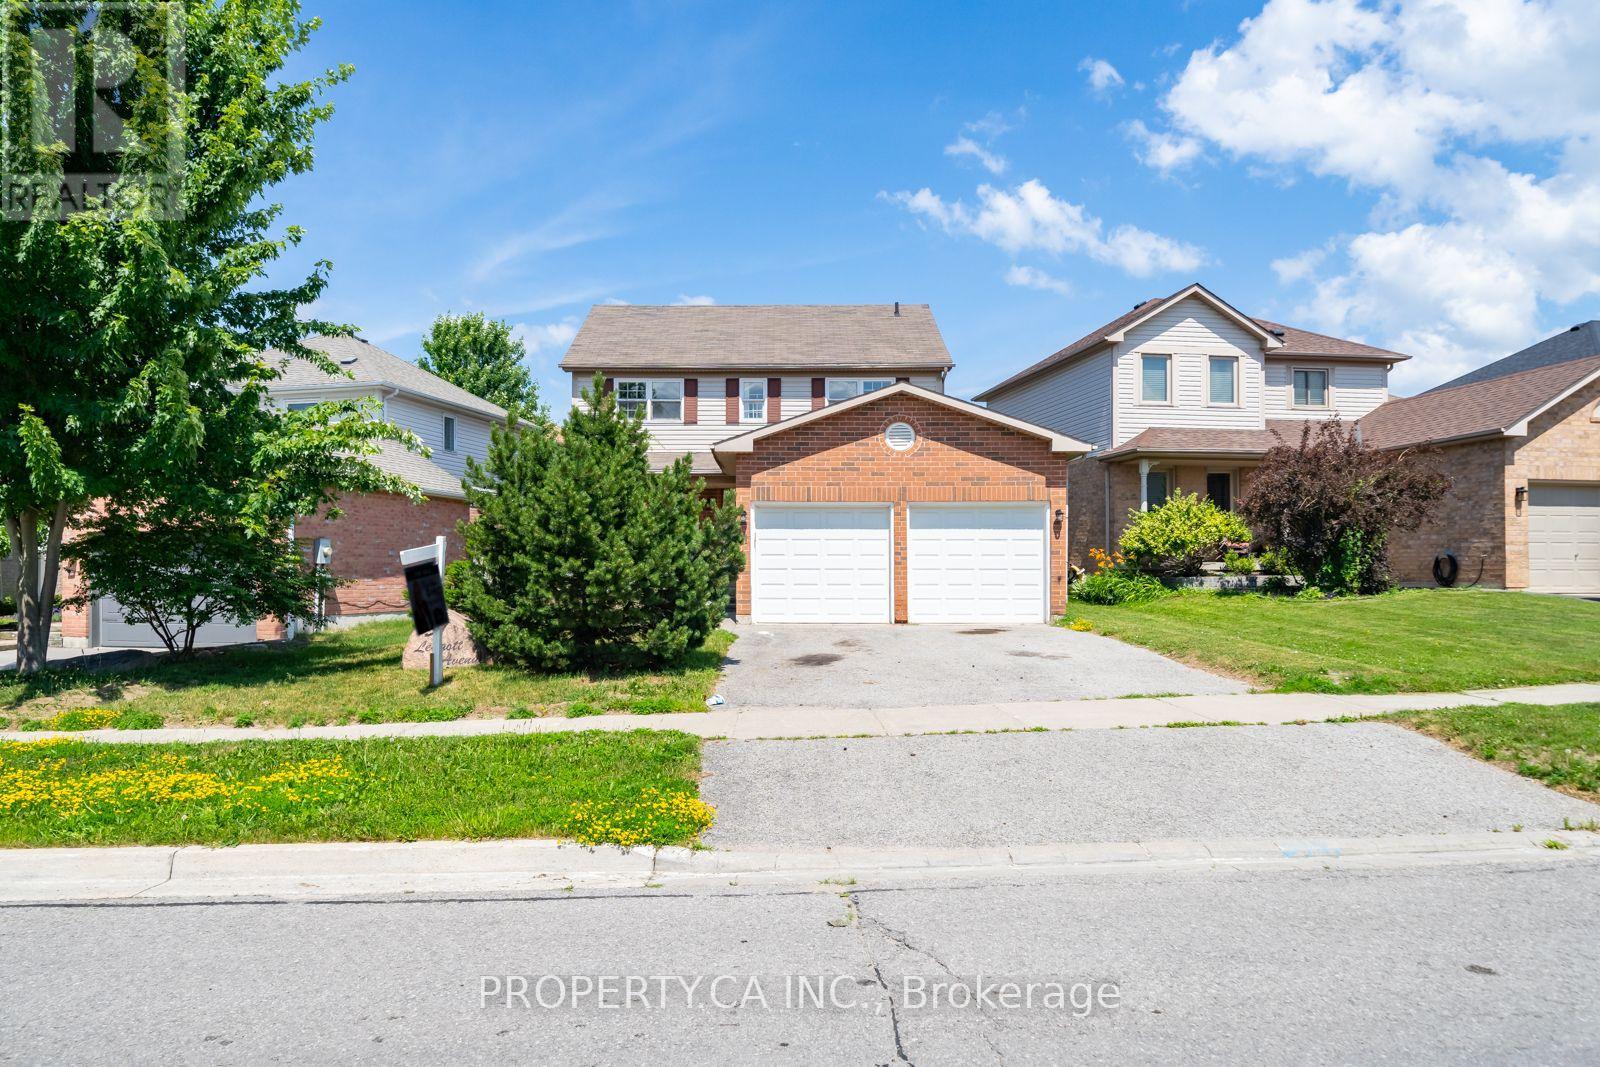
51 Leggott Avenue
Barrie, Ontario
Welcome to this exceptional opportunity to own a spacious family home in the highly sought-after Painswick North community of Barrie. Offered as a Power of Sale, this 3-bedroom, 2.5-bathroom home presents incredible value for first-time buyers, growing families, renovators, and investors alike. Situated on a quiet, family-friendly street in a community featuring a playground, this home is ideally located just minutes from Highway 400, the GO Station, Costco, top-rated schools, parks, beaches, and everyday amenities. Inside, you'll find a bright and functional layout with generously sized principal rooms, hardwood flooring throughout the living and dining rooms, and endless potential to make the space your own. The spacious primary retreat features a walk-in closet and a 4-piece ensuite, while the large, fully fenced backyard offers a deck, perfect for summer entertaining. A full double-car garage provides ample parking and additional storage. This property is a true blank canvas awaiting your personal vision and finishing touches. Property and all inclusions are being sold in "as-is, where-is" condition. The Seller makes no representations or warranties of any kind. Don't miss this outstanding opportunity to own in one of Barrie's most desirable neighbourhoods. (id:60365)

46 Sagewood Avenue
Barrie, Ontario
CHOOSE YOUR FINISHES, LOCK IN TODAY'S PRICE, AND TAKE ADVANTAGE OF POTENTIAL HST SAVINGS IN THIS COMMUTER-FRIENDLY SOUTH BARRIE LOCATION. Built by Deer Creek Fine Homes, a reputable Barrie builder, this Centennial Model offers 4 bedrooms and 2.5 baths, with a bright, inviting entryway and a grand staircase that set the tone from the moment you step inside. The main floor unfolds into an open, light-filled living space, where hardwood flooring and oversized windows with elevated transom finishes create a warm, airy feel throughout. At the centre of it all, the kitchen is built for hosting, anchored by a large island that makes entertaining feel effortless. Upstairs, you'll find four spacious bedrooms, including a primary suite with an ensuite complete with a standing glass shower, spacious vanity, and soaker tub. A separate side entrance adds flexibility with the option for future rental income or multi-generational living. As a pre-construction opportunity, you also have the ability to select from the builder's modern, premium finishes, lock in today's price, and benefit from potential HST rebates. Located just minutes from Costco, Park Place Shopping Centre, and only three minutes to the Barrie South GO Station with quick access to Highway 400, this commuter-friendly location keeps everything within easy reach. Set in a family-friendly neighbourhood within walking distance to schools and just 10 minutes to Barrie's waterfront, shops, and restaurants, it's a location that makes day-to-day living easy. Don't miss your chance to be the first to call this home your own. Take advantage of the new government tax savings for new construction! (id:60365)

44 Sagewood Avenue
Barrie, Ontario
LOCK IN TODAY'S PRICE, PERSONALIZE YOUR FINISHES, AND TAKE ADVANTAGE OF POTENTIAL HST SAVINGS IN THIS COMMUTER-FRIENDLY SOUTH BARRIE LOCATION. Welcome to The Kempenfelt Model by award-winning Deer Creek Fine Homes, a builder known for exceptional craftsmanship and a commitment to quality over quantity. This spacious semi-detached home offers the perfect blend of modern design, everyday convenience, and future flexibility. Ideally located just 3 minutes from Barrie South GO Station, with quick access to Highway 400, Costco, and Park Place Shopping Centre, this is a prime location for commuters and growing families alike. Featuring 4 generously sized bedrooms and 2.5 bathrooms, the thoughtfully designed floor plan showcases an open-concept main level with hardwood flooring, oversized windows with transoms, and a bright, spacious kitchen perfect for entertaining and daily living. A separate side entrance provides excellent potential for future rental income, an in-law suite, or multi-generational living. As a pre-construction opportunity, buyers can personalize their home by selecting from the builder's premium modern finishes while securing today's pricing. Quality upgrades already included are solid-surface kitchen countertops, oak staircase, hardwood flooring in the upper hallway, and additional pot lights throughout. Set within a family-friendly community close to schools, parks, shopping, and everyday amenities, this home is also just 10 minutes from Barrie's vibrant waterfront, restaurants, and downtown attractions. Move-in ready and backed by a flexible deposit structure, this is an outstanding opportunity to own a brand-new home in one of South Barrie's most convenient locations. Take advantage of the new government tax savings for new construction! (id:60365)
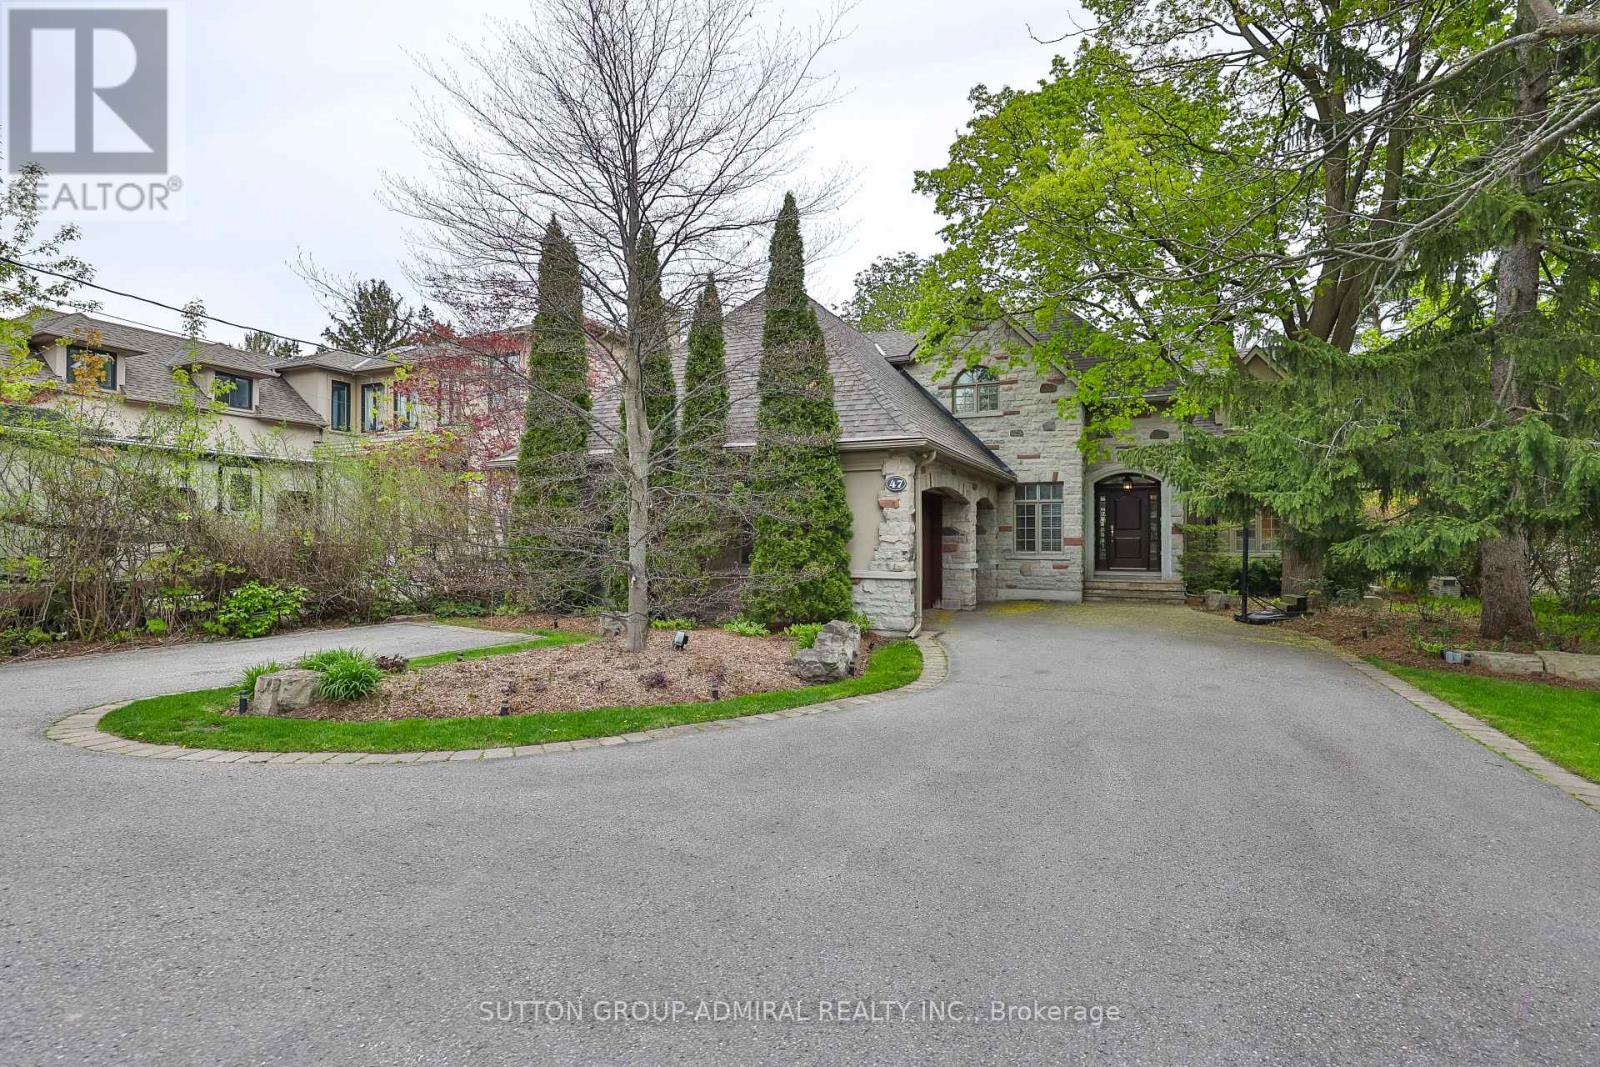
47 Johnson Street
Markham, Ontario
Welcome to 47 Johnson St. An extraordinary executive residence offering unparalleled luxury on a breathtaking 70 x 280 ft estate-sized lot. This meticulously designed 4 bedroom, 6 washroom home provides the perfect harmony of elegance, comfort, and convenience in one of the area's most coveted mature neighborhoods. Step outside to a nature lover's paradise where you will find a stunning in-ground pool, two sheds, a serene large Coy pond, rejuvenating spa area, a fire pit and an inviting stone patio framed by lush landscaping and soaring mature trees. Full side access from both sides of the property ensures effortless flow for gatherings and outdoor living. Inside, the home is bathed in natural light through expansive windows, showcasing the living spaces throughout. A roundabout driveway provides a grand entrance, offering both convenience and striking curb appeal. Commuting is seamless with instant access to Hwy 401, 407, Yonge, and Bayview, while transit is just a short walk from your door. Experience the luxury of cottage-inspired tranquility paired with unmatched city accessibility in this rare offering. (id:60365)
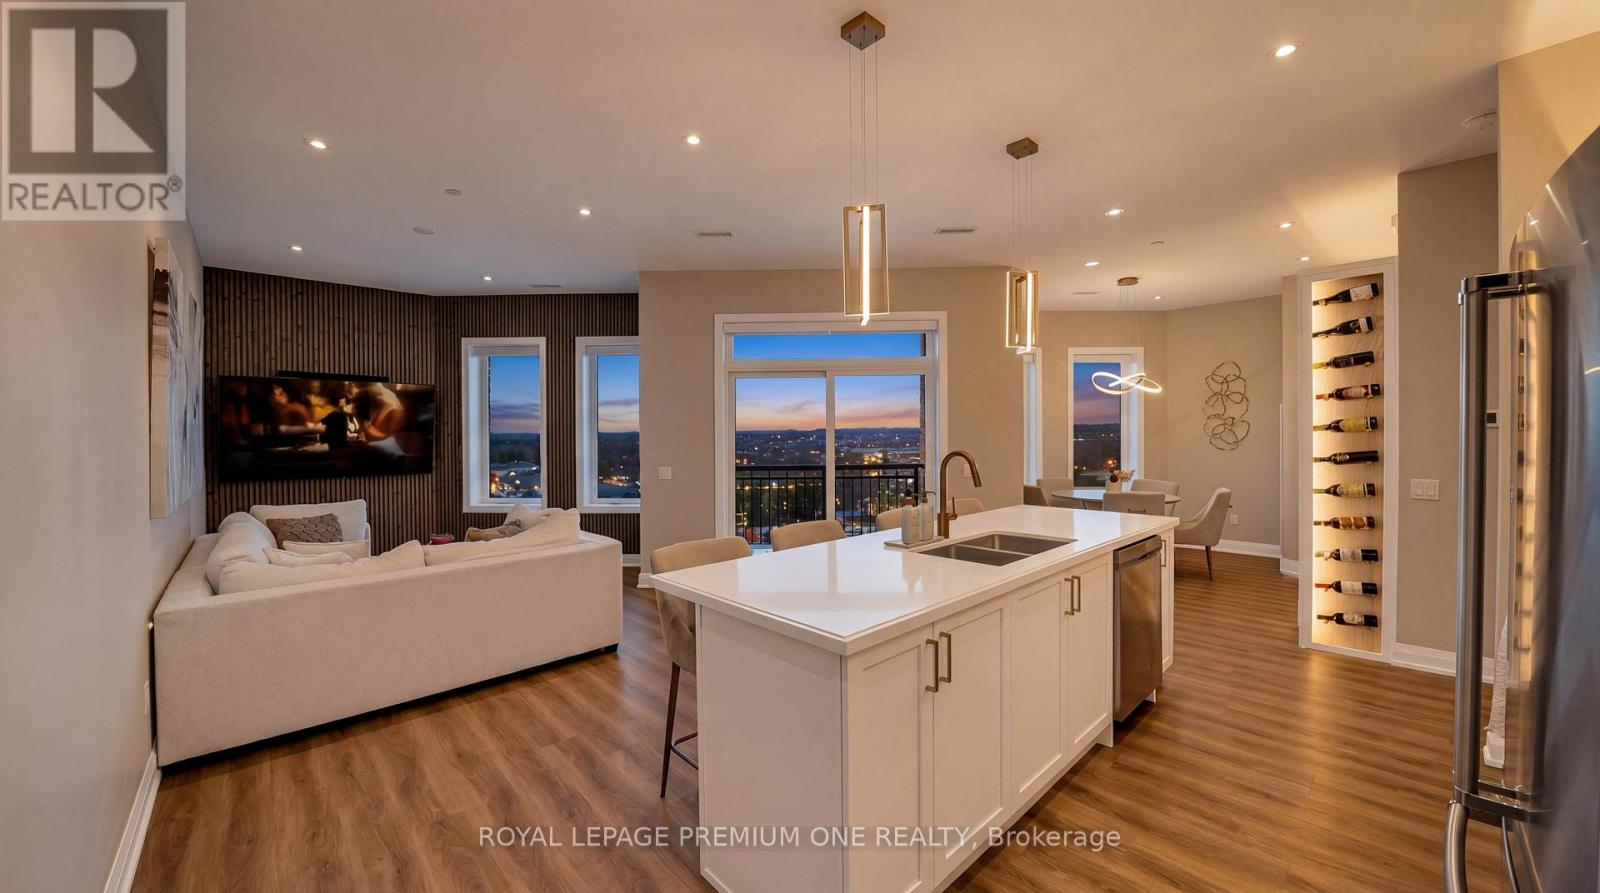
805 - 5917 Main Street
Whitchurch-Stouffville, Ontario
Luxury Penthouse Living - Rare Corner Unit with Premium Upgrades. 1,165 sq ft penthouse suite, plus a 60 sq ft private balcony, perfectly positioned on a desirable main street-facing corner. Featuring 2 spacious bedrooms, 2 full bathrooms, and 2 premium parking spots. This rare corner unit offers 10-foot ceilings, exceptional natural light, and is the only layout of its kind on each floor. Geothermal building that heats and cools your unit to save you the costs on your utilities. You only pay Hydro, Water and a Water heater rental. The standout custom bar includes a quartz countertop, built-in mini fridge, cabinetry, pantry, and an illuminated wine rack-perfect for entertaining. Additional highlights: Custom blinds in every room + automatic patio blinds Redesigned primary bedroom layout for enhanced space and flow Unique rounded HVAC detail for a modern finish Family Room Feature Wall with mounted TV and outlets Energy-efficient Geothermal building - heat included. Parking & Storage: 2 parking spots (including VIP spot beside elevators) VIP locker conveniently located in front of one parking space Maintenance fees include both parking spots Building Amenities: Party Room, Games Room, Fully equipped Gym. Prime Location: Conveniently located across from everyday essentials including No Frills, Dollarama, and Wendy's. Close to public transit, GO station, schools, parks, shopping, and more. (id:60365)
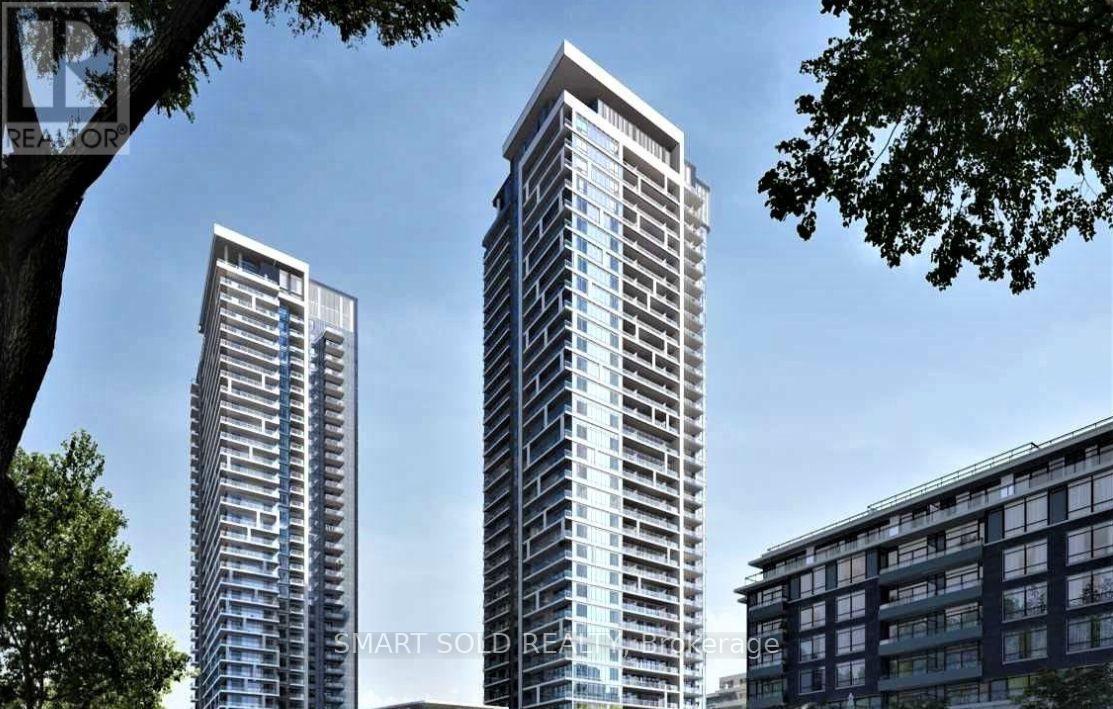
4302 - 8 Water Walk Drive
Markham, Ontario
Experience modern condo living in the heart of Uptown Markham at this beautifully designed 2-bedroom, 2-bathroom residence by the renowned Times Group Corporation. Offering 742 sq. ft. of thoughtfully planned living space, this sun-filled south-facing suite features soaring 9-foot ceilings, sleek laminate flooring, and spectacular unobstructed views stretching toward Toronto's downtown skyline. The contemporary kitchen is equipped with quartz countertops, a centre island, and built-in stainless steel appliances, seamlessly flowing into the bright open-concept living and dining area-ideal for both relaxing and entertaining. The spacious primary bedroom includes a walk-in closet and private ensuite, while the second bedroom provides flexibility for family, guests, or a home office. Situated within walking distance to restaurants, cafés, banks, shopping, transit, and Downtown Markham, with quick access to York University Markham Campus, Highways 7, 404, and 407. Includes one parking space and one locker. (id:60365)
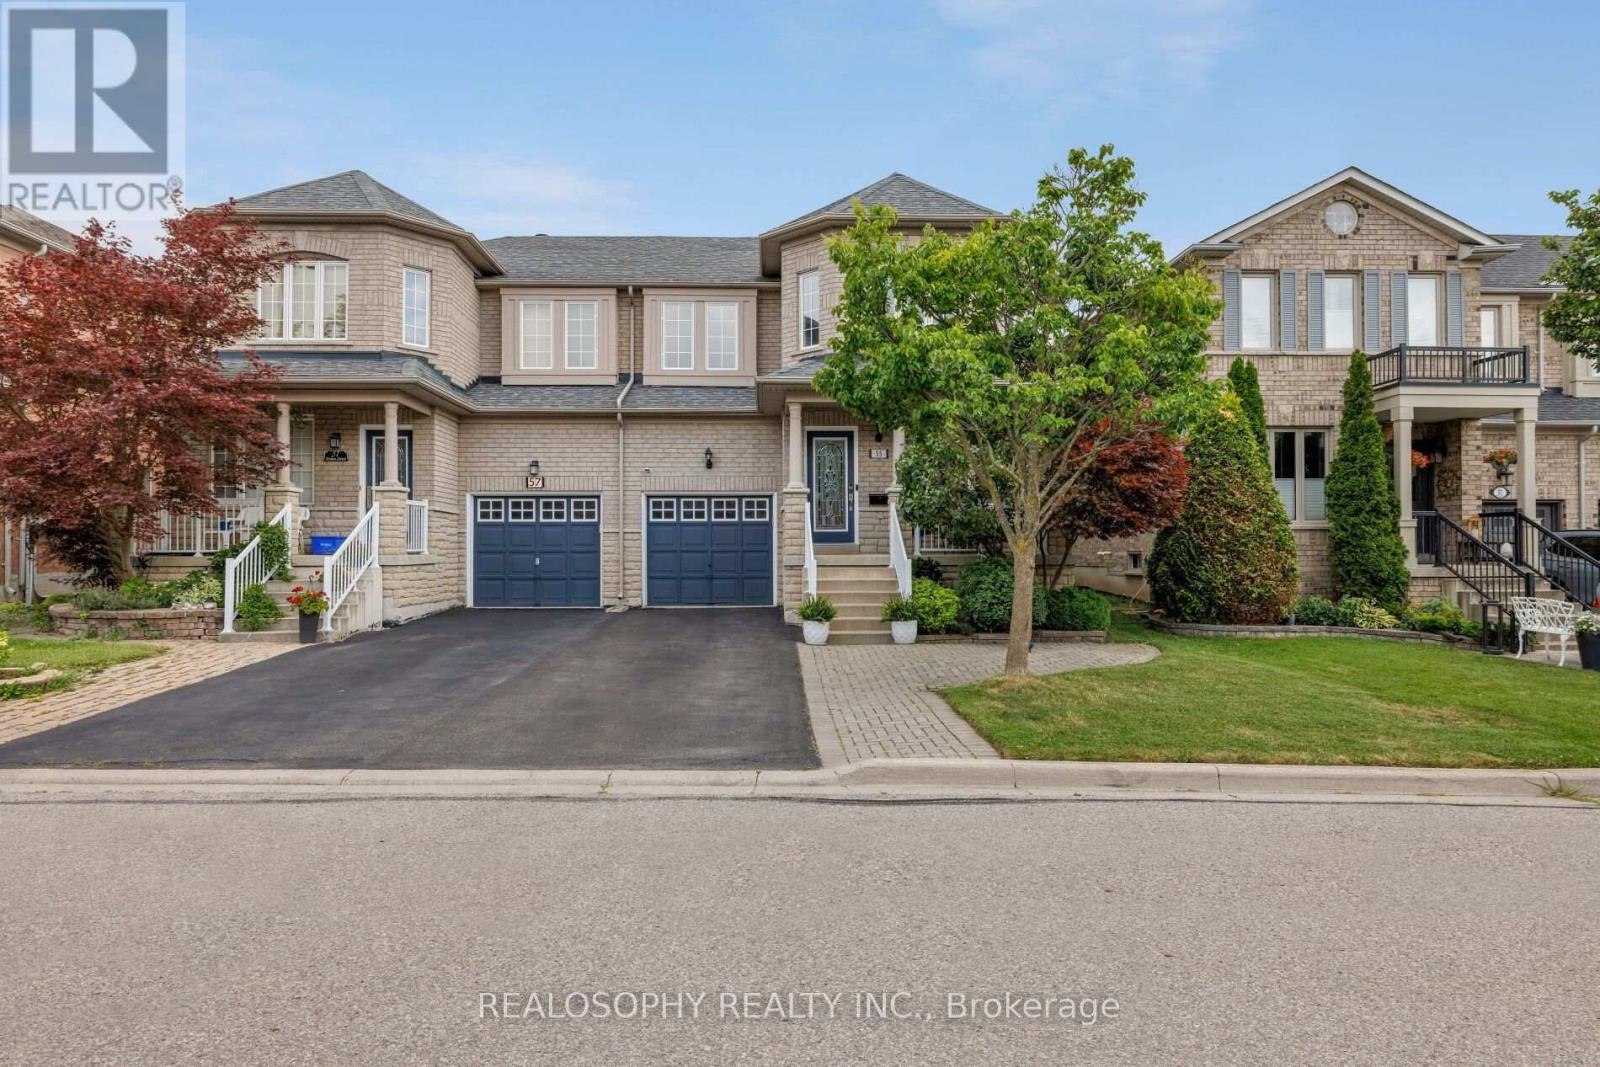
55 Dylan Street
Vaughan, Ontario
Beautifully upgraded semi-detached home in the highly sought-after Vellore Village neighbourhood! Offering 1,775 sq. ft. above grade plus a finished basement, this generously sized home features smooth ceilings, pot lights on main floor and basement, hardwood flooring throughout main and second floors, creating a bright and inviting atmosphere. The newly renovated kitchen (2025) features porcelain flooring, quartz countertops, a quartz backsplash and waterfall counter, complemented by new stainless steel appliances (2025).Spacious bedrooms offer large windows and plenty of natural light. The primary bedroom features a private ensuite and a generous walk-in closet, while the finished basement provides a spacious entertainment area and a versatile office space, ideal for working from home or additional living needs. Enjoy the convenience of main-floor laundry with a sink and direct access to the garage from inside the home. A single-car garage and large driveway comfortably accommodate up to three cars. The beautiful backyard features a newer deck, perfect for relaxing or entertaining. Ideally located within walking distance to grocery stores, schools, cafes, bakeries and the Vellore Village Community Centre, with easy access to Highway 400. A wonderful opportunity to move into a stylish, move-in-ready home in a fantastic family-friendly neighbourhood! (id:60365)
5 Bearings Avenue
Whitchurch-Stouffville, Ontario
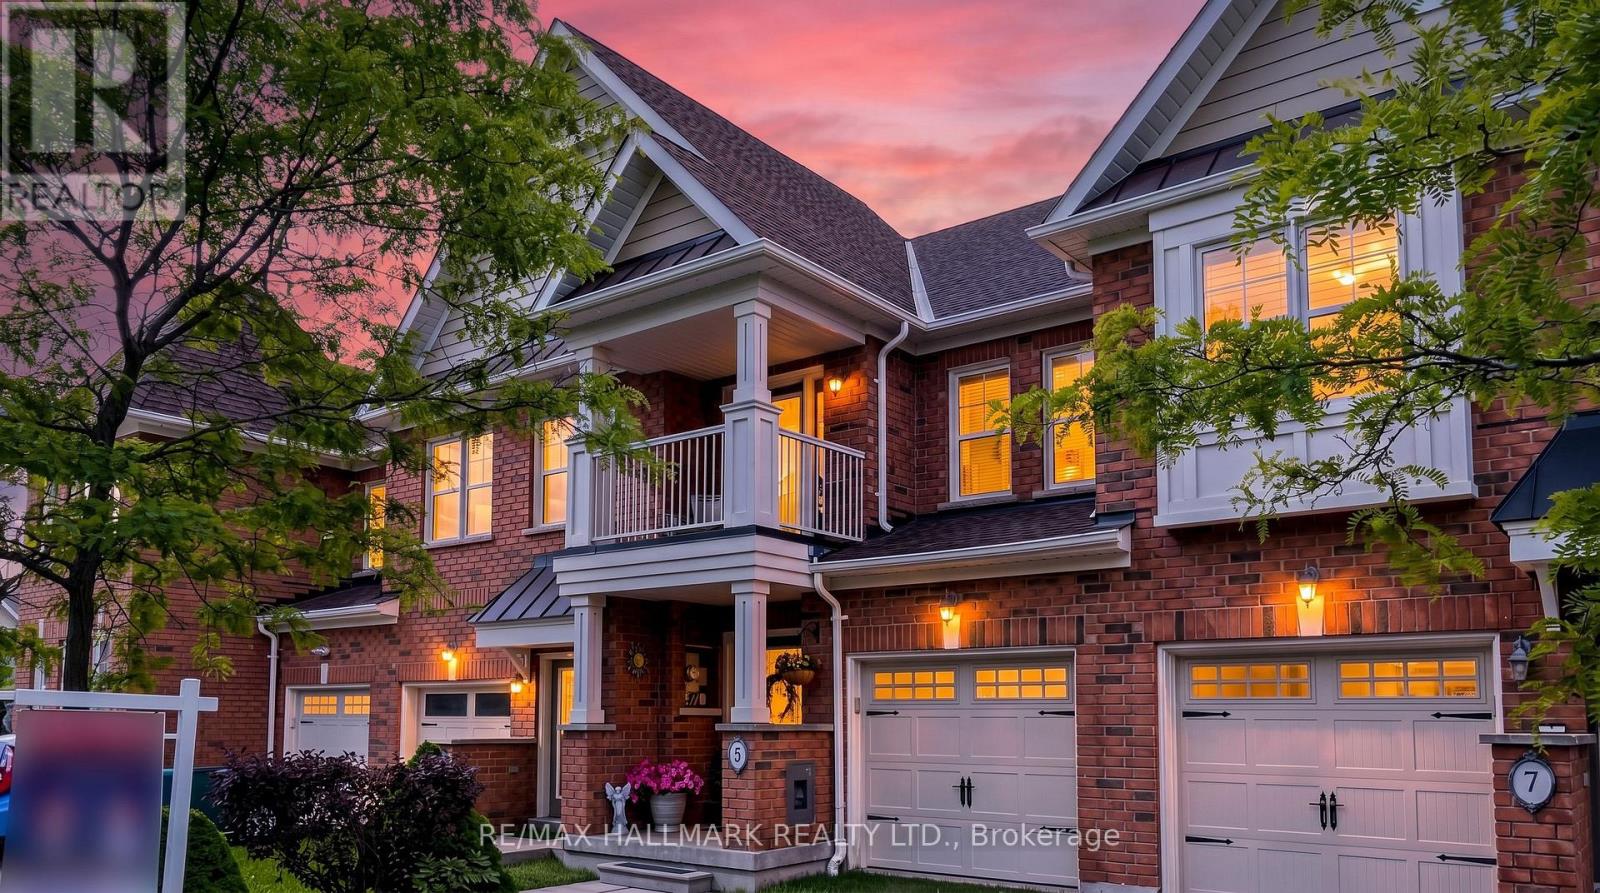
Well-maintained 3-bedroom freehold townhouse situated on a quiet residential street in the heart of Stouffville *Enjoy an exceptional location just steps to a serene conservation area, pond, playground, and walking trails *The bright and inviting main floor features hardwood flooring and pot lights throughout *Spacious kitchen equipped with SS appliances, brand-new stove, Bosch dishwasher, stylish backsplash, and a sun-filled breakfast area with walk-out to a large deck overlooking the greenspace and fully fenced backyard *The spacious primary bedroom offers double closets and a 4-piece semi-ensuite. The second bedroom features its own private balcony, perfect for enjoying a morning coffee or creating an inspiring home office retreat *Direct garage access provides added convenience *Finished basement boasts a large lookout window, pot lights, and laminate flooring, making it an ideal space for a recreation room, home gym, office, or entertainment area *Ideally located just minutes from schools, shopping, transit, and the historic Main Street Stouffville, Madri Park, the Stouffville GO-Station, and Highway 404 (approximately 13 minutes). A fantastic opportunity to own a move-in-ready home in one of Stouffville's most desirable family-friendly communities. (id:60365)
511 - 440 William Graham Drive
Aurora, Ontario
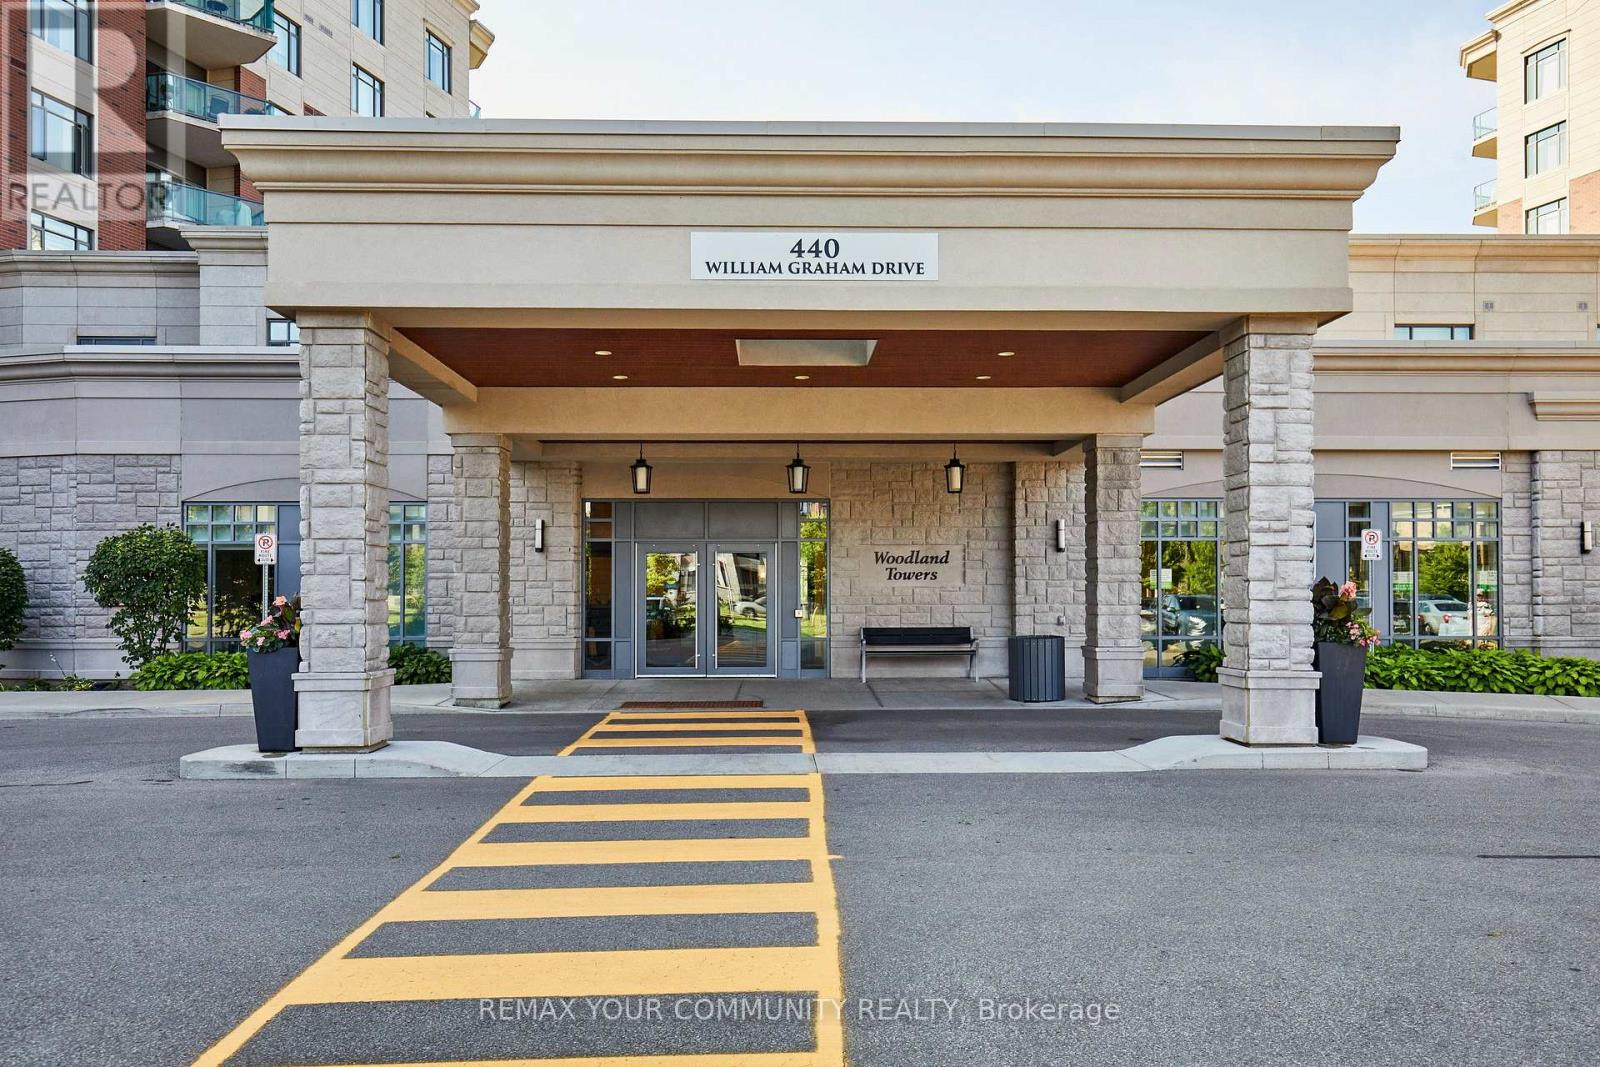
Welcome to The Meadows of Aurora, an exceptional 55+ life lease community offering a vibrant, maintenance-free lifestyle in one of York Region's most sought-after towns. This beautifully maintained 2-bedroom, 2-bathroom suite features a spacious, functional layout with generous principal rooms, a bright kitchen, and a private balcony-perfect for enjoying your morning coffee or unwinding at the end of the day. Residents enjoy an outstanding array of amenities designed to support an active and social lifestyle, including a wellness center, fitness facilities, indoor pickleball, library, games and billiards rooms, art studio, hair salon, café, walking trails, a scenic pond, beautifully landscaped gardens, and a full calendar of clubs, activities, and community events. The Meadows also offers the comfort of a continuum of care, providing peace of mind for the future. Ideally located in the heart of Aurora, you'll enjoy a community known for its tree-lined streets, charming downtown boutique shopping, restaurants, parks, golf courses, cultural attractions, and excellent healthcare facilities. With convenient access to Highway 404, GO Transit, and all essential amenities, Aurora continues to be one of the GTA's most desirable places to call home. Discover a welcoming community where neighbours become friends and every day offers the opportunity to live life to the fullest. All the benefits of owning a life lease condo at The Meadows of Aurora includes Independent living with a strong sense of community. Beautifully landscaped grounds with walking paths and peaceful pond seating areas. On-site amenities and social activities that encourage connection and an active lifestyle. The convenience of an on-site pharmacy and physician clinic. A low-maintenance, lock-and-leave lifestyle, allowing residents more time to enjoy family, hobbies, and travel. (id:60365)

© 2026 Proptech Realty Inc., Brokerage.